Apartment 3 Schlafzimmer Verkauf Andorra la Vella
Größe
118 m²
Schlafzimmer
3
Bäder
2
Preis
703.000 €
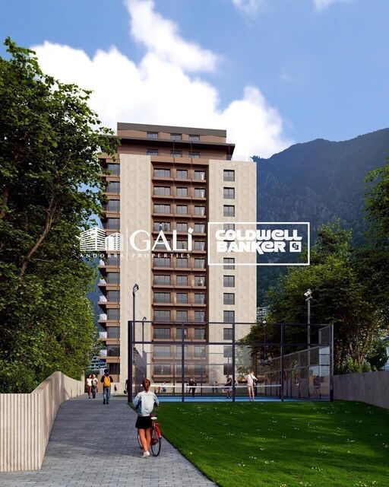
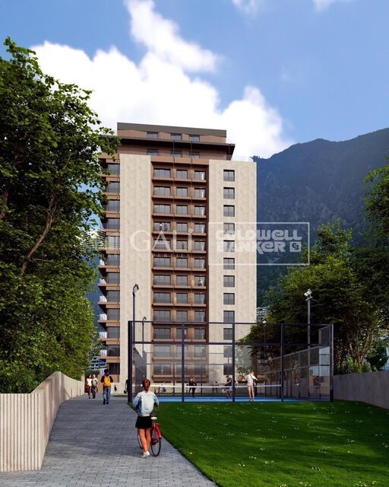
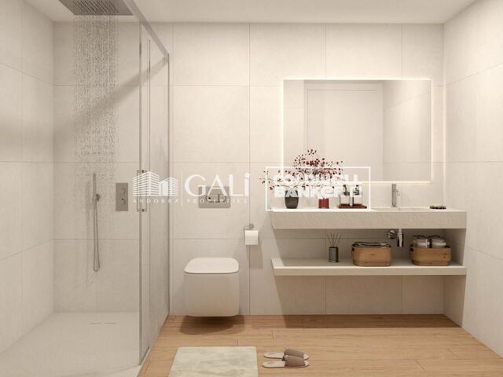
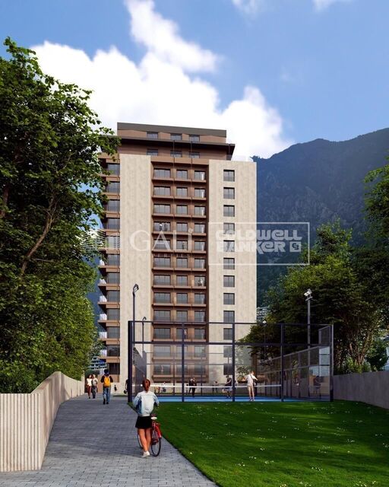
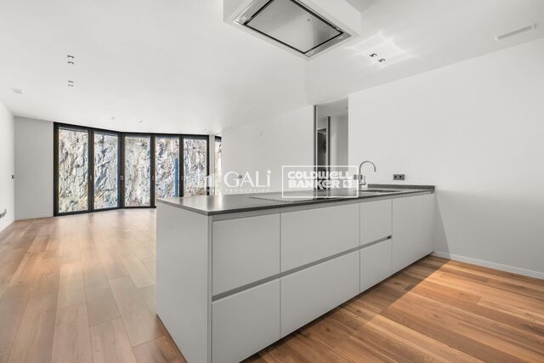
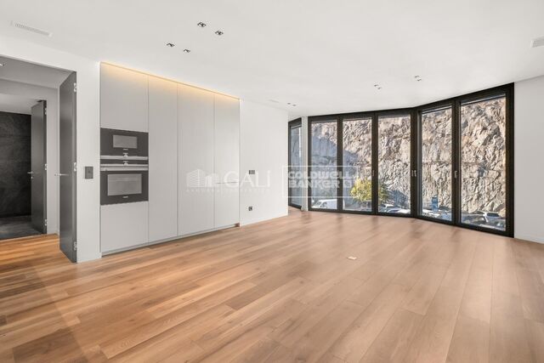
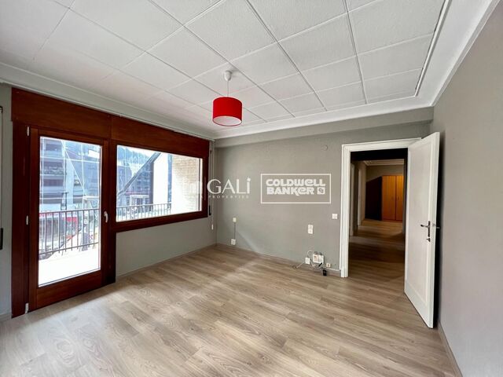
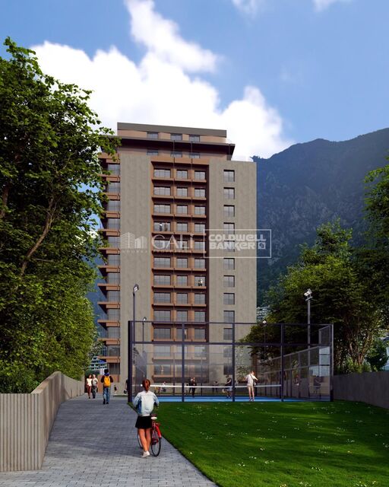
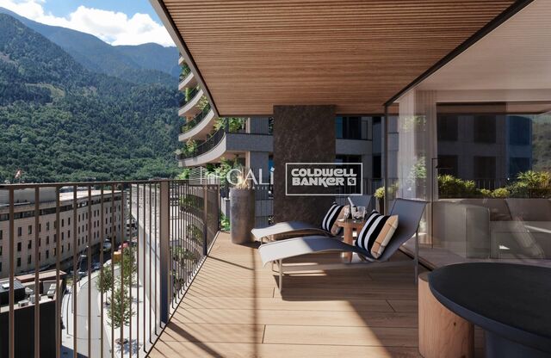
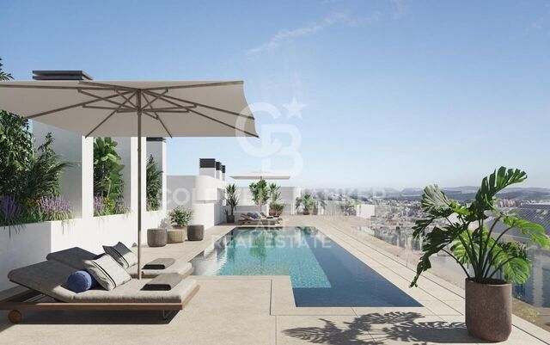
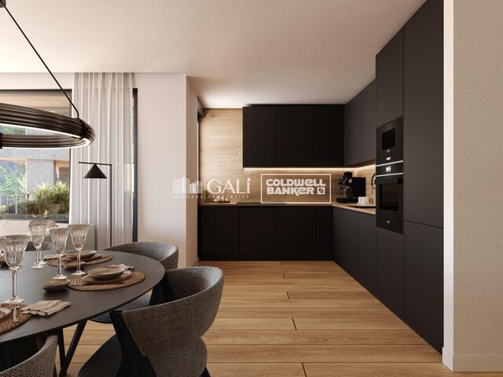
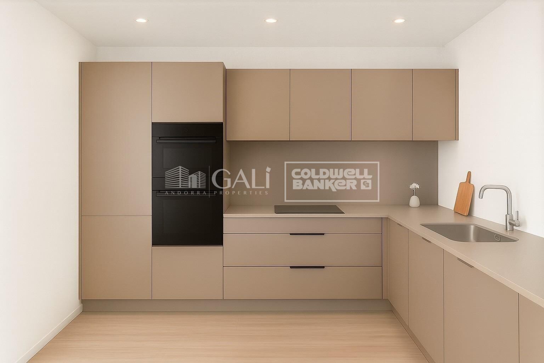
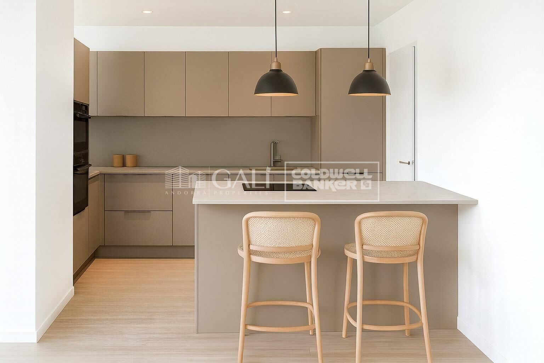
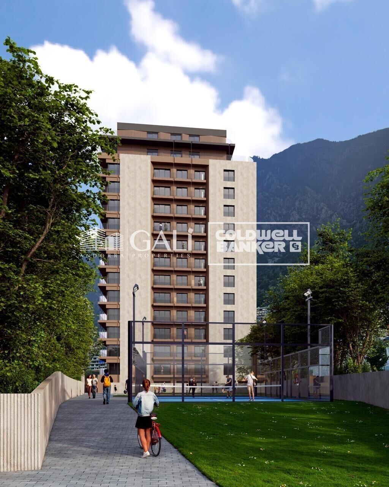
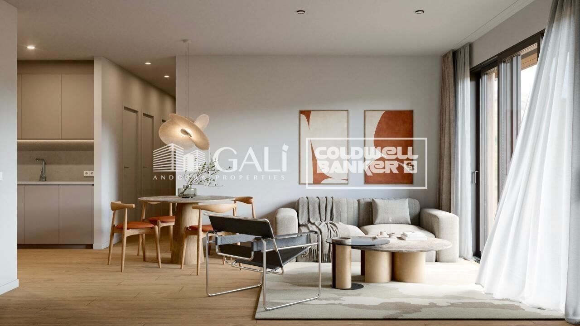
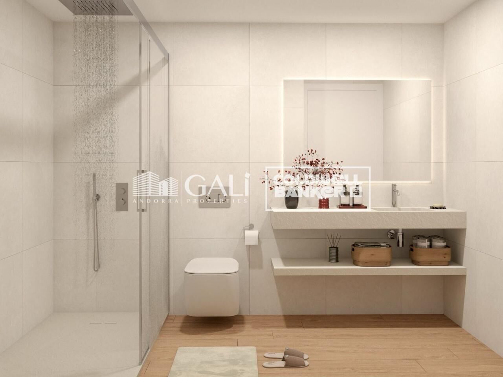
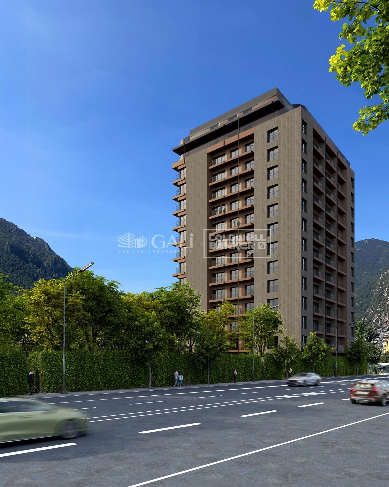
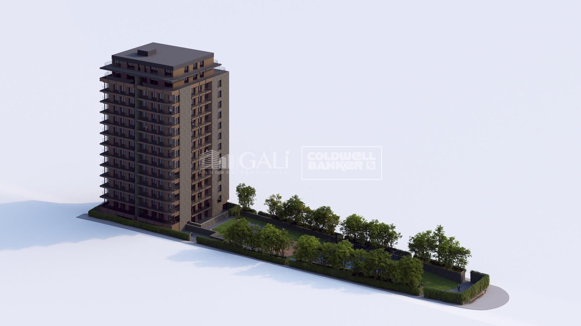
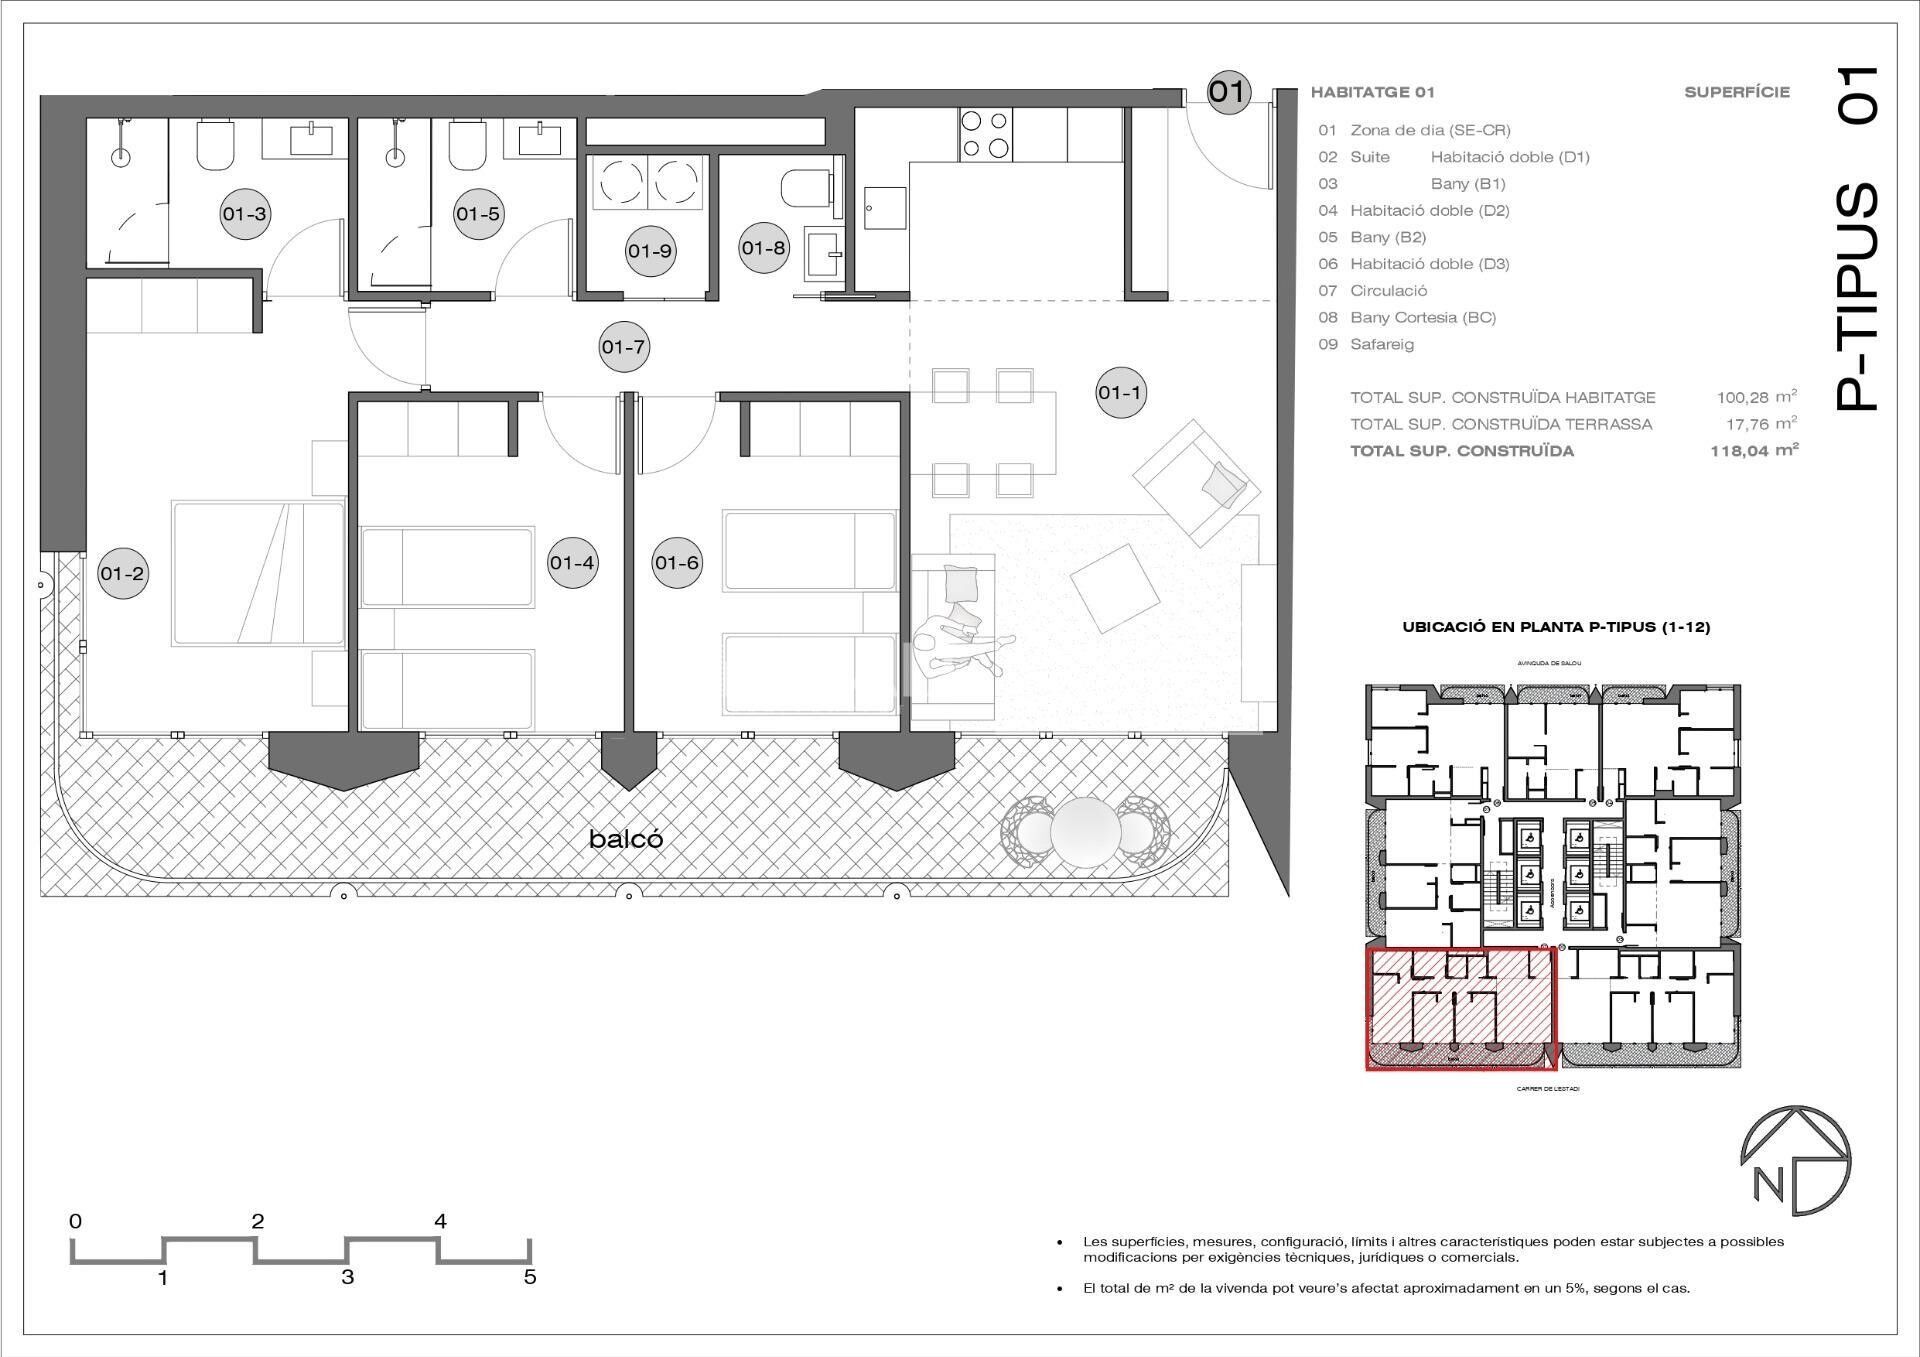
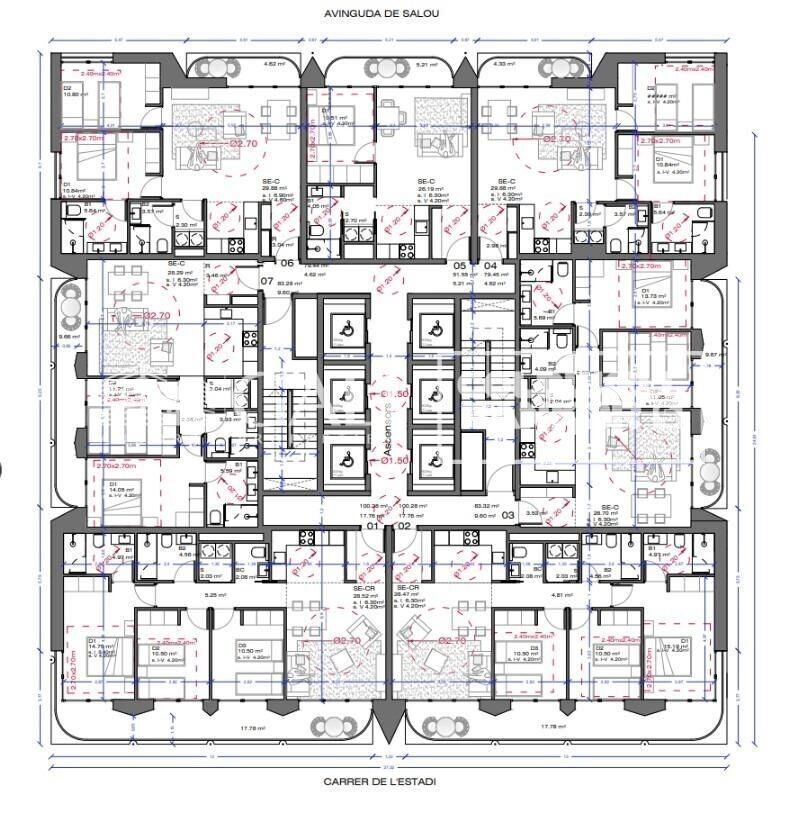
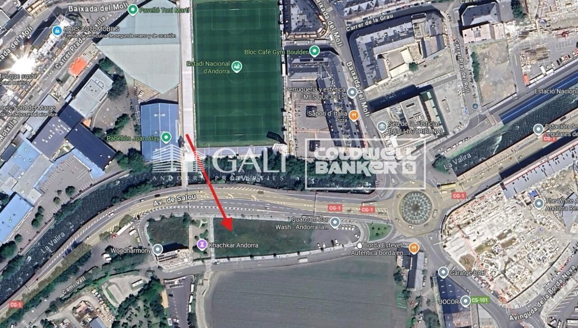
Exclusive new development located just 500 meters from the center of Andorra la Vella and its main shopping street.~~The 14-story building is scheduled for completion in the first quarter of 2028 and will offer a modern, comfortable and functional environment with landscaped areas and a paddle tennis court.~~The apartments are characterized by their contemporary design, A-rated energy efficiency, and the use of premium materials.~~All units feature outdoor space with practical balconies or terraces, and a carefully considered orientation that guarantees natural light and thermal comfort year-round.~~Key Features~Structure and Façade: Prefabricated concrete system and ventilated façade with ceramic cladding that mimics concrete and engineered wood, providing elegance and durability.~Exterior Joinery: Aluminum or PVC with thermal break and triple glazing, guaranteeing optimal thermal and acoustic insulation.~Climate Control: Radiant floor heating and cooling system with domestic hot water production via the FEDA Ecoterm network, ensuring maximum efficiency and comfort. Home automation: pre-installation for scalable home automation and motorized blackout curtains in the living room.~LED lighting in kitchens, bathrooms, and common areas.~Pre-installation for electric vehicle charging in parking spaces.~~Interior finishes: Grato SPC laminate flooring and non-slip porcelain stoneware on balconies and terraces.~Fully equipped kitchens with MOBALPA or similar cabinetry, CERATOP or similar countertops, and SIEMENS or equivalent appliances.~Bathrooms with wall-hung vanities, thermostatic faucets, and resin shower tray with screen.~Security entrance door and lacquered interior doors.~~Sustainability and efficiency: Thanks to its construction design, advanced insulation, and state-of-the-art energy systems, the development achieves the highest energy rating of A, reducing consumption and environmental impact.~~This 100 m2 property is a first-floor apartment with an 18 m2 balcony and a south-facing orientation, ensuring sunshine all day long. It features:~- Entrance hall with built-in wardrobe.~~- Spacious living/dining room and fully equipped kitchen.~~- Guest bathroom.~~- Functional laundry room.~~- Full bathroom.~- Two large bedrooms with built-in wardrobes.~~- Master suite with built-in wardrobes and en-suite bathroom.~- Balcony access from every room.~~Option to purchase two parking spaces and a storage unit.~~Gali Real Estate at your service.
#ref:04751/5210

Immobilieninformationen

zone
Principado de Andorra
Gegend
Andorra
standort
Andorra la Vella
district
La Margineda
Objekt typ
Wohnung
Verkauf
703.000 €
Referenz
04751/5210
Schlafzimmer
3
Bäder
2
Bebaute Fläche
118 m2
Energiezertifikat
  • Ausstehend

über Andorra la Vella

Andorra la Vella ist die Hauptstadt des Fürstentums Andorra und liegt in den östlichen Pyrenäen zwischen Frankreich und Spanien.

Andorra la Vella befindet sich in der Region Andorra, einem kleinen Binnenland, das für seine atemberaubenden Berglandschaften bekannt ist. Es liegt im Herzen der Pyrenäen und bietet eine malerische Kulisse mit atemberaubenden Ausblicken.

Einer der Hauptvorteile von Andorra la Vella ist seine strategische Lage. Es dient als Tor zwischen Frankreich und Spanien und ist daher von den wichtigsten Städten beider Länder aus leicht erreichbar. Der Status des Fürstentums als Steueroase zieht auch Unternehmen und Besucher an, die günstige wirtschaftliche Bedingungen suchen.

Andorra la Vella bietet eine hohe Lebensqualität mit sauberer Luft, niedrigen Kriminalitätsraten und einer friedlichen Atmosphäre. Die Stadt ist bekannt für ihr ausgezeichnetes Gesundheitssystem, hochwertige Bildung und effiziente öffentliche Dienste. Die Einwohner profitieren von einem starken Gemeinschaftssinn und einer sicheren Umgebung für Familien.

Trotz seiner geringen Größe bietet Andorra la Vella eine Vielzahl von Aktivitäten für Einwohner und Besucher gleichermaßen. Die umliegenden Berge bieten reichlich Möglichkeiten für Outdoor-Aktivitäten wie Wandern, Skifahren und Mountainbiken. Darüber hinaus verfügt die Stadt über moderne Einkaufszentren, kulturelle Veranstaltungen und eine lebendige Nachtszene. Das nahe gelegene Caldea-Spa-Komplex bietet Entspannungs- und Wellness-Erlebnisse und ist das ganze Jahr über ein beliebtes Ziel.

Der Immobilienmarkt von Andorra la Vella zeichnet sich durch eine Mischung aus traditionellen Bergchalets und modernen Apartments aus. Der Markt spricht sowohl Einheimische als auch internationale Käufer an, die eine einzigartige Kombination aus natürlicher Schönheit, wirtschaftlichen Vorteilen und einem hohen Lebensstandard suchen. Die Immobilien reichen von gemütlichen Bergheimen bis zu luxuriösen Villen mit atemberaubendem Bergblick und bieten eine Vielzahl von Vorlieben und Lebensstilen.

Andorra la Vella vereint den Charme einer Berglandschaft mit den Annehmlichkeiten einer modernen Stadt und bietet Einwohnern und Besuchern eine einzigartige Mischung aus natürlicher Schönheit, wirtschaftlichen Vorteilen und einem hohen Lebensstandard.

Weitere Informationen anfordern
Ref.04751/5210
Na Maria Pla, 20. Local 1
AD500, Andorra La Vella
+376 801 700

Related properties

Apartment 3 Schlafzimmer Verkauf Andorra la Vella
La Margineda

Apartment 3 Schlafzimmer Verkauf Andorra la Vella
146 m²Größe32 Bäder
Exclusive new development located just 500 meters from the center of Andorra la Vella and its main shopping street.~~The 14-story building is scheduled for completion in the first quarter of 2028 and will offer a modern, comfortable, and functional environment with landscaped gardens and a paddle tennis court.~~All apartments feature outdoor space with practical balconies. The exterior joinery will have thermal break and triple glazing, guaranteeing excellent thermal and acoustic insulation.~~The interiors of the apartments will be designed with high-quality materials:~- LED lighting in kitchens and bathrooms.~~- Vinyl parquet and non-slip porcelain tile flooring.~~- Fully equipped kitchens with LEICHT or similar brand furniture, NEOLITH or similar countertops, and included appliances (oven, cooktop, and extractor hood).~~The development will have an A energy rating, thanks to its excellent insulation and building envelope. In addition, it will feature:~- Pre-installation for home automation.~~- Motorized blackout curtains in the living room.~~- Domestic hot water production via FEDA Ecoterm.~~- Underfloor heating for maximum comfort.~~This 83 m2 property is a ground floor apartment with a 12 m2 terrace and a west-facing orientation, ensuring afternoon sun. It includes:~- Entrance hall with built-in wardrobe.~~- Spacious living/dining room, fully equipped kitchen.~~- Guest bathroom.~~- Functional laundry room.~~- Full bathroom.~- Two spacious bedrooms with built-in wardrobes (one en suite).~- Access to the terrace from every room.~~Option to purchase two parking spaces and a storage room.~For more information, please contact us.~~Gali Real Estate at your service. #ref:04767/5210
706.000 €
Apartment 3 Schlafzimmer Verkauf Andorra la Vella
La Margineda

Apartment 3 Schlafzimmer Verkauf Andorra la Vella
118 m²Größe32 Bäder
Exclusive new development located just 500 meters from the center of Andorra la Vella and its main shopping street.~~The 14-story building is scheduled for completion in the first quarter of 2028 and will offer a modern, comfortable and functional environment with landscaped areas and a paddle tennis court.~~The apartments are characterized by their contemporary design, A-rated energy efficiency, and the use of premium materials.~~All units feature outdoor space with practical balconies or terraces, and a carefully considered orientation that guarantees natural light and thermal comfort year-round.~~Key Features~Structure and Façade: Prefabricated concrete system and ventilated façade with ceramic cladding that mimics concrete and engineered wood, providing elegance and durability.~Exterior Joinery: Aluminum or PVC with thermal break and triple glazing, guaranteeing optimal thermal and acoustic insulation.~Climate Control: Radiant floor heating and cooling system with domestic hot water production via the FEDA Ecoterm network, ensuring maximum efficiency and comfort. Home automation: pre-installation for scalable home automation and motorized blackout curtains in the living room.~LED lighting in kitchens, bathrooms, and common areas.~Pre-installation for electric vehicle charging in parking spaces.~~Interior finishes: Grato SPC laminate flooring and non-slip porcelain stoneware on balconies and terraces.~Fully equipped kitchens with MOBALPA or similar cabinetry, CERATOP or similar countertops, and SIEMENS or equivalent appliances.~Bathrooms with wall-hung vanities, thermostatic faucets, and resin shower tray with screen.~Security entrance door and lacquered interior doors.~~Sustainability and efficiency: Thanks to its construction design, advanced insulation, and state-of-the-art energy systems, the development achieves the highest energy rating of A, reducing consumption and environmental impact.~~This 100 m2 property is a first-floor apartment with an 18 m2 balcony and a south-facing orientation, ensuring sunshine all day long. It features:~- Entrance hall with built-in wardrobe.~~- Spacious living/dining room and fully equipped kitchen.~~- Guest bathroom.~~- Functional laundry room.~~- Full bathroom.~- Two large bedrooms with built-in wardrobes.~~- Master suite with built-in wardrobes and en-suite bathroom.~- Balcony access from every room.~~Option to purchase two parking spaces and a storage unit.~~Gali Real Estate at your service. #ref:04750/5210
690.000 €
Apartment 3 Schlafzimmer Verkauf Andorra la Vella
La Margineda

Apartment 3 Schlafzimmer Verkauf Andorra la Vella
118 m²Größe32 Bäder
Exclusive new development located just 500 meters from the center of Andorra la Vella and its main shopping street.~~The 14-story building is scheduled for completion in the first quarter of 2028 and will offer a modern, comfortable and functional environment with landscaped areas and a paddle tennis court.~~The apartments are characterized by their contemporary design, A-rated energy efficiency, and the use of premium materials.~~All units feature outdoor space with practical balconies or terraces, and a carefully considered orientation that guarantees natural light and thermal comfort year-round.~~Key Features~Structure and Façade: Prefabricated concrete system and ventilated façade with ceramic cladding that mimics concrete and engineered wood, providing elegance and durability.~Exterior Joinery: Aluminum or PVC with thermal break and triple glazing, guaranteeing optimal thermal and acoustic insulation.~Climate Control: Radiant floor heating and cooling system with domestic hot water production via the FEDA Ecoterm network, ensuring maximum efficiency and comfort. Home automation: pre-installation for scalable home automation and motorized blackout curtains in the living room.~LED lighting in kitchens, bathrooms, and common areas.~Pre-installation for electric vehicle charging in parking spaces.~~Interior finishes: Grato SPC laminate flooring and non-slip porcelain stoneware on balconies and terraces.~Fully equipped kitchens with MOBALPA or similar cabinetry, CERATOP or similar countertops, and SIEMENS or equivalent appliances.~Bathrooms with wall-hung vanities, thermostatic faucets, and resin shower tray with screen.~Security entrance door and lacquered interior doors.~~Sustainability and efficiency: Thanks to its construction design, advanced insulation, and state-of-the-art energy systems, the development achieves the highest energy rating of A, reducing consumption and environmental impact.~~This 100 m2 property is a first-floor apartment with an 18 m2 balcony and a south-facing orientation, ensuring sunshine all day long. It features:~- Entrance hall with built-in wardrobe.~~- Spacious living/dining room and fully equipped kitchen.~~- Guest bathroom.~~- Functional laundry room.~~- Full bathroom.~- Two large bedrooms with built-in wardrobes.~~- Master suite with built-in wardrobes and en-suite bathroom.~- Balcony access from every room.~~Option to purchase two parking spaces and a storage unit.~~Gali Real Estate at your service. #ref:04747/5210
675.000 €
Apartment 3 Schlafzimmer Verkauf Andorra la Vella
La Margineda

Apartment 3 Schlafzimmer Verkauf Andorra la Vella
118 m²Größe32 Bäder
Exclusive new development located just 500 meters from the center of Andorra la Vella and its main shopping street.~~The 14-story building is scheduled for completion in the first quarter of 2028 and will offer a modern, comfortable and functional environment with landscaped areas and a paddle tennis court.~The apartments are characterized by their contemporary design, A-rated energy efficiency, and the use of premium materials.~~All units feature outdoor space with practical balconies or terraces, and a carefully considered orientation that guarantees natural light and thermal comfort year-round.~~Key Features~Structure and Façade: Prefabricated concrete system and ventilated façade with ceramic cladding that mimics concrete and engineered wood, providing elegance and durability.~Exterior Joinery: Aluminum or PVC with thermal break and triple glazing, guaranteeing optimal thermal and acoustic insulation.~Climate Control: Radiant floor heating and cooling system with domestic hot water production via the FEDA Ecoterm network, ensuring maximum efficiency and comfort. Home automation: pre-installation for scalable home automation and motorized blackout curtains in the living room.~LED lighting in kitchens, bathrooms, and common areas.~Pre-installation for electric vehicle charging in parking spaces.~~Interior finishes: Grato SPC laminate flooring and non-slip porcelain stoneware on balconies and terraces.~Fully equipped kitchens with MOBALPA or similar cabinetry, CERATOP or similar countertops, and SIEMENS or equivalent appliances.~Bathrooms with wall-hung vanities, thermostatic faucets, and resin shower tray with screen.~Security entrance door and lacquered interior doors.~~Sustainability and efficiency: Thanks to its construction design, advanced insulation, and state-of-the-art energy systems, the development achieves the highest energy rating of A, reducing consumption and environmental impact.~~This 100 m2 property is a first-floor apartment with an 18 m2 balcony and a south-facing orientation, ensuring sunshine all day long. It features:~- Entrance hall with built-in wardrobe.~~- Spacious living/dining room and fully equipped kitchen.~~- Guest bathroom.~~- Functional laundry room.~~- Full bathroom.~- Two large bedrooms with built-in wardrobes.~~- Master suite with built-in wardrobes and en-suite bathroom.~- Balcony access from every room.~~Option to purchase two parking spaces and a storage unit.~~Gali Real Estate at your service. #ref:04753/5210
720.000 €
Apartment 2 Schlafzimmer Verkauf Andorra la Vella
La Margineda

Apartment 2 Schlafzimmer Verkauf Andorra la Vella
101 m²Größe22 Bäder
Exclusive home for sale in Andorra la Vella~We present a unique opportunity to acquire a high-end property in the heart of Andorra la Vella, just a few meters from the Pyrenees shopping center and surrounded by shops, restaurants, and all services.~This elegant unit is part of a modern and exclusive building, built to the highest standards of quality and comfort.~~Home layout:~2 spacious bedrooms, one of them a suite with a private bathroom.~1 additional full bathroom.~Bright living-dining room with integrated designer kitchenette.~~Highlighted finishes and amenities:~Premium insulation: Reinforced double-pane insulation with thermal and acoustic insulation in partitions and facades.~Luxury kitchen: Neolith countertops and fronts, high-end Miele appliances, and a BOSCH induction cooktop.~Designer bathrooms: High-quality ceramic floor and wall tiles, cabinets with drawers, and stainless steel fittings.~BUO Smart Home Automation: Control lighting, air conditioning, blinds, and energy consumption from your smartphone.~Thermal comfort: Underfloor heating with individual thermostats in each room.~~Optional extras:~Parking space.~Storage room.~~This home combines a prime location, contemporary design, and maximum efficiency, making it an ideal choice for both living and investing in Andorra la Vella.~~Contact us today for more information or to schedule a personalized visit. #ref:03485/5210
928.000 €
Apartment 3 Schlafzimmer Verkauf Andorra la Vella
La Margineda

Apartment 3 Schlafzimmer Verkauf Andorra la Vella
110 m²Größe32 Bäder
Exclusive home for sale in Andorra la Vella~We present a unique opportunity to acquire a high-end property in the heart of Andorra la Vella, just a few meters from the Pyrenees shopping center and surrounded by shops, restaurants, and all services.~This elegant unit is part of a modern and exclusive building, built to the highest standards of quality and comfort.~~Home layout:~3 spacious bedrooms, one of them a suite with a private bathroom.~1 additional full bathroom.~Bright living-dining room with integrated designer kitchenette.~~Highlighted finishes and amenities:~Premium insulation: Reinforced double-pane insulation with thermal and acoustic insulation in partitions and facades.~Luxury kitchen: Neolith countertops and fronts, high-end Miele appliances, and a BOSCH induction cooktop.~Designer bathrooms: High-quality ceramic floor and wall tiles, cabinets with drawers, and stainless steel fittings.~BUO Smart Home Automation: Control lighting, air conditioning, blinds, and energy consumption from your smartphone.~Thermal comfort: Underfloor heating with individual thermostats in each room.~~Optional extras:~Parking space.~Storage room.~~This home combines a prime location, contemporary design, and maximum efficiency, making it an ideal choice for both living and investing in Andorra la Vella.~~Contact us today for more information or to schedule a personalized visit. #ref:04051/5210
1.080.000 €
Apartment 3 Schlafzimmer Verkauf Andorra la Vella
La Margineda

Apartment 3 Schlafzimmer Verkauf Andorra la Vella

118 m²Größe32 Bäder
Exclusive new development located just 500 meters from the center of Andorra la Vella and its main shopping street.~~The 14-story building is scheduled for completion in the first quarter of 2028 and will offer a modern, comfortable and functional environment with landscaped areas and a paddle tennis court.~~The apartments are characterized by their contemporary design, A-rated energy efficiency, and the use of premium materials.~~All units feature outdoor space with practical balconies or terraces, and a carefully considered orientation that guarantees natural light and thermal comfort year-round.~~Key Features~Structure and Façade: Prefabricated concrete system and ventilated façade with ceramic cladding that mimics concrete and engineered wood, providing elegance and durability.~Exterior Joinery: Aluminum or PVC with thermal break and triple glazing, guaranteeing optimal thermal and acoustic insulation.~Climate Control: Radiant floor heating and cooling system with domestic hot water production via the FEDA Ecoterm network, ensuring maximum efficiency and comfort. Home automation: pre-installation for scalable home automation and motorized blackout curtains in the living room.~LED lighting in kitchens, bathrooms, and common areas.~Pre-installation for electric vehicle charging in parking spaces.~~Interior finishes: Grato SPC laminate flooring and non-slip porcelain stoneware on balconies and terraces.~Fully equipped kitchens with MOBALPA or similar cabinetry, CERATOP or similar countertops, and SIEMENS or equivalent appliances.~Bathrooms with wall-hung vanities, thermostatic faucets, and resin shower tray with screen.~Security entrance door and lacquered interior doors.~~Sustainability and efficiency: Thanks to its construction design, advanced insulation, and state-of-the-art energy systems, the development achieves the highest energy rating of A, reducing consumption and environmental impact.~~This 100 m2 property is a first-floor apartment with an 18 m2 balcony and a south-facing orientation, ensuring sunshine all day long. It features:~- Entrance hall with built-in wardrobe.~~- Spacious living/dining room and fully equipped kitchen.~~- Guest bathroom.~~- Functional laundry room.~~- Full bathroom.~- Two large bedrooms with built-in wardrobes.~~- Master suite with built-in wardrobes and en-suite bathroom.~- Balcony access from every room.~~Option to purchase two parking spaces and a storage unit.~~Gali Real Estate at your service. #ref:04656/5210
630.000 €

Zuletzt angesehene Immobilien

Neue exklusive Wohnanlage in der Finca Doña María, Benalmádena
Montealto - Monterrey

Neue exklusive Wohnanlage in der Finca Doña María, Benalmádena

Abelias Benalmádena ist eine exklusive Luxusresidenz in der renommierten Finca Doña María, im Herzen der Costa del Sol. Dieses außergewöhnliche Projekt vereint moderne Architektur mit der natürlichen Schönheit der Mittelmeerregion und bietet einen komfortablen, eleganten und lebendigen Lebensstil. Die Wohnanlage umfasst eine exklusive Auswahl an Apartments und Penthäusern, die höchsten Wohnkomfort, Privatsphäre und Zugang zu erstklassigen Annehmlichkeiten bieten. Jede Einheit ist so gestaltet, dass sie das natürliche Licht optimal nutzt und atemberaubende Ausblicke auf das Mittelmeer oder die umliegende Landschaft eröffnet. Dank ihrer privilegierten Lage in der Nähe des internationalen Flughafens Málaga und des Bahnhofs María Zambrano genießen die Bewohner eine hervorragende Anbindung an nationale und internationale Reiseziele. Auch Marbella, das Stadtzentrum von Málaga, internationale Schulen, Privatkliniken, Einkaufszentren und Gourmetrestaurants sind bequem erreichbar. Hochwertige Materialien, edle Oberflächen und ein durchdachtes Design verleihen jeder Wohnung ein Gefühl von zeitloser Eleganz und höchster Qualität. In unmittelbarer Nähe zu renommierten Golfplätzen und traumhaften Stränden ist Abelias Benalmádena der Inbegriff exklusiven Wohnens an der Costa del Sol. Ob als ruhiger Rückzugsort oder für ein aktives Leben inmitten der Natur - hier finden Sie alles, was Sie brauchen, um jeden Tag in vollen Zügen zu genießen. #ref:CBSH351
Von 473.000 €
Apartment 2 Schlafzimmer Verkauf Andorra la Vella

Centro

Apartment 2 Schlafzimmer Verkauf Andorra la Vella

107 m²Größe22 Bäder
Exclusive residential development located in the heart of Escaldes-Engordany, just 500 meters from the Principality's economic and social center.~Situated in a prime location, the development boasts spectacular panoramic views over the Andorra and Escaldes valleys, as well as excellent orientation with year-round sunshine.~The project comprises an elegant 14-story tower with 124 apartments, designed for comfort, functionality, and high energy efficiency.~The apartments feature large windows, spacious terraces, and contemporary architecture, creating bright and airy spaces that connect with the natural surroundings.~The development offers a variety of apartment types and sizes to suit different needs, all with a modern and functional layout.~~The homes feature:~- Spacious covered terraces with large glazed surfaces~- Open-plan kitchen, dining, and living areas~- High-performance thermal and acoustic insulation~- High-end finishes~~The building boasts comprehensive communal areas designed for the well-being and enjoyment of its residents:~- Outdoor solarium with panoramic views~- Fully equipped gym~- Landscaped outdoor spaces~- Exclusive access for residents to Camí del Falgueró and Rec del Solà~In addition, the building offers a concierge service and elegant communal areas with sophisticated finishes.~~The building has been designed with high-quality materials and modern construction solutions:~- Reinforced concrete structure with strategically placed metal elements~- Ventilated façade with a slate-colored ceramic finish~- High level of thermal insulation and energy efficiency~- The terraces feature non-slip, wood-effect porcelain tile flooring, metal railings, and decorative planters.~~The kitchens are open to the living-dining room and equipped with high-end materials and appliances:~- Neolith, Silestone, or similar countertops~- Integrated BORA extractor fan~- Siemens or similar appliances: induction hob, oven, microwave, refrigerator, dishwasher~- Contemporary upper and lower cabinets with solid color and wood finishes~- Extendable faucets~~The bathrooms incorporate premium materials and a modern design:~- High-end ceramic wall tiles~- Wall-hung vanity unit with integrated sink~- Hansgrohe or similar thermostatic faucets~- Glass shower enclosure~- Ultra-thin shower tray~- Recessed rain shower~~The homes feature materials selected for durability and comfort:~~- Aluminum exterior joinery with thermal break, Schüco or similar~- Triple glazing with double air chamber~- Large-format porcelain stoneware flooring (two finishes to choose from)~- Carré or similar built-in wardrobes Similar~- Armored entrance door~- Integrated LED lighting in several rooms~~The building incorporates modern systems to guarantee maximum comfort and efficiency:~- Centralized heating and hot water system connected to FEDA Ecoterm~- Underfloor heating throughout the property~- Ducted air conditioning (except in bathrooms)~- Dual-flow ventilation system with heat recovery~~The building has 4 floors dedicated to parking and storage, with automatic access.~~Pre-installation for electric vehicle charging~~A unique development in Escaldes-Engordany that combines location, views, construction quality, and complete communal areas.~Gali Real Estate at your service. #ref:04958/5210
876.000 €
Mediterranean Luxury Retreat with panoramic views in Finca Cortesín
Casares Golf - Casares del Sol

Mediterranean Luxury Retreat with panoramic views in Finca Cortesín

361 m²Größe806 m²Grundstück33 Bäder
Discover an exquisite Mediterranean estate nestled in the exclusive enclave of La Loma de Cortesín, within the prestigious Finca Cortesín resort. Designed by renowned architects Torras and Sierra, this extraordinary residence blends the charm of traditional Andalusian villas with contemporary luxury, offering a truly unique experience of sophistication and comfort. From the very first step, the property reveals a seamless harmony between indoor and outdoor spaces, thoughtfully designed to create a welcoming atmosphere for both relaxation and entertainment. With a bespoke interior layout, this estate is perfect for families who value both refined aesthetics and practical living. Surrounded by breathtaking landscapes, the estate boasts panoramic views stretching all the way to the Mediterranean Sea. Its meticulously landscaped gardens feature a private pool, inviting residents to embrace the serenity of the natural surroundings and enjoy outdoor living at its finest. Set within a gated community in a world-class golf environment, this property represents the pinnacle of luxury living in southern Spain. With 24-hour security, access to standalone five-star amenities, and an exclusive 1,800 m² private clubhouse, it ensures a lifestyle of security, comfort, and privilege. A truly exceptional property, designed for those who seek the very best in elegance, privacy, and quality of life in an incomparable setting. #ref:CBSH373
3.700.000 €
Apartment 3 Schlafzimmer Verkauf Escaldes-Engordany
Escaldes-Engordany

Apartment 3 Schlafzimmer Verkauf Escaldes-Engordany

158 m²Größe32 Bäder
Exclusive residential development located in the heart of Escaldes-Engordany, just 500 meters from the Principality's economic and social center.~Situated in a prime location, the development boasts spectacular panoramic views over the Andorra and Escaldes valleys, as well as excellent orientation with year-round sunshine.~The project comprises an elegant 14-story tower with 124 apartments, designed for comfort, functionality, and high energy efficiency.~The apartments feature large windows, spacious terraces, and contemporary architecture, creating bright and airy spaces that connect with the natural surroundings.~The development offers a variety of apartment types and sizes to suit different needs, all with a modern and functional layout.~~The homes feature:~- Spacious covered terraces with large glazed surfaces~- Open-plan kitchen, dining, and living areas~- High-performance thermal and acoustic insulation~- High-end finishes~~The building boasts comprehensive communal areas designed for the well-being and enjoyment of its residents:~- Outdoor solarium with panoramic views~- Fully equipped gym~- Landscaped outdoor spaces~- Exclusive access for residents to Camí del Falgueró and Rec del Solà~In addition, the building offers a concierge service and elegant communal areas with sophisticated finishes.~~The building has been designed with high-quality materials and modern construction solutions:~- Reinforced concrete structure with strategically placed metal elements~- Ventilated façade with a slate-colored ceramic finish~- High level of thermal insulation and energy efficiency~- The terraces feature non-slip, wood-effect porcelain tile flooring, metal railings, and decorative planters.~~The kitchens are open to the living-dining room and equipped with high-end materials and appliances:~- Neolith, Silestone, or similar countertops~- Integrated BORA extractor fan~- Siemens or similar appliances: induction hob, oven, microwave, refrigerator, dishwasher~- Contemporary upper and lower cabinets with solid color and wood finishes~- Extendable faucets~~The bathrooms incorporate premium materials and a modern design:~- High-end ceramic wall tiles~- Wall-hung vanity unit with integrated sink~- Hansgrohe or similar thermostatic faucets~- Glass shower enclosure~- Ultra-thin shower tray~- Recessed rain shower~~The homes feature materials selected for durability and comfort:~~- Aluminum exterior joinery with thermal break, Schüco or similar~- Triple glazing with double air chamber~- Large-format porcelain stoneware flooring (two finishes to choose from)~- Carré or similar built-in wardrobes Similar~- Armored entrance door~- Integrated LED lighting in several rooms~~The building incorporates modern systems to guarantee maximum comfort and efficiency:~- Centralized heating and hot water system connected to FEDA Ecoterm~- Underfloor heating throughout the property~- Ducted air conditioning (except in bathrooms)~- Dual-flow ventilation system with heat recovery~~The building has 4 floors dedicated to parking and storage, with automatic access.~~Pre-installation for electric vehicle charging~~A unique development in Escaldes-Engordany that combines location, views, construction quality, and complete communal areas.~Gali Real Estate at your service. #ref:05002/5210
1.450.000 €
Brand-new contemporary villa with sea views in La Alquería, Benahavís
La Alquería

Brand-new contemporary villa with sea views in La Alquería, Benahavís

573 m²Größe1.238 m²Grundstück44 Bäder
This top-quality, newly built (2024) contemporary villa is located in the exclusive residential area of La Alquería, Benahavís. South to west facing, it offers views of the mountains and partial sea views from the upper floor. The property is private, peaceful, and conveniently located just 10 minutes from the beach and San Pedro town center. Main Floor: You are welcomed by a bright entrance hall that leads into a spacious living and dining area with double-height ceilings. The open-plan kitchen, crafted by Modulnova and equipped with top-tier Miele appliances, complements the modern layout. This level also features a separate laundry room, guest toilet, and an en-suite guest bedroom. The living areas connect seamlessly to both covered and open terraces, the garden, and the private pool. Upper Floor: The master suite includes a dressing area and a luxurious en-suite bathroom. Two additional guest bedrooms, both en-suite, also enjoy access to terraces with lovely mountain and partial sea views. Lower Floor: A large multi-purpose room offers flexibility for entertainment or a gym. This level also includes a guest toilet, storage area, and a two-car garage. An additional covered carport accommodates two more vehicles. The property features a beautifully landscaped private garden and a heated saltwater pool. Built to the highest standards, it holds an A-rated energy certificate and includes Airzone A/C with heating, underfloor heating throughout, 20 solar panels, an elevator to all three floors, and an electric car charger. Note: Furniture is not included but can be negotiated separately. #ref:CBSH485
3.485.000 €
Gewerbeimmobilien zur Miete in Cumbre del Sol - Einkaufszentrum Lirios, Costa Blanca
Cumbre del Sol

Gewerbeimmobilien zur Miete in Cumbre del Sol - Einkaufszentrum Lirios, Costa Blanca

50 m²Größe
Wir bieten eine exklusive Geschäftsmöglichkeit im renommierten Cumbre del Sol Residential Resort, einem der konsolidiertesten und begehrtesten Wohnviertel im Norden der Costa Blanca, gelegen zwischen Jávea, Moraira und Benitachell. Das Lirios Einkaufszentrum befindet sich an einem strategischen Standort innerhalb der Urbanisation mit ausgezeichneter Sicht neben der Hauptzufahrtsstraße, nur wenige Minuten von Cala del Moraig entfernt. Der Komplex verfügt über Gartenbereiche, eine Einkaufsstraße, große Erweiterungsflächen sowie Außen- und Innenparkplätze, was sowohl für Kunden als auch für Betreiber eine angenehme und attraktive Umgebung bietet. Das Gebiet garantiert dank einer gefestigten internationalen Gemeinschaft, dauerhaften Dienstleistungen innerhalb der Urbanisierung und einem ständigen Zustrom von Bewohnern und Besuchern ganzjährige Aktivitäten. Der Komplex verfügt über 15 gewerbliche Räumlichkeiten zur Miete, mit Flächen von etwa 50 m² bis 222 m², viele davon mit privaten Terrassen, Meerblick und verschiedenen Konfigurationen, die an verschiedene Aktivitäten angepasst sind: Gastronomie, Einzelhandel, Büros, Wellness, professionelle Dienstleistungen, Ästhetik und Fitness. Zusammenfassung der Flächen und Renten: Gesamtfläche: von 50 m² bis 222,2 m² Ungefähre durchschnittliche Fläche: 50 m² - 222 m² Verfügbare Räumlichkeiten: 15 Einheiten Monatsmiete: von 205 € bis 2.564 € (je nach Räumlichkeit und Vertragsphase) Die Instandhaltungskosten des Komplexes waren enthalten (ca. bis zu 60.000 € pro Jahr, je nach Standort) Anzahlung: von 7.000 € bis 30.000 € pro Einheit. Allgemeine Mietbedingungen Die Verträge sehen eine progressive Mietstruktur für die ersten 18 Monate vor, die die Umsetzung des Geschäfts erleichtert: Die ersten 6 Monate: reduzierte Miete Monate 6-12: Progressiver Anstieg Monate 12-18: Zwischenanpassung Ab Monat 19: konsolidiertes Einkommen Anfangslaufzeit: 3 Jahre, mit anschließenden Verlängerungen von 5 Jahren und jährlicher Aktualisierung gemäß CPI. Zusätzliche Bedingungen: Erwartetes Eröffnungsdatum: 07.01.2026 Beginn der Mietzahlung: ab Eröffnung Reservierungskaution: 2.000 € (Anzahlung absetzbar) Anpassung der Räumlichkeiten auf Kosten des Mieters (vorherige Genehmigung) Individuelle Vorräte Aktivitätslizenz auf Kosten des Mieters Eine Abtretung oder Untervermietung ohne Genehmigung ist nicht erlaubt Lage und Umgebung: Cumbre del Sol ist eine hochstufige Urbanisierung mit offenem Blick auf das Mittelmeer, ausgestattet mit einer internationalen Schule, Sportanlagen, medizinischen Dienstleistungen, Restaurants und direktem Zugang zu natürlichen Buchten. Seine Lage zwischen Jávea und Moraira macht es zu einem strategischen Punkt mit einer großen Wohn- und Touristenattraktion das ganze Jahr über. Eine einzigartige Gelegenheit, ein Unternehmen in einem konsolidierten Umfeld zu etablieren, mit hoher Kapazität, Kunden anzuziehen, und in einem der exklusivsten Ziele der Costa Blanca. Für weitere Informationen zu Verfügbarkeit, Grundrissen und spezifischen Bedingungen jedes Standorts zögern Sie nicht, uns zu kontaktieren. #ref:CBS874
205 €
Premium-Grundstück zwischen Stadt und Strand in Gandia: Baue das Haus deiner Träume.
Im Alleinauftrag
Park Nord - Casona

Premium-Grundstück zwischen Stadt und Strand in Gandia: Baue das Haus deiner Träume.

548 m²Größe
Premium-Grundstück zwischen Stadt und Strand in Gandia: Baue das Haus deiner Träume. Coldwell Banker Excellence bietet diese großartige Investitionsmöglichkeit in einem der begehrtesten Wohngebiete Gandias. Dieses exklusive städtische Grundstück von 548 m², gelegen an der Ecke der Straße Joaquín Rodrigo und Rupert Chapi, befindet sich im konsolidierten Teilplan MAR-2, ist vollständig urbanisiert und bereit, ein Einfamilienhaus oder zwei hochwertige Doppelhaushälften zu errichten. Seine ausgezeichnete Ausrichtung, Geräumigkeit und strategische Lage zwischen dem Stadtzentrum und dem Gandia Beach machen dieses Grundstück zur idealen Enklave, um ein erstklassiges Wohnhaus in einer ruhigen und privilegierten Umgebung zu entwickeln. Wichtige Merkmale: - Stadtgrundstück von 548 m² - Eck-Plot mit mehr Privatsphäre und Leuchtkraft - Qualifikation für freistehende Einfamilienhäuser (Chalets) - Vollständig entwickelter MAR-2-Teilplan - Sofort baubereit - Konsolidiertes Wohngebiet und hohe Nachfrage - Nur 2 km vom Gandia Beach entfernt - Ruhige Umgebung mit ungehinderter Sicht - Ausgezeichnete Verbindung zu Dienstleistungen, Universität, Krankenhäusern und Geschäften - In der Nähe von Schulen, Parks, Supermärkten und einem Bahnhof Dieses Grundstück befindet sich in der prestigeträchtigen Wohnanlage Mar 2 in Gandia und bietet eine perfekte Kombination aus Lebensqualität, Komfort und Wertsteigerungspotenzial. Die Gegend zeichnet sich durch ihre ruhige Wohnatmosphäre, Sicherheit und hervorragende Verkehrsanbindungen aus, sodass sowohl die Nähe zum Stadtzentrum von Gandia als auch die Attraktivität der Mittelmeerküste genossen werden können. Umgeben von allen wichtigen Dienstleistungen und mit schnellem Zugang zu Einkaufszentren, medizinischen Einrichtungen und Freizeitbereichen stellt dieses Grundstück eine außergewöhnliche Gelegenheit dar, ein exklusives Zuhause in einer der besten Lagen von La Safor zu errichten. Wenn Sie davon träumen, Ihr Haus in einem der Bereiche mit der größten Erweiterung, Projektion und Exklusivität von Gandía zu bauen, rufen Sie uns an und wir zeigen es Ihnen! Der Preis beinhaltet keine Steuern oder Kauf- und Verkaufskosten, die vom Käufer zu zahlen sind (ITP oder, wo zutreffend, Mehrwertsteuer und AJD; Notar- und Standbuchgebühren; Vermittlungsprovision für Immobilien). Angebot unter der Vorbehalt, dass es ohne Vorankündigung geändert oder zurückgezogen werden kann; Indikative Daten und Oberflächen. #ref:CBEX2647
275.000 €
Residencial Addaia - Zeitgenössische mediterrane Eleganz in ihrer besten Form
Balcón de Finestrat - Terra Marina

Residencial Addaia - Zeitgenössische mediterrane Eleganz in ihrer besten Form

158 m²Größe603 m²Grundstück33 Bäder
Im exklusiven Umfeld der Costa Blanca stellt Residencial Addaia eine perfekte Verbindung von zeitgenössischer Architektur, edlen Materialien und dem anspruchsvollsten mediterranen Lebensstil dar. Jedes Haus wurde so konzipiert, dass es ein helles, elegantes und zeitloses Wohnerlebnis bietet, bei dem die Bauqualität und das sorgfältig ausgewählte Design Räume voller absoluter Harmonie schaffen. Die Innenräume stechen durch ihre großen Porzellan-Designs mit Steineffekt, Oberflächen in Naturtönen und minimalistische Tischlerei hervor, die visuelle Kontinuität und eine raffinierte Ästhetik bieten. Die Küche, das wahre Herz des Hauses, verbindet Funktionalität und Design mit hochwertigen Porzellan-Arbeitsplatten, Möbeln in Nerz-Lackierung, integrierter warmer LED-Beleuchtung und zeitgenössischen Details in mattem Schwarz, die das Ganze mit einem exklusiven Charakter aufwerten. Die Badezimmer vermitteln dank der Kombination aus großformatigen Porzellanfliesen, schwarzen eingebauten Wasserhähnen, wandhängenden Toiletten und Designerduschen mit integrierten Duschköpfen das Gefühl eines privaten Spas. Die Außenarchitektur bewahrt eine raffinierte mediterrane Atmosphäre, mit weißen Fassaden, Naturstein und großen Terrassen, die das ganze Jahr über das Klima, Licht und die Verbindung zur Natur genießen. Die Entwicklung umfasst ein privates Schwimmbad mit Hisbalit-Finish, Außenbereiche, die für maximalen Komfort vorbereitet sind, sowie Baulösungen, die auf Effizienz und Wohlbefinden abzielen. Darüber hinaus verfügen die Häuser über Außentischlerei mit thermischer Trennung, ein Doppelbelüftungssystem mit Wärmerückgewinnung, Beleuchtung und Mechanismen führender Marken, die Komfort, Energieeffizienz und Lebensqualität in jedem Detail garantieren. Residencial Addaia ist ein Vorschlag für alle, die ein zeitgemäßes Zuhause mit mediterranem Charakter suchen, in dem Design, Privatsphäre und Qualität in perfekter Balance koexistieren. #ref:CBS879
770.000 €
Apartment 2 Schlafzimmer Verkauf Andorra la Vella

Centro

Apartment 2 Schlafzimmer Verkauf Andorra la Vella

118 m²Größe22 Bäder
Exclusive residential development located in the heart of Escaldes-Engordany, just 500 meters from the Principality's economic and social center.~Situated in a prime location, the development boasts spectacular panoramic views over the Andorra and Escaldes valleys, as well as excellent orientation with year-round sunshine.~The project comprises an elegant 14-story tower with 124 apartments, designed for comfort, functionality, and high energy efficiency.~The apartments feature large windows, spacious terraces, and contemporary architecture, creating bright and airy spaces that connect with the natural surroundings.~The development offers a variety of apartment types and sizes to suit different needs, all with a modern and functional layout.~~The homes feature:~- Spacious covered terraces with large glazed surfaces~- Open-plan kitchen, dining, and living areas~- High-performance thermal and acoustic insulation~- High-end finishes~~The building boasts comprehensive communal areas designed for the well-being and enjoyment of its residents:~- Outdoor solarium with panoramic views~- Fully equipped gym~- Landscaped outdoor spaces~- Exclusive access for residents to Camí del Falgueró and Rec del Solà~In addition, the building offers a concierge service and elegant communal areas with sophisticated finishes.~~The building has been designed with high-quality materials and modern construction solutions:~- Reinforced concrete structure with strategically placed metal elements~- Ventilated façade with a slate-colored ceramic finish~- High level of thermal insulation and energy efficiency~- The terraces feature non-slip, wood-effect porcelain tile flooring, metal railings, and decorative planters.~~The kitchens are open to the living-dining room and equipped with high-end materials and appliances:~- Neolith, Silestone, or similar countertops~- Integrated BORA extractor fan~- Siemens or similar appliances: induction hob, oven, microwave, refrigerator, dishwasher~- Contemporary upper and lower cabinets with solid color and wood finishes~- Extendable faucets~~The bathrooms incorporate premium materials and a modern design:~- High-end ceramic wall tiles~- Wall-hung vanity unit with integrated sink~- Hansgrohe or similar thermostatic faucets~- Glass shower enclosure~- Ultra-thin shower tray~- Recessed rain shower~~The homes feature materials selected for durability and comfort:~~- Aluminum exterior joinery with thermal break, Schüco or similar~- Triple glazing with double air chamber~- Large-format porcelain stoneware flooring (two finishes to choose from)~- Carré or similar built-in wardrobes Similar~- Armored entrance door~- Integrated LED lighting in several rooms~~The building incorporates modern systems to guarantee maximum comfort and efficiency:~- Centralized heating and hot water system connected to FEDA Ecoterm~- Underfloor heating throughout the property~- Ducted air conditioning (except in bathrooms)~- Dual-flow ventilation system with heat recovery~~The building has 4 floors dedicated to parking and storage, with automatic access.~~Pre-installation for electric vehicle charging~~A unique development in Escaldes-Engordany that combines location, views, construction quality, and complete communal areas.~Gali Real Estate at your service. #ref:05061/5210
840.000 €
Imposante zeitgenössische Villa mit Meerblick in exklusiver Lage in Lomas de La Quinta
La Quinta

Imposante zeitgenössische Villa mit Meerblick in exklusiver Lage in Lomas de La Quinta

631 m²Größe1.398 m²Grundstück67 Bäder
Entdecken Sie eine einzigartige, zeitgenössische Villa in der exklusiven, geschlossenen Wohnanlage Lomas de La Quinta, entworfen vom renommierten Architekten Carlos Lamas mit Innenräumen von La Albaida. Die nach Süden ausgerichtete Villa bietet spektakuläre Panoramablicke auf das Meer und vereint makelloses modernes Design mit außergewöhnlicher Liebe zum Detail in jedem Winkel. Über drei Ebenen verteilt und durch einen privaten Aufzug verbunden, empfängt Sie die Villa im Obergeschoss mit einem beeindruckenden, doppelstöckigen Eingangsbereich. Auf dieser Ebene befinden sich vier großzügige und elegant gestaltete Schlafzimmer, die maximalen Komfort und Privatsphäre bieten. Das Hauptgeschoss ist dem Luxus und der Unterhaltung gewidmet: ein geräumiges TV-Zimmer, ein formelles Wohnzimmer mit imposantem Kamin und eine voll ausgestattete Modulnova-Küche. Zudem gibt es einen verglasten Weinkeller, perfekt für Weinliebhaber. Die Außenbereiche sind ebenso beeindruckend mit weitläufigen Terrassen, die eine Außenküche, einen Essbereich und einen atemberaubenden Infinity-Pool mit unvergleichlichem Meerblick umfassen. Im Untergeschoss verbinden sich Wellness und Freizeit perfekt: zwei weitere Schlafzimmer, ein Entertainment-Bereich mit einer eleganten Cocktailbar, ein Innenpool, ein hochmoderner Fitnessraum und eine Sauna. Die Immobilie verfügt außerdem über eine private Garage mit Platz für drei Autos, die jederzeit Komfort und Sicherheit gewährleistet. Diese außergewöhnliche Villa in Lomas de La Quinta repräsentiert die perfekte Balance zwischen moderner Architektur und Luxus, eingebettet in eine unvergleichliche Naturlandschaft, die ein Leben voller Eleganz und Exklusivität garantiert. #ref:CBSH331
6.995.000 €
Apartment 3 Schlafzimmer Verkauf Andorra la Vella
La Margineda

Apartment 3 Schlafzimmer Verkauf Andorra la Vella

118 m²Größe32 Bäder
Exclusive new development located just 500 meters from the center of Andorra la Vella and its main shopping street.~~The 14-story building is scheduled for completion in the first quarter of 2028 and will offer a modern, comfortable and functional environment with landscaped areas and a paddle tennis court.~~The apartments are characterized by their contemporary design, A-rated energy efficiency, and the use of premium materials.~~All units feature outdoor space with practical balconies or terraces, and a carefully considered orientation that guarantees natural light and thermal comfort year-round.~~Key Features~Structure and Façade: Prefabricated concrete system and ventilated façade with ceramic cladding that mimics concrete and engineered wood, providing elegance and durability.~Exterior Joinery: Aluminum or PVC with thermal break and triple glazing, guaranteeing optimal thermal and acoustic insulation.~Climate Control: Radiant floor heating and cooling system with domestic hot water production via the FEDA Ecoterm network, ensuring maximum efficiency and comfort. Home automation: pre-installation for scalable home automation and motorized blackout curtains in the living room.~LED lighting in kitchens, bathrooms, and common areas.~Pre-installation for electric vehicle charging in parking spaces.~~Interior finishes: Grato SPC laminate flooring and non-slip porcelain stoneware on balconies and terraces.~Fully equipped kitchens with MOBALPA or similar cabinetry, CERATOP or similar countertops, and SIEMENS or equivalent appliances.~Bathrooms with wall-hung vanities, thermostatic faucets, and resin shower tray with screen.~Security entrance door and lacquered interior doors.~~Sustainability and efficiency: Thanks to its construction design, advanced insulation, and state-of-the-art energy systems, the development achieves the highest energy rating of A, reducing consumption and environmental impact.~~This 100 m2 property is a first-floor apartment with an 18 m2 balcony and a south-facing orientation, ensuring sunshine all day long. It features:~- Entrance hall with built-in wardrobe.~~- Spacious living/dining room and fully equipped kitchen.~~- Guest bathroom.~~- Functional laundry room.~~- Full bathroom.~- Two large bedrooms with built-in wardrobes.~~- Master suite with built-in wardrobes and en-suite bathroom.~- Balcony access from every room.~~Option to purchase two parking spaces and a storage unit.~~Gali Real Estate at your service. #ref:04742/5210
644.000 €
Spektakuläre Neubauvillen in Bahía de Casares
Casares Golf - Casares del Sol

Spektakuläre Neubauvillen in Bahía de Casares

Exklusives und Elegantes Wohnprojekt in Casares del Sol Dieses exklusive Wohnprojekt umfasst 55 Reihenhäuser, ideal gelegen in Casares del Sol, nur wenige Minuten von Azata Golf und dem renommierten Finca Cortesín Golf Resort entfernt. Mit drei großzügigen Schlafzimmern, jeweils mit eigenem Bad, bieten diese Häuser beeindruckende Meerblicke und ein Design, das höchsten Komfort, Eleganz und mediterranen Lebensstil vereint. Casares ist ein einzigartiges Reiseziel, in dem das Mittelmeer auf die Ruhe der umliegenden Hügel und Berge trifft. Diese andalusische Perle bietet außergewöhnliche Lebensqualität und Wohlbefinden. Naturlandschaften, nahegelegene Strände und der Charme eines traditionellen weißen Dorfes schaffen die perfekte Balance zwischen Natur, mediterranem Lebensstil und dezenter Eleganz. Die Anlage befindet sich in privilegierter Lage, nur 1,2 km vom Strand und weniger als 1 km von Einkaufsmöglichkeiten entfernt. Estepona liegt nur 5 Minuten, Sotogrande 15 Minuten, Puerto Banús 20 Minuten, der Flughafen Gibraltar 45 Minuten und der Flughafen Málaga 50 Minuten entfernt. Umgeben von drei renommierten Golfplätzen bietet die Umgebung höchsten Komfort und Exklusivität. Das Grundstück liegt direkt am 14. Loch des Finca Cortesín Golfplatzes mit Süd-Südost-Ausrichtung und spektakulärem Blick auf Golfplatz, Meer und Berge. Die Wohnanlage zeichnet sich durch moderne, avantgardistische Architektur, helle und großzügige Innenräume sowie bodentiefe Fenster aus. Jede Wohneinheit wurde mit Fokus auf Raum und Tageslicht entworfen. Die offene Küche mit Kochinsel bildet das Herzstück des Hauses. Großzügige Wohnbereiche verbinden Innen- und Außenleben harmonisch. Das Schlafzimmer ist als Ruheoase gestaltet, mit eleganter Atmosphäre und maximalem Komfort. Das en-suite Badezimmer bietet hochwertige Ausstattung, großformatige Feinsteinzeugfliesen, bodengleiche Dusche, eleganten Waschtisch und beleuchteten Spiegel. Der Eingangsbereich überzeugt durch modernes Design und LED-Beleuchtung. Die geräumige Garage bietet Sicherheit und Komfort auf höchstem Niveau. #ref:CBSH1367
Von 1.200.000 €
Coldwell Banker Andorra
Na Maria Pla, 20. Local 1
AD500, Andorra La Vella
De 9:00 a 19:00 h.
Newsletter

Finden Sie Ihr Zuhause im Ausland mit Unterstützung des Coldwell Banker® Netzwerks

Besuchen Sie unsere internationalen Websites und finden Sie Ihre Wunschimmobilie an den exklusivsten Orten

Wir verwenden unsere eigenen Cookies und Cookies von Drittanbietern, um die Sicherheit unserer Website zu gewährleisten und ihren Inhalt zu personalisieren. Ebenso verwenden wir Cookies, um Daten über Ihre Navigation zu messen und zu erhalten und um Werbung an Ihren Geschmack und Ihre Vorlieben anzupassen. Drücken Sie die Schaltfläche "Alle akzeptieren", um zu bestätigen, dass Sie die angezeigten Informationen gelesen und akzeptiert haben. Um diese Cookies zu verwalten oder zu deaktivieren, klicken Sie auf "Einstellungen". Weitere Informationen zu Cookies erhalte Sie in unserer Cookie-Richtlinie.
Cookies ändern
Technik und Funktional Immer aktiv
Diese Website verwendet eigene Cookies, um Informationen zu sammeln, um unsere Dienste zu verbessern. Wenn Sie weiter surfen, akzeptieren Sie deren Installation. Der Benutzer hat die Möglichkeit, seinen Browser zu konfigurieren und auf Wunsch zu verhindern, dass er auf seiner Festplatte installiert wird, obwohl er bedenken muss, dass dies zu Schwierigkeiten beim Navigieren auf der Website führen kann.
Sie ermöglichen die Beobachtung und Analyse des Verhaltens der Nutzer dieser Website. Die durch diese Art von Cookies gesammelten Informationen werden verwendet, um die Aktivität des Webs zu messen, um Benutzernavigationsprofile zu erstellen, um basierend auf der Analyse der Nutzungsdaten der Benutzer des Dienstes Verbesserungen einzuführen. Sie ermöglichen es uns, die Präferenzinformationen des Benutzers zu speichern, um die Qualität unserer Dienstleistungen zu verbessern und durch empfohlene Produkte ein besseres Erlebnis zu bieten.
Diese Cookies werden verwendet, um Informationen über die Präferenzen und persönlichen Entscheidungen des Benutzers durch die kontinuierliche Beobachtung seiner Surfgewohnheiten zu speichern. Dank ihnen können wir die Surfgewohnheiten auf der Website kennen und Werbung in Bezug auf das Surfprofil des Benutzers anzeigen.