Parkplatz Verkauf Andorra la Vella

Größe
11 m²
Parkplatz
Preis
100.000 €
Parking space in a prime location. In the United Nations area, one of the most central and well-connected areas of Escaldes-Engordany, you'll find this 11.5 m2 parking space in the exclusive A Tower building.~It's in excellent condition and offers easy maneuverability.~Ideal for both residents and investors seeking convenient parking in one of the most sought-after areas in the country. Its location provides easy access to the Vivand shopping district, medical centers, essential services, and main roads.~An ideal opportunity to secure parking in a central setting with all the conveniences of downtown Escaldes-Engordany.Parking space in a prime location. In the United Nations area, one of the most central and well-connected areas of Escaldes-Engordany, you'll find this 11.5 m2 parking space in the exclusive A Tower building.~It's in excellent condition and offers easy maneuverability.~Ideal for both residents and investors seeking convenient parking in one of the most sought-after areas in the country. Its location provides easy access to the Vivand shopping district, medical centers, essential services, and main roads.~An ideal opportunity to secure parking in a central setting with all the conveniences of downtown Escaldes-Engordany.
#ref:05203/5210

Immobilieninformationen

zone
Principado de Andorra
Gegend
Andorra
standort
Andorra la Vella
district
Centro
Objekt typ
Verkauf
100.000 €
Referenz
05203/5210
Bebaute Fläche
11 m2

In der Nähe des Strandes / Meeres

lift
Parkplatz
Energiezertifikat
  • Ausstehend

über Andorra la Vella

Andorra la Vella ist die Hauptstadt des Fürstentums Andorra und liegt in den östlichen Pyrenäen zwischen Frankreich und Spanien.

Andorra la Vella befindet sich in der Region Andorra, einem kleinen Binnenland, das für seine atemberaubenden Berglandschaften bekannt ist. Es liegt im Herzen der Pyrenäen und bietet eine malerische Kulisse mit atemberaubenden Ausblicken.

Einer der Hauptvorteile von Andorra la Vella ist seine strategische Lage. Es dient als Tor zwischen Frankreich und Spanien und ist daher von den wichtigsten Städten beider Länder aus leicht erreichbar. Der Status des Fürstentums als Steueroase zieht auch Unternehmen und Besucher an, die günstige wirtschaftliche Bedingungen suchen.

Andorra la Vella bietet eine hohe Lebensqualität mit sauberer Luft, niedrigen Kriminalitätsraten und einer friedlichen Atmosphäre. Die Stadt ist bekannt für ihr ausgezeichnetes Gesundheitssystem, hochwertige Bildung und effiziente öffentliche Dienste. Die Einwohner profitieren von einem starken Gemeinschaftssinn und einer sicheren Umgebung für Familien.

Trotz seiner geringen Größe bietet Andorra la Vella eine Vielzahl von Aktivitäten für Einwohner und Besucher gleichermaßen. Die umliegenden Berge bieten reichlich Möglichkeiten für Outdoor-Aktivitäten wie Wandern, Skifahren und Mountainbiken. Darüber hinaus verfügt die Stadt über moderne Einkaufszentren, kulturelle Veranstaltungen und eine lebendige Nachtszene. Das nahe gelegene Caldea-Spa-Komplex bietet Entspannungs- und Wellness-Erlebnisse und ist das ganze Jahr über ein beliebtes Ziel.

Der Immobilienmarkt von Andorra la Vella zeichnet sich durch eine Mischung aus traditionellen Bergchalets und modernen Apartments aus. Der Markt spricht sowohl Einheimische als auch internationale Käufer an, die eine einzigartige Kombination aus natürlicher Schönheit, wirtschaftlichen Vorteilen und einem hohen Lebensstandard suchen. Die Immobilien reichen von gemütlichen Bergheimen bis zu luxuriösen Villen mit atemberaubendem Bergblick und bieten eine Vielzahl von Vorlieben und Lebensstilen.

Andorra la Vella vereint den Charme einer Berglandschaft mit den Annehmlichkeiten einer modernen Stadt und bietet Einwohnern und Besuchern eine einzigartige Mischung aus natürlicher Schönheit, wirtschaftlichen Vorteilen und einem hohen Lebensstandard.


Weitere Informationen anfordern
Ref.05203/5210
Na Maria Pla, 20. Local 1
AD500, Andorra La Vella
+376 801 700

Related properties

Apartment 3 Schlafzimmer Verkauf Escaldes-Engordany
Escaldes-Engordany

Apartment 3 Schlafzimmer Verkauf Escaldes-Engordany

123 m²Größe32 Bäder
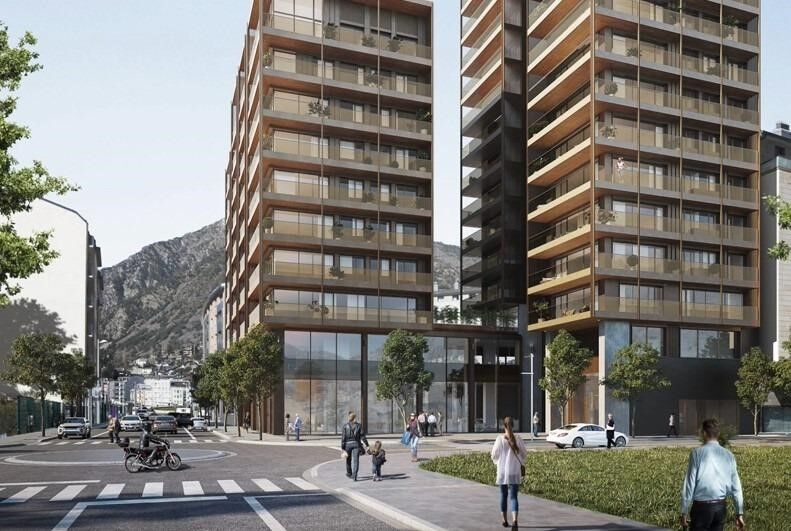
Exclusive promotion of living in the center of Escaldes-Engordany, 500 meters from the economic and social center of Principado.~~It is a 123 m2 apartment plus 47 m2 of terrace. It consists of 3 rooms. One double suite type and the other two normal. All of them with built-in wardrobes. Kitchen open to the dining room and practical laundry area.~~Located in a unique enclave, its homes will have spectacular panoramic views over the Andorra Valley and Escaldes, and sun all year round.~~The second tower on the market, 15 stories high, is made up of 68 homes with 1 to 4 bedrooms. All rooms are exterior, with perimeter terraces.~~You will find homes of various types and lengths, very bright and functional, with modern design, perimeter terraces and high-end finishes.~~It is worth noting in this promotion the fantastic community areas with heated indoor pool, gym, garden areas and solarium (for the exclusive use of the owners). The owners will also be able to enjoy exclusive direct access to the Falgueró and Rec del Solà paths.~~Regarding the FINISHES AND QUALITIES of the homes, we would highlight:~- EXTERIOR CARPENTRY in aluminum with SCHUCO type thermal break or similar.~- Triple glass with double air chamber adapted to energy requirements.~- Stoneware flooring, with two finishing options to be chosen by the client.~- built-in cabinets of the Carré brand or similar~- Open KITCHENS with Neolith, Silestone or similar countertops, equipped with a 'BORA' type surface extractor fan incorporated into the hob, induction hob, oven, microwave, fridge and dishwasher from SIEMEMS or similar. Wall and base units of the Santos or similar brand, combining a solid color with an imitation wood finish. Extendable faucet.~- BATHROOMS with walls covered with top quality ceramics. Equipped with furniture with drawer and embedded sink. Hansgrohe or similar regulating taps, glass partition and mirror. Built-in shower 'rain' effect~- AIR CONDITIONING AND RENEWAL:~ * ACS production system and centralized air conditioning connected to~ FEDA ECOTERM.~ * Underfloor heating system throughout the house.~ * Air conditioning with cold air throughout the house except in bathrooms, through~ air ducts integrated into the false ceiling with supply and extraction.~ * Renewal of airer with double flow system with compact equipment~ with Siber or similar brand heat recuperator. Individualized equipment~ for each house.~- ELECTRICAL INSTALLATION:~ * Spotlights integrated into the false ceiling in bathrooms, laundry and kitchen.~ * LED strip lighting in the hallway and other rooms.~ * HOME AUTOMATION: home climate control system.~~With the possibility of buying parking spaces and storage rooms in the same building.~~Do not hesitate to contact us to clarify any questions and have additional information.~~Expected completion date: last quarter 2027. #ref:04103/5210
1.249.000 €
Apartment 3 Schlafzimmer Verkauf Escaldes-Engordany
Escaldes-Engordany

Apartment 3 Schlafzimmer Verkauf Escaldes-Engordany

123 m²Größe32 Bäder
Exclusive promotion of living in the center of Escaldes-Engordany, 500 meters from the economic and social center of Principado.~~It is a 123 m2 apartment plus 47 m2 of terrace. It consists of 3 rooms. One double suite type and the other two normal. All of them with built-in wardrobes. Kitchen open to the dining room and practical laundry area.~~Located in a unique enclave, its homes will have spectacular panoramic views over the Andorra Valley and Escaldes, and sun all year round.~~The second tower on the market, 15 stories high, is made up of 68 homes with 1 to 4 bedrooms. All rooms are exterior, with perimeter terraces.~~You will find homes of various types and lengths, very bright and functional, with modern design, perimeter terraces and high-end finishes.~~It is worth noting in this promotion the fantastic community areas with heated indoor pool, gym, garden areas and solarium (for the exclusive use of the owners). The owners will also be able to enjoy exclusive direct access to the Falgueró and Rec del Solà paths.~~Regarding the FINISHES AND QUALITIES of the homes, we would highlight:~- EXTERIOR CARPENTRY in aluminum with SCHUCO type thermal break or similar.~- Triple glass with double air chamber adapted to energy requirements.~- Stoneware flooring, with two finishing options to be chosen by the client.~- built-in cabinets of the Carré brand or similar~- Open KITCHENS with Neolith, Silestone or similar countertops, equipped with a 'BORA' type surface extractor fan incorporated into the hob, induction hob, oven, microwave, fridge and dishwasher from SIEMEMS or similar. Wall and base units of the Santos or similar brand, combining a solid color with an imitation wood finish. Extendable faucet.~- BATHROOMS with walls covered with top quality ceramics. Equipped with furniture with drawer and embedded sink. Hansgrohe or similar regulating taps, glass partition and mirror. Built-in shower 'rain' effect~- AIR CONDITIONING AND RENEWAL:~ * ACS production system and centralized air conditioning connected to~ FEDA ECOTERM.~ * Underfloor heating system throughout the house.~ * Air conditioning with cold air throughout the house except in bathrooms, through~ air ducts integrated into the false ceiling with supply and extraction.~ * Renewal of airer with double flow system with compact equipment~ with Siber or similar brand heat recuperator. Individualized equipment~ for each house.~- ELECTRICAL INSTALLATION:~ * Spotlights integrated into the false ceiling in bathrooms, laundry and kitchen.~ * LED strip lighting in the hallway and other rooms.~ * HOME AUTOMATION: home climate control system.~~With the possibility of buying parking spaces and storage rooms in the same building.~~Do not hesitate to contact us to clarify any questions and have additional information.~~Expected completion date: last quarter 2027. #ref:04104/5210
1.310.000 €
Haus mit drei Stockwerken 4 Schlafzimmer Verkauf Escaldes-Engordany
Escaldes-Engordany

Haus mit drei Stockwerken 4 Schlafzimmer Verkauf Escaldes-Engordany

216 m²Größe44 Bäder
Exclusive apartment in a housing development in the center of Escaldes-Engordany, 500 meters from the economic and social center of the Principality.~~It is a triplex apartment of 244 m2 of housing plus 159 of terrace. It consists of 4 double rooms, two suites and the other two rooms share a bathroom, all of them with fitted wardrobes and access to the terrace. Kitchen open to dining room and practical laundry area.~~Located in a unique enclave, its homes will have spectacular panoramic views over the Valley of Andorra and Escaldes and sun throughout the year.~~The first tower to be marketed, 15 stories high, is made up of 55 homes with 1 to 6 bedrooms, all exterior.~~You will find homes of various types and lengths, very bright and functional, with modern design, perimeter terraces and high-end finishes.~~It is worth noting in this promotion the fantastic community areas with heated indoor pool, gym, garden areas and solarium (for the exclusive use of the owners). The owners will also be able to enjoy exclusive direct access to the Falgueró and Rec del Solà paths.~~Regarding the FINISHES AND QUALITIES of the homes, we would highlight:~- EXTERIOR CARPENTRY in aluminum with SCHUCO type thermal break or similar.~- Triple glass with double air chamber adapted to energy requirements.~- Stoneware flooring, with two finishing options to be chosen by the client.~- built-in cabinets of the Carré brand or similar~- Open KITCHENS with Neolith, Silestone or similar countertops, equipped with a 'BORA' type surface extractor fan incorporated into the hob, induction hob, oven, microwave, fridge and dishwasher from SIEMEMS or similar. Wall and base units of the Santos or similar brand, combining a solid color with an imitation wood finish. Extendable faucet.~- BATHROOMS with walls covered with top quality ceramics. Equipped with furniture with drawer and embedded sink. Hansgrohe or similar regulating taps, glass partition and mirror. Built-in shower 'rain' effect~- AIR CONDITIONING AND RENEWAL:~ * ACS production system and centralized air conditioning connected to~ FEDA ECOTERM.~ * Underfloor heating system throughout the house.~ * Air conditioning with cold air throughout the house except in bathrooms, through~ air ducts integrated into the false ceiling with supply and extraction.~ * Renewal of airer with double flow system with compact equipment~ with Siber or similar brand heat recuperator. Individualized equipment~ for each house.~- ELECTRICAL INSTALLATION:~ * Spotlights integrated into the false ceiling in bathrooms, laundry and kitchen.~ * LED strip lighting in the hallway and other rooms.~ * HOME AUTOMATION: home climate control system.~~With the possibility of buying parking spaces and storage rooms in the same building.~~Do not hesitate to contact us to clarify any questions and have additional information. #ref:04894/5210
3.400.000 €
Duplex 3 Schlafzimmer Verkauf Escaldes-Engordany
Escaldes-Engordany

Duplex 3 Schlafzimmer Verkauf Escaldes-Engordany

124 m²Größe32 Bäder
Exclusive apartment in a housing development in the center of Escaldes-Engordany, 500 meters from the economic and social center of the Principality.~~It is a duplex apartment with 113.96 m2 of housing plus 110.81 m2 of terrace. It consists of 3 double bedrooms, one suite and the other two rooms share a bathroom, all of them with built-in wardrobes with access to the terrace. Kitchen open to the dining room and laundry area.~~Located in a unique enclave, its homes will have spectacular panoramic views over the Valley of Andorra and Escaldes and sun throughout the year.~~The first tower to be marketed, 15 stories high, is made up of 55 homes with 1 to 6 bedrooms, all exterior.~~You will find homes of various types and lengths, very bright and functional, with modern design, perimeter terraces and high-end finishes.~~It is worth noting in this promotion the fantastic community areas with heated indoor pool, gym, garden areas and solarium (for the exclusive use of the owners). The owners will also be able to enjoy exclusive direct access to the Falgueró and Rec del Solà paths.~~Regarding the FINISHES AND QUALITIES of the homes, we would highlight:~- EXTERIOR CARPENTRY in aluminum with SCHUCO type thermal break or similar.~- Triple glass with double air chamber adapted to energy requirements.~- Stoneware flooring, with two finishing options to be chosen by the client.~- built-in cabinets of the Carré brand or similar~- Open KITCHENS with Neolith, Silestone or similar countertops, equipped with a 'BORA' type surface extractor fan incorporated into the hob, induction hob, oven, microwave, fridge and dishwasher from SIEMEMS or similar. Wall and base units of the Santos or similar brand, combining a solid color with an imitation wood finish. Extendable faucet.~- BATHROOMS with walls covered with top quality ceramics. Equipped with furniture with drawer and embedded sink. Hansgrohe or similar regulating taps, glass partition and mirror. Built-in shower 'rain' effect~- AIR CONDITIONING AND RENEWAL:~ * ACS production system and centralized air conditioning connected to~ FEDA ECOTERM.~ * Underfloor heating system throughout the house.~ * Air conditioning with cold air throughout the house except in bathrooms, through~ air ducts integrated into the false ceiling with supply and extraction.~ * Renewal of airer with double flow system with compact equipment~ with Siber or similar brand heat recuperator. Individualized equipment~ for each house.~- ELECTRICAL INSTALLATION:~ * Spotlights integrated into the false ceiling in bathrooms, laundry and kitchen.~ * LED strip lighting in the hallway and other rooms.~ * HOME AUTOMATION: home climate control system.~~With the possibility of buying parking spaces and storage rooms in the same building.~~Do not hesitate to contact us to clarify any questions and have additional information. #ref:04895/5210
1.860.000 €

Zuletzt angesehene Immobilien

Prächtige Neubauvillen in Marbella
El Madroñal

Prächtige Neubauvillen in Marbella

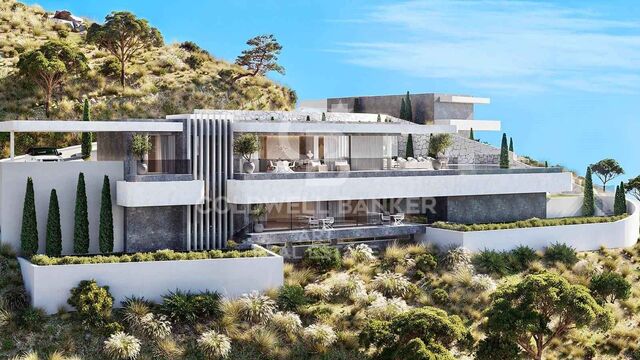
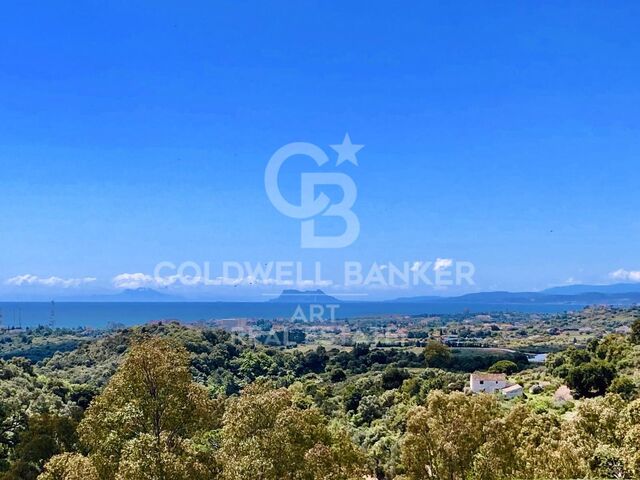
Wir präsentieren Ihnen eine exklusive Wohnanlage mit 18 zeitgenössischen und nachhaltig konzipierten Villen in einer außergewöhnlichen Lage in Real de la Quintana, Benahavís. Die Umgebung bietet eine einzigartige Kulisse, eingerahmt von dem ikonischen Berg La Concha auf der einen Seite und dem renommierten Anwesen La Zagaleta Country Club & Golf auf der anderen. Umgeben von Natur und in der Nähe eines UNESCO-Biosphärenreservats liegt die Anlage nur 15 Autominuten von Marbella entfernt. Jede Villa wurde konzipiert, um eine außergewöhnliche Balance zwischen Architektur, Privatsphäre und einer engen Verbindung zur Umgebung zu schaffen. Alle Immobilien zeichnen sich durch einen hohen Standard bei Bauqualität, Design und Innovation aus. Sorgfältig durchdachte architektonische Lösungen schaffen einzigartige und anspruchsvolle Wohnräume. Das Konzept des fließenden Übergangs zwischen Innen- und Außenbereich zieht sich durch die gesamte Immobilie. Großzügige, miteinander verbundene Bereiche lassen Wohnraum und Terrassen zu einer weitläufigen Wohnfläche verschmelzen. Große Glasflächen sorgen dafür, dass natürliches Licht und die umliegende Landschaft zu prägenden Elementen der Innenräume werden. In den Hauptbereichen der Villen, sowohl im Erdgeschoss als auch im Obergeschoss, können die Fenster vollständig in den Wänden verborgen werden. Dadurch entstehen freie Ausblicke und eine direkte visuelle Verbindung zum Außenbereich. Die Ausrichtung jeder Villa wurde sorgfältig geplant, um ein Höchstmaß an Privatsphäre, großzügige Terrassen und weitläufige private Gärten zu gewährleisten. Die Außenbereiche verfügen über spektakuläre Infinity-Pools sowie verschiedene Bereiche, die dazu einladen, die natürliche Umgebung und den mediterranen Lebensstil zu genießen. Darüber hinaus bietet jede Villa die Möglichkeit, individuelle Räume wie Spielzimmer, private Fitnessbereiche oder Homeoffices zu gestalten und so an die persönlichen Bedürfnisse der Eigentümer anzupassen. Die Grundstücke verfügen über Flächen von etwa 1.107 m² bis 10.005 m², während die Villen rund 500 m² Wohnfläche bieten, ergänzt durch großzügige Terrassen und private Gärten. Das Ergebnis ist eine exklusive Kollektion begrenzter Residenzen, die Privatsphäre, Natur, zeitgenössisches Design und außergewöhnliche Ausblicke an einem der exklusivsten Standorte von Benahavís miteinander verbindet. #ref:CBSH470
Von 6.995.000 €
Spektakuläre Neubauvillen in Rincón de la Victoria
Lo Cea

Spektakuläre Neubauvillen in Rincón de la Victoria

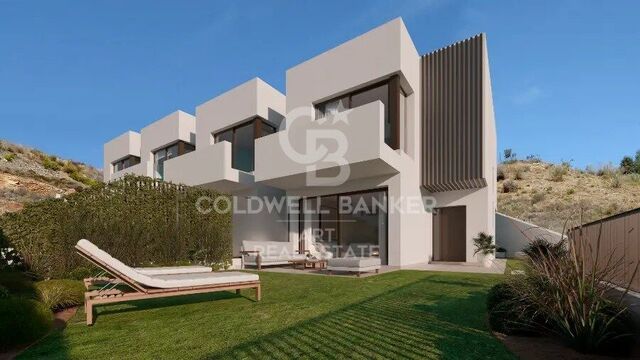
Eine exklusive Neubauwohnanlage in Rincón de la Victoria, nur fünf Autominuten vom Meer entfernt. Die Anlage umfasst neun elegante Reihenhäuser mit drei oder vier Schlafzimmern, die einen modernen Lebensstil mit großzügigen Räumen, hochwertigen Materialien und hohem Wohnkomfort verbinden. Jede Immobilie verfügt über einen privaten Garten, in dem optional ein Whirlpool installiert werden kann, sowie über ein halbunterkellertes Geschoss mit Platz für mindestens zwei Fahrzeuge. Dies bietet zusätzliche Flexibilität und Komfort im Alltag. Die Architektur wurde sorgfältig geplant, um die Panoramablicke auf die Umgebung, insbesondere auf das Meer, optimal zur Geltung zu bringen und Innen- und Außenbereiche harmonisch miteinander zu verbinden. Die versetzte, fächerförmige Anordnung verbessert die Aussicht und schafft ein großzügiges Raumgefühl sowie mehr Privatsphäre. Darüber hinaus verfügt jedes Haus über einen weitläufigen, erhöht gelegenen Gartenbereich, der sich ideal zum Entspannen im Freien eignet. Die Innenräume überzeugen durch ihre helle, funktionale Gestaltung mit großzügigen, offen gestalteten Wohnbereichen und weitläufigen Terrassen, auf denen sich das mediterrane Klima einen Großteil des Jahres genießen lässt. Die Häuser bieten geräumige Schlafzimmer, ein Gäste-WC im Erdgeschoss und zwei voll ausgestattete Badezimmer. Das Hauptschlafzimmer verfügt außerdem über ein eigenes Bad und einen begehbaren Kleiderschrank und bietet damit einen privaten Rückzugsort mit hohem Komfort. Die Liebe zum Detail zeigt sich auch in der Ausstattung und den verwendeten Materialien. Alle Häuser verfügen über eine vollständig ausgestattete Küche, Fußbodenheizung und sorgfältig ausgewählte Oberflächen. Die Badezimmer sind unter anderem mit Duschabtrennungen und Spiegeln ausgestattet; weitere Einzelheiten sind der Baubeschreibung zu entnehmen. Darüber hinaus wird großer Wert auf Energieeffizienz gelegt. Alle Immobilien erreichen die Energieeffizienzklasse B, was zur Senkung des Energieverbrauchs und der damit verbundenen Kosten beiträgt und zugleich einen nachhaltigeren Lebensstil unterstützt. Die Lage in Rincón de la Victoria, östlich der Stadt Málaga, bietet ein privilegiertes Küstenumfeld mit schönen Stränden, reizvollen Naturlandschaften und zahlreichen Einrichtungen in der Nähe. Die Nähe zum Meer und zu gewachsenen städtischen Gebieten schafft eine ideale Balance zwischen Ruhe und Komfort. Über die Autobahnen A-7 und N-340a sind die Stadt Málaga, der Hochgeschwindigkeitsbahnhof und der Flughafen bequem erreichbar. Schulen, Supermärkte, Sportanlagen und weitere wichtige Einrichtungen machen die Lage besonders attraktiv für alle, die ein modernes Zuhause am Meer suchen, ohne auf die Vorteile des städtischen Lebens verzichten zu müssen. Ein Wohnkonzept, das zeitgenössisches Design, Privatsphäre, Energieeffizienz und eine erstklassige Lage vereint und den mediterranen Lebensstil auf besondere Weise erlebbar macht. #ref:CBSH383
Von 695.000 €
Renoviertes Penthouse mit Terrasse in Castellana, Madrid
Castellana

Renoviertes Penthouse mit Terrasse in Castellana, Madrid

253 m²Größe34 Bäder
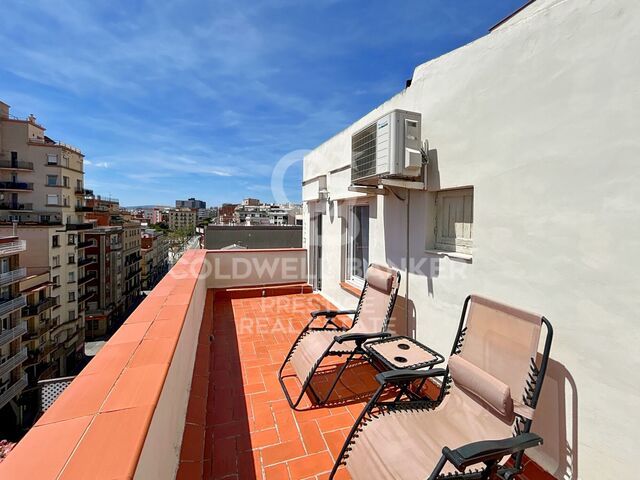
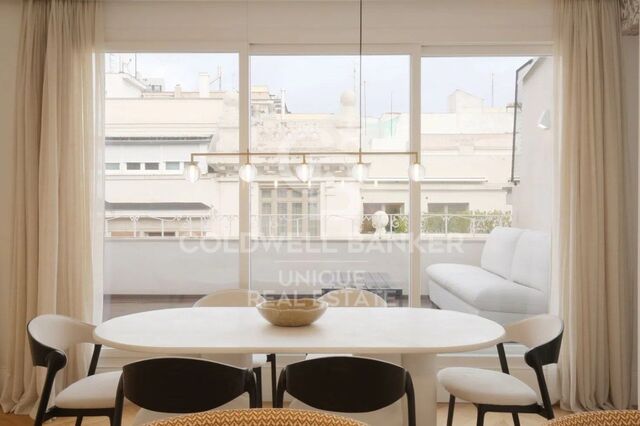
Coldwell Banker Unique präsentiert ein wunderschönes Penthouse in der prestigeträchtigen Calle Lagasca, eine außergewöhnliche Wohnung mit 253 m² Wohnfläche sowie einer privaten Terrasse von 20 m², im Herzen des Stadtteils Salamanca und direkt neben der italienischen Botschaft. Hier vereinen sich Eleganz, Komfort und zeitgenössisches Design zu einem exklusiven Wohnerlebnis in einem der begehrtesten Viertel Madrids. Die Wohnung besticht durch großzügige Räume, eine moderne Aufteilung und luxuriöse Ausstattungen. Sie verfügt über drei Schlafzimmer, zwei davon mit eigenem Badezimmer, sowie ein drittes Schlafzimmer mit separatem Bad, ein Gäste-WC und einen unabhängigen Hauswirtschaftsraum. Das große Wohn-Esszimmer mit bodentiefen Fenstern bietet direkten Zugang zur Terrasse und wird von viel natürlichem Licht durchflutet. Die vollständig ausgestattete offene Küche bildet einen eleganten und funktionalen Bereich, der perfekt auf den täglichen Gebrauch abgestimmt ist. Ein Aufzug führt direkt in die Wohnung und sorgt so für maximale Privatsphäre und Exklusivität. Das Penthouse wird komplett möbliert mit Designermöbeln, edlen Materialien und einer sorgfältigen Auswahl zeitgenössischer Stücke übergeben, die jeden Raum aufwerten. Die private, nach der Sonne ausgerichtete Terrasse von 20 m² lädt zum Aufenthalt im Freien ein und bietet Platz für einen Chill-out-Bereich und einen Essplatz unter freiem Himmel - perfekt zum Entspannen oder für Gäste. Die Lage ist einfach erstklassig, in einem der vornehmsten Viertel Madrids, umgeben von Botschaften, Luxus-Boutiquen, Gourmet-Restaurants und exklusiven Dienstleistungen. Ein einzigartiges Penthouse, in dem jedes Detail Exzellenz und den anspruchsvollsten Lebensstil des Stadtteils Salamanca widerspiegelt. #ref:CBUQ1193
4.150.000 €
Coldwell Banker Andorra
Na Maria Pla, 20. Local 1
AD500, Andorra La Vella
De 9:00 a 19:00 h.
Newsletter

Finden Sie Ihr Zuhause im Ausland mit Unterstützung des Coldwell Banker® Netzwerks

Besuchen Sie unsere internationalen Websites und finden Sie Ihre Wunschimmobilie an den exklusivsten Orten

Wir verwenden unsere eigenen Cookies und Cookies von Drittanbietern, um die Sicherheit unserer Website zu gewährleisten und ihren Inhalt zu personalisieren. Ebenso verwenden wir Cookies, um Daten über Ihre Navigation zu messen und zu erhalten und um Werbung an Ihren Geschmack und Ihre Vorlieben anzupassen. Drücken Sie die Schaltfläche "Alle akzeptieren", um zu bestätigen, dass Sie die angezeigten Informationen gelesen und akzeptiert haben. Um diese Cookies zu verwalten oder zu deaktivieren, klicken Sie auf "Einstellungen". Weitere Informationen zu Cookies erhalte Sie in unserer Cookie-Richtlinie.
Cookies ändern
Technik und Funktional Immer aktiv
Diese Website verwendet eigene Cookies, um Informationen zu sammeln, um unsere Dienste zu verbessern. Wenn Sie weiter surfen, akzeptieren Sie deren Installation. Der Benutzer hat die Möglichkeit, seinen Browser zu konfigurieren und auf Wunsch zu verhindern, dass er auf seiner Festplatte installiert wird, obwohl er bedenken muss, dass dies zu Schwierigkeiten beim Navigieren auf der Website führen kann.
Sie ermöglichen die Beobachtung und Analyse des Verhaltens der Nutzer dieser Website. Die durch diese Art von Cookies gesammelten Informationen werden verwendet, um die Aktivität des Webs zu messen, um Benutzernavigationsprofile zu erstellen, um basierend auf der Analyse der Nutzungsdaten der Benutzer des Dienstes Verbesserungen einzuführen. Sie ermöglichen es uns, die Präferenzinformationen des Benutzers zu speichern, um die Qualität unserer Dienstleistungen zu verbessern und durch empfohlene Produkte ein besseres Erlebnis zu bieten.
Diese Cookies werden verwendet, um Informationen über die Präferenzen und persönlichen Entscheidungen des Benutzers durch die kontinuierliche Beobachtung seiner Surfgewohnheiten zu speichern. Dank ihnen können wir die Surfgewohnheiten auf der Website kennen und Werbung in Bezug auf das Surfprofil des Benutzers anzeigen.