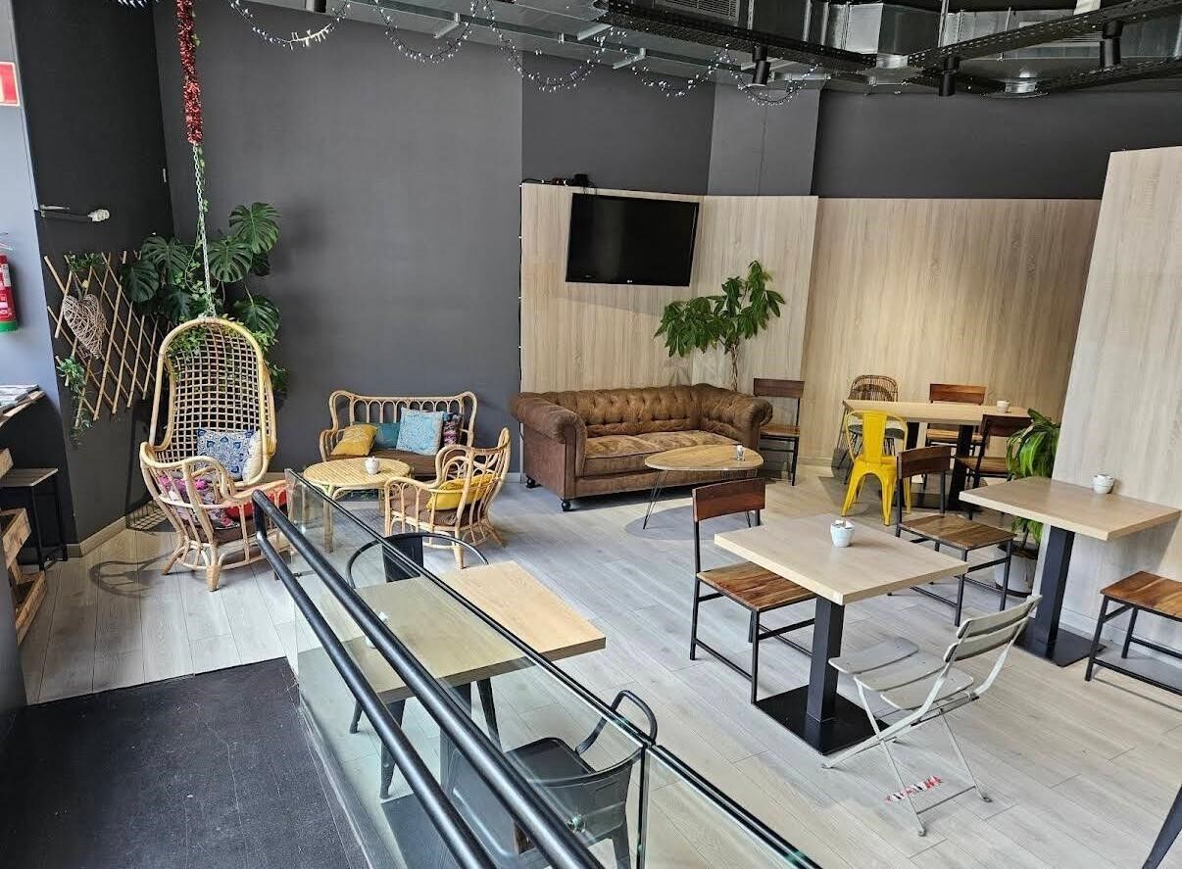
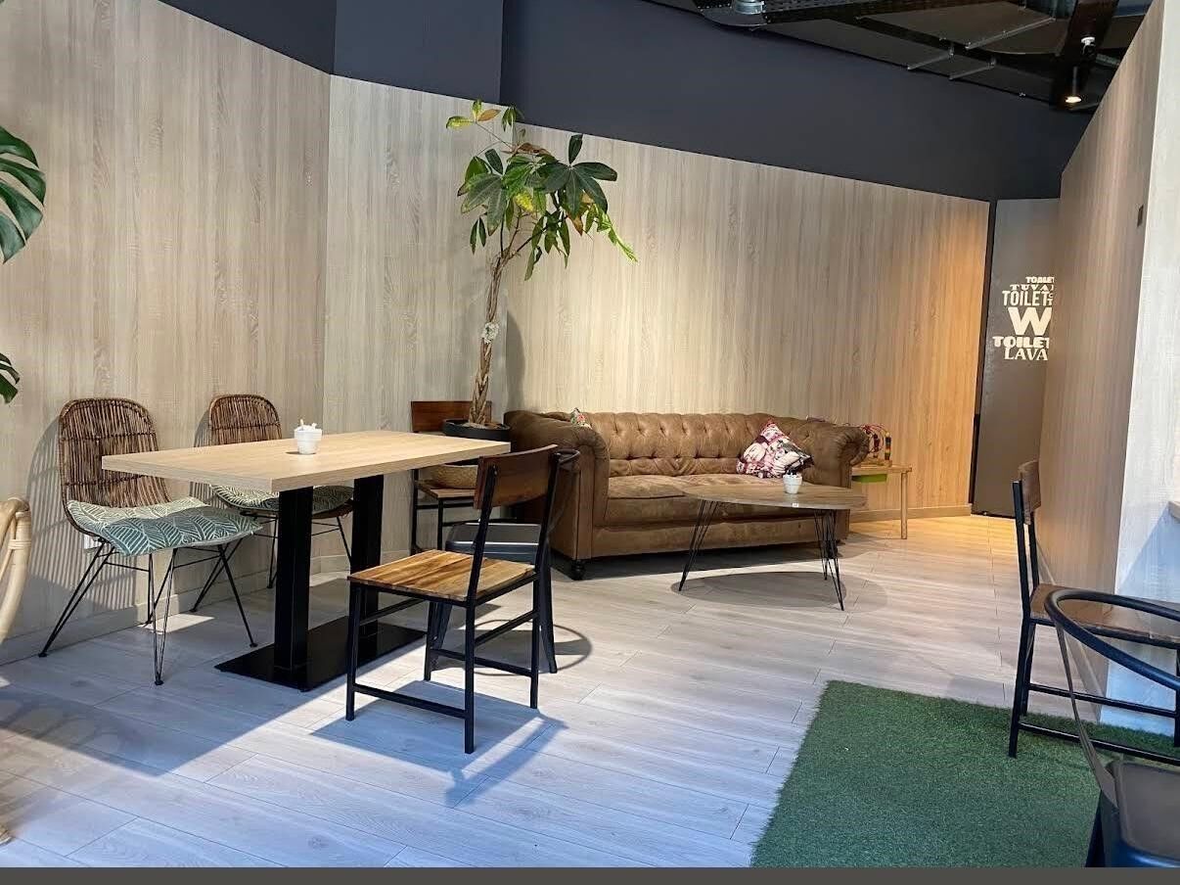
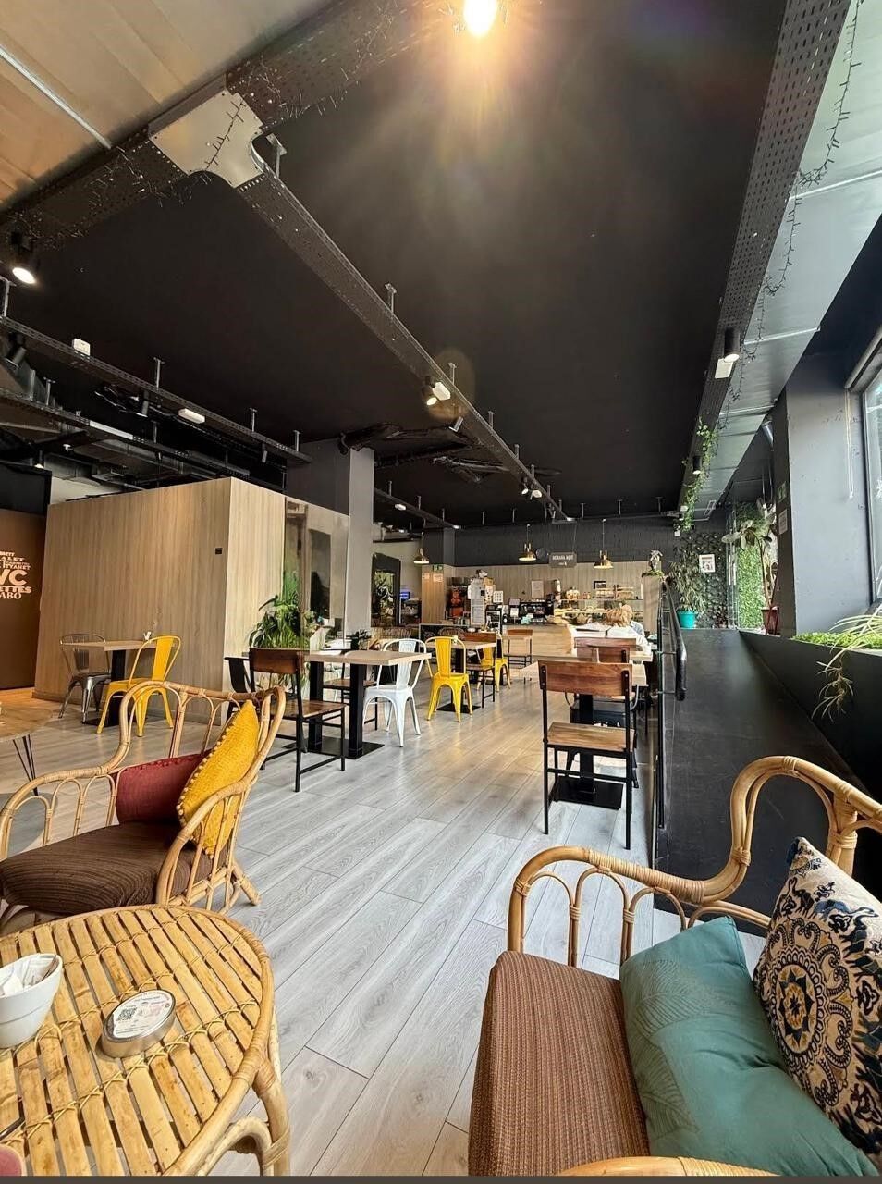
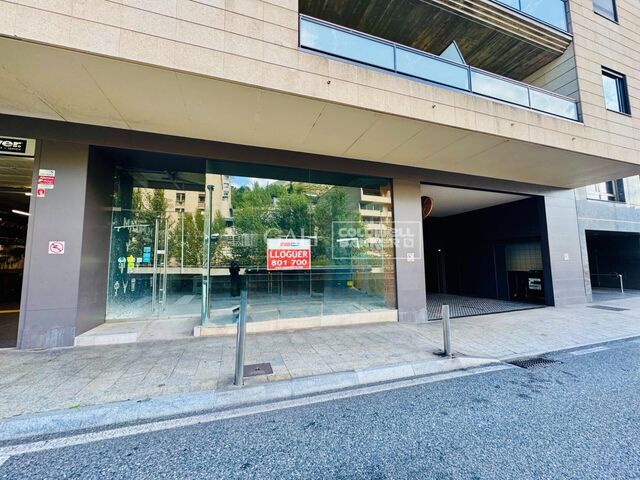
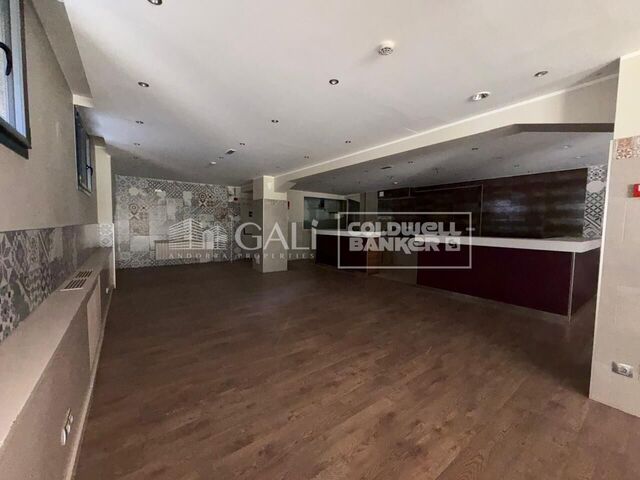
Ladenlokal Verkauf Andorra la Vella

Größe
155 m²
Preis
100.000 €

#ref:05088/5210

Immobilieninformationen

zone
Principado de Andorra
Gegend
Andorra
standort
Andorra la Vella
district
Centro
Objekt typ
Geschäft
Verkauf
100.000 €
Referenz
05088/5210
Bebaute Fläche
155 m2
Energiezertifikat
  • Ausstehend

über Andorra la Vella

Andorra la Vella ist die Hauptstadt des Fürstentums Andorra und liegt in den östlichen Pyrenäen zwischen Frankreich und Spanien.

Andorra la Vella befindet sich in der Region Andorra, einem kleinen Binnenland, das für seine atemberaubenden Berglandschaften bekannt ist. Es liegt im Herzen der Pyrenäen und bietet eine malerische Kulisse mit atemberaubenden Ausblicken.

Einer der Hauptvorteile von Andorra la Vella ist seine strategische Lage. Es dient als Tor zwischen Frankreich und Spanien und ist daher von den wichtigsten Städten beider Länder aus leicht erreichbar. Der Status des Fürstentums als Steueroase zieht auch Unternehmen und Besucher an, die günstige wirtschaftliche Bedingungen suchen.

Andorra la Vella bietet eine hohe Lebensqualität mit sauberer Luft, niedrigen Kriminalitätsraten und einer friedlichen Atmosphäre. Die Stadt ist bekannt für ihr ausgezeichnetes Gesundheitssystem, hochwertige Bildung und effiziente öffentliche Dienste. Die Einwohner profitieren von einem starken Gemeinschaftssinn und einer sicheren Umgebung für Familien.

Trotz seiner geringen Größe bietet Andorra la Vella eine Vielzahl von Aktivitäten für Einwohner und Besucher gleichermaßen. Die umliegenden Berge bieten reichlich Möglichkeiten für Outdoor-Aktivitäten wie Wandern, Skifahren und Mountainbiken. Darüber hinaus verfügt die Stadt über moderne Einkaufszentren, kulturelle Veranstaltungen und eine lebendige Nachtszene. Das nahe gelegene Caldea-Spa-Komplex bietet Entspannungs- und Wellness-Erlebnisse und ist das ganze Jahr über ein beliebtes Ziel.

Der Immobilienmarkt von Andorra la Vella zeichnet sich durch eine Mischung aus traditionellen Bergchalets und modernen Apartments aus. Der Markt spricht sowohl Einheimische als auch internationale Käufer an, die eine einzigartige Kombination aus natürlicher Schönheit, wirtschaftlichen Vorteilen und einem hohen Lebensstandard suchen. Die Immobilien reichen von gemütlichen Bergheimen bis zu luxuriösen Villen mit atemberaubendem Bergblick und bieten eine Vielzahl von Vorlieben und Lebensstilen.

Andorra la Vella vereint den Charme einer Berglandschaft mit den Annehmlichkeiten einer modernen Stadt und bietet Einwohnern und Besuchern eine einzigartige Mischung aus natürlicher Schönheit, wirtschaftlichen Vorteilen und einem hohen Lebensstandard.


Weitere Informationen anfordern
Ref.05088/5210
Na Maria Pla, 20. Local 1
AD500, Andorra La Vella
+376 801 700

Related properties

Ladenlokal Verkauf Escaldes-Engordany
Escaldes-Engordany

Ladenlokal Verkauf Escaldes-Engordany

410 m²Größe
Exclusive residential development located in the heart of Escaldes-Engordany, just 500 meters from the Principality's economic and social center.~Situated in a prime location, the development boasts spectacular panoramic views over the Andorra and Escaldes valleys, as well as excellent orientation with year-round sunshine.~The project comprises an elegant 14-story tower with 124 apartments, designed for comfort, functionality, and high energy efficiency.~The apartments feature large windows, spacious terraces, and contemporary architecture, creating bright and airy spaces that connect with the natural surroundings.~The development offers a variety of apartment types and sizes to suit different needs, all with a modern and functional layout.~~The homes feature:~- Spacious covered terraces with large glazed surfaces~- Open-plan kitchen, dining, and living areas~- High-performance thermal and acoustic insulation~- High-end finishes~~The building boasts comprehensive communal areas designed for the well-being and enjoyment of its residents:~- Outdoor solarium with panoramic views~- Fully equipped gym~- Landscaped outdoor spaces~- Exclusive access for residents to Camí del Falgueró and Rec del Solà~In addition, the building offers a concierge service and elegant communal areas with sophisticated finishes.~~The building has been designed with high-quality materials and modern construction solutions:~- Reinforced concrete structure with strategically placed metal elements~- Ventilated façade with a slate-colored ceramic finish~- High level of thermal insulation and energy efficiency~- The terraces feature non-slip, wood-effect porcelain tile flooring, metal railings, and decorative planters.~~The kitchens are open to the living-dining room and equipped with high-end materials and appliances:~- Neolith, Silestone, or similar countertops~- Integrated BORA extractor fan~- Siemens or similar appliances: induction hob, oven, microwave, refrigerator, dishwasher~- Contemporary upper and lower cabinets with solid color and wood finishes~- Extendable faucets~~The bathrooms incorporate premium materials and a modern design:~- High-end ceramic wall tiles~- Wall-hung vanity unit with integrated sink~- Hansgrohe or similar thermostatic faucets~- Glass shower enclosure~- Ultra-thin shower tray~- Recessed rain shower~~The homes feature materials selected for durability and comfort:~~- Aluminum exterior joinery with thermal break, Schüco or similar~- Triple glazing with double air chamber~- Large-format porcelain stoneware flooring (two finishes to choose from)~- Carré or similar built-in wardrobes Similar~- Armored entrance door~- Integrated LED lighting in several rooms~~The building incorporates modern systems to guarantee maximum comfort and efficiency:~- Centralized heating and hot water system connected to FEDA Ecoterm~- Underfloor heating throughout the property~- Ducted air conditioning (except in bathrooms)~- Dual-flow ventilation system with heat recovery~~The building has 4 floors dedicated to parking and storage, with automatic access.~~Pre-installation for electric vehicle charging~~A unique development in Escaldes-Engordany that combines location, views, construction quality, and complete communal areas.~Gali Real Estate at your service. #ref:05085/5210
2.000.000 €
Apartment 2 Schlafzimmer Verkauf Escaldes-Engordany
Escaldes-Engordany

Apartment 2 Schlafzimmer Verkauf Escaldes-Engordany

113 m²Größe23 Bäder
Spectacular three-bedroom penthouse, two of them suite, with a total of three sinks and a laundry room, and an independent kitchen. It also has an office or free room of about 10 meters. From the dining room (55m2), there is access to an open terrace of 15.97 m2. The suite room is 24 m2, with a 10 m2 dressing room and a 5 m2 bathroom. It has access to a private open terrace of 11.66 m2. In short, a large apartment with views and sun.~ Located in a new building in one of the best residential areas of Escaldes, specifically in els Vilars. This promotion, called RESIDENCIAL MARIÓ is located in a quiet area, all and being a very short distance from the urban center and having services at hand.~ The real estate developer has been operating throughout France for more than 30 years, with more than 5,000 homes built, hotels and industrial premises.~ The building will have good thermal and acoustic insulation, and the carpentry will be made of anodized aluminum with a thermal break type TECHNAL or similar.~ The interior equipment of the floors will be common in all of them, with a kitchen equipped with an extractor hood, an induction hob and an oven from the BOSCH brand a stainless steel sink from the ROCA brand or similar.~ The kitchen furniture is from the Siematic brand or similar, and the countertop from SILESTONE or similar.~ All bathroom facilities are ROCA brand or similar and have an electric towel dryer.~ The heating works with the underfloor aerothermal system and there is also the installation of a hot-cold air conditioning system.~ Parking spaces are optional at a price of € 28,000 and storage rooms at a price of € 5,300. Completion of work scheduled for the end of 2,022. #ref:02147/5210
1.450.000 €
Apartment 3 Schlafzimmer Verkauf Escaldes-Engordany
Escaldes-Engordany

Apartment 3 Schlafzimmer Verkauf Escaldes-Engordany

123 m²Größe32 Bäder
Exclusive promotion of living in the center of Escaldes-Engordany, 500 meters from the economic and social center of Principado.~~It is a 123 m2 apartment plus 47 m2 of terrace. It consists of 3 rooms. One double suite type and the other two normal. All of them with built-in wardrobes. Kitchen open to the dining room and practical laundry area.~~Located in a unique enclave, its homes will have spectacular panoramic views over the Andorra Valley and Escaldes, and sun all year round.~~The second tower on the market, 15 stories high, is made up of 68 homes with 1 to 4 bedrooms. All rooms are exterior, with perimeter terraces.~~You will find homes of various types and lengths, very bright and functional, with modern design, perimeter terraces and high-end finishes.~~It is worth noting in this promotion the fantastic community areas with heated indoor pool, gym, garden areas and solarium (for the exclusive use of the owners). The owners will also be able to enjoy exclusive direct access to the Falgueró and Rec del Solà paths.~~Regarding the FINISHES AND QUALITIES of the homes, we would highlight:~- EXTERIOR CARPENTRY in aluminum with SCHUCO type thermal break or similar.~- Triple glass with double air chamber adapted to energy requirements.~- Stoneware flooring, with two finishing options to be chosen by the client.~- built-in cabinets of the Carré brand or similar~- Open KITCHENS with Neolith, Silestone or similar countertops, equipped with a 'BORA' type surface extractor fan incorporated into the hob, induction hob, oven, microwave, fridge and dishwasher from SIEMEMS or similar. Wall and base units of the Santos or similar brand, combining a solid color with an imitation wood finish. Extendable faucet.~- BATHROOMS with walls covered with top quality ceramics. Equipped with furniture with drawer and embedded sink. Hansgrohe or similar regulating taps, glass partition and mirror. Built-in shower 'rain' effect~- AIR CONDITIONING AND RENEWAL:~ * ACS production system and centralized air conditioning connected to~ FEDA ECOTERM.~ * Underfloor heating system throughout the house.~ * Air conditioning with cold air throughout the house except in bathrooms, through~ air ducts integrated into the false ceiling with supply and extraction.~ * Renewal of airer with double flow system with compact equipment~ with Siber or similar brand heat recuperator. Individualized equipment~ for each house.~- ELECTRICAL INSTALLATION:~ * Spotlights integrated into the false ceiling in bathrooms, laundry and kitchen.~ * LED strip lighting in the hallway and other rooms.~ * HOME AUTOMATION: home climate control system.~~With the possibility of buying parking spaces and storage rooms in the same building.~~Do not hesitate to contact us to clarify any questions and have additional information.~~Expected completion date: last quarter 2027. #ref:04103/5210
1.249.000 €

Zuletzt angesehene Immobilien

Außergewöhnliche, nach Süden ausgerichtete Wohnung mit großem Erweiterungspotenzial in Capanes del Golf, Benahavís.
La Alquería

Außergewöhnliche, nach Süden ausgerichtete Wohnung mit großem Erweiterungspotenzial in Capanes del Golf, Benahavís.

255 m²Größe22 Bäder
Diese geräumige Erdgeschosswohnung mit Südausrichtung befindet sich in der prestigeträchtigen Wohnanlage Capanes del Golf in Benahavís. Sie bietet 202 m² Wohnfläche sowie 53 m² Terrassen und einen angrenzenden Abstellraum von 72 m², alles auf einer Ebene, in einer ruhigen und privilegierten Umgebung, umgeben von Natur und Golfplätzen. Die Immobilie zeichnet sich durch ihre großzügigen Innenräume aus, darunter ein helles und geräumiges Wohn- und Esszimmer, zwei große Schlafzimmer, zwei komplette Badezimmer und ein Gäste-WC sowie eine moderne Küche mit zentraler Kochinsel, Speisekammer und direktem Zugang zu einer privaten Terrasse. Darüber hinaus verfügt die Wohnung über einen separaten Hauswirtschaftsraum und begehbare Kleiderschränke, was ein hohes Maß an Funktionalität und Komfort bietet. Das Wohnzimmer öffnet sich durch große Schiebetüren zu einer großzügigen privaten Terrasse mit angenehmem Blick auf die Gärten, die Berge und den Golfplatz. Dank der hervorragenden Südausrichtung genießt die Wohnung den ganzen Tag über reichlich Tageslicht, während die Terrasse eine besonders ruhige und private Atmosphäre ohne Verkehrslärm bietetideal, um den mediterranen Lebensstil zu genießen. Eines der exklusivsten und einzigartigsten Merkmale dieser Immobilie ist der große Abstellraum, der sich auf derselben Ebene wie die Wohnung befindet. Dieser Raum bietet ein außergewöhnliches Potenzial, in die Wohnfläche integriert zu werden, wodurch diese auf etwa 274 m² erweitert werden kann. Dies eröffnet die Möglichkeit, zusätzliche Schlafzimmer, ein Heimkino, einen Fitnessraum, einen Freizeitbereich oder eine elegante Gästesuite zu schaffen und den Wert der Immobilie erheblich zu steigern. Die Wohnung verfügt über hochwertige Ausstattungsmerkmale, darunter Klimaanlage (warm/kalt), Doppelverglasung, elektrische Rollläden, Einbauschränke sowie großzügige überdachte und offene Terrassen, die für ein ganzjähriges Innen-Außen-Wohnerlebnis konzipiert sind. Zur Immobilie gehören außerdem ein privater Parkplatz und ein Abstellraum. Capanes del Golf ist eine der exklusivsten und begehrtesten Wohnanlagen in Benahavís. Es handelt sich um eine geschlossene Anlage mit 24-Stunden-Sicherheitsdienst, gelegen auf einem Grundstück von etwa 50.000 m² mit üppigen tropischen Gärten. Den Bewohnern stehen hervorragende Einrichtungen zur Verfügung, darunter fünf Außenpools, ein beheizter Innenpool, ein Fitnessstudio, ein Spa, eine Sauna und ein türkisches Bad. Die Lage ist ideal, nur wenige Minuten von San Pedro de Alcántara, Puerto Banús und den Stränden entfernt, umgeben von einigen der besten Golfplätze der Costa del Sol und in der Nähe von internationalen Schulen, Restaurants und allen Dienstleistungen. Eine einmalige Gelegenheit, eine außergewöhnlich geräumige Immobilie mit großem Erweiterungspotenzial in einer der begehrtesten Wohngegenden der Costa del Sol zu erwerben, die Ruhe, Privatsphäre und hervorragende Anbindungen an Marbella und die Küste vereint. #ref:CBSH1458
1.295.000 €
Brandneue Wohnung mit drei Schlafzimmern in Justicia, Madrid
Justicia - Chueca

Brandneue Wohnung mit drei Schlafzimmern in Justicia, Madrid

194 m²Größe33 Bäder
Coldwell Banker Unique präsentiert dieses elegante, komplett renovierte Haus, das sich an einem der besten Standorte im Justicia-Viertel befindet, nur wenige Meter von der begehrten Fernando VI Straße entfernt. Mit 194 m² zeichnet sich das Grundstück durch die Geräumigkeit seiner Räume und eine sorgfältig gestaltete Anlage aus, die Komfort, Licht und ein ausgezeichnetes Gefühl von Geräumigkeit bietet. Beim Betreten des Hauses ist ein großzügiges Wohnzimmer-Esszimmer mit Außenbalkon integriert mit einer spektakulären offenen Küche, die von einer zentralen Insel überragt wird, die als wahres Herzstück des Hauses konzipiert ist und sowohl für den Alltag als auch für den Empfang von Gästen ideal ist. Der Schlafbereich bietet drei großzügige Schlafzimmer, alle mit eigenen Badezimmern, die Privatsphäre und Komfort für jeden Bewohner garantieren. Die Renovierung konnte den Charakter der klassischen Architektur mit einem zeitgenössischen Design verbinden, wobei originale Elemente wie freiliegende Holzbalken erhalten und elegante Zierleisten in allen Räumen sowie Holzböden, die dem Ganzen Wärme und Persönlichkeit verleihen, integriert wurden. Das Haus wird mit einem praktischen Lagerraum von etwa 9 m² ausgestattet, ein zusätzlicher Mehrwert, der eine zusätzliche Stauraumlösung und mehr Komfort im Alltag bietet. Die privilegierte Lage ermöglicht es Ihnen, eines der exklusivsten und lebendigsten Viertel Madrids zu genießen, umgeben von renommierten Restaurants, Boutiquen, Kunstgalerien, lokalen Geschäften und einem der besten kulturellen und gastronomischen Angebote der Stadt. #ref:CBUQ1543
2.290.000 €
Reihenhaus 5 Schlafzimmer, 2 Stockwerke Vermietung Jávea / Xàbia
Montañar - El Arenal

Reihenhaus 5 Schlafzimmer, 2 Stockwerke Vermietung Jávea / Xàbia

250 m²Größe300 m²Grundstück53 Bäder
Ubicada en una de las zonas más atractivas de la Bahía de Jávea, esta agradable casa adosada ofrece una excelente oportunidad para disfrutar de un estilo de vida mediterráneo, a tan solo 2 minutos a pie del mar y muy cerca de reconocidos restaurantes y servicios, como el restaurante La Siesta. La vivienda cuenta con una distribución amplia y funcional, con 5 dormitorios y 3 baños, ofreciendo espacio y comodidad tanto para una familia como para quienes buscan una residencia junto al mar. En la planta de entrada encontramos un agradable patio-terraza, un espacio exterior ideal para disfrutar del clima de Jávea y crear una zona de descanso o comedor al aire libre. La propiedad dispone además de jardín privado y una plaza de aparcamiento, situada justo frente a la vivienda en la calle y señalizada como espacio reservado para los propietarios. La casa dispone también de cocina equipada y zona de lavandería, aportando funcionalidad para el día a día. Los residentes de la urbanización tienen acceso a excelentes zonas comunitarias, entre ellas una piscina comunitaria y una pista de squash, ideales para disfrutar del tiempo libre sin salir de casa. La propiedad se ofrece amueblada y estará disponible a partir del 1 de octubre. Una propiedad especialmente interesante para quienes buscan una vivienda espaciosa y confortable en una ubicación privilegiada, cerca del mar y de todo lo que hace de Jávea un destino excepcional durante todo el año. Precio: 3.000 € / mes Amueblada Disponible desde el 1 de octubre #ref:CBS942
3.000 €
Newly built ground-floor unit in an exclusive seaside resort on the Costa Daurada
Pla de Maset - Cap de Salou

Newly built ground-floor unit in an exclusive seaside resort on the Costa Daurada

129 m²Größe32 Bäder
New-construction apartment for sale, measuring 119 m², located on the 'Costa Daurada.' It features a contemporary-style layout with 3 bedrooms and 2 bathrooms, and stands out especially for its terracean outdoor space ideal for enjoying the Mediterranean climate, relaxing, or creating a small area for breakfast or lunch al fresco. The home offers a comfortable and well-organized layout. It features 3 bedrooms: two double bedrooms and a master suite with a private bathroom, providing extra privacy and comfort. The second full bathroom serves the rest of the home. The kitchen is functionally integrated into the living space, designed to make daily life easier. Additionally, the home features a separate laundry area, providing greater convenience and organization. The building has an elevator, facilitating access to all floors. The property includes two parking spacesone standard and one electricas well as a storage unit, which is a major advantage for both storage and parking, especially in a highly sought-after area like 'La Costa Daurada.' The development offers comprehensive communal areas designed for residents' leisure and well-being, including a communal garden, a communal pool, and communal golf courses. The complex also features security cameras, providing greater peace of mind and access control. A modern and spacious home that combines well-designed interiors with a pleasant outdoor space and excellent community amenitiesideal as both a primary residence and a second home near the sea, perfect for those seeking comfort, spaciousness, and quality of life on the Costa Daurada. #ref:CBES2969 (2)
637.000 €
High-floor apartment for sale on the seafront in Fenals Beach, Lloret de Mar
Fenals

High-floor apartment for sale on the seafront in Fenals Beach, Lloret de Mar

90 m²Größe21 Bathroom
Coldwell Banker Anteris presents this apartment located on the 6th and top floor of a building with a communal area with swimming pool, situated directly in front of the sea. The property features two very usable terraces: one facing east with daytime sun of approximately 10 m², and another facing west with afternoon sun of approximately 8 m². Upon entering, we find a hallway that provides access to all rooms of the apartment. From here, we access the kitchen and the laundry area. The living-dining room, of approximately 18 m², leads to the larger terrace overlooking the communal area. From the hallway, we access the two double bedrooms (both with built-in wardrobes and access to the second terrace) and the complete bathroom. The building has an elevator and concierge service. Please contact us to arrange a viewing. Consumer information: The sale price does not include taxes or costs derived from the purchase transaction which, according to current regulations, are to be borne by the buyer (Property Transfer Tax - ITP, or where applicable VAT and Stamp Duty - AJD), nor notary and land registry fees. The information published, including surface areas, is for guidance purposes only and is not contractually binding. The offer may be subject to price changes or withdrawal from the market without prior notice. Real estate brokerage fees will apply according to the signed marketing agreement. Detailed information will be provided to any interested party before the payment of any deposit, in accordance with the applicable national and regional regulations. #ref:AV293
375.000 €
Coldwell Banker Andorra
Na Maria Pla, 20. Local 1
AD500, Andorra La Vella
De 9:00 a 19:00 h.
Newsletter

Finden Sie Ihr Zuhause im Ausland mit Unterstützung des Coldwell Banker® Netzwerks

Besuchen Sie unsere internationalen Websites und finden Sie Ihre Wunschimmobilie an den exklusivsten Orten

Wir verwenden unsere eigenen Cookies und Cookies von Drittanbietern, um die Sicherheit unserer Website zu gewährleisten und ihren Inhalt zu personalisieren. Ebenso verwenden wir Cookies, um Daten über Ihre Navigation zu messen und zu erhalten und um Werbung an Ihren Geschmack und Ihre Vorlieben anzupassen. Drücken Sie die Schaltfläche "Alle akzeptieren", um zu bestätigen, dass Sie die angezeigten Informationen gelesen und akzeptiert haben. Um diese Cookies zu verwalten oder zu deaktivieren, klicken Sie auf "Einstellungen". Weitere Informationen zu Cookies erhalte Sie in unserer Cookie-Richtlinie.
Cookies ändern
Technik und Funktional Immer aktiv
Diese Website verwendet eigene Cookies, um Informationen zu sammeln, um unsere Dienste zu verbessern. Wenn Sie weiter surfen, akzeptieren Sie deren Installation. Der Benutzer hat die Möglichkeit, seinen Browser zu konfigurieren und auf Wunsch zu verhindern, dass er auf seiner Festplatte installiert wird, obwohl er bedenken muss, dass dies zu Schwierigkeiten beim Navigieren auf der Website führen kann.
Sie ermöglichen die Beobachtung und Analyse des Verhaltens der Nutzer dieser Website. Die durch diese Art von Cookies gesammelten Informationen werden verwendet, um die Aktivität des Webs zu messen, um Benutzernavigationsprofile zu erstellen, um basierend auf der Analyse der Nutzungsdaten der Benutzer des Dienstes Verbesserungen einzuführen. Sie ermöglichen es uns, die Präferenzinformationen des Benutzers zu speichern, um die Qualität unserer Dienstleistungen zu verbessern und durch empfohlene Produkte ein besseres Erlebnis zu bieten.
Diese Cookies werden verwendet, um Informationen über die Präferenzen und persönlichen Entscheidungen des Benutzers durch die kontinuierliche Beobachtung seiner Surfgewohnheiten zu speichern. Dank ihnen können wir die Surfgewohnheiten auf der Website kennen und Werbung in Bezug auf das Surfprofil des Benutzers anzeigen.