Apartment 3 Schlafzimmer Verkauf Andorra la Vella
Größe
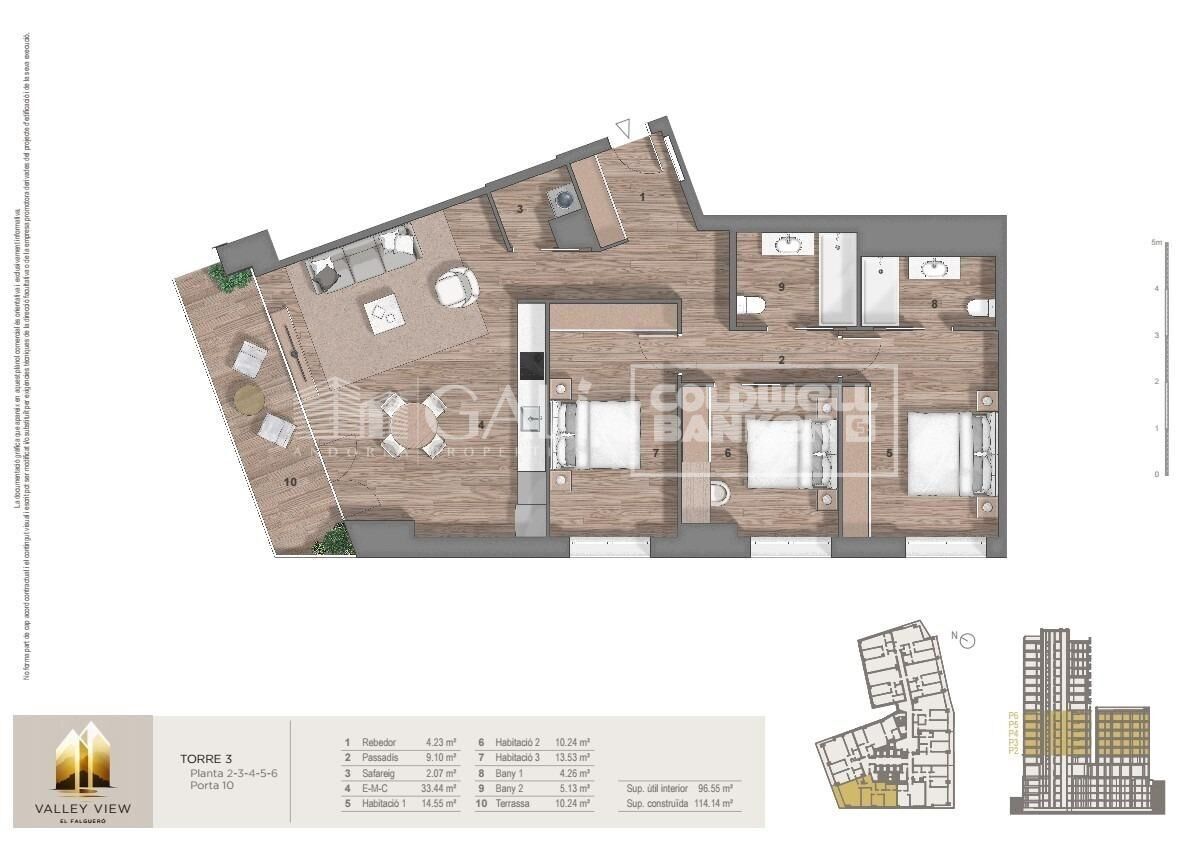
124 m²
Schlafzimmer
3
Bäder
2
terrasse
Preis
800.000 €
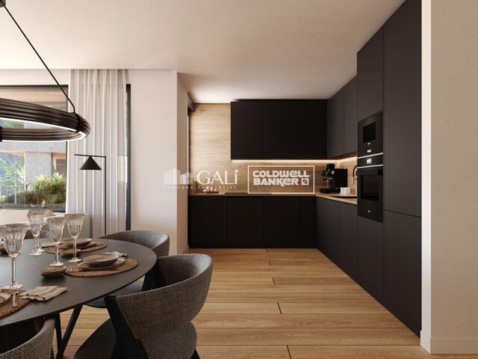
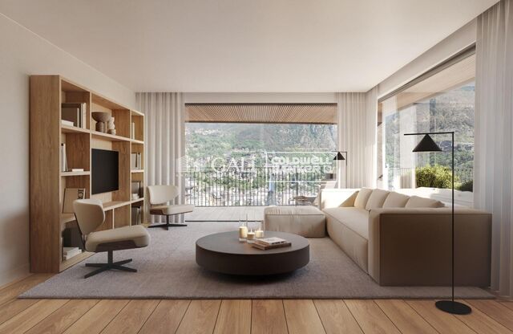
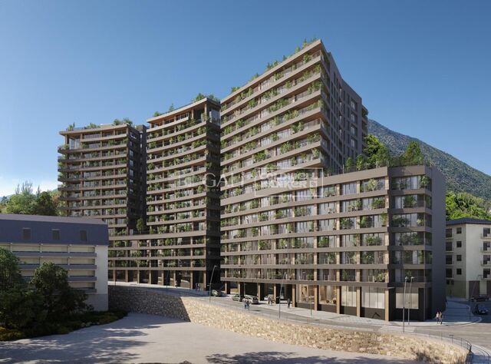
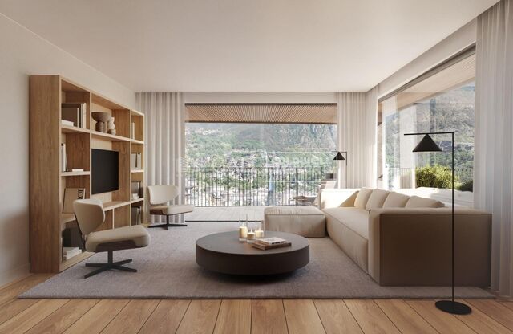
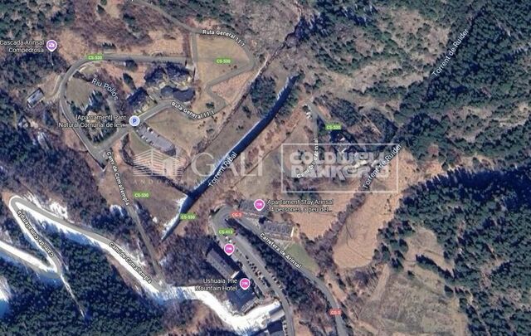
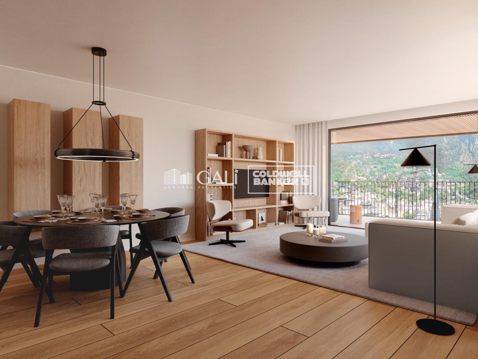
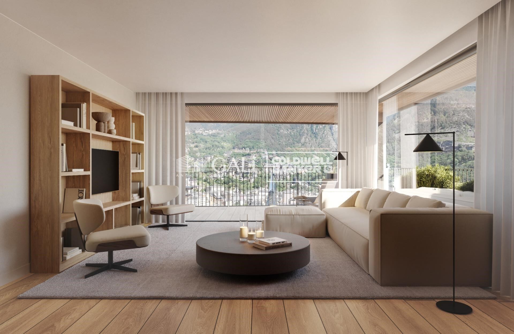
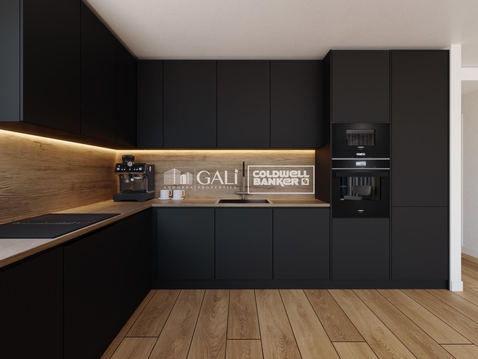
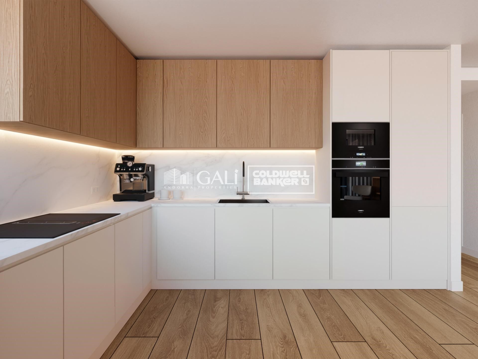
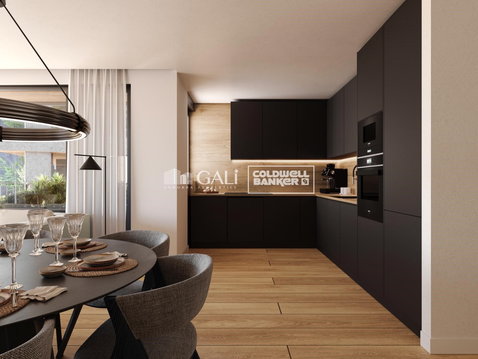
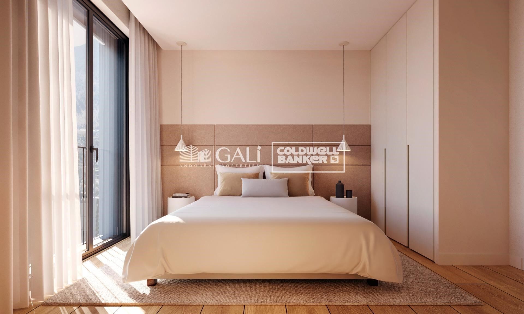
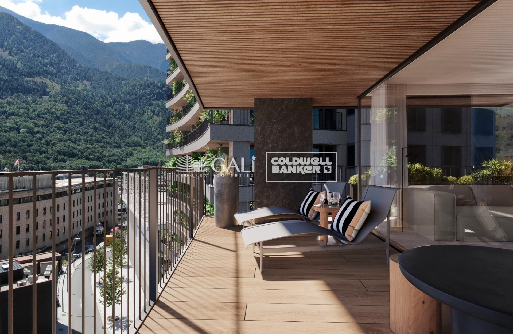
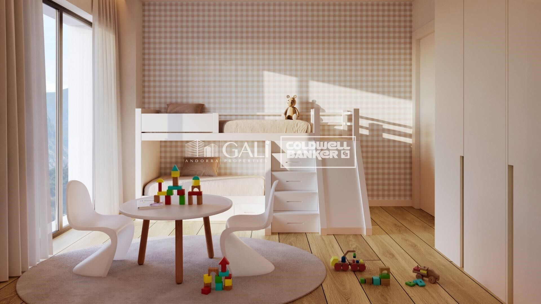
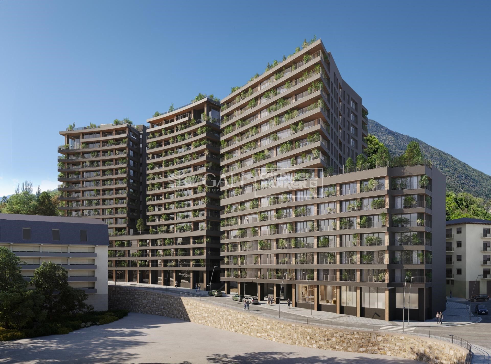
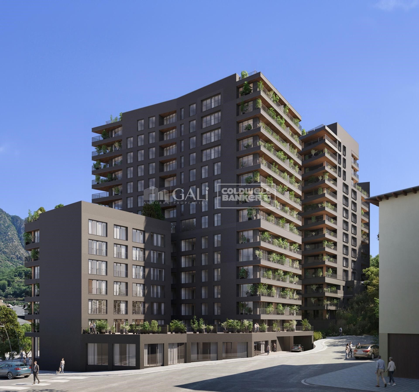
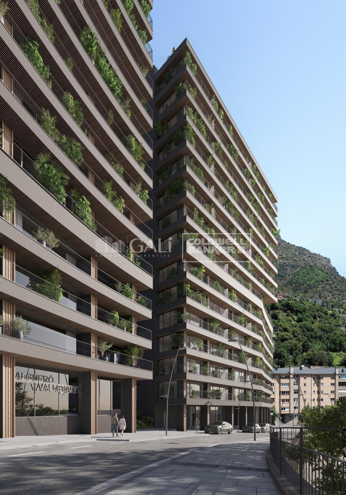
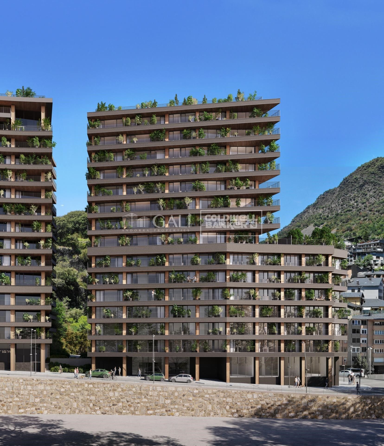
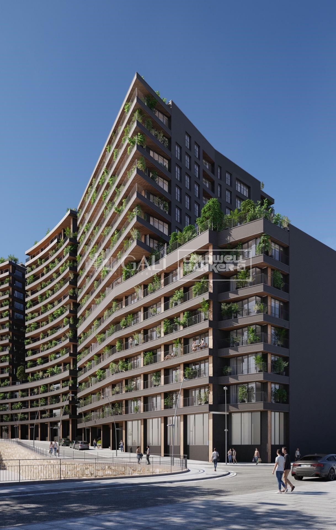
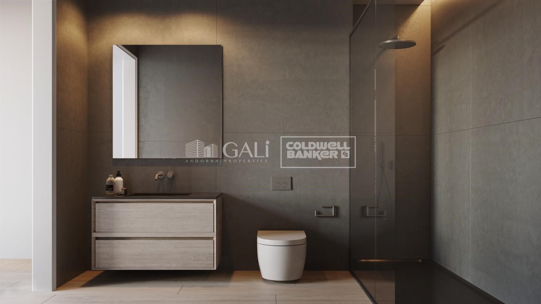
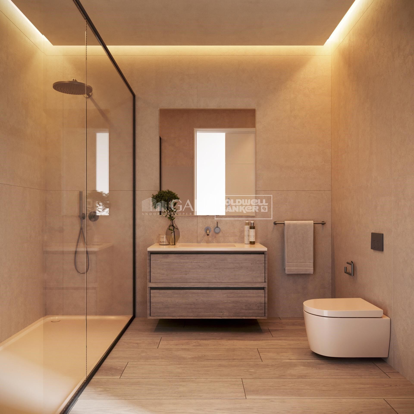
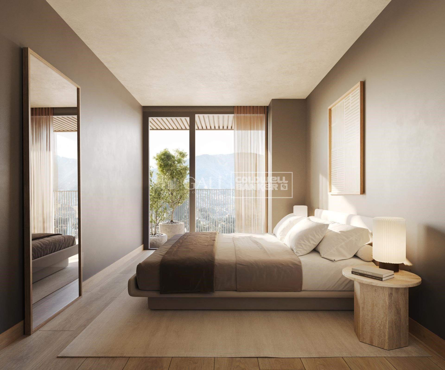
Exclusive residential development located in the heart of Escaldes-Engordany, just 500 meters from the Principality's economic and social center.~Situated in a prime location, the development boasts spectacular panoramic views over the Andorra and Escaldes valleys, as well as excellent orientation with year-round sunshine.~The project comprises an elegant 14-story tower with 124 apartments, designed for comfort, functionality, and high energy efficiency.~The apartments feature large windows, spacious terraces, and contemporary architecture, creating bright and airy spaces that connect with the natural surroundings.~The development offers a variety of apartment types and sizes to suit different needs, all with a modern and functional layout.~~The homes feature:~- Spacious covered terraces with large glazed surfaces~- Open-plan kitchen, dining, and living areas~- High-performance thermal and acoustic insulation~- High-end finishes~~The building boasts comprehensive communal areas designed for the well-being and enjoyment of its residents:~- Outdoor solarium with panoramic views~- Fully equipped gym~- Landscaped outdoor spaces~- Exclusive access for residents to Camí del Falgueró and Rec del Solà~In addition, the building offers a concierge service and elegant communal areas with sophisticated finishes.~~The building has been designed with high-quality materials and modern construction solutions:~- Reinforced concrete structure with strategically placed metal elements~- Ventilated façade with a slate-colored ceramic finish~- High level of thermal insulation and energy efficiency~- The terraces feature non-slip, wood-effect porcelain tile flooring, metal railings, and decorative planters.~~The kitchens are open to the living-dining room and equipped with high-end materials and appliances:~- Neolith, Silestone, or similar countertops~- Integrated BORA extractor fan~- Siemens or similar appliances: induction hob, oven, microwave, refrigerator, dishwasher~- Contemporary upper and lower cabinets with solid color and wood finishes~- Extendable faucets~~The bathrooms incorporate premium materials and a modern design:~- High-end ceramic wall tiles~- Wall-hung vanity unit with integrated sink~- Hansgrohe or similar thermostatic faucets~- Glass shower enclosure~- Ultra-thin shower tray~- Recessed rain shower~~The homes feature materials selected for durability and comfort:~~- Aluminum exterior joinery with thermal break, Schüco or similar~- Triple glazing with double air chamber~- Large-format porcelain stoneware flooring (two finishes to choose from)~- Carré or similar built-in wardrobes Similar~- Armored entrance door~- Integrated LED lighting in several rooms~~The building incorporates modern systems to guarantee maximum comfort and efficiency:~- Centralized heating and hot water system connected to FEDA Ecoterm~- Underfloor heating throughout the property~- Ducted air conditioning (except in bathrooms)~- Dual-flow ventilation system with heat recovery~~The building has 4 floors dedicated to parking and storage, with automatic access.~~Pre-installation for electric vehicle charging~~A unique development in Escaldes-Engordany that combines location, views, construction quality, and complete communal areas.~Gali Real Estate at your service.
#ref:05071/5210

Immobilieninformationen

zone
Principado de Andorra
Gegend
Andorra
standort
Andorra la Vella
district
Centro
Objekt typ
Wohnung
Verkauf
800.000 €
Referenz
05071/5210
Schlafzimmer
3
Bäder
2
Bebaute Fläche
124 m2
Zustand / Erhaltung
Neu

In der Nähe des Strandes / Meeres

lift
terrasse
Balkon
Energiezertifikat
  • houseA
    92-100
  • houseB
    81-91
  • houseC
    69-80
  • houseD
    55-68
  • houseE
    39-54
  • houseF
    21-38
  • houseG
    1-20

über Andorra la Vella

Andorra la Vella ist die Hauptstadt des Fürstentums Andorra und liegt in den östlichen Pyrenäen zwischen Frankreich und Spanien.

Andorra la Vella befindet sich in der Region Andorra, einem kleinen Binnenland, das für seine atemberaubenden Berglandschaften bekannt ist. Es liegt im Herzen der Pyrenäen und bietet eine malerische Kulisse mit atemberaubenden Ausblicken.

Einer der Hauptvorteile von Andorra la Vella ist seine strategische Lage. Es dient als Tor zwischen Frankreich und Spanien und ist daher von den wichtigsten Städten beider Länder aus leicht erreichbar. Der Status des Fürstentums als Steueroase zieht auch Unternehmen und Besucher an, die günstige wirtschaftliche Bedingungen suchen.

Andorra la Vella bietet eine hohe Lebensqualität mit sauberer Luft, niedrigen Kriminalitätsraten und einer friedlichen Atmosphäre. Die Stadt ist bekannt für ihr ausgezeichnetes Gesundheitssystem, hochwertige Bildung und effiziente öffentliche Dienste. Die Einwohner profitieren von einem starken Gemeinschaftssinn und einer sicheren Umgebung für Familien.

Trotz seiner geringen Größe bietet Andorra la Vella eine Vielzahl von Aktivitäten für Einwohner und Besucher gleichermaßen. Die umliegenden Berge bieten reichlich Möglichkeiten für Outdoor-Aktivitäten wie Wandern, Skifahren und Mountainbiken. Darüber hinaus verfügt die Stadt über moderne Einkaufszentren, kulturelle Veranstaltungen und eine lebendige Nachtszene. Das nahe gelegene Caldea-Spa-Komplex bietet Entspannungs- und Wellness-Erlebnisse und ist das ganze Jahr über ein beliebtes Ziel.

Der Immobilienmarkt von Andorra la Vella zeichnet sich durch eine Mischung aus traditionellen Bergchalets und modernen Apartments aus. Der Markt spricht sowohl Einheimische als auch internationale Käufer an, die eine einzigartige Kombination aus natürlicher Schönheit, wirtschaftlichen Vorteilen und einem hohen Lebensstandard suchen. Die Immobilien reichen von gemütlichen Bergheimen bis zu luxuriösen Villen mit atemberaubendem Bergblick und bieten eine Vielzahl von Vorlieben und Lebensstilen.

Andorra la Vella vereint den Charme einer Berglandschaft mit den Annehmlichkeiten einer modernen Stadt und bietet Einwohnern und Besuchern eine einzigartige Mischung aus natürlicher Schönheit, wirtschaftlichen Vorteilen und einem hohen Lebensstandard.

Weitere Informationen anfordern
Ref.05071/5210
Na Maria Pla, 20. Local 1
AD500, Andorra La Vella
+376 801 700

Related properties

Apartment 2 Schlafzimmer Verkauf Andorra la Vella
Centro

Apartment 2 Schlafzimmer Verkauf Andorra la Vella
118 m²Größe22 Bäder
Exclusive residential development located in the heart of Escaldes-Engordany, just 500 meters from the Principality's economic and social center.~Situated in a prime location, the development boasts spectacular panoramic views over the Andorra and Escaldes valleys, as well as excellent orientation with year-round sunshine.~The project comprises an elegant 14-story tower with 124 apartments, designed for comfort, functionality, and high energy efficiency.~The apartments feature large windows, spacious terraces, and contemporary architecture, creating bright and airy spaces that connect with the natural surroundings.~The development offers a variety of apartment types and sizes to suit different needs, all with a modern and functional layout.~~The homes feature:~- Spacious covered terraces with large glazed surfaces~- Open-plan kitchen, dining, and living areas~- High-performance thermal and acoustic insulation~- High-end finishes~~The building boasts comprehensive communal areas designed for the well-being and enjoyment of its residents:~- Outdoor solarium with panoramic views~- Fully equipped gym~- Landscaped outdoor spaces~- Exclusive access for residents to Camí del Falgueró and Rec del Solà~In addition, the building offers a concierge service and elegant communal areas with sophisticated finishes.~~The building has been designed with high-quality materials and modern construction solutions:~- Reinforced concrete structure with strategically placed metal elements~- Ventilated façade with a slate-colored ceramic finish~- High level of thermal insulation and energy efficiency~- The terraces feature non-slip, wood-effect porcelain tile flooring, metal railings, and decorative planters.~~The kitchens are open to the living-dining room and equipped with high-end materials and appliances:~- Neolith, Silestone, or similar countertops~- Integrated BORA extractor fan~- Siemens or similar appliances: induction hob, oven, microwave, refrigerator, dishwasher~- Contemporary upper and lower cabinets with solid color and wood finishes~- Extendable faucets~~The bathrooms incorporate premium materials and a modern design:~- High-end ceramic wall tiles~- Wall-hung vanity unit with integrated sink~- Hansgrohe or similar thermostatic faucets~- Glass shower enclosure~- Ultra-thin shower tray~- Recessed rain shower~~The homes feature materials selected for durability and comfort:~~- Aluminum exterior joinery with thermal break, Schüco or similar~- Triple glazing with double air chamber~- Large-format porcelain stoneware flooring (two finishes to choose from)~- Carré or similar built-in wardrobes Similar~- Armored entrance door~- Integrated LED lighting in several rooms~~The building incorporates modern systems to guarantee maximum comfort and efficiency:~- Centralized heating and hot water system connected to FEDA Ecoterm~- Underfloor heating throughout the property~- Ducted air conditioning (except in bathrooms)~- Dual-flow ventilation system with heat recovery~~The building has 4 floors dedicated to parking and storage, with automatic access.~~Pre-installation for electric vehicle charging~~A unique development in Escaldes-Engordany that combines location, views, construction quality, and complete communal areas.~Gali Real Estate at your service. #ref:05060/5210
790.000 €
Apartment 2 Schlafzimmer Verkauf Andorra la Vella
Centro

Apartment 2 Schlafzimmer Verkauf Andorra la Vella
73 m²Größe22 Bäder
Exclusive residential development located in the heart of Escaldes-Engordany, just 500 meters from the Principality's economic and social center.~Situated in a prime location, the development boasts spectacular panoramic views over the Andorra and Escaldes valleys, as well as excellent orientation with year-round sunshine.~The project comprises an elegant 14-story tower with 124 apartments, designed for comfort, functionality, and high energy efficiency.~The apartments feature large windows, spacious terraces, and contemporary architecture, creating bright and airy spaces that connect with the natural surroundings.~The development offers a variety of apartment types and sizes to suit different needs, all with a modern and functional layout.~~The homes feature:~- Spacious covered terraces with large glazed surfaces~- Open-plan kitchen, dining, and living areas~- High-performance thermal and acoustic insulation~- High-end finishes~~The building boasts comprehensive communal areas designed for the well-being and enjoyment of its residents:~- Outdoor solarium with panoramic views~- Fully equipped gym~- Landscaped outdoor spaces~- Exclusive access for residents to Camí del Falgueró and Rec del Solà~In addition, the building offers a concierge service and elegant communal areas with sophisticated finishes.~~The building has been designed with high-quality materials and modern construction solutions:~- Reinforced concrete structure with strategically placed metal elements~- Ventilated façade with a slate-colored ceramic finish~- High level of thermal insulation and energy efficiency~- The terraces feature non-slip, wood-effect porcelain tile flooring, metal railings, and decorative planters.~~The kitchens are open to the living-dining room and equipped with high-end materials and appliances:~- Neolith, Silestone, or similar countertops~- Integrated BORA extractor fan~- Siemens or similar appliances: induction hob, oven, microwave, refrigerator, dishwasher~- Contemporary upper and lower cabinets with solid color and wood finishes~- Extendable faucets~~The bathrooms incorporate premium materials and a modern design:~- High-end ceramic wall tiles~- Wall-hung vanity unit with integrated sink~- Hansgrohe or similar thermostatic faucets~- Glass shower enclosure~- Ultra-thin shower tray~- Recessed rain shower~~The homes feature materials selected for durability and comfort:~~- Aluminum exterior joinery with thermal break, Schüco or similar~- Triple glazing with double air chamber~- Large-format porcelain stoneware flooring (two finishes to choose from)~- Carré or similar built-in wardrobes Similar~- Armored entrance door~- Integrated LED lighting in several rooms~~The building incorporates modern systems to guarantee maximum comfort and efficiency:~- Centralized heating and hot water system connected to FEDA Ecoterm~- Underfloor heating throughout the property~- Ducted air conditioning (except in bathrooms)~- Dual-flow ventilation system with heat recovery~~The building has 4 floors dedicated to parking and storage, with automatic access.~~Pre-installation for electric vehicle charging~~A unique development in Escaldes-Engordany that combines location, views, construction quality, and complete communal areas.~Gali Real Estate at your service. #ref:04941/5210
590.000 €
Apartment 2 Schlafzimmer Verkauf Andorra la Vella
Centro

Apartment 2 Schlafzimmer Verkauf Andorra la Vella
111 m²Größe22 Bäder
Exclusive residential development located in the heart of Escaldes-Engordany, just 500 meters from the Principality's economic and social center.~Situated in a prime location, the development boasts spectacular panoramic views over the Andorra and Escaldes valleys, as well as excellent orientation with year-round sunshine.~The project comprises an elegant 14-story tower with 124 apartments, designed for comfort, functionality, and high energy efficiency.~The apartments feature large windows, spacious terraces, and contemporary architecture, creating bright and airy spaces that connect with the natural surroundings.~The development offers a variety of apartment types and sizes to suit different needs, all with a modern and functional layout.~~The homes feature:~- Spacious covered terraces with large glazed surfaces~- Open-plan kitchen, dining, and living areas~- High-performance thermal and acoustic insulation~- High-end finishes~~The building boasts comprehensive communal areas designed for the well-being and enjoyment of its residents:~- Outdoor solarium with panoramic views~- Fully equipped gym~- Landscaped outdoor spaces~- Exclusive access for residents to Camí del Falgueró and Rec del Solà~In addition, the building offers a concierge service and elegant communal areas with sophisticated finishes.~~The building has been designed with high-quality materials and modern construction solutions:~- Reinforced concrete structure with strategically placed metal elements~- Ventilated façade with a slate-colored ceramic finish~- High level of thermal insulation and energy efficiency~- The terraces feature non-slip, wood-effect porcelain tile flooring, metal railings, and decorative planters.~~The kitchens are open to the living-dining room and equipped with high-end materials and appliances:~- Neolith, Silestone, or similar countertops~- Integrated BORA extractor fan~- Siemens or similar appliances: induction hob, oven, microwave, refrigerator, dishwasher~- Contemporary upper and lower cabinets with solid color and wood finishes~- Extendable faucets~~The bathrooms incorporate premium materials and a modern design:~- High-end ceramic wall tiles~- Wall-hung vanity unit with integrated sink~- Hansgrohe or similar thermostatic faucets~- Glass shower enclosure~- Ultra-thin shower tray~- Recessed rain shower~~The homes feature materials selected for durability and comfort:~~- Aluminum exterior joinery with thermal break, Schüco or similar~- Triple glazing with double air chamber~- Large-format porcelain stoneware flooring (two finishes to choose from)~- Carré or similar built-in wardrobes Similar~- Armored entrance door~- Integrated LED lighting in several rooms~~The building incorporates modern systems to guarantee maximum comfort and efficiency:~- Centralized heating and hot water system connected to FEDA Ecoterm~- Underfloor heating throughout the property~- Ducted air conditioning (except in bathrooms)~- Dual-flow ventilation system with heat recovery~~The building has 4 floors dedicated to parking and storage, with automatic access.~~Pre-installation for electric vehicle charging~~A unique development in Escaldes-Engordany that combines location, views, construction quality, and complete communal areas.~Gali Real Estate at your service. #ref:04992/5210
653.000 €
Apartment 3 Schlafzimmer Verkauf Andorra la Vella
Centro

Apartment 3 Schlafzimmer Verkauf Andorra la Vella
158 m²Größe32 Bäder
Exclusive residential development located in the heart of Escaldes-Engordany, just 500 meters from the Principality's economic and social center.~Situated in a prime location, the development boasts spectacular panoramic views over the Andorra and Escaldes valleys, as well as excellent orientation with year-round sunshine.~The project comprises an elegant 14-story tower with 124 apartments, designed for comfort, functionality, and high energy efficiency.~The apartments feature large windows, spacious terraces, and contemporary architecture, creating bright and airy spaces that connect with the natural surroundings.~The development offers a variety of apartment types and sizes to suit different needs, all with a modern and functional layout.~~The homes feature:~- Spacious covered terraces with large glazed surfaces~- Open-plan kitchen, dining, and living areas~- High-performance thermal and acoustic insulation~- High-end finishes~~The building boasts comprehensive communal areas designed for the well-being and enjoyment of its residents:~- Outdoor solarium with panoramic views~- Fully equipped gym~- Landscaped outdoor spaces~- Exclusive access for residents to Camí del Falgueró and Rec del Solà~In addition, the building offers a concierge service and elegant communal areas with sophisticated finishes.~~The building has been designed with high-quality materials and modern construction solutions:~- Reinforced concrete structure with strategically placed metal elements~- Ventilated façade with a slate-colored ceramic finish~- High level of thermal insulation and energy efficiency~- The terraces feature non-slip, wood-effect porcelain tile flooring, metal railings, and decorative planters.~~The kitchens are open to the living-dining room and equipped with high-end materials and appliances:~- Neolith, Silestone, or similar countertops~- Integrated BORA extractor fan~- Siemens or similar appliances: induction hob, oven, microwave, refrigerator, dishwasher~- Contemporary upper and lower cabinets with solid color and wood finishes~- Extendable faucets~~The bathrooms incorporate premium materials and a modern design:~- High-end ceramic wall tiles~- Wall-hung vanity unit with integrated sink~- Hansgrohe or similar thermostatic faucets~- Glass shower enclosure~- Ultra-thin shower tray~- Recessed rain shower~~The homes feature materials selected for durability and comfort:~~- Aluminum exterior joinery with thermal break, Schüco or similar~- Triple glazing with double air chamber~- Large-format porcelain stoneware flooring (two finishes to choose from)~- Carré or similar built-in wardrobes Similar~- Armored entrance door~- Integrated LED lighting in several rooms~~The building incorporates modern systems to guarantee maximum comfort and efficiency:~- Centralized heating and hot water system connected to FEDA Ecoterm~- Underfloor heating throughout the property~- Ducted air conditioning (except in bathrooms)~- Dual-flow ventilation system with heat recovery~~The building has 4 floors dedicated to parking and storage, with automatic access.~~Pre-installation for electric vehicle charging~~A unique development in Escaldes-Engordany that combines location, views, construction quality, and complete communal areas.~Gali Real Estate at your service. #ref:05002/5210
1.450.000 €
Apartment 3 Schlafzimmer Verkauf Andorra la Vella
Centro

Apartment 3 Schlafzimmer Verkauf Andorra la Vella
125 m²Größe32 Bäder
Exclusive residential development located in the heart of Escaldes-Engordany, just 500 meters from the Principality's economic and social center.~Situated in a prime location, the development boasts spectacular panoramic views over the Andorra and Escaldes valleys, as well as excellent orientation with year-round sunshine.~The project comprises an elegant 14-story tower with 124 apartments, designed for comfort, functionality, and high energy efficiency.~The apartments feature large windows, spacious terraces, and contemporary architecture, creating bright and airy spaces that connect with the natural surroundings.~The development offers a variety of apartment types and sizes to suit different needs, all with a modern and functional layout.~~The homes feature:~- Spacious covered terraces with large glazed surfaces~- Open-plan kitchen, dining, and living areas~- High-performance thermal and acoustic insulation~- High-end finishes~~The building boasts comprehensive communal areas designed for the well-being and enjoyment of its residents:~- Outdoor solarium with panoramic views~- Fully equipped gym~- Landscaped outdoor spaces~- Exclusive access for residents to Camí del Falgueró and Rec del Solà~In addition, the building offers a concierge service and elegant communal areas with sophisticated finishes.~~The building has been designed with high-quality materials and modern construction solutions:~- Reinforced concrete structure with strategically placed metal elements~- Ventilated façade with a slate-colored ceramic finish~- High level of thermal insulation and energy efficiency~- The terraces feature non-slip, wood-effect porcelain tile flooring, metal railings, and decorative planters.~~The kitchens are open to the living-dining room and equipped with high-end materials and appliances:~- Neolith, Silestone, or similar countertops~- Integrated BORA extractor fan~- Siemens or similar appliances: induction hob, oven, microwave, refrigerator, dishwasher~- Contemporary upper and lower cabinets with solid color and wood finishes~- Extendable faucets~~The bathrooms incorporate premium materials and a modern design:~- High-end ceramic wall tiles~- Wall-hung vanity unit with integrated sink~- Hansgrohe or similar thermostatic faucets~- Glass shower enclosure~- Ultra-thin shower tray~- Recessed rain shower~~The homes feature materials selected for durability and comfort:~~- Aluminum exterior joinery with thermal break, Schüco or similar~- Triple glazing with double air chamber~- Large-format porcelain stoneware flooring (two finishes to choose from)~- Carré or similar built-in wardrobes Similar~- Armored entrance door~- Integrated LED lighting in several rooms~~The building incorporates modern systems to guarantee maximum comfort and efficiency:~- Centralized heating and hot water system connected to FEDA Ecoterm~- Underfloor heating throughout the property~- Ducted air conditioning (except in bathrooms)~- Dual-flow ventilation system with heat recovery~~The building has 4 floors dedicated to parking and storage, with automatic access.~~Pre-installation for electric vehicle charging~~A unique development in Escaldes-Engordany that combines location, views, construction quality, and complete communal areas.~Gali Real Estate at your service. #ref:05078/5210
1.100.000 €
Apartment 2 Schlafzimmer Verkauf Andorra la Vella
Centro

Apartment 2 Schlafzimmer Verkauf Andorra la Vella
87 m²Größe22 Bäder
Exclusive residential development located in the heart of Escaldes-Engordany, just 500 meters from the Principality's economic and social center.~Situated in a prime location, the development boasts spectacular panoramic views over the Andorra and Escaldes valleys, as well as excellent orientation with year-round sunshine.~The project comprises an elegant 14-story tower with 124 apartments, designed for comfort, functionality, and high energy efficiency.~The apartments feature large windows, spacious terraces, and contemporary architecture, creating bright and airy spaces that connect with the natural surroundings.~The development offers a variety of apartment types and sizes to suit different needs, all with a modern and functional layout.~~The homes feature:~- Spacious covered terraces with large glazed surfaces~- Open-plan kitchen, dining, and living areas~- High-performance thermal and acoustic insulation~- High-end finishes~~The building boasts comprehensive communal areas designed for the well-being and enjoyment of its residents:~- Outdoor solarium with panoramic views~- Fully equipped gym~- Landscaped outdoor spaces~- Exclusive access for residents to Camí del Falgueró and Rec del Solà~In addition, the building offers a concierge service and elegant communal areas with sophisticated finishes.~~The building has been designed with high-quality materials and modern construction solutions:~- Reinforced concrete structure with strategically placed metal elements~- Ventilated façade with a slate-colored ceramic finish~- High level of thermal insulation and energy efficiency~- The terraces feature non-slip, wood-effect porcelain tile flooring, metal railings, and decorative planters.~~The kitchens are open to the living-dining room and equipped with high-end materials and appliances:~- Neolith, Silestone, or similar countertops~- Integrated BORA extractor fan~- Siemens or similar appliances: induction hob, oven, microwave, refrigerator, dishwasher~- Contemporary upper and lower cabinets with solid color and wood finishes~- Extendable faucets~~The bathrooms incorporate premium materials and a modern design:~- High-end ceramic wall tiles~- Wall-hung vanity unit with integrated sink~- Hansgrohe or similar thermostatic faucets~- Glass shower enclosure~- Ultra-thin shower tray~- Recessed rain shower~~The homes feature materials selected for durability and comfort:~~- Aluminum exterior joinery with thermal break, Schüco or similar~- Triple glazing with double air chamber~- Large-format porcelain stoneware flooring (two finishes to choose from)~- Carré or similar built-in wardrobes Similar~- Armored entrance door~- Integrated LED lighting in several rooms~~The building incorporates modern systems to guarantee maximum comfort and efficiency:~- Centralized heating and hot water system connected to FEDA Ecoterm~- Underfloor heating throughout the property~- Ducted air conditioning (except in bathrooms)~- Dual-flow ventilation system with heat recovery~~The building has 4 floors dedicated to parking and storage, with automatic access.~~Pre-installation for electric vehicle charging~~A unique development in Escaldes-Engordany that combines location, views, construction quality, and complete communal areas.~Gali Real Estate at your service. #ref:04990/5210
535.000 €
Apartment 2 Schlafzimmer Verkauf Andorra la Vella
Centro

Apartment 2 Schlafzimmer Verkauf Andorra la Vella
90 m²Größe22 Bäder
Exclusive residential development located in the heart of Escaldes-Engordany, just 500 meters from the Principality's economic and social center.~Situated in a prime location, the development boasts spectacular panoramic views over the Andorra and Escaldes valleys, as well as excellent orientation with year-round sunshine.~The project comprises an elegant 14-story tower with 124 apartments, designed for comfort, functionality, and high energy efficiency.~The apartments feature large windows, spacious terraces, and contemporary architecture, creating bright and airy spaces that connect with the natural surroundings.~The development offers a variety of apartment types and sizes to suit different needs, all with a modern and functional layout.~~The homes feature:~- Spacious covered terraces with large glazed surfaces~- Open-plan kitchen, dining, and living areas~- High-performance thermal and acoustic insulation~- High-end finishes~~The building boasts comprehensive communal areas designed for the well-being and enjoyment of its residents:~- Outdoor solarium with panoramic views~- Fully equipped gym~- Landscaped outdoor spaces~- Exclusive access for residents to Camí del Falgueró and Rec del Solà~In addition, the building offers a concierge service and elegant communal areas with sophisticated finishes.~~The building has been designed with high-quality materials and modern construction solutions:~- Reinforced concrete structure with strategically placed metal elements~- Ventilated façade with a slate-colored ceramic finish~- High level of thermal insulation and energy efficiency~- The terraces feature non-slip, wood-effect porcelain tile flooring, metal railings, and decorative planters.~~The kitchens are open to the living-dining room and equipped with high-end materials and appliances:~- Neolith, Silestone, or similar countertops~- Integrated BORA extractor fan~- Siemens or similar appliances: induction hob, oven, microwave, refrigerator, dishwasher~- Contemporary upper and lower cabinets with solid color and wood finishes~- Extendable faucets~~The bathrooms incorporate premium materials and a modern design:~- High-end ceramic wall tiles~- Wall-hung vanity unit with integrated sink~- Hansgrohe or similar thermostatic faucets~- Glass shower enclosure~- Ultra-thin shower tray~- Recessed rain shower~~The homes feature materials selected for durability and comfort:~~- Aluminum exterior joinery with thermal break, Schüco or similar~- Triple glazing with double air chamber~- Large-format porcelain stoneware flooring (two finishes to choose from)~- Carré or similar built-in wardrobes Similar~- Armored entrance door~- Integrated LED lighting in several rooms~~The building incorporates modern systems to guarantee maximum comfort and efficiency:~- Centralized heating and hot water system connected to FEDA Ecoterm~- Underfloor heating throughout the property~- Ducted air conditioning (except in bathrooms)~- Dual-flow ventilation system with heat recovery~~The building has 4 floors dedicated to parking and storage, with automatic access.~~Pre-installation for electric vehicle charging~~A unique development in Escaldes-Engordany that combines location, views, construction quality, and complete communal areas.~Gali Real Estate at your service. #ref:05006/5210
530.000 €
Apartment 2 Schlafzimmer Verkauf Andorra la Vella
Centro

Apartment 2 Schlafzimmer Verkauf Andorra la Vella
108 m²Größe22 Bäder
Exclusive residential development located in the heart of Escaldes-Engordany, just 500 meters from the Principality's economic and social center.~Situated in a prime location, the development boasts spectacular panoramic views over the Andorra and Escaldes valleys, as well as excellent orientation with year-round sunshine.~The project comprises an elegant 14-story tower with 124 apartments, designed for comfort, functionality, and high energy efficiency.~The apartments feature large windows, spacious terraces, and contemporary architecture, creating bright and airy spaces that connect with the natural surroundings.~The development offers a variety of apartment types and sizes to suit different needs, all with a modern and functional layout.~~The homes feature:~- Spacious covered terraces with large glazed surfaces~- Open-plan kitchen, dining, and living areas~- High-performance thermal and acoustic insulation~- High-end finishes~~The building boasts comprehensive communal areas designed for the well-being and enjoyment of its residents:~- Outdoor solarium with panoramic views~- Fully equipped gym~- Landscaped outdoor spaces~- Exclusive access for residents to Camí del Falgueró and Rec del Solà~In addition, the building offers a concierge service and elegant communal areas with sophisticated finishes.~~The building has been designed with high-quality materials and modern construction solutions:~- Reinforced concrete structure with strategically placed metal elements~- Ventilated façade with a slate-colored ceramic finish~- High level of thermal insulation and energy efficiency~- The terraces feature non-slip, wood-effect porcelain tile flooring, metal railings, and decorative planters.~~The kitchens are open to the living-dining room and equipped with high-end materials and appliances:~- Neolith, Silestone, or similar countertops~- Integrated BORA extractor fan~- Siemens or similar appliances: induction hob, oven, microwave, refrigerator, dishwasher~- Contemporary upper and lower cabinets with solid color and wood finishes~- Extendable faucets~~The bathrooms incorporate premium materials and a modern design:~- High-end ceramic wall tiles~- Wall-hung vanity unit with integrated sink~- Hansgrohe or similar thermostatic faucets~- Glass shower enclosure~- Ultra-thin shower tray~- Recessed rain shower~~The homes feature materials selected for durability and comfort:~~- Aluminum exterior joinery with thermal break, Schüco or similar~- Triple glazing with double air chamber~- Large-format porcelain stoneware flooring (two finishes to choose from)~- Carré or similar built-in wardrobes Similar~- Armored entrance door~- Integrated LED lighting in several rooms~~The building incorporates modern systems to guarantee maximum comfort and efficiency:~- Centralized heating and hot water system connected to FEDA Ecoterm~- Underfloor heating throughout the property~- Ducted air conditioning (except in bathrooms)~- Dual-flow ventilation system with heat recovery~~The building has 4 floors dedicated to parking and storage, with automatic access.~~Pre-installation for electric vehicle charging~~A unique development in Escaldes-Engordany that combines location, views, construction quality, and complete communal areas.~Gali Real Estate at your service. #ref:05166/5210
712.000 €

Zuletzt angesehene Immobilien

Zeitgenössische Villa mit Panoramablick auf Meer und Berge in La Quinta, Benahavís
La Quinta

Zeitgenössische Villa mit Panoramablick auf Meer und Berge in La Quinta, Benahavís

799 m²Größe1.430 m²Grundstück66 Bäder
Diese moderne, nach Süden ausgerichtete Villa in der exklusiven Gegend von La Quinta bietet atemberaubende Panoramablicke - vom ikonischen La-Concha-Berg über das Mittelmeer bis hin nach Gibraltar. Jeder Sonnenaufgang und Sonnenuntergang ist hier ein beeindruckendes Naturschauspiel. Die Villa erstreckt sich über drei luxuriöse Ebenen. Im Erdgeschoss befinden sich ein großzügiger, offener Wohn- und Essbereich sowie eine Haupt- und eine Zweitküche - ideal für kulinarische Genüsse und geselliges Beisammensein. Alle sechs Schlafzimmer sind mit eigenen Badezimmern ausgestattet und in einem eleganten, minimalistischen Stil gestaltet, der Komfort und Privatsphäre vereint. Im Untergeschoss erwarten Sie ein privates Fitnessstudio, ein gemütlicher Fernsehraum, zusätzliche Gästezimmer und eine großzügige Garage - perfekt für eine harmonische Verbindung von Funktionalität und Freizeit. Mit insgesamt 365 m² Terrassenfläche bietet die Villa fließende Übergänge zwischen Innen- und Außenbereichen. Die stilvolle Außenküche mit BBQ-Bereich lädt zu entspannten Abenden im Freien ein. Ausstattungs-Highlights: Elektrische Rollläden Beheizbarer Swimmingpool Sicherheitsfensterläden Doppelverglasung Intelligentes Bewässerungssystem Hochmodernes Alarmsystem Privater Aufzug zu allen Etagen Nur 5 Minuten von Einkaufsmöglichkeiten und Schulen sowie 10 Minuten von Marbellas Stränden entfernt, verbindet dieses Anwesen Privatsphäre mit Nähe zu allen wichtigen Annehmlichkeiten. Ein Meisterwerk renommierter Entwickler und Architekten - diese Villa ist nicht nur ein Zuhause, sondern ein stilvolles Refugium voller Raffinesse und zeitloser Eleganz. #ref:CBSH438
6.950.000 €
Neue moderne Luxusvilla in La Cerquilla, Nueva Andalucía.
Nueva Andalucía

Neue moderne Luxusvilla in La Cerquilla, Nueva Andalucía.

653 m²Größe992 m²Grundstück57 Bäder
In der exklusiven Wohngegend La Cerquilla gelegen, ist diese außergewöhnliche Neubauvilla zum Verkauf ein Meisterwerk zeitgenössischen Luxus mit fünf großzügigen Schlafzimmern und sieben elegant ausgestatteten Badezimmern, verteilt auf vier sorgfältig gestaltete Ebenen. Ein beeindruckender, doppelt hoher Eingangsbereich vermittelt sofort ein Gefühl von Großzügigkeit, flutet das Haus mit natürlichem Licht und setzt den Ton für die eleganten Innenräume. Der Hauptwohnbereich verfügt über einen stilvollen Kamin und geht nahtlos in eine offene Küche über, die sowohl für den Alltag als auch für stilvolles Empfangen konzipiert ist. Die Immobilie wird zusätzlich durch modernste Hausautomation und ein fortschrittliches Luftaustauschsystem aufgewertet, das optimalen Komfort, Effizienz und Luftqualität im gesamten Haus gewährleistet. Auf dieser Ebene befindet sich ein Gästezimmer mit eigenem Bad und ruhigem Blick auf den Garten, das Komfort und Privatsphäre bietet. Das Obergeschoss ist dem gehobenen Wohnen gewidmet und verfügt über eine beeindruckende Master-Suite mit großzügigem Ankleidezimmer und luxuriösem Bad en suite. Ein weiteres Gästezimmer mit eigenem Bad befindet sich ebenfalls auf dieser Etage und sorgt für gleichbleibend hohen Wohnkomfort im gesamten Haus. Auf der Dachterrasse erwartet Sie eine wahre Wellness-Oase. Mit Jacuzzi und Loungebereich bietet dieser Raum einen atemberaubenden Blick auf den Berg La Concha und ist ideal für Sonnenuntergangscocktails und entspannte Abende unter dem mediterranen Himmel. Das Untergeschoss ist für Freizeit und Funktionalität konzipiert und bietet ein voll ausgestattetes Fitnessstudio, einen maßgeschneiderten Weinkeller, einen zweiten Wohnbereich sowie eine zusätzliche Küche mit Bar. Auf dieser Ebene befinden sich außerdem zwei Gästezimmer mit eigenem Bad, beide mit direktem Zugang zu einem zweiten Pool und angelegten Gärten, die einen privaten Rückzugsort für Gäste schaffen. Eine Garage für drei Autos sowie ein Gäste-WC runden diese Etage ab. Diese Villa überzeugt durch ihre Größe, Aufteilung und Vielseitigkeit und bietet ein modernes Wohnerlebnis in einer etablierten Wohnlage, die durch Privatsphäre, Komfort und gute Erreichbarkeit geprägt ist. Die Möbel werden separat für 200.000 € verkauft. #ref:CBSH1506
4.995.000 €
Exquisite Luxury and Comfort in a Single-Family Home for Sale in Residencial Begur
Residencial Begur - Esclanyà

Exquisite Luxury and Comfort in a Single-Family Home for Sale in Residencial Begur

282 m²Größe914 m²Grundstück43 Bäder
We present you a unique opportunity to acquire a new construction of a single-family house that combines impeccable aesthetics with the highest quality building materials. Located in the serene environment of the prestigious residential area of Residencial Begur, this property offers you not only a home but an elevated lifestyle. Its location is ideal, enjoying the tranquility and charm of Residencial Begur, where each day is accompanied by the natural beauty of the surrounding landscape. The strategic orientation of the property ensures abundant natural light and panoramic views that embrace serenity. Amplitude and design come together with a generous plot of 914 m² and a construction of 282 m², surpassing your expectations for space. The ground floor features a closed garage with space for two cars, directly connecting to the interior of the house. Additionally, it includes a suite and two double bedrooms, a complete bathroom, and a practical laundry area. The upper level is designed for everyday luxury. An open concept unites the living area, dining room, and kitchen, creating a seamless space that encourages interaction. From here, access the porch to enjoy a protected and comfortable outdoor corner. The master suite spares no comforts, offering a walk-in closet, a full bathroom with a bathtub and shower, and direct access to a private terrace. Furthermore, a courtesy toilet complements this floor. Details: Privacy in the garden area, where you can enjoy a pool. With independent aerothermal climate control on each floor, air conditioning, built-in closets that maximize space, and parquet floors that provide warmth and elegance. A video intercom system and other refined details complete this dream residence. #ref:GI06833CB
1.350.000 €
Reihenhaus im Panorámica Golf Resort, Sant Jordi - Castellón
San Jorge / Sant Jordi

Reihenhaus im Panorámica Golf Resort, Sant Jordi - Castellón

77 m²Größe22 Bäder
Reihenhaus im Panorámica Golf Resort, Sant Jordi - Castellón Coldwell Banker Excellence präsentiert diese attraktive Immobilie in Panorámica Golf, in Sant Jordi, ideal für alle, die Ruhe, Komfort und Lebensqualität suchen. Es handelt sich um ein Eck-Reihenhaus auf einer Ebene mit eigenem Zugang, das durch seine Helligkeit, Privatsphäre und seine überdachte Terrasse mit Blick auf den Golfplatz besticht - perfekt, um das mediterrane Klima das ganze Jahr über zu genießen. Hauptmerkmale: - 77 m² bebaute Fläche - Wohnung auf einer Ebene - 2 Schlafzimmer - 2 Badezimmer (eines en suite) - Helles Wohn- und Esszimmer - Voll ausgestattete Küche mit Zugang zum Balkon - Überdachte Terrasse mit Golfblick - Ecklage (mehr Licht und Privatsphäre) - Klimaanlage (Split-System) - Fliesenböden - Parkplatz inklusive - Gemeinschaftspool - Private Wohnanlage mit 24h-Sicherheitsdienst - Baujahr 2005, in ausgezeichnetem Zustand In einem exklusiven Resort, umgeben von Natur, Grünflächen und einem See gelegen, bietet diese Immobilie einen einzigartigen Lebensstil mit Zugang zu Golfplatz, Sportanlagen, Fitnessstudio, Pool, Padel, Tennis und Gastronomie. Nur wenige Minuten von der Küste entfernt und mit guter Anbindung, ist sie ideal als Hauptwohnsitz, Zweitwohnsitz oder Investition in einer privilegierten Umgebung. Der Preis beinhaltet nicht die vom Käufer zu tragenden Steuern und Kaufnebenkosten (Grunderwerbsteuer bzw. ggf. MwSt. und Stempelsteuer; Notar- und Grundbuchkosten; Maklerprovision). Angebot freibleibend und ohne vorherige Ankündigung änderbar oder widerrufbar; Angaben und Flächen sind unverbindlich. #ref:CBEX2605
149.900 €
Eine 4-Zimmer-Außenwohnung wird in Castellana, Madrid, renoviert
Castellana

Eine 4-Zimmer-Außenwohnung wird in Castellana, Madrid, renoviert

343 m²Größe44 Bäder
Coldwell Banker Unique präsentiert dieses prächtige Anwesen in einem der repräsentativsten und begehrtesten Viertel des Castellana-Viertels. Mit 343 m² befindet sich das Haus in einem emblematischen Gebäude, das von einem spanischen Architekten mit anerkanntem Ansehen signiert wurde und einen unterschiedlichen architektonischen Wert verleiht. Das Grundstück zeichnet sich durch seine drei Meter hohen Decken, die südliche Ausrichtung und das hervorragende Tageslicht aus. Derzeit ist eine umfassende Renovierung erforderlich, was eine einzigartige Gelegenheit bietet, ein vollständig personalisiertes Zuhause zu schaffen, das an einen zeitgenössischen Lebensstil angepasst ist. Es verfügt über einen Haupteingang und einen Servicebereich sowie eine derzeit überdachte Terrasse, mit der Möglichkeit, sie wieder zu öffnen und in den Hauptraum zu integrieren. Dank ihrer großzügigen Fläche und des prächtigen Lichts ermöglicht die Wohnung eine Renovierung mit 4 oder sogar 5 Schlafzimmern, einem Esszimmer, einer offenen oder unabhängigen Küche und einem großen sozialen Bereich, der mit der Terrasse verbunden ist - ideal für eine moderne, elegante und funktionale Atmosphäre. Der Stadtteil Castellana im Stadtteil Salamanca ist eines der exklusivsten Wohngebiete Madrids. Es zeichnet sich durch seine eleganten, stattlichen Gebäude, breiten Alleen und ein unschlagbares Angebot an erstklassigen Restaurants, Boutiquen, Geschäftszentren und Premium-Dienstleistungen aus. Hervorragende Anbindung mit öffentlichen Verkehrsmitteln und schneller Zugang zu den Hauptverkehrsadern der Stadt vereint Stadtleben, Wohnruhe und hohen Kulturerbewert perfekt. Eine außergewöhnliche Immobilie aufgrund ihrer Lage, ihres Volumens und ihres Potenzials, ideal für alle, die ein einzigartiges Zuhause in einer der besten Gegenden Madrids suchen. #ref:CBUQ1259
4.500.000 €
Ibizenkische Eleganz in Moraira: Neue Villa mit Pool, Garten und freiem Blick
Pinar del Advocat - Cometa

Ibizenkische Eleganz in Moraira: Neue Villa mit Pool, Garten und freiem Blick

389 m²Größe888 m²Grundstück34 Bäder
Exklusive Neubauvilla in einer der prestigeträchtigsten Wohngegenden der Costa Blanca: zwischen Pinar del Advocat und Benimeit, in der charmanten Küstenstadt Moraira. Nur 2,5 km von den Stränden, dem historischen Zentrum, dem Fischereihafen und dem Yachtclub entfernt, bietet dieser Ort eine unschlagbare Kombination aus Ruhe und Nähe zu allen Annehmlichkeiten. Diese vornehme Wohnanlage mit nur 6 Häusern wurde für diejenigen konzipiert, die Privatsphäre, Komfort und Harmonie mit der natürlichen Umgebung schätzen. Das zeitlose und elegante Design, das von mediterraner Essenz durchdrungen ist, fügt sich perfekt in eine Umgebung mit natürlichem Licht, frischer Luft und einheimischer Vegetation ein. Die Villa steht auf einem Grundstück von 888 m² und erstreckt sich über zwei Etagen mit einem offenen Grundriss, der die Verbindung zwischen Innen und Außen begünstigt. Im Erdgeschoss finden wir ein geräumiges Wohn-Esszimmer mit einer Küche im minimalistischen Stil, die mit einer Insel ausgestattet ist, ein Schlafzimmer mit eigenem Bad, ein zweites Schlafzimmer und ein zusätzliches Badezimmer. Der Außenbereich ist sorgfältig mit Natursteinmauern gestaltet und umfasst einen angelegten Garten, einen Swimmingpool und verschiedene Bereiche zum Entspannen im Freien. Im Obergeschoss befindet sich die Master-Suite mit Ankleideraum, eigenem Bad und exklusiver Terrasse sowie eine zweite zusätzliche Terrasse. Das Anwesen verfügt über hervorragende Qualitäten und zahlreiche Extras: geschlossene Garage für zwei Fahrzeuge, Pergola aus Eichenholz im Terrassenbereich, Außentoilette, Klimaanlage mit Abluft, hochwertige Geräte, Sicherheitstür, Alarmanlage, Hausautomation und maßgefertigte Kleiderschränke. #ref:CBS571N
1.690.000 €
Spectacular new build townhouses in La Cala de Mijas
La Cala Golf - Lagar Martell

Spectacular new build townhouses in La Cala de Mijas

Diese neue Wohnanlage befindet sich im La Cala Golf Resort und besteht aus 26 geräumigen Stadthausen an der ersten Golflinie mit spektakulärem Panoramablick auf den Komplex und das Mijas-Tal. Die Häuser sind nach Südwesten ausgerichtet und verteilen sich auf drei Höhen innerhalb einer privaten und geschlossenen Wohnanlage mit Pool und Gemeinschaftsgärten. Jedes Haus wurde entworfen, um Komfort, Geräumigkeit und Funktionalität zu bieten. Es verfügt über einen privaten Keller, eine offene Hauptetage mit voll möblierter und ausgestatteter Küche, drei geräumige Schlafzimmer, großzügige Terrassen und einen privaten Garten. Das Cala Golf Resort bietet eine außergewöhnliche Umgebung für einen aktiven und entspannten Lebensstil mit drei 18-Loch-Golfplätzen, einem Hydrotherapie- und Spa-Center, einem 4-Sterne-Hotel, Restaurants, einem Weingut und einer Golfakademie. Darüber hinaus verfügt es über einen 24-Stunden-Sicherheitsdienst und eine Vielzahl von Sporteinrichtungen, darunter Tennis- und Paddle-Tennisplätze, Fußballplätze, einen Fitnessraum und ein Freizeitzentrum. Seine Lage ermöglicht es Ihnen, einige der attraktivsten Reiseziele der Costa del Sol leicht zu genießen. Nur wenige Autominuten entfernt befindet sich Mijas und seine charmante Altstadt, während Marbella und Fuengirola ein breites Angebot an Freizeit, Gastronomie und Einkaufsmöglichkeiten bieten. La Cala de Mijas und Puerto Banús sind ebenfalls zu Fuß erreichbar. Die Wohnanlage befindet sich in einer ruhigen Gegend zwischen dem Naturpark Sierra de Mijas und dem Mittelmeer, nur 10 Minuten von den Stränden der Costa del Sol, 20 Minuten von Marbella und etwa 30 Minuten vom internationalen Flughafen Malaga entfernt. Eine ausgezeichnete Gelegenheit, ein modernes und geräumiges Haus in einer privilegierten Umgebung zu genießen, umgeben von Natur und Golf, mit hervorragenden Verbindungen und allen notwendigen Dienstleistungen, um den authentischen Lebensstil der Costa del Sol zu genießen. #ref:CBSH127
Von 685.000 €
Wohnung mit unglaublicher Meerblick in Casares Costa
Im Alleinauftrag
Bahía de Casares

Wohnung mit unglaublicher Meerblick in Casares Costa

134 m²Größe22 Bäder
Wir präsentieren Ihnen diese wunderschöne Wohnung in der exklusiven Wohnanlage La Sabina in Casares - eine privilegierte Lage an der Costa del Sol, die Ruhe, Natur und die Nähe zum Meer vereint. Die Immobilie verfügt über 2 geräumige Schlafzimmer mit Einbauschränken, 2 komplette Badezimmer (eines davon en suite) sowie über 2 private Terrassen, ideal um das mediterrane Klima und den spektakulären freien Meerblick zu genießen. Es gibt eine moderne offene Küche zum Wohnzimmer, die Helligkeit und Großzügigkeit schafft. Das Gebäude verfügt außerdem über einen Aufzug, der Komfort und Barrierefreiheit gewährleistet. Im Preis inbegriffen sind ein Parkplatz sowie ein Abstellraum, die zusätzlichen Komfort und Stauraum bieten. Die Wohnanlage verfügt über hervorragende Gemeinschaftsbereiche mit Schwimmbad, weitläufigen Gärten und Ruhebereichen. All dies nur 8 Minuten vom Strand entfernt, wodurch sich die Wohnung perfekt als Hauptwohnsitz, Ferienwohnung oder Investition zur Vermietung eignet. Besonders hervorzuheben ist, dass sich die Gegend von La Sabina derzeit stark entwickelt, mit neuen Projekten und Bauvorhaben, die die Attraktivität und den Wert der Immobilie in Zukunft weiter steigern und sie als strategischen Standort mit großem Potenzial festigen. Eine Immobilie, die Qualität, Komfort und eine privilegierte Lage in einer der gefragtesten Gegenden von Casares vereint. #ref:CBSH1044
545.000 €
Coldwell Banker Andorra
Na Maria Pla, 20. Local 1
AD500, Andorra La Vella
De 9:00 a 19:00 h.
Newsletter

Finden Sie Ihr Zuhause im Ausland mit Unterstützung des Coldwell Banker® Netzwerks

Besuchen Sie unsere internationalen Websites und finden Sie Ihre Wunschimmobilie an den exklusivsten Orten

Wir verwenden unsere eigenen Cookies und Cookies von Drittanbietern, um die Sicherheit unserer Website zu gewährleisten und ihren Inhalt zu personalisieren. Ebenso verwenden wir Cookies, um Daten über Ihre Navigation zu messen und zu erhalten und um Werbung an Ihren Geschmack und Ihre Vorlieben anzupassen. Drücken Sie die Schaltfläche "Alle akzeptieren", um zu bestätigen, dass Sie die angezeigten Informationen gelesen und akzeptiert haben. Um diese Cookies zu verwalten oder zu deaktivieren, klicken Sie auf "Einstellungen". Weitere Informationen zu Cookies erhalte Sie in unserer Cookie-Richtlinie.
Cookies ändern
Technik und Funktional Immer aktiv
Diese Website verwendet eigene Cookies, um Informationen zu sammeln, um unsere Dienste zu verbessern. Wenn Sie weiter surfen, akzeptieren Sie deren Installation. Der Benutzer hat die Möglichkeit, seinen Browser zu konfigurieren und auf Wunsch zu verhindern, dass er auf seiner Festplatte installiert wird, obwohl er bedenken muss, dass dies zu Schwierigkeiten beim Navigieren auf der Website führen kann.
Sie ermöglichen die Beobachtung und Analyse des Verhaltens der Nutzer dieser Website. Die durch diese Art von Cookies gesammelten Informationen werden verwendet, um die Aktivität des Webs zu messen, um Benutzernavigationsprofile zu erstellen, um basierend auf der Analyse der Nutzungsdaten der Benutzer des Dienstes Verbesserungen einzuführen. Sie ermöglichen es uns, die Präferenzinformationen des Benutzers zu speichern, um die Qualität unserer Dienstleistungen zu verbessern und durch empfohlene Produkte ein besseres Erlebnis zu bieten.
Diese Cookies werden verwendet, um Informationen über die Präferenzen und persönlichen Entscheidungen des Benutzers durch die kontinuierliche Beobachtung seiner Surfgewohnheiten zu speichern. Dank ihnen können wir die Surfgewohnheiten auf der Website kennen und Werbung in Bezug auf das Surfprofil des Benutzers anzeigen.