Duplex 3 Schlafzimmer Verkauf Andorra la Vella
Größe
228 m²
Schlafzimmer
3
Bäder
2
terrasse
Preis
1.988.000 €
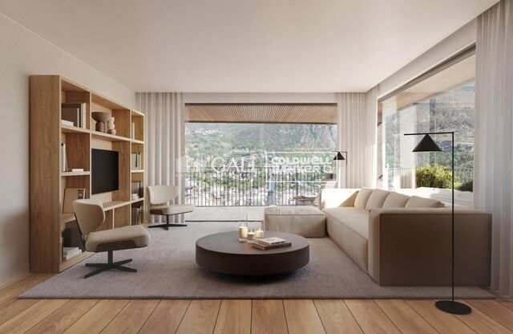
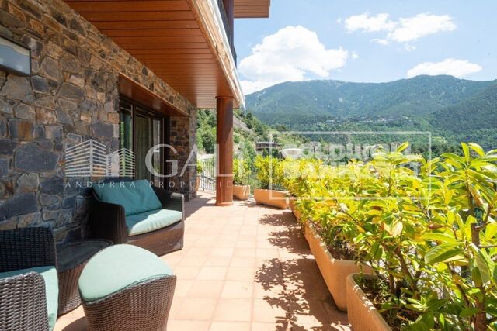
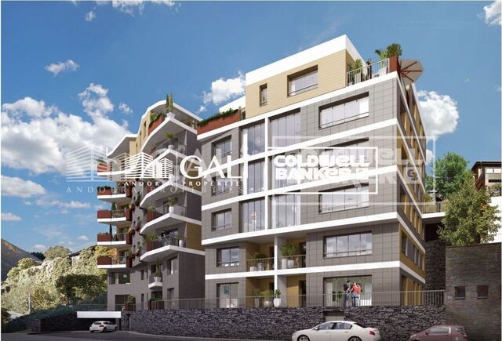
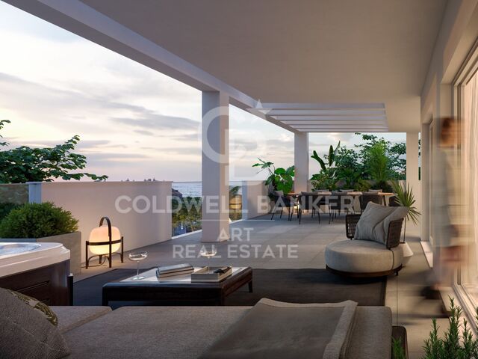
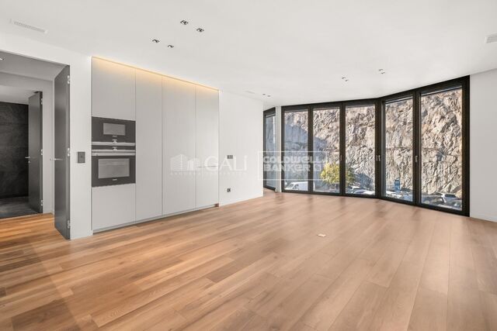
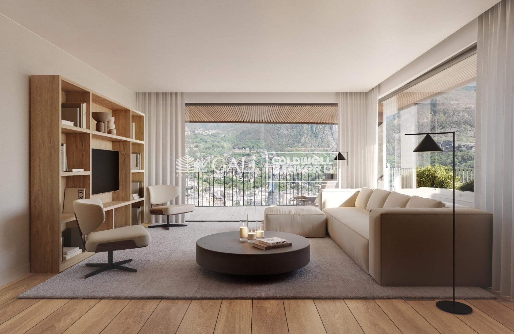
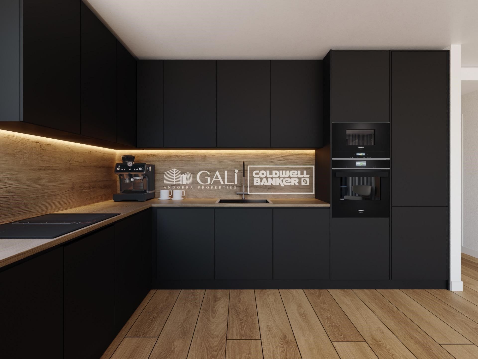
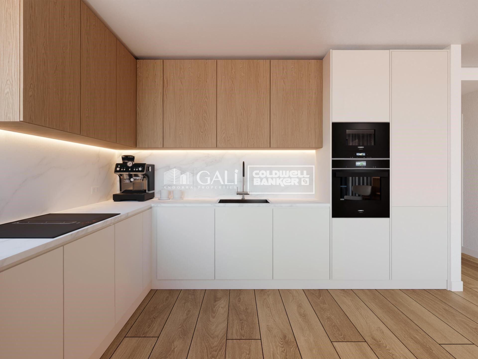
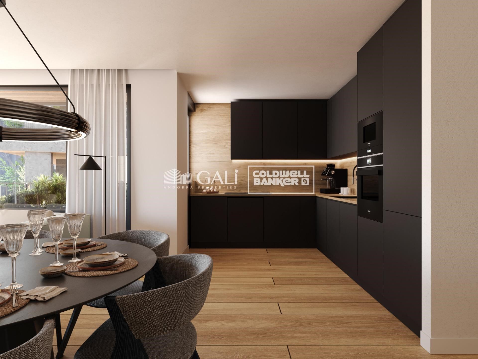
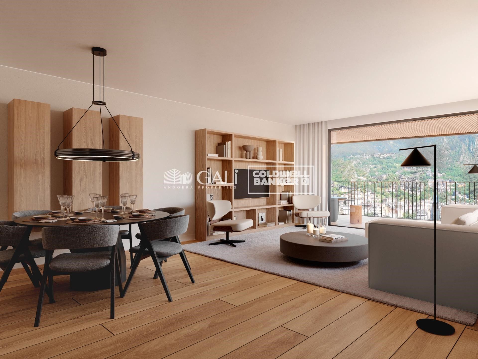
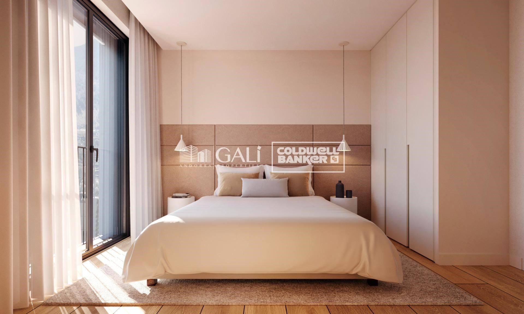
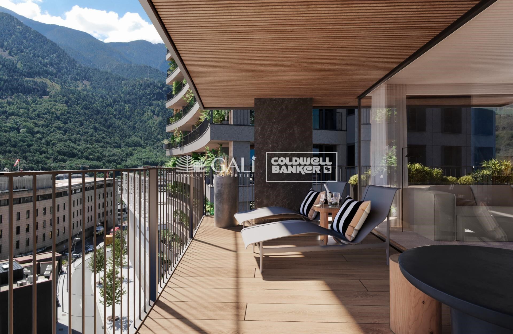
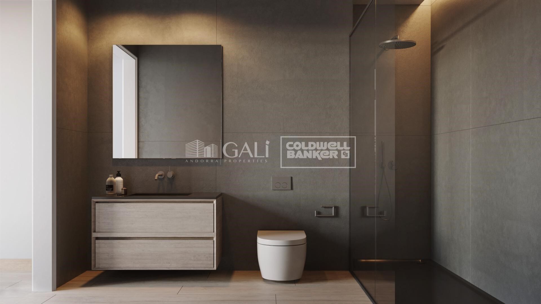
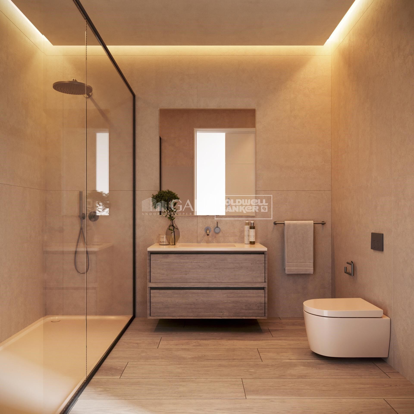
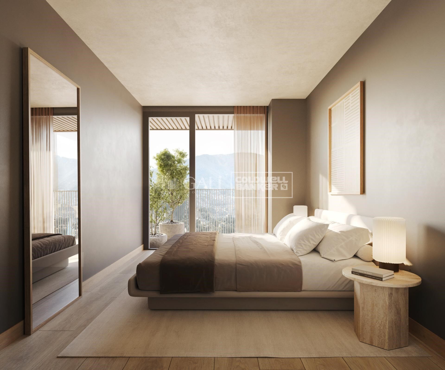
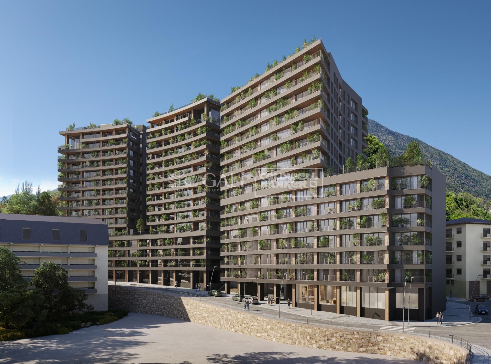
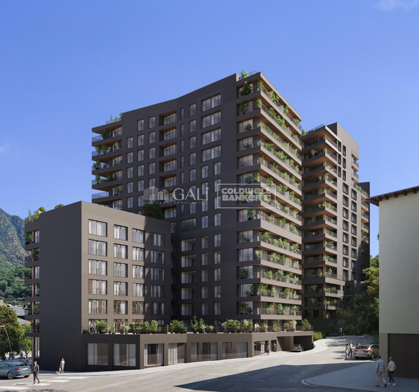
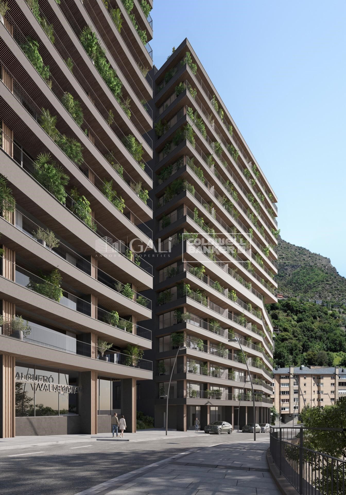
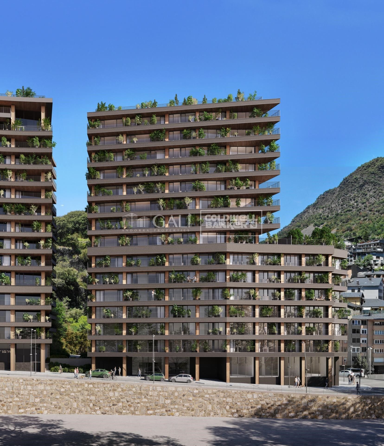
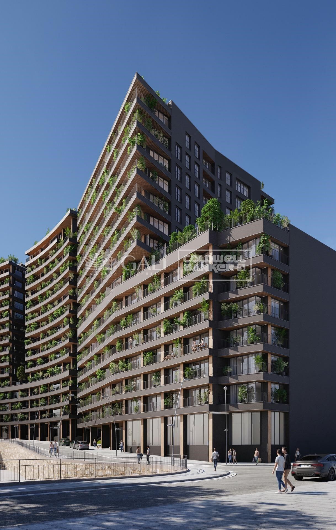
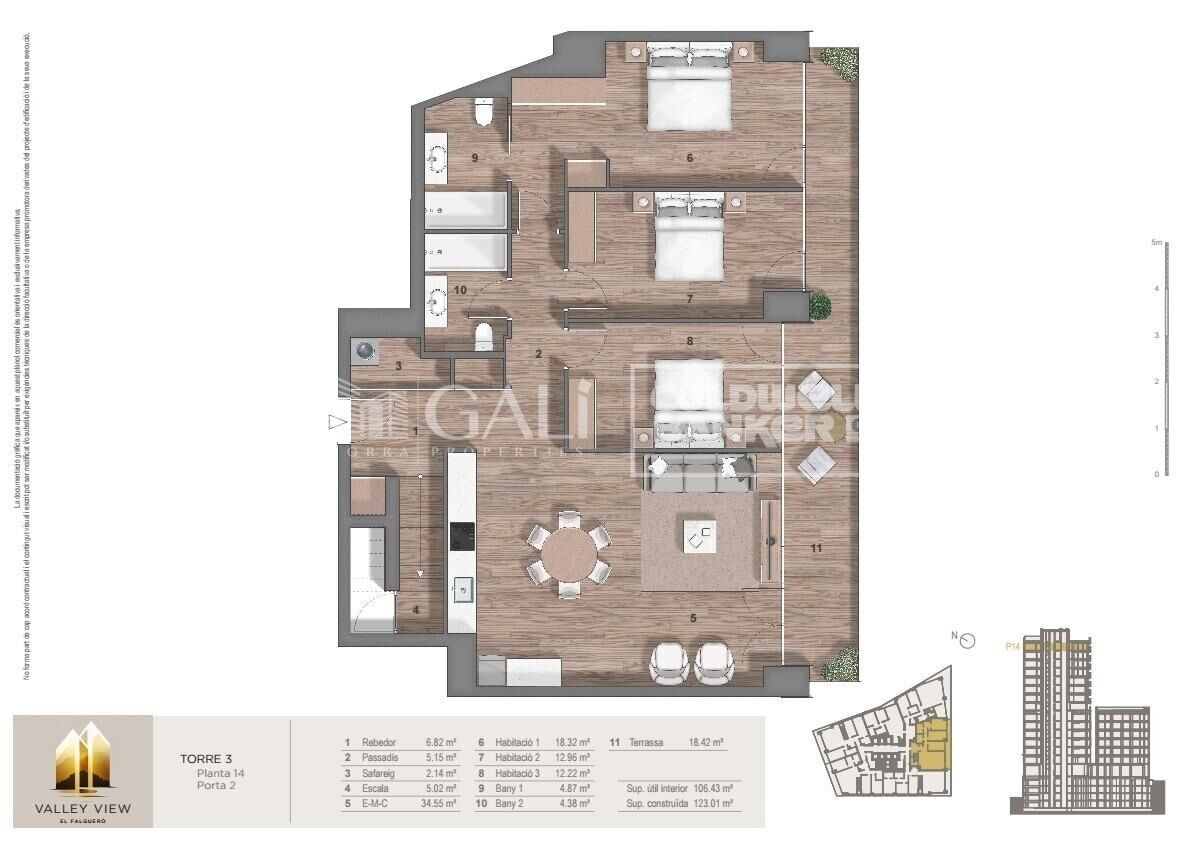
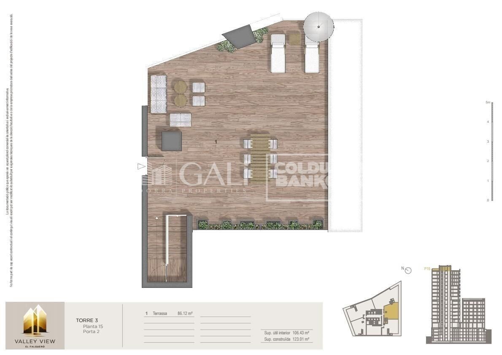
Exclusive residential development located in the heart of Escaldes-Engordany, just 500 meters from the Principality's economic and social center.~Situated in a prime location, the development boasts spectacular panoramic views over the Andorra and Escaldes valleys, as well as excellent orientation with year-round sunshine.~The project comprises an elegant 14-story tower with 124 apartments, designed for comfort, functionality, and high energy efficiency.~The apartments feature large windows, spacious terraces, and contemporary architecture, creating bright and airy spaces that connect with the natural surroundings.~The development offers a variety of apartment types and sizes to suit different needs, all with a modern and functional layout.~~The homes feature:~- Spacious covered terraces with large glazed surfaces~- Open-plan kitchen, dining, and living areas~- High-performance thermal and acoustic insulation~- High-end finishes~~The building boasts comprehensive communal areas designed for the well-being and enjoyment of its residents:~- Outdoor solarium with panoramic views~- Fully equipped gym~- Landscaped outdoor spaces~- Exclusive access for residents to Camí del Falgueró and Rec del Solà~In addition, the building offers a concierge service and elegant communal areas with sophisticated finishes.~~The building has been designed with high-quality materials and modern construction solutions:~- Reinforced concrete structure with strategically placed metal elements~- Ventilated façade with a slate-colored ceramic finish~- High level of thermal insulation and energy efficiency~- The terraces feature non-slip, wood-effect porcelain tile flooring, metal railings, and decorative planters.~~The kitchens are open to the living-dining room and equipped with high-end materials and appliances:~- Neolith, Silestone, or similar countertops~- Integrated BORA extractor fan~- Siemens or similar appliances: induction hob, oven, microwave, refrigerator, dishwasher~- Contemporary upper and lower cabinets with solid color and wood finishes~- Extendable faucets~~The bathrooms incorporate premium materials and a modern design:~- High-end ceramic wall tiles~- Wall-hung vanity unit with integrated sink~- Hansgrohe or similar thermostatic faucets~- Glass shower enclosure~- Ultra-thin shower tray~- Recessed rain shower~~The homes feature materials selected for durability and comfort:~~- Aluminum exterior joinery with thermal break, Schüco or similar~- Triple glazing with double air chamber~- Large-format porcelain stoneware flooring (two finishes to choose from)~- Carré or similar built-in wardrobes Similar~- Armored entrance door~- Integrated LED lighting in several rooms~~The building incorporates modern systems to guarantee maximum comfort and efficiency:~- Centralized heating and hot water system connected to FEDA Ecoterm~- Underfloor heating throughout the property~- Ducted air conditioning (except in bathrooms)~- Dual-flow ventilation system with heat recovery~~The building has 4 floors dedicated to parking and storage, with automatic access.~~Pre-installation for electric vehicle charging~~A unique development in Escaldes-Engordany that combines location, views, construction quality, and complete communal areas.~Gali Real Estate at your service.
#ref:05080/5210

Immobilieninformationen

zone
Principado de Andorra
Gegend
Andorra
standort
Andorra la Vella
district
Centro
Objekt typ
Duplex
Verkauf
1.988.000 €
Referenz
05080/5210
Schlafzimmer
3
Bäder
2
Bebaute Fläche
228 m2
Zustand / Erhaltung
Neu

In der Nähe des Strandes / Meeres

lift
terrasse
Balkon
Energiezertifikat
  • houseA
    92-100
  • houseB
    81-91
  • houseC
    69-80
  • houseD
    55-68
  • houseE
    39-54
  • houseF
    21-38
  • houseG
    1-20

über Andorra la Vella

Andorra la Vella ist die Hauptstadt des Fürstentums Andorra und liegt in den östlichen Pyrenäen zwischen Frankreich und Spanien.

Andorra la Vella befindet sich in der Region Andorra, einem kleinen Binnenland, das für seine atemberaubenden Berglandschaften bekannt ist. Es liegt im Herzen der Pyrenäen und bietet eine malerische Kulisse mit atemberaubenden Ausblicken.

Einer der Hauptvorteile von Andorra la Vella ist seine strategische Lage. Es dient als Tor zwischen Frankreich und Spanien und ist daher von den wichtigsten Städten beider Länder aus leicht erreichbar. Der Status des Fürstentums als Steueroase zieht auch Unternehmen und Besucher an, die günstige wirtschaftliche Bedingungen suchen.

Andorra la Vella bietet eine hohe Lebensqualität mit sauberer Luft, niedrigen Kriminalitätsraten und einer friedlichen Atmosphäre. Die Stadt ist bekannt für ihr ausgezeichnetes Gesundheitssystem, hochwertige Bildung und effiziente öffentliche Dienste. Die Einwohner profitieren von einem starken Gemeinschaftssinn und einer sicheren Umgebung für Familien.

Trotz seiner geringen Größe bietet Andorra la Vella eine Vielzahl von Aktivitäten für Einwohner und Besucher gleichermaßen. Die umliegenden Berge bieten reichlich Möglichkeiten für Outdoor-Aktivitäten wie Wandern, Skifahren und Mountainbiken. Darüber hinaus verfügt die Stadt über moderne Einkaufszentren, kulturelle Veranstaltungen und eine lebendige Nachtszene. Das nahe gelegene Caldea-Spa-Komplex bietet Entspannungs- und Wellness-Erlebnisse und ist das ganze Jahr über ein beliebtes Ziel.

Der Immobilienmarkt von Andorra la Vella zeichnet sich durch eine Mischung aus traditionellen Bergchalets und modernen Apartments aus. Der Markt spricht sowohl Einheimische als auch internationale Käufer an, die eine einzigartige Kombination aus natürlicher Schönheit, wirtschaftlichen Vorteilen und einem hohen Lebensstandard suchen. Die Immobilien reichen von gemütlichen Bergheimen bis zu luxuriösen Villen mit atemberaubendem Bergblick und bieten eine Vielzahl von Vorlieben und Lebensstilen.

Andorra la Vella vereint den Charme einer Berglandschaft mit den Annehmlichkeiten einer modernen Stadt und bietet Einwohnern und Besuchern eine einzigartige Mischung aus natürlicher Schönheit, wirtschaftlichen Vorteilen und einem hohen Lebensstandard.

Weitere Informationen anfordern
Ref.05080/5210
Na Maria Pla, 20. Local 1
AD500, Andorra La Vella
+376 801 700

Related properties

Apartment 2 Schlafzimmer Verkauf Andorra la Vella
Centro

Apartment 2 Schlafzimmer Verkauf Andorra la Vella
111 m²Größe22 Bäder
Exclusive residential development located in the heart of Escaldes-Engordany, just 500 meters from the Principality's economic and social center.~Situated in a prime location, the development boasts spectacular panoramic views over the Andorra and Escaldes valleys, as well as excellent orientation with year-round sunshine.~The project comprises an elegant 14-story tower with 124 apartments, designed for comfort, functionality, and high energy efficiency.~The apartments feature large windows, spacious terraces, and contemporary architecture, creating bright and airy spaces that connect with the natural surroundings.~The development offers a variety of apartment types and sizes to suit different needs, all with a modern and functional layout.~~The homes feature:~- Spacious covered terraces with large glazed surfaces~- Open-plan kitchen, dining, and living areas~- High-performance thermal and acoustic insulation~- High-end finishes~~The building boasts comprehensive communal areas designed for the well-being and enjoyment of its residents:~- Outdoor solarium with panoramic views~- Fully equipped gym~- Landscaped outdoor spaces~- Exclusive access for residents to Camí del Falgueró and Rec del Solà~In addition, the building offers a concierge service and elegant communal areas with sophisticated finishes.~~The building has been designed with high-quality materials and modern construction solutions:~- Reinforced concrete structure with strategically placed metal elements~- Ventilated façade with a slate-colored ceramic finish~- High level of thermal insulation and energy efficiency~- The terraces feature non-slip, wood-effect porcelain tile flooring, metal railings, and decorative planters.~~The kitchens are open to the living-dining room and equipped with high-end materials and appliances:~- Neolith, Silestone, or similar countertops~- Integrated BORA extractor fan~- Siemens or similar appliances: induction hob, oven, microwave, refrigerator, dishwasher~- Contemporary upper and lower cabinets with solid color and wood finishes~- Extendable faucets~~The bathrooms incorporate premium materials and a modern design:~- High-end ceramic wall tiles~- Wall-hung vanity unit with integrated sink~- Hansgrohe or similar thermostatic faucets~- Glass shower enclosure~- Ultra-thin shower tray~- Recessed rain shower~~The homes feature materials selected for durability and comfort:~~- Aluminum exterior joinery with thermal break, Schüco or similar~- Triple glazing with double air chamber~- Large-format porcelain stoneware flooring (two finishes to choose from)~- Carré or similar built-in wardrobes Similar~- Armored entrance door~- Integrated LED lighting in several rooms~~The building incorporates modern systems to guarantee maximum comfort and efficiency:~- Centralized heating and hot water system connected to FEDA Ecoterm~- Underfloor heating throughout the property~- Ducted air conditioning (except in bathrooms)~- Dual-flow ventilation system with heat recovery~~The building has 4 floors dedicated to parking and storage, with automatic access.~~Pre-installation for electric vehicle charging~~A unique development in Escaldes-Engordany that combines location, views, construction quality, and complete communal areas.~Gali Real Estate at your service. #ref:04976/5210
696.000 €
Apartment 2 Schlafzimmer Verkauf Andorra la Vella
Centro

Apartment 2 Schlafzimmer Verkauf Andorra la Vella
111 m²Größe22 Bäder
Exclusive residential development located in the heart of Escaldes-Engordany, just 500 meters from the Principality's economic and social center.~Situated in a prime location, the development boasts spectacular panoramic views over the Andorra and Escaldes valleys, as well as excellent orientation with year-round sunshine.~The project comprises an elegant 14-story tower with 124 apartments, designed for comfort, functionality, and high energy efficiency.~The apartments feature large windows, spacious terraces, and contemporary architecture, creating bright and airy spaces that connect with the natural surroundings.~The development offers a variety of apartment types and sizes to suit different needs, all with a modern and functional layout.~~The homes feature:~- Spacious covered terraces with large glazed surfaces~- Open-plan kitchen, dining, and living areas~- High-performance thermal and acoustic insulation~- High-end finishes~~The building boasts comprehensive communal areas designed for the well-being and enjoyment of its residents:~- Outdoor solarium with panoramic views~- Fully equipped gym~- Landscaped outdoor spaces~- Exclusive access for residents to Camí del Falgueró and Rec del Solà~In addition, the building offers a concierge service and elegant communal areas with sophisticated finishes.~~The building has been designed with high-quality materials and modern construction solutions:~- Reinforced concrete structure with strategically placed metal elements~- Ventilated façade with a slate-colored ceramic finish~- High level of thermal insulation and energy efficiency~- The terraces feature non-slip, wood-effect porcelain tile flooring, metal railings, and decorative planters.~~The kitchens are open to the living-dining room and equipped with high-end materials and appliances:~- Neolith, Silestone, or similar countertops~- Integrated BORA extractor fan~- Siemens or similar appliances: induction hob, oven, microwave, refrigerator, dishwasher~- Contemporary upper and lower cabinets with solid color and wood finishes~- Extendable faucets~~The bathrooms incorporate premium materials and a modern design:~- High-end ceramic wall tiles~- Wall-hung vanity unit with integrated sink~- Hansgrohe or similar thermostatic faucets~- Glass shower enclosure~- Ultra-thin shower tray~- Recessed rain shower~~The homes feature materials selected for durability and comfort:~~- Aluminum exterior joinery with thermal break, Schüco or similar~- Triple glazing with double air chamber~- Large-format porcelain stoneware flooring (two finishes to choose from)~- Carré or similar built-in wardrobes Similar~- Armored entrance door~- Integrated LED lighting in several rooms~~The building incorporates modern systems to guarantee maximum comfort and efficiency:~- Centralized heating and hot water system connected to FEDA Ecoterm~- Underfloor heating throughout the property~- Ducted air conditioning (except in bathrooms)~- Dual-flow ventilation system with heat recovery~~The building has 4 floors dedicated to parking and storage, with automatic access.~~Pre-installation for electric vehicle charging~~A unique development in Escaldes-Engordany that combines location, views, construction quality, and complete communal areas.~Gali Real Estate at your service. #ref:04995/5210
735.000 €
Apartment 3 Schlafzimmer Verkauf Andorra la Vella
Centro

Apartment 3 Schlafzimmer Verkauf Andorra la Vella
158 m²Größe32 Bäder
Exclusive residential development located in the heart of Escaldes-Engordany, just 500 meters from the Principality's economic and social center.~Situated in a prime location, the development boasts spectacular panoramic views over the Andorra and Escaldes valleys, as well as excellent orientation with year-round sunshine.~The project comprises an elegant 14-story tower with 124 apartments, designed for comfort, functionality, and high energy efficiency.~The apartments feature large windows, spacious terraces, and contemporary architecture, creating bright and airy spaces that connect with the natural surroundings.~The development offers a variety of apartment types and sizes to suit different needs, all with a modern and functional layout.~~The homes feature:~- Spacious covered terraces with large glazed surfaces~- Open-plan kitchen, dining, and living areas~- High-performance thermal and acoustic insulation~- High-end finishes~~The building boasts comprehensive communal areas designed for the well-being and enjoyment of its residents:~- Outdoor solarium with panoramic views~- Fully equipped gym~- Landscaped outdoor spaces~- Exclusive access for residents to Camí del Falgueró and Rec del Solà~In addition, the building offers a concierge service and elegant communal areas with sophisticated finishes.~~The building has been designed with high-quality materials and modern construction solutions:~- Reinforced concrete structure with strategically placed metal elements~- Ventilated façade with a slate-colored ceramic finish~- High level of thermal insulation and energy efficiency~- The terraces feature non-slip, wood-effect porcelain tile flooring, metal railings, and decorative planters.~~The kitchens are open to the living-dining room and equipped with high-end materials and appliances:~- Neolith, Silestone, or similar countertops~- Integrated BORA extractor fan~- Siemens or similar appliances: induction hob, oven, microwave, refrigerator, dishwasher~- Contemporary upper and lower cabinets with solid color and wood finishes~- Extendable faucets~~The bathrooms incorporate premium materials and a modern design:~- High-end ceramic wall tiles~- Wall-hung vanity unit with integrated sink~- Hansgrohe or similar thermostatic faucets~- Glass shower enclosure~- Ultra-thin shower tray~- Recessed rain shower~~The homes feature materials selected for durability and comfort:~~- Aluminum exterior joinery with thermal break, Schüco or similar~- Triple glazing with double air chamber~- Large-format porcelain stoneware flooring (two finishes to choose from)~- Carré or similar built-in wardrobes Similar~- Armored entrance door~- Integrated LED lighting in several rooms~~The building incorporates modern systems to guarantee maximum comfort and efficiency:~- Centralized heating and hot water system connected to FEDA Ecoterm~- Underfloor heating throughout the property~- Ducted air conditioning (except in bathrooms)~- Dual-flow ventilation system with heat recovery~~The building has 4 floors dedicated to parking and storage, with automatic access.~~Pre-installation for electric vehicle charging~~A unique development in Escaldes-Engordany that combines location, views, construction quality, and complete communal areas.~Gali Real Estate at your service. #ref:04999/5210
1.261.000 €
Apartment 2 Schlafzimmer Verkauf Andorra la Vella
Centro

Apartment 2 Schlafzimmer Verkauf Andorra la Vella
118 m²Größe22 Bäder
Exclusive residential development located in the heart of Escaldes-Engordany, just 500 meters from the Principality's economic and social center.~Situated in a prime location, the development boasts spectacular panoramic views over the Andorra and Escaldes valleys, as well as excellent orientation with year-round sunshine.~The project comprises an elegant 14-story tower with 124 apartments, designed for comfort, functionality, and high energy efficiency.~The apartments feature large windows, spacious terraces, and contemporary architecture, creating bright and airy spaces that connect with the natural surroundings.~The development offers a variety of apartment types and sizes to suit different needs, all with a modern and functional layout.~~The homes feature:~- Spacious covered terraces with large glazed surfaces~- Open-plan kitchen, dining, and living areas~- High-performance thermal and acoustic insulation~- High-end finishes~~The building boasts comprehensive communal areas designed for the well-being and enjoyment of its residents:~- Outdoor solarium with panoramic views~- Fully equipped gym~- Landscaped outdoor spaces~- Exclusive access for residents to Camí del Falgueró and Rec del Solà~In addition, the building offers a concierge service and elegant communal areas with sophisticated finishes.~~The building has been designed with high-quality materials and modern construction solutions:~- Reinforced concrete structure with strategically placed metal elements~- Ventilated façade with a slate-colored ceramic finish~- High level of thermal insulation and energy efficiency~- The terraces feature non-slip, wood-effect porcelain tile flooring, metal railings, and decorative planters.~~The kitchens are open to the living-dining room and equipped with high-end materials and appliances:~- Neolith, Silestone, or similar countertops~- Integrated BORA extractor fan~- Siemens or similar appliances: induction hob, oven, microwave, refrigerator, dishwasher~- Contemporary upper and lower cabinets with solid color and wood finishes~- Extendable faucets~~The bathrooms incorporate premium materials and a modern design:~- High-end ceramic wall tiles~- Wall-hung vanity unit with integrated sink~- Hansgrohe or similar thermostatic faucets~- Glass shower enclosure~- Ultra-thin shower tray~- Recessed rain shower~~The homes feature materials selected for durability and comfort:~~- Aluminum exterior joinery with thermal break, Schüco or similar~- Triple glazing with double air chamber~- Large-format porcelain stoneware flooring (two finishes to choose from)~- Carré or similar built-in wardrobes Similar~- Armored entrance door~- Integrated LED lighting in several rooms~~The building incorporates modern systems to guarantee maximum comfort and efficiency:~- Centralized heating and hot water system connected to FEDA Ecoterm~- Underfloor heating throughout the property~- Ducted air conditioning (except in bathrooms)~- Dual-flow ventilation system with heat recovery~~The building has 4 floors dedicated to parking and storage, with automatic access.~~Pre-installation for electric vehicle charging~~A unique development in Escaldes-Engordany that combines location, views, construction quality, and complete communal areas.~Gali Real Estate at your service. #ref:05060/5210
790.000 €
Apartment 2 Schlafzimmer Verkauf Andorra la Vella
Centro

Apartment 2 Schlafzimmer Verkauf Andorra la Vella
87 m²Größe22 Bäder
Exclusive residential development located in the heart of Escaldes-Engordany, just 500 meters from the Principality's economic and social center.~Situated in a prime location, the development boasts spectacular panoramic views over the Andorra and Escaldes valleys, as well as excellent orientation with year-round sunshine.~The project comprises an elegant 14-story tower with 124 apartments, designed for comfort, functionality, and high energy efficiency.~The apartments feature large windows, spacious terraces, and contemporary architecture, creating bright and airy spaces that connect with the natural surroundings.~The development offers a variety of apartment types and sizes to suit different needs, all with a modern and functional layout.~~The homes feature:~- Spacious covered terraces with large glazed surfaces~- Open-plan kitchen, dining, and living areas~- High-performance thermal and acoustic insulation~- High-end finishes~~The building boasts comprehensive communal areas designed for the well-being and enjoyment of its residents:~- Outdoor solarium with panoramic views~- Fully equipped gym~- Landscaped outdoor spaces~- Exclusive access for residents to Camí del Falgueró and Rec del Solà~In addition, the building offers a concierge service and elegant communal areas with sophisticated finishes.~~The building has been designed with high-quality materials and modern construction solutions:~- Reinforced concrete structure with strategically placed metal elements~- Ventilated façade with a slate-colored ceramic finish~- High level of thermal insulation and energy efficiency~- The terraces feature non-slip, wood-effect porcelain tile flooring, metal railings, and decorative planters.~~The kitchens are open to the living-dining room and equipped with high-end materials and appliances:~- Neolith, Silestone, or similar countertops~- Integrated BORA extractor fan~- Siemens or similar appliances: induction hob, oven, microwave, refrigerator, dishwasher~- Contemporary upper and lower cabinets with solid color and wood finishes~- Extendable faucets~~The bathrooms incorporate premium materials and a modern design:~- High-end ceramic wall tiles~- Wall-hung vanity unit with integrated sink~- Hansgrohe or similar thermostatic faucets~- Glass shower enclosure~- Ultra-thin shower tray~- Recessed rain shower~~The homes feature materials selected for durability and comfort:~~- Aluminum exterior joinery with thermal break, Schüco or similar~- Triple glazing with double air chamber~- Large-format porcelain stoneware flooring (two finishes to choose from)~- Carré or similar built-in wardrobes Similar~- Armored entrance door~- Integrated LED lighting in several rooms~~The building incorporates modern systems to guarantee maximum comfort and efficiency:~- Centralized heating and hot water system connected to FEDA Ecoterm~- Underfloor heating throughout the property~- Ducted air conditioning (except in bathrooms)~- Dual-flow ventilation system with heat recovery~~The building has 4 floors dedicated to parking and storage, with automatic access.~~Pre-installation for electric vehicle charging~~A unique development in Escaldes-Engordany that combines location, views, construction quality, and complete communal areas.~Gali Real Estate at your service. #ref:05063/5210
735.000 €
Apartment 2 Schlafzimmer Verkauf Andorra la Vella
Centro

Apartment 2 Schlafzimmer Verkauf Andorra la Vella
87 m²Größe22 Bäder
Exclusive residential development located in the heart of Escaldes-Engordany, just 500 meters from the Principality's economic and social center.~Situated in a prime location, the development boasts spectacular panoramic views over the Andorra and Escaldes valleys, as well as excellent orientation with year-round sunshine.~The project comprises an elegant 14-story tower with 124 apartments, designed for comfort, functionality, and high energy efficiency.~The apartments feature large windows, spacious terraces, and contemporary architecture, creating bright and airy spaces that connect with the natural surroundings.~The development offers a variety of apartment types and sizes to suit different needs, all with a modern and functional layout.~~The homes feature:~- Spacious covered terraces with large glazed surfaces~- Open-plan kitchen, dining, and living areas~- High-performance thermal and acoustic insulation~- High-end finishes~~The building boasts comprehensive communal areas designed for the well-being and enjoyment of its residents:~- Outdoor solarium with panoramic views~- Fully equipped gym~- Landscaped outdoor spaces~- Exclusive access for residents to Camí del Falgueró and Rec del Solà~In addition, the building offers a concierge service and elegant communal areas with sophisticated finishes.~~The building has been designed with high-quality materials and modern construction solutions:~- Reinforced concrete structure with strategically placed metal elements~- Ventilated façade with a slate-colored ceramic finish~- High level of thermal insulation and energy efficiency~- The terraces feature non-slip, wood-effect porcelain tile flooring, metal railings, and decorative planters.~~The kitchens are open to the living-dining room and equipped with high-end materials and appliances:~- Neolith, Silestone, or similar countertops~- Integrated BORA extractor fan~- Siemens or similar appliances: induction hob, oven, microwave, refrigerator, dishwasher~- Contemporary upper and lower cabinets with solid color and wood finishes~- Extendable faucets~~The bathrooms incorporate premium materials and a modern design:~- High-end ceramic wall tiles~- Wall-hung vanity unit with integrated sink~- Hansgrohe or similar thermostatic faucets~- Glass shower enclosure~- Ultra-thin shower tray~- Recessed rain shower~~The homes feature materials selected for durability and comfort:~~- Aluminum exterior joinery with thermal break, Schüco or similar~- Triple glazing with double air chamber~- Large-format porcelain stoneware flooring (two finishes to choose from)~- Carré or similar built-in wardrobes Similar~- Armored entrance door~- Integrated LED lighting in several rooms~~The building incorporates modern systems to guarantee maximum comfort and efficiency:~- Centralized heating and hot water system connected to FEDA Ecoterm~- Underfloor heating throughout the property~- Ducted air conditioning (except in bathrooms)~- Dual-flow ventilation system with heat recovery~~The building has 4 floors dedicated to parking and storage, with automatic access.~~Pre-installation for electric vehicle charging~~A unique development in Escaldes-Engordany that combines location, views, construction quality, and complete communal areas.~Gali Real Estate at your service. #ref:05065/5210
800.000 €
Apartment 3 Schlafzimmer Verkauf Andorra la Vella
Centro

Apartment 3 Schlafzimmer Verkauf Andorra la Vella
124 m²Größe32 Bäder
Exclusive residential development located in the heart of Escaldes-Engordany, just 500 meters from the Principality's economic and social center.~Situated in a prime location, the development boasts spectacular panoramic views over the Andorra and Escaldes valleys, as well as excellent orientation with year-round sunshine.~The project comprises an elegant 14-story tower with 124 apartments, designed for comfort, functionality, and high energy efficiency.~The apartments feature large windows, spacious terraces, and contemporary architecture, creating bright and airy spaces that connect with the natural surroundings.~The development offers a variety of apartment types and sizes to suit different needs, all with a modern and functional layout.~~The homes feature:~- Spacious covered terraces with large glazed surfaces~- Open-plan kitchen, dining, and living areas~- High-performance thermal and acoustic insulation~- High-end finishes~~The building boasts comprehensive communal areas designed for the well-being and enjoyment of its residents:~- Outdoor solarium with panoramic views~- Fully equipped gym~- Landscaped outdoor spaces~- Exclusive access for residents to Camí del Falgueró and Rec del Solà~In addition, the building offers a concierge service and elegant communal areas with sophisticated finishes.~~The building has been designed with high-quality materials and modern construction solutions:~- Reinforced concrete structure with strategically placed metal elements~- Ventilated façade with a slate-colored ceramic finish~- High level of thermal insulation and energy efficiency~- The terraces feature non-slip, wood-effect porcelain tile flooring, metal railings, and decorative planters.~~The kitchens are open to the living-dining room and equipped with high-end materials and appliances:~- Neolith, Silestone, or similar countertops~- Integrated BORA extractor fan~- Siemens or similar appliances: induction hob, oven, microwave, refrigerator, dishwasher~- Contemporary upper and lower cabinets with solid color and wood finishes~- Extendable faucets~~The bathrooms incorporate premium materials and a modern design:~- High-end ceramic wall tiles~- Wall-hung vanity unit with integrated sink~- Hansgrohe or similar thermostatic faucets~- Glass shower enclosure~- Ultra-thin shower tray~- Recessed rain shower~~The homes feature materials selected for durability and comfort:~~- Aluminum exterior joinery with thermal break, Schüco or similar~- Triple glazing with double air chamber~- Large-format porcelain stoneware flooring (two finishes to choose from)~- Carré or similar built-in wardrobes Similar~- Armored entrance door~- Integrated LED lighting in several rooms~~The building incorporates modern systems to guarantee maximum comfort and efficiency:~- Centralized heating and hot water system connected to FEDA Ecoterm~- Underfloor heating throughout the property~- Ducted air conditioning (except in bathrooms)~- Dual-flow ventilation system with heat recovery~~The building has 4 floors dedicated to parking and storage, with automatic access.~~Pre-installation for electric vehicle charging~~A unique development in Escaldes-Engordany that combines location, views, construction quality, and complete communal areas.~Gali Real Estate at your service. #ref:05067/5210
685.000 €
Apartment 2 Schlafzimmer Verkauf Andorra la Vella
Centro

Apartment 2 Schlafzimmer Verkauf Andorra la Vella
108 m²Größe22 Bäder
Exclusive residential development located in the heart of Escaldes-Engordany, just 500 meters from the Principality's economic and social center.~Situated in a prime location, the development boasts spectacular panoramic views over the Andorra and Escaldes valleys, as well as excellent orientation with year-round sunshine.~The project comprises an elegant 14-story tower with 124 apartments, designed for comfort, functionality, and high energy efficiency.~The apartments feature large windows, spacious terraces, and contemporary architecture, creating bright and airy spaces that connect with the natural surroundings.~The development offers a variety of apartment types and sizes to suit different needs, all with a modern and functional layout.~~The homes feature:~- Spacious covered terraces with large glazed surfaces~- Open-plan kitchen, dining, and living areas~- High-performance thermal and acoustic insulation~- High-end finishes~~The building boasts comprehensive communal areas designed for the well-being and enjoyment of its residents:~- Outdoor solarium with panoramic views~- Fully equipped gym~- Landscaped outdoor spaces~- Exclusive access for residents to Camí del Falgueró and Rec del Solà~In addition, the building offers a concierge service and elegant communal areas with sophisticated finishes.~~The building has been designed with high-quality materials and modern construction solutions:~- Reinforced concrete structure with strategically placed metal elements~- Ventilated façade with a slate-colored ceramic finish~- High level of thermal insulation and energy efficiency~- The terraces feature non-slip, wood-effect porcelain tile flooring, metal railings, and decorative planters.~~The kitchens are open to the living-dining room and equipped with high-end materials and appliances:~- Neolith, Silestone, or similar countertops~- Integrated BORA extractor fan~- Siemens or similar appliances: induction hob, oven, microwave, refrigerator, dishwasher~- Contemporary upper and lower cabinets with solid color and wood finishes~- Extendable faucets~~The bathrooms incorporate premium materials and a modern design:~- High-end ceramic wall tiles~- Wall-hung vanity unit with integrated sink~- Hansgrohe or similar thermostatic faucets~- Glass shower enclosure~- Ultra-thin shower tray~- Recessed rain shower~~The homes feature materials selected for durability and comfort:~~- Aluminum exterior joinery with thermal break, Schüco or similar~- Triple glazing with double air chamber~- Large-format porcelain stoneware flooring (two finishes to choose from)~- Carré or similar built-in wardrobes Similar~- Armored entrance door~- Integrated LED lighting in several rooms~~The building incorporates modern systems to guarantee maximum comfort and efficiency:~- Centralized heating and hot water system connected to FEDA Ecoterm~- Underfloor heating throughout the property~- Ducted air conditioning (except in bathrooms)~- Dual-flow ventilation system with heat recovery~~The building has 4 floors dedicated to parking and storage, with automatic access.~~Pre-installation for electric vehicle charging~~A unique development in Escaldes-Engordany that combines location, views, construction quality, and complete communal areas.~Gali Real Estate at your service. #ref:05166/5210
712.000 €

Zuletzt angesehene Immobilien

Spektakuläre Neubauwohnungen im Herzen von San Pedro, Marbella
San Pedro de Alcántara

Spektakuläre Neubauwohnungen im Herzen von San Pedro, Marbella

Armonía San Pedro ist eine neue und exklusive Anlage mit 35 modernen Apartments mit 2 bzw. 3 Schlafzimmern, darunter Duplex-Optionen mit privatem Solarium auf dem Dach. Dieses Projekt richtet sich an all jene, die Stil, Komfort und eine erstklassige Lage suchen. Die Innenräume sind großzügig und lichtdurchflutet, mit offenem Grundriss, der Wohn- und Essbereich sowie Küche harmonisch verbindet. Große Fenster öffnen sich zu weitläufigen Terrassen - ideal zum Entspannen, Genießen der Außenluft und Aussicht. Die Duplex-Wohnungen mit Solarium bieten zusätzlichen Außenraum, um Sonne zu tanken oder gesellige Momente unter freiem Himmel zu verbringen. Das Design der Anlage ist zeitgemäß und elegant. Es umfasst einen gesicherten Tiefgaragenstellplatz für die Bewohner sowie Gewerbeeinheiten im Erdgeschoss, was den Alltag praktisch ergänzt. Jedes Detail ist sorgfältig durchdacht, um Funktionalität mit Ästhetik zu vereinen. Bezüglich der Lage befindet sich Armonía San Pedro im Herzen von San Pedro de Alcántara (Marbella), in einer praktischen und gut angebundenen Gegend. In unmittelbarer Nähe finden Sie Geschäfte, Supermärkte, Schulen, Sportstätten, Gesundheitszentren sowie eine große Auswahl an Restaurants und Cafés. Darüber hinaus verfügt das Projekt über eine charmante Altstadt und eine Küstenpromenade, die zum gemütlichen Spaziergang einlädt. Ein besonders attraktives Merkmal ist die Nähe zu markanten Orten: Sie sind in wenigen Minuten in Puerto Banús und an der Goldenen Meile von Marbella, mit schnellem Zugang zur Autobahn AP7 und hervorragender Verkehrsanbindung. Es ist eine perfekte Wahl für diejenigen, die das Leben an der Küste mit urbanem Komfort verbinden möchten. #ref:CBSH1184
Von 485.850 €
Apartment 3 Schlafzimmer Verkauf Escaldes-Engordany
Escaldes-Engordany

Apartment 3 Schlafzimmer Verkauf Escaldes-Engordany

124 m²Größe32 Bäder
Exclusive residential development located in the heart of Escaldes-Engordany, just 500 meters from the Principality's economic and social center.~Situated in a prime location, the development boasts spectacular panoramic views over the Andorra and Escaldes valleys, as well as excellent orientation with year-round sunshine.~The project comprises an elegant 14-story tower with 124 apartments, designed for comfort, functionality, and high energy efficiency.~The apartments feature large windows, spacious terraces, and contemporary architecture, creating bright and airy spaces that connect with the natural surroundings.~The development offers a variety of apartment types and sizes to suit different needs, all with a modern and functional layout.~~The homes feature:~- Spacious covered terraces with large glazed surfaces~- Open-plan kitchen, dining, and living areas~- High-performance thermal and acoustic insulation~- High-end finishes~~The building boasts comprehensive communal areas designed for the well-being and enjoyment of its residents:~- Outdoor solarium with panoramic views~- Fully equipped gym~- Landscaped outdoor spaces~- Exclusive access for residents to Camí del Falgueró and Rec del Solà~In addition, the building offers a concierge service and elegant communal areas with sophisticated finishes.~~The building has been designed with high-quality materials and modern construction solutions:~- Reinforced concrete structure with strategically placed metal elements~- Ventilated façade with a slate-colored ceramic finish~- High level of thermal insulation and energy efficiency~- The terraces feature non-slip, wood-effect porcelain tile flooring, metal railings, and decorative planters.~~The kitchens are open to the living-dining room and equipped with high-end materials and appliances:~- Neolith, Silestone, or similar countertops~- Integrated BORA extractor fan~- Siemens or similar appliances: induction hob, oven, microwave, refrigerator, dishwasher~- Contemporary upper and lower cabinets with solid color and wood finishes~- Extendable faucets~~The bathrooms incorporate premium materials and a modern design:~- High-end ceramic wall tiles~- Wall-hung vanity unit with integrated sink~- Hansgrohe or similar thermostatic faucets~- Glass shower enclosure~- Ultra-thin shower tray~- Recessed rain shower~~The homes feature materials selected for durability and comfort:~~- Aluminum exterior joinery with thermal break, Schüco or similar~- Triple glazing with double air chamber~- Large-format porcelain stoneware flooring (two finishes to choose from)~- Carré or similar built-in wardrobes Similar~- Armored entrance door~- Integrated LED lighting in several rooms~~The building incorporates modern systems to guarantee maximum comfort and efficiency:~- Centralized heating and hot water system connected to FEDA Ecoterm~- Underfloor heating throughout the property~- Ducted air conditioning (except in bathrooms)~- Dual-flow ventilation system with heat recovery~~The building has 4 floors dedicated to parking and storage, with automatic access.~~Pre-installation for electric vehicle charging~~A unique development in Escaldes-Engordany that combines location, views, construction quality, and complete communal areas.~Gali Real Estate at your service. #ref:05071/5210
800.000 €
Reihenhaus 4 Schlafzimmer Verkauf Canillo
El Forn-El Prats-Meritxel

Reihenhaus 4 Schlafzimmer Verkauf Canillo

306 m²Größe126 m²Grundstück43 Bäder
'Promotion of 8 semi-detached houses very well located in Canillo, 5 minutes walk from the centre of Canillo. Surrounded by nature for mountain lovers and with views of the valley. Thanks to their orientation, these houses enjoy natural light and sun all year round. Moreover, they are close to all the communal services: the ice palace, supermarkets, the cable car...~~This particular house has 242m2 of living space plus 62.89m2 of terrace distributed as follows:~- Ground floor: where we find the garage with space for 2 vehicles and a cosy lobby area.~- First floor: where we find two large double bedrooms with fitted wardrobes, a complete bathroom and a laundry area.~- First floor: here we find the magnificent suite with a large complete bathroom, another bedroom (single) and another complete bathroom.~- Third floor: on this floor we find the day area, with a bright living-dining room with open plan kitchen and access to the spectacular garden / terrace of 62,89 m2.~~All floors are connected by a staircase and lift.~~This development offers state-of-the-art, high quality finishes, among which the following stand out:~-Interior flooring: imitation oak wood stoneware flooring in sheets and white lacquered skirting boards.~Garage: non-slip porcelain flooring with drainage for water collection. Pre-installation of charging points for electric vehicles.~~- Kitchen: fitted with units in wood-coloured finish, worktop and work front in reconfigured white marble. Integrated handles and drawers with ABS, central island in Neolith and extractor hood with active carbon filter recirculation.~Bathrooms: fitted with Roca compact toilets; wood-coloured washbasin units; extra-flat shower trays with glass screens and Roca bathroom accessories.~-Interior carpentry: interior doors finished in wood colour. Matte black handles with minimalist design. Built-in wardrobes with wood-coloured finish and vertical handles; fitted with drawer units and hanging rails and sliding doors.~Lift: An electric lift with integrated low-consumption machinery. With steel doors, interior paving the same as the floor plan, laminated wood walls, interior mirror.~-Electrical installation with portholes and recessed LED strips.~-Heating: Individual Vaillant aerothermal installation for air conditioning (heat) and domestic hot water production. With outdoor unit located on the rear façade and compact indoor unit. Heat distribution by means of underfloor heating. Temperature regulation with digital thermostats in each room. Electric towel rails in bathrooms. Pre-installation of fireplace.~-Decorative elements: planters between houses, planted with shrubs.~~It is also very important to highlight that this is a highly energy efficient and low consumption house:~- Use of aerothermal energy as a renewable energy source for the production of heating (underfloor heating) and for the production of hot water.~- Highly efficient thermal insulation (triple glazing, with double laminated safety glass on the inside and highly efficient on the outside).~~Construction end date: First half of 2027.~~Do not hesitate to contact us for any further information.' #ref:03746/5210
1.500.000 €
Renoviertes Außen-Penthouse mit Terrasse, Garage und Abstellraum in Recoletos, Madrid
Goya, Madrid

Renoviertes Außen-Penthouse mit Terrasse, Garage und Abstellraum in Recoletos, Madrid

170 m²Größe2
Coldwell Banker Unique präsentiert dieses spektakuläre, renovierte Penthouse mit einzigartigem Design im prestigeträchtigen Stadtteil Recoletos, nur zwei Gehminuten vom Retiro-Park entfernt - in einer der exklusivsten und gefragtesten Lagen Madrids. Die Immobilie befindet sich in einem eleganten und repräsentativen Gebäude aus dem Jahr 1970 und bietet einen Concierge-Service, einen Abstellraum sowie einen Garagenstellplatz und damit höchsten Wohnkomfort im urbanen Premiumsegment. Mit 170 m² Wohnfläche vereint diese helle Immobilie Design, Funktionalität und Komfort in perfekter Weise und eignet sich ideal sowohl für das Familienleben als auch für gesellige Anlässe in einem stilvollen Ambiente. Der Wohnbereich verfügt über ein großzügiges Wohnzimmer mit direktem Zugang zu einer wunderschönen und komfortablen 16 m² großen Terrasse, einem privilegierten Ort, der den ganzen Tag über viel natürliches Licht bietet. Die voll ausgestattete Küche besticht durch Designmaterialien und hochwertige Elektrogeräte. Zusätzlich gibt es einen separaten Hauswirtschaftsraum für Waschmaschine und Trockner. Der Schlafbereich umfasst zwei großzügige und komfortable Schlafzimmer mit Bad en suite. Eines davon bietet direkten Zugang zu einer eleganten privaten Terrasse, auf der Sie das ganze Jahr über einen Whirlpool mit herrlicher Aussicht und absoluter Privatsphäre genießen können. Die Wohnung verfügt außerdem über einen vielseitig nutzbaren Raum, ideal als Büro, Lesezimmer oder optionales drittes Schlafzimmer. Zusätzlich gibt es ein Gäste-WC. Im Stadtteil Recoletos gelegen, einer der renommiertesten Wohngegenden der Autonomen Gemeinschaft Madrid mit hervorragender Lebensqualität, ist die Immobilie von allen Annehmlichkeiten umgeben: Grünflächen, Schulen, Apotheken, Supermärkte und Krankenhäuser. Zudem bestehen ausgezeichnete Verkehrsanbindungen mit nahegelegenen Metro- und Busverbindungen. Eine exklusive Immobilie, bezugsfertig oder ideal als Investition in einer der besten Lagen Madrids. #ref:CBUQ1438
1.980.000 €
Reihenhaus im Panorámica Golf Resort, Sant Jordi - Castellón
San Jorge / Sant Jordi

Reihenhaus im Panorámica Golf Resort, Sant Jordi - Castellón

77 m²Größe22 Bäder
Reihenhaus im Panorámica Golf Resort, Sant Jordi - Castellón Coldwell Banker Excellence präsentiert diese attraktive Immobilie in Panorámica Golf, in Sant Jordi, ideal für alle, die Ruhe, Komfort und Lebensqualität suchen. Es handelt sich um ein Eck-Reihenhaus auf einer Ebene mit eigenem Zugang, das durch seine Helligkeit, Privatsphäre und seine überdachte Terrasse mit Blick auf den Golfplatz besticht - perfekt, um das mediterrane Klima das ganze Jahr über zu genießen. Hauptmerkmale: - 77 m² bebaute Fläche - Wohnung auf einer Ebene - 2 Schlafzimmer - 2 Badezimmer (eines en suite) - Helles Wohn- und Esszimmer - Voll ausgestattete Küche mit Zugang zum Balkon - Überdachte Terrasse mit Golfblick - Ecklage (mehr Licht und Privatsphäre) - Klimaanlage (Split-System) - Fliesenböden - Parkplatz inklusive - Gemeinschaftspool - Private Wohnanlage mit 24h-Sicherheitsdienst - Baujahr 2005, in ausgezeichnetem Zustand In einem exklusiven Resort, umgeben von Natur, Grünflächen und einem See gelegen, bietet diese Immobilie einen einzigartigen Lebensstil mit Zugang zu Golfplatz, Sportanlagen, Fitnessstudio, Pool, Padel, Tennis und Gastronomie. Nur wenige Minuten von der Küste entfernt und mit guter Anbindung, ist sie ideal als Hauptwohnsitz, Zweitwohnsitz oder Investition in einer privilegierten Umgebung. Der Preis beinhaltet nicht die vom Käufer zu tragenden Steuern und Kaufnebenkosten (Grunderwerbsteuer bzw. ggf. MwSt. und Stempelsteuer; Notar- und Grundbuchkosten; Maklerprovision). Angebot freibleibend und ohne vorherige Ankündigung änderbar oder widerrufbar; Angaben und Flächen sind unverbindlich. #ref:CBEX2605
149.900 €
Exklusive renovierte 3-Zimmer-Wohnung in Recoletos, Madrid
Castellana

Exklusive renovierte 3-Zimmer-Wohnung in Recoletos, Madrid

225 m²Größe34 Bäder
Coldwell Banker Unique präsentiert diese außergewöhnliche Wohnung in der prestigeträchtigen Calle de Hermosilla, im Herzen des Madrider Stadtteils Salamanca. Mit einer Wohnfläche von 225 m² wurde diese Immobilie vollständig renoviert und bietet eine funktionale und elegante Raumaufteilung, die Großzügigkeit, Komfort und modernes Design vereint. Beim Betreten der Wohnung führt ein einladender Eingangsbereich in den hellen und weitläufigen Wohnbereich, der aus einem großen Wohnzimmer, einem Esszimmer, einem Fernsehzimmer und einem Arbeitszimmer besteht - ideale Räume zum Entspannen oder Arbeiten in einem anspruchsvollen Ambiente. Die Küche, die sich an den Tagesbereich anschließt, verfügt über eine Speisekammer und einen Hauswirtschaftsraum, was zusätzliche Funktionalität und Ordnung bietet. Der private Bereich umfasst drei Schlafzimmer mit eigenem Bad, die alle so gestaltet sind, dass sie Privatsphäre und Komfort gewährleisten. Außerdem gibt es ein Gäste-WC, was insgesamt vier Badezimmer ergibt. Dank der sorgfältigen Renovierung und der ausgewogenen Raumaufteilung bietet diese Wohnung ein komfortables Wohnerlebnis in einer der repräsentativsten Straßen Madrids. Sie verbindet den klassischen Charme des Stadtteils Salamanca mit einem modernen, eleganten Stil. Eine einzigartige Gelegenheit für alle, die ein bezugsfertiges Zuhause in bester Lage suchen. #ref:CBUQ1111
3.990.000 €
Neues Wohnprojekt mit exklusiven Wohnungen im Herzen von Estepona
Estepona Pueblo

Neues Wohnprojekt mit exklusiven Wohnungen im Herzen von Estepona

Wir präsentieren Ihnen eine einzigartige Gelegenheit, in einer exklusiven Wohnanlage im historischen Herzen von Estepona zu leben, am Fuße der Kirche Nuestra Señora de los Remedios, einem emblematischen religiösen Gebäude aus dem 18. Jahrhundert. Die Wohnanlage wird von drei der traditionellsten und repräsentativsten Straßen der Gemeinde flankiert: Calle Sevilla, Calle Pozo de los Palos und Calle María Espinosa. Diese prächtige Wohnanlage, die aus nur 10 exklusiven Häusern besteht, wurde unter Einhaltung der kommunalen Verordnungen für besonderen Schutz und unter Berücksichtigung jedes Details ihrer Architektur entworfen. Die traditionelle Ästhetik, die Verzierung und die Farben der andalusischen Architektur fügen sich harmonisch in den historischen Charakter der Region ein. Die Häuser bieten verschiedene Konfigurationen von 1, 2 und 3 Schlafzimmern sowie eine Terrasse, einen Innenhof und einen privaten Pool je nach Typologie. Alle wurden entworfen, um den Charme der traditionellen Architektur mit der Leistung und dem Komfort eines modernen Hauses zu verbinden. Die Ausstattung umfasst unter anderem eine möblierte und mit Geräten ausgestattete Küche, Klimaanlage mit Aerothermie, Klimaanlage, Heizung und doppelt verglaste Fenster und Wärmebrücke. Jedes Haus verfügt auch über einen Parkplatz mit Zugang über einen Aufzug und einen Abstellraum, der einen wichtigen zusätzlichen Komfort im historischen Zentrum bietet. Der traditionelle Bau wird nach hohen Qualitätsstandards sowohl in den technischen Aspekten als auch bei der Materialauswahl unter der Aufsicht der für die Erhaltung des historischen Zentrums zuständigen Stelle ausgeführt. Eine außergewöhnliche Gelegenheit, ein einzigartiges Haus in einer privilegierten Lage in Estepona zu genießen, das Geschichte, andalusische Architektur, Privatsphäre und den Komfort einer exklusiven Wohnanlage kombiniert. Ein besonders attraktiver Vorschlag sowohl als gewöhnlicher Wohnsitz als auch als Investition. #ref:CBSH1072
Von 735.000 €
Apartment 2 Schlafzimmer Verkauf Andorra la Vella
Centro

Apartment 2 Schlafzimmer Verkauf Andorra la Vella

87 m²Größe22 Bäder
Exclusive residential development located in the heart of Escaldes-Engordany, just 500 meters from the Principality's economic and social center.~Situated in a prime location, the development boasts spectacular panoramic views over the Andorra and Escaldes valleys, as well as excellent orientation with year-round sunshine.~The project comprises an elegant 14-story tower with 124 apartments, designed for comfort, functionality, and high energy efficiency.~The apartments feature large windows, spacious terraces, and contemporary architecture, creating bright and airy spaces that connect with the natural surroundings.~The development offers a variety of apartment types and sizes to suit different needs, all with a modern and functional layout.~~The homes feature:~- Spacious covered terraces with large glazed surfaces~- Open-plan kitchen, dining, and living areas~- High-performance thermal and acoustic insulation~- High-end finishes~~The building boasts comprehensive communal areas designed for the well-being and enjoyment of its residents:~- Outdoor solarium with panoramic views~- Fully equipped gym~- Landscaped outdoor spaces~- Exclusive access for residents to Camí del Falgueró and Rec del Solà~In addition, the building offers a concierge service and elegant communal areas with sophisticated finishes.~~The building has been designed with high-quality materials and modern construction solutions:~- Reinforced concrete structure with strategically placed metal elements~- Ventilated façade with a slate-colored ceramic finish~- High level of thermal insulation and energy efficiency~- The terraces feature non-slip, wood-effect porcelain tile flooring, metal railings, and decorative planters.~~The kitchens are open to the living-dining room and equipped with high-end materials and appliances:~- Neolith, Silestone, or similar countertops~- Integrated BORA extractor fan~- Siemens or similar appliances: induction hob, oven, microwave, refrigerator, dishwasher~- Contemporary upper and lower cabinets with solid color and wood finishes~- Extendable faucets~~The bathrooms incorporate premium materials and a modern design:~- High-end ceramic wall tiles~- Wall-hung vanity unit with integrated sink~- Hansgrohe or similar thermostatic faucets~- Glass shower enclosure~- Ultra-thin shower tray~- Recessed rain shower~~The homes feature materials selected for durability and comfort:~~- Aluminum exterior joinery with thermal break, Schüco or similar~- Triple glazing with double air chamber~- Large-format porcelain stoneware flooring (two finishes to choose from)~- Carré or similar built-in wardrobes Similar~- Armored entrance door~- Integrated LED lighting in several rooms~~The building incorporates modern systems to guarantee maximum comfort and efficiency:~- Centralized heating and hot water system connected to FEDA Ecoterm~- Underfloor heating throughout the property~- Ducted air conditioning (except in bathrooms)~- Dual-flow ventilation system with heat recovery~~The building has 4 floors dedicated to parking and storage, with automatic access.~~Pre-installation for electric vehicle charging~~A unique development in Escaldes-Engordany that combines location, views, construction quality, and complete communal areas.~Gali Real Estate at your service. #ref:05063/5210
735.000 €
Charmante Villa mit 4 Schlafzimmern und Meerblick in Balcón al Mar, Javea.
Portichol - Balcón al Mar

Charmante Villa mit 4 Schlafzimmern und Meerblick in Balcón al Mar, Javea.

275 m²Größe900 m²Grundstück43 Bäder
Entdecken Sie dieses wunderschöne zweistöckige Anwesen, das sich in der begehrten Wohngegend von Balcón al Mar befindet. Mit 4 Schlafzimmern und einer separaten Etage bietet diese Villa einen außergewöhnlichen Lebensstil und einen atemberaubenden Meerblick. Auf einer oberen Ebene öffnet sich ein gemütlicher Flur zu einem geräumigen, offenen Wohn-Esszimmer. Beide sind so konzipiert, dass sie das natürliche Licht maximieren und eine warme und einladende Atmosphäre schaffen. Die Küche, die komplett mit hochwertigen Geräten und einer großzügigen Mittelinsel ausgestattet ist, ist der perfekte Ort, um Momente mit Familie und Freunden zu genießen. Die Villa verfügt über eine Klimaanlage für Ihren Komfort und einen Holzkamin, der in den kühleren Monaten einen Hauch von Wärme verleiht. Von der Küche aus gelangt man auf eine charmante überdachte Terrasse, auf der man den Meerblick genießen kann. Erklimmen Sie die Wendeltreppe, die Sie zum Solarium auf dem Dach führt, einem perfekten Ort, um sich in der Sonne zu entspannen. Auf der oberen Ebene befindet sich das Schlafzimmer, eine wahre Oase der Ruhe, mit Ankleideraum, eigenem Bad mit italienischer Dusche und direktem Zugang zur Terrasse. Die untere Ebene der Villa bietet eine separate Etage, ideal für Gäste oder Familien, mit eigener Küche und Wohnzimmer. Hier finden Sie drei sehr komfortable Doppelzimmer und ein modernes Badezimmer. Von diesem Bereich aus gelangen Sie direkt in den Garten und auf die Poolterrasse. Die Poolterrasse ist ein prominenter Ort mit viel Platz zum Entspannen und Genießen des mediterranen Klimas. Die Sommerküche, die mit einem Induktionskochfeld ausgestattet ist, eignet sich perfekt zum Grillen und Essen im Freien. Der kürzlich renovierte, 11 x 6 Meter große Pool ist von Liegestühlen umgeben und verfügt über eine eigene Außendusche. Der pflegeleichte Garten kombiniert Gräser, Kies und mediterrane Pflanzen und bietet eine Auswahl an Obstbäumen und Hecken, die Privatsphäre bieten. Es gibt auch einen separaten Hauswirtschaftsraum, viel Stauraum, eine Garage und Sonnenkollektoren zum Erhitzen von Wasser. Diese vielseitige Villa mit ihrer unabhängigen Wohnung und dem fantastischen Meerblick eignet sich sowohl als Familienresidenz als auch für einen unvergesslichen Urlaub. Warten Sie nicht länger! Kontaktieren Sie uns jetzt, um Ihren Besuch zu buchen. #ref:CBS482
1.195.000 €
Einmalige Gelegenheit zum Erwerb einer vollständig individuell gestaltbaren Villa mit Meerblick in Manilva
Chullera

Einmalige Gelegenheit zum Erwerb einer vollständig individuell gestaltbaren Villa mit Meerblick in Manilva

300 m²Größe815 m²Grundstück44 Bäder
Entdecken Sie La Paloma 10, eine exklusive Neubauentwicklung moderner Villen an der Costa del Sol, ideal gelegen zwischen Estepona und Sotogrande, im begehrten Viertel La Paloma de Manilva. Diese strategische Lage vereint das Beste beider Orte in einer etablierten, ruhigen Wohngegend ohne Durchgangsverkehr und bietet Privatsphäre, Sicherheit und eine hervorragende Lebensqualität. Die Villen von La Paloma 10 bieten atemberaubenden Meerblick und befinden sich nur wenige Minuten von Stränden, Golfplätzen, Yachthäfen und internationalen Schulen entfernt. Jede Immobilie wurde mit einem modernen und funktionalen Konzept entworfen und spiegelt in jedem Detail den mediterranen Lebensstil wider. Jede Villa ist vollständig anpassbar, mit der Möglichkeit, zwischen 3 und 6 Schlafzimmern sowie 3 bis 6 Badezimmern zu wählen - perfekt abgestimmt auf Ihre individuellen Bedürfnisse. Die Grundstücksgrößen liegen zwischen 800 und 867 m², die bebauten Flächen reichen von 400 bis 700 m². Private Gärten, sonnige Terrassen und ein spektakulärer Panoramablick aus der oberen Etage machen jede Villa zu einem wahren Luxusdomizil. Die Preise beginnen bei 1.350.000€, mit flexiblen Zahlungsbedingungen und vollständiger rechtlicher Absicherung. Die geschätzte Bauzeit beträgt ca. 17 Monate. Die erste Muster-Villa ist bereits genehmigt und soll innerhalb von 12 Monaten fertiggestellt werden. La Paloma 10 bietet eine seltene Investitionsmöglichkeit in moderne Luxusvillen an der Costa del Sol. Die Kombination aus zeitgemäßem Design, erstklassiger Lage und hohem Wertsteigerungspotenzial macht dieses Projekt zu einer hervorragenden Wahl - sowohl als Hauptwohnsitz als auch als Kapitalanlage. #ref:CBSH1171
1.350.000 €
Spektakuläres Penthouse in Los Flamingos Golf, Benahavís
Los Flamingos

Spektakuläres Penthouse in Los Flamingos Golf, Benahavís

221 m²Größe33 Bäder
In der prestigeträchtigen Wohngegend Los Flamingos Golf in Benahavís (Málaga) gelegen, bietet dieses exquisite Penthouse eine perfekte Kombination aus Eleganz, Komfort und mediterranem Lebensstil. Mit einer bebauten Fläche von 221 m² und einer großzügigen Terrasse von 96 m² verfügt die Immobilie über drei Schlafzimmer und drei elegant gestaltete Badezimmer, die höchsten Wohnkomfort garantieren. Als Luxusimmobilie klassifiziert, bietet dieses exklusive Penthouse ein wohnerlebnis der Extraklasse mit atemberaubendem Meer-, Berg- und Panoramablick. Das Interieur wurde sorgfältig entworfen, um den Anforderungen des modernen Lebens gerecht zu werden. Es verfügt über eine voll ausgestattete Küche, Klimaanlage und Fußbodenheizung in den Bädern. Marmorböden und ein gemütlicher Kamin verleihen den Räumen Wärme und Eleganz, während Doppelverglasung Energieeffizienz und Ruhe gewährleistet. Einbauschränke und ein Abstellraum bieten reichlich Stauraum. Die private Terrasse mit Grillbereich ist ideal, um gesellige Abende im Freien zu genießen oder Gäste zu empfangen. Das Anwesen befindet sich in einer geschlossenen Wohnanlage mit einer Vielzahl an Gemeinschaftseinrichtungen, darunter Swimmingpool, gepflegte Gärten, Sicherheitskameras und Aufzug, sowie einem privaten Parkplatz für zusätzlichen Komfort. Von der Wohnung aus genießt man einen schönen Blick auf den Garten und den Pool, was zu einer ruhigen und entspannten Atmosphäre beiträgt. Die hervorragende Lage ist ideal für Familien, da sich Spielplätze, Schulen, Geschäfte und gute Verkehrsanbindungen in unmittelbarer Nähe befinden. Das Penthouse bietet eine erstklassige Lage für Liebhaber von Sport und Natur, mit schnellem Zugang zum Meer, zum Strand und zu renommierten Golfplätzen. Die Umgebung bietet ein breites Angebot an Dienstleistungen und Freizeitaktivitäten, was einen komfortablen und anspruchsvollen Lebensstil das ganze Jahr über garantiert. Ob als Hauptwohnsitz oder Ferienimmobilie - dieses Objekt stellt eine hervorragende Gelegenheit dar, das beste Lebensgefühl der Costa del Sol zu erleben. #ref:CBSH1269
1.395.000 €
Coldwell Banker Andorra
Na Maria Pla, 20. Local 1
AD500, Andorra La Vella
De 9:00 a 19:00 h.
Newsletter

Finden Sie Ihr Zuhause im Ausland mit Unterstützung des Coldwell Banker® Netzwerks

Besuchen Sie unsere internationalen Websites und finden Sie Ihre Wunschimmobilie an den exklusivsten Orten

Wir verwenden unsere eigenen Cookies und Cookies von Drittanbietern, um die Sicherheit unserer Website zu gewährleisten und ihren Inhalt zu personalisieren. Ebenso verwenden wir Cookies, um Daten über Ihre Navigation zu messen und zu erhalten und um Werbung an Ihren Geschmack und Ihre Vorlieben anzupassen. Drücken Sie die Schaltfläche "Alle akzeptieren", um zu bestätigen, dass Sie die angezeigten Informationen gelesen und akzeptiert haben. Um diese Cookies zu verwalten oder zu deaktivieren, klicken Sie auf "Einstellungen". Weitere Informationen zu Cookies erhalte Sie in unserer Cookie-Richtlinie.
Cookies ändern
Technik und Funktional Immer aktiv
Diese Website verwendet eigene Cookies, um Informationen zu sammeln, um unsere Dienste zu verbessern. Wenn Sie weiter surfen, akzeptieren Sie deren Installation. Der Benutzer hat die Möglichkeit, seinen Browser zu konfigurieren und auf Wunsch zu verhindern, dass er auf seiner Festplatte installiert wird, obwohl er bedenken muss, dass dies zu Schwierigkeiten beim Navigieren auf der Website führen kann.
Sie ermöglichen die Beobachtung und Analyse des Verhaltens der Nutzer dieser Website. Die durch diese Art von Cookies gesammelten Informationen werden verwendet, um die Aktivität des Webs zu messen, um Benutzernavigationsprofile zu erstellen, um basierend auf der Analyse der Nutzungsdaten der Benutzer des Dienstes Verbesserungen einzuführen. Sie ermöglichen es uns, die Präferenzinformationen des Benutzers zu speichern, um die Qualität unserer Dienstleistungen zu verbessern und durch empfohlene Produkte ein besseres Erlebnis zu bieten.
Diese Cookies werden verwendet, um Informationen über die Präferenzen und persönlichen Entscheidungen des Benutzers durch die kontinuierliche Beobachtung seiner Surfgewohnheiten zu speichern. Dank ihnen können wir die Surfgewohnheiten auf der Website kennen und Werbung in Bezug auf das Surfprofil des Benutzers anzeigen.