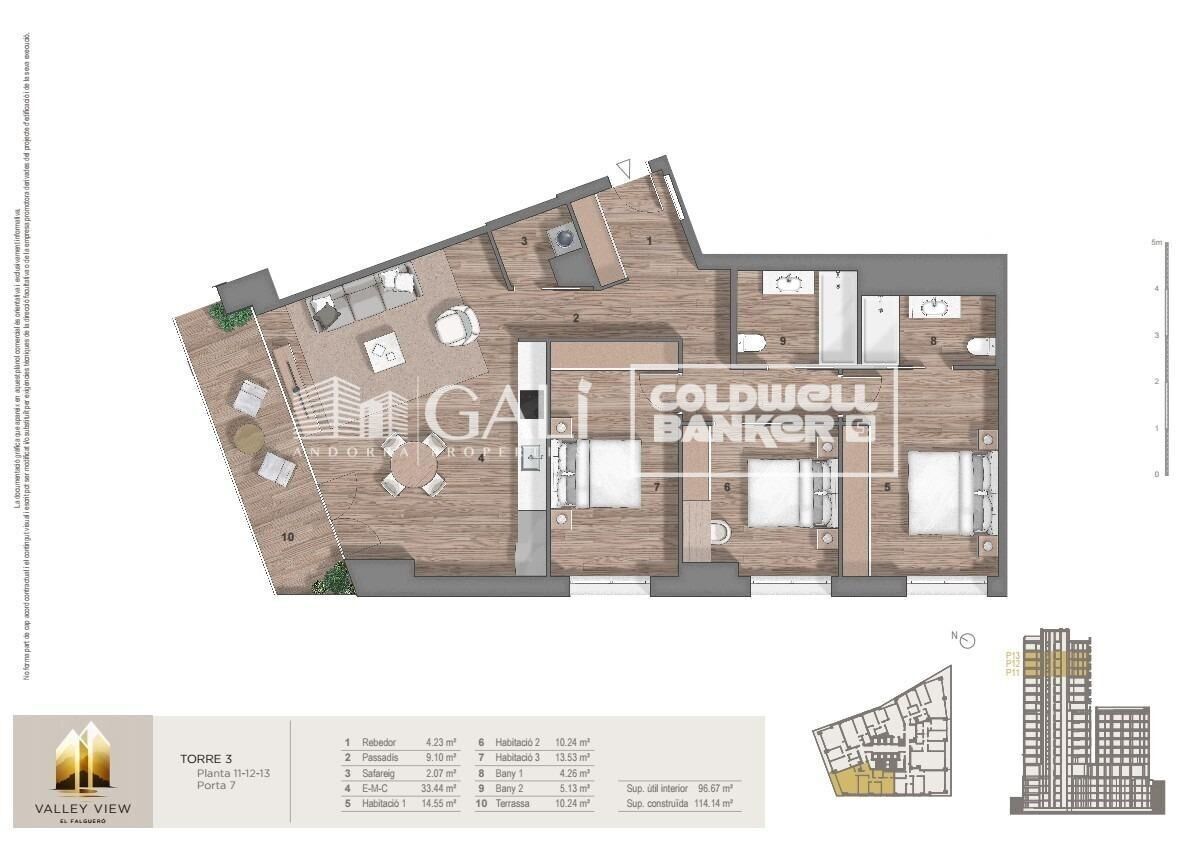
Apartment 3 Schlafzimmer Verkauf Andorra la Vella
Größe
125 m²
Schlafzimmer
3
Bäder
2
terrasse
Preis
1.020.000 €
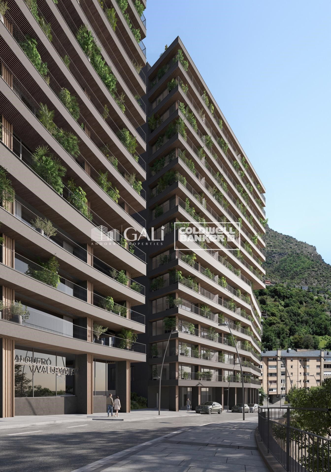
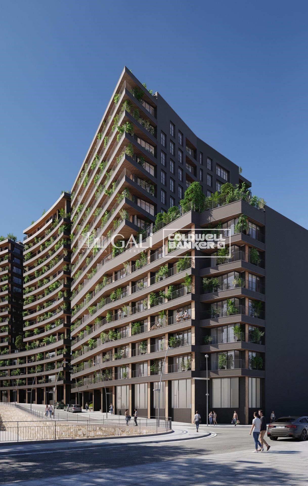
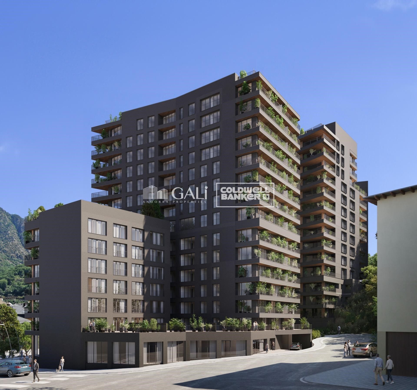
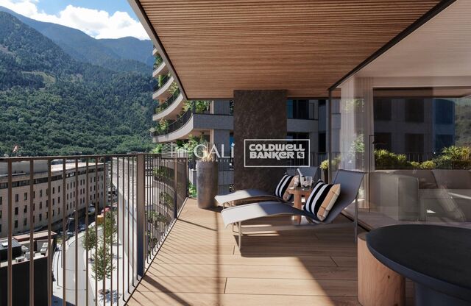
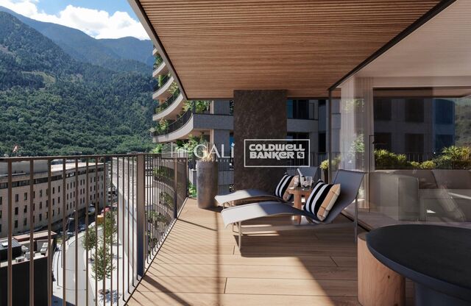
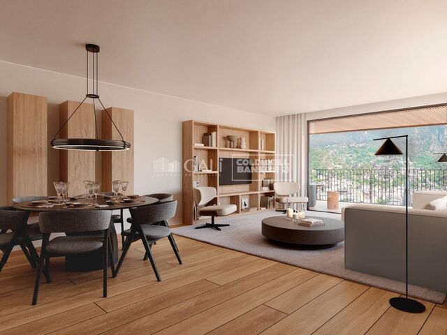
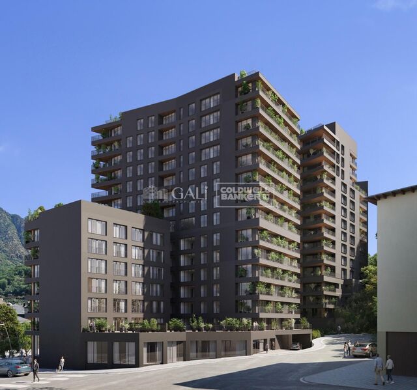
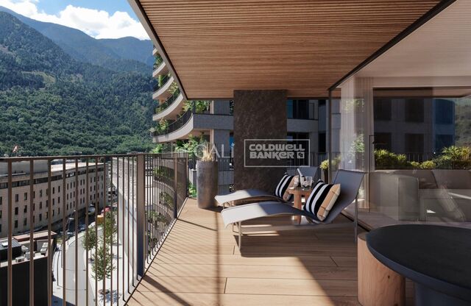
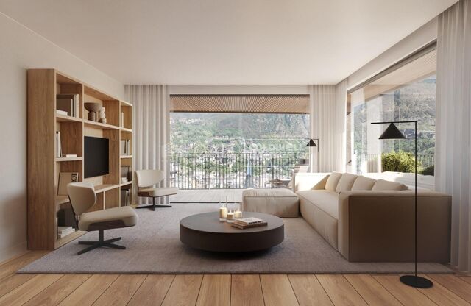
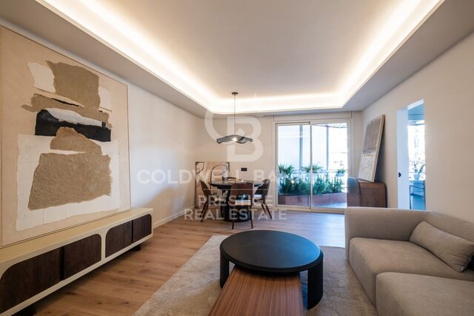
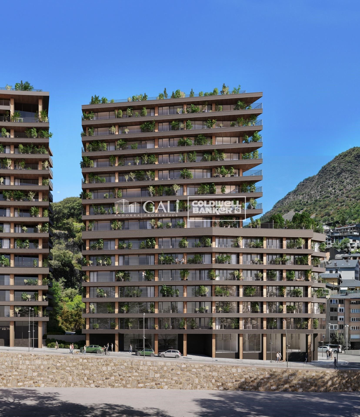
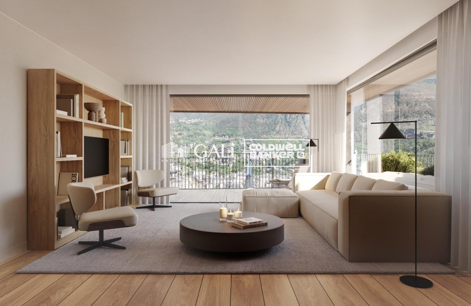
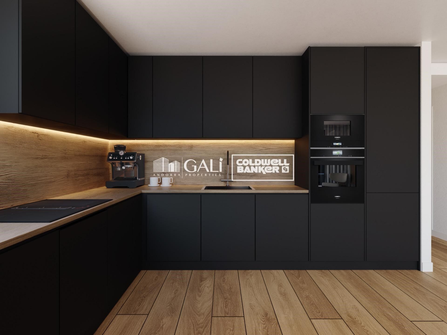
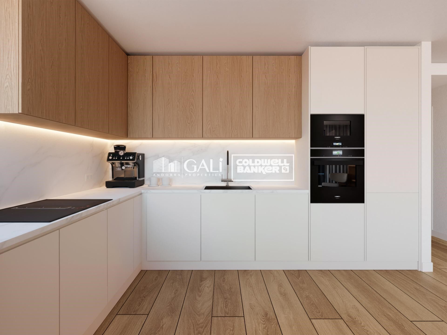
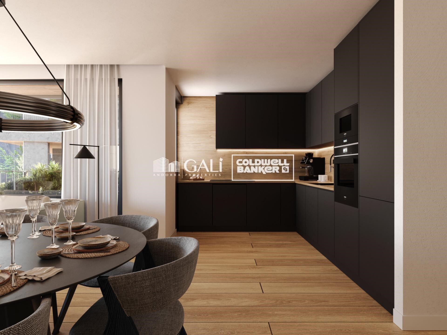
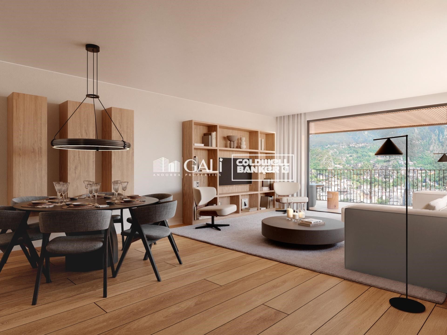
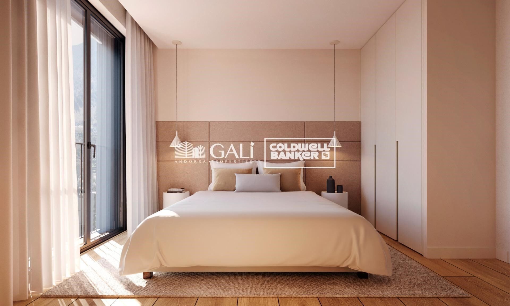
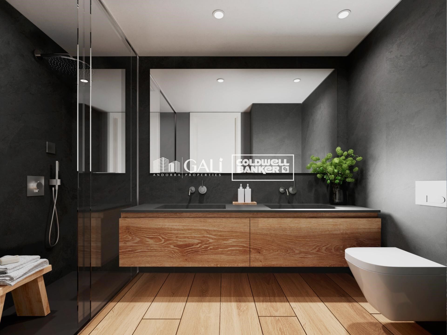
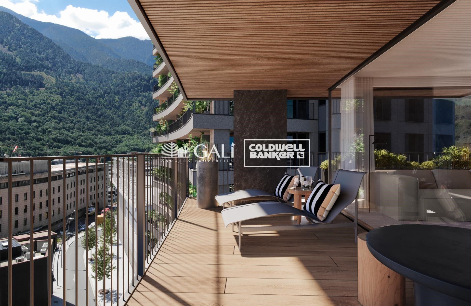
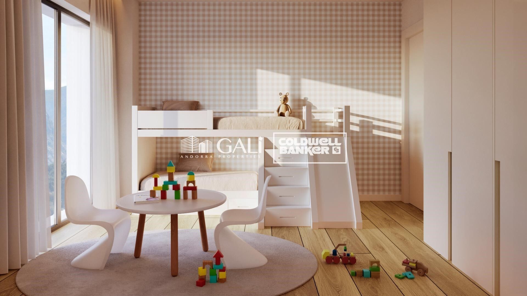
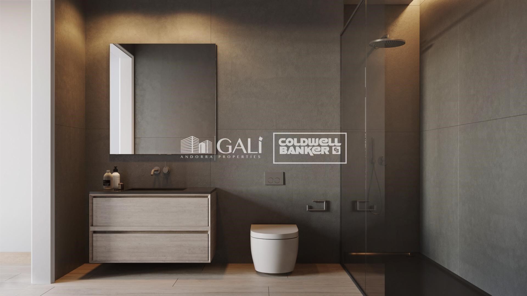
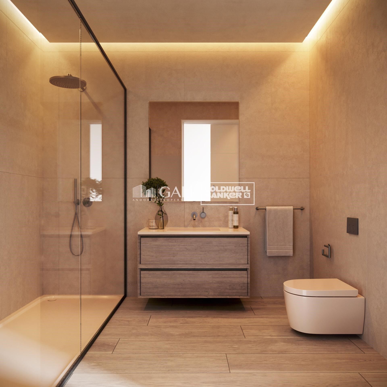
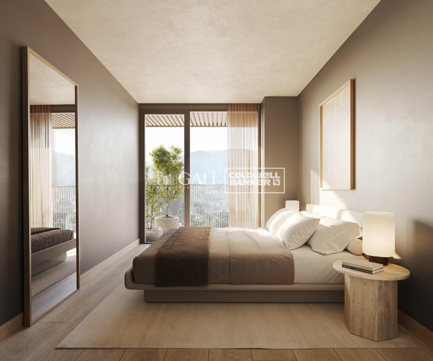
Exclusive residential development located in the heart of Escaldes-Engordany, just 500 meters from the Principality's economic and social center.~Situated in a prime location, the development boasts spectacular panoramic views over the Andorra and Escaldes valleys, as well as excellent orientation with year-round sunshine.~The project comprises an elegant 14-story tower with 124 apartments, designed for comfort, functionality, and high energy efficiency.~The apartments feature large windows, spacious terraces, and contemporary architecture, creating bright and airy spaces that connect with the natural surroundings.~The development offers a variety of apartment types and sizes to suit different needs, all with a modern and functional layout.~~The homes feature:~- Spacious covered terraces with large glazed surfaces~- Open-plan kitchen, dining, and living areas~- High-performance thermal and acoustic insulation~- High-end finishes~~The building boasts comprehensive communal areas designed for the well-being and enjoyment of its residents:~- Outdoor solarium with panoramic views~- Fully equipped gym~- Landscaped outdoor spaces~- Exclusive access for residents to Camí del Falgueró and Rec del Solà~In addition, the building offers a concierge service and elegant communal areas with sophisticated finishes.~~The building has been designed with high-quality materials and modern construction solutions:~- Reinforced concrete structure with strategically placed metal elements~- Ventilated façade with a slate-colored ceramic finish~- High level of thermal insulation and energy efficiency~- The terraces feature non-slip, wood-effect porcelain tile flooring, metal railings, and decorative planters.~~The kitchens are open to the living-dining room and equipped with high-end materials and appliances:~- Neolith, Silestone, or similar countertops~- Integrated BORA extractor fan~- Siemens or similar appliances: induction hob, oven, microwave, refrigerator, dishwasher~- Contemporary upper and lower cabinets with solid color and wood finishes~- Extendable faucets~~The bathrooms incorporate premium materials and a modern design:~- High-end ceramic wall tiles~- Wall-hung vanity unit with integrated sink~- Hansgrohe or similar thermostatic faucets~- Glass shower enclosure~- Ultra-thin shower tray~- Recessed rain shower~~The homes feature materials selected for durability and comfort:~~- Aluminum exterior joinery with thermal break, Schüco or similar~- Triple glazing with double air chamber~- Large-format porcelain stoneware flooring (two finishes to choose from)~- Carré or similar built-in wardrobes Similar~- Armored entrance door~- Integrated LED lighting in several rooms~~The building incorporates modern systems to guarantee maximum comfort and efficiency:~- Centralized heating and hot water system connected to FEDA Ecoterm~- Underfloor heating throughout the property~- Ducted air conditioning (except in bathrooms)~- Dual-flow ventilation system with heat recovery~~The building has 4 floors dedicated to parking and storage, with automatic access.~~Pre-installation for electric vehicle charging~~A unique development in Escaldes-Engordany that combines location, views, construction quality, and complete communal areas.~Gali Real Estate at your service.
#ref:05077/5210

Immobilieninformationen

zone
Principado de Andorra
Gegend
Andorra
standort
Andorra la Vella
district
Centro
Objekt typ
Wohnung
Verkauf
1.020.000 €
Referenz
05077/5210
Schlafzimmer
3
Bäder
2
Bebaute Fläche
125 m2
Zustand / Erhaltung
Neu

In der Nähe des Strandes / Meeres

lift
terrasse
Balkon
Energiezertifikat
  • houseA
    92-100
  • houseB
    81-91
  • houseC
    69-80
  • houseD
    55-68
  • houseE
    39-54
  • houseF
    21-38
  • houseG
    1-20

über Andorra la Vella

Andorra la Vella ist die Hauptstadt des Fürstentums Andorra und liegt in den östlichen Pyrenäen zwischen Frankreich und Spanien.

Andorra la Vella befindet sich in der Region Andorra, einem kleinen Binnenland, das für seine atemberaubenden Berglandschaften bekannt ist. Es liegt im Herzen der Pyrenäen und bietet eine malerische Kulisse mit atemberaubenden Ausblicken.

Einer der Hauptvorteile von Andorra la Vella ist seine strategische Lage. Es dient als Tor zwischen Frankreich und Spanien und ist daher von den wichtigsten Städten beider Länder aus leicht erreichbar. Der Status des Fürstentums als Steueroase zieht auch Unternehmen und Besucher an, die günstige wirtschaftliche Bedingungen suchen.

Andorra la Vella bietet eine hohe Lebensqualität mit sauberer Luft, niedrigen Kriminalitätsraten und einer friedlichen Atmosphäre. Die Stadt ist bekannt für ihr ausgezeichnetes Gesundheitssystem, hochwertige Bildung und effiziente öffentliche Dienste. Die Einwohner profitieren von einem starken Gemeinschaftssinn und einer sicheren Umgebung für Familien.

Trotz seiner geringen Größe bietet Andorra la Vella eine Vielzahl von Aktivitäten für Einwohner und Besucher gleichermaßen. Die umliegenden Berge bieten reichlich Möglichkeiten für Outdoor-Aktivitäten wie Wandern, Skifahren und Mountainbiken. Darüber hinaus verfügt die Stadt über moderne Einkaufszentren, kulturelle Veranstaltungen und eine lebendige Nachtszene. Das nahe gelegene Caldea-Spa-Komplex bietet Entspannungs- und Wellness-Erlebnisse und ist das ganze Jahr über ein beliebtes Ziel.

Der Immobilienmarkt von Andorra la Vella zeichnet sich durch eine Mischung aus traditionellen Bergchalets und modernen Apartments aus. Der Markt spricht sowohl Einheimische als auch internationale Käufer an, die eine einzigartige Kombination aus natürlicher Schönheit, wirtschaftlichen Vorteilen und einem hohen Lebensstandard suchen. Die Immobilien reichen von gemütlichen Bergheimen bis zu luxuriösen Villen mit atemberaubendem Bergblick und bieten eine Vielzahl von Vorlieben und Lebensstilen.

Andorra la Vella vereint den Charme einer Berglandschaft mit den Annehmlichkeiten einer modernen Stadt und bietet Einwohnern und Besuchern eine einzigartige Mischung aus natürlicher Schönheit, wirtschaftlichen Vorteilen und einem hohen Lebensstandard.

Weitere Informationen anfordern
Ref.05077/5210
Na Maria Pla, 20. Local 1
AD500, Andorra La Vella
+376 801 700

Related properties

Apartment 2 Schlafzimmer Verkauf Andorra la Vella
Centro

Apartment 2 Schlafzimmer Verkauf Andorra la Vella
108 m²Größe22 Bäder
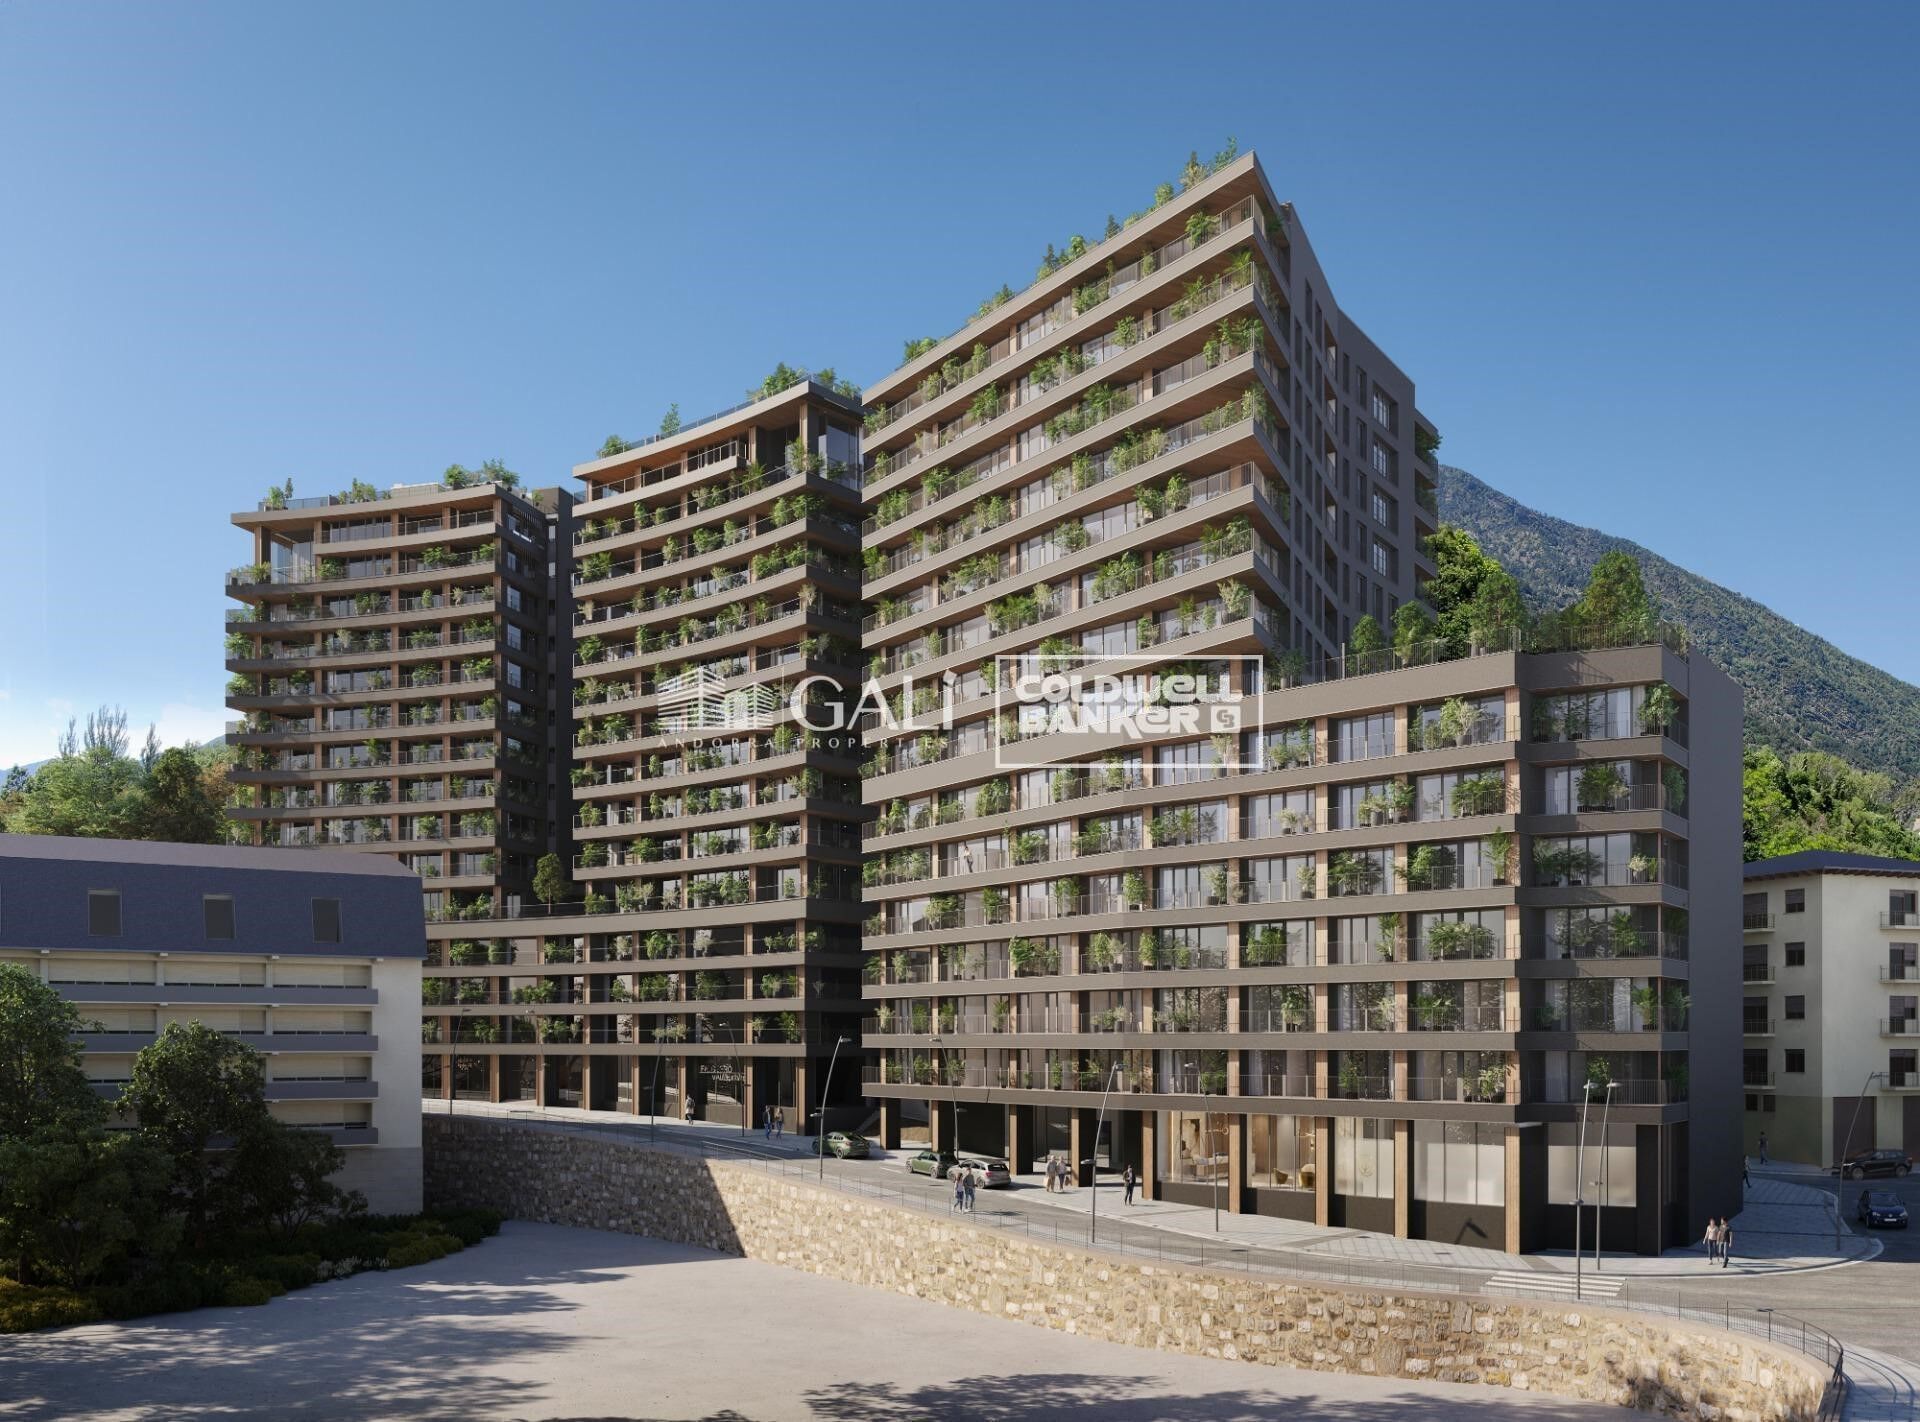
Exclusive residential development located in the heart of Escaldes-Engordany, just 500 meters from the Principality's economic and social center.~Situated in a prime location, the development boasts spectacular panoramic views over the Andorra and Escaldes valleys, as well as excellent orientation with year-round sunshine.~The project comprises an elegant 14-story tower with 124 apartments, designed for comfort, functionality, and high energy efficiency.~The apartments feature large windows, spacious terraces, and contemporary architecture, creating bright and airy spaces that connect with the natural surroundings.~The development offers a variety of apartment types and sizes to suit different needs, all with a modern and functional layout.~~The homes feature:~- Spacious covered terraces with large glazed surfaces~- Open-plan kitchen, dining, and living areas~- High-performance thermal and acoustic insulation~- High-end finishes~~The building boasts comprehensive communal areas designed for the well-being and enjoyment of its residents:~- Outdoor solarium with panoramic views~- Fully equipped gym~- Landscaped outdoor spaces~- Exclusive access for residents to Camí del Falgueró and Rec del Solà~In addition, the building offers a concierge service and elegant communal areas with sophisticated finishes.~~The building has been designed with high-quality materials and modern construction solutions:~- Reinforced concrete structure with strategically placed metal elements~- Ventilated façade with a slate-colored ceramic finish~- High level of thermal insulation and energy efficiency~- The terraces feature non-slip, wood-effect porcelain tile flooring, metal railings, and decorative planters.~~The kitchens are open to the living-dining room and equipped with high-end materials and appliances:~- Neolith, Silestone, or similar countertops~- Integrated BORA extractor fan~- Siemens or similar appliances: induction hob, oven, microwave, refrigerator, dishwasher~- Contemporary upper and lower cabinets with solid color and wood finishes~- Extendable faucets~~The bathrooms incorporate premium materials and a modern design:~- High-end ceramic wall tiles~- Wall-hung vanity unit with integrated sink~- Hansgrohe or similar thermostatic faucets~- Glass shower enclosure~- Ultra-thin shower tray~- Recessed rain shower~~The homes feature materials selected for durability and comfort:~~- Aluminum exterior joinery with thermal break, Schüco or similar~- Triple glazing with double air chamber~- Large-format porcelain stoneware flooring (two finishes to choose from)~- Carré or similar built-in wardrobes Similar~- Armored entrance door~- Integrated LED lighting in several rooms~~The building incorporates modern systems to guarantee maximum comfort and efficiency:~- Centralized heating and hot water system connected to FEDA Ecoterm~- Underfloor heating throughout the property~- Ducted air conditioning (except in bathrooms)~- Dual-flow ventilation system with heat recovery~~The building has 4 floors dedicated to parking and storage, with automatic access.~~Pre-installation for electric vehicle charging~~A unique development in Escaldes-Engordany that combines location, views, construction quality, and complete communal areas.~Gali Real Estate at your service. #ref:04955/5210
810.000 €
Apartment 2 Schlafzimmer Verkauf Andorra la Vella
Centro

Apartment 2 Schlafzimmer Verkauf Andorra la Vella
107 m²Größe22 Bäder
Exclusive residential development located in the heart of Escaldes-Engordany, just 500 meters from the Principality's economic and social center.~Situated in a prime location, the development boasts spectacular panoramic views over the Andorra and Escaldes valleys, as well as excellent orientation with year-round sunshine.~The project comprises an elegant 14-story tower with 124 apartments, designed for comfort, functionality, and high energy efficiency.~The apartments feature large windows, spacious terraces, and contemporary architecture, creating bright and airy spaces that connect with the natural surroundings.~The development offers a variety of apartment types and sizes to suit different needs, all with a modern and functional layout.~~The homes feature:~- Spacious covered terraces with large glazed surfaces~- Open-plan kitchen, dining, and living areas~- High-performance thermal and acoustic insulation~- High-end finishes~~The building boasts comprehensive communal areas designed for the well-being and enjoyment of its residents:~- Outdoor solarium with panoramic views~- Fully equipped gym~- Landscaped outdoor spaces~- Exclusive access for residents to Camí del Falgueró and Rec del Solà~In addition, the building offers a concierge service and elegant communal areas with sophisticated finishes.~~The building has been designed with high-quality materials and modern construction solutions:~- Reinforced concrete structure with strategically placed metal elements~- Ventilated façade with a slate-colored ceramic finish~- High level of thermal insulation and energy efficiency~- The terraces feature non-slip, wood-effect porcelain tile flooring, metal railings, and decorative planters.~~The kitchens are open to the living-dining room and equipped with high-end materials and appliances:~- Neolith, Silestone, or similar countertops~- Integrated BORA extractor fan~- Siemens or similar appliances: induction hob, oven, microwave, refrigerator, dishwasher~- Contemporary upper and lower cabinets with solid color and wood finishes~- Extendable faucets~~The bathrooms incorporate premium materials and a modern design:~- High-end ceramic wall tiles~- Wall-hung vanity unit with integrated sink~- Hansgrohe or similar thermostatic faucets~- Glass shower enclosure~- Ultra-thin shower tray~- Recessed rain shower~~The homes feature materials selected for durability and comfort:~~- Aluminum exterior joinery with thermal break, Schüco or similar~- Triple glazing with double air chamber~- Large-format porcelain stoneware flooring (two finishes to choose from)~- Carré or similar built-in wardrobes Similar~- Armored entrance door~- Integrated LED lighting in several rooms~~The building incorporates modern systems to guarantee maximum comfort and efficiency:~- Centralized heating and hot water system connected to FEDA Ecoterm~- Underfloor heating throughout the property~- Ducted air conditioning (except in bathrooms)~- Dual-flow ventilation system with heat recovery~~The building has 4 floors dedicated to parking and storage, with automatic access.~~Pre-installation for electric vehicle charging~~A unique development in Escaldes-Engordany that combines location, views, construction quality, and complete communal areas.~Gali Real Estate at your service. #ref:04958/5210
876.000 €
Apartment 2 Schlafzimmer Verkauf Andorra la Vella
Centro

Apartment 2 Schlafzimmer Verkauf Andorra la Vella
111 m²Größe22 Bäder
Exclusive residential development located in the heart of Escaldes-Engordany, just 500 meters from the Principality's economic and social center.~Situated in a prime location, the development boasts spectacular panoramic views over the Andorra and Escaldes valleys, as well as excellent orientation with year-round sunshine.~The project comprises an elegant 14-story tower with 124 apartments, designed for comfort, functionality, and high energy efficiency.~The apartments feature large windows, spacious terraces, and contemporary architecture, creating bright and airy spaces that connect with the natural surroundings.~The development offers a variety of apartment types and sizes to suit different needs, all with a modern and functional layout.~~The homes feature:~- Spacious covered terraces with large glazed surfaces~- Open-plan kitchen, dining, and living areas~- High-performance thermal and acoustic insulation~- High-end finishes~~The building boasts comprehensive communal areas designed for the well-being and enjoyment of its residents:~- Outdoor solarium with panoramic views~- Fully equipped gym~- Landscaped outdoor spaces~- Exclusive access for residents to Camí del Falgueró and Rec del Solà~In addition, the building offers a concierge service and elegant communal areas with sophisticated finishes.~~The building has been designed with high-quality materials and modern construction solutions:~- Reinforced concrete structure with strategically placed metal elements~- Ventilated façade with a slate-colored ceramic finish~- High level of thermal insulation and energy efficiency~- The terraces feature non-slip, wood-effect porcelain tile flooring, metal railings, and decorative planters.~~The kitchens are open to the living-dining room and equipped with high-end materials and appliances:~- Neolith, Silestone, or similar countertops~- Integrated BORA extractor fan~- Siemens or similar appliances: induction hob, oven, microwave, refrigerator, dishwasher~- Contemporary upper and lower cabinets with solid color and wood finishes~- Extendable faucets~~The bathrooms incorporate premium materials and a modern design:~- High-end ceramic wall tiles~- Wall-hung vanity unit with integrated sink~- Hansgrohe or similar thermostatic faucets~- Glass shower enclosure~- Ultra-thin shower tray~- Recessed rain shower~~The homes feature materials selected for durability and comfort:~~- Aluminum exterior joinery with thermal break, Schüco or similar~- Triple glazing with double air chamber~- Large-format porcelain stoneware flooring (two finishes to choose from)~- Carré or similar built-in wardrobes Similar~- Armored entrance door~- Integrated LED lighting in several rooms~~The building incorporates modern systems to guarantee maximum comfort and efficiency:~- Centralized heating and hot water system connected to FEDA Ecoterm~- Underfloor heating throughout the property~- Ducted air conditioning (except in bathrooms)~- Dual-flow ventilation system with heat recovery~~The building has 4 floors dedicated to parking and storage, with automatic access.~~Pre-installation for electric vehicle charging~~A unique development in Escaldes-Engordany that combines location, views, construction quality, and complete communal areas.~Gali Real Estate at your service. #ref:04978/5210
735.000 €
Apartment 3 Schlafzimmer Verkauf Andorra la Vella
Centro

Apartment 3 Schlafzimmer Verkauf Andorra la Vella
158 m²Größe32 Bäder
Exclusive residential development located in the heart of Escaldes-Engordany, just 500 meters from the Principality's economic and social center.~Situated in a prime location, the development boasts spectacular panoramic views over the Andorra and Escaldes valleys, as well as excellent orientation with year-round sunshine.~The project comprises an elegant 14-story tower with 124 apartments, designed for comfort, functionality, and high energy efficiency.~The apartments feature large windows, spacious terraces, and contemporary architecture, creating bright and airy spaces that connect with the natural surroundings.~The development offers a variety of apartment types and sizes to suit different needs, all with a modern and functional layout.~~The homes feature:~- Spacious covered terraces with large glazed surfaces~- Open-plan kitchen, dining, and living areas~- High-performance thermal and acoustic insulation~- High-end finishes~~The building boasts comprehensive communal areas designed for the well-being and enjoyment of its residents:~- Outdoor solarium with panoramic views~- Fully equipped gym~- Landscaped outdoor spaces~- Exclusive access for residents to Camí del Falgueró and Rec del Solà~In addition, the building offers a concierge service and elegant communal areas with sophisticated finishes.~~The building has been designed with high-quality materials and modern construction solutions:~- Reinforced concrete structure with strategically placed metal elements~- Ventilated façade with a slate-colored ceramic finish~- High level of thermal insulation and energy efficiency~- The terraces feature non-slip, wood-effect porcelain tile flooring, metal railings, and decorative planters.~~The kitchens are open to the living-dining room and equipped with high-end materials and appliances:~- Neolith, Silestone, or similar countertops~- Integrated BORA extractor fan~- Siemens or similar appliances: induction hob, oven, microwave, refrigerator, dishwasher~- Contemporary upper and lower cabinets with solid color and wood finishes~- Extendable faucets~~The bathrooms incorporate premium materials and a modern design:~- High-end ceramic wall tiles~- Wall-hung vanity unit with integrated sink~- Hansgrohe or similar thermostatic faucets~- Glass shower enclosure~- Ultra-thin shower tray~- Recessed rain shower~~The homes feature materials selected for durability and comfort:~~- Aluminum exterior joinery with thermal break, Schüco or similar~- Triple glazing with double air chamber~- Large-format porcelain stoneware flooring (two finishes to choose from)~- Carré or similar built-in wardrobes Similar~- Armored entrance door~- Integrated LED lighting in several rooms~~The building incorporates modern systems to guarantee maximum comfort and efficiency:~- Centralized heating and hot water system connected to FEDA Ecoterm~- Underfloor heating throughout the property~- Ducted air conditioning (except in bathrooms)~- Dual-flow ventilation system with heat recovery~~The building has 4 floors dedicated to parking and storage, with automatic access.~~Pre-installation for electric vehicle charging~~A unique development in Escaldes-Engordany that combines location, views, construction quality, and complete communal areas.~Gali Real Estate at your service. #ref:05002/5210
1.450.000 €
Apartment 2 Schlafzimmer Verkauf Andorra la Vella
Centro

Apartment 2 Schlafzimmer Verkauf Andorra la Vella
87 m²Größe22 Bäder
Exclusive residential development located in the heart of Escaldes-Engordany, just 500 meters from the Principality's economic and social center.~Situated in a prime location, the development boasts spectacular panoramic views over the Andorra and Escaldes valleys, as well as excellent orientation with year-round sunshine.~The project comprises an elegant 14-story tower with 124 apartments, designed for comfort, functionality, and high energy efficiency.~The apartments feature large windows, spacious terraces, and contemporary architecture, creating bright and airy spaces that connect with the natural surroundings.~The development offers a variety of apartment types and sizes to suit different needs, all with a modern and functional layout.~~The homes feature:~- Spacious covered terraces with large glazed surfaces~- Open-plan kitchen, dining, and living areas~- High-performance thermal and acoustic insulation~- High-end finishes~~The building boasts comprehensive communal areas designed for the well-being and enjoyment of its residents:~- Outdoor solarium with panoramic views~- Fully equipped gym~- Landscaped outdoor spaces~- Exclusive access for residents to Camí del Falgueró and Rec del Solà~In addition, the building offers a concierge service and elegant communal areas with sophisticated finishes.~~The building has been designed with high-quality materials and modern construction solutions:~- Reinforced concrete structure with strategically placed metal elements~- Ventilated façade with a slate-colored ceramic finish~- High level of thermal insulation and energy efficiency~- The terraces feature non-slip, wood-effect porcelain tile flooring, metal railings, and decorative planters.~~The kitchens are open to the living-dining room and equipped with high-end materials and appliances:~- Neolith, Silestone, or similar countertops~- Integrated BORA extractor fan~- Siemens or similar appliances: induction hob, oven, microwave, refrigerator, dishwasher~- Contemporary upper and lower cabinets with solid color and wood finishes~- Extendable faucets~~The bathrooms incorporate premium materials and a modern design:~- High-end ceramic wall tiles~- Wall-hung vanity unit with integrated sink~- Hansgrohe or similar thermostatic faucets~- Glass shower enclosure~- Ultra-thin shower tray~- Recessed rain shower~~The homes feature materials selected for durability and comfort:~~- Aluminum exterior joinery with thermal break, Schüco or similar~- Triple glazing with double air chamber~- Large-format porcelain stoneware flooring (two finishes to choose from)~- Carré or similar built-in wardrobes Similar~- Armored entrance door~- Integrated LED lighting in several rooms~~The building incorporates modern systems to guarantee maximum comfort and efficiency:~- Centralized heating and hot water system connected to FEDA Ecoterm~- Underfloor heating throughout the property~- Ducted air conditioning (except in bathrooms)~- Dual-flow ventilation system with heat recovery~~The building has 4 floors dedicated to parking and storage, with automatic access.~~Pre-installation for electric vehicle charging~~A unique development in Escaldes-Engordany that combines location, views, construction quality, and complete communal areas.~Gali Real Estate at your service. #ref:05065/5210
800.000 €
Apartment 3 Schlafzimmer Verkauf Andorra la Vella
Centro

Apartment 3 Schlafzimmer Verkauf Andorra la Vella
105 m²Größe32 Bäder
Exclusive residential development located in the heart of Escaldes-Engordany, just 500 meters from the Principality's economic and social center.~Situated in a prime location, the development boasts spectacular panoramic views over the Andorra and Escaldes valleys, as well as excellent orientation with year-round sunshine.~The project comprises an elegant 14-story tower with 124 apartments, designed for comfort, functionality, and high energy efficiency.~The apartments feature large windows, spacious terraces, and contemporary architecture, creating bright and airy spaces that connect with the natural surroundings.~The development offers a variety of apartment types and sizes to suit different needs, all with a modern and functional layout.~~The homes feature:~- Spacious covered terraces with large glazed surfaces~- Open-plan kitchen, dining, and living areas~- High-performance thermal and acoustic insulation~- High-end finishes~~The building boasts comprehensive communal areas designed for the well-being and enjoyment of its residents:~- Outdoor solarium with panoramic views~- Fully equipped gym~- Landscaped outdoor spaces~- Exclusive access for residents to Camí del Falgueró and Rec del Solà~In addition, the building offers a concierge service and elegant communal areas with sophisticated finishes.~~The building has been designed with high-quality materials and modern construction solutions:~- Reinforced concrete structure with strategically placed metal elements~- Ventilated façade with a slate-colored ceramic finish~- High level of thermal insulation and energy efficiency~- The terraces feature non-slip, wood-effect porcelain tile flooring, metal railings, and decorative planters.~~The kitchens are open to the living-dining room and equipped with high-end materials and appliances:~- Neolith, Silestone, or similar countertops~- Integrated BORA extractor fan~- Siemens or similar appliances: induction hob, oven, microwave, refrigerator, dishwasher~- Contemporary upper and lower cabinets with solid color and wood finishes~- Extendable faucets~~The bathrooms incorporate premium materials and a modern design:~- High-end ceramic wall tiles~- Wall-hung vanity unit with integrated sink~- Hansgrohe or similar thermostatic faucets~- Glass shower enclosure~- Ultra-thin shower tray~- Recessed rain shower~~The homes feature materials selected for durability and comfort:~~- Aluminum exterior joinery with thermal break, Schüco or similar~- Triple glazing with double air chamber~- Large-format porcelain stoneware flooring (two finishes to choose from)~- Carré or similar built-in wardrobes Similar~- Armored entrance door~- Integrated LED lighting in several rooms~~The building incorporates modern systems to guarantee maximum comfort and efficiency:~- Centralized heating and hot water system connected to FEDA Ecoterm~- Underfloor heating throughout the property~- Ducted air conditioning (except in bathrooms)~- Dual-flow ventilation system with heat recovery~~The building has 4 floors dedicated to parking and storage, with automatic access.~~Pre-installation for electric vehicle charging~~A unique development in Escaldes-Engordany that combines location, views, construction quality, and complete communal areas.~Gali Real Estate at your service. #ref:05072/5210
690.000 €
Apartment 2 Schlafzimmer Verkauf Andorra la Vella
Centro

Apartment 2 Schlafzimmer Verkauf Andorra la Vella
90 m²Größe22 Bäder
Exclusive residential development located in the heart of Escaldes-Engordany, just 500 meters from the Principality's economic and social center.~Situated in a prime location, the development boasts spectacular panoramic views over the Andorra and Escaldes valleys, as well as excellent orientation with year-round sunshine.~The project comprises an elegant 14-story tower with 124 apartments, designed for comfort, functionality, and high energy efficiency.~The apartments feature large windows, spacious terraces, and contemporary architecture, creating bright and airy spaces that connect with the natural surroundings.~The development offers a variety of apartment types and sizes to suit different needs, all with a modern and functional layout.~~The homes feature:~- Spacious covered terraces with large glazed surfaces~- Open-plan kitchen, dining, and living areas~- High-performance thermal and acoustic insulation~- High-end finishes~~The building boasts comprehensive communal areas designed for the well-being and enjoyment of its residents:~- Outdoor solarium with panoramic views~- Fully equipped gym~- Landscaped outdoor spaces~- Exclusive access for residents to Camí del Falgueró and Rec del Solà~In addition, the building offers a concierge service and elegant communal areas with sophisticated finishes.~~The building has been designed with high-quality materials and modern construction solutions:~- Reinforced concrete structure with strategically placed metal elements~- Ventilated façade with a slate-colored ceramic finish~- High level of thermal insulation and energy efficiency~- The terraces feature non-slip, wood-effect porcelain tile flooring, metal railings, and decorative planters.~~The kitchens are open to the living-dining room and equipped with high-end materials and appliances:~- Neolith, Silestone, or similar countertops~- Integrated BORA extractor fan~- Siemens or similar appliances: induction hob, oven, microwave, refrigerator, dishwasher~- Contemporary upper and lower cabinets with solid color and wood finishes~- Extendable faucets~~The bathrooms incorporate premium materials and a modern design:~- High-end ceramic wall tiles~- Wall-hung vanity unit with integrated sink~- Hansgrohe or similar thermostatic faucets~- Glass shower enclosure~- Ultra-thin shower tray~- Recessed rain shower~~The homes feature materials selected for durability and comfort:~~- Aluminum exterior joinery with thermal break, Schüco or similar~- Triple glazing with double air chamber~- Large-format porcelain stoneware flooring (two finishes to choose from)~- Carré or similar built-in wardrobes Similar~- Armored entrance door~- Integrated LED lighting in several rooms~~The building incorporates modern systems to guarantee maximum comfort and efficiency:~- Centralized heating and hot water system connected to FEDA Ecoterm~- Underfloor heating throughout the property~- Ducted air conditioning (except in bathrooms)~- Dual-flow ventilation system with heat recovery~~The building has 4 floors dedicated to parking and storage, with automatic access.~~Pre-installation for electric vehicle charging~~A unique development in Escaldes-Engordany that combines location, views, construction quality, and complete communal areas.~Gali Real Estate at your service. #ref:05006/5210
530.000 €

Zuletzt angesehene Immobilien

Renditestarke Gewerbeimmobilie in Sarrià-Sant Gervasi, nahe dem Turó Park
Sant Gervasi- Galvany

Renditestarke Gewerbeimmobilie in Sarrià-Sant Gervasi, nahe dem Turó Park

1.315 m²Größe
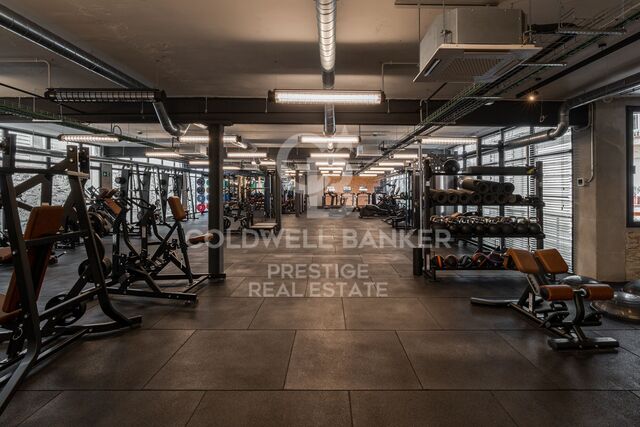
Coldwell Banker Prestige präsentiert diese exklusive Gewerbeimmobilie zum Verkauf in einer der etabliertesten und gefragtesten Lagen Barcelonas, im Stadtbezirk Sarrià-Sant Gervasi, ganz in der Nähe des Turó Park. Es handelt sich um ein einzigartiges Immobilienasset mit einer Gesamtfläche von 1.315 m², bestehend aus 915 m² bebauter Fläche, verteilt auf Erdgeschoss und Galerieebene, sowie einer großzügigen Terrasse von ca. 400 m². Die Gewerbefläche wurde kürzlich renoviert und befindet sich in ausgezeichnetem Zustand. Sie bietet ein modernes, funktionales Erscheinungsbild und ist ideal auf eine Premium-Geschäftstätigkeit ausgerichtet. Die Immobilie ist derzeit an ein renommiertes internationales Netzwerk von Fitnessclubs im Premiumsegment vermietet, was sie zu einer attraktiven Investitionsmöglichkeit in Barcelona macht. Der Mietvertrag hat eine Laufzeit von 20 Jahren, mit einer verpflichtenden Mindestlaufzeit von 5 Jahren, und einer monatlichen Miete von 25.000 €, was einer Bruttorendite von 5 % entspricht. Die Fläche verfügt über einen direkten Zugang von der Straße, Klimaanlage, Heizung, eine vielseitige Raumaufteilung sowie eine große Terrasse, die dem Asset einen besonderen Mehrwert verleiht. Die Lage, das Mieterprofil und die vertragliche Stabilität machen diese Immobilie zu einer besonders attraktiven Option für Investoren, die eine renditestarke Gewerbeimmobilie in einer Prime-Lage von Barcelona suchen. Eine einzigartige Immobilie für Käufer, die ein solides Anlageobjekt mit wiederkehrenden Einnahmen und einer Positionierung in einem der exklusivsten Wohn- und Geschäftsviertel der Stadt suchen. Der Verkaufspreis enthält keine Steuern oder mit dem Kauf verbundenen Kosten, die gemäß den geltenden Vorschriften vom Käufer zu tragen sind: (i) bei Gebrauchtimmobilien die Grunderwerbsteuer (ITP) in der in der jeweiligen Autonomen Gemeinschaft geltenden Höhe; (ii) bei Neubauwohnungen die Mehrwertsteuer und die Stempelsteuer (AJD) gemäß den geltenden Vorschriften; (iii) Notar- und Registergebühren; und (iv) Verwaltungsgebühren, falls diese in Anspruch genommen werden. Verfügbarkeit nach Vereinbarung. Das Angebot unterliegt Preisänderungen oder einer Rücknahme vom Markt ohne vorherige Ankündigung. Die angegebenen Daten, einschließlich der Flächenangaben, dienen lediglich als Anhaltspunkt. Die Maklergebühren werden von der entsprechenden Partei gemäß dem unterzeichneten Auftrag übernommen. Jedem Interessenten werden vor der Leistung einer Anzahlung detaillierte und individuelle Informationen gemäß den geltenden staatlichen und autonomen Vorschriften zur Verfügung gestellt. #ref:CBES2933
6.000.000 €
Investitionsmöglichkeit mit hoher Rendite: Übernahme eines voll ausgestatteten und betriebsbereiten Gastronomielokals in Ruzafa
Russafa

Investitionsmöglichkeit mit hoher Rendite: Übernahme eines voll ausgestatteten und betriebsbereiten Gastronomielokals in Ruzafa

70 m²Größe1 Bathroom
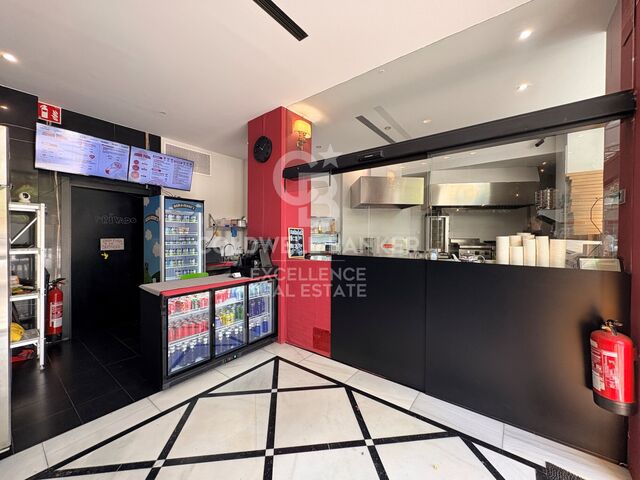
Investitionsmöglichkeit mit hoher Rendite: Übernahme eines voll ausgestatteten und betriebsbereiten Gastronomielokals in Ruzafa Coldwell Banker Excellence präsentiert diese außergewöhnliche Investitions- und Unternehmerinitiative im Herzen von Ruzafa, einer der lebendigsten und konsolidiertesten Enklaven der valencianischen Gastronomieszene. Ein voll funktionsfähiges gastronomisches Etablissement, ausgestattet und sofort bereit, die Tätigkeit aufzunehmen, konzipiert für ein effizientes Liefer- und Takeaway-Modell mit großer Wachstumskapazität. Sein tadelloser Zustand zusammen mit einer bereits installierten professionellen Infrastruktur ermöglicht eine profitable Tätigkeit von Anfang an, ohne Renovierungen oder zusätzliche Investitionen erforderlich zu sein. Ein idealer Vorschlag sowohl für Betreiber im Horeca-Sektor als auch für Unternehmer, die ein solides, skalierbares Unternehmen mit hoher Projektion in Valencia aufbauen möchten. Wichtige Merkmale: - Ablösepreis: 94.000 € - Gastronomische Einrichtungen derzeit in Betrieb - Voll ausgestattete Industrieküche - Professioneller Pizzaofen - Doppelfritteuse und Industriegrillplatte - Rauchauslass installiert - Zugelassenes Brandschutzsystem - Optimierter Vorbereitungs- und Einsatzbereich - Bar für schnellen Verzehr - Industriekühlschränke und Gefrierschränke - 3 x 50' Fernsehbildschirme für digitales Menü - Integration mit Lieferplattformen - Effizientes Betriebsmodell und optimierte Struktur für hohe Rentabilität - Ein Badezimmer Im Herzen des Ruzafa-Viertels gelegen, genießt die Immobilie eine strategische Lage mit hohem Fußgängerzustrom, intensiver kommerzieller Aktivität und einer konsolidierten Kundschaft sowohl lokal als auch international. Die Gegend zeichnet sich durch ihre kosmopolitische Atmosphäre, exzellente Anbindung und eine starke gastronomische Identität aus und positioniert sich als eines der wichtigsten Restaurant- und Freizeitzentren Valencias. Das Umfeld ist besonders förderlich für Geschäftsmodelle mit Auslieferung, Takeaway und Private-Label-Entwicklung und bietet zudem erhebliches Wachstumspotenzial durch digitale Expansion, operative Optimierung und Verlängerung der Geschäftszeiten. Der Preis beinhaltet keine Steuern oder Ausgaben, die aus dem Kauf und Verkauf entstehen, die vom Käufer zu zahlen sind (ITP oder, wo zutreffend, Mehrwertsteuer und AJD, Notargebühren, Registergebühren und Vermittlungsgebühren für Immobilien). Angebot unter dem Vorbehalt, dass es ohne Vorankündigung geändert oder zurückgezogen werden kann. Daten und Oberflächen zu Orientierungszwecken. #ref:CBEX2644
900 €
Ausgezeichnete Investitionsmöglichkeit: Stadtgrundstück von 1.077 m² im Herzen des Vall de Pop
Alcalalí

Ausgezeichnete Investitionsmöglichkeit: Stadtgrundstück von 1.077 m² im Herzen des Vall de Pop

1.077 m²Größe
Entdecken Sie eine großartige Gelegenheit, das Haus zu bauen, das Sie sich immer vorgestellt haben, in einem ruhigen Weiler von Alcalalí, im Herzen des Vall de Pop. Dieses großzügige städtische Grundstück mit 1.077 m² bietet die perfekte Balance zwischen Natur, Privatsphäre und Lebensqualität, nur 15 Minuten von Dénia und Jávea entfernt. Als konsolidiertes Wohnstadtland klassifiziert, ist das Grundstück ideal für die Entwicklung eines exklusiven freistehenden Hauses mit großen Außenbereichen, Schwimmbad, Garten und Terrassen, wobei eine Umgebung von Bergen, Mandelbäumen und mediterranen Landschaften umgeben ist. Die ausgezeichnete Lage ermöglicht es Ihnen, die Ruhe des Innenraums zu genießen, ohne auf die Nähe aller Dienstleistungen zu verzichten. Alcalali ist nur fünf Autominuten entfernt, mit Supermärkten, Apotheke, Schule und Restaurants, während die Strände der Costa Blanca nur eine kurze Autofahrt entfernt sind. Dank seiner großzügigen Fläche, des ausgezeichneten Preis-Leistungs-Verhältnisses und der wachsenden Nachfrage nach Wohnungen im Inneren der Marina Alta bietet dieses Grundstück eine hervorragende Gelegenheit, sowohl eine dauerhafte oder Ferienwohnung zu errichten als auch eine Investition mit großem Potenzial für eine Neubewertung zu tätigen. Wichtige Merkmale: -Wohngrundstück von 1.077 m² -Ideal zum Bau eines Einfamilienhauses - Ausreichend Platz für Schwimmbad, Garten und Außenbereiche -Natürliche und ruhige Umgebung im Vall de Pop -5 Minuten von Alcalalí und allen Verbindungen entfernt -Nur 15 Minuten von Dénia, Javea und seinen Stränden entfernt -Ausgezeichnete Investitionsmöglichkeit in der Marina Alta Bauen Sie das Haus, das Sie sich immer gewünscht haben, in einer privilegierten Umgebung, in der die Ruhe des Innenraums und die Nähe zum Meer zusammen einen einzigartigen Lebensstil bieten. #ref:CBS925N
120.000 €
Exklusive Finca mit Energieautonomie, zwei Häuser, Schwimmbad und große Außenbereiche
Las Marinas / Les Marines

Exklusive Finca mit Energieautonomie, zwei Häuser, Schwimmbad und große Außenbereiche

100 m²Größe3.100 m²Grundstück32 Bäder
Entdecken Sie eine einzigartige Immobilie, die maximalen Komfort mit minimalen Energiekosten bietet. Ausgestattet mit einer Photovoltaikanlage, Windturbine, eigenem Brunnen, Wasseraufbereitungssystemen, einem Salzwasser-Schwimmbad und zwei unabhängigen Häusern bietet diese Immobilie eine Energieautonomie von fast 98 %, was sie zu einer außergewöhnlichen Möglichkeit sowohl als Wohnhaus, Familienhaus als auch als touristische Investition darstellt. Das Grundstück hat eine Fläche von 3.000 m² und beherbergt mehrere Obstbäume, darunter 10 Orangenbäume, 3 Zitronenbäume, 2 Mandarinenbäume, 5 Olivenbäume sowie Palmen und Zierpflanzen. Es gibt zwei Zugänge für Fahrzeuge und einen Fußgänger. Der Pool misst 5 x 4 Meter und wurde vor einem Jahr gefliest. Der Motor und der Salzgenerator (für Salzwasser) sind neu. Zusätzlich verfügt sie über einen Timer für die automatische Motorprogrammierung. Draußen gibt es ein Badezimmer mit einer Damentoilette, einer Herrentoilette, einem Waschbecken und einer Dusche sowie einem Wassertank mit einem Hauptaufbereitungssystem, durch das das Wasser fließt, bevor es an die beiden Häuser verteilt wird. Jedes Haus hat ein zweites Reinigungssystem. Die Finca verfügt über einen Brunnen neben dem Haupthaus, der mit einer Unterwasserpumpe und einem Timer für das automatische Einschalten des Brunnenlichts ausgestattet ist. Außerdem verfügt jedes Haus über eine eigene Photovoltaikanlage und das Haupthaus verfügt außerdem über eine Windturbine. Draußen steht ein kleines Haus mit einer Spüle, einem holzbefeuerten Pizzaofen und einem Grill. Es gibt auch einen kleinen Raum, in dem sich die Batterien, der Wechselrichter der Solaranlage, ein Gaswarmwasserbereiter und ein 200-Liter-Elektroheizer befinden. Das Grundstück verfügt außerdem über einen großen überdachten Parkplatz. Die Haupttür ist elektrisch und draußen gibt es eine Video-Gegensprechanlage. Das gesamte Grundstück wird nachts von Solarlichtern beleuchtet. Das Haupthaus verfügt über eine Terrasse im Obergeschoss, die von außen über eine eiserne Wendeltreppe zugänglich ist. Die Veranda ist mit Doppelverglasung abgeschlossen und bietet Zugang zur Küche und zum Wohnzimmer, die sich denselben Raum teilen. In diesem Bereich gibt es einen Holzkamin mit Belüftungssystem. Das Grundstück verfügt über ein geräumiges Hauptschlafzimmer und ein weiteres Schlafzimmer. Das Badezimmer hat eine Whirlpool-Badewanne. Alle Fenster verfügen über Gitterstäbe, eine Einbruchsalarmanlage und Überwachungskameras. Das zweite Haus verfügt über einen offenen Raum, der Küche und Wohnzimmer integriert, sowie ein Badezimmer mit Dusche. Die Heizung funktioniert mit Pellets. Die Badezimmer beider Häuser wurden komplett renoviert, einschließlich der Rohre. #ref:CBSP920
650.000 €
Exklusive renovierte Wohnung mit Meerblick in Cumbre del Sol
Cumbre del Sol

Exklusive renovierte Wohnung mit Meerblick in Cumbre del Sol

63 m²Größe21 Bathroom
Mediterrane Eleganz, Privatsphäre und eine privilegierte Lage zwischen Jávea und Moraira Entdecken Sie diese großartige, komplett renovierte Wohnung im Obergeschoss, gelegen in der renommierten Urbanisation innerhalb der prestigeträchtigen Wohnviertel Cumbre del Sol in Benitachell. Eine Immobilie, die Komfort, Leuchtkraft und offenen Meeresblick in einem der begehrtesten Ziele der Costa Blanca Nord verbindet. Ideal als dauerhafte Wohnanlage, Zweitwohnsitz oder Immobilieninvestition, zeichnet sich diese Immobilie durch ihren tadellosen Erhaltungszustand, ihre einladende Atmosphäre und ihre privilegierte Ausrichtung aus, sodass Sie das ganze Jahr über natürliches Licht und den mediterranen Lebensstil genießen können. Ein Zuhause, das bereit zum Genießen ist Mit einer gebauten Fläche von 63 m² bietet das Grundstück eine funktionale und elegante Anlage, die darauf ausgelegt ist, jeden Raum optimal zu nutzen. Innenraumaufteilung Zwei geräumige Doppelzimmer, eines davon mit angenehmem Meerblick Komplettes Badezimmer mit Außenfenster, das Belüftung und natürliches Licht bietet Helles Wohnzimmer-Esszimmer mit integrierter Kochnische, die einen modernen und gemütlichen Raum schafft Private Terrasse mit direktem Zugang vom Wohnzimmer, perfekt zum Entspannen, zum Frühstück im Freien oder zum Genießen der offenen Aussicht Die Immobilie wird vollständig möbliert und ausgestattet verkauft, bezugsbereit ohne Renovierungen oder zusätzliche Investitionen. Privatwohnraum mit Pool und Jacuzzi Die Wohnung ist Teil eines exklusiven Wohnkomplexes mit nur 8 Häusern, verteilt auf zwei Blöcke mit jeweils zwei Höhen, was Ruhe, Privatsphäre und eine gepflegte Wohnumgebung garantiert. Gemeinschaftsbereiche Gemeinschaftspool Jacuzzi Gemeinschaftsgärten Privater Parkplatz für jedes Haus Eine ideale Umgebung für alle, die Lebensqualität, Ruhe und Privatsphäre in einer mediterranen Umgebung suchen. Höhepunkte: Renovierte Wohnung in ausgezeichnetem Zustand Obergeschoss mit größerer Privatsphäre Blick auf das offene Meer Zwei Doppelzimmer Private Terrasse Möbliert verkauft Gemeinschaftsschwimmbad und Jacuzzi Privater Parkplatz Erstklassiger Standort zwischen Jávea und Moraira Ausgezeichnete Option als Investition oder Zweitwohnsitz Eine außergewöhnliche Lage an der Costa Blanca North Cumbre del Sol ist eine der exklusivsten und begehrtesten Urbanisierungen an der Costa Blanca und bekannt für ihren atemberaubenden Meerblick, ihre natürliche Umgebung und ihre ausgezeichnete Infrastruktur. Das Wohngebiet liegt in der Nähe aller wichtigen Annehmlichkeiten, darunter Supermärkte, Restaurants, Apotheke, Sportanlagen und die renommierte The Lady Elizabeth School. Außerdem liegt es nur wenige Minuten von einigen der spektakulärsten Buchten der Gegend entfernt, wie Cala del Moraig und Cala dels Testos. Die strategische Lage zwischen Jávea und Moraira macht diese Immobilie zu einer außergewöhnlichen Gelegenheit, den authentischen mediterranen Lebensstil zu genießen. #ref:CBSM884
249.000 €
Doppelhaushälfte mit Pool und drei Terrassen, 5 Minuten vom Hafen entfernt
Playa

Doppelhaushälfte mit Pool und drei Terrassen, 5 Minuten vom Hafen entfernt

200 m²Größe250 m²Grundstück43 Bäder
Doppelhaushälfte mit Pool und drei Terrassen, 5 Minuten vom Hafen entfernt Coldwell Banker Excellence präsentiert diese prächtige Doppelhaushälfte von etwa 200 m², die 2008 in ausgezeichneten Qualitäten erbaut wurde. Das Haus ist für ein authentisches mediterranes Wohnerlebnis konzipiert und liegt nur fünf Gehminuten vom Hafen und den Geschäften entfernt. Das Erdgeschoss bietet ein geräumiges Wohnzimmer mit Esszimmer mit Kamin und großen Fenstern mit Blick auf den Pool, Büro, eine separate Küche mit Zugang zu einer gemütlichen winterlichen verglasten Terrasse und einem Badezimmer. Das Obergeschoss verfügt über ein Hauptschlafzimmer mit eigenem Bad, zwei zusätzliche Schlafzimmer, ein weiteres Badezimmer und einen vielseitigen Raum, der sich ideal als Umkleideraum oder Fitnessstudio eignet. Zwei der Schlafzimmer haben direkten Zugang zu einer Terrasse mit Blick auf den Pool. Die Außenfassade wurde so gestaltet, dass sie das Klima das ganze Jahr über genießt, mit einem privaten Pool, drei Terrassen, einem Solarium, einem Seitengarten, einem Grillplatz und einem Abstellraum. Wichtige Merkmale: - Haus mit etwa 200 m², verteilt auf zwei Stockwerke - Bau des Jahres 2008 - Privates Schwimmbad - 3 Terrassen: Poolterrasse, Winterglasterrasse und obere Terrasse - Großzügiges Wohnzimmer und Esszimmer mit Kamin - Große Fenster mit viel natürlichem Licht und Blick auf das Becken - 5 Schlafzimmer und 3 Badezimmer - Hauptschlafzimmer mit eigenem Bad - Zusätzlicher Raum, ideal als Umkleideraum, Fitnessstudio oder Büro - Separate Küche - Seitengarten, Grillbereich und Lagerraum - Gaszentralheizung, Split-Klimaanlage - Einbauschränke und Deckenventilatoren - Hochwertige Materialien: Aluminiumfenster mit Doppelverglasung, Buchenholztüren, Marmorboden im Erdgeschoss, Parkett im Obergeschoss und gepanzerte Tür - Nord- und Ostausrichtung In einem der begehrtesten Gegenden von Burriana gelegen, ermöglicht das Anwesen Ihnen, den Arenal Beach und die nur wenige Gehminuten entfernte Promenade zu genießen. Die Nähe zum Yachthafen, der Segelschule und eine große Auswahl an Restaurants, Cafés und nautischen Aktivitäten machen diese Enklave sowohl als dauerhaften Wohnsitz als auch als zweites Zuhause ausgezeichnet, die Ruhe, Dienstleistungen und das Privileg, direkt am Mittelmeer zu leben, vereint. Der Preis beinhaltet keine Steuern oder Kauf- und Verkaufskosten, die vom Käufer zu zahlen sind (ITP oder, wo zutreffend, Mehrwertsteuer und AJD; Notar- und Standbuchgebühren; Vermittlungsprovision für Immobilien). Angebot unter der Vorbehalt, dass es ohne Vorankündigung geändert oder zurückgezogen werden kann; Indikative Daten und Oberflächen. #ref:CBEX2677
450.000 €
Contemporary, bright, and functional house just 2 minutes from Bellaterra Station
Bellaterra

Contemporary, bright, and functional house just 2 minutes from Bellaterra Station

Just 2 minutes from the train station and the shopping area of Bellaterra, we find this wonderful single-story house where light takes center stage. Its distinctive cubic construction creates a play of volumes and spaces designed to capture as much natural light as possible. Large windows, along with numerous openings and skylights, allow light to flow freely throughout the house. The 221m² main floor is accessed via a foyer with a large window offering views of the garden and the surrounding wooded area. To the right, we enter the living-dining room with its split levels and varying ceiling heights, creating a dynamic and surprising atmosphere. A magnificent fireplace invites us to enjoy moments of peace and tranquility. The entire room features a floor-to-ceiling glass wall, ensuring that no detail of the outdoors is missed. From here, we access a magnificent terrace with ample space for creating different outdoor areas, such as a chill-out zone, summer dining area, or a relaxation or play area. The living room connects to a welcoming kitchen with a breakfast nook, from which we can access another area of the garden. A laundry room is also included. Returning to the entrance hall, to the left is the guest toilet, and through a hallway, we access the sleeping area. The master bedroom area has its own entrance hall, a dressing room, and a full bathroom. In addition, there are two double bedrooms that share a spacious full bathroom. Ascending the stairs located in the main hall, we access a spacious 36 m² multipurpose room, with the plumbing already in place to install a bathroom. From this room, we access the immense terrace that follows the different geometric shapes of the cubic construction. It is also possible to build on this entire surface area if more space is desired. Regarding finishes and installations, the exterior joinery is aluminum with double glazing, underfloor heating in the rooms with high-quality ceramic flooring, gas heating via radiators in the bedrooms, and split-system air conditioning (hot and cold) in the upstairs living area. Accessing the 167m2 semi-basement level, we find the spacious garage with room for 3 cars. There are also 2 storage rooms and a multipurpose room with its own access to the outside, ideal for a gym, wine cellar, or games room. The spacious garden features a beautiful swimming pool and changing rooms with a bathroom. The vegetation along the sides and the rockery that separates the terrace, located at the foot of the living-dining room, from the garden area, creates a very Mediterranean garden, all enhanced by the distant views of the nearby forests. An oasis of privacy and tranquility within reach of a privileged few, right next to the Bellaterra shopping area! LOCATION: Bellaterra is located in an elevated and sunny area, between the towns of Sant Cugat, Sabadell, Sant Quirze, and Cerdanyola. True to its origins, it has established itself as a prime residential area with a year-round family population. Separated from the Collserola mountain range, Bellaterra faces the sea to the southeast and Montseny to the northeast. Its strategic location places it 12 minutes from Barcelona via the C-58 and 20 minutes from the AP-7 and B-30 highways. This connectivity provides easy access to all desirable services. In less than 5 minutes, you can reach major hospitals, universities (UAB, UIC, and ESADE), prestigious international schools (Ágora, Europa School International, Japanese School, Thau, Viaró, La Vall), shopping centers (IKEA, El Corte Inglés, cinemas), industrial parks (Can Sant Joan, Riu Sec, etc.), and leading sports facilities. It also offers the typical services of a small town, such as a pharmacy, bank, church, restaurants, sports club, hair salon, pet shop, and gas stations, among others. In addition, it has two stations on the Ferrocarrils de la Generalitat (Catalan Railways) network. Everything you need to live in a natural environment without sacrificing immediate connection with the surrounding cities. Enviar comentarios #ref:CAS_69
1.450.000 €
Haus mit Grundstück 6 Schlafzimmer, 3 Stockwerke Vermietung Pozuelo de Alarcón
Prado de Somosaguas - La Finca

Haus mit Grundstück 6 Schlafzimmer, 3 Stockwerke Vermietung Pozuelo de Alarcón

800 m²Größe1.100 m²Grundstück66 Bäder
Se alquila magnífico chalet independiente en La Finca, una de las urbanizaciones más exclusivas y seguras de la zona. La vivienda se encuentra sobre una parcela de aproximadamente 1.100 m², ofreciendo mucha privacidad, amplios espacios y un entorno tranquilo. Al entrar, un amplio recibidor da acceso al salón principal con zona de televisión y a un aseo de cortesía para invitados. En esta misma planta se encuentran la cocina y el comedor, ambos con salida directa al jardín y a un amplio porche con terraza, perfecto para disfrutar de comidas al aire libre o momentos de descanso. El salón también tiene acceso directo al jardín y bonitas vistas a la piscina, creando una agradable conexión entre el interior y el exterior de la vivienda. En la planta superior hay cuatro amplios dormitorios, todos con baño en suite. Además, dispone de una estancia adicional que puede utilizarse como quinto dormitorio, despacho o sala de trabajo, según las necesidades. La planta baja cuenta con un trastero, una sala polivalente que puede destinarse a bodega, gimnasio o zona de ocio, y una completa zona de servicio con dormitorio, baño y lavandería. La vivienda dispone además de un garaje cubierto con capacidad para seis coches. El jardín ha sido diseñado para disfrutar al máximo del exterior, con amplias zonas verdes y una espectacular piscina como protagonista, ideal para relajarse y compartir tiempo con la familia y amigos. La Finca es una urbanización reconocida por su privacidad y seguridad, con acceso controlado, vigilancia las 24 horas y patrullas de seguridad. Además, cuenta con cuidados jardines y pequeños lagos que crean un entorno muy agradable para pasear y disfrutar de la naturaleza. Una vivienda pensada para quienes buscan espacio, comodidad y calidad de vida en una de las mejores zonas residenciales de Madrid. #ref:CBLV54
13.500 €
Renovierte Wohnung mit Möbeln und Parkplatz inklusive. Sarrià - Sant Gervasi, Barcelona
Sant Gervasi- Galvany

Renovierte Wohnung mit Möbeln und Parkplatz inklusive. Sarrià - Sant Gervasi, Barcelona

76 m²Größe32 Bäder
Coldwell Banker Prestige freut sich, Ihnen diese außergewöhnliche Immobilie mit einem zeitgenössischen Design vorstellen zu dürfen, das Funktionalität und Eleganz vereint. Mit einer Gesamtfläche von 76 m² und einem Balkon von 6,7 m² bietet diese Wohnung einen exklusiven und anspruchsvollen Lebensstil. Die Wohnung verfügt über eine offene amerikanische Küche mit hochwertigen Ausstattungen und einer zentralen Kochinsel - ein idealer Ort, um mit Familie und Freunden gesellige Momente zu verbringen, während man das Kochen genießt. Das großzügige und lichtdurchflutete Wohn- und Esszimmer bietet ein offenes Raumkonzept mit direktem Zugang zum Balkon und schafft so einen harmonischen Übergang zwischen Innen- und Außenbereich. Der Nachtbereich umfasst drei Schlafzimmer, davon zwei Doppelzimmer. Eine elegante Suite mit Zugang zum Balkon sowie zwei weitere Schlafzimmer, die sich ein voll ausgestattetes Badezimmer teilen - gestaltet für höchsten Komfort und Vielseitigkeit. Das Leben in Sarrià-Sant Gervasi bedeutet, Zugang zu einem exklusiven Lebensstil zu haben, in einem Stadtteil mit eigenem Charakter, der den Charme eines Dorfes mit der Dynamik der Großstadt verbindet. Ein privilegierter Standort für Familien, umgeben von Grünflächen, renommierten Schulen, erstklassigen Dienstleistungen und traditionellen Geschäften. Das Viertel zeichnet sich durch Ruhe und Sicherheit aus und bietet zudem eine hervorragende Infrastruktur: renommierte Krankenhäuser, Gesundheitszentren, Bibliotheken und einen lokalen Markt. Die optimale Anbindung an den öffentlichen Nahverkehr mit Bahnhöfen und mehreren Buslinien gewährleistet einen schnellen und bequemen Zugang zum Rest von Barcelona. Als einer der sichersten und angesehensten Wohnbezirke der Stadt ist Sarrià-Sant Gervasi zweifellos eine privilegierte Wahl für alle, die ein Zuhause mit Charakter, Komfort und Exklusivität suchen. Wenn Sie in einer exklusiven Immobilie mit allen Annehmlichkeiten und in bester Lage wohnen möchten, ist dies Ihre Gelegenheit. Kontaktieren Sie uns für eine Besichtigung! #ref:CBES2760
998.000 €
Coldwell Banker Andorra
Na Maria Pla, 20. Local 1
AD500, Andorra La Vella
De 9:00 a 19:00 h.
Newsletter

Finden Sie Ihr Zuhause im Ausland mit Unterstützung des Coldwell Banker® Netzwerks

Besuchen Sie unsere internationalen Websites und finden Sie Ihre Wunschimmobilie an den exklusivsten Orten

Wir verwenden unsere eigenen Cookies und Cookies von Drittanbietern, um die Sicherheit unserer Website zu gewährleisten und ihren Inhalt zu personalisieren. Ebenso verwenden wir Cookies, um Daten über Ihre Navigation zu messen und zu erhalten und um Werbung an Ihren Geschmack und Ihre Vorlieben anzupassen. Drücken Sie die Schaltfläche "Alle akzeptieren", um zu bestätigen, dass Sie die angezeigten Informationen gelesen und akzeptiert haben. Um diese Cookies zu verwalten oder zu deaktivieren, klicken Sie auf "Einstellungen". Weitere Informationen zu Cookies erhalte Sie in unserer Cookie-Richtlinie.
Cookies ändern
Technik und Funktional Immer aktiv
Diese Website verwendet eigene Cookies, um Informationen zu sammeln, um unsere Dienste zu verbessern. Wenn Sie weiter surfen, akzeptieren Sie deren Installation. Der Benutzer hat die Möglichkeit, seinen Browser zu konfigurieren und auf Wunsch zu verhindern, dass er auf seiner Festplatte installiert wird, obwohl er bedenken muss, dass dies zu Schwierigkeiten beim Navigieren auf der Website führen kann.
Sie ermöglichen die Beobachtung und Analyse des Verhaltens der Nutzer dieser Website. Die durch diese Art von Cookies gesammelten Informationen werden verwendet, um die Aktivität des Webs zu messen, um Benutzernavigationsprofile zu erstellen, um basierend auf der Analyse der Nutzungsdaten der Benutzer des Dienstes Verbesserungen einzuführen. Sie ermöglichen es uns, die Präferenzinformationen des Benutzers zu speichern, um die Qualität unserer Dienstleistungen zu verbessern und durch empfohlene Produkte ein besseres Erlebnis zu bieten.
Diese Cookies werden verwendet, um Informationen über die Präferenzen und persönlichen Entscheidungen des Benutzers durch die kontinuierliche Beobachtung seiner Surfgewohnheiten zu speichern. Dank ihnen können wir die Surfgewohnheiten auf der Website kennen und Werbung in Bezug auf das Surfprofil des Benutzers anzeigen.