Apartment 3 Schlafzimmer Verkauf Andorra la Vella
Größe
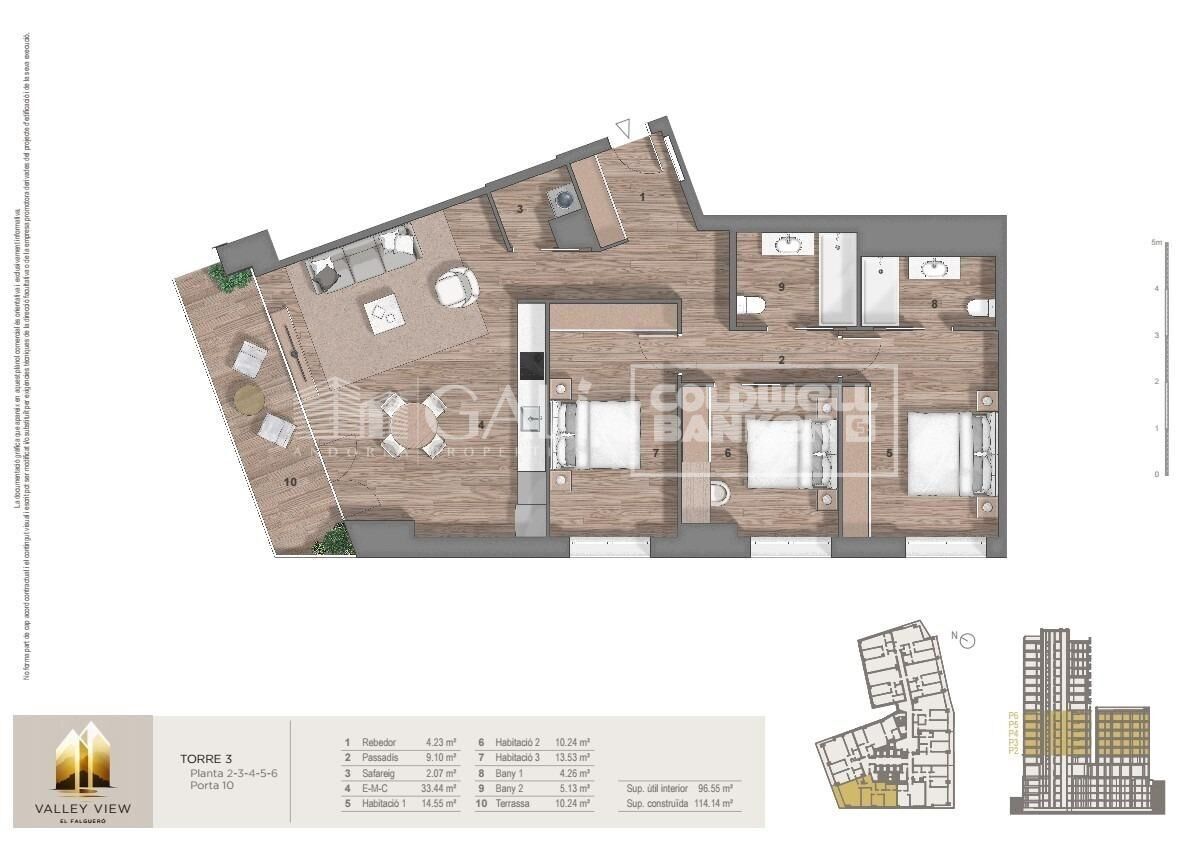
124 m²
Schlafzimmer
3
Bäder
2
terrasse
Preis
800.000 €
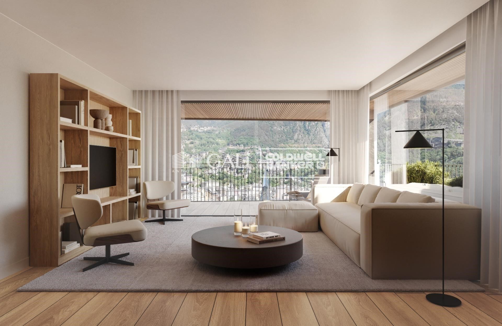
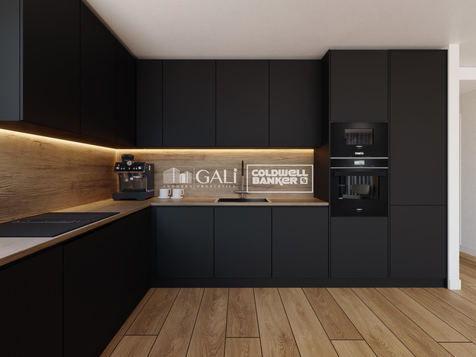
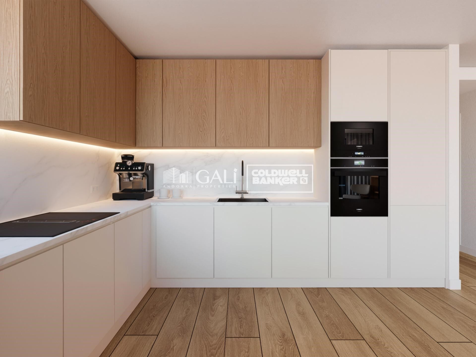
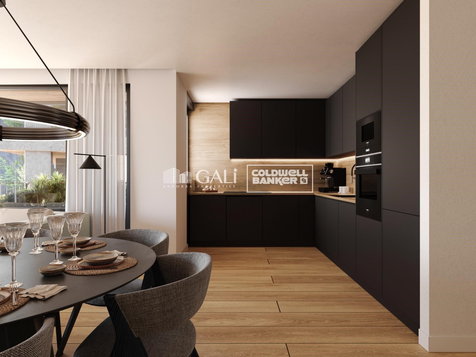
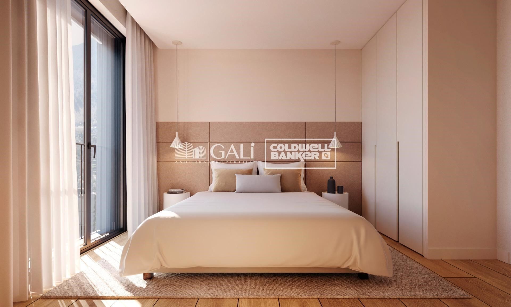
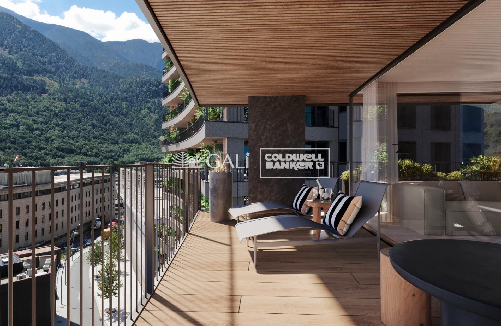
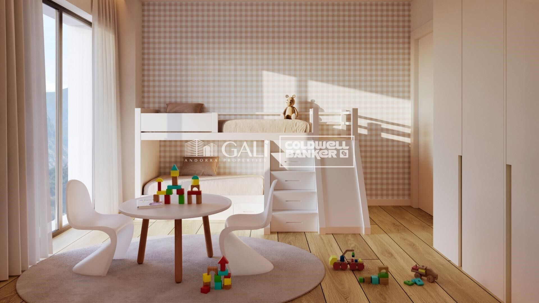
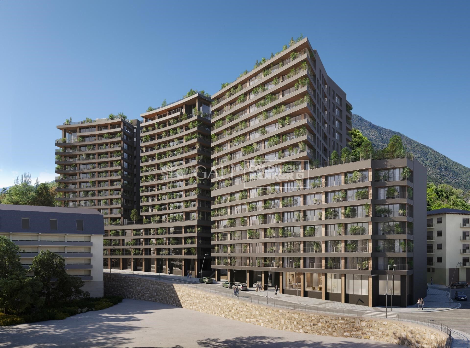
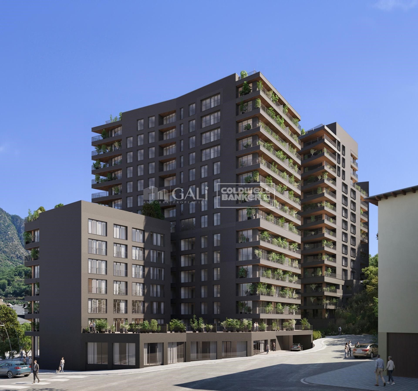
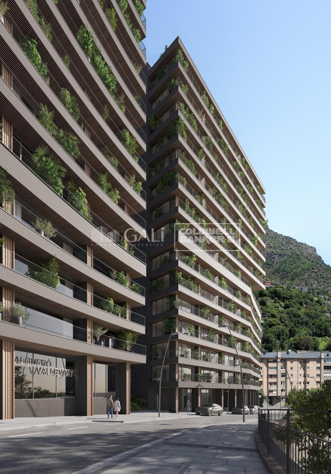
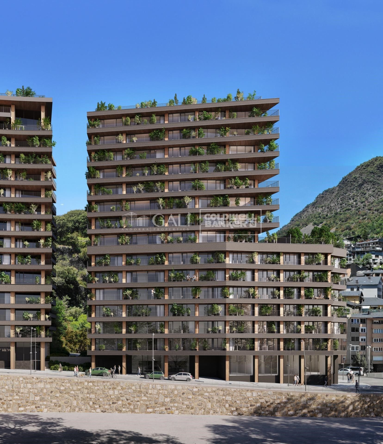
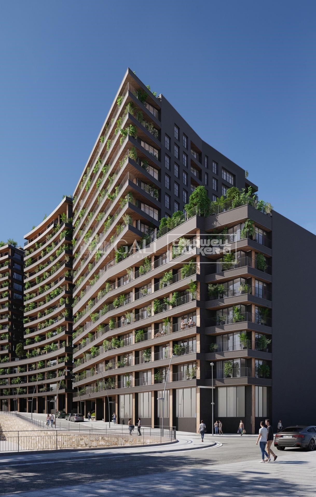
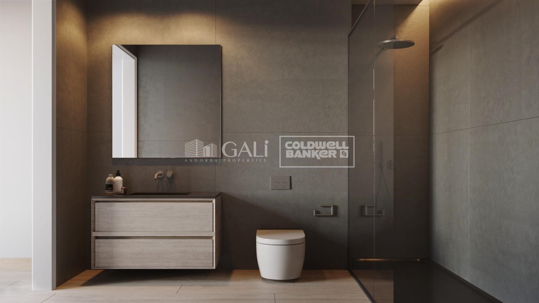
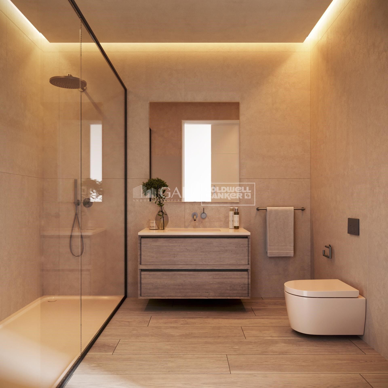
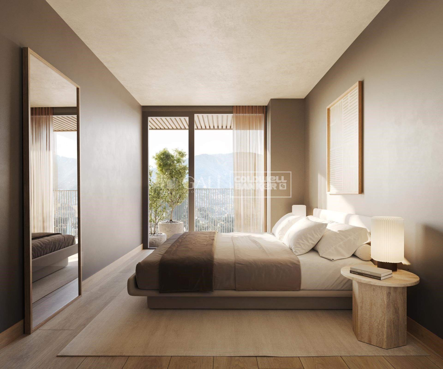
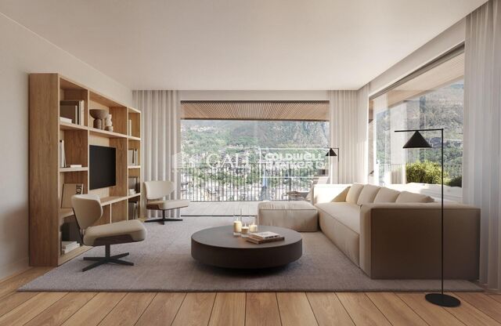
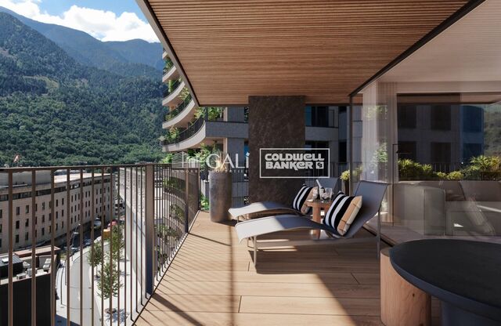
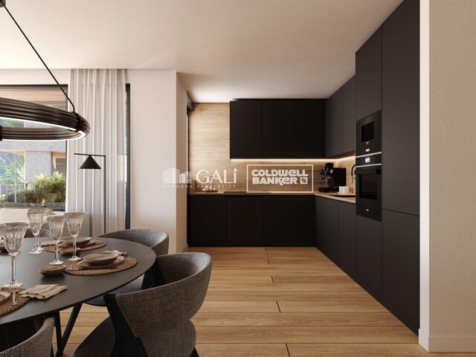
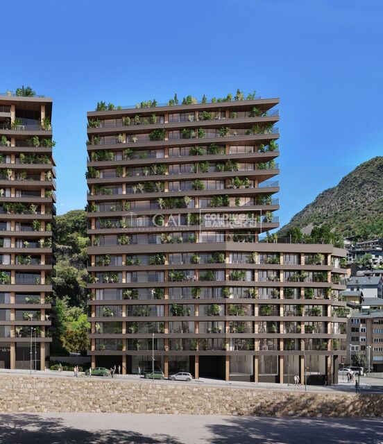
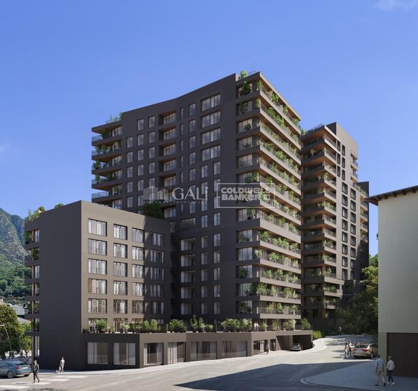
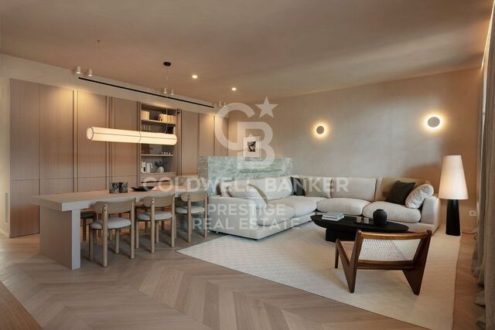
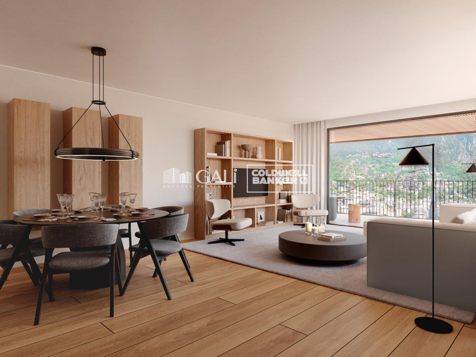
Exclusive residential development located in the heart of Escaldes-Engordany, just 500 meters from the Principality's economic and social center.~Situated in a prime location, the development boasts spectacular panoramic views over the Andorra and Escaldes valleys, as well as excellent orientation with year-round sunshine.~The project comprises an elegant 14-story tower with 124 apartments, designed for comfort, functionality, and high energy efficiency.~The apartments feature large windows, spacious terraces, and contemporary architecture, creating bright and airy spaces that connect with the natural surroundings.~The development offers a variety of apartment types and sizes to suit different needs, all with a modern and functional layout.~~The homes feature:~- Spacious covered terraces with large glazed surfaces~- Open-plan kitchen, dining, and living areas~- High-performance thermal and acoustic insulation~- High-end finishes~~The building boasts comprehensive communal areas designed for the well-being and enjoyment of its residents:~- Outdoor solarium with panoramic views~- Fully equipped gym~- Landscaped outdoor spaces~- Exclusive access for residents to Camí del Falgueró and Rec del Solà~In addition, the building offers a concierge service and elegant communal areas with sophisticated finishes.~~The building has been designed with high-quality materials and modern construction solutions:~- Reinforced concrete structure with strategically placed metal elements~- Ventilated façade with a slate-colored ceramic finish~- High level of thermal insulation and energy efficiency~- The terraces feature non-slip, wood-effect porcelain tile flooring, metal railings, and decorative planters.~~The kitchens are open to the living-dining room and equipped with high-end materials and appliances:~- Neolith, Silestone, or similar countertops~- Integrated BORA extractor fan~- Siemens or similar appliances: induction hob, oven, microwave, refrigerator, dishwasher~- Contemporary upper and lower cabinets with solid color and wood finishes~- Extendable faucets~~The bathrooms incorporate premium materials and a modern design:~- High-end ceramic wall tiles~- Wall-hung vanity unit with integrated sink~- Hansgrohe or similar thermostatic faucets~- Glass shower enclosure~- Ultra-thin shower tray~- Recessed rain shower~~The homes feature materials selected for durability and comfort:~~- Aluminum exterior joinery with thermal break, Schüco or similar~- Triple glazing with double air chamber~- Large-format porcelain stoneware flooring (two finishes to choose from)~- Carré or similar built-in wardrobes Similar~- Armored entrance door~- Integrated LED lighting in several rooms~~The building incorporates modern systems to guarantee maximum comfort and efficiency:~- Centralized heating and hot water system connected to FEDA Ecoterm~- Underfloor heating throughout the property~- Ducted air conditioning (except in bathrooms)~- Dual-flow ventilation system with heat recovery~~The building has 4 floors dedicated to parking and storage, with automatic access.~~Pre-installation for electric vehicle charging~~A unique development in Escaldes-Engordany that combines location, views, construction quality, and complete communal areas.~Gali Real Estate at your service.
#ref:05071/5210

Immobilieninformationen

zone
Principado de Andorra
Gegend
Andorra
standort
Andorra la Vella
district
Centro
Objekt typ
Wohnung
Verkauf
800.000 €
Referenz
05071/5210
Schlafzimmer
3
Bäder
2
Bebaute Fläche
124 m2
Zustand / Erhaltung
Neu

In der Nähe des Strandes / Meeres

lift
terrasse
Balkon
Energiezertifikat
  • houseA
    92-100
  • houseB
    81-91
  • houseC
    69-80
  • houseD
    55-68
  • houseE
    39-54
  • houseF
    21-38
  • houseG
    1-20

über Andorra la Vella

Andorra la Vella ist die Hauptstadt des Fürstentums Andorra und liegt in den östlichen Pyrenäen zwischen Frankreich und Spanien.

Andorra la Vella befindet sich in der Region Andorra, einem kleinen Binnenland, das für seine atemberaubenden Berglandschaften bekannt ist. Es liegt im Herzen der Pyrenäen und bietet eine malerische Kulisse mit atemberaubenden Ausblicken.

Einer der Hauptvorteile von Andorra la Vella ist seine strategische Lage. Es dient als Tor zwischen Frankreich und Spanien und ist daher von den wichtigsten Städten beider Länder aus leicht erreichbar. Der Status des Fürstentums als Steueroase zieht auch Unternehmen und Besucher an, die günstige wirtschaftliche Bedingungen suchen.

Andorra la Vella bietet eine hohe Lebensqualität mit sauberer Luft, niedrigen Kriminalitätsraten und einer friedlichen Atmosphäre. Die Stadt ist bekannt für ihr ausgezeichnetes Gesundheitssystem, hochwertige Bildung und effiziente öffentliche Dienste. Die Einwohner profitieren von einem starken Gemeinschaftssinn und einer sicheren Umgebung für Familien.

Trotz seiner geringen Größe bietet Andorra la Vella eine Vielzahl von Aktivitäten für Einwohner und Besucher gleichermaßen. Die umliegenden Berge bieten reichlich Möglichkeiten für Outdoor-Aktivitäten wie Wandern, Skifahren und Mountainbiken. Darüber hinaus verfügt die Stadt über moderne Einkaufszentren, kulturelle Veranstaltungen und eine lebendige Nachtszene. Das nahe gelegene Caldea-Spa-Komplex bietet Entspannungs- und Wellness-Erlebnisse und ist das ganze Jahr über ein beliebtes Ziel.

Der Immobilienmarkt von Andorra la Vella zeichnet sich durch eine Mischung aus traditionellen Bergchalets und modernen Apartments aus. Der Markt spricht sowohl Einheimische als auch internationale Käufer an, die eine einzigartige Kombination aus natürlicher Schönheit, wirtschaftlichen Vorteilen und einem hohen Lebensstandard suchen. Die Immobilien reichen von gemütlichen Bergheimen bis zu luxuriösen Villen mit atemberaubendem Bergblick und bieten eine Vielzahl von Vorlieben und Lebensstilen.

Andorra la Vella vereint den Charme einer Berglandschaft mit den Annehmlichkeiten einer modernen Stadt und bietet Einwohnern und Besuchern eine einzigartige Mischung aus natürlicher Schönheit, wirtschaftlichen Vorteilen und einem hohen Lebensstandard.


Weitere Informationen anfordern
Ref.05071/5210
Na Maria Pla, 20. Local 1
AD500, Andorra La Vella
+376 801 700

Related properties

Apartment 2 Schlafzimmer Verkauf Escaldes-Engordany
Escaldes-Engordany

Apartment 2 Schlafzimmer Verkauf Escaldes-Engordany

112 m²Größe22 Bäder
Exclusive residential development located in the heart of Escaldes-Engordany, just 500 meters from the Principality's economic and social center.~Situated in a prime location, the development boasts spectacular panoramic views over the Andorra and Escaldes valleys, as well as excellent orientation with year-round sunshine.~The project comprises an elegant 14-story tower with 124 apartments, designed for comfort, functionality, and high energy efficiency.~The apartments feature large windows, spacious terraces, and contemporary architecture, creating bright and airy spaces that connect with the natural surroundings.~The development offers a variety of apartment types and sizes to suit different needs, all with a modern and functional layout.~~The homes feature:~- Spacious covered terraces with large glazed surfaces~- Open-plan kitchen, dining, and living areas~- High-performance thermal and acoustic insulation~- High-end finishes~~The building boasts comprehensive communal areas designed for the well-being and enjoyment of its residents:~- Outdoor solarium with panoramic views~- Fully equipped gym~- Landscaped outdoor spaces~- Exclusive access for residents to Camí del Falgueró and Rec del Solà~In addition, the building offers a concierge service and elegant communal areas with sophisticated finishes.~~The building has been designed with high-quality materials and modern construction solutions:~- Reinforced concrete structure with strategically placed metal elements~- Ventilated façade with a slate-colored ceramic finish~- High level of thermal insulation and energy efficiency~- The terraces feature non-slip, wood-effect porcelain tile flooring, metal railings, and decorative planters.~~The kitchens are open to the living-dining room and equipped with high-end materials and appliances:~- Neolith, Silestone, or similar countertops~- Integrated BORA extractor fan~- Siemens or similar appliances: induction hob, oven, microwave, refrigerator, dishwasher~- Contemporary upper and lower cabinets with solid color and wood finishes~- Extendable faucets~~The bathrooms incorporate premium materials and a modern design:~- High-end ceramic wall tiles~- Wall-hung vanity unit with integrated sink~- Hansgrohe or similar thermostatic faucets~- Glass shower enclosure~- Ultra-thin shower tray~- Recessed rain shower~~The homes feature materials selected for durability and comfort:~~- Aluminum exterior joinery with thermal break, Schüco or similar~- Triple glazing with double air chamber~- Large-format porcelain stoneware flooring (two finishes to choose from)~- Carré or similar built-in wardrobes Similar~- Armored entrance door~- Integrated LED lighting in several rooms~~The building incorporates modern systems to guarantee maximum comfort and efficiency:~- Centralized heating and hot water system connected to FEDA Ecoterm~- Underfloor heating throughout the property~- Ducted air conditioning (except in bathrooms)~- Dual-flow ventilation system with heat recovery~~The building has 4 floors dedicated to parking and storage, with automatic access.~~Pre-installation for electric vehicle charging~~A unique development in Escaldes-Engordany that combines location, views, construction quality, and complete communal areas.~Gali Real Estate at your service. #ref:04942/5210
830.000 €
Apartment 3 Schlafzimmer Verkauf Escaldes-Engordany
Escaldes-Engordany

Apartment 3 Schlafzimmer Verkauf Escaldes-Engordany

132 m²Größe32 Bäder
Exclusive residential development located in the heart of Escaldes-Engordany, just 500 meters from the Principality's economic and social center.~Situated in a prime location, the development boasts spectacular panoramic views over the Andorra and Escaldes valleys, as well as excellent orientation with year-round sunshine.~The project comprises an elegant 14-story tower with 124 apartments, designed for comfort, functionality, and high energy efficiency.~The apartments feature large windows, spacious terraces, and contemporary architecture, creating bright and airy spaces that connect with the natural surroundings.~The development offers a variety of apartment types and sizes to suit different needs, all with a modern and functional layout.~~The homes feature:~- Spacious covered terraces with large glazed surfaces~- Open-plan kitchen, dining, and living areas~- High-performance thermal and acoustic insulation~- High-end finishes~~The building boasts comprehensive communal areas designed for the well-being and enjoyment of its residents:~- Outdoor solarium with panoramic views~- Fully equipped gym~- Landscaped outdoor spaces~- Exclusive access for residents to Camí del Falgueró and Rec del Solà~In addition, the building offers a concierge service and elegant communal areas with sophisticated finishes.~~The building has been designed with high-quality materials and modern construction solutions:~- Reinforced concrete structure with strategically placed metal elements~- Ventilated façade with a slate-colored ceramic finish~- High level of thermal insulation and energy efficiency~- The terraces feature non-slip, wood-effect porcelain tile flooring, metal railings, and decorative planters.~~The kitchens are open to the living-dining room and equipped with high-end materials and appliances:~- Neolith, Silestone, or similar countertops~- Integrated BORA extractor fan~- Siemens or similar appliances: induction hob, oven, microwave, refrigerator, dishwasher~- Contemporary upper and lower cabinets with solid color and wood finishes~- Extendable faucets~~The bathrooms incorporate premium materials and a modern design:~- High-end ceramic wall tiles~- Wall-hung vanity unit with integrated sink~- Hansgrohe or similar thermostatic faucets~- Glass shower enclosure~- Ultra-thin shower tray~- Recessed rain shower~~The homes feature materials selected for durability and comfort:~~- Aluminum exterior joinery with thermal break, Schüco or similar~- Triple glazing with double air chamber~- Large-format porcelain stoneware flooring (two finishes to choose from)~- Carré or similar built-in wardrobes Similar~- Armored entrance door~- Integrated LED lighting in several rooms~~The building incorporates modern systems to guarantee maximum comfort and efficiency:~- Centralized heating and hot water system connected to FEDA Ecoterm~- Underfloor heating throughout the property~- Ducted air conditioning (except in bathrooms)~- Dual-flow ventilation system with heat recovery~~The building has 4 floors dedicated to parking and storage, with automatic access.~~Pre-installation for electric vehicle charging~~A unique development in Escaldes-Engordany that combines location, views, construction quality, and complete communal areas.~Gali Real Estate at your service. #ref:04938/5210
780.000 €
Apartment 2 Schlafzimmer Verkauf Escaldes-Engordany
Escaldes-Engordany

Apartment 2 Schlafzimmer Verkauf Escaldes-Engordany

108 m²Größe22 Bäder
Exclusive residential development located in the heart of Escaldes-Engordany, just 500 meters from the Principality's economic and social center.~Situated in a prime location, the development boasts spectacular panoramic views over the Andorra and Escaldes valleys, as well as excellent orientation with year-round sunshine.~The project comprises an elegant 14-story tower with 124 apartments, designed for comfort, functionality, and high energy efficiency.~The apartments feature large windows, spacious terraces, and contemporary architecture, creating bright and airy spaces that connect with the natural surroundings.~The development offers a variety of apartment types and sizes to suit different needs, all with a modern and functional layout.~~The homes feature:~- Spacious covered terraces with large glazed surfaces~- Open-plan kitchen, dining, and living areas~- High-performance thermal and acoustic insulation~- High-end finishes~~The building boasts comprehensive communal areas designed for the well-being and enjoyment of its residents:~- Outdoor solarium with panoramic views~- Fully equipped gym~- Landscaped outdoor spaces~- Exclusive access for residents to Camí del Falgueró and Rec del Solà~In addition, the building offers a concierge service and elegant communal areas with sophisticated finishes.~~The building has been designed with high-quality materials and modern construction solutions:~- Reinforced concrete structure with strategically placed metal elements~- Ventilated façade with a slate-colored ceramic finish~- High level of thermal insulation and energy efficiency~- The terraces feature non-slip, wood-effect porcelain tile flooring, metal railings, and decorative planters.~~The kitchens are open to the living-dining room and equipped with high-end materials and appliances:~- Neolith, Silestone, or similar countertops~- Integrated BORA extractor fan~- Siemens or similar appliances: induction hob, oven, microwave, refrigerator, dishwasher~- Contemporary upper and lower cabinets with solid color and wood finishes~- Extendable faucets~~The bathrooms incorporate premium materials and a modern design:~- High-end ceramic wall tiles~- Wall-hung vanity unit with integrated sink~- Hansgrohe or similar thermostatic faucets~- Glass shower enclosure~- Ultra-thin shower tray~- Recessed rain shower~~The homes feature materials selected for durability and comfort:~~- Aluminum exterior joinery with thermal break, Schüco or similar~- Triple glazing with double air chamber~- Large-format porcelain stoneware flooring (two finishes to choose from)~- Carré or similar built-in wardrobes Similar~- Armored entrance door~- Integrated LED lighting in several rooms~~The building incorporates modern systems to guarantee maximum comfort and efficiency:~- Centralized heating and hot water system connected to FEDA Ecoterm~- Underfloor heating throughout the property~- Ducted air conditioning (except in bathrooms)~- Dual-flow ventilation system with heat recovery~~The building has 4 floors dedicated to parking and storage, with automatic access.~~Pre-installation for electric vehicle charging~~A unique development in Escaldes-Engordany that combines location, views, construction quality, and complete communal areas.~Gali Real Estate at your service. #ref:04955/5210
810.000 €
Apartment 2 Schlafzimmer Verkauf Escaldes-Engordany
Escaldes-Engordany

Apartment 2 Schlafzimmer Verkauf Escaldes-Engordany

118 m²Größe22 Bäder
Exclusive residential development located in the heart of Escaldes-Engordany, just 500 meters from the Principality's economic and social center.~Situated in a prime location, the development boasts spectacular panoramic views over the Andorra and Escaldes valleys, as well as excellent orientation with year-round sunshine.~The project comprises an elegant 14-story tower with 124 apartments, designed for comfort, functionality, and high energy efficiency.~The apartments feature large windows, spacious terraces, and contemporary architecture, creating bright and airy spaces that connect with the natural surroundings.~The development offers a variety of apartment types and sizes to suit different needs, all with a modern and functional layout.~~The homes feature:~- Spacious covered terraces with large glazed surfaces~- Open-plan kitchen, dining, and living areas~- High-performance thermal and acoustic insulation~- High-end finishes~~The building boasts comprehensive communal areas designed for the well-being and enjoyment of its residents:~- Outdoor solarium with panoramic views~- Fully equipped gym~- Landscaped outdoor spaces~- Exclusive access for residents to Camí del Falgueró and Rec del Solà~In addition, the building offers a concierge service and elegant communal areas with sophisticated finishes.~~The building has been designed with high-quality materials and modern construction solutions:~- Reinforced concrete structure with strategically placed metal elements~- Ventilated façade with a slate-colored ceramic finish~- High level of thermal insulation and energy efficiency~- The terraces feature non-slip, wood-effect porcelain tile flooring, metal railings, and decorative planters.~~The kitchens are open to the living-dining room and equipped with high-end materials and appliances:~- Neolith, Silestone, or similar countertops~- Integrated BORA extractor fan~- Siemens or similar appliances: induction hob, oven, microwave, refrigerator, dishwasher~- Contemporary upper and lower cabinets with solid color and wood finishes~- Extendable faucets~~The bathrooms incorporate premium materials and a modern design:~- High-end ceramic wall tiles~- Wall-hung vanity unit with integrated sink~- Hansgrohe or similar thermostatic faucets~- Glass shower enclosure~- Ultra-thin shower tray~- Recessed rain shower~~The homes feature materials selected for durability and comfort:~~- Aluminum exterior joinery with thermal break, Schüco or similar~- Triple glazing with double air chamber~- Large-format porcelain stoneware flooring (two finishes to choose from)~- Carré or similar built-in wardrobes Similar~- Armored entrance door~- Integrated LED lighting in several rooms~~The building incorporates modern systems to guarantee maximum comfort and efficiency:~- Centralized heating and hot water system connected to FEDA Ecoterm~- Underfloor heating throughout the property~- Ducted air conditioning (except in bathrooms)~- Dual-flow ventilation system with heat recovery~~The building has 4 floors dedicated to parking and storage, with automatic access.~~Pre-installation for electric vehicle charging~~A unique development in Escaldes-Engordany that combines location, views, construction quality, and complete communal areas.~Gali Real Estate at your service. #ref:05060/5210
790.000 €
Apartment 2 Schlafzimmer Verkauf Escaldes-Engordany
Escaldes-Engordany

Apartment 2 Schlafzimmer Verkauf Escaldes-Engordany

87 m²Größe22 Bäder
Exclusive residential development located in the heart of Escaldes-Engordany, just 500 meters from the Principality's economic and social center.~Situated in a prime location, the development boasts spectacular panoramic views over the Andorra and Escaldes valleys, as well as excellent orientation with year-round sunshine.~The project comprises an elegant 14-story tower with 124 apartments, designed for comfort, functionality, and high energy efficiency.~The apartments feature large windows, spacious terraces, and contemporary architecture, creating bright and airy spaces that connect with the natural surroundings.~The development offers a variety of apartment types and sizes to suit different needs, all with a modern and functional layout.~~The homes feature:~- Spacious covered terraces with large glazed surfaces~- Open-plan kitchen, dining, and living areas~- High-performance thermal and acoustic insulation~- High-end finishes~~The building boasts comprehensive communal areas designed for the well-being and enjoyment of its residents:~- Outdoor solarium with panoramic views~- Fully equipped gym~- Landscaped outdoor spaces~- Exclusive access for residents to Camí del Falgueró and Rec del Solà~In addition, the building offers a concierge service and elegant communal areas with sophisticated finishes.~~The building has been designed with high-quality materials and modern construction solutions:~- Reinforced concrete structure with strategically placed metal elements~- Ventilated façade with a slate-colored ceramic finish~- High level of thermal insulation and energy efficiency~- The terraces feature non-slip, wood-effect porcelain tile flooring, metal railings, and decorative planters.~~The kitchens are open to the living-dining room and equipped with high-end materials and appliances:~- Neolith, Silestone, or similar countertops~- Integrated BORA extractor fan~- Siemens or similar appliances: induction hob, oven, microwave, refrigerator, dishwasher~- Contemporary upper and lower cabinets with solid color and wood finishes~- Extendable faucets~~The bathrooms incorporate premium materials and a modern design:~- High-end ceramic wall tiles~- Wall-hung vanity unit with integrated sink~- Hansgrohe or similar thermostatic faucets~- Glass shower enclosure~- Ultra-thin shower tray~- Recessed rain shower~~The homes feature materials selected for durability and comfort:~~- Aluminum exterior joinery with thermal break, Schüco or similar~- Triple glazing with double air chamber~- Large-format porcelain stoneware flooring (two finishes to choose from)~- Carré or similar built-in wardrobes Similar~- Armored entrance door~- Integrated LED lighting in several rooms~~The building incorporates modern systems to guarantee maximum comfort and efficiency:~- Centralized heating and hot water system connected to FEDA Ecoterm~- Underfloor heating throughout the property~- Ducted air conditioning (except in bathrooms)~- Dual-flow ventilation system with heat recovery~~The building has 4 floors dedicated to parking and storage, with automatic access.~~Pre-installation for electric vehicle charging~~A unique development in Escaldes-Engordany that combines location, views, construction quality, and complete communal areas.~Gali Real Estate at your service. #ref:05064/5210
765.000 €
Apartment 2 Schlafzimmer Verkauf Escaldes-Engordany
Escaldes-Engordany

Apartment 2 Schlafzimmer Verkauf Escaldes-Engordany

87 m²Größe22 Bäder
Exclusive residential development located in the heart of Escaldes-Engordany, just 500 meters from the Principality's economic and social center.~Situated in a prime location, the development boasts spectacular panoramic views over the Andorra and Escaldes valleys, as well as excellent orientation with year-round sunshine.~The project comprises an elegant 14-story tower with 124 apartments, designed for comfort, functionality, and high energy efficiency.~The apartments feature large windows, spacious terraces, and contemporary architecture, creating bright and airy spaces that connect with the natural surroundings.~The development offers a variety of apartment types and sizes to suit different needs, all with a modern and functional layout.~~The homes feature:~- Spacious covered terraces with large glazed surfaces~- Open-plan kitchen, dining, and living areas~- High-performance thermal and acoustic insulation~- High-end finishes~~The building boasts comprehensive communal areas designed for the well-being and enjoyment of its residents:~- Outdoor solarium with panoramic views~- Fully equipped gym~- Landscaped outdoor spaces~- Exclusive access for residents to Camí del Falgueró and Rec del Solà~In addition, the building offers a concierge service and elegant communal areas with sophisticated finishes.~~The building has been designed with high-quality materials and modern construction solutions:~- Reinforced concrete structure with strategically placed metal elements~- Ventilated façade with a slate-colored ceramic finish~- High level of thermal insulation and energy efficiency~- The terraces feature non-slip, wood-effect porcelain tile flooring, metal railings, and decorative planters.~~The kitchens are open to the living-dining room and equipped with high-end materials and appliances:~- Neolith, Silestone, or similar countertops~- Integrated BORA extractor fan~- Siemens or similar appliances: induction hob, oven, microwave, refrigerator, dishwasher~- Contemporary upper and lower cabinets with solid color and wood finishes~- Extendable faucets~~The bathrooms incorporate premium materials and a modern design:~- High-end ceramic wall tiles~- Wall-hung vanity unit with integrated sink~- Hansgrohe or similar thermostatic faucets~- Glass shower enclosure~- Ultra-thin shower tray~- Recessed rain shower~~The homes feature materials selected for durability and comfort:~~- Aluminum exterior joinery with thermal break, Schüco or similar~- Triple glazing with double air chamber~- Large-format porcelain stoneware flooring (two finishes to choose from)~- Carré or similar built-in wardrobes Similar~- Armored entrance door~- Integrated LED lighting in several rooms~~The building incorporates modern systems to guarantee maximum comfort and efficiency:~- Centralized heating and hot water system connected to FEDA Ecoterm~- Underfloor heating throughout the property~- Ducted air conditioning (except in bathrooms)~- Dual-flow ventilation system with heat recovery~~The building has 4 floors dedicated to parking and storage, with automatic access.~~Pre-installation for electric vehicle charging~~A unique development in Escaldes-Engordany that combines location, views, construction quality, and complete communal areas.~Gali Real Estate at your service. #ref:05065/5210
800.000 €
Apartment 3 Schlafzimmer Verkauf Escaldes-Engordany
Escaldes-Engordany

Apartment 3 Schlafzimmer Verkauf Escaldes-Engordany

124 m²Größe32 Bäder
Exclusive residential development located in the heart of Escaldes-Engordany, just 500 meters from the Principality's economic and social center.~Situated in a prime location, the development boasts spectacular panoramic views over the Andorra and Escaldes valleys, as well as excellent orientation with year-round sunshine.~The project comprises an elegant 14-story tower with 124 apartments, designed for comfort, functionality, and high energy efficiency.~The apartments feature large windows, spacious terraces, and contemporary architecture, creating bright and airy spaces that connect with the natural surroundings.~The development offers a variety of apartment types and sizes to suit different needs, all with a modern and functional layout.~~The homes feature:~- Spacious covered terraces with large glazed surfaces~- Open-plan kitchen, dining, and living areas~- High-performance thermal and acoustic insulation~- High-end finishes~~The building boasts comprehensive communal areas designed for the well-being and enjoyment of its residents:~- Outdoor solarium with panoramic views~- Fully equipped gym~- Landscaped outdoor spaces~- Exclusive access for residents to Camí del Falgueró and Rec del Solà~In addition, the building offers a concierge service and elegant communal areas with sophisticated finishes.~~The building has been designed with high-quality materials and modern construction solutions:~- Reinforced concrete structure with strategically placed metal elements~- Ventilated façade with a slate-colored ceramic finish~- High level of thermal insulation and energy efficiency~- The terraces feature non-slip, wood-effect porcelain tile flooring, metal railings, and decorative planters.~~The kitchens are open to the living-dining room and equipped with high-end materials and appliances:~- Neolith, Silestone, or similar countertops~- Integrated BORA extractor fan~- Siemens or similar appliances: induction hob, oven, microwave, refrigerator, dishwasher~- Contemporary upper and lower cabinets with solid color and wood finishes~- Extendable faucets~~The bathrooms incorporate premium materials and a modern design:~- High-end ceramic wall tiles~- Wall-hung vanity unit with integrated sink~- Hansgrohe or similar thermostatic faucets~- Glass shower enclosure~- Ultra-thin shower tray~- Recessed rain shower~~The homes feature materials selected for durability and comfort:~~- Aluminum exterior joinery with thermal break, Schüco or similar~- Triple glazing with double air chamber~- Large-format porcelain stoneware flooring (two finishes to choose from)~- Carré or similar built-in wardrobes Similar~- Armored entrance door~- Integrated LED lighting in several rooms~~The building incorporates modern systems to guarantee maximum comfort and efficiency:~- Centralized heating and hot water system connected to FEDA Ecoterm~- Underfloor heating throughout the property~- Ducted air conditioning (except in bathrooms)~- Dual-flow ventilation system with heat recovery~~The building has 4 floors dedicated to parking and storage, with automatic access.~~Pre-installation for electric vehicle charging~~A unique development in Escaldes-Engordany that combines location, views, construction quality, and complete communal areas.~Gali Real Estate at your service. #ref:05070/5210
770.000 €
Apartment 3 Schlafzimmer Verkauf Escaldes-Engordany
Escaldes-Engordany

Apartment 3 Schlafzimmer Verkauf Escaldes-Engordany

125 m²Größe32 Bäder
Exclusive residential development located in the heart of Escaldes-Engordany, just 500 meters from the Principality's economic and social center.~Situated in a prime location, the development boasts spectacular panoramic views over the Andorra and Escaldes valleys, as well as excellent orientation with year-round sunshine.~The project comprises an elegant 14-story tower with 124 apartments, designed for comfort, functionality, and high energy efficiency.~The apartments feature large windows, spacious terraces, and contemporary architecture, creating bright and airy spaces that connect with the natural surroundings.~The development offers a variety of apartment types and sizes to suit different needs, all with a modern and functional layout.~~The homes feature:~- Spacious covered terraces with large glazed surfaces~- Open-plan kitchen, dining, and living areas~- High-performance thermal and acoustic insulation~- High-end finishes~~The building boasts comprehensive communal areas designed for the well-being and enjoyment of its residents:~- Outdoor solarium with panoramic views~- Fully equipped gym~- Landscaped outdoor spaces~- Exclusive access for residents to Camí del Falgueró and Rec del Solà~In addition, the building offers a concierge service and elegant communal areas with sophisticated finishes.~~The building has been designed with high-quality materials and modern construction solutions:~- Reinforced concrete structure with strategically placed metal elements~- Ventilated façade with a slate-colored ceramic finish~- High level of thermal insulation and energy efficiency~- The terraces feature non-slip, wood-effect porcelain tile flooring, metal railings, and decorative planters.~~The kitchens are open to the living-dining room and equipped with high-end materials and appliances:~- Neolith, Silestone, or similar countertops~- Integrated BORA extractor fan~- Siemens or similar appliances: induction hob, oven, microwave, refrigerator, dishwasher~- Contemporary upper and lower cabinets with solid color and wood finishes~- Extendable faucets~~The bathrooms incorporate premium materials and a modern design:~- High-end ceramic wall tiles~- Wall-hung vanity unit with integrated sink~- Hansgrohe or similar thermostatic faucets~- Glass shower enclosure~- Ultra-thin shower tray~- Recessed rain shower~~The homes feature materials selected for durability and comfort:~~- Aluminum exterior joinery with thermal break, Schüco or similar~- Triple glazing with double air chamber~- Large-format porcelain stoneware flooring (two finishes to choose from)~- Carré or similar built-in wardrobes Similar~- Armored entrance door~- Integrated LED lighting in several rooms~~The building incorporates modern systems to guarantee maximum comfort and efficiency:~- Centralized heating and hot water system connected to FEDA Ecoterm~- Underfloor heating throughout the property~- Ducted air conditioning (except in bathrooms)~- Dual-flow ventilation system with heat recovery~~The building has 4 floors dedicated to parking and storage, with automatic access.~~Pre-installation for electric vehicle charging~~A unique development in Escaldes-Engordany that combines location, views, construction quality, and complete communal areas.~Gali Real Estate at your service. #ref:05073/5210
840.000 €

Zuletzt angesehene Immobilien

Erleben Sie die mediterrane Essenz in dieser offenen Villa mit hochwertigen Oberflächen in Moraira
Pinar del Advocat - Cometa

Erleben Sie die mediterrane Essenz in dieser offenen Villa mit hochwertigen Oberflächen in Moraira

339 m²Größe925 m²Grundstück34 Bäder
Neu gebaute Luxusvilla in Moraira, einer Oase ibizenkischer Eleganz zwischen Meer und Natur In einer der exklusivsten und begehrtesten Gegenden der Costa Blanca - zwischen Pinar del Advocat und Benimeit - bietet Ihnen diese neu gebaute Villa ein ruhiges und anspruchsvolles Leben, nur 2,5 km vom Zentrum von Moraira, seinen Stränden, dem Fischerhafen und dem Yachtclub entfernt. Diese exklusive Privatwohnung mit nur sechs Häusern wurde entworfen, um Privatsphäre und Gelassenheit zu bewahren, in einer Umgebung mit natürlichem Licht, frischer Luft und mediterranen Düften, die mit einer klaren und zeitlosen Architektur verschmelzen. Die Villa befindet sich auf einem Grundstück von 924,87 m² und verfügt über ein zweistöckiges Design mit offenen Räumen, die die fließende Verbindung zwischen Innen und Außen begünstigen. Erbaut mit den hochwertigsten Materialien und einem raffinierten ibizenkischen Stil, vermittelt das Haus Wärme, Komfort und Distinktion in jede Ecke. Im Erdgeschoss finden wir ein geräumiges Wohn-Esszimmer mit einer voll ausgestatteten minimalistischen Designküche mit einer zentralen Insel und Frühstücksbar, ein Gäste-WC und ein Schlafzimmer mit eigenem Bad. Diese Etage öffnet sich zu einem spektakulären, mit Naturstein verkleideten Außenbereich, der als Erweiterung des Innenraums erlebt wird: privater Pool, angelegter Garten und elegante Chill-out-Bereiche, um das privilegierte Klima der Costa Blanca das ganze Jahr über zu genießen. Im Obergeschoss befindet sich der Ruhebereich, bestehend aus zwei Schlafzimmern mit eigenem Bad und Zugang zu privaten Terrassen mit freiem Blick. Das Anwesen verfügt über zahlreiche Extras für höchsten Komfort: geschlossene Garage für zwei Fahrzeuge, Abstellräume, Außentoilette, Klimaanlage, Hausautomation, Sicherheitstür, Alarmanlage und maßgefertigte Einbauschränke, unter anderem. Ein Zuhause, in dem Design, Privatsphäre und natürliche Umgebung kombiniert werden, um Ihnen ein unvergleichliches Wohnerlebnis an der Mittelmeerküste zu bieten. #ref:CBS570N
1.750.000 €
Neues Penthouse mit Möbeln und zwei Terrassen in einem historischen Gebäude. El Born, Barcelona
Sant Pere

Neues Penthouse mit Möbeln und zwei Terrassen in einem historischen Gebäude. El Born, Barcelona

126 m²Größe33 Bäder
Coldwell Banker Prestige präsentiert dieses exklusive Penthouse in einem eleganten historischen Gebäude aus dem Jahr 1889, in dem sich historischer Charakter mit einem zeitgenössischen und anspruchsvollen Design im Herzen des emblematischen Viertels El Born in Barcelona verbindet. Die Wohnung bietet 125,75 m² sorgfältig gestaltete Wohnfläche, die darauf ausgelegt ist, Helligkeit und Großzügigkeit der Räume zu maximieren. Ergänzt wird sie durch zwei beeindruckende private Terrassen mit zusammen mehr als 65 m², die eine echte urbane Oase in einer der lebendigsten Gegenden der Stadt schaffen. Die Immobilie verfügt über zwei Terrassen. Eine davon mit 37,83 m² ist mit technischer Terrassendiele auf einer Unterkonstruktion aus Kiefernholz ausgestattet und bildet einen eleganten Außenbereich, ideal für Treffen im Freien, Mahlzeiten mit Gästen oder entspannte Momente. Die zweite Terrasse mit 27,66 m² ist von der Hauptsuite aus zugänglich und bietet eine intimere und privatere Atmosphäre. Das Herzstück der Wohnung ist ein großzügiges Wohn- und Esszimmer von 41,29 m², das von natürlichem Licht durchflutet wird und mit einer offenen Designer-Küche verbunden ist. Diese ist vollständig ausgestattet mit hochwertigen Geräten von Bosch, Siemens und Whirlpool, darunter ein Induktionskochfeld mit FlexInduction-Zone, ein multifunktionaler Pyrolyse-Backofen, ein integrierter Geschirrspüler, eine No-Frost-Kühl-Gefrierkombination, ein Weinkühlschrank sowie eine Unterbauspüle aus Edelstahl. Abgerundet wird das Ensemble durch Designer-Armaturen in gebürstetem Gold oder gebürstetem Kupfer, die einen eleganten und modernen Akzent setzen. Der Schlafbereich umfasst drei Doppelzimmer und drei vollständige Badezimmer, darunter zwei Schlafzimmer mit eigenem Bad, eines davon mit direktem Zugang zu einer der Terrassen. Das dritte Schlafzimmer hat Zugang zu einem vollständigen Badezimmer, das auch als Gästebad dient. Darüber hinaus verfügt die Wohnung über einen separaten Bereich, der als Büro eingerichtet ist und Zugang nach außen bietet - ideal für den heutigen Lebensstil. Die Badezimmer zeichnen sich durch hochwertige Ausstattungen aus, darunter Duschwannen aus Naturstein mit Carrara-Marmor-Finish, Duschabtrennungen aus gehärtetem Glas, Designer-Armaturen sowie maßgefertigte Waschbecken mit Marmorplatten und furnierten Holzmöbeln. Die Immobilie verfügt über hochwertige Premium-Ausstattungen in der gesamten Wohnung, darunter natürliches Mehrschichtparkett, Mikrozement in den Badezimmern, Stuckfarbe, integrierte LED-Beleuchtung und röhrenförmige Stahlheizkörper, wodurch eine elegante und zeitlose Atmosphäre entsteht. Darüber hinaus wird die Wohnung vollständig möbliert übergeben, mit einer sorgfältig ausgewählten Kollektion von Designmöbeln renommierter Marken wie Kave Home, Sklum und Maisons du Monde, sodass sie vom ersten Tag an bezogen und genossen werden kann. Dieses Penthouse befindet sich im lebendigen Viertel El Born, nur wenige Minuten vom Meer entfernt und umgeben von Restaurants, Kunstgalerien, Boutiquen und kulturellen Einrichtungen. Es bietet eine einzigartige Gelegenheit, den authentischen Lebensstil Barcelonas in einer exklusiven Immobilie zu erleben. Wenn Sie ein exklusives Zuhause mit Geschichte, Design und zwei wunderschönen Terrassen in einer der besten Lagen Barcelonas suchen, kontaktieren Sie uns jetzt für weitere Informationen und eine persönliche Besichtigung! Der Verkaufspreis beinhaltet weder Steuern noch Kosten, die aus dem Kauf entstehen und gemäß der geltenden Gesetzgebung vom Käufer zu tragen sind: (i) bei Bestandsimmobilien die Grunderwerbsteuer (ITP) gemäß dem in der jeweiligen autonomen Gemeinschaft geltenden Steuersatz; (ii) bei Neubauimmobilien die Mehrwertsteuer (IVA) sowie die Steuer auf beurkundete Rechtsakte (AJD) gemäß der aktuellen Gesetzgebung; (iii) Notar- und Grundbuchgebühren; sowie (iv) Verwaltungskosten, falls diese in Anspruch genommen werden. Die Verfügbarkeit ist zu vereinbaren. Das Angebot kann ohne vorherige Ankündigung Preisänderungen unterliegen oder vom Markt genommen werden. Die angegebenen Daten, einschließlich der Flächenangaben, dienen lediglich der Orientierung. Die Maklerprovision wird von der entsprechenden Partei gemäß dem unterzeichneten Vermittlungsauftrag übernommen. Jeder interessierten Person werden vor der Zahlung eines Anzahlungsbetrags detaillierte und personalisierte Informationen gemäß den geltenden staatlichen und regionalen Vorschriften zur Verfügung gestellt. #ref:CBES2621
1.795.000 €
Stadthaus Verkauf Calpe / Calp
Zona Pueblo

Stadthaus Verkauf Calpe / Calp

258 m²Größe73 Bäder
Presentamos una magnífica propiedad en el corazón del encantador casco antiguo de Calpe, a solo unos minutos a pie del mar y con un sinfín de posibilidades para adaptarse a tus ideas y proyectos. Esta casa adosada de estilo tradicional, con 258 m² construidos y 7 habitaciones, ofrece un entorno único para quienes buscan una combinación de vida tranquila, trabajo y naturaleza, en una de las zonas más codiciadas de la Costa Blanca. Características Principales: Ubicación Privilegiada: Situada en el encantador casco antiguo de Calpe, a solo 5 minutos a pie de la playa y del paseo marítimo, la propiedad se encuentra en una zona tranquila, rodeada de historia, con vistas tanto al mar como a la montaña. Superficie Total: 258 m² distribuidos en varias plantas Habitaciones: 7 amplias estancias, ideales para convertirlas en habitaciones para huéspedes, oficinas o espacios de coworking Baños: 3 baños, distribuidos en diferentes plantas de la casa. Terraza: Hermosa terraza en la planta superior con vistas al mar, parcialmente cubierta, equipada con una cocina de verano perfecta para disfrutar de las vistas panorámicas. Descripción de la Propiedad: Planta Baja: Despacho: Un amplio espacio para oficinas o zona de trabajo, ideal para profesionales autónomos, nómadas digitales o pequeñas empresas. Cocina Grande: Perfecta para ser reformada en una cocina de estilo moderno o para adaptarse a las necesidades de un pequeño restaurante o café. Salón Espacioso: Gran sala de estar, con ventanales que ofrecen luminosidad natural y acceso directo al resto de la vivienda. Primer Piso: 4 Dormitorios: Espaciosas habitaciones, que pueden convertirse en suites, habitaciones de hotel o dormitorios para una gran familia. Baño: Un baño completo en este nivel, con posibilidad de reformar para adaptarlo a nuevos estándares. Segundo Piso: Dormitorio Adicional: Un dormitorio con vistas directas a las montañas, ideal para huéspedes que buscan tranquilidad y vistas inigualables. Baño Adicional: Baño privado para mayor comodidad. Terraza con Cocina de Verano: Disfruta de las vistas panorámicas al mar mientras cocinas o relájate en este hermoso espacio exterior. Posibilidades de Desarrollo: Esta casa con gran potencial es ideal para los siguientes usos: Hotel Boutique: Aprovecha las vistas, el encanto histórico y las amplias habitaciones para crear un pequeño hotel boutique que atraiga a turistas que buscan una experiencia única y auténtica en Calpe. Casa de Huéspedes o Alquiler de Habitaciones: Con su distribución, puede adaptarse perfectamente a una casa de huéspedes, ofreciendo a los turistas un ambiente acogedor y bien ubicado. Vivienda Particular: Para quienes buscan vivir en una propiedad con carácter, en una de las zonas más emblemáticas de la ciudad, sin perder la cercanía al mar. Casa de Seminarios o Espacio para Eventos: Con sus amplios espacios, terraza con cocina y la posibilidad de adaptar las habitaciones, esta casa es perfecta para retiros espirituales, seminarios o eventos privados. Alquiler de Oficinas / Coworking: La distribución de la propiedad permite la creación de espacios de trabajo compartido, oficinas para nómadas digitales o emprendedores. Comunidad de Vida y Trabajo: Ideal para aquellos que buscan un espacio que combine vivienda y trabajo en un entorno costero relajante. Accesibilidad y Comodidades: Modernas Escaleras Mecánicas: Acceso fácil al casco antiguo gracias a las nuevas escaleras mecánicas, que facilitan la movilidad en las estrechas calles de la zona. Cercanía a Servicios: A solo unos minutos a pie de supermercados, el centro cultural y el mercado semanal, donde se venden productos frescos locales. Entorno Natural: A un paso del camino de ronda y del parque con la ermita, ideal para caminatas o disfrutar del paisaje. Conclusión: Esta casa adosada en Calpe es una joya que combina encanto histórico, ubicación privilegiada y un enorme potencial de inversión. Ya sea para transformar la propiedad en un hotel boutique, una casa de huéspedes, una comunidad de vida-trabajo, o incluso un espacio para seminarios y eventos, las posibilidades son infinitas. Además, su cercanía a la playa, al casco antiguo y a servicios esenciales la convierten en una opción altamente atractiva para vivir, trabajar o invertir. #ref:CBSA668
705.000 €
Exklusive Wohnanlage in einer der besten Gegenden der Neuen Goldenen Meile in Estepona.
Benamara - Atalaya

Exklusive Wohnanlage in einer der besten Gegenden der Neuen Goldenen Meile in Estepona.

Aire ist eine exklusive Wohnanlage in Cancelada, einer der besten Gegenden der Neuen Goldenen Meile von Estepona. Die Wohnanlage verfügt über 57 Wohnungen mit 2 und 3 Schlafzimmern, mit Erdgeschosswohnungen mit Garten und/oder großen Terrassen sowie Penthäuser. Die Wohnungen verfügen über einen Abstellraum und eine Garage, und Sie können einen völlig unverbaubaren Blick auf die Berge und in den meisten Wohnungen einen herrlichen Blick auf das Mittelmeer genießen. Dieses konsolidierte Gebiet wird jedes Jahr von Tausenden von Touristen gewählt, die in luxuriösen Hotels wie dem Kempinski Resort Hotel (einem der Leading Hotels of the World) oder der fantastischen Villa Padierna übernachten. Cancelada ist auch ein wichtiger Punkt für Golfliebhaber, da sich einige der wichtigsten Golfplätze Andalusiens in der Nähe befinden: Flamingos Golf, Cancelada Club Golf, El Campanario Golf & Country House, Atalaya Golf & Country Club und andere. Und wenn Ihre Leidenschaft das Reiten ist, werden Sie in der Escuela de Arte Ecuestre Costa del Sol, einem von der British Horse Society anerkannten Zentrum, ein Paradies finden. Die Wohnanlage verfügt über einen Swimmingpool, der ideal ist, um die mehr als 320 Sonnentage und das gute Wetter, das die Costa del Sol zu bieten hat, zu genießen, entweder allein oder mit der Familie. Außerdem haben Sie Zugang zu einem voll ausgestatteten Fitnessraum, einem Sportplatz im Freien und zum exklusiven Cancelada-Clubhaus mit Spa, Sauna, Fitnessraum und Cafeteria-Bereich. Für weitere Informationen können Sie uns gerne kontaktieren. #ref:CBSH533
Von 472.000 €
Coldwell Banker Andorra
Na Maria Pla, 20. Local 1
AD500, Andorra La Vella
De 9:00 a 19:00 h.
Newsletter

Finden Sie Ihr Zuhause im Ausland mit Unterstützung des Coldwell Banker® Netzwerks

Besuchen Sie unsere internationalen Websites und finden Sie Ihre Wunschimmobilie an den exklusivsten Orten

Wir verwenden unsere eigenen Cookies und Cookies von Drittanbietern, um die Sicherheit unserer Website zu gewährleisten und ihren Inhalt zu personalisieren. Ebenso verwenden wir Cookies, um Daten über Ihre Navigation zu messen und zu erhalten und um Werbung an Ihren Geschmack und Ihre Vorlieben anzupassen. Drücken Sie die Schaltfläche "Alle akzeptieren", um zu bestätigen, dass Sie die angezeigten Informationen gelesen und akzeptiert haben. Um diese Cookies zu verwalten oder zu deaktivieren, klicken Sie auf "Einstellungen". Weitere Informationen zu Cookies erhalte Sie in unserer Cookie-Richtlinie.
Cookies ändern
Technik und Funktional Immer aktiv
Diese Website verwendet eigene Cookies, um Informationen zu sammeln, um unsere Dienste zu verbessern. Wenn Sie weiter surfen, akzeptieren Sie deren Installation. Der Benutzer hat die Möglichkeit, seinen Browser zu konfigurieren und auf Wunsch zu verhindern, dass er auf seiner Festplatte installiert wird, obwohl er bedenken muss, dass dies zu Schwierigkeiten beim Navigieren auf der Website führen kann.
Sie ermöglichen die Beobachtung und Analyse des Verhaltens der Nutzer dieser Website. Die durch diese Art von Cookies gesammelten Informationen werden verwendet, um die Aktivität des Webs zu messen, um Benutzernavigationsprofile zu erstellen, um basierend auf der Analyse der Nutzungsdaten der Benutzer des Dienstes Verbesserungen einzuführen. Sie ermöglichen es uns, die Präferenzinformationen des Benutzers zu speichern, um die Qualität unserer Dienstleistungen zu verbessern und durch empfohlene Produkte ein besseres Erlebnis zu bieten.
Diese Cookies werden verwendet, um Informationen über die Präferenzen und persönlichen Entscheidungen des Benutzers durch die kontinuierliche Beobachtung seiner Surfgewohnheiten zu speichern. Dank ihnen können wir die Surfgewohnheiten auf der Website kennen und Werbung in Bezug auf das Surfprofil des Benutzers anzeigen.