Apartment 3 Schlafzimmer Verkauf Andorra la Vella
Größe
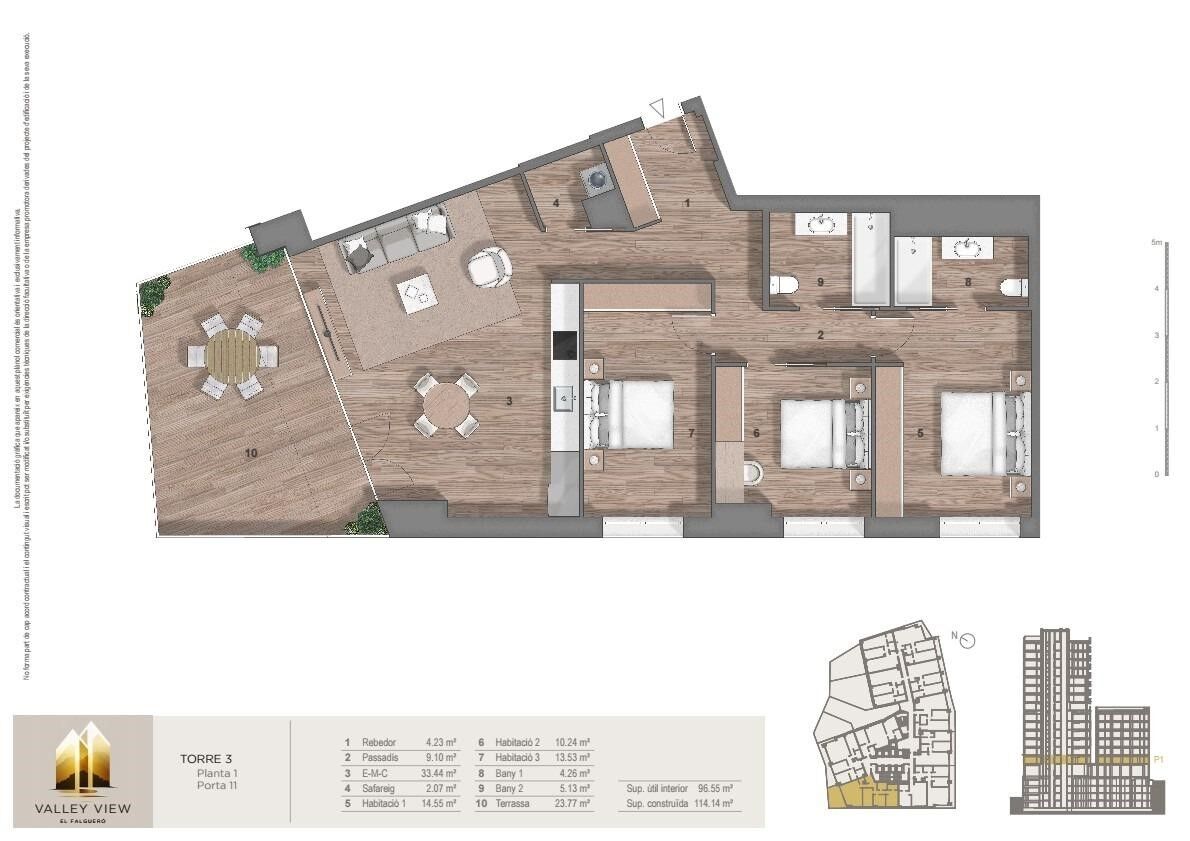
138 m²
Schlafzimmer
3
Bäder
2
terrasse
Preis
660.000 €
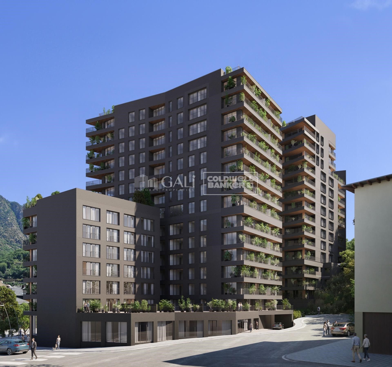
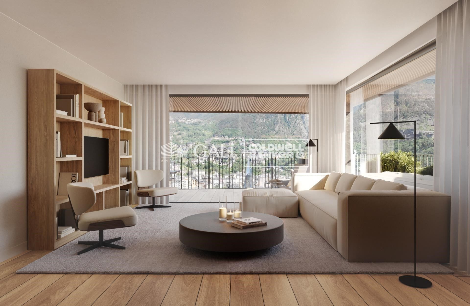
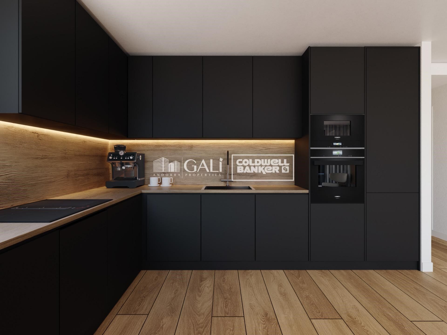
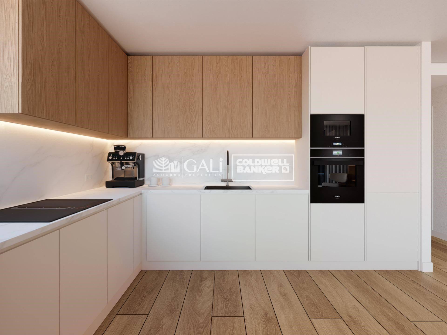
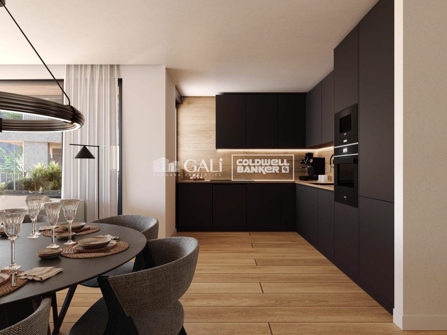
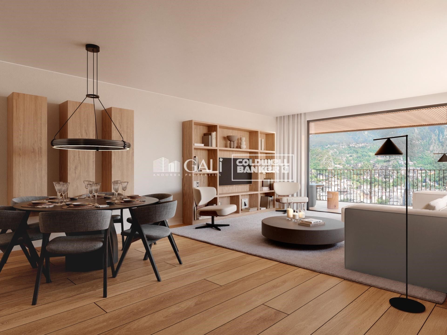
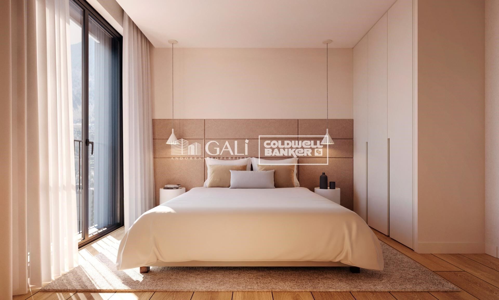
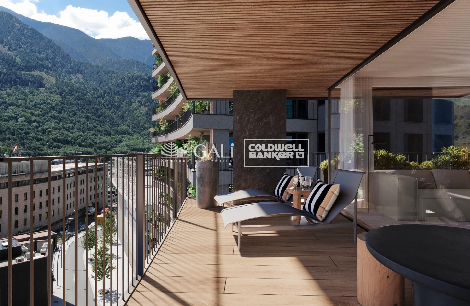
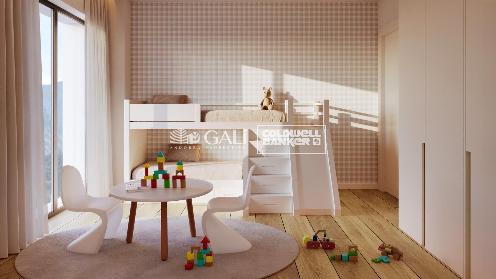
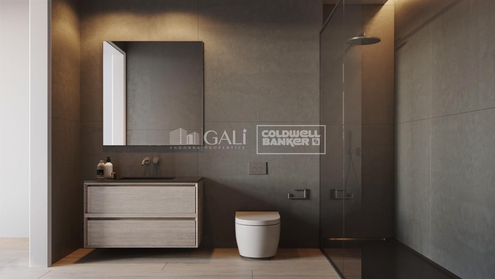
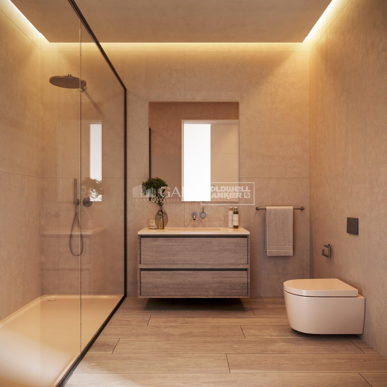
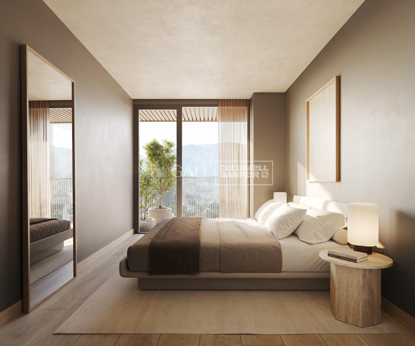
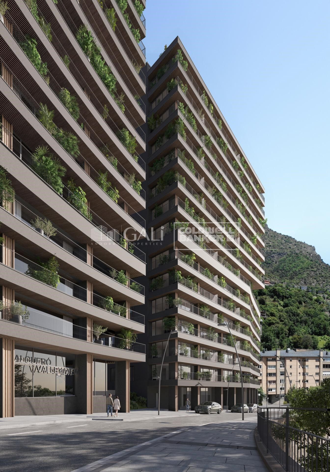
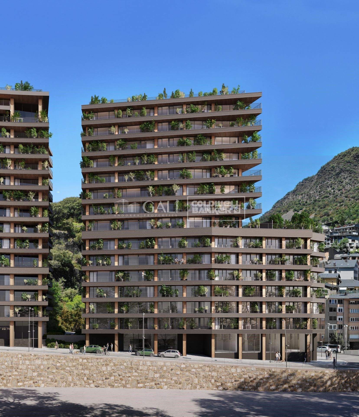
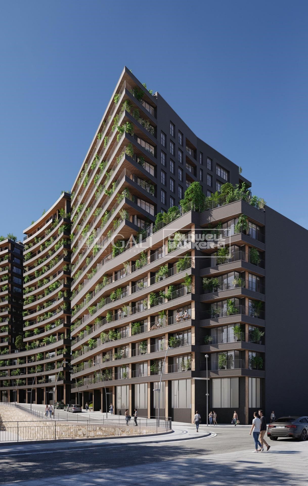
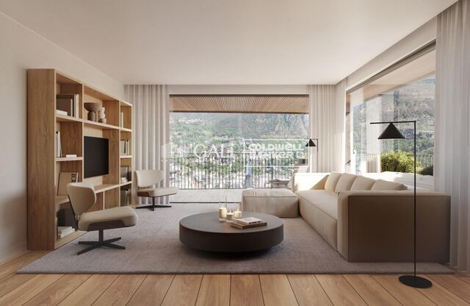
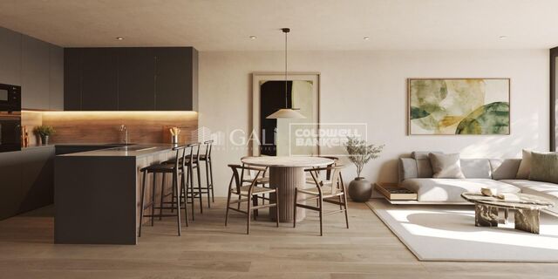
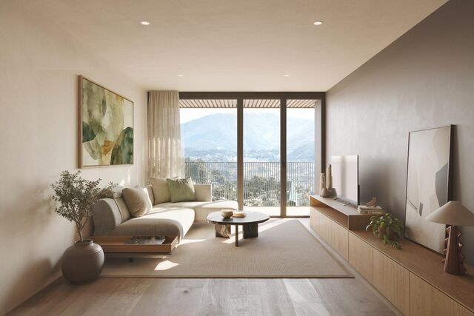
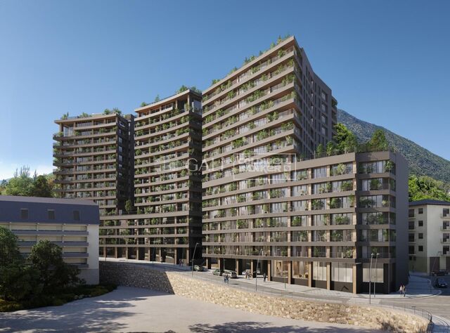
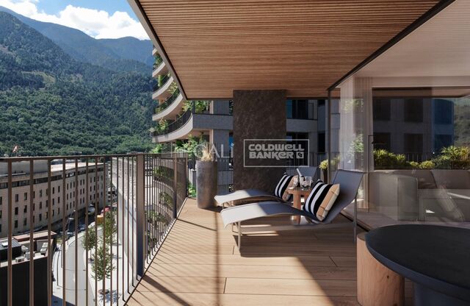
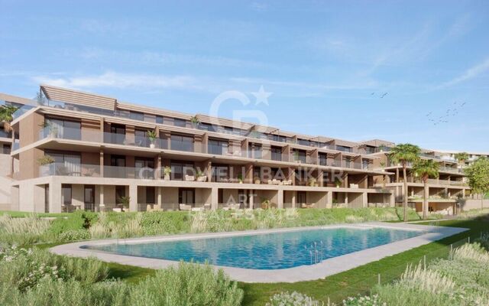
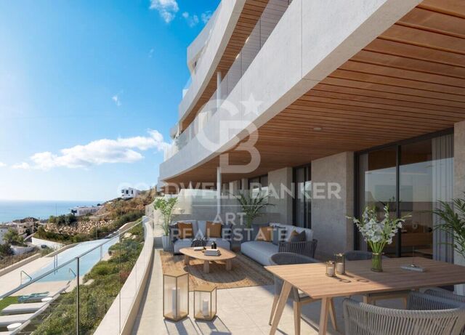
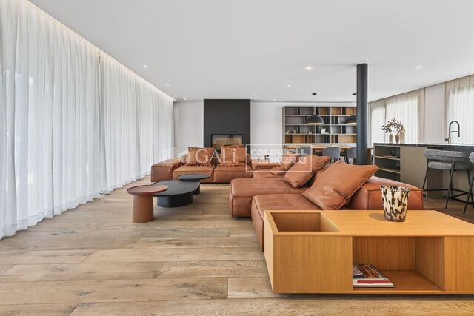
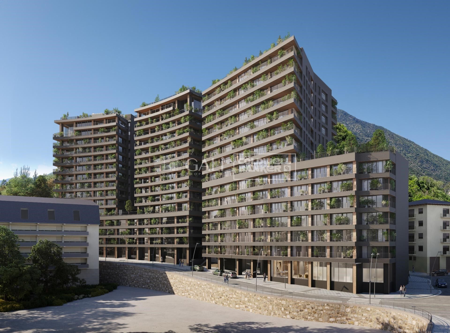
Exclusive residential development located in the heart of Escaldes-Engordany, just 500 meters from the Principality's economic and social center.~Situated in a prime location, the development boasts spectacular panoramic views over the Andorra and Escaldes valleys, as well as excellent orientation with year-round sunshine.~The project comprises an elegant 14-story tower with 124 apartments, designed for comfort, functionality, and high energy efficiency.~The apartments feature large windows, spacious terraces, and contemporary architecture, creating bright and airy spaces that connect with the natural surroundings.~The development offers a variety of apartment types and sizes to suit different needs, all with a modern and functional layout.~~The homes feature:~- Spacious covered terraces with large glazed surfaces~- Open-plan kitchen, dining, and living areas~- High-performance thermal and acoustic insulation~- High-end finishes~~The building boasts comprehensive communal areas designed for the well-being and enjoyment of its residents:~- Outdoor solarium with panoramic views~- Fully equipped gym~- Landscaped outdoor spaces~- Exclusive access for residents to Camí del Falgueró and Rec del Solà~In addition, the building offers a concierge service and elegant communal areas with sophisticated finishes.~~The building has been designed with high-quality materials and modern construction solutions:~- Reinforced concrete structure with strategically placed metal elements~- Ventilated façade with a slate-colored ceramic finish~- High level of thermal insulation and energy efficiency~- The terraces feature non-slip, wood-effect porcelain tile flooring, metal railings, and decorative planters.~~The kitchens are open to the living-dining room and equipped with high-end materials and appliances:~- Neolith, Silestone, or similar countertops~- Integrated BORA extractor fan~- Siemens or similar appliances: induction hob, oven, microwave, refrigerator, dishwasher~- Contemporary upper and lower cabinets with solid color and wood finishes~- Extendable faucets~~The bathrooms incorporate premium materials and a modern design:~- High-end ceramic wall tiles~- Wall-hung vanity unit with integrated sink~- Hansgrohe or similar thermostatic faucets~- Glass shower enclosure~- Ultra-thin shower tray~- Recessed rain shower~~The homes feature materials selected for durability and comfort:~~- Aluminum exterior joinery with thermal break, Schüco or similar~- Triple glazing with double air chamber~- Large-format porcelain stoneware flooring (two finishes to choose from)~- Carré or similar built-in wardrobes Similar~- Armored entrance door~- Integrated LED lighting in several rooms~~The building incorporates modern systems to guarantee maximum comfort and efficiency:~- Centralized heating and hot water system connected to FEDA Ecoterm~- Underfloor heating throughout the property~- Ducted air conditioning (except in bathrooms)~- Dual-flow ventilation system with heat recovery~~The building has 4 floors dedicated to parking and storage, with automatic access.~~Pre-installation for electric vehicle charging~~A unique development in Escaldes-Engordany that combines location, views, construction quality, and complete communal areas.~Gali Real Estate at your service.
#ref:05066/5210

Immobilieninformationen

zone
Principado de Andorra
Gegend
Andorra
standort
Andorra la Vella
district
Centro
Objekt typ
Wohnung
Verkauf
660.000 €
Referenz
05066/5210
Schlafzimmer
3
Bäder
2
Bebaute Fläche
138 m2
Zustand / Erhaltung
Neu

In der Nähe des Strandes / Meeres

lift
terrasse
Balkon
Energiezertifikat
  • houseA
    92-100
  • houseB
    81-91
  • houseC
    69-80
  • houseD
    55-68
  • houseE
    39-54
  • houseF
    21-38
  • houseG
    1-20

über Andorra la Vella

Andorra la Vella ist die Hauptstadt des Fürstentums Andorra und liegt in den östlichen Pyrenäen zwischen Frankreich und Spanien.

Andorra la Vella befindet sich in der Region Andorra, einem kleinen Binnenland, das für seine atemberaubenden Berglandschaften bekannt ist. Es liegt im Herzen der Pyrenäen und bietet eine malerische Kulisse mit atemberaubenden Ausblicken.

Einer der Hauptvorteile von Andorra la Vella ist seine strategische Lage. Es dient als Tor zwischen Frankreich und Spanien und ist daher von den wichtigsten Städten beider Länder aus leicht erreichbar. Der Status des Fürstentums als Steueroase zieht auch Unternehmen und Besucher an, die günstige wirtschaftliche Bedingungen suchen.

Andorra la Vella bietet eine hohe Lebensqualität mit sauberer Luft, niedrigen Kriminalitätsraten und einer friedlichen Atmosphäre. Die Stadt ist bekannt für ihr ausgezeichnetes Gesundheitssystem, hochwertige Bildung und effiziente öffentliche Dienste. Die Einwohner profitieren von einem starken Gemeinschaftssinn und einer sicheren Umgebung für Familien.

Trotz seiner geringen Größe bietet Andorra la Vella eine Vielzahl von Aktivitäten für Einwohner und Besucher gleichermaßen. Die umliegenden Berge bieten reichlich Möglichkeiten für Outdoor-Aktivitäten wie Wandern, Skifahren und Mountainbiken. Darüber hinaus verfügt die Stadt über moderne Einkaufszentren, kulturelle Veranstaltungen und eine lebendige Nachtszene. Das nahe gelegene Caldea-Spa-Komplex bietet Entspannungs- und Wellness-Erlebnisse und ist das ganze Jahr über ein beliebtes Ziel.

Der Immobilienmarkt von Andorra la Vella zeichnet sich durch eine Mischung aus traditionellen Bergchalets und modernen Apartments aus. Der Markt spricht sowohl Einheimische als auch internationale Käufer an, die eine einzigartige Kombination aus natürlicher Schönheit, wirtschaftlichen Vorteilen und einem hohen Lebensstandard suchen. Die Immobilien reichen von gemütlichen Bergheimen bis zu luxuriösen Villen mit atemberaubendem Bergblick und bieten eine Vielzahl von Vorlieben und Lebensstilen.

Andorra la Vella vereint den Charme einer Berglandschaft mit den Annehmlichkeiten einer modernen Stadt und bietet Einwohnern und Besuchern eine einzigartige Mischung aus natürlicher Schönheit, wirtschaftlichen Vorteilen und einem hohen Lebensstandard.


Weitere Informationen anfordern
Ref.05066/5210
Na Maria Pla, 20. Local 1
AD500, Andorra La Vella
+376 801 700

Related properties

Apartment 2 Schlafzimmer Verkauf Escaldes-Engordany
Escaldes-Engordany

Apartment 2 Schlafzimmer Verkauf Escaldes-Engordany

108 m²Größe22 Bäder
Exclusive residential development located in the heart of Escaldes-Engordany, just 500 meters from the Principality's economic and social center.~Situated in a prime location, the development boasts spectacular panoramic views over the Andorra and Escaldes valleys, as well as excellent orientation with year-round sunshine.~The project comprises an elegant 14-story tower with 124 apartments, designed for comfort, functionality, and high energy efficiency.~The apartments feature large windows, spacious terraces, and contemporary architecture, creating bright and airy spaces that connect with the natural surroundings.~The development offers a variety of apartment types and sizes to suit different needs, all with a modern and functional layout.~~The homes feature:~- Spacious covered terraces with large glazed surfaces~- Open-plan kitchen, dining, and living areas~- High-performance thermal and acoustic insulation~- High-end finishes~~The building boasts comprehensive communal areas designed for the well-being and enjoyment of its residents:~- Outdoor solarium with panoramic views~- Fully equipped gym~- Landscaped outdoor spaces~- Exclusive access for residents to Camí del Falgueró and Rec del Solà~In addition, the building offers a concierge service and elegant communal areas with sophisticated finishes.~~The building has been designed with high-quality materials and modern construction solutions:~- Reinforced concrete structure with strategically placed metal elements~- Ventilated façade with a slate-colored ceramic finish~- High level of thermal insulation and energy efficiency~- The terraces feature non-slip, wood-effect porcelain tile flooring, metal railings, and decorative planters.~~The kitchens are open to the living-dining room and equipped with high-end materials and appliances:~- Neolith, Silestone, or similar countertops~- Integrated BORA extractor fan~- Siemens or similar appliances: induction hob, oven, microwave, refrigerator, dishwasher~- Contemporary upper and lower cabinets with solid color and wood finishes~- Extendable faucets~~The bathrooms incorporate premium materials and a modern design:~- High-end ceramic wall tiles~- Wall-hung vanity unit with integrated sink~- Hansgrohe or similar thermostatic faucets~- Glass shower enclosure~- Ultra-thin shower tray~- Recessed rain shower~~The homes feature materials selected for durability and comfort:~~- Aluminum exterior joinery with thermal break, Schüco or similar~- Triple glazing with double air chamber~- Large-format porcelain stoneware flooring (two finishes to choose from)~- Carré or similar built-in wardrobes Similar~- Armored entrance door~- Integrated LED lighting in several rooms~~The building incorporates modern systems to guarantee maximum comfort and efficiency:~- Centralized heating and hot water system connected to FEDA Ecoterm~- Underfloor heating throughout the property~- Ducted air conditioning (except in bathrooms)~- Dual-flow ventilation system with heat recovery~~The building has 4 floors dedicated to parking and storage, with automatic access.~~Pre-installation for electric vehicle charging~~A unique development in Escaldes-Engordany that combines location, views, construction quality, and complete communal areas.~Gali Real Estate at your service. #ref:04951/5210
633.000 €
Apartment 2 Schlafzimmer Verkauf Escaldes-Engordany
Escaldes-Engordany

Apartment 2 Schlafzimmer Verkauf Escaldes-Engordany

108 m²Größe22 Bäder
Exclusive residential development located in the heart of Escaldes-Engordany, just 500 meters from the Principality's economic and social center.~Situated in a prime location, the development boasts spectacular panoramic views over the Andorra and Escaldes valleys, as well as excellent orientation with year-round sunshine.~The project comprises an elegant 14-story tower with 124 apartments, designed for comfort, functionality, and high energy efficiency.~The apartments feature large windows, spacious terraces, and contemporary architecture, creating bright and airy spaces that connect with the natural surroundings.~The development offers a variety of apartment types and sizes to suit different needs, all with a modern and functional layout.~~The homes feature:~- Spacious covered terraces with large glazed surfaces~- Open-plan kitchen, dining, and living areas~- High-performance thermal and acoustic insulation~- High-end finishes~~The building boasts comprehensive communal areas designed for the well-being and enjoyment of its residents:~- Outdoor solarium with panoramic views~- Fully equipped gym~- Landscaped outdoor spaces~- Exclusive access for residents to Camí del Falgueró and Rec del Solà~In addition, the building offers a concierge service and elegant communal areas with sophisticated finishes.~~The building has been designed with high-quality materials and modern construction solutions:~- Reinforced concrete structure with strategically placed metal elements~- Ventilated façade with a slate-colored ceramic finish~- High level of thermal insulation and energy efficiency~- The terraces feature non-slip, wood-effect porcelain tile flooring, metal railings, and decorative planters.~~The kitchens are open to the living-dining room and equipped with high-end materials and appliances:~- Neolith, Silestone, or similar countertops~- Integrated BORA extractor fan~- Siemens or similar appliances: induction hob, oven, microwave, refrigerator, dishwasher~- Contemporary upper and lower cabinets with solid color and wood finishes~- Extendable faucets~~The bathrooms incorporate premium materials and a modern design:~- High-end ceramic wall tiles~- Wall-hung vanity unit with integrated sink~- Hansgrohe or similar thermostatic faucets~- Glass shower enclosure~- Ultra-thin shower tray~- Recessed rain shower~~The homes feature materials selected for durability and comfort:~~- Aluminum exterior joinery with thermal break, Schüco or similar~- Triple glazing with double air chamber~- Large-format porcelain stoneware flooring (two finishes to choose from)~- Carré or similar built-in wardrobes Similar~- Armored entrance door~- Integrated LED lighting in several rooms~~The building incorporates modern systems to guarantee maximum comfort and efficiency:~- Centralized heating and hot water system connected to FEDA Ecoterm~- Underfloor heating throughout the property~- Ducted air conditioning (except in bathrooms)~- Dual-flow ventilation system with heat recovery~~The building has 4 floors dedicated to parking and storage, with automatic access.~~Pre-installation for electric vehicle charging~~A unique development in Escaldes-Engordany that combines location, views, construction quality, and complete communal areas.~Gali Real Estate at your service. #ref:04953/5210
658.000 €
Apartment 2 Schlafzimmer Verkauf Escaldes-Engordany
Escaldes-Engordany

Apartment 2 Schlafzimmer Verkauf Escaldes-Engordany

96 m²Größe22 Bäder
Exclusive residential development located in the heart of Escaldes-Engordany, just 500 meters from the Principality's economic and social center.~Situated in a prime location, the development boasts spectacular panoramic views over the Andorra and Escaldes valleys, as well as excellent orientation with year-round sunshine.~The project comprises an elegant 14-story tower with 124 apartments, designed for comfort, functionality, and high energy efficiency.~The apartments feature large windows, spacious terraces, and contemporary architecture, creating bright and airy spaces that connect with the natural surroundings.~The development offers a variety of apartment types and sizes to suit different needs, all with a modern and functional layout.~~The homes feature:~- Spacious covered terraces with large glazed surfaces~- Open-plan kitchen, dining, and living areas~- High-performance thermal and acoustic insulation~- High-end finishes~~The building boasts comprehensive communal areas designed for the well-being and enjoyment of its residents:~- Outdoor solarium with panoramic views~- Fully equipped gym~- Landscaped outdoor spaces~- Exclusive access for residents to Camí del Falgueró and Rec del Solà~In addition, the building offers a concierge service and elegant communal areas with sophisticated finishes.~~The building has been designed with high-quality materials and modern construction solutions:~- Reinforced concrete structure with strategically placed metal elements~- Ventilated façade with a slate-colored ceramic finish~- High level of thermal insulation and energy efficiency~- The terraces feature non-slip, wood-effect porcelain tile flooring, metal railings, and decorative planters.~~The kitchens are open to the living-dining room and equipped with high-end materials and appliances:~- Neolith, Silestone, or similar countertops~- Integrated BORA extractor fan~- Siemens or similar appliances: induction hob, oven, microwave, refrigerator, dishwasher~- Contemporary upper and lower cabinets with solid color and wood finishes~- Extendable faucets~~The bathrooms incorporate premium materials and a modern design:~- High-end ceramic wall tiles~- Wall-hung vanity unit with integrated sink~- Hansgrohe or similar thermostatic faucets~- Glass shower enclosure~- Ultra-thin shower tray~- Recessed rain shower~~The homes feature materials selected for durability and comfort:~~- Aluminum exterior joinery with thermal break, Schüco or similar~- Triple glazing with double air chamber~- Large-format porcelain stoneware flooring (two finishes to choose from)~- Carré or similar built-in wardrobes Similar~- Armored entrance door~- Integrated LED lighting in several rooms~~The building incorporates modern systems to guarantee maximum comfort and efficiency:~- Centralized heating and hot water system connected to FEDA Ecoterm~- Underfloor heating throughout the property~- Ducted air conditioning (except in bathrooms)~- Dual-flow ventilation system with heat recovery~~The building has 4 floors dedicated to parking and storage, with automatic access.~~Pre-installation for electric vehicle charging~~A unique development in Escaldes-Engordany that combines location, views, construction quality, and complete communal areas.~Gali Real Estate at your service. #ref:04964/5210
660.000 €
Apartment 2 Schlafzimmer Verkauf Escaldes-Engordany
Escaldes-Engordany

Apartment 2 Schlafzimmer Verkauf Escaldes-Engordany

111 m²Größe22 Bäder
Exclusive residential development located in the heart of Escaldes-Engordany, just 500 meters from the Principality's economic and social center.~Situated in a prime location, the development boasts spectacular panoramic views over the Andorra and Escaldes valleys, as well as excellent orientation with year-round sunshine.~The project comprises an elegant 14-story tower with 124 apartments, designed for comfort, functionality, and high energy efficiency.~The apartments feature large windows, spacious terraces, and contemporary architecture, creating bright and airy spaces that connect with the natural surroundings.~The development offers a variety of apartment types and sizes to suit different needs, all with a modern and functional layout.~~The homes feature:~- Spacious covered terraces with large glazed surfaces~- Open-plan kitchen, dining, and living areas~- High-performance thermal and acoustic insulation~- High-end finishes~~The building boasts comprehensive communal areas designed for the well-being and enjoyment of its residents:~- Outdoor solarium with panoramic views~- Fully equipped gym~- Landscaped outdoor spaces~- Exclusive access for residents to Camí del Falgueró and Rec del Solà~In addition, the building offers a concierge service and elegant communal areas with sophisticated finishes.~~The building has been designed with high-quality materials and modern construction solutions:~- Reinforced concrete structure with strategically placed metal elements~- Ventilated façade with a slate-colored ceramic finish~- High level of thermal insulation and energy efficiency~- The terraces feature non-slip, wood-effect porcelain tile flooring, metal railings, and decorative planters.~~The kitchens are open to the living-dining room and equipped with high-end materials and appliances:~- Neolith, Silestone, or similar countertops~- Integrated BORA extractor fan~- Siemens or similar appliances: induction hob, oven, microwave, refrigerator, dishwasher~- Contemporary upper and lower cabinets with solid color and wood finishes~- Extendable faucets~~The bathrooms incorporate premium materials and a modern design:~- High-end ceramic wall tiles~- Wall-hung vanity unit with integrated sink~- Hansgrohe or similar thermostatic faucets~- Glass shower enclosure~- Ultra-thin shower tray~- Recessed rain shower~~The homes feature materials selected for durability and comfort:~~- Aluminum exterior joinery with thermal break, Schüco or similar~- Triple glazing with double air chamber~- Large-format porcelain stoneware flooring (two finishes to choose from)~- Carré or similar built-in wardrobes Similar~- Armored entrance door~- Integrated LED lighting in several rooms~~The building incorporates modern systems to guarantee maximum comfort and efficiency:~- Centralized heating and hot water system connected to FEDA Ecoterm~- Underfloor heating throughout the property~- Ducted air conditioning (except in bathrooms)~- Dual-flow ventilation system with heat recovery~~The building has 4 floors dedicated to parking and storage, with automatic access.~~Pre-installation for electric vehicle charging~~A unique development in Escaldes-Engordany that combines location, views, construction quality, and complete communal areas.~Gali Real Estate at your service. #ref:04991/5210
628.000 €
Apartment 2 Schlafzimmer Verkauf Escaldes-Engordany
Escaldes-Engordany

Apartment 2 Schlafzimmer Verkauf Escaldes-Engordany

111 m²Größe22 Bäder
Exclusive residential development located in the heart of Escaldes-Engordany, just 500 meters from the Principality's economic and social center.~Situated in a prime location, the development boasts spectacular panoramic views over the Andorra and Escaldes valleys, as well as excellent orientation with year-round sunshine.~The project comprises an elegant 14-story tower with 124 apartments, designed for comfort, functionality, and high energy efficiency.~The apartments feature large windows, spacious terraces, and contemporary architecture, creating bright and airy spaces that connect with the natural surroundings.~The development offers a variety of apartment types and sizes to suit different needs, all with a modern and functional layout.~~The homes feature:~- Spacious covered terraces with large glazed surfaces~- Open-plan kitchen, dining, and living areas~- High-performance thermal and acoustic insulation~- High-end finishes~~The building boasts comprehensive communal areas designed for the well-being and enjoyment of its residents:~- Outdoor solarium with panoramic views~- Fully equipped gym~- Landscaped outdoor spaces~- Exclusive access for residents to Camí del Falgueró and Rec del Solà~In addition, the building offers a concierge service and elegant communal areas with sophisticated finishes.~~The building has been designed with high-quality materials and modern construction solutions:~- Reinforced concrete structure with strategically placed metal elements~- Ventilated façade with a slate-colored ceramic finish~- High level of thermal insulation and energy efficiency~- The terraces feature non-slip, wood-effect porcelain tile flooring, metal railings, and decorative planters.~~The kitchens are open to the living-dining room and equipped with high-end materials and appliances:~- Neolith, Silestone, or similar countertops~- Integrated BORA extractor fan~- Siemens or similar appliances: induction hob, oven, microwave, refrigerator, dishwasher~- Contemporary upper and lower cabinets with solid color and wood finishes~- Extendable faucets~~The bathrooms incorporate premium materials and a modern design:~- High-end ceramic wall tiles~- Wall-hung vanity unit with integrated sink~- Hansgrohe or similar thermostatic faucets~- Glass shower enclosure~- Ultra-thin shower tray~- Recessed rain shower~~The homes feature materials selected for durability and comfort:~~- Aluminum exterior joinery with thermal break, Schüco or similar~- Triple glazing with double air chamber~- Large-format porcelain stoneware flooring (two finishes to choose from)~- Carré or similar built-in wardrobes Similar~- Armored entrance door~- Integrated LED lighting in several rooms~~The building incorporates modern systems to guarantee maximum comfort and efficiency:~- Centralized heating and hot water system connected to FEDA Ecoterm~- Underfloor heating throughout the property~- Ducted air conditioning (except in bathrooms)~- Dual-flow ventilation system with heat recovery~~The building has 4 floors dedicated to parking and storage, with automatic access.~~Pre-installation for electric vehicle charging~~A unique development in Escaldes-Engordany that combines location, views, construction quality, and complete communal areas.~Gali Real Estate at your service. #ref:04992/5210
653.000 €
Apartment 2 Schlafzimmer Verkauf Escaldes-Engordany
Escaldes-Engordany

Apartment 2 Schlafzimmer Verkauf Escaldes-Engordany

111 m²Größe22 Bäder
Exclusive residential development located in the heart of Escaldes-Engordany, just 500 meters from the Principality's economic and social center.~Situated in a prime location, the development boasts spectacular panoramic views over the Andorra and Escaldes valleys, as well as excellent orientation with year-round sunshine.~The project comprises an elegant 14-story tower with 124 apartments, designed for comfort, functionality, and high energy efficiency.~The apartments feature large windows, spacious terraces, and contemporary architecture, creating bright and airy spaces that connect with the natural surroundings.~The development offers a variety of apartment types and sizes to suit different needs, all with a modern and functional layout.~~The homes feature:~- Spacious covered terraces with large glazed surfaces~- Open-plan kitchen, dining, and living areas~- High-performance thermal and acoustic insulation~- High-end finishes~~The building boasts comprehensive communal areas designed for the well-being and enjoyment of its residents:~- Outdoor solarium with panoramic views~- Fully equipped gym~- Landscaped outdoor spaces~- Exclusive access for residents to Camí del Falgueró and Rec del Solà~In addition, the building offers a concierge service and elegant communal areas with sophisticated finishes.~~The building has been designed with high-quality materials and modern construction solutions:~- Reinforced concrete structure with strategically placed metal elements~- Ventilated façade with a slate-colored ceramic finish~- High level of thermal insulation and energy efficiency~- The terraces feature non-slip, wood-effect porcelain tile flooring, metal railings, and decorative planters.~~The kitchens are open to the living-dining room and equipped with high-end materials and appliances:~- Neolith, Silestone, or similar countertops~- Integrated BORA extractor fan~- Siemens or similar appliances: induction hob, oven, microwave, refrigerator, dishwasher~- Contemporary upper and lower cabinets with solid color and wood finishes~- Extendable faucets~~The bathrooms incorporate premium materials and a modern design:~- High-end ceramic wall tiles~- Wall-hung vanity unit with integrated sink~- Hansgrohe or similar thermostatic faucets~- Glass shower enclosure~- Ultra-thin shower tray~- Recessed rain shower~~The homes feature materials selected for durability and comfort:~~- Aluminum exterior joinery with thermal break, Schüco or similar~- Triple glazing with double air chamber~- Large-format porcelain stoneware flooring (two finishes to choose from)~- Carré or similar built-in wardrobes Similar~- Armored entrance door~- Integrated LED lighting in several rooms~~The building incorporates modern systems to guarantee maximum comfort and efficiency:~- Centralized heating and hot water system connected to FEDA Ecoterm~- Underfloor heating throughout the property~- Ducted air conditioning (except in bathrooms)~- Dual-flow ventilation system with heat recovery~~The building has 4 floors dedicated to parking and storage, with automatic access.~~Pre-installation for electric vehicle charging~~A unique development in Escaldes-Engordany that combines location, views, construction quality, and complete communal areas.~Gali Real Estate at your service. #ref:04993/5210
679.000 €
Apartment 3 Schlafzimmer Verkauf Escaldes-Engordany
Escaldes-Engordany

Apartment 3 Schlafzimmer Verkauf Escaldes-Engordany

124 m²Größe32 Bäder
Exclusive residential development located in the heart of Escaldes-Engordany, just 500 meters from the Principality's economic and social center.~Situated in a prime location, the development boasts spectacular panoramic views over the Andorra and Escaldes valleys, as well as excellent orientation with year-round sunshine.~The project comprises an elegant 14-story tower with 124 apartments, designed for comfort, functionality, and high energy efficiency.~The apartments feature large windows, spacious terraces, and contemporary architecture, creating bright and airy spaces that connect with the natural surroundings.~The development offers a variety of apartment types and sizes to suit different needs, all with a modern and functional layout.~~The homes feature:~- Spacious covered terraces with large glazed surfaces~- Open-plan kitchen, dining, and living areas~- High-performance thermal and acoustic insulation~- High-end finishes~~The building boasts comprehensive communal areas designed for the well-being and enjoyment of its residents:~- Outdoor solarium with panoramic views~- Fully equipped gym~- Landscaped outdoor spaces~- Exclusive access for residents to Camí del Falgueró and Rec del Solà~In addition, the building offers a concierge service and elegant communal areas with sophisticated finishes.~~The building has been designed with high-quality materials and modern construction solutions:~- Reinforced concrete structure with strategically placed metal elements~- Ventilated façade with a slate-colored ceramic finish~- High level of thermal insulation and energy efficiency~- The terraces feature non-slip, wood-effect porcelain tile flooring, metal railings, and decorative planters.~~The kitchens are open to the living-dining room and equipped with high-end materials and appliances:~- Neolith, Silestone, or similar countertops~- Integrated BORA extractor fan~- Siemens or similar appliances: induction hob, oven, microwave, refrigerator, dishwasher~- Contemporary upper and lower cabinets with solid color and wood finishes~- Extendable faucets~~The bathrooms incorporate premium materials and a modern design:~- High-end ceramic wall tiles~- Wall-hung vanity unit with integrated sink~- Hansgrohe or similar thermostatic faucets~- Glass shower enclosure~- Ultra-thin shower tray~- Recessed rain shower~~The homes feature materials selected for durability and comfort:~~- Aluminum exterior joinery with thermal break, Schüco or similar~- Triple glazing with double air chamber~- Large-format porcelain stoneware flooring (two finishes to choose from)~- Carré or similar built-in wardrobes Similar~- Armored entrance door~- Integrated LED lighting in several rooms~~The building incorporates modern systems to guarantee maximum comfort and efficiency:~- Centralized heating and hot water system connected to FEDA Ecoterm~- Underfloor heating throughout the property~- Ducted air conditioning (except in bathrooms)~- Dual-flow ventilation system with heat recovery~~The building has 4 floors dedicated to parking and storage, with automatic access.~~Pre-installation for electric vehicle charging~~A unique development in Escaldes-Engordany that combines location, views, construction quality, and complete communal areas.~Gali Real Estate at your service. #ref:05067/5210
685.000 €
Apartment 3 Schlafzimmer Verkauf Escaldes-Engordany
Escaldes-Engordany

Apartment 3 Schlafzimmer Verkauf Escaldes-Engordany

105 m²Größe32 Bäder
Exclusive residential development located in the heart of Escaldes-Engordany, just 500 meters from the Principality's economic and social center.~Situated in a prime location, the development boasts spectacular panoramic views over the Andorra and Escaldes valleys, as well as excellent orientation with year-round sunshine.~The project comprises an elegant 14-story tower with 124 apartments, designed for comfort, functionality, and high energy efficiency.~The apartments feature large windows, spacious terraces, and contemporary architecture, creating bright and airy spaces that connect with the natural surroundings.~The development offers a variety of apartment types and sizes to suit different needs, all with a modern and functional layout.~~The homes feature:~- Spacious covered terraces with large glazed surfaces~- Open-plan kitchen, dining, and living areas~- High-performance thermal and acoustic insulation~- High-end finishes~~The building boasts comprehensive communal areas designed for the well-being and enjoyment of its residents:~- Outdoor solarium with panoramic views~- Fully equipped gym~- Landscaped outdoor spaces~- Exclusive access for residents to Camí del Falgueró and Rec del Solà~In addition, the building offers a concierge service and elegant communal areas with sophisticated finishes.~~The building has been designed with high-quality materials and modern construction solutions:~- Reinforced concrete structure with strategically placed metal elements~- Ventilated façade with a slate-colored ceramic finish~- High level of thermal insulation and energy efficiency~- The terraces feature non-slip, wood-effect porcelain tile flooring, metal railings, and decorative planters.~~The kitchens are open to the living-dining room and equipped with high-end materials and appliances:~- Neolith, Silestone, or similar countertops~- Integrated BORA extractor fan~- Siemens or similar appliances: induction hob, oven, microwave, refrigerator, dishwasher~- Contemporary upper and lower cabinets with solid color and wood finishes~- Extendable faucets~~The bathrooms incorporate premium materials and a modern design:~- High-end ceramic wall tiles~- Wall-hung vanity unit with integrated sink~- Hansgrohe or similar thermostatic faucets~- Glass shower enclosure~- Ultra-thin shower tray~- Recessed rain shower~~The homes feature materials selected for durability and comfort:~~- Aluminum exterior joinery with thermal break, Schüco or similar~- Triple glazing with double air chamber~- Large-format porcelain stoneware flooring (two finishes to choose from)~- Carré or similar built-in wardrobes Similar~- Armored entrance door~- Integrated LED lighting in several rooms~~The building incorporates modern systems to guarantee maximum comfort and efficiency:~- Centralized heating and hot water system connected to FEDA Ecoterm~- Underfloor heating throughout the property~- Ducted air conditioning (except in bathrooms)~- Dual-flow ventilation system with heat recovery~~The building has 4 floors dedicated to parking and storage, with automatic access.~~Pre-installation for electric vehicle charging~~A unique development in Escaldes-Engordany that combines location, views, construction quality, and complete communal areas.~Gali Real Estate at your service. #ref:05072/5210
690.000 €

Zuletzt angesehene Immobilien

Exklusive Villa im Marbella Club Golf Resort, Benahavís
Montemayor - Marbella Club

Exklusive Villa im Marbella Club Golf Resort, Benahavís

1.451 m²Größe5.100 m²Grundstück55 Bäder
Entdecken Sie eine außergewöhnliche Villa zum Verkauf im renommierten Marbella Club Golf Resort in Benahavís. Dieses Anwesen in erster Golflinie bietet 1.451 m² Wohnfläche plus 250 m² Terrassen - mit höchstem Luxus, atemberaubender Aussicht und modernster Ausstattung. Die großzügigen, lichtdurchfluteten Wohnräume sind elegant gestaltet, mit Marmorfußböden und bodentiefen Fenstern, die das Innen- und Außenleben nahtlos verbinden. Zeitgemäßes Interieur und stilvolle Möbel sorgen für eine warme und einladende Atmosphäre. Die hochwertige Küche ist mit modernsten Geräten, eleganten Schränken und großzügigen Arbeitsflächen ausgestattet - ideal für gesellige Abende oder den Alltag. Auch die Bäder überzeugen mit luxuriösen Ausstattungen und Spa-ähnlichem Ambiente. Zur Entspannung und Unterhaltung bietet die Villa ein privates Kino, ein voll ausgestattetes Fitnessstudio, eine Sauna und einen Infinity-Pool mit Blick auf den Golfplatz und die umliegenden Berge. Ein Weinkeller mit Barbereich rundet das Angebot ab - perfekt für gesellige Abende. Die liebevoll gestalteten Außenanlagen beeindrucken mit Oliven-, Orangen- und Mangobäumen sowie Lavendel- und Rosmarinbeeten. Die großzügigen Terrassen laden zum Sonnenbaden, Essen im Freien oder einfach nur zum Genießen der Aussicht ein. Die Villa ist mit Solarpanels und Batteriespeichern ausgestattet, die derzeit den Pool beheizen und bald die gesamte Villa mit Energie versorgen werden. Ein modernes Smart-Home-System regelt Beleuchtung, Klima und Sicherheit. Die flexible Raumaufteilung ermöglicht die Schaffung zusätzlicher Schlafzimmer oder individueller Rückzugsorte - ideal für Familien oder Gäste. Direkt an einem der exklusivsten Golfplätze der Region gelegen, bietet das Anwesen privilegierten Zugang zum Green und herrliche Ausblicke auf die gepflegten Fairways. Ein überdachter Parkplatz für bis zu sechs Fahrzeuge sowie 24/7-Sicherheitsdienst im Resort sorgen für Komfort und Sicherheit. Ob vom Wohnzimmer, der Terrasse oder dem Infinity-Pool - überall genießen Sie spektakuläre Ausblicke auf den Golfplatz, die Berge und von einem Teil des Grundstücks sogar auf das Meer. Diese Villa ist mehr als ein Zuhause - sie ist ein luxuriöser Lebensstil in einer der begehrtesten Lagen von Benahavís. Verpassen Sie nicht die Chance, dieses Juwel an der Costa del Sol zu erwerben. #ref:CBSH609
7.900.000 €
Exklusive Wohnung in der prestigeträchtigen Urbanisation La Alcazaba, Puerto Banús
Im Alleinauftrag
Nueva Andalucía

Exklusive Wohnung in der prestigeträchtigen Urbanisation La Alcazaba, Puerto Banús

145 m²Größe32 Bäder
Willkommen in dieser authentischen Oase, die Sie in eine andere Welt entführt. Gelegen in einer der exklusivsten Gegenden von Puerto Banús, befindet sich dieses elegante Apartment in der renommierten Wohnanlage La Alcazaba, nur 100 Meter vom Strand entfernt. Eine Immobilie, die Großzügigkeit, Helligkeit und den Charme ihrer Gärten und Brunnen vereint und so eine entspannte, elegante und lebendige Atmosphäre schafft. Das Apartment bietet 145 m² mit hellen und geräumigen Zimmern. Vom Eingangsbereich gelangt man in ein großes Wohn- und Esszimmer mit direktem Zugang zu einer überdachten Terrasse und dem gemeinschaftlichen Garten mit privater Nutzung, wo das Plätschern der Brunnen und des kleinen Flusses, der die Anlage durchzieht, ein Gefühl von Ruhe und Wohlbefinden vermittelt. Die vollständig renovierte Küche ist großzügig und funktional, mit Blick auf die Gemeinschaftsbereiche und der Möglichkeit zur Erweiterung oder zum Bau einer zusätzlichen Terrasse. Es gibt drei Schlafzimmer: Das Hauptschlafzimmer verfügt über ein eigenes Bad, Einbauschränke und direkten Zugang zur Terrasse und zum Garten - mit außergewöhnlich viel Tageslicht. Das zweite Schlafzimmer hat zwei Einzelbetten und Zugang zu einer Terrasse mit schönem Blick auf die Gärten und Pools der Anlage. Das dritte Schlafzimmer, etwas kleiner, eignet sich ideal als Kinder- oder Gästezimmer. Die beiden letzteren teilen sich ein komplettes Badezimmer. Zur Immobilie gehören außerdem ein Tiefgaragenstellplatz und ein Abstellraum. Die Wohnanlage La Alcazaba zählt zu den prestigeträchtigsten und exklusivsten in Puerto Banús. Sie bietet üppige tropische Gärten, Außenpools mit Café- und Restaurantservice, außerdem ein beheiztes Hallenbad, Fitnessstudio, Sauna und türkisches Bad. Eine 24-Stunden-Rezeption und Sicherheitsdienst sorgen ganzjährig für Komfort und Ruhe. Die hervorragende Lage, direkt im Herzen von Puerto Banús und nur wenige Schritte vom Strand entfernt, ermöglicht es, Restaurants, Boutiquen, Einkaufszentren, Apotheken und alle Annehmlichkeiten bequem zu Fuß zu erreichen. Zudem gibt es hervorragende öffentliche Verkehrsverbindungen und direkten Zugang zur Autobahn. Kurz gesagt, eine ideale Immobilie sowohl als Hauptwohnsitz als auch als Ferieninvestition, dank ihrer privilegierten Lage, großzügigen Räume und dem unvergleichlichen Prestige ihrer Umgebung. #ref:CBSH1282
1.295.000 €
Traumhafte Wohnung direkt am Strand mit spektakulärem Meerblick an der New Golden Mile, Estepona
Selwo

Traumhafte Wohnung direkt am Strand mit spektakulärem Meerblick an der New Golden Mile, Estepona

130 m²Größe32 Bäder
Entdecken Sie diese exquisite, frisch renovierte Erdgeschosswohnung mit drei Schlafzimmern und zwei Bädern, eingebettet in eine prestigeträchtige, abgeschlossene Wohnanlage an der begehrten Neuen Goldenen Meile. Mit direktem und privatem Zugang zum Strand bietet diese atemberaubende Residenz ein unvergleichliches Küstenerlebnis, großzügige Meerblick und eine geräumige private Terrasse - perfekt zum Entspannen oder Empfangen von Gästen. Die Wohnung vereint Komfort und zeitgenössischen Stil auf harmonische Weise und ist mit einem hochwertigen Bang & Olufsen Soundsystem ausgestattet, das im gesamten Zuhause für herausragende Klangqualität sorgt. Die Gourmetküche ist voll ausgestattet mit modernsten Geräten, darunter ein unsichtbares Kochfeld, ein Weinkühlschrank zur perfekten Lagerung Ihrer Sammlung und ein Thermomix für mühelose kulinarische Kreativität. Ein gemütlicher Elektrokamin sorgt an kühleren Abenden für eine warme Atmosphäre, während der großzügige begehbare Kleiderschrank reichlich Stauraum mit raffinierter Organisation bietet. Ein clever versteckter Hauswirtschaftsraum trägt zur eleganten Ästhetik und zum praktischen Layout der Wohnung bei und sorgt dafür, dass jedes Detail darauf ausgelegt ist, Ihren Lebensstil am Meer zu bereichern. Ob Sie spektakuläre Sonnenuntergänge von der Terrasse aus genießen oder Gäste im offenen Wohnbereich empfangen - diese außergewöhnliche Wohnung verbindet Luxus, Funktionalität und atemberaubende natürliche Schönheit an der Neuen Goldenen Meile. #ref:CBSH690
2.350.000 €
Neu renoviertes Penthouse zum Verkauf in Santa Caterina i la Ribera, Barcelona
Sant Pere

Neu renoviertes Penthouse zum Verkauf in Santa Caterina i la Ribera, Barcelona

370 m²Größe45 Bäder
Discover a unique opportunity to experience captivating sea views from one of Barcelona's tallest residential buildings. Strategically located next to the One Ocean Club, this modern penthouse (built in 2010) with concierge service is located on the border between Barceloneta, Borne and Gothic, close to the Hotel Vela, surrounded by excellent restaurants and amenities. This 205 m2 penthouse has a 120-metre private terrace, equipped with a Jacuzzi, directly accessible from the living room. In addition, there is a 45 m2 annex flat for guests, adding up to more than 370 m2 of exquisite space with sea views. Recently renovated by a prestigious architectural design firm, the penthouse stands out for its finishes in natural materials of the highest quality, soft tones and fine design. Large windows throughout the house offer breathtaking views from almost every room, creating a serene oasis of tranquillity and understated elegance. Entering the flat via a private key from the lift, you are greeted by a large entrance hall leading to the spacious living room, dining room and a beautiful open plan kitchen in wood and natural marble, equipped with the finest appliances. The penthouse boasts exceptional amenities such as a guest powder room, two guest suites with fitted wardrobes and en-suite bathrooms, and a spacious master bedroom suite with stunning sea views, U-shaped dressing room and en-suite bathroom with marble bathtub and hydro-massage. A spiral staircase leads to the guest flat, which includes a spacious living room with sea views, a separate bedroom, a private bathroom and a kitchenette for guests or staff. This unique gem offers 4/5 bedrooms, 5 bathrooms, 2 living/reception rooms, plus two secured indoor parking spaces and a storage room with direct lift access. With easy access to the coast and the airport, it allows you to arrive in less than 20 minutes without the need to enter Barcelona. Don't miss this unique opportunity and for any information, please contact us. #ref:CBES2163
4.495.000 €
Luxury villa for sale with amazing sea views of Masnou, Platja d'Aro, Costa Brava
Platja d'Aro

Luxury villa for sale with amazing sea views of Masnou, Platja d'Aro, Costa Brava

900 m²Größe2.200 m²Grundstück66 Bäder
For sale is a newly constructed high-standing villa situated in one of the finest areas of Platja d'Aro, on the Costa Brava. This modern design residence boasts excellent finishes and top-notch quality, offering breathtaking views of the Mediterranean Sea. A dream home, unique in the area, it enjoys a spectacular location in the Masnou urbanization, just minutes away from the best beaches of Platja d'Aro. With quick and convenient access to the highway, reaching other towns along the Costa Brava or connecting to the AP-7 for travel to Girona and Barcelona is seamless. This luxury villa, complete with a pool and spa, is set on a plot of 2,200 m2 and features a built area of 900 m2. The property begins with an impressive entrance hall leading to a spacious living room with access to the garden and pool. It also includes an elegant dining area and a fully equipped kitchen connected to a covered terrace with a summer kitchen and barbecue area. The design is complemented by a guest bathroom, laundry room, and 6 ample en-suite bedrooms, each with its own bathroom and a walk-in closet. Some of the bedrooms feature their own terrace with beautiful sea views. Additional amenities include a garage for 4 cars, various utility rooms, home automation, a redundant underfloor heating system, air conditioning (hot/cold), an alarm system, and automatic irrigation in the garden. This villa represents the pinnacle of elegance and comfort in the idyllic setting of the Costa Brava. #ref:GI01622CB
3.100.000 €
Penthouse 5 Schlafzimmer Vermietung Andorra la Vella
La Margineda

Penthouse 5 Schlafzimmer Vermietung Andorra la Vella

630 m²Größe55 Bäder
We present this extraordinary property located in one of the most coveted areas of Andorra la Vella. An exclusive penthouse that stands out for its contemporary architecture, where international design harmoniously blends with local touches, offering an elegant and sophisticated lifestyle.~~With a constructed area of approximately 630 m2 (including terraces), this recently built home has been designed to the highest quality standards. Its intelligent layout, spaciousness, and maximum use of natural light make this penthouse a unique home in the Principality.~~The living area houses a spacious 90 m2 living and dining room, ideal for entertaining or relaxing, with direct access to a 33 m2 terrace. The open-plan kitchen is equipped with state-of-the-art appliances, combining functionality and aesthetics. On this same floor, we also find a cozy 40m2 living/lounge area with access to another 21m2 terrace, an en-suite bedroom, a guest toilet, a pantry, and the washer/dryer/air-source heat pump room.~~The upper floor houses the sleeping area, consisting of four double bedroom suites, all with built-in wardrobes or walk-in closets and all with spectacular views of the valley. From this floor, there is access to an additional large terrace, allowing for tranquil views.~~As a finishing touch, the penthouse boasts a spectacular 150m2 upper terrace, perfect for a chill-out area, barbecue area, or private solarium.~~The entire property is equipped with a state-of-the-art home automation system, as well as underfloor heating and cooling, ensuring maximum comfort in all seasons. The materials and finishes have been carefully selected for their quality, durability, and aesthetics, creating an atmosphere of discreet and timeless luxury.~The apartment is rented furnished, with high-quality, designer furniture.~~The price includes two parking spaces in the same building.~~A unique property for its location, finishes, and views. For more information or to arrange a viewing, please contact Gali Real Estate. #ref:04529/5210
20.000 €
Haus zum Renovieren im Zentrum von Pontós, Katalonien - Ländlicher Tourismus
Im Alleinauftrag
Pontós

Haus zum Renovieren im Zentrum von Pontós, Katalonien - Ländlicher Tourismus

662 m²Größe531 m²Grundstück66 Bäder
Nutzen Sie die Gelegenheit, in diese Immobilie im Dorf Pontós in der Region Alt Empordà in Katalonien, Spanien, zu investieren. Die Immobilie ist im Register für ländlichen Tourismus von Katalonien eingetragen. Dank dieser Lizenz haben Sie die Möglichkeit, Ihre Immobilie legal für Kurzaufenthalte zu vermieten und Unterkünfte und touristische Dienstleistungen anzubieten. Diese Immobilie bietet ein bemerkenswertes Potenzial für Investoren. Der Hauptteil der Immobilie ist bereit für eine komplette Renovierung und bietet individuell gestaltbaren Raum auf drei Ebenen, einschließlich eines markanten Turms. Verwandeln Sie diese Struktur in eine spektakuläre Residenz oder ein einzigartiges Entwicklungsprojekt nach Ihren Wünschen. Darüber hinaus bieten der ehemalige Laden und die Bar im Erdgeschoss attraktive Geschäftsmöglichkeiten oder die Möglichkeit, zusätzlichen Wohnraum zu schaffen, was Ihrer Investition eine lukrative Dimension verleiht. Darüber hinaus umfasst die Immobilie eine große Garage mit 117 m2, die sich ideal zum Abstellen von Fahrzeugen und zur Lagerung eignet und zusätzliche Flexibilität für Ihre Projekte bietet. Mit insgesamt 545 m2 Wohnfläche verfügt diese Immobilie über eine beachtliche Größe, die strategisch im Herzen des Dorfes positioniert ist. Dies ist die ideale Gelegenheit für visionäre Investoren, diese leere Leinwand in eine Luxusimmobilie oder ein lukratives Immobilienprojekt in dieser beliebten Region Spaniens zu verwandeln. Verpassen Sie nicht diese einmalige Chance, in Prestigeimmobilien in Pontós zu investieren und Ihre Erfolgsvision zu verwirklichen. #ref:CBLX02903
649.000 €
Coldwell Banker Andorra
Na Maria Pla, 20. Local 1
AD500, Andorra La Vella
De 9:00 a 19:00 h.
Newsletter

Finden Sie Ihr Zuhause im Ausland mit Unterstützung des Coldwell Banker® Netzwerks

Besuchen Sie unsere internationalen Websites und finden Sie Ihre Wunschimmobilie an den exklusivsten Orten

Wir verwenden unsere eigenen Cookies und Cookies von Drittanbietern, um die Sicherheit unserer Website zu gewährleisten und ihren Inhalt zu personalisieren. Ebenso verwenden wir Cookies, um Daten über Ihre Navigation zu messen und zu erhalten und um Werbung an Ihren Geschmack und Ihre Vorlieben anzupassen. Drücken Sie die Schaltfläche "Alle akzeptieren", um zu bestätigen, dass Sie die angezeigten Informationen gelesen und akzeptiert haben. Um diese Cookies zu verwalten oder zu deaktivieren, klicken Sie auf "Einstellungen". Weitere Informationen zu Cookies erhalte Sie in unserer Cookie-Richtlinie.
Cookies ändern
Technik und Funktional Immer aktiv
Diese Website verwendet eigene Cookies, um Informationen zu sammeln, um unsere Dienste zu verbessern. Wenn Sie weiter surfen, akzeptieren Sie deren Installation. Der Benutzer hat die Möglichkeit, seinen Browser zu konfigurieren und auf Wunsch zu verhindern, dass er auf seiner Festplatte installiert wird, obwohl er bedenken muss, dass dies zu Schwierigkeiten beim Navigieren auf der Website führen kann.
Sie ermöglichen die Beobachtung und Analyse des Verhaltens der Nutzer dieser Website. Die durch diese Art von Cookies gesammelten Informationen werden verwendet, um die Aktivität des Webs zu messen, um Benutzernavigationsprofile zu erstellen, um basierend auf der Analyse der Nutzungsdaten der Benutzer des Dienstes Verbesserungen einzuführen. Sie ermöglichen es uns, die Präferenzinformationen des Benutzers zu speichern, um die Qualität unserer Dienstleistungen zu verbessern und durch empfohlene Produkte ein besseres Erlebnis zu bieten.
Diese Cookies werden verwendet, um Informationen über die Präferenzen und persönlichen Entscheidungen des Benutzers durch die kontinuierliche Beobachtung seiner Surfgewohnheiten zu speichern. Dank ihnen können wir die Surfgewohnheiten auf der Website kennen und Werbung in Bezug auf das Surfprofil des Benutzers anzeigen.