Apartment 2 Schlafzimmer Verkauf Andorra la Vella
Größe
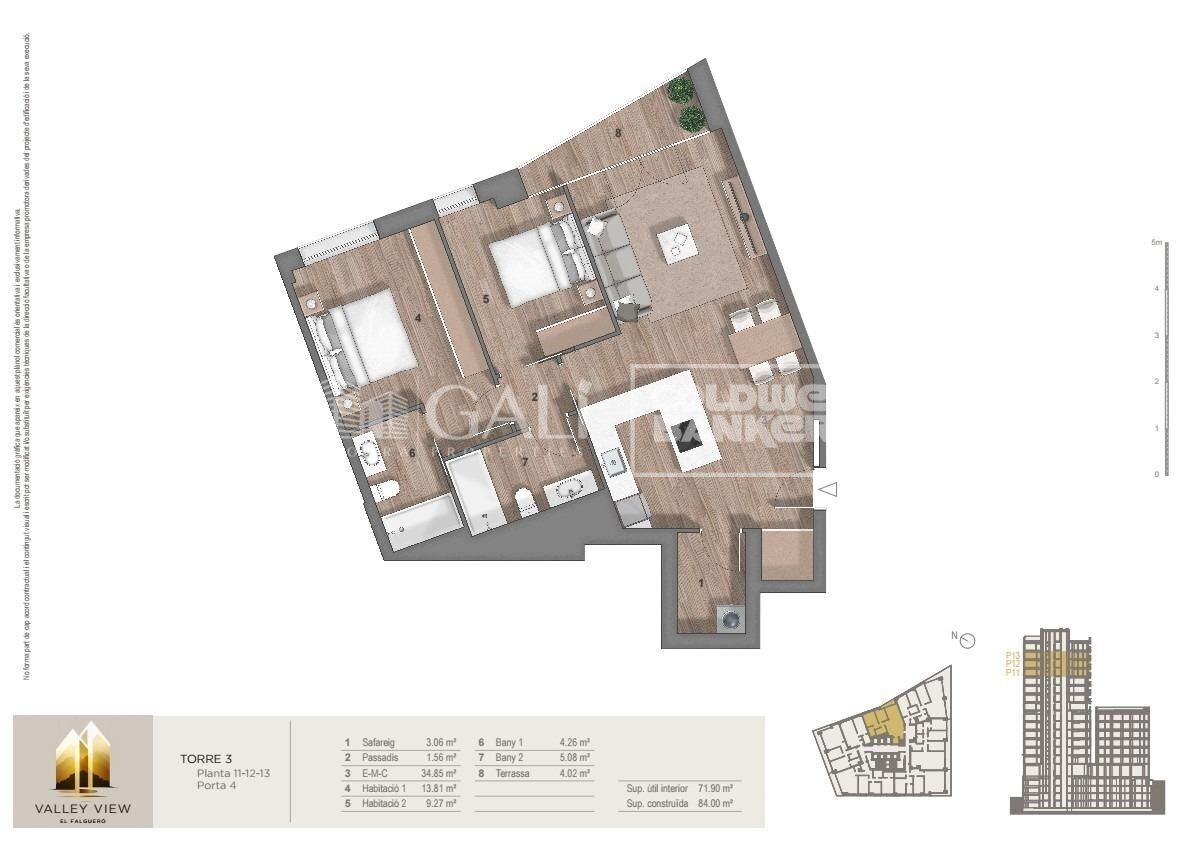
87 m²
Schlafzimmer
2
Bäder
2
terrasse
Preis
765.000 €
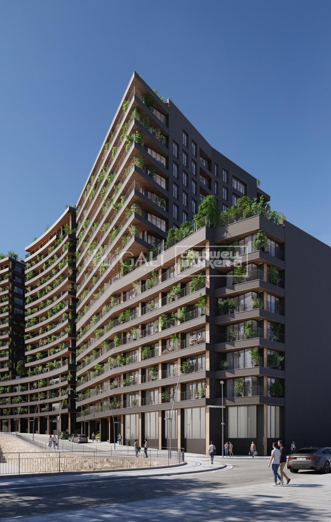
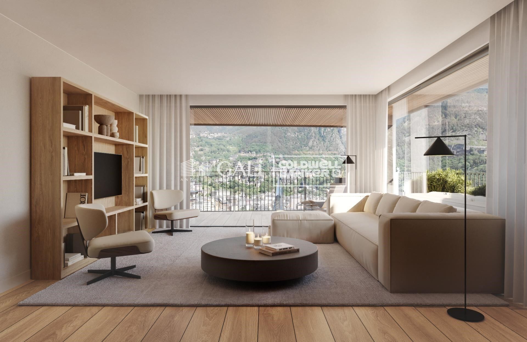
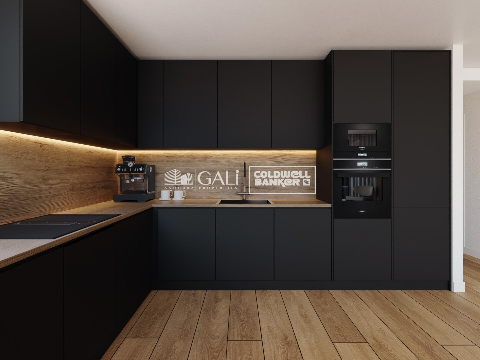
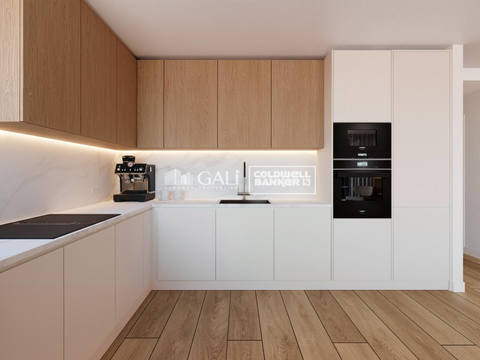
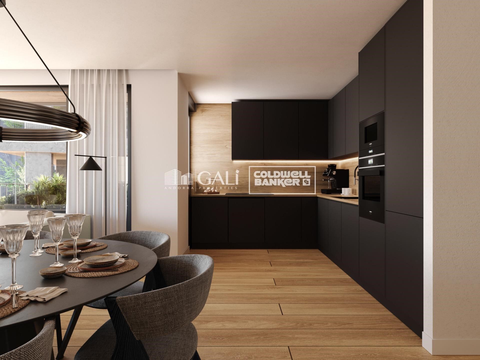
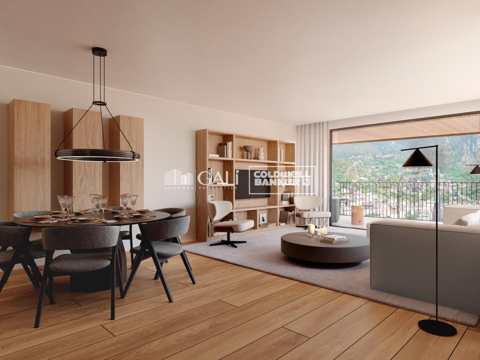
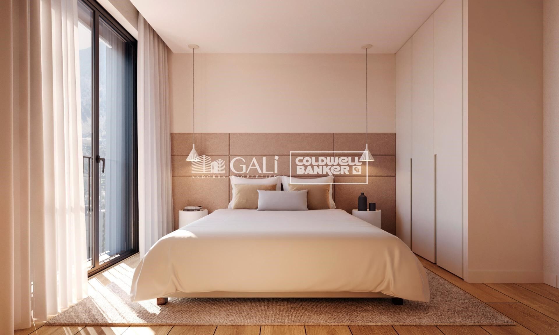
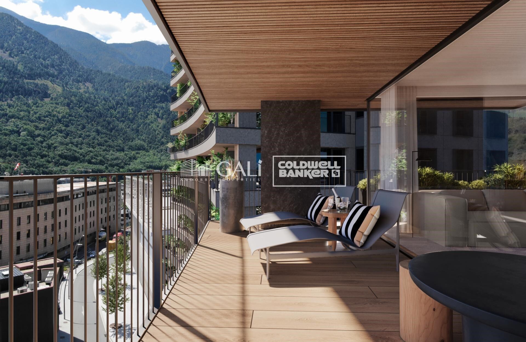
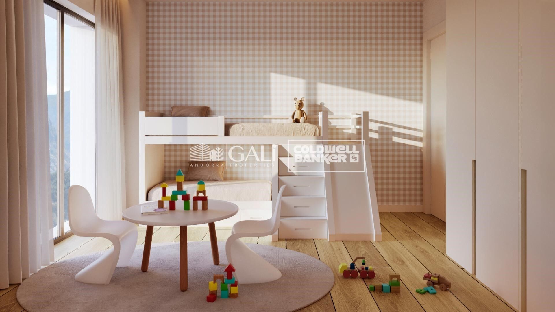
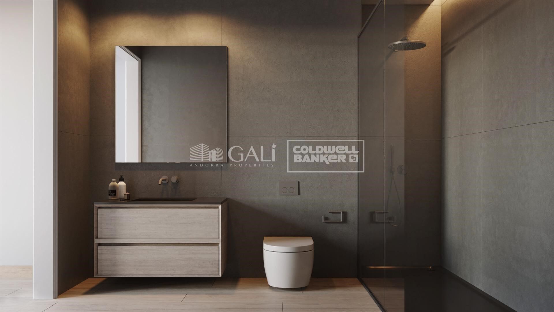
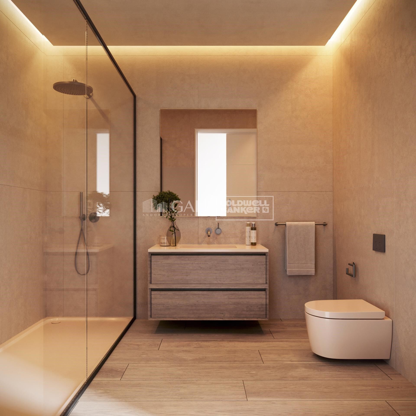
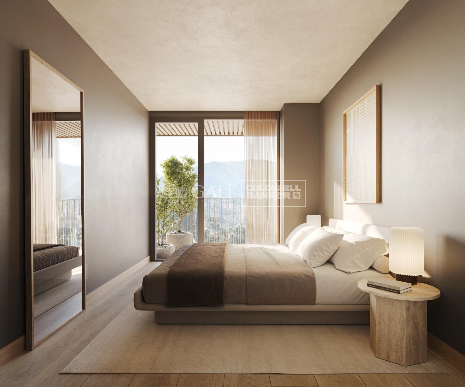
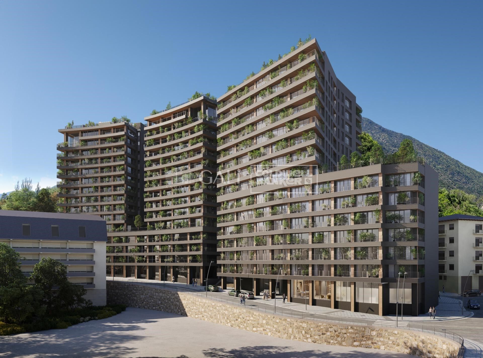
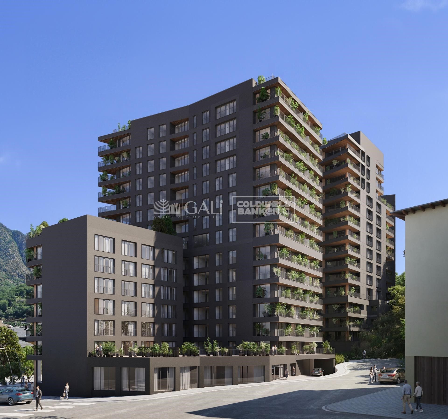
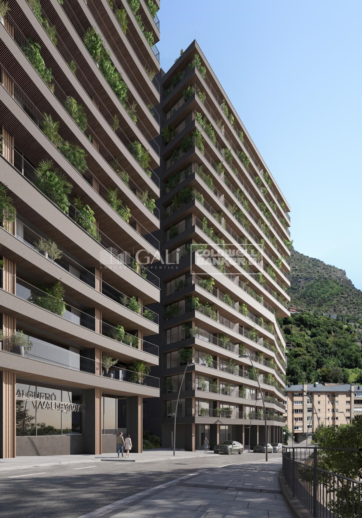
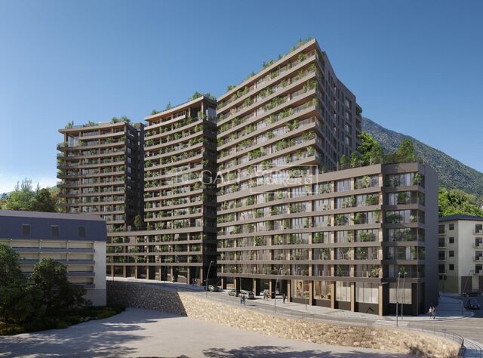
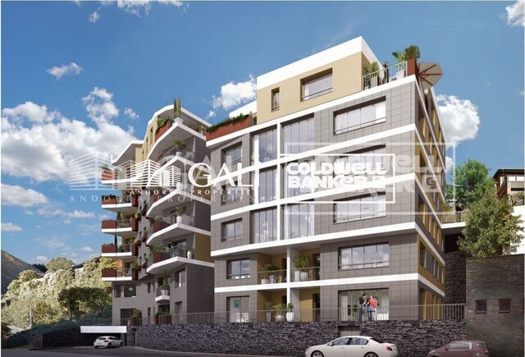
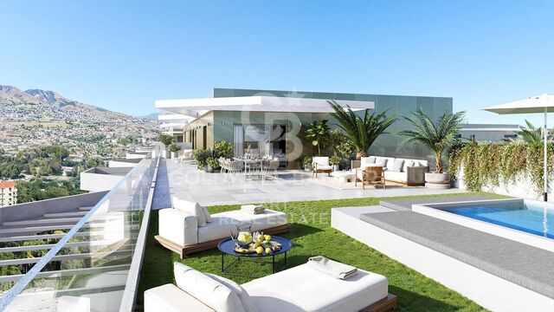
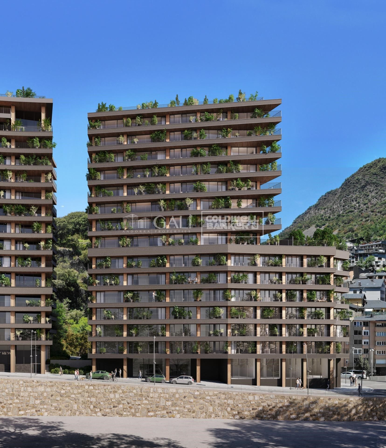
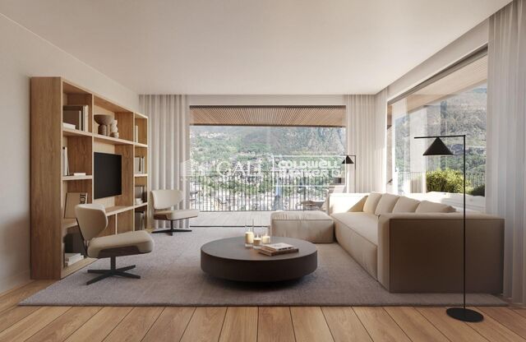
Exclusive residential development located in the heart of Escaldes-Engordany, just 500 meters from the Principality's economic and social center.~Situated in a prime location, the development boasts spectacular panoramic views over the Andorra and Escaldes valleys, as well as excellent orientation with year-round sunshine.~The project comprises an elegant 14-story tower with 124 apartments, designed for comfort, functionality, and high energy efficiency.~The apartments feature large windows, spacious terraces, and contemporary architecture, creating bright and airy spaces that connect with the natural surroundings.~The development offers a variety of apartment types and sizes to suit different needs, all with a modern and functional layout.~~The homes feature:~- Spacious covered terraces with large glazed surfaces~- Open-plan kitchen, dining, and living areas~- High-performance thermal and acoustic insulation~- High-end finishes~~The building boasts comprehensive communal areas designed for the well-being and enjoyment of its residents:~- Outdoor solarium with panoramic views~- Fully equipped gym~- Landscaped outdoor spaces~- Exclusive access for residents to Camí del Falgueró and Rec del Solà~In addition, the building offers a concierge service and elegant communal areas with sophisticated finishes.~~The building has been designed with high-quality materials and modern construction solutions:~- Reinforced concrete structure with strategically placed metal elements~- Ventilated façade with a slate-colored ceramic finish~- High level of thermal insulation and energy efficiency~- The terraces feature non-slip, wood-effect porcelain tile flooring, metal railings, and decorative planters.~~The kitchens are open to the living-dining room and equipped with high-end materials and appliances:~- Neolith, Silestone, or similar countertops~- Integrated BORA extractor fan~- Siemens or similar appliances: induction hob, oven, microwave, refrigerator, dishwasher~- Contemporary upper and lower cabinets with solid color and wood finishes~- Extendable faucets~~The bathrooms incorporate premium materials and a modern design:~- High-end ceramic wall tiles~- Wall-hung vanity unit with integrated sink~- Hansgrohe or similar thermostatic faucets~- Glass shower enclosure~- Ultra-thin shower tray~- Recessed rain shower~~The homes feature materials selected for durability and comfort:~~- Aluminum exterior joinery with thermal break, Schüco or similar~- Triple glazing with double air chamber~- Large-format porcelain stoneware flooring (two finishes to choose from)~- Carré or similar built-in wardrobes Similar~- Armored entrance door~- Integrated LED lighting in several rooms~~The building incorporates modern systems to guarantee maximum comfort and efficiency:~- Centralized heating and hot water system connected to FEDA Ecoterm~- Underfloor heating throughout the property~- Ducted air conditioning (except in bathrooms)~- Dual-flow ventilation system with heat recovery~~The building has 4 floors dedicated to parking and storage, with automatic access.~~Pre-installation for electric vehicle charging~~A unique development in Escaldes-Engordany that combines location, views, construction quality, and complete communal areas.~Gali Real Estate at your service.
#ref:05064/5210

Immobilieninformationen

zone
Principado de Andorra
Gegend
Andorra
standort
Andorra la Vella
district
Centro
Objekt typ
Wohnung
Verkauf
765.000 €
Referenz
05064/5210
Schlafzimmer
2
Bäder
2
Bebaute Fläche
87 m2
Zustand / Erhaltung
Neu

In der Nähe des Strandes / Meeres

lift
terrasse
Balkon
Energiezertifikat
  • houseA
    92-100
  • houseB
    81-91
  • houseC
    69-80
  • houseD
    55-68
  • houseE
    39-54
  • houseF
    21-38
  • houseG
    1-20

über Andorra la Vella

Andorra la Vella ist die Hauptstadt des Fürstentums Andorra und liegt in den östlichen Pyrenäen zwischen Frankreich und Spanien.

Andorra la Vella befindet sich in der Region Andorra, einem kleinen Binnenland, das für seine atemberaubenden Berglandschaften bekannt ist. Es liegt im Herzen der Pyrenäen und bietet eine malerische Kulisse mit atemberaubenden Ausblicken.

Einer der Hauptvorteile von Andorra la Vella ist seine strategische Lage. Es dient als Tor zwischen Frankreich und Spanien und ist daher von den wichtigsten Städten beider Länder aus leicht erreichbar. Der Status des Fürstentums als Steueroase zieht auch Unternehmen und Besucher an, die günstige wirtschaftliche Bedingungen suchen.

Andorra la Vella bietet eine hohe Lebensqualität mit sauberer Luft, niedrigen Kriminalitätsraten und einer friedlichen Atmosphäre. Die Stadt ist bekannt für ihr ausgezeichnetes Gesundheitssystem, hochwertige Bildung und effiziente öffentliche Dienste. Die Einwohner profitieren von einem starken Gemeinschaftssinn und einer sicheren Umgebung für Familien.

Trotz seiner geringen Größe bietet Andorra la Vella eine Vielzahl von Aktivitäten für Einwohner und Besucher gleichermaßen. Die umliegenden Berge bieten reichlich Möglichkeiten für Outdoor-Aktivitäten wie Wandern, Skifahren und Mountainbiken. Darüber hinaus verfügt die Stadt über moderne Einkaufszentren, kulturelle Veranstaltungen und eine lebendige Nachtszene. Das nahe gelegene Caldea-Spa-Komplex bietet Entspannungs- und Wellness-Erlebnisse und ist das ganze Jahr über ein beliebtes Ziel.

Der Immobilienmarkt von Andorra la Vella zeichnet sich durch eine Mischung aus traditionellen Bergchalets und modernen Apartments aus. Der Markt spricht sowohl Einheimische als auch internationale Käufer an, die eine einzigartige Kombination aus natürlicher Schönheit, wirtschaftlichen Vorteilen und einem hohen Lebensstandard suchen. Die Immobilien reichen von gemütlichen Bergheimen bis zu luxuriösen Villen mit atemberaubendem Bergblick und bieten eine Vielzahl von Vorlieben und Lebensstilen.

Andorra la Vella vereint den Charme einer Berglandschaft mit den Annehmlichkeiten einer modernen Stadt und bietet Einwohnern und Besuchern eine einzigartige Mischung aus natürlicher Schönheit, wirtschaftlichen Vorteilen und einem hohen Lebensstandard.

Weitere Informationen anfordern
Ref.05064/5210
Na Maria Pla, 20. Local 1
AD500, Andorra La Vella
+376 801 700

Related properties

Apartment 3 Schlafzimmer Verkauf Escaldes-Engordany
Escaldes-Engordany

Apartment 3 Schlafzimmer Verkauf Escaldes-Engordany

132 m²Größe32 Bäder
Exclusive residential development located in the heart of Escaldes-Engordany, just 500 meters from the Principality's economic and social center.~Situated in a prime location, the development boasts spectacular panoramic views over the Andorra and Escaldes valleys, as well as excellent orientation with year-round sunshine.~The project comprises an elegant 14-story tower with 124 apartments, designed for comfort, functionality, and high energy efficiency.~The apartments feature large windows, spacious terraces, and contemporary architecture, creating bright and airy spaces that connect with the natural surroundings.~The development offers a variety of apartment types and sizes to suit different needs, all with a modern and functional layout.~~The homes feature:~- Spacious covered terraces with large glazed surfaces~- Open-plan kitchen, dining, and living areas~- High-performance thermal and acoustic insulation~- High-end finishes~~The building boasts comprehensive communal areas designed for the well-being and enjoyment of its residents:~- Outdoor solarium with panoramic views~- Fully equipped gym~- Landscaped outdoor spaces~- Exclusive access for residents to Camí del Falgueró and Rec del Solà~In addition, the building offers a concierge service and elegant communal areas with sophisticated finishes.~~The building has been designed with high-quality materials and modern construction solutions:~- Reinforced concrete structure with strategically placed metal elements~- Ventilated façade with a slate-colored ceramic finish~- High level of thermal insulation and energy efficiency~- The terraces feature non-slip, wood-effect porcelain tile flooring, metal railings, and decorative planters.~~The kitchens are open to the living-dining room and equipped with high-end materials and appliances:~- Neolith, Silestone, or similar countertops~- Integrated BORA extractor fan~- Siemens or similar appliances: induction hob, oven, microwave, refrigerator, dishwasher~- Contemporary upper and lower cabinets with solid color and wood finishes~- Extendable faucets~~The bathrooms incorporate premium materials and a modern design:~- High-end ceramic wall tiles~- Wall-hung vanity unit with integrated sink~- Hansgrohe or similar thermostatic faucets~- Glass shower enclosure~- Ultra-thin shower tray~- Recessed rain shower~~The homes feature materials selected for durability and comfort:~~- Aluminum exterior joinery with thermal break, Schüco or similar~- Triple glazing with double air chamber~- Large-format porcelain stoneware flooring (two finishes to choose from)~- Carré or similar built-in wardrobes Similar~- Armored entrance door~- Integrated LED lighting in several rooms~~The building incorporates modern systems to guarantee maximum comfort and efficiency:~- Centralized heating and hot water system connected to FEDA Ecoterm~- Underfloor heating throughout the property~- Ducted air conditioning (except in bathrooms)~- Dual-flow ventilation system with heat recovery~~The building has 4 floors dedicated to parking and storage, with automatic access.~~Pre-installation for electric vehicle charging~~A unique development in Escaldes-Engordany that combines location, views, construction quality, and complete communal areas.~Gali Real Estate at your service. #ref:04938/5210
780.000 €
Apartment 2 Schlafzimmer Verkauf Escaldes-Engordany
Escaldes-Engordany

Apartment 2 Schlafzimmer Verkauf Escaldes-Engordany

111 m²Größe22 Bäder
Exclusive residential development located in the heart of Escaldes-Engordany, just 500 meters from the Principality's economic and social center.~Situated in a prime location, the development boasts spectacular panoramic views over the Andorra and Escaldes valleys, as well as excellent orientation with year-round sunshine.~The project comprises an elegant 14-story tower with 124 apartments, designed for comfort, functionality, and high energy efficiency.~The apartments feature large windows, spacious terraces, and contemporary architecture, creating bright and airy spaces that connect with the natural surroundings.~The development offers a variety of apartment types and sizes to suit different needs, all with a modern and functional layout.~~The homes feature:~- Spacious covered terraces with large glazed surfaces~- Open-plan kitchen, dining, and living areas~- High-performance thermal and acoustic insulation~- High-end finishes~~The building boasts comprehensive communal areas designed for the well-being and enjoyment of its residents:~- Outdoor solarium with panoramic views~- Fully equipped gym~- Landscaped outdoor spaces~- Exclusive access for residents to Camí del Falgueró and Rec del Solà~In addition, the building offers a concierge service and elegant communal areas with sophisticated finishes.~~The building has been designed with high-quality materials and modern construction solutions:~- Reinforced concrete structure with strategically placed metal elements~- Ventilated façade with a slate-colored ceramic finish~- High level of thermal insulation and energy efficiency~- The terraces feature non-slip, wood-effect porcelain tile flooring, metal railings, and decorative planters.~~The kitchens are open to the living-dining room and equipped with high-end materials and appliances:~- Neolith, Silestone, or similar countertops~- Integrated BORA extractor fan~- Siemens or similar appliances: induction hob, oven, microwave, refrigerator, dishwasher~- Contemporary upper and lower cabinets with solid color and wood finishes~- Extendable faucets~~The bathrooms incorporate premium materials and a modern design:~- High-end ceramic wall tiles~- Wall-hung vanity unit with integrated sink~- Hansgrohe or similar thermostatic faucets~- Glass shower enclosure~- Ultra-thin shower tray~- Recessed rain shower~~The homes feature materials selected for durability and comfort:~~- Aluminum exterior joinery with thermal break, Schüco or similar~- Triple glazing with double air chamber~- Large-format porcelain stoneware flooring (two finishes to choose from)~- Carré or similar built-in wardrobes Similar~- Armored entrance door~- Integrated LED lighting in several rooms~~The building incorporates modern systems to guarantee maximum comfort and efficiency:~- Centralized heating and hot water system connected to FEDA Ecoterm~- Underfloor heating throughout the property~- Ducted air conditioning (except in bathrooms)~- Dual-flow ventilation system with heat recovery~~The building has 4 floors dedicated to parking and storage, with automatic access.~~Pre-installation for electric vehicle charging~~A unique development in Escaldes-Engordany that combines location, views, construction quality, and complete communal areas.~Gali Real Estate at your service. #ref:04978/5210
735.000 €
Apartment 2 Schlafzimmer Verkauf Escaldes-Engordany
Escaldes-Engordany

Apartment 2 Schlafzimmer Verkauf Escaldes-Engordany

111 m²Größe22 Bäder
Exclusive residential development located in the heart of Escaldes-Engordany, just 500 meters from the Principality's economic and social center.~Situated in a prime location, the development boasts spectacular panoramic views over the Andorra and Escaldes valleys, as well as excellent orientation with year-round sunshine.~The project comprises an elegant 14-story tower with 124 apartments, designed for comfort, functionality, and high energy efficiency.~The apartments feature large windows, spacious terraces, and contemporary architecture, creating bright and airy spaces that connect with the natural surroundings.~The development offers a variety of apartment types and sizes to suit different needs, all with a modern and functional layout.~~The homes feature:~- Spacious covered terraces with large glazed surfaces~- Open-plan kitchen, dining, and living areas~- High-performance thermal and acoustic insulation~- High-end finishes~~The building boasts comprehensive communal areas designed for the well-being and enjoyment of its residents:~- Outdoor solarium with panoramic views~- Fully equipped gym~- Landscaped outdoor spaces~- Exclusive access for residents to Camí del Falgueró and Rec del Solà~In addition, the building offers a concierge service and elegant communal areas with sophisticated finishes.~~The building has been designed with high-quality materials and modern construction solutions:~- Reinforced concrete structure with strategically placed metal elements~- Ventilated façade with a slate-colored ceramic finish~- High level of thermal insulation and energy efficiency~- The terraces feature non-slip, wood-effect porcelain tile flooring, metal railings, and decorative planters.~~The kitchens are open to the living-dining room and equipped with high-end materials and appliances:~- Neolith, Silestone, or similar countertops~- Integrated BORA extractor fan~- Siemens or similar appliances: induction hob, oven, microwave, refrigerator, dishwasher~- Contemporary upper and lower cabinets with solid color and wood finishes~- Extendable faucets~~The bathrooms incorporate premium materials and a modern design:~- High-end ceramic wall tiles~- Wall-hung vanity unit with integrated sink~- Hansgrohe or similar thermostatic faucets~- Glass shower enclosure~- Ultra-thin shower tray~- Recessed rain shower~~The homes feature materials selected for durability and comfort:~~- Aluminum exterior joinery with thermal break, Schüco or similar~- Triple glazing with double air chamber~- Large-format porcelain stoneware flooring (two finishes to choose from)~- Carré or similar built-in wardrobes Similar~- Armored entrance door~- Integrated LED lighting in several rooms~~The building incorporates modern systems to guarantee maximum comfort and efficiency:~- Centralized heating and hot water system connected to FEDA Ecoterm~- Underfloor heating throughout the property~- Ducted air conditioning (except in bathrooms)~- Dual-flow ventilation system with heat recovery~~The building has 4 floors dedicated to parking and storage, with automatic access.~~Pre-installation for electric vehicle charging~~A unique development in Escaldes-Engordany that combines location, views, construction quality, and complete communal areas.~Gali Real Estate at your service. #ref:04995/5210
735.000 €
Apartment 2 Schlafzimmer Verkauf Escaldes-Engordany
Escaldes-Engordany

Apartment 2 Schlafzimmer Verkauf Escaldes-Engordany

87 m²Größe22 Bäder
Exclusive residential development located in the heart of Escaldes-Engordany, just 500 meters from the Principality's economic and social center.~Situated in a prime location, the development boasts spectacular panoramic views over the Andorra and Escaldes valleys, as well as excellent orientation with year-round sunshine.~The project comprises an elegant 14-story tower with 124 apartments, designed for comfort, functionality, and high energy efficiency.~The apartments feature large windows, spacious terraces, and contemporary architecture, creating bright and airy spaces that connect with the natural surroundings.~The development offers a variety of apartment types and sizes to suit different needs, all with a modern and functional layout.~~The homes feature:~- Spacious covered terraces with large glazed surfaces~- Open-plan kitchen, dining, and living areas~- High-performance thermal and acoustic insulation~- High-end finishes~~The building boasts comprehensive communal areas designed for the well-being and enjoyment of its residents:~- Outdoor solarium with panoramic views~- Fully equipped gym~- Landscaped outdoor spaces~- Exclusive access for residents to Camí del Falgueró and Rec del Solà~In addition, the building offers a concierge service and elegant communal areas with sophisticated finishes.~~The building has been designed with high-quality materials and modern construction solutions:~- Reinforced concrete structure with strategically placed metal elements~- Ventilated façade with a slate-colored ceramic finish~- High level of thermal insulation and energy efficiency~- The terraces feature non-slip, wood-effect porcelain tile flooring, metal railings, and decorative planters.~~The kitchens are open to the living-dining room and equipped with high-end materials and appliances:~- Neolith, Silestone, or similar countertops~- Integrated BORA extractor fan~- Siemens or similar appliances: induction hob, oven, microwave, refrigerator, dishwasher~- Contemporary upper and lower cabinets with solid color and wood finishes~- Extendable faucets~~The bathrooms incorporate premium materials and a modern design:~- High-end ceramic wall tiles~- Wall-hung vanity unit with integrated sink~- Hansgrohe or similar thermostatic faucets~- Glass shower enclosure~- Ultra-thin shower tray~- Recessed rain shower~~The homes feature materials selected for durability and comfort:~~- Aluminum exterior joinery with thermal break, Schüco or similar~- Triple glazing with double air chamber~- Large-format porcelain stoneware flooring (two finishes to choose from)~- Carré or similar built-in wardrobes Similar~- Armored entrance door~- Integrated LED lighting in several rooms~~The building incorporates modern systems to guarantee maximum comfort and efficiency:~- Centralized heating and hot water system connected to FEDA Ecoterm~- Underfloor heating throughout the property~- Ducted air conditioning (except in bathrooms)~- Dual-flow ventilation system with heat recovery~~The building has 4 floors dedicated to parking and storage, with automatic access.~~Pre-installation for electric vehicle charging~~A unique development in Escaldes-Engordany that combines location, views, construction quality, and complete communal areas.~Gali Real Estate at your service. #ref:05063/5210
735.000 €
Apartment 3 Schlafzimmer Verkauf Escaldes-Engordany
Escaldes-Engordany

Apartment 3 Schlafzimmer Verkauf Escaldes-Engordany

124 m²Größe32 Bäder
Exclusive residential development located in the heart of Escaldes-Engordany, just 500 meters from the Principality's economic and social center.~Situated in a prime location, the development boasts spectacular panoramic views over the Andorra and Escaldes valleys, as well as excellent orientation with year-round sunshine.~The project comprises an elegant 14-story tower with 124 apartments, designed for comfort, functionality, and high energy efficiency.~The apartments feature large windows, spacious terraces, and contemporary architecture, creating bright and airy spaces that connect with the natural surroundings.~The development offers a variety of apartment types and sizes to suit different needs, all with a modern and functional layout.~~The homes feature:~- Spacious covered terraces with large glazed surfaces~- Open-plan kitchen, dining, and living areas~- High-performance thermal and acoustic insulation~- High-end finishes~~The building boasts comprehensive communal areas designed for the well-being and enjoyment of its residents:~- Outdoor solarium with panoramic views~- Fully equipped gym~- Landscaped outdoor spaces~- Exclusive access for residents to Camí del Falgueró and Rec del Solà~In addition, the building offers a concierge service and elegant communal areas with sophisticated finishes.~~The building has been designed with high-quality materials and modern construction solutions:~- Reinforced concrete structure with strategically placed metal elements~- Ventilated façade with a slate-colored ceramic finish~- High level of thermal insulation and energy efficiency~- The terraces feature non-slip, wood-effect porcelain tile flooring, metal railings, and decorative planters.~~The kitchens are open to the living-dining room and equipped with high-end materials and appliances:~- Neolith, Silestone, or similar countertops~- Integrated BORA extractor fan~- Siemens or similar appliances: induction hob, oven, microwave, refrigerator, dishwasher~- Contemporary upper and lower cabinets with solid color and wood finishes~- Extendable faucets~~The bathrooms incorporate premium materials and a modern design:~- High-end ceramic wall tiles~- Wall-hung vanity unit with integrated sink~- Hansgrohe or similar thermostatic faucets~- Glass shower enclosure~- Ultra-thin shower tray~- Recessed rain shower~~The homes feature materials selected for durability and comfort:~~- Aluminum exterior joinery with thermal break, Schüco or similar~- Triple glazing with double air chamber~- Large-format porcelain stoneware flooring (two finishes to choose from)~- Carré or similar built-in wardrobes Similar~- Armored entrance door~- Integrated LED lighting in several rooms~~The building incorporates modern systems to guarantee maximum comfort and efficiency:~- Centralized heating and hot water system connected to FEDA Ecoterm~- Underfloor heating throughout the property~- Ducted air conditioning (except in bathrooms)~- Dual-flow ventilation system with heat recovery~~The building has 4 floors dedicated to parking and storage, with automatic access.~~Pre-installation for electric vehicle charging~~A unique development in Escaldes-Engordany that combines location, views, construction quality, and complete communal areas.~Gali Real Estate at your service. #ref:05069/5210
740.000 €
Apartment 3 Schlafzimmer Verkauf Escaldes-Engordany
Escaldes-Engordany

Apartment 3 Schlafzimmer Verkauf Escaldes-Engordany

124 m²Größe32 Bäder
Exclusive residential development located in the heart of Escaldes-Engordany, just 500 meters from the Principality's economic and social center.~Situated in a prime location, the development boasts spectacular panoramic views over the Andorra and Escaldes valleys, as well as excellent orientation with year-round sunshine.~The project comprises an elegant 14-story tower with 124 apartments, designed for comfort, functionality, and high energy efficiency.~The apartments feature large windows, spacious terraces, and contemporary architecture, creating bright and airy spaces that connect with the natural surroundings.~The development offers a variety of apartment types and sizes to suit different needs, all with a modern and functional layout.~~The homes feature:~- Spacious covered terraces with large glazed surfaces~- Open-plan kitchen, dining, and living areas~- High-performance thermal and acoustic insulation~- High-end finishes~~The building boasts comprehensive communal areas designed for the well-being and enjoyment of its residents:~- Outdoor solarium with panoramic views~- Fully equipped gym~- Landscaped outdoor spaces~- Exclusive access for residents to Camí del Falgueró and Rec del Solà~In addition, the building offers a concierge service and elegant communal areas with sophisticated finishes.~~The building has been designed with high-quality materials and modern construction solutions:~- Reinforced concrete structure with strategically placed metal elements~- Ventilated façade with a slate-colored ceramic finish~- High level of thermal insulation and energy efficiency~- The terraces feature non-slip, wood-effect porcelain tile flooring, metal railings, and decorative planters.~~The kitchens are open to the living-dining room and equipped with high-end materials and appliances:~- Neolith, Silestone, or similar countertops~- Integrated BORA extractor fan~- Siemens or similar appliances: induction hob, oven, microwave, refrigerator, dishwasher~- Contemporary upper and lower cabinets with solid color and wood finishes~- Extendable faucets~~The bathrooms incorporate premium materials and a modern design:~- High-end ceramic wall tiles~- Wall-hung vanity unit with integrated sink~- Hansgrohe or similar thermostatic faucets~- Glass shower enclosure~- Ultra-thin shower tray~- Recessed rain shower~~The homes feature materials selected for durability and comfort:~~- Aluminum exterior joinery with thermal break, Schüco or similar~- Triple glazing with double air chamber~- Large-format porcelain stoneware flooring (two finishes to choose from)~- Carré or similar built-in wardrobes Similar~- Armored entrance door~- Integrated LED lighting in several rooms~~The building incorporates modern systems to guarantee maximum comfort and efficiency:~- Centralized heating and hot water system connected to FEDA Ecoterm~- Underfloor heating throughout the property~- Ducted air conditioning (except in bathrooms)~- Dual-flow ventilation system with heat recovery~~The building has 4 floors dedicated to parking and storage, with automatic access.~~Pre-installation for electric vehicle charging~~A unique development in Escaldes-Engordany that combines location, views, construction quality, and complete communal areas.~Gali Real Estate at your service. #ref:05070/5210
770.000 €
Apartment 3 Schlafzimmer Verkauf Escaldes-Engordany
Escaldes-Engordany

Apartment 3 Schlafzimmer Verkauf Escaldes-Engordany

124 m²Größe32 Bäder
Exclusive residential development located in the heart of Escaldes-Engordany, just 500 meters from the Principality's economic and social center.~Situated in a prime location, the development boasts spectacular panoramic views over the Andorra and Escaldes valleys, as well as excellent orientation with year-round sunshine.~The project comprises an elegant 14-story tower with 124 apartments, designed for comfort, functionality, and high energy efficiency.~The apartments feature large windows, spacious terraces, and contemporary architecture, creating bright and airy spaces that connect with the natural surroundings.~The development offers a variety of apartment types and sizes to suit different needs, all with a modern and functional layout.~~The homes feature:~- Spacious covered terraces with large glazed surfaces~- Open-plan kitchen, dining, and living areas~- High-performance thermal and acoustic insulation~- High-end finishes~~The building boasts comprehensive communal areas designed for the well-being and enjoyment of its residents:~- Outdoor solarium with panoramic views~- Fully equipped gym~- Landscaped outdoor spaces~- Exclusive access for residents to Camí del Falgueró and Rec del Solà~In addition, the building offers a concierge service and elegant communal areas with sophisticated finishes.~~The building has been designed with high-quality materials and modern construction solutions:~- Reinforced concrete structure with strategically placed metal elements~- Ventilated façade with a slate-colored ceramic finish~- High level of thermal insulation and energy efficiency~- The terraces feature non-slip, wood-effect porcelain tile flooring, metal railings, and decorative planters.~~The kitchens are open to the living-dining room and equipped with high-end materials and appliances:~- Neolith, Silestone, or similar countertops~- Integrated BORA extractor fan~- Siemens or similar appliances: induction hob, oven, microwave, refrigerator, dishwasher~- Contemporary upper and lower cabinets with solid color and wood finishes~- Extendable faucets~~The bathrooms incorporate premium materials and a modern design:~- High-end ceramic wall tiles~- Wall-hung vanity unit with integrated sink~- Hansgrohe or similar thermostatic faucets~- Glass shower enclosure~- Ultra-thin shower tray~- Recessed rain shower~~The homes feature materials selected for durability and comfort:~~- Aluminum exterior joinery with thermal break, Schüco or similar~- Triple glazing with double air chamber~- Large-format porcelain stoneware flooring (two finishes to choose from)~- Carré or similar built-in wardrobes Similar~- Armored entrance door~- Integrated LED lighting in several rooms~~The building incorporates modern systems to guarantee maximum comfort and efficiency:~- Centralized heating and hot water system connected to FEDA Ecoterm~- Underfloor heating throughout the property~- Ducted air conditioning (except in bathrooms)~- Dual-flow ventilation system with heat recovery~~The building has 4 floors dedicated to parking and storage, with automatic access.~~Pre-installation for electric vehicle charging~~A unique development in Escaldes-Engordany that combines location, views, construction quality, and complete communal areas.~Gali Real Estate at your service. #ref:05071/5210
800.000 €

Zuletzt angesehene Immobilien

Exklusive Luxuswohnung zur Miete in der oberen Wohngegend Barcelonas mit Terrasse, Ausblick und Parkplatz.
Les Tres Torres

Exklusive Luxuswohnung zur Miete in der oberen Wohngegend Barcelonas mit Terrasse, Ausblick und Parkplatz.

250 m²Größe54 Bäder
Außergewöhnliche Luxuswohnung zur Miete in der oberen Wohngegend Barcelonas, gelegen in einer der prestigeträchtigsten und begehrtesten Lagen der Stadt. Diese hervorragende Immobilie überzeugt durch ihre beeindruckenden freien Ausblicke, ihre Großzügigkeit sowie ihre ausgezeichnete natürliche Helligkeit den ganzen Tag über dank optimaler Ausrichtung. Die Wohnung befindet sich im realen vierten Stock und verfügt über 220 m² Wohnfläche sowie eine 18 m² große Terrasse, ideal, um das Leben im Freien in ruhiger und exklusiver Umgebung zu genießen. Die Raumaufteilung beginnt mit einer eleganten und großzügigen Eingangshalle mit Garderobe und Gäste-WC, die in einen spektakulären Wohnbereich mit breiter Fassadenfront führt, unterteilt in drei klar definierte Bereiche: Wohnzimmer, Esszimmer und Bibliothek, alle mit direktem Zugang zur Terrasse. Der Nachtbereich bietet vier Doppelschlafzimmer, alle außenliegend und großzügig geschnitten. Die Hauptsuite verfügt über ein Ankleidezimmer und ein komplettes Badezimmer. Die drei weiteren Schlafzimmer sind mit Einbauschränken ausgestattet und teilen sich ein zusätzliches Badezimmer. Die separate Küche ist sehr geräumig und funktional und umfasst einen Essbereich, einen Durchgang zum Esszimmer, einen Wasch- und Bügelbereich sowie ein Dienstzimmer mit eigenem Bad. Die Wohnung verfügt über zwei Zugänge - einen Haupt- und einen Serviceeingang - ein besonderer Mehrwert bei dieser Art von Immobilie. Die Wohnung befindet sich in einem repräsentativen Gebäude in einwandfreiem Zustand mit hochwertigen Ausstattungen, zwei Aufzügen, Concierge-Service und Garage mit nächtlicher Überwachung. Im Mietpreis inbegriffen sind drei große Stellplätze im selben Gebäude mit direktem Aufzugzugang sowie ein Abstellraum. Unmöblierte Mietwohnung ohne Elektrogeräte, ideal für alle, die ihr Zuhause in einer der besten Wohnlagen Barcelonas individuell gestalten möchten. #ref:CBE01323
5.600 €
Altea Sense: Exklusives Projekt mit 20 Wohnungen 500 m vom Meer entfernt
Mascarat

Altea Sense: Exklusives Projekt mit 20 Wohnungen 500 m vom Meer entfernt

367 m²Größe32 Bäder
Jeden Tag inmitten der Natur aufzuwachen, Kunst, Licht und mediterrane Schönheit zu atmen, ist eine Realität, die Ihnen zur Verfügung steht, wenn Sie sich entscheiden, in Altea Sense zu leben, dem neuen Wohnjuwel, das aus 20 exklusiven Luxuswohnungen besteht, die Ihre Lebens- und Gefühlsweise verändern werden. Diese privilegierte Enklave befindet sich in der charmanten Küstenstadt Altea an der spanischen Costa Blanca und ermöglicht es Ihnen, ein Leben nur 500 Meter vom Meer entfernt zu genießen, mit Zugang zu einem ruhigen Yachthafen und einem schönen Steg, der Sie zur Ruhe und Kontemplation einlädt. Dieses beeindruckende Penthouse mit einer bebauten Gesamtfläche von 367,02 m² bietet einen spektakulären 180º-Frontalblick auf das Mittelmeer, der Sie vom ersten Moment an in seinen Bann ziehen wird. Das Haus zeichnet sich durch sein zeitgenössisches Design, hochwertige Oberflächen und breite Glaswände aus, die die Grenzen zwischen Innen und Außen verwischen und das Blau des Meeres in jeden Winkel des Hauses fließen lassen. Von der großen, freitragenden Terrasse von fast 80 m² aus können Sie unvergessliche Sonnenauf- und -untergänge genießen, umgeben von Komfort und Technologie, die die modernste und anspruchsvollste Seite von Altea Sense widerspiegeln. Die Aufteilung umfasst ein geräumiges Wohn-Esszimmer, eine Küchenzeile, drei Schlafzimmer, zwei Badezimmer (eines davon en suite), ein spektakuläres privates Solarium von 125 m² mit eigenem Pool, zwei geschlossene Garagenplätze und einen Abstellraum. Die Wohnanlage bietet Gemeinschaftsbereiche, die zum Wohlfühlen und Genießen konzipiert sind: Fitnessraum, beheiztes Hallenbad, Spa, Social Club, Kinderbereich, große Gartenbereiche und gemeinschaftlicher Außenpool. Altea Sense erwartet Sie, um Ihr luxuriöser Rückzugsort unter Sonne und Sternen zu werden. Lediglich illustrative Pläne, die unter dem Vorbehalt möglicher technischer, rechtlicher oder kommerzieller Änderungen durch die Projektleitung oder die zuständige Behörde stehen. #ref:CBS914N
2.980.000 €
Luxusapartments in Casares Costa
Bahía de Casares

Luxusapartments in Casares Costa

Entdecken Sie einen magischen Ort an der Costa del Sol, an dem Sie das Mittelmeer in seiner reinsten und aufrichtigsten Form spüren können. Das Residencial Arrecife liegt zwischen Marbella und Sotogrande, neben Estepona, und genießt eine privilegierte Lage im Die Costa del Sol lädt Sie ein, am mediterranen Leben und der Freude teilzuhaben, die den Süden Spaniens auszeichnet. Wenn Sie in Arrecife leben, haben Sie die Möglichkeit, jeden Tag magische und bezaubernde Orte zu genießen, wie zum Beispiel Casares, eine der schönsten Städte an der Costa del Sol. Diese wunderschöne, in einen Berg eingebettete Stadt in Málaga bietet einen der beeindruckendsten Ausblicke auf das Mittelmeer. Das Licht des Mittelmeers durchflutet jeden Winkel dieser luxuriösen Wohngegend und schafft eine warme und einladende Atmosphäre, in der Sie sich im Einklang mit dem Meer und der Natur fühlen. Arrecife ist eine exklusive private Anlage mit spektakulärem Panoramablick auf das Mittelmeer. Die Residenz befindet sich in einer ausgezeichneten Gegend der Costa del Sol, wo es Projekte wie einen Golfplatz und ein ausgedehntes Gewerbegebiet gibt. Darüber hinaus verfügt es über einen beheizten Pool und zwei beeindruckende Designerpools mit Nachtbeleuchtung, die zum Entspannen und Abkühlen unter der warmen Mittelmeersonne einladen. Dieser Bereich ist von großen Gartenanlagen umgeben, in denen die Bewohner entspannen, spazieren gehen und eine angenehme und ruhige Atmosphäre genießen können. Wählen Sie Ihr Zuhause aus Erdgeschosswohnungen mit Garten und hinterer Terrasse, Apartments mit großen Terrassen und Penthäusern mit Meerblick und privatem Whirlpool. Alle Häuser verfügen über große Terrassen, Parkplätze und Abstellräume. Die südöstliche Ausrichtung des Wohngebietes sorgt nicht nur für reichlich natürliches Licht über weite Teile des Tages, sondern auch für ein mildes Klima im Winter. Sie haben das ganze Jahr über die Möglichkeit, Mahlzeiten im Freien, Familientreffen und entspannende Momente auf Ihrer privaten Terrasse zu genießen, während die Sonne langsam untergeht. über dem Meer. #ref:CBSH167
Von 480.000 €
Wohnanlage aus Reihenhäusern mit Meerblick, Estepona
Costa Natura

Wohnanlage aus Reihenhäusern mit Meerblick, Estepona

Diese exklusive Wohnanlage mit 87 Reihenhäusern liegt direkt neben dem neuen Hochleistungs-Krankenhaus und in erster Linie am Golfplatz - in einem der am schnellsten wachsenden Stadtgebiete Esteponas. Ein strategischer Standort, der sich zunehmend als eines der prestigeträchtigsten und gefragtesten Wohnziele an der Costa del Sol etabliert. Die Häuser erstrecken sich über zwei Etagen plus Untergeschoss und bieten drei Schlafzimmer, zwei Badezimmer, großzügige private Terrassen sowie - in einigen Einheiten - ein Solarium mit spektakulärem Blick auf das Meer und den Golfplatz. Der moderne Stil ist von mediterraner Architektur inspiriert und zeichnet sich durch lichtdurchflutete Räume, Marmorböden, doppelt verglaste Fenster, elektrische Rollläden und eine Whirlpool-Badewanne aus, die höchsten Wohnkomfort garantiert. Die Wohnanlage wurde als exklusiver Raum konzipiert, der Eleganz und Funktionalität vereint. Zu den Gemeinschaftseinrichtungen gehören Innen- und Außenpools, ein Spa, ein Fitnessstudio sowie neugestaltete Gärten, die für Harmonie und Wohlbefinden sorgen. Die gesamte Urbanisation wird derzeit umfassend renoviert - sowohl innen als auch außen - um ein modernes, hochwertiges und effizientes Wohnumfeld zu schaffen. Dank der hervorragenden Lage, umgeben von Natur und mit perfekter Anbindung an Estepona, Marbella, Sotogrande sowie die Flughäfen von Málaga und Gibraltar, stellt dieses Projekt eine einzigartige Gelegenheit dar - sowohl zum Wohnen als auch als Investition in eine der wachstumsstärksten Regionen der Costa del Sol. Sofort bezugsfertig. Erleben Sie das Privileg, ein neues Zuhause in einem der vielversprechendsten Orte am Mittelmeer zu beziehen. #ref:CBSH640
Von 470.250 €
Exklusives familienhaus mit garten, pool und 5 doppelsuiten
La Miranda

Exklusives familienhaus mit garten, pool und 5 doppelsuiten

490 m²Größe610 m²Grundstück55 Bäder
Wir präsentieren dieses großartige Einfamilienhaus mit modernem Design, vollständig freistehend und rundum belichtet, gelegen in einer der exklusivsten Wohngegenden von Esplugues de Llobregat: Ciudad Diagonal. Eine einzigartige, lichtdurchflutete Immobilie mit spektakulärem Blick über die Stadt Barcelona. Nur 10 Minuten vom Zentrum entfernt und mit hervorragender Anbindung an internationale Schulen. Funktionale Raumaufteilung mit Charakter Das Haus mit 490 m² Wohnfläche auf einem 610 m² großen Grundstück ist auf drei Etagen verteilt: Hauptebene: Eleganter Eingangsbereich, der zu einem großzügigen, hellen Wohn- und Esszimmer mit Kamin führt, mit direktem Zugang zu einer großen Terrasse mit beeindruckendem Ausblick. Große, voll ausgestattete Wohnküche mit direktem Zugang zur Hauptterrasse mit Grillbereich. Gäste-WC und separater Hauswirtschaftsraum. Obergeschoss: Spektakuläre Master-Suite mit maximaler Privatsphäre, begehbarem Kleiderschrank, voll ausgestattetem Bad mit Whirlpool, Arbeitszimmer und Zugang zu zwei privaten Terrassen mit Panoramablick. Untergeschoss: Direkter Zugang zum Garten und zum Pool. Zwei große Schlafzimmer mit eigenem Bad, zwei zusätzliche Doppelzimmer und ein multifunktionales Arbeitszimmer. Mit Pool und Fitnessraum. Extras und Ausstattung: Pool- und Gartenpflege im Preis inbegriffen, individuelle Gasheizung, Einbauschränke, Abstellraum, Garagenplatz inklusive, möbliert und mit ausgestatteter Küche. Baujahr 2004. Gebrauchtimmobilie in hervorragendem Zustand. #ref:CBES258
Preis auf Anfrage
Schöne Luxusvillen nur wenige Meter vom Meer entfernt in Marbella
Elviria - Cabopino

Schöne Luxusvillen nur wenige Meter vom Meer entfernt in Marbella

Estrella del Mar Villas Marbella is located in Elviria Playa, one of the most exclusive residential areas of Marbella East, just 10 minutes by car from the centre of Marbella and 30 minutes from Malaga International Airport. Elviria is known for having one of the best beaches on the Costa del Sol, as well as a wide range of gastronomy, leisure and golf courses, with several of the best courses in its vicinity such as Santa Maria, Santa Clara, Rio Real or Marbella Golf, among others. Marbella East combines commercial, leisure and service areas, such as the lively Elviria Shopping Centre, where we find a wide variety of international restaurants, with quieter spaces where you can relax after a day of work or during your free time. In addition, it has easy access to the A7 motorway, also known as the Mediterranean Motorway. From Estrella del Mar we can access Marbella centre or Puerto Banús, one of the best marinas in Andalusia, in just a few minutes and enjoy the lively nightlife they offer. Estrella del Mar Villas Marbella is a new development of 88 semi-detached houses, with 3 and 4 bedrooms on two levels, ground and first floor, with a private garden with a covered porch/terrace with a pergola and two private parking spaces. Phase 2 offers 52 homes that have spacious living rooms, with fully equipped open kitchens furnished with high-end appliances; 2 or 3 bathrooms (main en suite) and a guest toilet. All homes have underfloor heating throughout the house, air conditioning by aerothermal energy, double glazing type climalit, motorized blinds in the bedrooms and an excellent distribution of the rooms. The private development has a perimeter fence, green areas, a communal pool, a gym and a co-working area. #ref:CBSH222
Von 1.900.000 €
Coldwell Banker Andorra
Na Maria Pla, 20. Local 1
AD500, Andorra La Vella
De 9:00 a 19:00 h.
Newsletter

Finden Sie Ihr Zuhause im Ausland mit Unterstützung des Coldwell Banker® Netzwerks

Besuchen Sie unsere internationalen Websites und finden Sie Ihre Wunschimmobilie an den exklusivsten Orten

Wir verwenden unsere eigenen Cookies und Cookies von Drittanbietern, um die Sicherheit unserer Website zu gewährleisten und ihren Inhalt zu personalisieren. Ebenso verwenden wir Cookies, um Daten über Ihre Navigation zu messen und zu erhalten und um Werbung an Ihren Geschmack und Ihre Vorlieben anzupassen. Drücken Sie die Schaltfläche "Alle akzeptieren", um zu bestätigen, dass Sie die angezeigten Informationen gelesen und akzeptiert haben. Um diese Cookies zu verwalten oder zu deaktivieren, klicken Sie auf "Einstellungen". Weitere Informationen zu Cookies erhalte Sie in unserer Cookie-Richtlinie.
Cookies ändern
Technik und Funktional Immer aktiv
Diese Website verwendet eigene Cookies, um Informationen zu sammeln, um unsere Dienste zu verbessern. Wenn Sie weiter surfen, akzeptieren Sie deren Installation. Der Benutzer hat die Möglichkeit, seinen Browser zu konfigurieren und auf Wunsch zu verhindern, dass er auf seiner Festplatte installiert wird, obwohl er bedenken muss, dass dies zu Schwierigkeiten beim Navigieren auf der Website führen kann.
Sie ermöglichen die Beobachtung und Analyse des Verhaltens der Nutzer dieser Website. Die durch diese Art von Cookies gesammelten Informationen werden verwendet, um die Aktivität des Webs zu messen, um Benutzernavigationsprofile zu erstellen, um basierend auf der Analyse der Nutzungsdaten der Benutzer des Dienstes Verbesserungen einzuführen. Sie ermöglichen es uns, die Präferenzinformationen des Benutzers zu speichern, um die Qualität unserer Dienstleistungen zu verbessern und durch empfohlene Produkte ein besseres Erlebnis zu bieten.
Diese Cookies werden verwendet, um Informationen über die Präferenzen und persönlichen Entscheidungen des Benutzers durch die kontinuierliche Beobachtung seiner Surfgewohnheiten zu speichern. Dank ihnen können wir die Surfgewohnheiten auf der Website kennen und Werbung in Bezug auf das Surfprofil des Benutzers anzeigen.