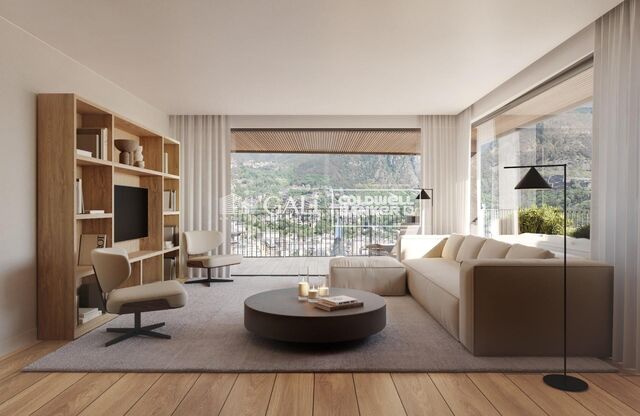
Apartment 2 Schlafzimmer Verkauf Andorra la Vella
Größe
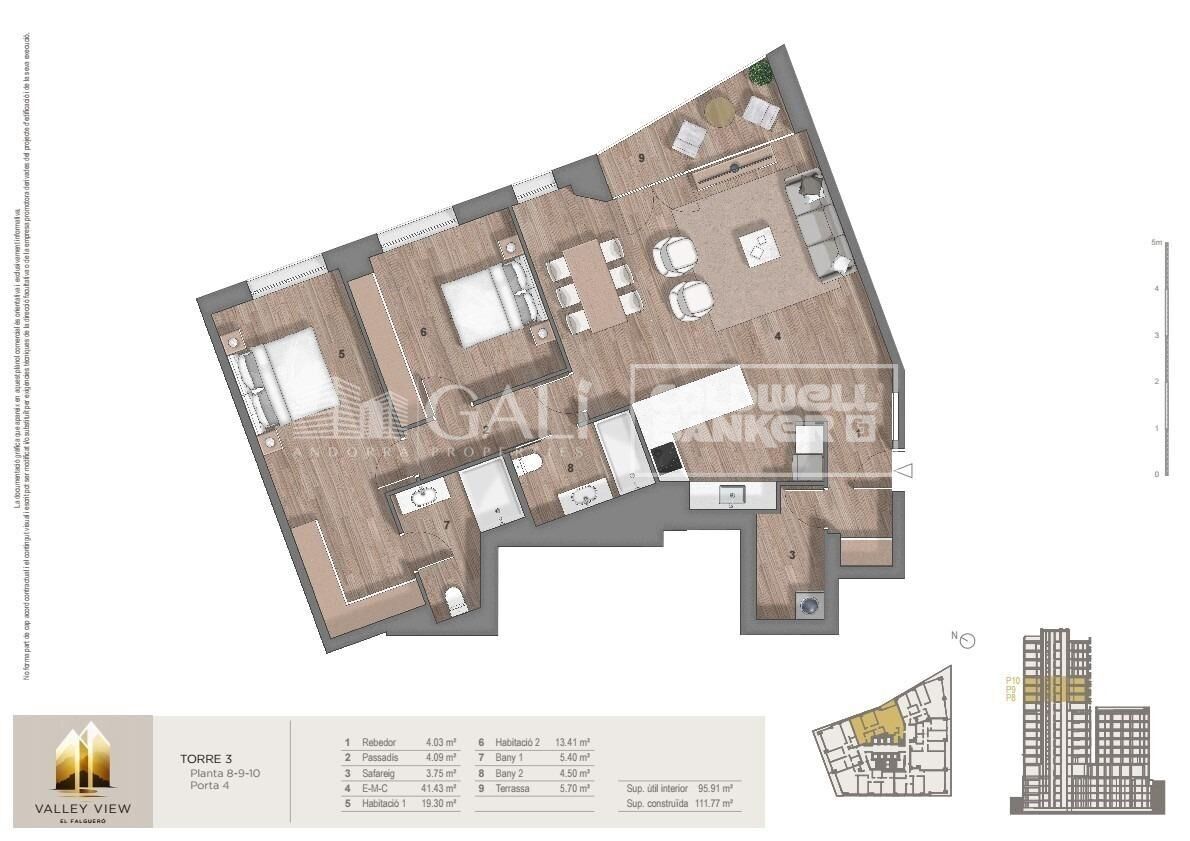
118 m²
Schlafzimmer
2
Bäder
2
terrasse
Preis
740.000 €
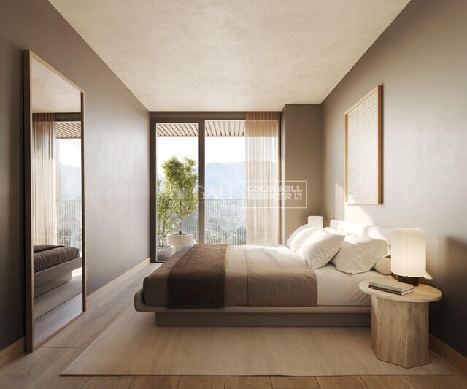
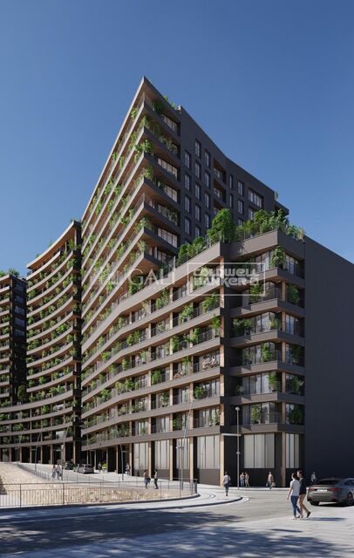
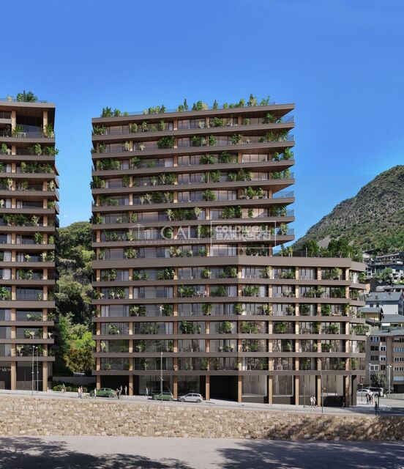
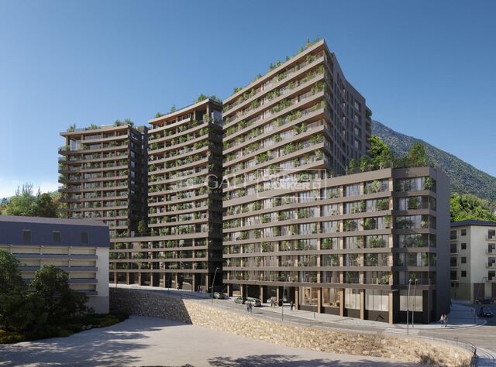
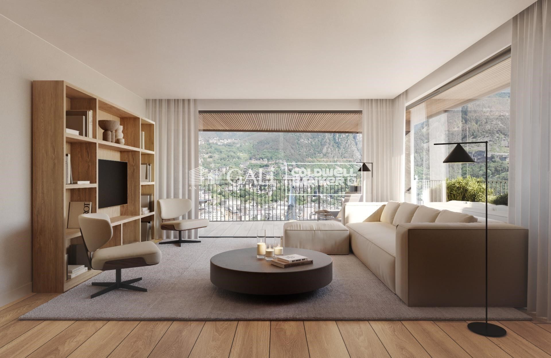
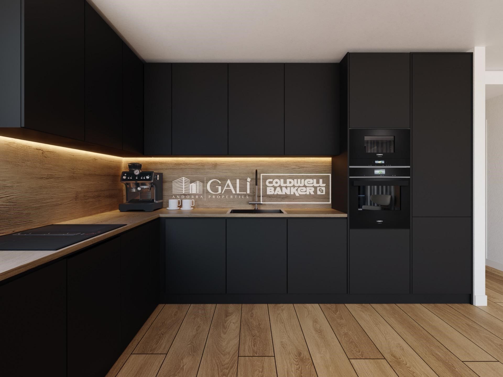
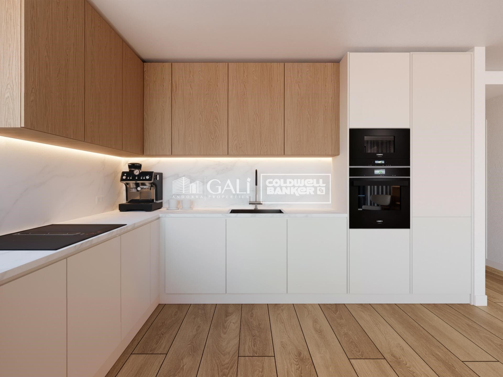
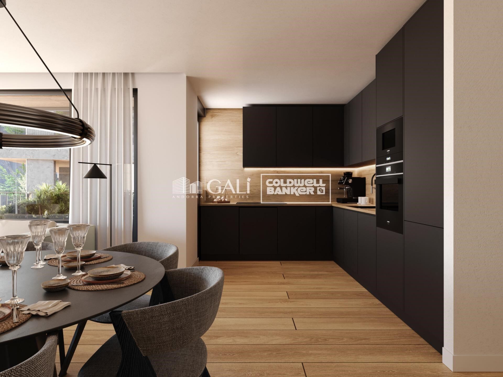
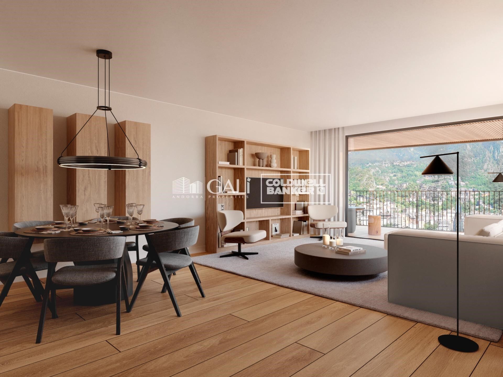
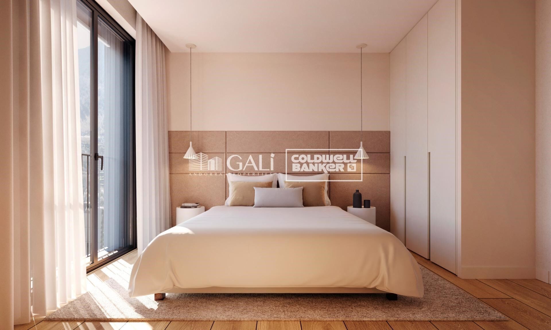
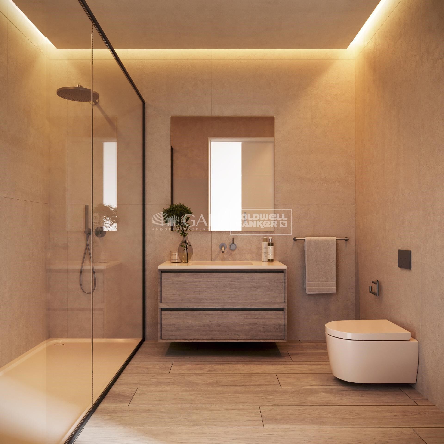
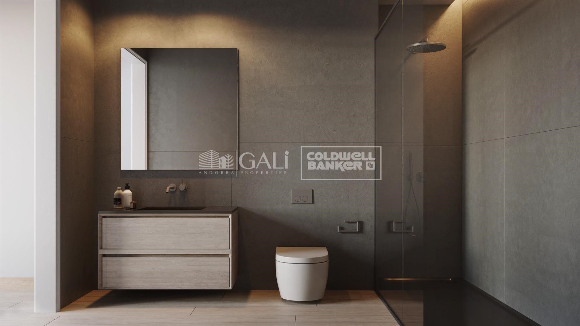
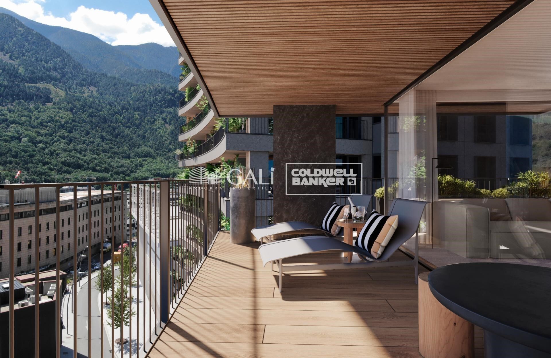
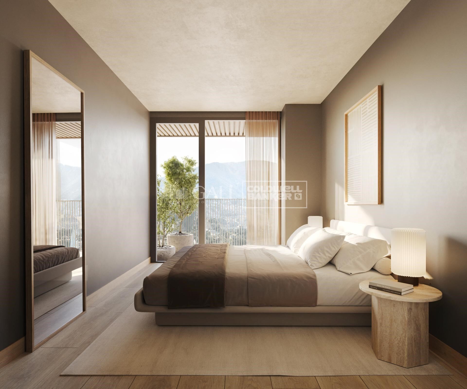
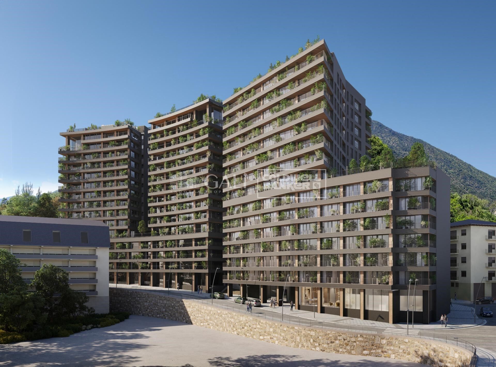
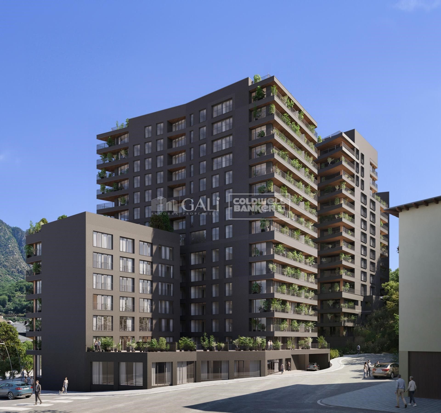
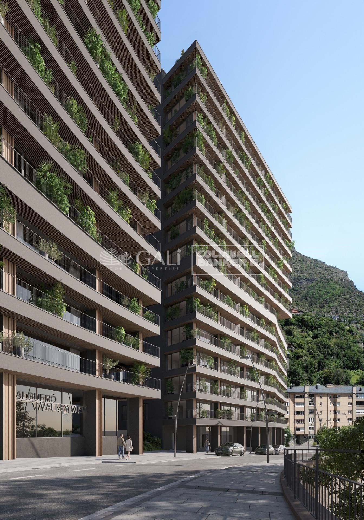
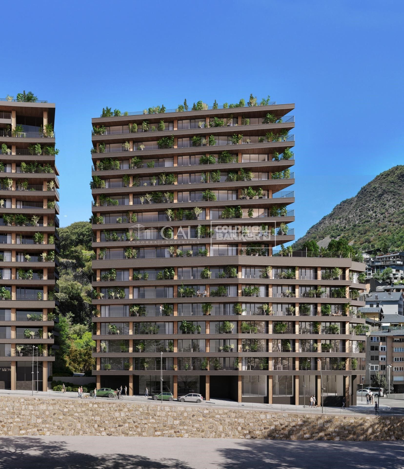
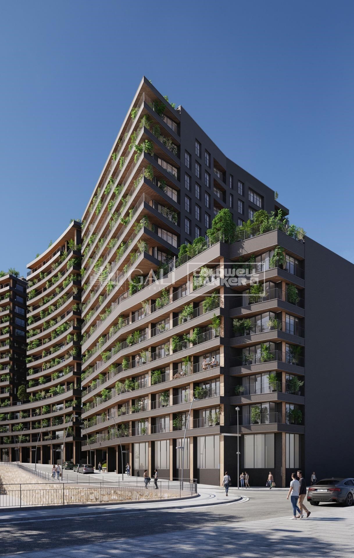
Exclusive residential development located in the heart of Escaldes-Engordany, just 500 meters from the Principality's economic and social center.~Situated in a prime location, the development boasts spectacular panoramic views over the Andorra and Escaldes valleys, as well as excellent orientation with year-round sunshine.~The project comprises an elegant 14-story tower with 124 apartments, designed for comfort, functionality, and high energy efficiency.~The apartments feature large windows, spacious terraces, and contemporary architecture, creating bright and airy spaces that connect with the natural surroundings.~The development offers a variety of apartment types and sizes to suit different needs, all with a modern and functional layout.~~The homes feature:~- Spacious covered terraces with large glazed surfaces~- Open-plan kitchen, dining, and living areas~- High-performance thermal and acoustic insulation~- High-end finishes~~The building boasts comprehensive communal areas designed for the well-being and enjoyment of its residents:~- Outdoor solarium with panoramic views~- Fully equipped gym~- Landscaped outdoor spaces~- Exclusive access for residents to Camí del Falgueró and Rec del Solà~In addition, the building offers a concierge service and elegant communal areas with sophisticated finishes.~~The building has been designed with high-quality materials and modern construction solutions:~- Reinforced concrete structure with strategically placed metal elements~- Ventilated façade with a slate-colored ceramic finish~- High level of thermal insulation and energy efficiency~- The terraces feature non-slip, wood-effect porcelain tile flooring, metal railings, and decorative planters.~~The kitchens are open to the living-dining room and equipped with high-end materials and appliances:~- Neolith, Silestone, or similar countertops~- Integrated BORA extractor fan~- Siemens or similar appliances: induction hob, oven, microwave, refrigerator, dishwasher~- Contemporary upper and lower cabinets with solid color and wood finishes~- Extendable faucets~~The bathrooms incorporate premium materials and a modern design:~- High-end ceramic wall tiles~- Wall-hung vanity unit with integrated sink~- Hansgrohe or similar thermostatic faucets~- Glass shower enclosure~- Ultra-thin shower tray~- Recessed rain shower~~The homes feature materials selected for durability and comfort:~~- Aluminum exterior joinery with thermal break, Schüco or similar~- Triple glazing with double air chamber~- Large-format porcelain stoneware flooring (two finishes to choose from)~- Carré or similar built-in wardrobes Similar~- Armored entrance door~- Integrated LED lighting in several rooms~~The building incorporates modern systems to guarantee maximum comfort and efficiency:~- Centralized heating and hot water system connected to FEDA Ecoterm~- Underfloor heating throughout the property~- Ducted air conditioning (except in bathrooms)~- Dual-flow ventilation system with heat recovery~~The building has 4 floors dedicated to parking and storage, with automatic access.~~Pre-installation for electric vehicle charging~~A unique development in Escaldes-Engordany that combines location, views, construction quality, and complete communal areas.~Gali Real Estate at your service.
#ref:05059/5210

Immobilieninformationen

zone
Principado de Andorra
Gegend
Andorra
standort
Andorra la Vella
district
Centro
Objekt typ
Wohnung
Verkauf
740.000 €
Referenz
05059/5210
Schlafzimmer
2
Bäder
2
Bebaute Fläche
118 m2
Zustand / Erhaltung
Neu

In der Nähe des Strandes / Meeres

lift
terrasse
Balkon
Energiezertifikat
  • houseA
    92-100
  • houseB
    81-91
  • houseC
    69-80
  • houseD
    55-68
  • houseE
    39-54
  • houseF
    21-38
  • houseG
    1-20

über Andorra la Vella

Andorra la Vella ist die Hauptstadt des Fürstentums Andorra und liegt in den östlichen Pyrenäen zwischen Frankreich und Spanien.

Andorra la Vella befindet sich in der Region Andorra, einem kleinen Binnenland, das für seine atemberaubenden Berglandschaften bekannt ist. Es liegt im Herzen der Pyrenäen und bietet eine malerische Kulisse mit atemberaubenden Ausblicken.

Einer der Hauptvorteile von Andorra la Vella ist seine strategische Lage. Es dient als Tor zwischen Frankreich und Spanien und ist daher von den wichtigsten Städten beider Länder aus leicht erreichbar. Der Status des Fürstentums als Steueroase zieht auch Unternehmen und Besucher an, die günstige wirtschaftliche Bedingungen suchen.

Andorra la Vella bietet eine hohe Lebensqualität mit sauberer Luft, niedrigen Kriminalitätsraten und einer friedlichen Atmosphäre. Die Stadt ist bekannt für ihr ausgezeichnetes Gesundheitssystem, hochwertige Bildung und effiziente öffentliche Dienste. Die Einwohner profitieren von einem starken Gemeinschaftssinn und einer sicheren Umgebung für Familien.

Trotz seiner geringen Größe bietet Andorra la Vella eine Vielzahl von Aktivitäten für Einwohner und Besucher gleichermaßen. Die umliegenden Berge bieten reichlich Möglichkeiten für Outdoor-Aktivitäten wie Wandern, Skifahren und Mountainbiken. Darüber hinaus verfügt die Stadt über moderne Einkaufszentren, kulturelle Veranstaltungen und eine lebendige Nachtszene. Das nahe gelegene Caldea-Spa-Komplex bietet Entspannungs- und Wellness-Erlebnisse und ist das ganze Jahr über ein beliebtes Ziel.

Der Immobilienmarkt von Andorra la Vella zeichnet sich durch eine Mischung aus traditionellen Bergchalets und modernen Apartments aus. Der Markt spricht sowohl Einheimische als auch internationale Käufer an, die eine einzigartige Kombination aus natürlicher Schönheit, wirtschaftlichen Vorteilen und einem hohen Lebensstandard suchen. Die Immobilien reichen von gemütlichen Bergheimen bis zu luxuriösen Villen mit atemberaubendem Bergblick und bieten eine Vielzahl von Vorlieben und Lebensstilen.

Andorra la Vella vereint den Charme einer Berglandschaft mit den Annehmlichkeiten einer modernen Stadt und bietet Einwohnern und Besuchern eine einzigartige Mischung aus natürlicher Schönheit, wirtschaftlichen Vorteilen und einem hohen Lebensstandard.

Weitere Informationen anfordern
Ref.05059/5210
Na Maria Pla, 20. Local 1
AD500, Andorra La Vella
+376 801 700

Related properties

Apartment 2 Schlafzimmer Verkauf Andorra la Vella
Centro

Apartment 2 Schlafzimmer Verkauf Andorra la Vella
87 m²Größe22 Bäder
Exclusive residential development located in the heart of Escaldes-Engordany, just 500 meters from the Principality's economic and social center.~Situated in a prime location, the development boasts spectacular panoramic views over the Andorra and Escaldes valleys, as well as excellent orientation with year-round sunshine.~The project comprises an elegant 14-story tower with 124 apartments, designed for comfort, functionality, and high energy efficiency.~The apartments feature large windows, spacious terraces, and contemporary architecture, creating bright and airy spaces that connect with the natural surroundings.~The development offers a variety of apartment types and sizes to suit different needs, all with a modern and functional layout.~~The homes feature:~- Spacious covered terraces with large glazed surfaces~- Open-plan kitchen, dining, and living areas~- High-performance thermal and acoustic insulation~- High-end finishes~~The building boasts comprehensive communal areas designed for the well-being and enjoyment of its residents:~- Outdoor solarium with panoramic views~- Fully equipped gym~- Landscaped outdoor spaces~- Exclusive access for residents to Camí del Falgueró and Rec del Solà~In addition, the building offers a concierge service and elegant communal areas with sophisticated finishes.~~The building has been designed with high-quality materials and modern construction solutions:~- Reinforced concrete structure with strategically placed metal elements~- Ventilated façade with a slate-colored ceramic finish~- High level of thermal insulation and energy efficiency~- The terraces feature non-slip, wood-effect porcelain tile flooring, metal railings, and decorative planters.~~The kitchens are open to the living-dining room and equipped with high-end materials and appliances:~- Neolith, Silestone, or similar countertops~- Integrated BORA extractor fan~- Siemens or similar appliances: induction hob, oven, microwave, refrigerator, dishwasher~- Contemporary upper and lower cabinets with solid color and wood finishes~- Extendable faucets~~The bathrooms incorporate premium materials and a modern design:~- High-end ceramic wall tiles~- Wall-hung vanity unit with integrated sink~- Hansgrohe or similar thermostatic faucets~- Glass shower enclosure~- Ultra-thin shower tray~- Recessed rain shower~~The homes feature materials selected for durability and comfort:~~- Aluminum exterior joinery with thermal break, Schüco or similar~- Triple glazing with double air chamber~- Large-format porcelain stoneware flooring (two finishes to choose from)~- Carré or similar built-in wardrobes Similar~- Armored entrance door~- Integrated LED lighting in several rooms~~The building incorporates modern systems to guarantee maximum comfort and efficiency:~- Centralized heating and hot water system connected to FEDA Ecoterm~- Underfloor heating throughout the property~- Ducted air conditioning (except in bathrooms)~- Dual-flow ventilation system with heat recovery~~The building has 4 floors dedicated to parking and storage, with automatic access.~~Pre-installation for electric vehicle charging~~A unique development in Escaldes-Engordany that combines location, views, construction quality, and complete communal areas.~Gali Real Estate at your service. #ref:05062/5210
710.000 €
Apartment 2 Schlafzimmer Verkauf Andorra la Vella
Centro

Apartment 2 Schlafzimmer Verkauf Andorra la Vella
108 m²Größe22 Bäder
Exclusive residential development located in the heart of Escaldes-Engordany, just 500 meters from the Principality's economic and social center.~Situated in a prime location, the development boasts spectacular panoramic views over the Andorra and Escaldes valleys, as well as excellent orientation with year-round sunshine.~The project comprises an elegant 14-story tower with 124 apartments, designed for comfort, functionality, and high energy efficiency.~The apartments feature large windows, spacious terraces, and contemporary architecture, creating bright and airy spaces that connect with the natural surroundings.~The development offers a variety of apartment types and sizes to suit different needs, all with a modern and functional layout.~~The homes feature:~- Spacious covered terraces with large glazed surfaces~- Open-plan kitchen, dining, and living areas~- High-performance thermal and acoustic insulation~- High-end finishes~~The building boasts comprehensive communal areas designed for the well-being and enjoyment of its residents:~- Outdoor solarium with panoramic views~- Fully equipped gym~- Landscaped outdoor spaces~- Exclusive access for residents to Camí del Falgueró and Rec del Solà~In addition, the building offers a concierge service and elegant communal areas with sophisticated finishes.~~The building has been designed with high-quality materials and modern construction solutions:~- Reinforced concrete structure with strategically placed metal elements~- Ventilated façade with a slate-colored ceramic finish~- High level of thermal insulation and energy efficiency~- The terraces feature non-slip, wood-effect porcelain tile flooring, metal railings, and decorative planters.~~The kitchens are open to the living-dining room and equipped with high-end materials and appliances:~- Neolith, Silestone, or similar countertops~- Integrated BORA extractor fan~- Siemens or similar appliances: induction hob, oven, microwave, refrigerator, dishwasher~- Contemporary upper and lower cabinets with solid color and wood finishes~- Extendable faucets~~The bathrooms incorporate premium materials and a modern design:~- High-end ceramic wall tiles~- Wall-hung vanity unit with integrated sink~- Hansgrohe or similar thermostatic faucets~- Glass shower enclosure~- Ultra-thin shower tray~- Recessed rain shower~~The homes feature materials selected for durability and comfort:~~- Aluminum exterior joinery with thermal break, Schüco or similar~- Triple glazing with double air chamber~- Large-format porcelain stoneware flooring (two finishes to choose from)~- Carré or similar built-in wardrobes Similar~- Armored entrance door~- Integrated LED lighting in several rooms~~The building incorporates modern systems to guarantee maximum comfort and efficiency:~- Centralized heating and hot water system connected to FEDA Ecoterm~- Underfloor heating throughout the property~- Ducted air conditioning (except in bathrooms)~- Dual-flow ventilation system with heat recovery~~The building has 4 floors dedicated to parking and storage, with automatic access.~~Pre-installation for electric vehicle charging~~A unique development in Escaldes-Engordany that combines location, views, construction quality, and complete communal areas.~Gali Real Estate at your service. #ref:04953/5210
658.000 €
Apartment 2 Schlafzimmer Verkauf Andorra la Vella
Centro

Apartment 2 Schlafzimmer Verkauf Andorra la Vella
96 m²Größe22 Bäder
Exclusive residential development located in the heart of Escaldes-Engordany, just 500 meters from the Principality's economic and social center.~Situated in a prime location, the development boasts spectacular panoramic views over the Andorra and Escaldes valleys, as well as excellent orientation with year-round sunshine.~The project comprises an elegant 14-story tower with 124 apartments, designed for comfort, functionality, and high energy efficiency.~The apartments feature large windows, spacious terraces, and contemporary architecture, creating bright and airy spaces that connect with the natural surroundings.~The development offers a variety of apartment types and sizes to suit different needs, all with a modern and functional layout.~~The homes feature:~- Spacious covered terraces with large glazed surfaces~- Open-plan kitchen, dining, and living areas~- High-performance thermal and acoustic insulation~- High-end finishes~~The building boasts comprehensive communal areas designed for the well-being and enjoyment of its residents:~- Outdoor solarium with panoramic views~- Fully equipped gym~- Landscaped outdoor spaces~- Exclusive access for residents to Camí del Falgueró and Rec del Solà~In addition, the building offers a concierge service and elegant communal areas with sophisticated finishes.~~The building has been designed with high-quality materials and modern construction solutions:~- Reinforced concrete structure with strategically placed metal elements~- Ventilated façade with a slate-colored ceramic finish~- High level of thermal insulation and energy efficiency~- The terraces feature non-slip, wood-effect porcelain tile flooring, metal railings, and decorative planters.~~The kitchens are open to the living-dining room and equipped with high-end materials and appliances:~- Neolith, Silestone, or similar countertops~- Integrated BORA extractor fan~- Siemens or similar appliances: induction hob, oven, microwave, refrigerator, dishwasher~- Contemporary upper and lower cabinets with solid color and wood finishes~- Extendable faucets~~The bathrooms incorporate premium materials and a modern design:~- High-end ceramic wall tiles~- Wall-hung vanity unit with integrated sink~- Hansgrohe or similar thermostatic faucets~- Glass shower enclosure~- Ultra-thin shower tray~- Recessed rain shower~~The homes feature materials selected for durability and comfort:~~- Aluminum exterior joinery with thermal break, Schüco or similar~- Triple glazing with double air chamber~- Large-format porcelain stoneware flooring (two finishes to choose from)~- Carré or similar built-in wardrobes Similar~- Armored entrance door~- Integrated LED lighting in several rooms~~The building incorporates modern systems to guarantee maximum comfort and efficiency:~- Centralized heating and hot water system connected to FEDA Ecoterm~- Underfloor heating throughout the property~- Ducted air conditioning (except in bathrooms)~- Dual-flow ventilation system with heat recovery~~The building has 4 floors dedicated to parking and storage, with automatic access.~~Pre-installation for electric vehicle charging~~A unique development in Escaldes-Engordany that combines location, views, construction quality, and complete communal areas.~Gali Real Estate at your service. #ref:04964/5210
660.000 €
Apartment 2 Schlafzimmer Verkauf Andorra la Vella
Centro

Apartment 2 Schlafzimmer Verkauf Andorra la Vella
118 m²Größe22 Bäder
Exclusive residential development located in the heart of Escaldes-Engordany, just 500 meters from the Principality's economic and social center.~Situated in a prime location, the development boasts spectacular panoramic views over the Andorra and Escaldes valleys, as well as excellent orientation with year-round sunshine.~The project comprises an elegant 14-story tower with 124 apartments, designed for comfort, functionality, and high energy efficiency.~The apartments feature large windows, spacious terraces, and contemporary architecture, creating bright and airy spaces that connect with the natural surroundings.~The development offers a variety of apartment types and sizes to suit different needs, all with a modern and functional layout.~~The homes feature:~- Spacious covered terraces with large glazed surfaces~- Open-plan kitchen, dining, and living areas~- High-performance thermal and acoustic insulation~- High-end finishes~~The building boasts comprehensive communal areas designed for the well-being and enjoyment of its residents:~- Outdoor solarium with panoramic views~- Fully equipped gym~- Landscaped outdoor spaces~- Exclusive access for residents to Camí del Falgueró and Rec del Solà~In addition, the building offers a concierge service and elegant communal areas with sophisticated finishes.~~The building has been designed with high-quality materials and modern construction solutions:~- Reinforced concrete structure with strategically placed metal elements~- Ventilated façade with a slate-colored ceramic finish~- High level of thermal insulation and energy efficiency~- The terraces feature non-slip, wood-effect porcelain tile flooring, metal railings, and decorative planters.~~The kitchens are open to the living-dining room and equipped with high-end materials and appliances:~- Neolith, Silestone, or similar countertops~- Integrated BORA extractor fan~- Siemens or similar appliances: induction hob, oven, microwave, refrigerator, dishwasher~- Contemporary upper and lower cabinets with solid color and wood finishes~- Extendable faucets~~The bathrooms incorporate premium materials and a modern design:~- High-end ceramic wall tiles~- Wall-hung vanity unit with integrated sink~- Hansgrohe or similar thermostatic faucets~- Glass shower enclosure~- Ultra-thin shower tray~- Recessed rain shower~~The homes feature materials selected for durability and comfort:~~- Aluminum exterior joinery with thermal break, Schüco or similar~- Triple glazing with double air chamber~- Large-format porcelain stoneware flooring (two finishes to choose from)~- Carré or similar built-in wardrobes Similar~- Armored entrance door~- Integrated LED lighting in several rooms~~The building incorporates modern systems to guarantee maximum comfort and efficiency:~- Centralized heating and hot water system connected to FEDA Ecoterm~- Underfloor heating throughout the property~- Ducted air conditioning (except in bathrooms)~- Dual-flow ventilation system with heat recovery~~The building has 4 floors dedicated to parking and storage, with automatic access.~~Pre-installation for electric vehicle charging~~A unique development in Escaldes-Engordany that combines location, views, construction quality, and complete communal areas.~Gali Real Estate at your service. #ref:05060/5210
790.000 €
Apartment 2 Schlafzimmer Verkauf Andorra la Vella
Centro

Apartment 2 Schlafzimmer Verkauf Andorra la Vella
87 m²Größe22 Bäder
Exclusive residential development located in the heart of Escaldes-Engordany, just 500 meters from the Principality's economic and social center.~Situated in a prime location, the development boasts spectacular panoramic views over the Andorra and Escaldes valleys, as well as excellent orientation with year-round sunshine.~The project comprises an elegant 14-story tower with 124 apartments, designed for comfort, functionality, and high energy efficiency.~The apartments feature large windows, spacious terraces, and contemporary architecture, creating bright and airy spaces that connect with the natural surroundings.~The development offers a variety of apartment types and sizes to suit different needs, all with a modern and functional layout.~~The homes feature:~- Spacious covered terraces with large glazed surfaces~- Open-plan kitchen, dining, and living areas~- High-performance thermal and acoustic insulation~- High-end finishes~~The building boasts comprehensive communal areas designed for the well-being and enjoyment of its residents:~- Outdoor solarium with panoramic views~- Fully equipped gym~- Landscaped outdoor spaces~- Exclusive access for residents to Camí del Falgueró and Rec del Solà~In addition, the building offers a concierge service and elegant communal areas with sophisticated finishes.~~The building has been designed with high-quality materials and modern construction solutions:~- Reinforced concrete structure with strategically placed metal elements~- Ventilated façade with a slate-colored ceramic finish~- High level of thermal insulation and energy efficiency~- The terraces feature non-slip, wood-effect porcelain tile flooring, metal railings, and decorative planters.~~The kitchens are open to the living-dining room and equipped with high-end materials and appliances:~- Neolith, Silestone, or similar countertops~- Integrated BORA extractor fan~- Siemens or similar appliances: induction hob, oven, microwave, refrigerator, dishwasher~- Contemporary upper and lower cabinets with solid color and wood finishes~- Extendable faucets~~The bathrooms incorporate premium materials and a modern design:~- High-end ceramic wall tiles~- Wall-hung vanity unit with integrated sink~- Hansgrohe or similar thermostatic faucets~- Glass shower enclosure~- Ultra-thin shower tray~- Recessed rain shower~~The homes feature materials selected for durability and comfort:~~- Aluminum exterior joinery with thermal break, Schüco or similar~- Triple glazing with double air chamber~- Large-format porcelain stoneware flooring (two finishes to choose from)~- Carré or similar built-in wardrobes Similar~- Armored entrance door~- Integrated LED lighting in several rooms~~The building incorporates modern systems to guarantee maximum comfort and efficiency:~- Centralized heating and hot water system connected to FEDA Ecoterm~- Underfloor heating throughout the property~- Ducted air conditioning (except in bathrooms)~- Dual-flow ventilation system with heat recovery~~The building has 4 floors dedicated to parking and storage, with automatic access.~~Pre-installation for electric vehicle charging~~A unique development in Escaldes-Engordany that combines location, views, construction quality, and complete communal areas.~Gali Real Estate at your service. #ref:05065/5210
800.000 €
Duplex 3 Schlafzimmer Verkauf Andorra la Vella
Centro

Duplex 3 Schlafzimmer Verkauf Andorra la Vella
228 m²Größe32 Bäder
Exclusive residential development located in the heart of Escaldes-Engordany, just 500 meters from the Principality's economic and social center.~Situated in a prime location, the development boasts spectacular panoramic views over the Andorra and Escaldes valleys, as well as excellent orientation with year-round sunshine.~The project comprises an elegant 14-story tower with 124 apartments, designed for comfort, functionality, and high energy efficiency.~The apartments feature large windows, spacious terraces, and contemporary architecture, creating bright and airy spaces that connect with the natural surroundings.~The development offers a variety of apartment types and sizes to suit different needs, all with a modern and functional layout.~~The homes feature:~- Spacious covered terraces with large glazed surfaces~- Open-plan kitchen, dining, and living areas~- High-performance thermal and acoustic insulation~- High-end finishes~~The building boasts comprehensive communal areas designed for the well-being and enjoyment of its residents:~- Outdoor solarium with panoramic views~- Fully equipped gym~- Landscaped outdoor spaces~- Exclusive access for residents to Camí del Falgueró and Rec del Solà~In addition, the building offers a concierge service and elegant communal areas with sophisticated finishes.~~The building has been designed with high-quality materials and modern construction solutions:~- Reinforced concrete structure with strategically placed metal elements~- Ventilated façade with a slate-colored ceramic finish~- High level of thermal insulation and energy efficiency~- The terraces feature non-slip, wood-effect porcelain tile flooring, metal railings, and decorative planters.~~The kitchens are open to the living-dining room and equipped with high-end materials and appliances:~- Neolith, Silestone, or similar countertops~- Integrated BORA extractor fan~- Siemens or similar appliances: induction hob, oven, microwave, refrigerator, dishwasher~- Contemporary upper and lower cabinets with solid color and wood finishes~- Extendable faucets~~The bathrooms incorporate premium materials and a modern design:~- High-end ceramic wall tiles~- Wall-hung vanity unit with integrated sink~- Hansgrohe or similar thermostatic faucets~- Glass shower enclosure~- Ultra-thin shower tray~- Recessed rain shower~~The homes feature materials selected for durability and comfort:~~- Aluminum exterior joinery with thermal break, Schüco or similar~- Triple glazing with double air chamber~- Large-format porcelain stoneware flooring (two finishes to choose from)~- Carré or similar built-in wardrobes Similar~- Armored entrance door~- Integrated LED lighting in several rooms~~The building incorporates modern systems to guarantee maximum comfort and efficiency:~- Centralized heating and hot water system connected to FEDA Ecoterm~- Underfloor heating throughout the property~- Ducted air conditioning (except in bathrooms)~- Dual-flow ventilation system with heat recovery~~The building has 4 floors dedicated to parking and storage, with automatic access.~~Pre-installation for electric vehicle charging~~A unique development in Escaldes-Engordany that combines location, views, construction quality, and complete communal areas.~Gali Real Estate at your service. #ref:05080/5210
1.988.000 €

Zuletzt angesehene Immobilien

3-Zimmer-Wohnung zum Renovieren in Chamberí, Madrid
Ríos Rosas - Nuevos Ministerios

3-Zimmer-Wohnung zum Renovieren in Chamberí, Madrid

167 m²Größe34 Bäder
Coldwell Banker Unique präsentiert diese exklusive, renovierungsbedürftige Wohnung in Ríos Rosas, Chamberí. In einer der exklusivsten und stetig aufwertenden Gegenden von Chamberí gelegen, stellt diese Immobilie eine einzigartige Investitionsmöglichkeit in Madrid dar. Die strategische Lage in der Nähe der Plaza de San Juan de la Cruz und des Paseo de la Castellana garantiert eine hohe Nachfrage sowohl für Eigennutzung als auch für Vermietung, dank der Nähe zu Universitäten, Krankenhäusern und Bürovierteln. Das Wohnumfeld ist sicher und ruhig und bietet eine breite Auswahl an Dienstleistungen, Geschäften, Restaurants und kulturellen Einrichtungen. Das elegante klassische Gebäude besticht durch seinen herrschaftlichen Eingangsbereich, Buntglasfenster im Treppenhaus und eine abgeschrägte Ecklage, die für viel Licht und privilegierte Ausblicke sorgt. Mit hohen Decken, acht zur Straße gerichteten Öffnungen mit Balkonen und Erkern mit steinernen Balustraden sowie einem klassischen Holzaufzug bietet die Immobilie eine einzigartige und anspruchsvolle Atmosphäre. Nur zwei Wohnungen pro Etage gewährleisten Privatsphäre und Exklusivität. Die gemeinschaftliche Dachterrasse, ausgestattet mit Liegen und Pflanzen, lädt zum Entspannen im Herzen Madrids ein. Die hervorragende Anbindung an U-Bahn und Busse sowie die kontinuierliche Wertsteigerung der Gegend garantieren eine sichere und rentable Investition - ideal für Familien und Berufstätige, die Lebensqualität und langfristiges Wertsteigerungspotenzial suchen. #ref:CBUQ1244
1.850.000 €
Apartment 2 Schlafzimmer Verkauf Andorra la Vella
La Margineda

Apartment 2 Schlafzimmer Verkauf Andorra la Vella
84 m²Größe22 Bäder
Exclusive new development located just 500 meters from the center of Andorra la Vella and its main shopping street.~~The 14-story building is scheduled for completion in the first quarter of 2028 and will offer a modern, comfortable and functional environment with landscaped areas and a paddle tennis court.~~The apartments are characterized by their contemporary design, A-rated energy efficiency, and the use of premium materials.~~All units feature outdoor space with practical balconies or terraces, and a carefully considered orientation that guarantees natural light and thermal comfort year-round.~~Key Features~Structure and Façade: Prefabricated concrete system and ventilated façade with ceramic cladding that mimics concrete and engineered wood, providing elegance and durability.~Exterior Joinery: Aluminum or PVC with thermal break and triple glazing, guaranteeing optimal thermal and acoustic insulation.~Climate Control: Radiant floor heating and cooling system with domestic hot water production via the FEDA Ecoterm network, ensuring maximum efficiency and comfort. Home automation: pre-installation for scalable home automation and motorized blackout curtains in the living room.~LED lighting in kitchens, bathrooms, and common areas.~Pre-installation for electric vehicle charging in parking spaces.~~Interior finishes: Grato SPC laminate flooring and non-slip porcelain stoneware on balconies and terraces.~Fully equipped kitchens with MOBALPA or similar cabinetry, CERATOP or similar countertops, and SIEMENS or equivalent appliances.~Bathrooms with wall-hung vanities, thermostatic faucets, and resin shower tray with screen.~Security entrance door and lacquered interior doors.~~Sustainability and efficiency: Thanks to its construction design, advanced insulation, and state-of-the-art energy systems, the development achieves the highest energy rating of A, reducing consumption and environmental impact.~This 84 m2 property is a second-floor apartment with a 4.62 m2 balcony and a north-facing orientation. Features include:~- Entrance hall with built-in wardrobe.~~- Spacious living/dining room, fully equipped kitchen.~~- Functional laundry room and full bathroom in one room.~~- 1 large bedroom with built-in wardrobes.~~- Master suite with wardrobes and full bathroom.~- Access to the balcony from the living room for privacy.~~Option to purchase a parking space and a storage unit.~~Gali Real Estate at your service. #ref:04726/5210
598.000 €
Apartment 2 Schlafzimmer Verkauf Andorra la Vella
La Margineda

Apartment 2 Schlafzimmer Verkauf Andorra la Vella
84 m²Größe22 Bäder
Exclusive new development located just 500 meters from the center of Andorra la Vella and its main shopping street.~~The 14-story building is scheduled for completion in the first quarter of 2028 and will offer a modern, comfortable and functional environment with landscaped areas and a paddle tennis court.~~The apartments are characterized by their contemporary design, A-rated energy efficiency, and the use of premium materials.~~All units feature outdoor space with practical balconies or terraces, and a carefully considered orientation that guarantees natural light and thermal comfort year-round.~~Key Features~Structure and Façade: Prefabricated concrete system and ventilated façade with ceramic cladding that mimics concrete and engineered wood, providing elegance and durability.~Exterior Joinery: Aluminum or PVC with thermal break and triple glazing, guaranteeing optimal thermal and acoustic insulation.~Climate Control: Radiant floor heating and cooling system with domestic hot water production via the FEDA Ecoterm network, ensuring maximum efficiency and comfort. Home automation: pre-installation for scalable home automation and motorized blackout curtains in the living room.~LED lighting in kitchens, bathrooms, and common areas.~Pre-installation for electric vehicle charging in parking spaces.~~Interior finishes: Grato SPC laminate flooring and non-slip porcelain stoneware on balconies and terraces.~Fully equipped kitchens with MOBALPA or similar cabinetry, CERATOP or similar countertops, and SIEMENS or equivalent appliances.~Bathrooms with wall-hung vanities, thermostatic faucets, and resin shower tray with screen.~Security entrance door and lacquered interior doors.~~Sustainability and efficiency: Thanks to its construction design, advanced insulation, and state-of-the-art energy systems, the development achieves the highest energy rating of A, reducing consumption and environmental impact.~This 84 m2 property is a second-floor apartment with a 4.62 m2 balcony and a north-facing orientation. Features include:~- Entrance hall with built-in wardrobe.~~- Spacious living/dining room, fully equipped kitchen.~~- Functional laundry room and full bathroom in one room.~~- 1 large bedroom with built-in wardrobes.~~- Master suite with wardrobes and full bathroom.~- Access to the balcony from the living room for privacy.~~Option to purchase a parking space and a storage unit.~~Gali Real Estate at your service. #ref:04723/5210

552.000 €
Detached house with swimming pool, garden and large terraces in La Plana - Bellsoleig
La Plana - Bellsoleig

Detached house with swimming pool, garden and large terraces in La Plana - Bellsoleig

351 m²Größe601 m²Grundstück65 Bäder
Discover this fantastic detached home located in La Plana - Bellsoleig, one of the most sought-after residential areas thanks to its tranquility, privacy, and natural surroundings. An ideal choice for those seeking space and peace while staying close to Barcelona. Set in a green environment surrounded by parks, the property offers the perfect balance between family living, comfort, and relaxation, just minutes from the city. The house offers 351 sqm of built space on a 601 sqm plot. It stands out for its excellent orientation, abundant natural light, and open views. Outside, a well-maintained garden with a private pool and barbecue area invites you to enjoy the Mediterranean climate and outdoor living all year round. The property is distributed over three levels connected by an internal staircase: Basement (131 sqm): Spacious garage with room for 3-4 vehicles, along with a wine cellar and storage areas, providing great functionality. Main floor (120 sqm): Features the day area with a large, bright living room and a fully equipped kitchen with direct access to a 60 sqm terrace, perfect for outdoor dining or relaxing. This level also connects to the garden. It includes two bedrooms and a full bathroom, ideal for guests, office use, or additional bedrooms. First floor (100 sqm): Dedicated to the night area, with four spacious double bedrooms and two full bathrooms. It also provides access to a pleasant 40 sqm terrace, perfect for enjoying the views and peaceful surroundings. Built in 1988, the property is in very good condition and is located within a gated community with security, ensuring a safe and quiet environment. An excellent opportunity for those looking for space, privacy, and quality of life in an exclusive residential area near Barcelona. Contact us for more information or to arrange a viewing. Conditions: The sale price does not include taxes or expenses derived from the transaction, which are payable by the buyer according to current regulations (ITP, VAT and AJD, depending on the case), as well as notary and land registry fees and any administrative costs. The stated surface areas are approximate and for guidance only. The offer may be subject to change or withdrawal without prior notice. Detailed information will be provided before formalizing any transaction or payment. The requested rent has been calculated in accordance with Law 12/2023 on the Right to Housing, as the property is located in a designated stressed residential market area. The Certificate of Occupancy (Cédula de Habitabilidad) is currently valid. The property has not been rented during the last five years, and the landlord is not considered a large-scale property owner (large landlord). #ref:CB4445LL
1.490.000 €
Moderne Villa mit Dachterrasse, Pool und Aussicht in Nueva Andalucía, Marbella
Nueva Andalucía

Moderne Villa mit Dachterrasse, Pool und Aussicht in Nueva Andalucía, Marbella

606 m²Größe92 m²Grundstück45 Bäder
Im Herzen von Nueva Andalucía, einem der exklusivsten Viertel Marbellas, liegt diese neu gebaute Doppelhaushälfte, die Eleganz, Komfort und Sicherheit vereint. Sie befindet sich in einer ruhigen, abgeschlossenen Wohnanlage mit gepflegten Gärten und ist nur wenige Minuten von Golfplätzen, Stränden, Restaurants und der Aloha-Schule entfernt. Fertiggestellt im Dezember 2023, verfügt die Villa über 606m² bebauten Raum auf einem privaten Grundstück von 92m² sowie 230m² Terrassenfläche. Das nach Süden ausgerichtete Haus erstreckt sich über vier Etagen, die durch eine private Treppe verbunden sind, und bietet beeindruckende Ausblicke auf das Mittelmeer, den Berg La Concha und Puerto Banús. Im Erdgeschoss befindet sich ein offener Wohn- und Essbereich mit bodentiefen Fenstern, die auf eine großzügige Terrasse führenideal zum Entspannen und für Gäste. Die Designer-Küche ist mit hochwertigen Gaggenau-Geräten ausgestattet. Es gibt vier Schlafzimmer und fünf Bäder, davon drei en suite, sowie ein Gäste-WC. Drei Schlafzimmer befinden sich im Obergeschoss, eines im Untergeschossideal für Gäste, Personal, ein Büro oder Fitnessraum. Die Bäder sind mit Porcelanosa-Marmor ausgestattet, Eichenholzböden verleihen dem Haus durchgehend Wärme und Stil. Ein Highlight ist die private Dachterrasse mit Plunge-Pool und voll ausgestattetem Open-Air-Kinoperfekt für Sonnenuntergänge und gesellige Abende. Zur Immobilie gehören drei Tiefgaragenplätze mit direktem Zugang zum Haus. Die Wohnanlage bietet zudem einen großen Gemeinschaftspool und gepflegte Gärten. Diese Villa vereint Privatsphäre, Luxus und eine Top-Lageideal als Hauptwohnsitz, Feriendomizil oder Investition in einer der begehrtesten Gegenden Marbellas. #ref:CBSH780
5.500.000 €
Spektakuläres neu gebautes Reihenhaus mit Aussicht in Torreblanca del Sol, Fuengirola
Torreblanca del Sol

Spektakuläres neu gebautes Reihenhaus mit Aussicht in Torreblanca del Sol, Fuengirola

149 m²Größe33 Bäder
Entdecken Sie dieses exklusive Neubauprojekt bestehend aus 4 Reihenhäusern in Torreblanca del Sol (Fuengirola), nur 500 Meter vom Strand und 5 Gehminuten vom Nahverkehrbahnhof entfernt. Ein idealer Ort für alle, die Lebensqualität, Komfort und einen spektakulären Meerblick suchen. Jedes Haus erstreckt sich über drei Etagen, alle mit Südausrichtung, die den ganzen Tag über Tageslicht und einen Panoramablick auf das Mittelmeer garantieren. Sie verfügen über 3 Schlafzimmer, 3 Badezimmer, 1 Gäste-WC und große Terrassen, die dazu einladen, das ganze Jahr über das Klima der Costa del Sol zu genießen. Die Wohnungen sind Teil einer exklusiven geschlossenen Wohnanlage mit Swimmingpool, ideal zum Entspannen in einer ruhigen, privaten und sicheren Umgebung. Sie verfügen über einen Parkplatz und zeichnen sich durch ihre hervorragende Lage aus, mit guter Anbindung an den Strand, öffentliche Verkehrsmittel, Restaurants, Schulen und alle Arten von Dienstleistungen. Als Mehrwert bietet die Wohnung Nr. 6 die Möglichkeit, einen Whirlpool, eine Sauna oder eine Außenküche zu installieren, ganz nach den Bedürfnissen und Vorlieben des Eigentümers. Darüber hinaus besteht die Möglichkeit, die Küche individuell zu gestalten, um einen einzigartigen und maßgeschneiderten Raum zu schaffen. Die Bauarbeiten befinden sich in einem sehr fortgeschrittenen Stadium und die Fertigstellung ist für November 2025 geplant. Eine außergewöhnliche Gelegenheit, ein modernes, gut gelegenes Haus mit unvergleichlicher Aussicht im Herzen der Costa del Sol zu genießen. #ref:CBSH1274
634.900 €
Modernes und geräumiges Penthouse in Vanian Green Village - Urb. Selwo, Estepona
Selwo

Modernes und geräumiges Penthouse in Vanian Green Village - Urb. Selwo, Estepona

105 m²Größe22 Bäder
Dieses moderne und großzügige Penthouse mit zwei Schlafzimmern befindet sich in der begehrten Wohnanlage Vanian Green Village - Phase 2 und bietet stilvolles Wohnen in einer ruhigen, aber gut angebundenen Lage. Es liegt in der zweiten Etage und ist nach Osten bis Südosten ausgerichtet, was für viel Tageslicht sorgt. Fertiggestellt im Jahr 2021, besticht das Penthouse durch ein zeitgemäßes Design und eine durchdachte Raumaufteilung. Der Eingangsbereich führt in einen hellen Wohn- und Essbereich mit offener, voll ausgestatteter Küche mit hochwertigen Geräten. Ein separater Hauswirtschaftsraum bietet zusätzlichen Komfort. Das Hauptschlafzimmer verfügt über ein eigenes Bad sowie großzügige Einbauschränke. Ein zweites Schlafzimmer wird durch ein separates, modernes Bad ergänzt - ideal für Gäste oder Familienmitglieder. Sowohl das Wohnzimmer als auch das Hauptschlafzimmer bieten direkten Zugang zur großen, teilweise überdachten Terrasse - ideal zum Entspannen, Essen im Freien oder geselligen Beisammensein mit Blick ins Grüne und auf die Umgebung. Zur Wohnung gehören zudem ein privater Tiefgaragenstellplatz sowie ein großer Abstellraum. Eine Klimaanlage mit Heizfunktion sorgt das ganze Jahr über für angenehmes Raumklima. Das Apartment wird komplett möbliert in modernem Stil verkauft und ist bezugsfertig. Die gepflegte, abgeschlossene Wohnanlage bietet angelegte Gärten, mehrere Swimmingpools sowie hochwertige Gemeinschaftseinrichtungen wie einen Coworking-Bereich, ein Kino und einen Spa-Bereich. Nur wenige Autominuten von allen Annehmlichkeiten entfernt und 10 Minuten sowohl vom Zentrum Esteponas als auch von Puerto Banús und Marbella, ist dieses Penthouse ideal als dauerhafter Wohnsitz, stilvolles Feriendomizil oder als Investition an der Costa del Sol. Ein modernes und einzugsbereites Zuhause in einer der aufstrebendsten Wohngegenden Esteponas. #ref:CBSH632
649.000 €
Spectacular new construction apartments in Casares
Casares Golf - Casares del Sol

Spectacular new construction apartments in Casares

We present this new housing development located in the area of Casares Costa. Located in an elevated position, the complex offers an incomparable retreat in the serene setting of Casares Costa, in the area known as Sierra Jordana, famous for its natural beauty and stunning sea views. This mountainous area is ideal for outdoor activities such as hiking and cycling, and is surrounded by a rich biodiversity characteristic of the Mediterranean landscape. It is also within easy reach of emblematic places such as the exclusive Finca Cortesin Golf Club and picturesque Andalusian villages that combine beaches, vibrant nightlife and high quality gastronomic offerings. Located in a unique setting with great sea and mountain views, the development is comprised of 36 homes in Phase I. This first phase is part of a master plan to develop more than 144 homes in 3 phases. The development is distinguished by its harmonious integration with the natural terrain, distributing buildings, gardens and common areas on different levels. The meandering pedestrian paths and staircases adapt to the slope, offering an accessible and fluid route throughout the complex. The project is designed around the integration of Mediterranean and tropical vegetation, composed of shrub plantings, creating an enveloping environment in the key areas: swimming pools, exercise areas and outdoor recreation areas. The wide range of amenities includes, an outdoor community pool with lounge area and a cozy bar, indoor wellness area with heated pool, spa and gym, walking trails, calisthenics park and a mini amphitheater in the recreational area. For more information, please contact us. #ref:CBSH87
Von 840.000 €
Exclusive new-build homes in Casares Golf
Casares Golf - Casares del Sol

Exclusive new-build homes in Casares Golf

Stellen Sie sich einen Ort vor, an dem die Natur auf die Moderne trifft. Eine Oase, in der jeder Morgen mit Vogelgezwitscher und spektakulärem Blick auf das Meer und die Berge beginnt. Diese exklusive Neubauprojektion ist für diejenigen gedacht, die ein Zuhause in einer der privilegiertesten Ecken der Costa del Sol oder einen Zweitwohnsitz suchen, um Golf und den mediterranen Lebensstil zu genießen. Das Hotel liegt direkt am Casares Costa Golfplatz und bietet sorgfältig gestaltete Wohnungen, um Komfort, Design und Funktionalität zu kombinieren. Seine geringe Baudichte ermöglicht es jedem Haus, geräumige und helle Räume sowie herrliche Terrassen zu genießen, die dazu einladen, das angenehme mediterrane Klima das ganze Jahr über zu nutzen. Für Golfliebhaber ist die Lage besonders privilegiert, mit direktem Zugang zu einem erstklassigen Golfplatz und einer ruhigen und malerischen Umgebung. Die Gegend bietet auch zahlreiche Möglichkeiten für Outdoor-Aktivitäten wie Wandern, Radfahren oder entspannende Spaziergänge an den nahe gelegenen Stränden. Es ist ein idealer Ort für diejenigen, die einen zweiten Wohnsitz an der Costa del Sol suchen, der die Ruhe der Natur mit der Nähe aller Dienstleistungen und Annehmlichkeiten verbindet. Nur wenige Minuten entfernt finden Sie herrliche Strände, ein breites gastronomisches Angebot, Geschäfte und verschiedene Freizeitmöglichkeiten, was diese Umgebung zu einem perfekten Ort macht, um jeden Tag zu genießen. #ref:CBSH193
Von 565.000 €
Mediterraner Rückzugsort: Zeitgenössische Villa in Palmeras
Cumbre del Sol

Mediterraner Rückzugsort: Zeitgenössische Villa in Palmeras

304 m²Größe479 m²Grundstück23 Bäder
In der Residencial Palmeras, in der exklusiven Cumbre del Sol, befindet sich die Villa Oasis, ein zeitgenössisches Juwel, das Design, Komfort und die Schönheit der mediterranen Umgebung perfekt miteinander verbindet. Dieses Haus mit zwei Schlafzimmern wurde als echtes Refugium konzipiert, ideal, um abzuschalten und das Leben am Meer zu genießen, und bietet Privatsphäre, Funktionalität und unvergleichlichen Charme. Seine moderne Architektur mit klaren Linien und hellen Volumen fügt sich auf natürliche Weise in das Grundstück ein, in dem Licht und Ausblick zu den Protagonisten werden. Im Inneren sind die Räume fließend organisiert: Der Tagesbereich verbindet das Wohnzimmer, das Esszimmer und die Küche in einem einzigen offenen Raum, während der Ruhebereich Ruhe garantiert, mit zwei Schlafzimmern, die nach außen gerichtet sind und voller Licht und Gelassenheit sind. Das Äußere spiegelt den authentischen mediterranen Lebensstil wider. Große Terrassen, ein privater Pool und ein Garten mit einheimischer Vegetation schaffen eine intime und entspannende Umgebung, die darauf ausgelegt ist, das Klima das ganze Jahr über und maximalen Komfort in jedem Detail zu genießen. Die Villa Oasis befindet sich in einer etablierten Gemeinde mit nahe gelegenen Annehmlichkeiten und einer ruhigen Atmosphäre und ist die perfekte Wahl als Zweitwohnsitz für längere Aufenthalte oder als sichere Investition in einer der begehrtesten Gegenden der Costa Blanca. #ref:CBS709
739.000 €
Coldwell Banker Andorra
Na Maria Pla, 20. Local 1
AD500, Andorra La Vella
De 9:00 a 19:00 h.
Newsletter

Finden Sie Ihr Zuhause im Ausland mit Unterstützung des Coldwell Banker® Netzwerks

Besuchen Sie unsere internationalen Websites und finden Sie Ihre Wunschimmobilie an den exklusivsten Orten

Wir verwenden unsere eigenen Cookies und Cookies von Drittanbietern, um die Sicherheit unserer Website zu gewährleisten und ihren Inhalt zu personalisieren. Ebenso verwenden wir Cookies, um Daten über Ihre Navigation zu messen und zu erhalten und um Werbung an Ihren Geschmack und Ihre Vorlieben anzupassen. Drücken Sie die Schaltfläche "Alle akzeptieren", um zu bestätigen, dass Sie die angezeigten Informationen gelesen und akzeptiert haben. Um diese Cookies zu verwalten oder zu deaktivieren, klicken Sie auf "Einstellungen". Weitere Informationen zu Cookies erhalte Sie in unserer Cookie-Richtlinie.
Cookies ändern
Technik und Funktional Immer aktiv
Diese Website verwendet eigene Cookies, um Informationen zu sammeln, um unsere Dienste zu verbessern. Wenn Sie weiter surfen, akzeptieren Sie deren Installation. Der Benutzer hat die Möglichkeit, seinen Browser zu konfigurieren und auf Wunsch zu verhindern, dass er auf seiner Festplatte installiert wird, obwohl er bedenken muss, dass dies zu Schwierigkeiten beim Navigieren auf der Website führen kann.
Sie ermöglichen die Beobachtung und Analyse des Verhaltens der Nutzer dieser Website. Die durch diese Art von Cookies gesammelten Informationen werden verwendet, um die Aktivität des Webs zu messen, um Benutzernavigationsprofile zu erstellen, um basierend auf der Analyse der Nutzungsdaten der Benutzer des Dienstes Verbesserungen einzuführen. Sie ermöglichen es uns, die Präferenzinformationen des Benutzers zu speichern, um die Qualität unserer Dienstleistungen zu verbessern und durch empfohlene Produkte ein besseres Erlebnis zu bieten.
Diese Cookies werden verwendet, um Informationen über die Präferenzen und persönlichen Entscheidungen des Benutzers durch die kontinuierliche Beobachtung seiner Surfgewohnheiten zu speichern. Dank ihnen können wir die Surfgewohnheiten auf der Website kennen und Werbung in Bezug auf das Surfprofil des Benutzers anzeigen.