Apartment 2 Schlafzimmer Verkauf Andorra la Vella
Größe
111 m²
Schlafzimmer
2
Bäder
2
terrasse
Preis
735.000 €
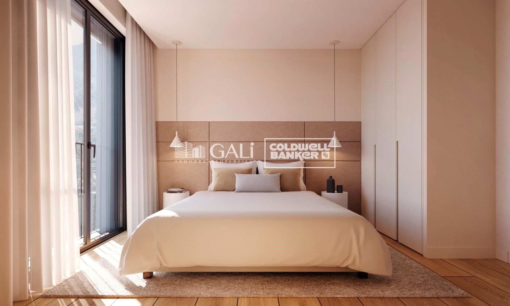
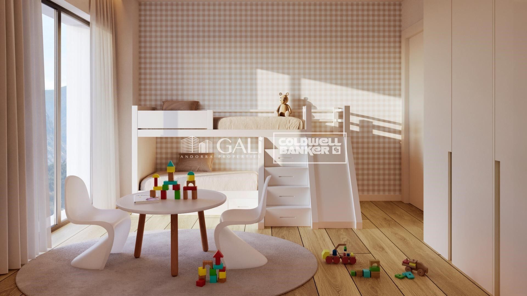
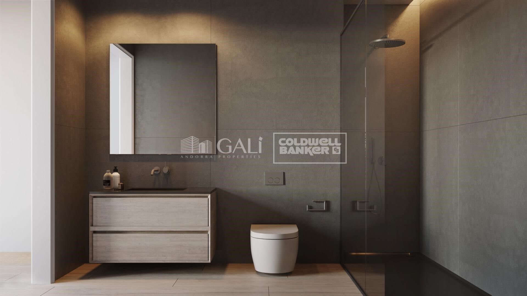
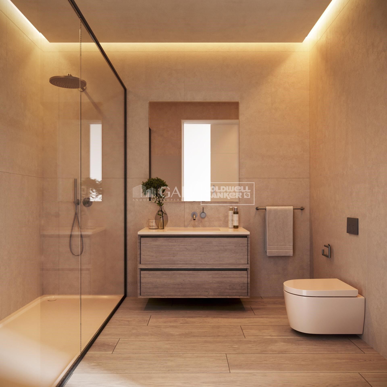
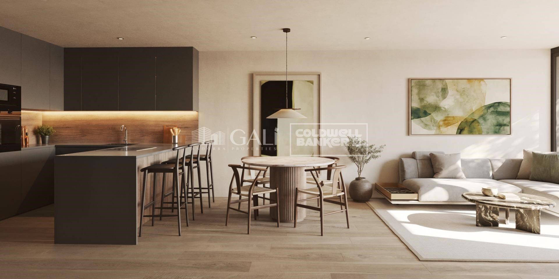

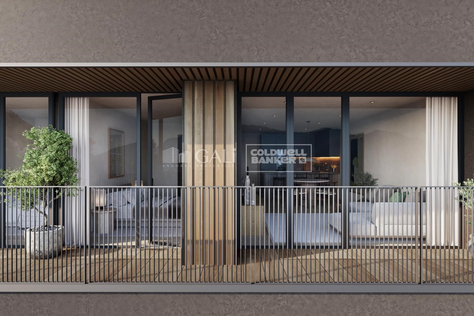
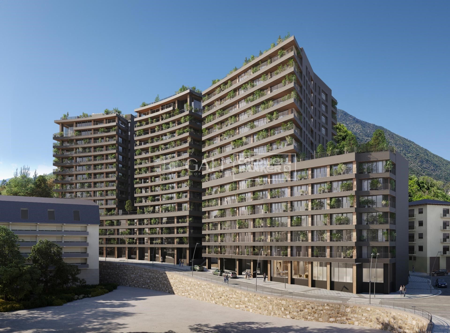
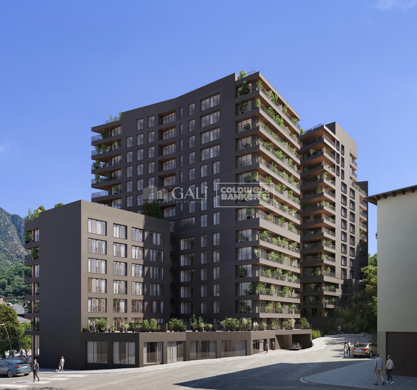
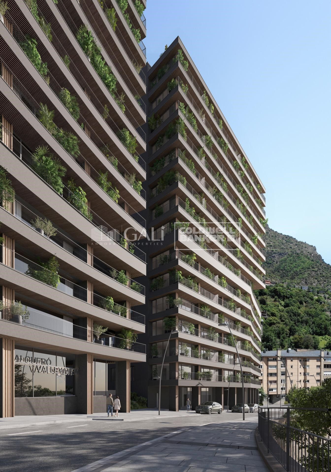
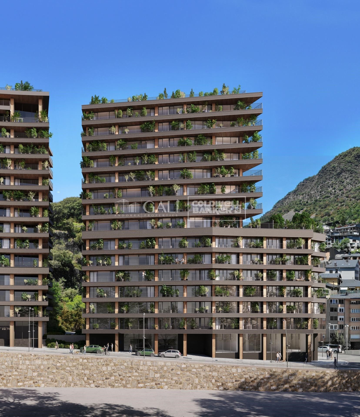
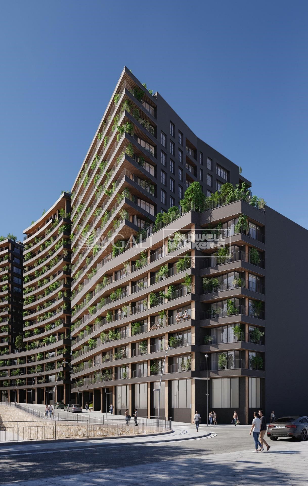
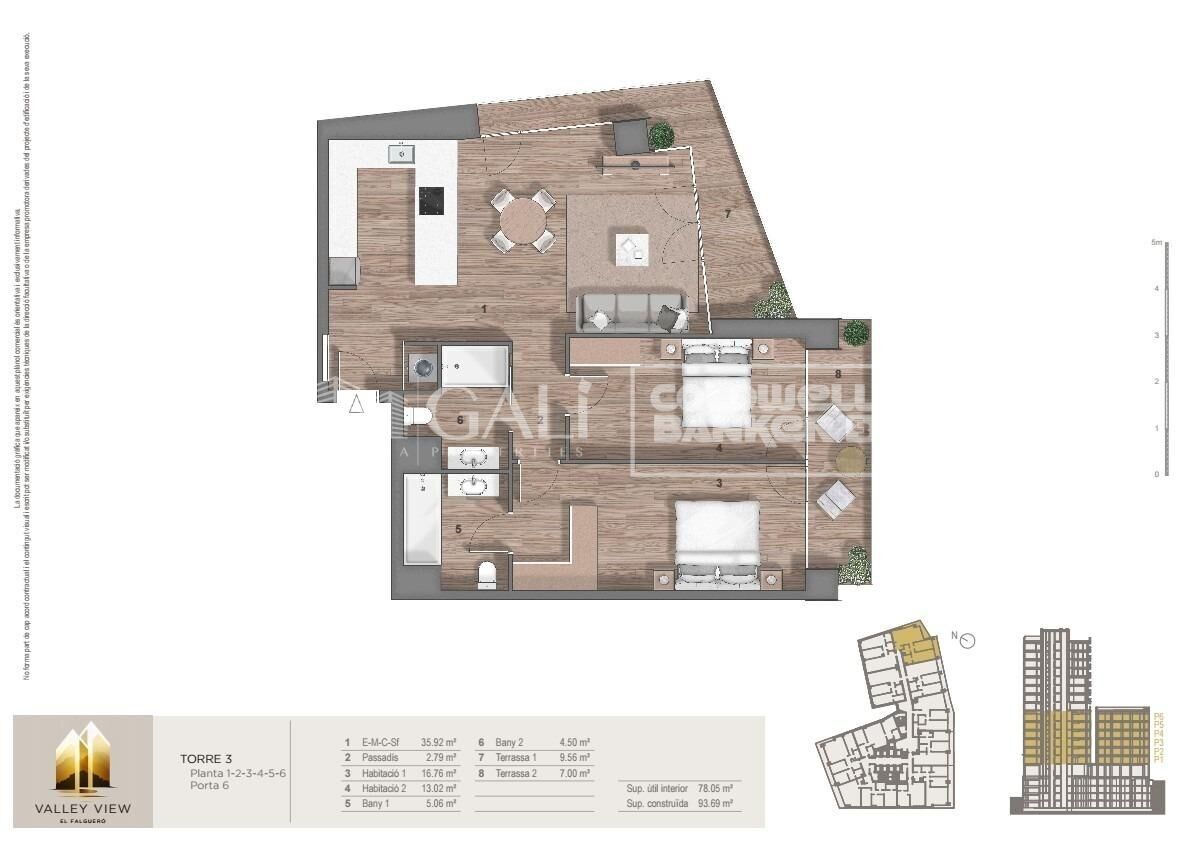
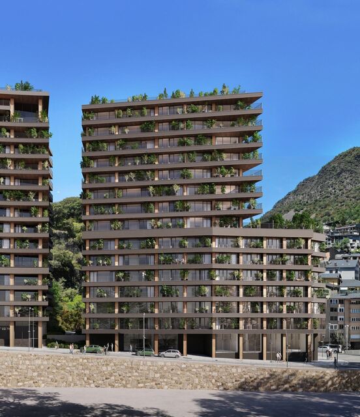
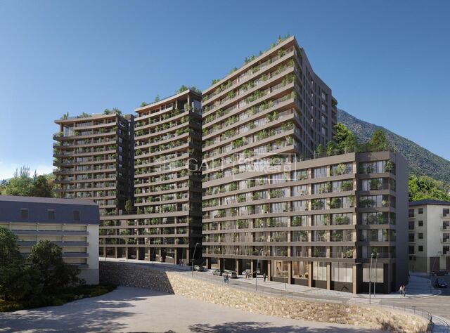
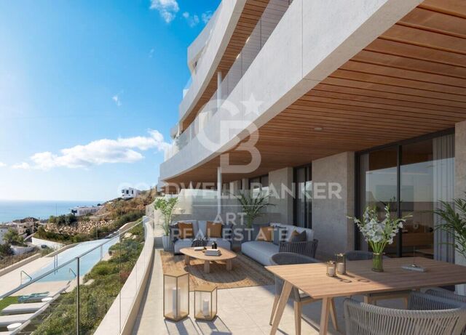
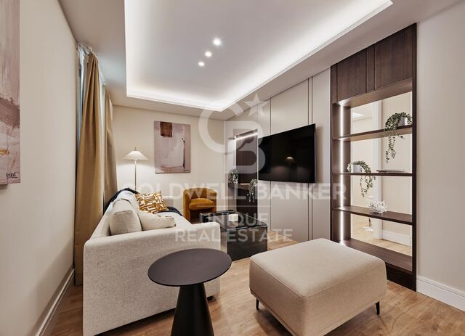
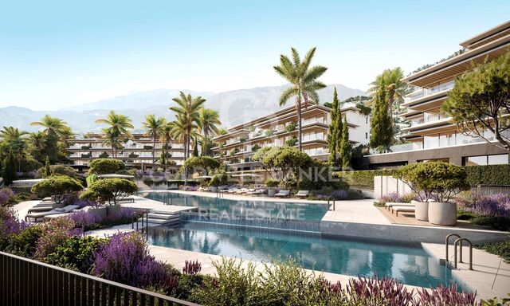
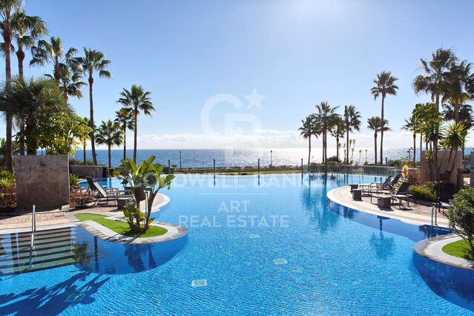
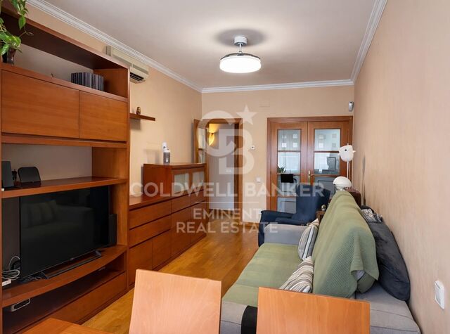
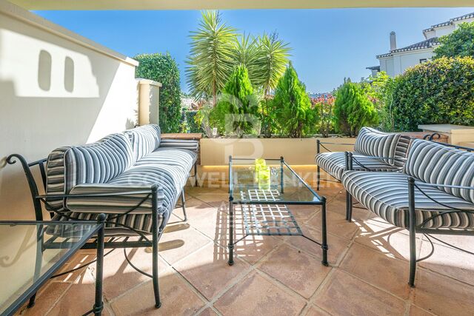
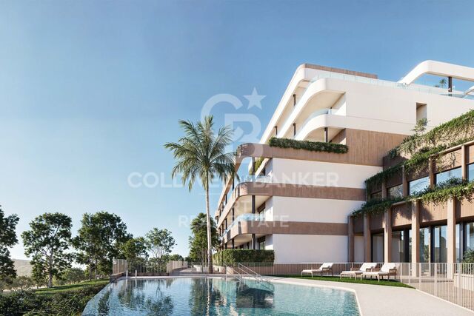
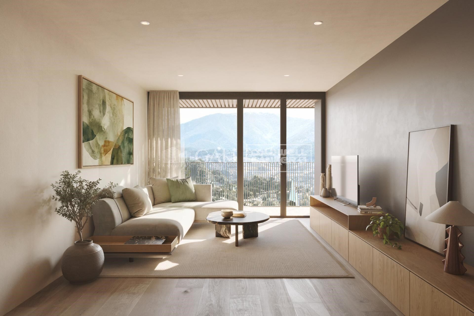
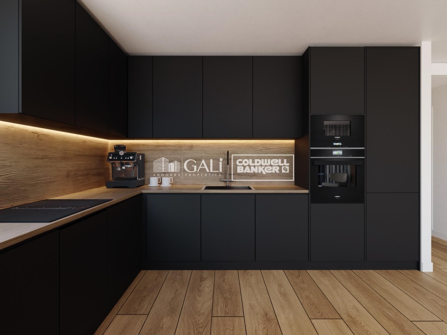
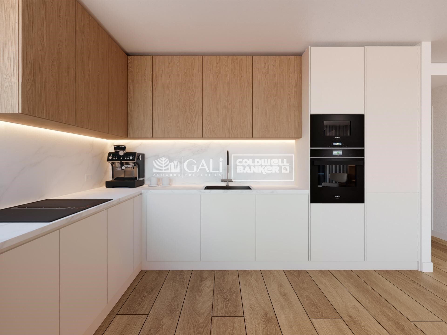
Exclusive residential development located in the heart of Escaldes-Engordany, just 500 meters from the Principality's economic and social center.~Situated in a prime location, the development boasts spectacular panoramic views over the Andorra and Escaldes valleys, as well as excellent orientation with year-round sunshine.~The project comprises an elegant 14-story tower with 124 apartments, designed for comfort, functionality, and high energy efficiency.~The apartments feature large windows, spacious terraces, and contemporary architecture, creating bright and airy spaces that connect with the natural surroundings.~The development offers a variety of apartment types and sizes to suit different needs, all with a modern and functional layout.~~The homes feature:~- Spacious covered terraces with large glazed surfaces~- Open-plan kitchen, dining, and living areas~- High-performance thermal and acoustic insulation~- High-end finishes~~The building boasts comprehensive communal areas designed for the well-being and enjoyment of its residents:~- Outdoor solarium with panoramic views~- Fully equipped gym~- Landscaped outdoor spaces~- Exclusive access for residents to Camí del Falgueró and Rec del Solà~In addition, the building offers a concierge service and elegant communal areas with sophisticated finishes.~~The building has been designed with high-quality materials and modern construction solutions:~- Reinforced concrete structure with strategically placed metal elements~- Ventilated façade with a slate-colored ceramic finish~- High level of thermal insulation and energy efficiency~- The terraces feature non-slip, wood-effect porcelain tile flooring, metal railings, and decorative planters.~~The kitchens are open to the living-dining room and equipped with high-end materials and appliances:~- Neolith, Silestone, or similar countertops~- Integrated BORA extractor fan~- Siemens or similar appliances: induction hob, oven, microwave, refrigerator, dishwasher~- Contemporary upper and lower cabinets with solid color and wood finishes~- Extendable faucets~~The bathrooms incorporate premium materials and a modern design:~- High-end ceramic wall tiles~- Wall-hung vanity unit with integrated sink~- Hansgrohe or similar thermostatic faucets~- Glass shower enclosure~- Ultra-thin shower tray~- Recessed rain shower~~The homes feature materials selected for durability and comfort:~~- Aluminum exterior joinery with thermal break, Schüco or similar~- Triple glazing with double air chamber~- Large-format porcelain stoneware flooring (two finishes to choose from)~- Carré or similar built-in wardrobes Similar~- Armored entrance door~- Integrated LED lighting in several rooms~~The building incorporates modern systems to guarantee maximum comfort and efficiency:~- Centralized heating and hot water system connected to FEDA Ecoterm~- Underfloor heating throughout the property~- Ducted air conditioning (except in bathrooms)~- Dual-flow ventilation system with heat recovery~~The building has 4 floors dedicated to parking and storage, with automatic access.~~Pre-installation for electric vehicle charging~~A unique development in Escaldes-Engordany that combines location, views, construction quality, and complete communal areas.~Gali Real Estate at your service.
#ref:04995/5210

Immobilieninformationen

zone
Principado de Andorra
Gegend
Andorra
standort
Andorra la Vella
district
Centro
Objekt typ
Wohnung
Verkauf
735.000 €
Referenz
04995/5210
Schlafzimmer
2
Bäder
2
Bebaute Fläche
111 m2
Zustand / Erhaltung
Neu

In der Nähe des Strandes / Meeres

lift
terrasse
Balkon
Energiezertifikat
  • houseA
    92-100
  • houseB
    81-91
  • houseC
    69-80
  • houseD
    55-68
  • houseE
    39-54
  • houseF
    21-38
  • houseG
    1-20

über Andorra la Vella

Andorra la Vella ist die Hauptstadt des Fürstentums Andorra und liegt in den östlichen Pyrenäen zwischen Frankreich und Spanien.

Andorra la Vella befindet sich in der Region Andorra, einem kleinen Binnenland, das für seine atemberaubenden Berglandschaften bekannt ist. Es liegt im Herzen der Pyrenäen und bietet eine malerische Kulisse mit atemberaubenden Ausblicken.

Einer der Hauptvorteile von Andorra la Vella ist seine strategische Lage. Es dient als Tor zwischen Frankreich und Spanien und ist daher von den wichtigsten Städten beider Länder aus leicht erreichbar. Der Status des Fürstentums als Steueroase zieht auch Unternehmen und Besucher an, die günstige wirtschaftliche Bedingungen suchen.

Andorra la Vella bietet eine hohe Lebensqualität mit sauberer Luft, niedrigen Kriminalitätsraten und einer friedlichen Atmosphäre. Die Stadt ist bekannt für ihr ausgezeichnetes Gesundheitssystem, hochwertige Bildung und effiziente öffentliche Dienste. Die Einwohner profitieren von einem starken Gemeinschaftssinn und einer sicheren Umgebung für Familien.

Trotz seiner geringen Größe bietet Andorra la Vella eine Vielzahl von Aktivitäten für Einwohner und Besucher gleichermaßen. Die umliegenden Berge bieten reichlich Möglichkeiten für Outdoor-Aktivitäten wie Wandern, Skifahren und Mountainbiken. Darüber hinaus verfügt die Stadt über moderne Einkaufszentren, kulturelle Veranstaltungen und eine lebendige Nachtszene. Das nahe gelegene Caldea-Spa-Komplex bietet Entspannungs- und Wellness-Erlebnisse und ist das ganze Jahr über ein beliebtes Ziel.

Der Immobilienmarkt von Andorra la Vella zeichnet sich durch eine Mischung aus traditionellen Bergchalets und modernen Apartments aus. Der Markt spricht sowohl Einheimische als auch internationale Käufer an, die eine einzigartige Kombination aus natürlicher Schönheit, wirtschaftlichen Vorteilen und einem hohen Lebensstandard suchen. Die Immobilien reichen von gemütlichen Bergheimen bis zu luxuriösen Villen mit atemberaubendem Bergblick und bieten eine Vielzahl von Vorlieben und Lebensstilen.

Andorra la Vella vereint den Charme einer Berglandschaft mit den Annehmlichkeiten einer modernen Stadt und bietet Einwohnern und Besuchern eine einzigartige Mischung aus natürlicher Schönheit, wirtschaftlichen Vorteilen und einem hohen Lebensstandard.

Weitere Informationen anfordern
Ref.04995/5210
Na Maria Pla, 20. Local 1
AD500, Andorra La Vella
+376 801 700

Related properties

Apartment 2 Schlafzimmer Verkauf Escaldes-Engordany
Escaldes-Engordany

Apartment 2 Schlafzimmer Verkauf Escaldes-Engordany

111 m²Größe22 Bäder
Exclusive residential development located in the heart of Escaldes-Engordany, just 500 meters from the Principality's economic and social center.~Situated in a prime location, the development boasts spectacular panoramic views over the Andorra and Escaldes valleys, as well as excellent orientation with year-round sunshine.~The project comprises an elegant 14-story tower with 124 apartments, designed for comfort, functionality, and high energy efficiency.~The apartments feature large windows, spacious terraces, and contemporary architecture, creating bright and airy spaces that connect with the natural surroundings.~The development offers a variety of apartment types and sizes to suit different needs, all with a modern and functional layout.~~The homes feature:~- Spacious covered terraces with large glazed surfaces~- Open-plan kitchen, dining, and living areas~- High-performance thermal and acoustic insulation~- High-end finishes~~The building boasts comprehensive communal areas designed for the well-being and enjoyment of its residents:~- Outdoor solarium with panoramic views~- Fully equipped gym~- Landscaped outdoor spaces~- Exclusive access for residents to Camí del Falgueró and Rec del Solà~In addition, the building offers a concierge service and elegant communal areas with sophisticated finishes.~~The building has been designed with high-quality materials and modern construction solutions:~- Reinforced concrete structure with strategically placed metal elements~- Ventilated façade with a slate-colored ceramic finish~- High level of thermal insulation and energy efficiency~- The terraces feature non-slip, wood-effect porcelain tile flooring, metal railings, and decorative planters.~~The kitchens are open to the living-dining room and equipped with high-end materials and appliances:~- Neolith, Silestone, or similar countertops~- Integrated BORA extractor fan~- Siemens or similar appliances: induction hob, oven, microwave, refrigerator, dishwasher~- Contemporary upper and lower cabinets with solid color and wood finishes~- Extendable faucets~~The bathrooms incorporate premium materials and a modern design:~- High-end ceramic wall tiles~- Wall-hung vanity unit with integrated sink~- Hansgrohe or similar thermostatic faucets~- Glass shower enclosure~- Ultra-thin shower tray~- Recessed rain shower~~The homes feature materials selected for durability and comfort:~~- Aluminum exterior joinery with thermal break, Schüco or similar~- Triple glazing with double air chamber~- Large-format porcelain stoneware flooring (two finishes to choose from)~- Carré or similar built-in wardrobes Similar~- Armored entrance door~- Integrated LED lighting in several rooms~~The building incorporates modern systems to guarantee maximum comfort and efficiency:~- Centralized heating and hot water system connected to FEDA Ecoterm~- Underfloor heating throughout the property~- Ducted air conditioning (except in bathrooms)~- Dual-flow ventilation system with heat recovery~~The building has 4 floors dedicated to parking and storage, with automatic access.~~Pre-installation for electric vehicle charging~~A unique development in Escaldes-Engordany that combines location, views, construction quality, and complete communal areas.~Gali Real Estate at your service. #ref:04978/5210
735.000 €
Apartment 2 Schlafzimmer Verkauf Escaldes-Engordany
Escaldes-Engordany

Apartment 2 Schlafzimmer Verkauf Escaldes-Engordany

87 m²Größe22 Bäder
Exclusive residential development located in the heart of Escaldes-Engordany, just 500 meters from the Principality's economic and social center.~Situated in a prime location, the development boasts spectacular panoramic views over the Andorra and Escaldes valleys, as well as excellent orientation with year-round sunshine.~The project comprises an elegant 14-story tower with 124 apartments, designed for comfort, functionality, and high energy efficiency.~The apartments feature large windows, spacious terraces, and contemporary architecture, creating bright and airy spaces that connect with the natural surroundings.~The development offers a variety of apartment types and sizes to suit different needs, all with a modern and functional layout.~~The homes feature:~- Spacious covered terraces with large glazed surfaces~- Open-plan kitchen, dining, and living areas~- High-performance thermal and acoustic insulation~- High-end finishes~~The building boasts comprehensive communal areas designed for the well-being and enjoyment of its residents:~- Outdoor solarium with panoramic views~- Fully equipped gym~- Landscaped outdoor spaces~- Exclusive access for residents to Camí del Falgueró and Rec del Solà~In addition, the building offers a concierge service and elegant communal areas with sophisticated finishes.~~The building has been designed with high-quality materials and modern construction solutions:~- Reinforced concrete structure with strategically placed metal elements~- Ventilated façade with a slate-colored ceramic finish~- High level of thermal insulation and energy efficiency~- The terraces feature non-slip, wood-effect porcelain tile flooring, metal railings, and decorative planters.~~The kitchens are open to the living-dining room and equipped with high-end materials and appliances:~- Neolith, Silestone, or similar countertops~- Integrated BORA extractor fan~- Siemens or similar appliances: induction hob, oven, microwave, refrigerator, dishwasher~- Contemporary upper and lower cabinets with solid color and wood finishes~- Extendable faucets~~The bathrooms incorporate premium materials and a modern design:~- High-end ceramic wall tiles~- Wall-hung vanity unit with integrated sink~- Hansgrohe or similar thermostatic faucets~- Glass shower enclosure~- Ultra-thin shower tray~- Recessed rain shower~~The homes feature materials selected for durability and comfort:~~- Aluminum exterior joinery with thermal break, Schüco or similar~- Triple glazing with double air chamber~- Large-format porcelain stoneware flooring (two finishes to choose from)~- Carré or similar built-in wardrobes Similar~- Armored entrance door~- Integrated LED lighting in several rooms~~The building incorporates modern systems to guarantee maximum comfort and efficiency:~- Centralized heating and hot water system connected to FEDA Ecoterm~- Underfloor heating throughout the property~- Ducted air conditioning (except in bathrooms)~- Dual-flow ventilation system with heat recovery~~The building has 4 floors dedicated to parking and storage, with automatic access.~~Pre-installation for electric vehicle charging~~A unique development in Escaldes-Engordany that combines location, views, construction quality, and complete communal areas.~Gali Real Estate at your service. #ref:05062/5210
710.000 €
Apartment 3 Schlafzimmer Verkauf Escaldes-Engordany
Escaldes-Engordany

Apartment 3 Schlafzimmer Verkauf Escaldes-Engordany

124 m²Größe32 Bäder
Exclusive residential development located in the heart of Escaldes-Engordany, just 500 meters from the Principality's economic and social center.~Situated in a prime location, the development boasts spectacular panoramic views over the Andorra and Escaldes valleys, as well as excellent orientation with year-round sunshine.~The project comprises an elegant 14-story tower with 124 apartments, designed for comfort, functionality, and high energy efficiency.~The apartments feature large windows, spacious terraces, and contemporary architecture, creating bright and airy spaces that connect with the natural surroundings.~The development offers a variety of apartment types and sizes to suit different needs, all with a modern and functional layout.~~The homes feature:~- Spacious covered terraces with large glazed surfaces~- Open-plan kitchen, dining, and living areas~- High-performance thermal and acoustic insulation~- High-end finishes~~The building boasts comprehensive communal areas designed for the well-being and enjoyment of its residents:~- Outdoor solarium with panoramic views~- Fully equipped gym~- Landscaped outdoor spaces~- Exclusive access for residents to Camí del Falgueró and Rec del Solà~In addition, the building offers a concierge service and elegant communal areas with sophisticated finishes.~~The building has been designed with high-quality materials and modern construction solutions:~- Reinforced concrete structure with strategically placed metal elements~- Ventilated façade with a slate-colored ceramic finish~- High level of thermal insulation and energy efficiency~- The terraces feature non-slip, wood-effect porcelain tile flooring, metal railings, and decorative planters.~~The kitchens are open to the living-dining room and equipped with high-end materials and appliances:~- Neolith, Silestone, or similar countertops~- Integrated BORA extractor fan~- Siemens or similar appliances: induction hob, oven, microwave, refrigerator, dishwasher~- Contemporary upper and lower cabinets with solid color and wood finishes~- Extendable faucets~~The bathrooms incorporate premium materials and a modern design:~- High-end ceramic wall tiles~- Wall-hung vanity unit with integrated sink~- Hansgrohe or similar thermostatic faucets~- Glass shower enclosure~- Ultra-thin shower tray~- Recessed rain shower~~The homes feature materials selected for durability and comfort:~~- Aluminum exterior joinery with thermal break, Schüco or similar~- Triple glazing with double air chamber~- Large-format porcelain stoneware flooring (two finishes to choose from)~- Carré or similar built-in wardrobes Similar~- Armored entrance door~- Integrated LED lighting in several rooms~~The building incorporates modern systems to guarantee maximum comfort and efficiency:~- Centralized heating and hot water system connected to FEDA Ecoterm~- Underfloor heating throughout the property~- Ducted air conditioning (except in bathrooms)~- Dual-flow ventilation system with heat recovery~~The building has 4 floors dedicated to parking and storage, with automatic access.~~Pre-installation for electric vehicle charging~~A unique development in Escaldes-Engordany that combines location, views, construction quality, and complete communal areas.~Gali Real Estate at your service. #ref:05068/5210
712.000 €
Apartment 3 Schlafzimmer Verkauf Escaldes-Engordany
Escaldes-Engordany

Apartment 3 Schlafzimmer Verkauf Escaldes-Engordany

124 m²Größe32 Bäder
Exclusive residential development located in the heart of Escaldes-Engordany, just 500 meters from the Principality's economic and social center.~Situated in a prime location, the development boasts spectacular panoramic views over the Andorra and Escaldes valleys, as well as excellent orientation with year-round sunshine.~The project comprises an elegant 14-story tower with 124 apartments, designed for comfort, functionality, and high energy efficiency.~The apartments feature large windows, spacious terraces, and contemporary architecture, creating bright and airy spaces that connect with the natural surroundings.~The development offers a variety of apartment types and sizes to suit different needs, all with a modern and functional layout.~~The homes feature:~- Spacious covered terraces with large glazed surfaces~- Open-plan kitchen, dining, and living areas~- High-performance thermal and acoustic insulation~- High-end finishes~~The building boasts comprehensive communal areas designed for the well-being and enjoyment of its residents:~- Outdoor solarium with panoramic views~- Fully equipped gym~- Landscaped outdoor spaces~- Exclusive access for residents to Camí del Falgueró and Rec del Solà~In addition, the building offers a concierge service and elegant communal areas with sophisticated finishes.~~The building has been designed with high-quality materials and modern construction solutions:~- Reinforced concrete structure with strategically placed metal elements~- Ventilated façade with a slate-colored ceramic finish~- High level of thermal insulation and energy efficiency~- The terraces feature non-slip, wood-effect porcelain tile flooring, metal railings, and decorative planters.~~The kitchens are open to the living-dining room and equipped with high-end materials and appliances:~- Neolith, Silestone, or similar countertops~- Integrated BORA extractor fan~- Siemens or similar appliances: induction hob, oven, microwave, refrigerator, dishwasher~- Contemporary upper and lower cabinets with solid color and wood finishes~- Extendable faucets~~The bathrooms incorporate premium materials and a modern design:~- High-end ceramic wall tiles~- Wall-hung vanity unit with integrated sink~- Hansgrohe or similar thermostatic faucets~- Glass shower enclosure~- Ultra-thin shower tray~- Recessed rain shower~~The homes feature materials selected for durability and comfort:~~- Aluminum exterior joinery with thermal break, Schüco or similar~- Triple glazing with double air chamber~- Large-format porcelain stoneware flooring (two finishes to choose from)~- Carré or similar built-in wardrobes Similar~- Armored entrance door~- Integrated LED lighting in several rooms~~The building incorporates modern systems to guarantee maximum comfort and efficiency:~- Centralized heating and hot water system connected to FEDA Ecoterm~- Underfloor heating throughout the property~- Ducted air conditioning (except in bathrooms)~- Dual-flow ventilation system with heat recovery~~The building has 4 floors dedicated to parking and storage, with automatic access.~~Pre-installation for electric vehicle charging~~A unique development in Escaldes-Engordany that combines location, views, construction quality, and complete communal areas.~Gali Real Estate at your service. #ref:05069/5210
740.000 €
Apartment 3 Schlafzimmer Verkauf Escaldes-Engordany
Escaldes-Engordany

Apartment 3 Schlafzimmer Verkauf Escaldes-Engordany

124 m²Größe32 Bäder
Exclusive residential development located in the heart of Escaldes-Engordany, just 500 meters from the Principality's economic and social center.~Situated in a prime location, the development boasts spectacular panoramic views over the Andorra and Escaldes valleys, as well as excellent orientation with year-round sunshine.~The project comprises an elegant 14-story tower with 124 apartments, designed for comfort, functionality, and high energy efficiency.~The apartments feature large windows, spacious terraces, and contemporary architecture, creating bright and airy spaces that connect with the natural surroundings.~The development offers a variety of apartment types and sizes to suit different needs, all with a modern and functional layout.~~The homes feature:~- Spacious covered terraces with large glazed surfaces~- Open-plan kitchen, dining, and living areas~- High-performance thermal and acoustic insulation~- High-end finishes~~The building boasts comprehensive communal areas designed for the well-being and enjoyment of its residents:~- Outdoor solarium with panoramic views~- Fully equipped gym~- Landscaped outdoor spaces~- Exclusive access for residents to Camí del Falgueró and Rec del Solà~In addition, the building offers a concierge service and elegant communal areas with sophisticated finishes.~~The building has been designed with high-quality materials and modern construction solutions:~- Reinforced concrete structure with strategically placed metal elements~- Ventilated façade with a slate-colored ceramic finish~- High level of thermal insulation and energy efficiency~- The terraces feature non-slip, wood-effect porcelain tile flooring, metal railings, and decorative planters.~~The kitchens are open to the living-dining room and equipped with high-end materials and appliances:~- Neolith, Silestone, or similar countertops~- Integrated BORA extractor fan~- Siemens or similar appliances: induction hob, oven, microwave, refrigerator, dishwasher~- Contemporary upper and lower cabinets with solid color and wood finishes~- Extendable faucets~~The bathrooms incorporate premium materials and a modern design:~- High-end ceramic wall tiles~- Wall-hung vanity unit with integrated sink~- Hansgrohe or similar thermostatic faucets~- Glass shower enclosure~- Ultra-thin shower tray~- Recessed rain shower~~The homes feature materials selected for durability and comfort:~~- Aluminum exterior joinery with thermal break, Schüco or similar~- Triple glazing with double air chamber~- Large-format porcelain stoneware flooring (two finishes to choose from)~- Carré or similar built-in wardrobes Similar~- Armored entrance door~- Integrated LED lighting in several rooms~~The building incorporates modern systems to guarantee maximum comfort and efficiency:~- Centralized heating and hot water system connected to FEDA Ecoterm~- Underfloor heating throughout the property~- Ducted air conditioning (except in bathrooms)~- Dual-flow ventilation system with heat recovery~~The building has 4 floors dedicated to parking and storage, with automatic access.~~Pre-installation for electric vehicle charging~~A unique development in Escaldes-Engordany that combines location, views, construction quality, and complete communal areas.~Gali Real Estate at your service. #ref:05070/5210
770.000 €
Apartment 2 Schlafzimmer Verkauf Escaldes-Engordany
Escaldes-Engordany

Apartment 2 Schlafzimmer Verkauf Escaldes-Engordany

118 m²Größe22 Bäder
Exclusive residential development located in the heart of Escaldes-Engordany, just 500 meters from the Principality's economic and social center.~Situated in a prime location, the development boasts spectacular panoramic views over the Andorra and Escaldes valleys, as well as excellent orientation with year-round sunshine.~The project comprises an elegant 14-story tower with 124 apartments, designed for comfort, functionality, and high energy efficiency.~The apartments feature large windows, spacious terraces, and contemporary architecture, creating bright and airy spaces that connect with the natural surroundings.~The development offers a variety of apartment types and sizes to suit different needs, all with a modern and functional layout.~~The homes feature:~- Spacious covered terraces with large glazed surfaces~- Open-plan kitchen, dining, and living areas~- High-performance thermal and acoustic insulation~- High-end finishes~~The building boasts comprehensive communal areas designed for the well-being and enjoyment of its residents:~- Outdoor solarium with panoramic views~- Fully equipped gym~- Landscaped outdoor spaces~- Exclusive access for residents to Camí del Falgueró and Rec del Solà~In addition, the building offers a concierge service and elegant communal areas with sophisticated finishes.~~The building has been designed with high-quality materials and modern construction solutions:~- Reinforced concrete structure with strategically placed metal elements~- Ventilated façade with a slate-colored ceramic finish~- High level of thermal insulation and energy efficiency~- The terraces feature non-slip, wood-effect porcelain tile flooring, metal railings, and decorative planters.~~The kitchens are open to the living-dining room and equipped with high-end materials and appliances:~- Neolith, Silestone, or similar countertops~- Integrated BORA extractor fan~- Siemens or similar appliances: induction hob, oven, microwave, refrigerator, dishwasher~- Contemporary upper and lower cabinets with solid color and wood finishes~- Extendable faucets~~The bathrooms incorporate premium materials and a modern design:~- High-end ceramic wall tiles~- Wall-hung vanity unit with integrated sink~- Hansgrohe or similar thermostatic faucets~- Glass shower enclosure~- Ultra-thin shower tray~- Recessed rain shower~~The homes feature materials selected for durability and comfort:~~- Aluminum exterior joinery with thermal break, Schüco or similar~- Triple glazing with double air chamber~- Large-format porcelain stoneware flooring (two finishes to choose from)~- Carré or similar built-in wardrobes Similar~- Armored entrance door~- Integrated LED lighting in several rooms~~The building incorporates modern systems to guarantee maximum comfort and efficiency:~- Centralized heating and hot water system connected to FEDA Ecoterm~- Underfloor heating throughout the property~- Ducted air conditioning (except in bathrooms)~- Dual-flow ventilation system with heat recovery~~The building has 4 floors dedicated to parking and storage, with automatic access.~~Pre-installation for electric vehicle charging~~A unique development in Escaldes-Engordany that combines location, views, construction quality, and complete communal areas.~Gali Real Estate at your service. #ref:05059/5210
740.000 €
Apartment 2 Schlafzimmer Verkauf Escaldes-Engordany
Escaldes-Engordany

Apartment 2 Schlafzimmer Verkauf Escaldes-Engordany

113 m²Größe23 Bäder
Spectacular three-bedroom penthouse, two of them suite, with a total of three sinks and a laundry room, and an independent kitchen. It also has an office or free room of about 10 meters. From the dining room (55m2), there is access to an open terrace of 15.97 m2. The suite room is 24 m2, with a 10 m2 dressing room and a 5 m2 bathroom. It has access to a private open terrace of 11.66 m2. In short, a large apartment with views and sun.~ Located in a new building in one of the best residential areas of Escaldes, specifically in els Vilars. This promotion, called RESIDENCIAL MARIÓ is located in a quiet area, all and being a very short distance from the urban center and having services at hand.~ The real estate developer has been operating throughout France for more than 30 years, with more than 5,000 homes built, hotels and industrial premises.~ The building will have good thermal and acoustic insulation, and the carpentry will be made of anodized aluminum with a thermal break type TECHNAL or similar.~ The interior equipment of the floors will be common in all of them, with a kitchen equipped with an extractor hood, an induction hob and an oven from the BOSCH brand a stainless steel sink from the ROCA brand or similar.~ The kitchen furniture is from the Siematic brand or similar, and the countertop from SILESTONE or similar.~ All bathroom facilities are ROCA brand or similar and have an electric towel dryer.~ The heating works with the underfloor aerothermal system and there is also the installation of a hot-cold air conditioning system.~ Parking spaces are optional at a price of € 28,000 and storage rooms at a price of € 5,300. Completion of work scheduled for the end of 2,022. #ref:02147/5210
1.450.000 €

Zuletzt angesehene Immobilien

Reihenhaus zum Verkauf in der Carrer del Foc Follet, Bon Pastor, Sant Andreu
Sant Andreu de Palomar

Reihenhaus zum Verkauf in der Carrer del Foc Follet, Bon Pastor, Sant Andreu

167 m²Größe33 Bäder
Coldwell Banker präsentiert dieses wunderschön renovierte Reihenhaus - ideal für alle, die großzügigen Wohnraum, Komfort und viel Tageslicht in jeder Ecke suchen. Außerdem verfügt es über eine herrliche Terrasse, um das Klima Barcelonas in vollen Zügen zu genießen. Warum Sie es lieben werden: Umfassende Renovierung mit Erneuerung der gesamten Elektro-, Sanitär-, Heizungs- und Dämmtechnik. Auf drei großzügige, gut genutzte Etagen verteilt. 35m² große Sonnenterrasse - ideal für Grillabende, zum Entspannen oder als Chill-out-Bereich. Multifunktionaler Raum - perfekt als Homeoffice, Fitnessraum, Spielzimmer oder Atelier. Großer Außenhof mit Waschbereich und Abstellraum - durchdacht für den Alltag. Hauptschlafzimmer mit Ankleide und eigenem Bad, dazu zwei helle Doppelschlafzimmer. Moderne, voll ausgestattete Küche und offener Wohn-Essbereich - ideal für Familie und Gäste. Tolle Lage: In einem ruhigen Wohnviertel des Stadtteils Bon Pastor gelegen, mit Grünflächen in der Nähe und allen Dienstleistungen in Reichweite. Nur wenige Minuten zu den U-Bahn-Linien L9, L10 und L2 (zukünftige Direktverbindung zum Flughafen). Supermarkt in 1 Minute, Apotheke in 3', Schulen und Bibliothek in 5', Einkaufszentrum La Maquinista in 12'. Öffentlicher Parkplatz in unmittelbarer Nähe. Besonderes Extra: Die Immobilie verfügt über ein Bau- und Luftrecht, das laut aktueller Vorschrift den Bau eines zusätzlichen Stockwerks ermöglicht. Die Bilder in diesem Inserat sind Visualisierungen (Renderings) mit den endgültigen Farben, Materialien und Oberflächen für Wände und Böden. Die Möbel dienen als Beispiel zur Dekoration. Die Fertigstellung ist für August geplant - perfekt, um Ihr neues Zuhause noch vor dem Ende des Sommers zu genießen. Der Verkaufspreis enthält keine Steuern oder mit dem Kauf verbundenen Kosten, die gemäß den geltenden Vorschriften vom Käufer zu tragen sind: (i) bei Gebrauchtimmobilien die Grunderwerbsteuer (ITP) in der in der jeweiligen Autonomen Gemeinschaft geltenden Höhe; (ii) bei Neubauwohnungen die Mehrwertsteuer und die Stempelsteuer (AJD) gemäß den geltenden Vorschriften; (iii) Notar- und Registergebühren; und (iv) Verwaltungsgebühren, falls diese in Anspruch genommen werden. Verfügbarkeit nach Vereinbarung. Das Angebot unterliegt Preisänderungen oder einer Rücknahme vom Markt ohne vorherige Ankündigung. Die angegebenen Daten, einschließlich der Flächenangaben, dienen lediglich als Anhaltspunkt. Die Maklergebühren werden von der entsprechenden Partei gemäß dem unterzeichneten Auftrag übernommen. Jedem Interessenten werden vor der Leistung einer Anzahlung detaillierte und individuelle Informationen gemäß den geltenden staatlichen und autonomen Vorschriften zur Verfügung gestellt. #ref:CBES2663
650.000 €
Brand new flat for sale in Calle Muntaner
Sant Gervasi- Galvany

Brand new flat for sale in Calle Muntaner

224 m²Größe55 Bäder
Brand-new renovated 224 m² apartment for sale on Muntaner Street, featuring 5 bedrooms and 4 bathrooms, in a 1940s classic building. This spacious and bright property stands out for its excellent layout and generous volumes. The living area comprises a large living-dining room overlooking an interior courtyard with a garden, providing abundant natural light and a pleasant sense of openness. The modern kitchen, fully equipped with high-quality Miele appliances, integrates seamlessly into the space, making it ideal for both everyday living and entertaining. The night area offers a total of 5 bedrooms, designed to ensure comfort and privacy. Notably, there are 2 double bedrooms with en-suite bathrooms and walk-in wardrobes, as well as additional versatile spaces that can be used as an office, study area or guest rooms. The property also features a separate laundry room and smart storage solutions. High-quality finishes, high ceilings and air conditioning complete a home ready to move into. The apartment is located in a building of strong architectural presence, well maintained and with classic features that add distinction. The property includes a lift and concierge service, ensuring comfort and security in a well-established residential setting. Situated on Muntaner Street, in the heart of Sarrià-Sant Gervasi, one of Barcelona's most exclusive and sought-after districts, the area perfectly combines residential tranquillity with a wide range of shops, schools, restaurants and services. Excellent transport connections provide quick access to the city centre, making it an ideal location for families and those seeking a high quality of life. The sale price does not include taxes or expenses derived from the transaction, which, according to current regulations, are borne by the buyer: (i) for resale properties, Property Transfer Tax (ITP) at the applicable regional rate; (ii) for new-build properties, VAT and Stamp Duty (AJD); (iii) notary and land registry fees; and (iv) administrative costs if applicable. Availability to be agreed. The offer is subject to price changes or withdrawal from the market without prior notice. The information provided, including surface areas, is for guidance only. Real estate agency fees will be borne by the corresponding party according to the signed agreement. Detailed and personalised information will be provided to any interested party prior to the payment of any deposit, in accordance with applicable regulations. #ref:CBES29001
1.849.000 €
Renovierte Außenwohnung in Castellana, Madrid
Castellana

Renovierte Außenwohnung in Castellana, Madrid

166 m²Größe33 Bäder
Coldwell Banker Unique präsentiert diese exklusive Premium-Immobilie in Castellana, im begehrten Stadtteil Salamanca in Madrid. Mit 166 m² Katasterfläche befindet sie sich im zweiten Außenstock eines eleganten klassischen Gebäudes aus dem Jahr 1944 mit Aufzug und Concierge-Service und vereint Großzügigkeit, Eleganz und eine erstklassige Lage in einer der etabliertesten Gegenden der Stadt. Die Wohnung wurde vollständig renoviert und an einen modernen Lebensstil angepasst, wobei besonderer Wert auf eine ausgewogene und funktionale Raumaufteilung gelegt wurde. Der Wohnbereich gliedert sich in großzügige Räume, die auf Komfort und urbanes Leben ausgelegt sind, wobei sich die voll ausgestattete Küche harmonisch in das Gesamtbild einfügt und Funktionalität mit Design verbindet. Der Schlafbereich besteht aus drei Schlafzimmern und drei vollständigen Badezimmern und bietet somit Privatsphäre und Komfort in jedem Raum. Die Immobilie wird komplett möbliert und bezugsfertig übergeben, was sie sowohl als Hauptwohnsitz als auch als Investition besonders attraktiv macht. Sie verfügt über Zentralheizung und Klimaanlage und gewährleistet damit ganzjährig ein hohes Maß an Wohnkomfort. Es handelt sich um eine helle, großzügige und renovierte Außenwohnung in bester Lage von Castellana, ideal für alle, die Wert auf Repräsentativität, Raum und eine etablierte Adresse im Stadtteil Salamanca legen. #ref:CBUQ1457
1.729.000 €
Neues Projekt mit exklusiven Apartments in Buenavista, Mijas
Mijas pueblo

Neues Projekt mit exklusiven Apartments in Buenavista, Mijas

Entdecken Sie die Emerald View Club Residence, eine private Wohnanlage in den ruhigen Hügeln von Mijas, nur wenige Minuten von den goldenen Stränden und dem pulsierenden Lifestyle der Costa del Sol entfernt. Umgeben von mediterraner Natur und mit atemberaubendem Panoramablick auf das Meer definiert dieses exklusive Projekt modernes Wohnen neu und vereint Privatsphäre, Komfort und Inspiration auf Schritt und Tritt. Die natürliche Umgebung wird Teil Ihres Zuhauses: Landschaftsgärten, schattige Wege und großzügige Grünflächen schaffen eine ruhige und einladende Atmosphäre, ideal, um wieder mit der Natur in Kontakt zu kommen. Einheimische Vegetation verschmilzt mit mediterran inspirierter Architektur und schafft eine elegante und harmonische Ästhetik, die Exklusivität und Wohlbefinden vermittelt. Die Lage von Emerald View ist unschlagbar: nur wenige Minuten vom internationalen Flughafen Malaga, renommierten Golfplätzen, Gourmetrestaurants, Yachthäfen und Einkaufszentren entfernt. Eine perfekte Kombination aus Ruhe und Erreichbarkeit, ideal als Dauerwohnsitz, Zweitwohnsitz oder renditestarke Investition. Erstklassige Ausstattung: Panoramapools mit Meerblick Voll ausgestattetes Fitnessstudio und Spa Co-Working-Spaces und Lounges Naturpfade zum Spazierengehen und Entspannen Concierge-Service und privater Sicherheitsdienst Alles ist auf einen modernen Lebensstil ausgerichtet, der Wohlbefinden, Freizeit und Produktivität mit Eleganz und Komfort vereint. Jede Wohnung ist so konzipiert, dass sie sich an unterschiedliche Lebensstile anpasst, ohne dabei auf Design, Licht und Aussicht zu verzichten. Apartments und Penthouses Moderne Innenausstattung, große Terrassen und offene Grundrisse zum Genießen, Wohnen und Teilen im Einklang mit der Umgebung. Gartenvillen Exklusive Häuser mit privaten Gärten - perfekt für alle, die ein Leben im Freien und ganzjährig mediterranes Klima suchen. Sky-Villen Luxusresidenzen mit Dachterrassen und spektakulärem Meerblick, wo jeder Sonnenaufgang zu einem einzigartigen Erlebnis wird. Alle Wohnungen verfügen über raumhohe Fenster, die die Räume mit natürlichem Licht durchfluten. Die Küchen sind mit hochwertigen europäischen Geräten ausgestattet und die Schlafzimmer wurden als Oasen des Komforts, der Entspannung und des Stils gestaltet. Eine einzigartige Gelegenheit, in einer der exklusivsten und aufstrebenden Gegenden der Costa del Sol zu leben. Hier vereinen sich Luxus, Natur und mediterraner Lebensstil zu einem unvergleichlichen Wohnerlebnis. #ref:CBSH1173
Von 695.000 €
Geräumiges Einfamilienhaus mit Balkon und Parkplatz verfügba
Pedralbes

Geräumiges Einfamilienhaus mit Balkon und Parkplatz verfügba

105 m²Größe42 Bäder
Diese Wohnung im vierten Stock eines gepflegten Gebäudes in der Nicaraguastraße besticht durch ihre hervorragende Raumaufteilung, Großzügigkeit und Ruhe. Obwohl sie zu einem Innenhof ausgerichtet ist, bietet sie dank ihrer Ausrichtung zu einer großen Freifläche einen unverbaubaren Ausblick und angenehmes Tageslicht. Der Wohnbereich umfasst ein separates, geräumiges und komfortables Wohn-Esszimmer mit direktem Zugang zu einem ca. 4 m² großen Balkon (2 x 2 m), der sich ideal zum Entspannen im Freien eignet. Die separate Küche verfügt über einen praktischen Hauswirtschaftsraum zum Waschen und Trocknen von Wäsche. Die Wohnung bietet vier Schlafzimmer. Zwei große Doppelzimmer und das Wohnzimmer liegen zum Innenhof und bieten einen unverbaubaren Ausblick sowie eine sehr ruhige Atmosphäre. Die beiden weiteren großzügig geschnittenen Einzelzimmer mit Blick auf einen Lichtschacht eignen sich ideal als Jugendzimmer, Büro oder Arbeitszimmer. Zwei Badezimmer im Flur runden das Raumangebot ab. Die Immobilie wurde 2003 renoviert und befindet sich in einem guten Zustand. Sie bietet eine hervorragende Basis für einen sofortigen Einzug oder eine Modernisierung nach den Wünschen des zukünftigen Eigentümers. Das Gebäude wurde kürzlich renoviert und verfügt über einen Concierge-Service sowie zwei moderne Aufzüge. Parkplätze im Gebäude können zusätzlich erworben werden. Darüber hinaus bietet die Immobilie einen großen Parkplatz mit Abstellraum für ein großes Auto, nur 50 Meter von der Wohnung entfernt, für zusätzliche 33.000 €. Die Lage ist unschlagbar: Nur fünf Gehminuten vom Einkaufszentrum L'Illa Diagonal entfernt, umgeben von Geschäften, Dienstleistungen, Schulen und mit hervorragender Verkehrsanbindung, befindet sich die Wohnung in einer der begehrtesten Gegenden des Viertels Les Corts. Gemäß den Informationspflichten nach Gesetz 10/2025 vom 28. Dezember über Kundenservice und Transparenz sowie den geltenden Branchenvorschriften weisen wir darauf hin, dass der ang #ref:CBE01475
625.000 €
Apartment for sale in the centre of Vallvidrera
Vallvidrera - Tibidabo - Les Planes

Apartment for sale in the centre of Vallvidrera

70 m²Größe21 Bathroom
Bright flat in the heart of Vallvidrera, surrounded by nature and perfectly connected to Barcelona Located in the heart of Vallvidrera, this cosy 70 m² flat offers the perfect balance between tranquillity, nature and urban comfort. An exterior, bright and functional home, ideal for couples, small families or for those who want to enjoy a privileged environment without giving up the advantages of the city. The house has two bedrooms, one double and one single, a full bathroom and a pleasant interior patio that provides ventilation and comfort to the whole. Its large windows allow abundant natural light to enter throughout the day, creating warm and comfortable spaces. It has a separate kitchen, spacious living-dining room, hallway and ceramic floors, as well as gas heating to guarantee comfort throughout the year. Its excellent location allows you to enjoy all the essential services just a few metres away: pharmacy, CAP, supermarkets, bakeries and local shops. In addition, it is just a 2-minute walk from the Generalitat Railway Station (FGC), with a direct connection to Plaza Catalunya in less than 20 minutes, making it an ideal option for those looking for quality of life in a natural environment without leaving Barcelona. A unique opportunity to live in one of the most unique and valued neighbourhoods of the city. The sale price does not include taxes or expenses derived from the sale. The data displayed, including the surfaces, are merely indicative and not contractual. Offer is subject to price change or withdrawal without notice. Availability to be agreed. #ref:CB3253LL
350.000 €
Exklusive Wohnung in der prestigeträchtigen Urbanisation La Alcazaba, Puerto Banús
Im Alleinauftrag
Nueva Andalucía

Exklusive Wohnung in der prestigeträchtigen Urbanisation La Alcazaba, Puerto Banús

145 m²Größe32 Bäder
Willkommen in dieser authentischen Oase, die Sie in eine andere Welt entführt. Gelegen in einer der exklusivsten Gegenden von Puerto Banús, befindet sich dieses elegante Apartment in der renommierten Wohnanlage La Alcazaba, nur 100 Meter vom Strand entfernt. Eine Immobilie, die Großzügigkeit, Helligkeit und den Charme ihrer Gärten und Brunnen vereint und so eine entspannte, elegante und lebendige Atmosphäre schafft. Das Apartment bietet 145 m² mit hellen und geräumigen Zimmern. Vom Eingangsbereich gelangt man in ein großes Wohn- und Esszimmer mit direktem Zugang zu einer überdachten Terrasse und dem gemeinschaftlichen Garten mit privater Nutzung, wo das Plätschern der Brunnen und des kleinen Flusses, der die Anlage durchzieht, ein Gefühl von Ruhe und Wohlbefinden vermittelt. Die vollständig renovierte Küche ist großzügig und funktional, mit Blick auf die Gemeinschaftsbereiche und der Möglichkeit zur Erweiterung oder zum Bau einer zusätzlichen Terrasse. Es gibt drei Schlafzimmer: Das Hauptschlafzimmer verfügt über ein eigenes Bad, Einbauschränke und direkten Zugang zur Terrasse und zum Garten - mit außergewöhnlich viel Tageslicht. Das zweite Schlafzimmer hat zwei Einzelbetten und Zugang zu einer Terrasse mit schönem Blick auf die Gärten und Pools der Anlage. Das dritte Schlafzimmer, etwas kleiner, eignet sich ideal als Kinder- oder Gästezimmer. Die beiden letzteren teilen sich ein komplettes Badezimmer. Zur Immobilie gehören außerdem ein Tiefgaragenstellplatz und ein Abstellraum. Die Wohnanlage La Alcazaba zählt zu den prestigeträchtigsten und exklusivsten in Puerto Banús. Sie bietet üppige tropische Gärten, Außenpools mit Café- und Restaurantservice, außerdem ein beheiztes Hallenbad, Fitnessstudio, Sauna und türkisches Bad. Eine 24-Stunden-Rezeption und Sicherheitsdienst sorgen ganzjährig für Komfort und Ruhe. Die hervorragende Lage, direkt im Herzen von Puerto Banús und nur wenige Schritte vom Strand entfernt, ermöglicht es, Restaurants, Boutiquen, Einkaufszentren, Apotheken und alle Annehmlichkeiten bequem zu Fuß zu erreichen. Zudem gibt es hervorragende öffentliche Verkehrsverbindungen und direkten Zugang zur Autobahn. Kurz gesagt, eine ideale Immobilie sowohl als Hauptwohnsitz als auch als Ferieninvestition, dank ihrer privilegierten Lage, großzügigen Räume und dem unvergleichlichen Prestige ihrer Umgebung. #ref:CBSH1282
1.295.000 €
Haus mit Pool in Empuriabrava: möbliert und ausgestattet zu verkaufen
Peni

Haus mit Pool in Empuriabrava: möbliert und ausgestattet zu verkaufen

279 m²Größe656 m²Grundstück53 Bäder
Willkommen in diesem charmanten Haus im Stadtteil Peni in Empuriabrava, nur wenige Minuten von den Stränden entfernt und in der Nähe vieler Annehmlichkeiten. Dieses Haus ist ideal gelegen, nur 5 Minuten von den Stränden, 10 Minuten von Roses, 15 Minuten von Figueres und 20 Minuten vom TGV entfernt, was Ihnen einen einfachen Zugang zu allen Attraktionen der Region bietet. Darüber hinaus ist es nur 40 Minuten von der französischen Grenze entfernt. Dieses helle und geräumige Haus besteht aus einem kathedralenförmigen Wohn- und Esszimmer, einem Gäste-WC, einer komplett neuen Küche mit Siemens-Geräten, 5 Schlafzimmern, davon 2 Suiten, 3 Badezimmern mit eingebautem WC, einem Abstellraum und einer Außenküche mit Grill. Es wurde auf einem 656 m² großen Grundstück errichtet. Die Türen und Fenster sind Drehkippfenster und doppelt verglast. Außerdem verfügt es über viele moderne Funktionen wie elektrische Türen an den Küchenoberschränken und ausklappbare Eckschränke. Im Außenbereich finden Sie Platz zum Parken von 5 bis 6 Fahrzeugen auf dem Grundstück sowie einen einfachen Zugang zum Darsena, der ideal für Bootsliebhaber ist. Das Haus ist mit Moskitonetzen in allen Räumen, einer Klimaanlage, einer neuen Markise auf der Terrasse und einem Außen-Soundsystem sowie einem Heimkino im Wohnzimmer ausgestattet. Der Garten umfasst einen 4m x 8m großen Pool mit Gegenschwimmanlage, Wellenerzeugung, automatischer Reinigung und psychedelischer Farbbeleuchtung. Es besteht auch die Möglichkeit, das Wasser im Pool mithilfe einer Solaranlage zu erwärmen. Außerdem ist die Installation eines Whirlpools leicht möglich, da die Leitungen bereits vom Poolraum aus verlegt sind. Das Anwesen bietet einen Innenhof zum Abstellen von Fahrrädern, einen Bouleplatz, eine Garage für 1 Auto und eine Alarmanlage. #ref:CBLX02899
749.000 €
Außergewöhnliche, nach Süden ausgerichtete Wohnung mit großem Erweiterungspotenzial in Capanes del Golf, Benahavís.
La Alquería

Außergewöhnliche, nach Süden ausgerichtete Wohnung mit großem Erweiterungspotenzial in Capanes del Golf, Benahavís.

255 m²Größe22 Bäder
Diese geräumige Erdgeschosswohnung mit Südausrichtung befindet sich in der prestigeträchtigen Wohnanlage Capanes del Golf in Benahavís. Sie bietet 202 m² Wohnfläche sowie 53 m² Terrassen und einen angrenzenden Abstellraum von 72 m², alles auf einer Ebene, in einer ruhigen und privilegierten Umgebung, umgeben von Natur und Golfplätzen. Die Immobilie zeichnet sich durch ihre großzügigen Innenräume aus, darunter ein helles und geräumiges Wohn- und Esszimmer, zwei große Schlafzimmer, zwei komplette Badezimmer und ein Gäste-WC sowie eine moderne Küche mit zentraler Kochinsel, Speisekammer und direktem Zugang zu einer privaten Terrasse. Darüber hinaus verfügt die Wohnung über einen separaten Hauswirtschaftsraum und begehbare Kleiderschränke, was ein hohes Maß an Funktionalität und Komfort bietet. Das Wohnzimmer öffnet sich durch große Schiebetüren zu einer großzügigen privaten Terrasse mit angenehmem Blick auf die Gärten, die Berge und den Golfplatz. Dank der hervorragenden Südausrichtung genießt die Wohnung den ganzen Tag über reichlich Tageslicht, während die Terrasse eine besonders ruhige und private Atmosphäre ohne Verkehrslärm bietetideal, um den mediterranen Lebensstil zu genießen. Eines der exklusivsten und einzigartigsten Merkmale dieser Immobilie ist der große Abstellraum, der sich auf derselben Ebene wie die Wohnung befindet. Dieser Raum bietet ein außergewöhnliches Potenzial, in die Wohnfläche integriert zu werden, wodurch diese auf etwa 274 m² erweitert werden kann. Dies eröffnet die Möglichkeit, zusätzliche Schlafzimmer, ein Heimkino, einen Fitnessraum, einen Freizeitbereich oder eine elegante Gästesuite zu schaffen und den Wert der Immobilie erheblich zu steigern. Die Wohnung verfügt über hochwertige Ausstattungsmerkmale, darunter Klimaanlage (warm/kalt), Doppelverglasung, elektrische Rollläden, Einbauschränke sowie großzügige überdachte und offene Terrassen, die für ein ganzjähriges Innen-Außen-Wohnerlebnis konzipiert sind. Zur Immobilie gehören außerdem ein privater Parkplatz und ein Abstellraum. Capanes del Golf ist eine der exklusivsten und begehrtesten Wohnanlagen in Benahavís. Es handelt sich um eine geschlossene Anlage mit 24-Stunden-Sicherheitsdienst, gelegen auf einem Grundstück von etwa 50.000 m² mit üppigen tropischen Gärten. Den Bewohnern stehen hervorragende Einrichtungen zur Verfügung, darunter fünf Außenpools, ein beheizter Innenpool, ein Fitnessstudio, ein Spa, eine Sauna und ein türkisches Bad. Die Lage ist ideal, nur wenige Minuten von San Pedro de Alcántara, Puerto Banús und den Stränden entfernt, umgeben von einigen der besten Golfplätze der Costa del Sol und in der Nähe von internationalen Schulen, Restaurants und allen Dienstleistungen. Eine einmalige Gelegenheit, eine außergewöhnlich geräumige Immobilie mit großem Erweiterungspotenzial in einer der begehrtesten Wohngegenden der Costa del Sol zu erwerben, die Ruhe, Privatsphäre und hervorragende Anbindungen an Marbella und die Küste vereint. #ref:CBSH1458
1.295.000 €
Apartments mit einem, zwei und drei Schlafzimmern in Estepona Golf
Playa Bahía Dorada

Apartments mit einem, zwei und drei Schlafzimmern in Estepona Golf

104 m²Größe3
Birdie Hills, eine moderne und exklusive Wohnanlage mit 68 Neubauwohnungen in Estepona, wurde entwickelt, um ein einzigartiges Erlebnis in der Umgebung des Golfplatzes von Estepona Golf zu bieten. Die Häuser mit 1 bis 3 Schlafzimmern verfügen über große Terrassen mit Panoramablick auf den spektakulären Golfplatz. Jedes Detail wurde sorgfältig durchdacht, um Wohlbefinden und Komfort zu bieten. Die Innenräume der Häuser zeichnen sich durch ihre Helligkeit und hochwertige Oberflächen aus und schaffen eine einladende und anspruchsvolle Atmosphäre. Darüber hinaus umfasst die Förderung Untergeschosse und Penthäuser mit privaten Terrassen, perfekt, um das mediterrane Klima zu genießen. Die öffentlichen Bereiche sind so konzipiert, dass sie die Lebensqualität der Bewohner verbessern, mit einem Außenpool und einem Solarium-Pool, wo Sie sich entspannen und die atemberaubende Aussicht auf die natürliche Umgebung genießen können. Die Wohnanlage verfügt auch über einen voll ausgestatteten Fitnessraum, einen Social Club und einen Coworking-Bereich, die ideal sind, um aktiv zu bleiben und Kontakte zu knüpfen. Birdie Hills befindet sich in einer privilegierten natürlichen Enklave inmitten des Golfplatzes Estepona, umgeben von Grünflächen und Natur. Diese spektakuläre Umgebung bietet nicht nur Ruhe und Wohlbefinden, sondern auch die Möglichkeit, Golf in seiner besten Form zu genießen. Darüber hinaus liegt die Wohnanlage nur einen Schritt vom Zentrum von Estepona entfernt, mit seiner charmanten Altstadt, Stränden und einem breiten Freizeitangebot. #ref:CBSH623_I
473.000 €
Apartment 2 Schlafzimmer Verkauf Andorra la Vella
Centro

Apartment 2 Schlafzimmer Verkauf Andorra la Vella
108 m²Größe22 Bäder
Exclusive residential development located in the heart of Escaldes-Engordany, just 500 meters from the Principality's economic and social center.~Situated in a prime location, the development boasts spectacular panoramic views over the Andorra and Escaldes valleys, as well as excellent orientation with year-round sunshine.~The project comprises an elegant 14-story tower with 124 apartments, designed for comfort, functionality, and high energy efficiency.~The apartments feature large windows, spacious terraces, and contemporary architecture, creating bright and airy spaces that connect with the natural surroundings.~The development offers a variety of apartment types and sizes to suit different needs, all with a modern and functional layout.~~The homes feature:~- Spacious covered terraces with large glazed surfaces~- Open-plan kitchen, dining, and living areas~- High-performance thermal and acoustic insulation~- High-end finishes~~The building boasts comprehensive communal areas designed for the well-being and enjoyment of its residents:~- Outdoor solarium with panoramic views~- Fully equipped gym~- Landscaped outdoor spaces~- Exclusive access for residents to Camí del Falgueró and Rec del Solà~In addition, the building offers a concierge service and elegant communal areas with sophisticated finishes.~~The building has been designed with high-quality materials and modern construction solutions:~- Reinforced concrete structure with strategically placed metal elements~- Ventilated façade with a slate-colored ceramic finish~- High level of thermal insulation and energy efficiency~- The terraces feature non-slip, wood-effect porcelain tile flooring, metal railings, and decorative planters.~~The kitchens are open to the living-dining room and equipped with high-end materials and appliances:~- Neolith, Silestone, or similar countertops~- Integrated BORA extractor fan~- Siemens or similar appliances: induction hob, oven, microwave, refrigerator, dishwasher~- Contemporary upper and lower cabinets with solid color and wood finishes~- Extendable faucets~~The bathrooms incorporate premium materials and a modern design:~- High-end ceramic wall tiles~- Wall-hung vanity unit with integrated sink~- Hansgrohe or similar thermostatic faucets~- Glass shower enclosure~- Ultra-thin shower tray~- Recessed rain shower~~The homes feature materials selected for durability and comfort:~~- Aluminum exterior joinery with thermal break, Schüco or similar~- Triple glazing with double air chamber~- Large-format porcelain stoneware flooring (two finishes to choose from)~- Carré or similar built-in wardrobes Similar~- Armored entrance door~- Integrated LED lighting in several rooms~~The building incorporates modern systems to guarantee maximum comfort and efficiency:~- Centralized heating and hot water system connected to FEDA Ecoterm~- Underfloor heating throughout the property~- Ducted air conditioning (except in bathrooms)~- Dual-flow ventilation system with heat recovery~~The building has 4 floors dedicated to parking and storage, with automatic access.~~Pre-installation for electric vehicle charging~~A unique development in Escaldes-Engordany that combines location, views, construction quality, and complete communal areas.~Gali Real Estate at your service. #ref:05093/5210
685.000 €
Coldwell Banker Andorra
Na Maria Pla, 20. Local 1
AD500, Andorra La Vella
De 9:00 a 19:00 h.
Newsletter

Finden Sie Ihr Zuhause im Ausland mit Unterstützung des Coldwell Banker® Netzwerks

Besuchen Sie unsere internationalen Websites und finden Sie Ihre Wunschimmobilie an den exklusivsten Orten

Wir verwenden unsere eigenen Cookies und Cookies von Drittanbietern, um die Sicherheit unserer Website zu gewährleisten und ihren Inhalt zu personalisieren. Ebenso verwenden wir Cookies, um Daten über Ihre Navigation zu messen und zu erhalten und um Werbung an Ihren Geschmack und Ihre Vorlieben anzupassen. Drücken Sie die Schaltfläche "Alle akzeptieren", um zu bestätigen, dass Sie die angezeigten Informationen gelesen und akzeptiert haben. Um diese Cookies zu verwalten oder zu deaktivieren, klicken Sie auf "Einstellungen". Weitere Informationen zu Cookies erhalte Sie in unserer Cookie-Richtlinie.
Cookies ändern
Technik und Funktional Immer aktiv
Diese Website verwendet eigene Cookies, um Informationen zu sammeln, um unsere Dienste zu verbessern. Wenn Sie weiter surfen, akzeptieren Sie deren Installation. Der Benutzer hat die Möglichkeit, seinen Browser zu konfigurieren und auf Wunsch zu verhindern, dass er auf seiner Festplatte installiert wird, obwohl er bedenken muss, dass dies zu Schwierigkeiten beim Navigieren auf der Website führen kann.
Sie ermöglichen die Beobachtung und Analyse des Verhaltens der Nutzer dieser Website. Die durch diese Art von Cookies gesammelten Informationen werden verwendet, um die Aktivität des Webs zu messen, um Benutzernavigationsprofile zu erstellen, um basierend auf der Analyse der Nutzungsdaten der Benutzer des Dienstes Verbesserungen einzuführen. Sie ermöglichen es uns, die Präferenzinformationen des Benutzers zu speichern, um die Qualität unserer Dienstleistungen zu verbessern und durch empfohlene Produkte ein besseres Erlebnis zu bieten.
Diese Cookies werden verwendet, um Informationen über die Präferenzen und persönlichen Entscheidungen des Benutzers durch die kontinuierliche Beobachtung seiner Surfgewohnheiten zu speichern. Dank ihnen können wir die Surfgewohnheiten auf der Website kennen und Werbung in Bezug auf das Surfprofil des Benutzers anzeigen.