Apartment 2 Schlafzimmer Verkauf Andorra la Vella
Größe
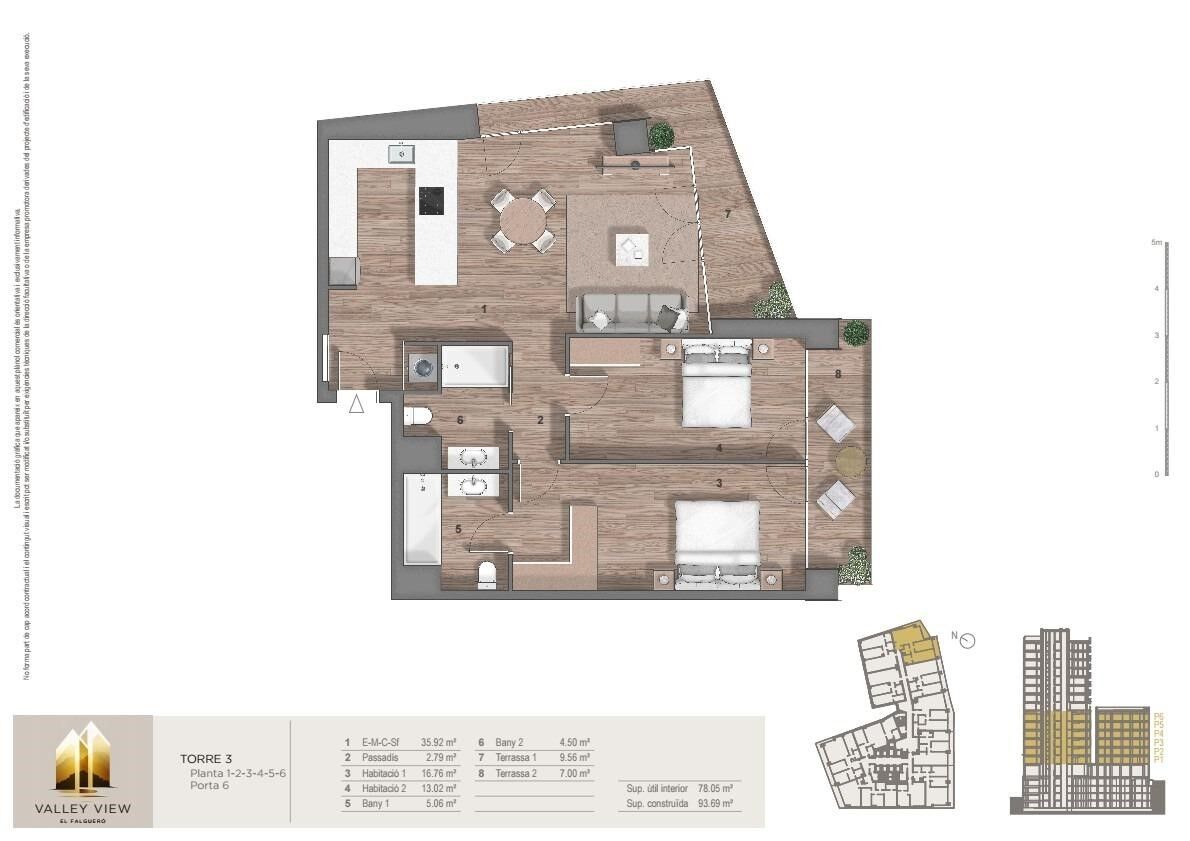
111 m²
Schlafzimmer
2
Bäder
2
terrasse
Preis
679.000 €
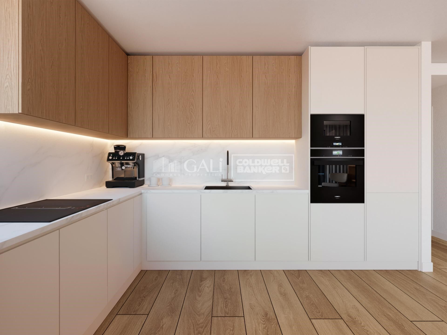
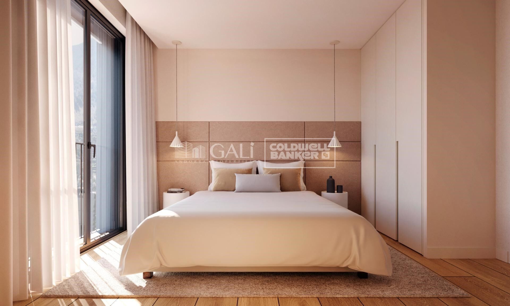
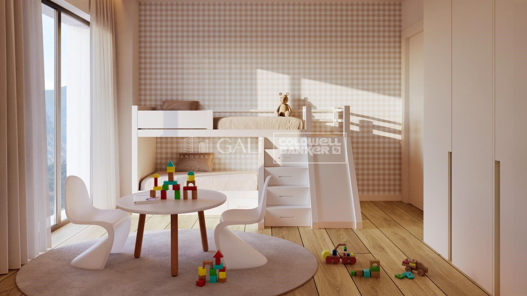
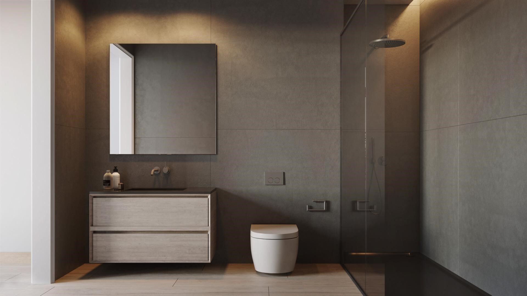
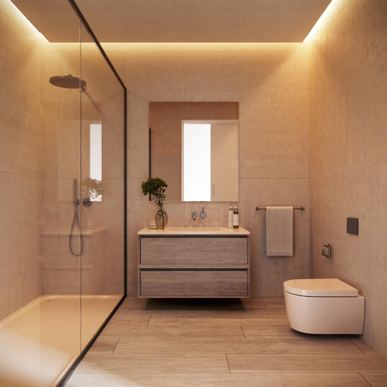
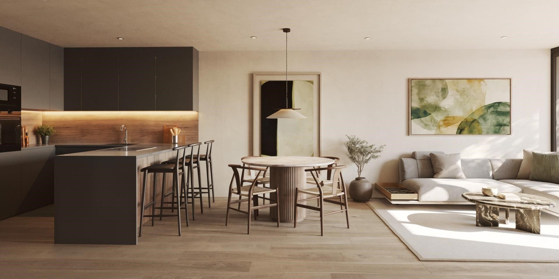
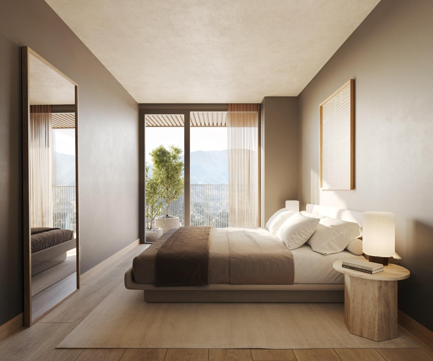
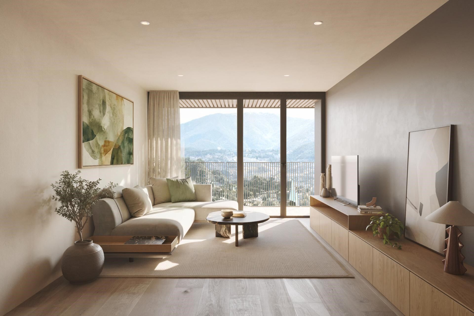
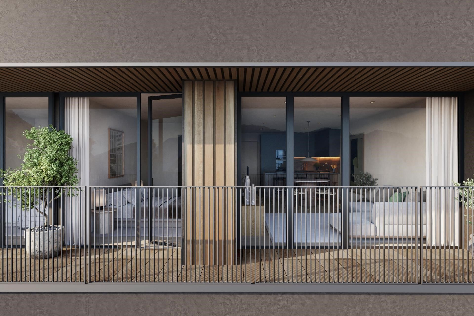
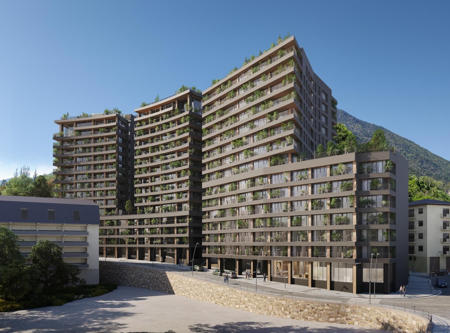
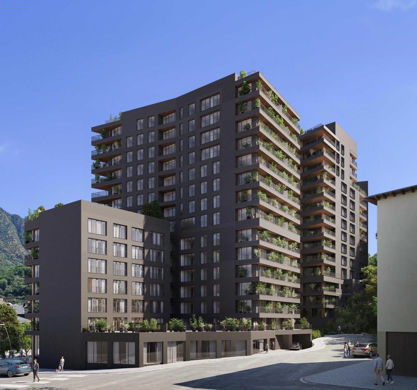
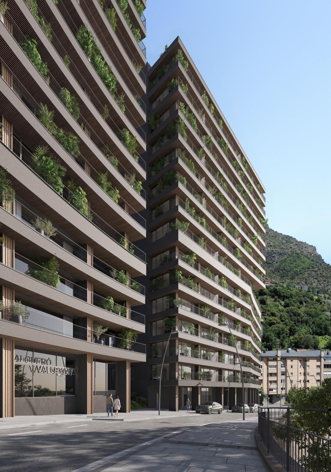
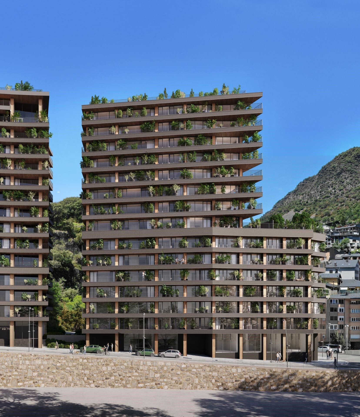
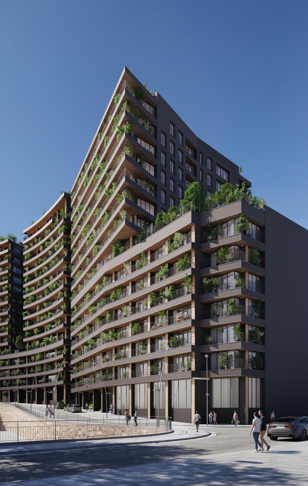
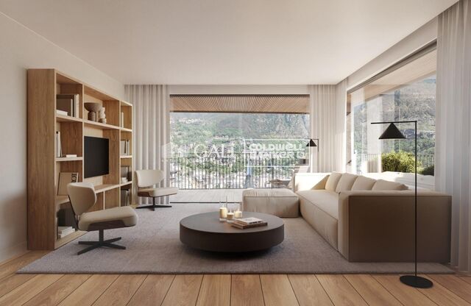
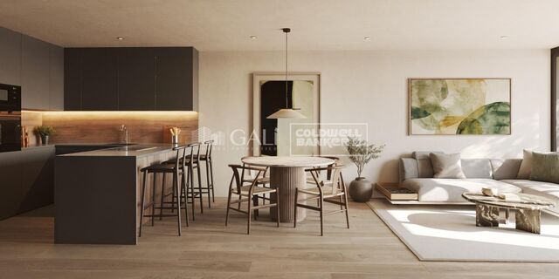
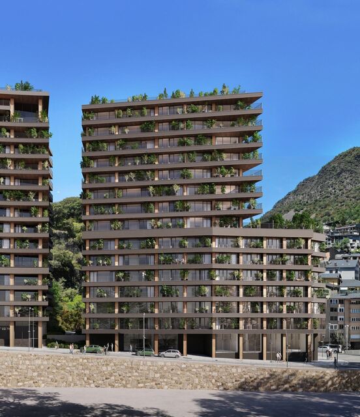
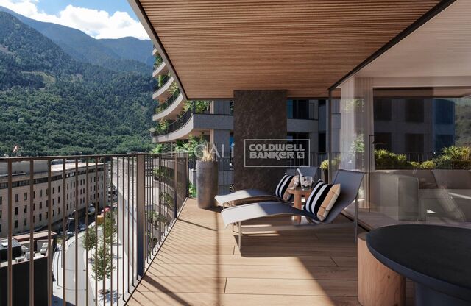
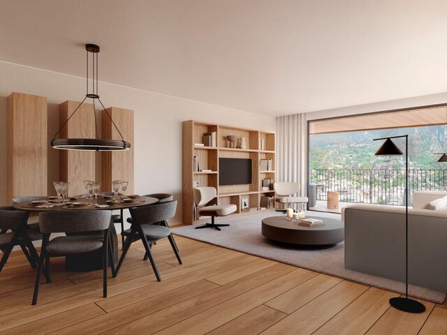
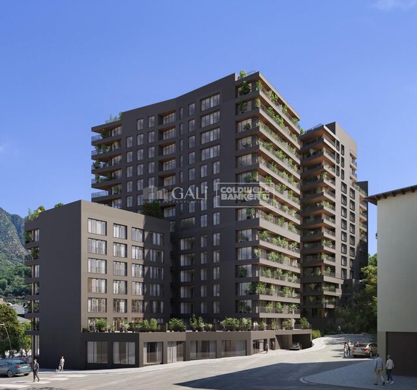
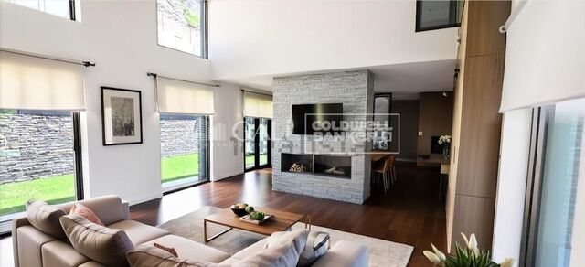
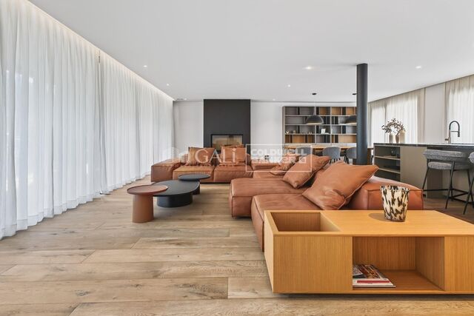
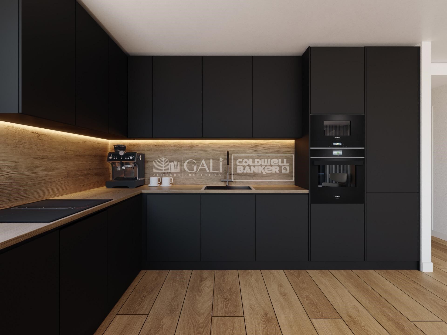
Exclusive residential development located in the heart of Escaldes-Engordany, just 500 meters from the Principality's economic and social center.~Situated in a prime location, the development boasts spectacular panoramic views over the Andorra and Escaldes valleys, as well as excellent orientation with year-round sunshine.~The project comprises an elegant 14-story tower with 124 apartments, designed for comfort, functionality, and high energy efficiency.~The apartments feature large windows, spacious terraces, and contemporary architecture, creating bright and airy spaces that connect with the natural surroundings.~The development offers a variety of apartment types and sizes to suit different needs, all with a modern and functional layout.~~The homes feature:~- Spacious covered terraces with large glazed surfaces~- Open-plan kitchen, dining, and living areas~- High-performance thermal and acoustic insulation~- High-end finishes~~The building boasts comprehensive communal areas designed for the well-being and enjoyment of its residents:~- Outdoor solarium with panoramic views~- Fully equipped gym~- Landscaped outdoor spaces~- Exclusive access for residents to Camí del Falgueró and Rec del Solà~In addition, the building offers a concierge service and elegant communal areas with sophisticated finishes.~~The building has been designed with high-quality materials and modern construction solutions:~- Reinforced concrete structure with strategically placed metal elements~- Ventilated façade with a slate-colored ceramic finish~- High level of thermal insulation and energy efficiency~- The terraces feature non-slip, wood-effect porcelain tile flooring, metal railings, and decorative planters.~~The kitchens are open to the living-dining room and equipped with high-end materials and appliances:~- Neolith, Silestone, or similar countertops~- Integrated BORA extractor fan~- Siemens or similar appliances: induction hob, oven, microwave, refrigerator, dishwasher~- Contemporary upper and lower cabinets with solid color and wood finishes~- Extendable faucets~~The bathrooms incorporate premium materials and a modern design:~- High-end ceramic wall tiles~- Wall-hung vanity unit with integrated sink~- Hansgrohe or similar thermostatic faucets~- Glass shower enclosure~- Ultra-thin shower tray~- Recessed rain shower~~The homes feature materials selected for durability and comfort:~~- Aluminum exterior joinery with thermal break, Schüco or similar~- Triple glazing with double air chamber~- Large-format porcelain stoneware flooring (two finishes to choose from)~- Carré or similar built-in wardrobes Similar~- Armored entrance door~- Integrated LED lighting in several rooms~~The building incorporates modern systems to guarantee maximum comfort and efficiency:~- Centralized heating and hot water system connected to FEDA Ecoterm~- Underfloor heating throughout the property~- Ducted air conditioning (except in bathrooms)~- Dual-flow ventilation system with heat recovery~~The building has 4 floors dedicated to parking and storage, with automatic access.~~Pre-installation for electric vehicle charging~~A unique development in Escaldes-Engordany that combines location, views, construction quality, and complete communal areas.~Gali Real Estate at your service.
#ref:04993/5210

Immobilieninformationen

zone
Principado de Andorra
Gegend
Andorra
standort
Andorra la Vella
district
Centro
Objekt typ
Wohnung
Verkauf
679.000 €
Referenz
04993/5210
Schlafzimmer
2
Bäder
2
Bebaute Fläche
111 m2
Zustand / Erhaltung
Neu

In der Nähe des Strandes / Meeres

lift
terrasse
Balkon
Energiezertifikat
  • houseA
    92-100
  • houseB
    81-91
  • houseC
    69-80
  • houseD
    55-68
  • houseE
    39-54
  • houseF
    21-38
  • houseG
    1-20

über Andorra la Vella

Andorra la Vella ist die Hauptstadt des Fürstentums Andorra und liegt in den östlichen Pyrenäen zwischen Frankreich und Spanien.

Andorra la Vella befindet sich in der Region Andorra, einem kleinen Binnenland, das für seine atemberaubenden Berglandschaften bekannt ist. Es liegt im Herzen der Pyrenäen und bietet eine malerische Kulisse mit atemberaubenden Ausblicken.

Einer der Hauptvorteile von Andorra la Vella ist seine strategische Lage. Es dient als Tor zwischen Frankreich und Spanien und ist daher von den wichtigsten Städten beider Länder aus leicht erreichbar. Der Status des Fürstentums als Steueroase zieht auch Unternehmen und Besucher an, die günstige wirtschaftliche Bedingungen suchen.

Andorra la Vella bietet eine hohe Lebensqualität mit sauberer Luft, niedrigen Kriminalitätsraten und einer friedlichen Atmosphäre. Die Stadt ist bekannt für ihr ausgezeichnetes Gesundheitssystem, hochwertige Bildung und effiziente öffentliche Dienste. Die Einwohner profitieren von einem starken Gemeinschaftssinn und einer sicheren Umgebung für Familien.

Trotz seiner geringen Größe bietet Andorra la Vella eine Vielzahl von Aktivitäten für Einwohner und Besucher gleichermaßen. Die umliegenden Berge bieten reichlich Möglichkeiten für Outdoor-Aktivitäten wie Wandern, Skifahren und Mountainbiken. Darüber hinaus verfügt die Stadt über moderne Einkaufszentren, kulturelle Veranstaltungen und eine lebendige Nachtszene. Das nahe gelegene Caldea-Spa-Komplex bietet Entspannungs- und Wellness-Erlebnisse und ist das ganze Jahr über ein beliebtes Ziel.

Der Immobilienmarkt von Andorra la Vella zeichnet sich durch eine Mischung aus traditionellen Bergchalets und modernen Apartments aus. Der Markt spricht sowohl Einheimische als auch internationale Käufer an, die eine einzigartige Kombination aus natürlicher Schönheit, wirtschaftlichen Vorteilen und einem hohen Lebensstandard suchen. Die Immobilien reichen von gemütlichen Bergheimen bis zu luxuriösen Villen mit atemberaubendem Bergblick und bieten eine Vielzahl von Vorlieben und Lebensstilen.

Andorra la Vella vereint den Charme einer Berglandschaft mit den Annehmlichkeiten einer modernen Stadt und bietet Einwohnern und Besuchern eine einzigartige Mischung aus natürlicher Schönheit, wirtschaftlichen Vorteilen und einem hohen Lebensstandard.


Weitere Informationen anfordern
Ref.04993/5210
Na Maria Pla, 20. Local 1
AD500, Andorra La Vella
+376 801 700

Related properties

Apartment 2 Schlafzimmer Verkauf Escaldes-Engordany
Escaldes-Engordany

Apartment 2 Schlafzimmer Verkauf Escaldes-Engordany

111 m²Größe22 Bäder
Exclusive residential development located in the heart of Escaldes-Engordany, just 500 meters from the Principality's economic and social center.~Situated in a prime location, the development boasts spectacular panoramic views over the Andorra and Escaldes valleys, as well as excellent orientation with year-round sunshine.~The project comprises an elegant 14-story tower with 124 apartments, designed for comfort, functionality, and high energy efficiency.~The apartments feature large windows, spacious terraces, and contemporary architecture, creating bright and airy spaces that connect with the natural surroundings.~The development offers a variety of apartment types and sizes to suit different needs, all with a modern and functional layout.~~The homes feature:~- Spacious covered terraces with large glazed surfaces~- Open-plan kitchen, dining, and living areas~- High-performance thermal and acoustic insulation~- High-end finishes~~The building boasts comprehensive communal areas designed for the well-being and enjoyment of its residents:~- Outdoor solarium with panoramic views~- Fully equipped gym~- Landscaped outdoor spaces~- Exclusive access for residents to Camí del Falgueró and Rec del Solà~In addition, the building offers a concierge service and elegant communal areas with sophisticated finishes.~~The building has been designed with high-quality materials and modern construction solutions:~- Reinforced concrete structure with strategically placed metal elements~- Ventilated façade with a slate-colored ceramic finish~- High level of thermal insulation and energy efficiency~- The terraces feature non-slip, wood-effect porcelain tile flooring, metal railings, and decorative planters.~~The kitchens are open to the living-dining room and equipped with high-end materials and appliances:~- Neolith, Silestone, or similar countertops~- Integrated BORA extractor fan~- Siemens or similar appliances: induction hob, oven, microwave, refrigerator, dishwasher~- Contemporary upper and lower cabinets with solid color and wood finishes~- Extendable faucets~~The bathrooms incorporate premium materials and a modern design:~- High-end ceramic wall tiles~- Wall-hung vanity unit with integrated sink~- Hansgrohe or similar thermostatic faucets~- Glass shower enclosure~- Ultra-thin shower tray~- Recessed rain shower~~The homes feature materials selected for durability and comfort:~~- Aluminum exterior joinery with thermal break, Schüco or similar~- Triple glazing with double air chamber~- Large-format porcelain stoneware flooring (two finishes to choose from)~- Carré or similar built-in wardrobes Similar~- Armored entrance door~- Integrated LED lighting in several rooms~~The building incorporates modern systems to guarantee maximum comfort and efficiency:~- Centralized heating and hot water system connected to FEDA Ecoterm~- Underfloor heating throughout the property~- Ducted air conditioning (except in bathrooms)~- Dual-flow ventilation system with heat recovery~~The building has 4 floors dedicated to parking and storage, with automatic access.~~Pre-installation for electric vehicle charging~~A unique development in Escaldes-Engordany that combines location, views, construction quality, and complete communal areas.~Gali Real Estate at your service. #ref:04975/5210
669.000 €
Apartment 2 Schlafzimmer Verkauf Escaldes-Engordany
Escaldes-Engordany

Apartment 2 Schlafzimmer Verkauf Escaldes-Engordany

111 m²Größe22 Bäder
Exclusive residential development located in the heart of Escaldes-Engordany, just 500 meters from the Principality's economic and social center.~Situated in a prime location, the development boasts spectacular panoramic views over the Andorra and Escaldes valleys, as well as excellent orientation with year-round sunshine.~The project comprises an elegant 14-story tower with 124 apartments, designed for comfort, functionality, and high energy efficiency.~The apartments feature large windows, spacious terraces, and contemporary architecture, creating bright and airy spaces that connect with the natural surroundings.~The development offers a variety of apartment types and sizes to suit different needs, all with a modern and functional layout.~~The homes feature:~- Spacious covered terraces with large glazed surfaces~- Open-plan kitchen, dining, and living areas~- High-performance thermal and acoustic insulation~- High-end finishes~~The building boasts comprehensive communal areas designed for the well-being and enjoyment of its residents:~- Outdoor solarium with panoramic views~- Fully equipped gym~- Landscaped outdoor spaces~- Exclusive access for residents to Camí del Falgueró and Rec del Solà~In addition, the building offers a concierge service and elegant communal areas with sophisticated finishes.~~The building has been designed with high-quality materials and modern construction solutions:~- Reinforced concrete structure with strategically placed metal elements~- Ventilated façade with a slate-colored ceramic finish~- High level of thermal insulation and energy efficiency~- The terraces feature non-slip, wood-effect porcelain tile flooring, metal railings, and decorative planters.~~The kitchens are open to the living-dining room and equipped with high-end materials and appliances:~- Neolith, Silestone, or similar countertops~- Integrated BORA extractor fan~- Siemens or similar appliances: induction hob, oven, microwave, refrigerator, dishwasher~- Contemporary upper and lower cabinets with solid color and wood finishes~- Extendable faucets~~The bathrooms incorporate premium materials and a modern design:~- High-end ceramic wall tiles~- Wall-hung vanity unit with integrated sink~- Hansgrohe or similar thermostatic faucets~- Glass shower enclosure~- Ultra-thin shower tray~- Recessed rain shower~~The homes feature materials selected for durability and comfort:~~- Aluminum exterior joinery with thermal break, Schüco or similar~- Triple glazing with double air chamber~- Large-format porcelain stoneware flooring (two finishes to choose from)~- Carré or similar built-in wardrobes Similar~- Armored entrance door~- Integrated LED lighting in several rooms~~The building incorporates modern systems to guarantee maximum comfort and efficiency:~- Centralized heating and hot water system connected to FEDA Ecoterm~- Underfloor heating throughout the property~- Ducted air conditioning (except in bathrooms)~- Dual-flow ventilation system with heat recovery~~The building has 4 floors dedicated to parking and storage, with automatic access.~~Pre-installation for electric vehicle charging~~A unique development in Escaldes-Engordany that combines location, views, construction quality, and complete communal areas.~Gali Real Estate at your service. #ref:04976/5210
696.000 €
Apartment 2 Schlafzimmer Verkauf Escaldes-Engordany
Escaldes-Engordany

Apartment 2 Schlafzimmer Verkauf Escaldes-Engordany

96 m²Größe22 Bäder
Exclusive residential development located in the heart of Escaldes-Engordany, just 500 meters from the Principality's economic and social center.~Situated in a prime location, the development boasts spectacular panoramic views over the Andorra and Escaldes valleys, as well as excellent orientation with year-round sunshine.~The project comprises an elegant 14-story tower with 124 apartments, designed for comfort, functionality, and high energy efficiency.~The apartments feature large windows, spacious terraces, and contemporary architecture, creating bright and airy spaces that connect with the natural surroundings.~The development offers a variety of apartment types and sizes to suit different needs, all with a modern and functional layout.~~The homes feature:~- Spacious covered terraces with large glazed surfaces~- Open-plan kitchen, dining, and living areas~- High-performance thermal and acoustic insulation~- High-end finishes~~The building boasts comprehensive communal areas designed for the well-being and enjoyment of its residents:~- Outdoor solarium with panoramic views~- Fully equipped gym~- Landscaped outdoor spaces~- Exclusive access for residents to Camí del Falgueró and Rec del Solà~In addition, the building offers a concierge service and elegant communal areas with sophisticated finishes.~~The building has been designed with high-quality materials and modern construction solutions:~- Reinforced concrete structure with strategically placed metal elements~- Ventilated façade with a slate-colored ceramic finish~- High level of thermal insulation and energy efficiency~- The terraces feature non-slip, wood-effect porcelain tile flooring, metal railings, and decorative planters.~~The kitchens are open to the living-dining room and equipped with high-end materials and appliances:~- Neolith, Silestone, or similar countertops~- Integrated BORA extractor fan~- Siemens or similar appliances: induction hob, oven, microwave, refrigerator, dishwasher~- Contemporary upper and lower cabinets with solid color and wood finishes~- Extendable faucets~~The bathrooms incorporate premium materials and a modern design:~- High-end ceramic wall tiles~- Wall-hung vanity unit with integrated sink~- Hansgrohe or similar thermostatic faucets~- Glass shower enclosure~- Ultra-thin shower tray~- Recessed rain shower~~The homes feature materials selected for durability and comfort:~~- Aluminum exterior joinery with thermal break, Schüco or similar~- Triple glazing with double air chamber~- Large-format porcelain stoneware flooring (two finishes to choose from)~- Carré or similar built-in wardrobes Similar~- Armored entrance door~- Integrated LED lighting in several rooms~~The building incorporates modern systems to guarantee maximum comfort and efficiency:~- Centralized heating and hot water system connected to FEDA Ecoterm~- Underfloor heating throughout the property~- Ducted air conditioning (except in bathrooms)~- Dual-flow ventilation system with heat recovery~~The building has 4 floors dedicated to parking and storage, with automatic access.~~Pre-installation for electric vehicle charging~~A unique development in Escaldes-Engordany that combines location, views, construction quality, and complete communal areas.~Gali Real Estate at your service. #ref:04964/5210
660.000 €
Apartment 2 Schlafzimmer Verkauf Escaldes-Engordany
Escaldes-Engordany

Apartment 2 Schlafzimmer Verkauf Escaldes-Engordany

111 m²Größe22 Bäder
Exclusive residential development located in the heart of Escaldes-Engordany, just 500 meters from the Principality's economic and social center.~Situated in a prime location, the development boasts spectacular panoramic views over the Andorra and Escaldes valleys, as well as excellent orientation with year-round sunshine.~The project comprises an elegant 14-story tower with 124 apartments, designed for comfort, functionality, and high energy efficiency.~The apartments feature large windows, spacious terraces, and contemporary architecture, creating bright and airy spaces that connect with the natural surroundings.~The development offers a variety of apartment types and sizes to suit different needs, all with a modern and functional layout.~~The homes feature:~- Spacious covered terraces with large glazed surfaces~- Open-plan kitchen, dining, and living areas~- High-performance thermal and acoustic insulation~- High-end finishes~~The building boasts comprehensive communal areas designed for the well-being and enjoyment of its residents:~- Outdoor solarium with panoramic views~- Fully equipped gym~- Landscaped outdoor spaces~- Exclusive access for residents to Camí del Falgueró and Rec del Solà~In addition, the building offers a concierge service and elegant communal areas with sophisticated finishes.~~The building has been designed with high-quality materials and modern construction solutions:~- Reinforced concrete structure with strategically placed metal elements~- Ventilated façade with a slate-colored ceramic finish~- High level of thermal insulation and energy efficiency~- The terraces feature non-slip, wood-effect porcelain tile flooring, metal railings, and decorative planters.~~The kitchens are open to the living-dining room and equipped with high-end materials and appliances:~- Neolith, Silestone, or similar countertops~- Integrated BORA extractor fan~- Siemens or similar appliances: induction hob, oven, microwave, refrigerator, dishwasher~- Contemporary upper and lower cabinets with solid color and wood finishes~- Extendable faucets~~The bathrooms incorporate premium materials and a modern design:~- High-end ceramic wall tiles~- Wall-hung vanity unit with integrated sink~- Hansgrohe or similar thermostatic faucets~- Glass shower enclosure~- Ultra-thin shower tray~- Recessed rain shower~~The homes feature materials selected for durability and comfort:~~- Aluminum exterior joinery with thermal break, Schüco or similar~- Triple glazing with double air chamber~- Large-format porcelain stoneware flooring (two finishes to choose from)~- Carré or similar built-in wardrobes Similar~- Armored entrance door~- Integrated LED lighting in several rooms~~The building incorporates modern systems to guarantee maximum comfort and efficiency:~- Centralized heating and hot water system connected to FEDA Ecoterm~- Underfloor heating throughout the property~- Ducted air conditioning (except in bathrooms)~- Dual-flow ventilation system with heat recovery~~The building has 4 floors dedicated to parking and storage, with automatic access.~~Pre-installation for electric vehicle charging~~A unique development in Escaldes-Engordany that combines location, views, construction quality, and complete communal areas.~Gali Real Estate at your service. #ref:04992/5210
653.000 €
Apartment 2 Schlafzimmer Verkauf Escaldes-Engordany
Escaldes-Engordany

Apartment 2 Schlafzimmer Verkauf Escaldes-Engordany

87 m²Größe22 Bäder
Exclusive residential development located in the heart of Escaldes-Engordany, just 500 meters from the Principality's economic and social center.~Situated in a prime location, the development boasts spectacular panoramic views over the Andorra and Escaldes valleys, as well as excellent orientation with year-round sunshine.~The project comprises an elegant 14-story tower with 124 apartments, designed for comfort, functionality, and high energy efficiency.~The apartments feature large windows, spacious terraces, and contemporary architecture, creating bright and airy spaces that connect with the natural surroundings.~The development offers a variety of apartment types and sizes to suit different needs, all with a modern and functional layout.~~The homes feature:~- Spacious covered terraces with large glazed surfaces~- Open-plan kitchen, dining, and living areas~- High-performance thermal and acoustic insulation~- High-end finishes~~The building boasts comprehensive communal areas designed for the well-being and enjoyment of its residents:~- Outdoor solarium with panoramic views~- Fully equipped gym~- Landscaped outdoor spaces~- Exclusive access for residents to Camí del Falgueró and Rec del Solà~In addition, the building offers a concierge service and elegant communal areas with sophisticated finishes.~~The building has been designed with high-quality materials and modern construction solutions:~- Reinforced concrete structure with strategically placed metal elements~- Ventilated façade with a slate-colored ceramic finish~- High level of thermal insulation and energy efficiency~- The terraces feature non-slip, wood-effect porcelain tile flooring, metal railings, and decorative planters.~~The kitchens are open to the living-dining room and equipped with high-end materials and appliances:~- Neolith, Silestone, or similar countertops~- Integrated BORA extractor fan~- Siemens or similar appliances: induction hob, oven, microwave, refrigerator, dishwasher~- Contemporary upper and lower cabinets with solid color and wood finishes~- Extendable faucets~~The bathrooms incorporate premium materials and a modern design:~- High-end ceramic wall tiles~- Wall-hung vanity unit with integrated sink~- Hansgrohe or similar thermostatic faucets~- Glass shower enclosure~- Ultra-thin shower tray~- Recessed rain shower~~The homes feature materials selected for durability and comfort:~~- Aluminum exterior joinery with thermal break, Schüco or similar~- Triple glazing with double air chamber~- Large-format porcelain stoneware flooring (two finishes to choose from)~- Carré or similar built-in wardrobes Similar~- Armored entrance door~- Integrated LED lighting in several rooms~~The building incorporates modern systems to guarantee maximum comfort and efficiency:~- Centralized heating and hot water system connected to FEDA Ecoterm~- Underfloor heating throughout the property~- Ducted air conditioning (except in bathrooms)~- Dual-flow ventilation system with heat recovery~~The building has 4 floors dedicated to parking and storage, with automatic access.~~Pre-installation for electric vehicle charging~~A unique development in Escaldes-Engordany that combines location, views, construction quality, and complete communal areas.~Gali Real Estate at your service. #ref:05062/5210
710.000 €
Apartment 3 Schlafzimmer Verkauf Escaldes-Engordany
Escaldes-Engordany

Apartment 3 Schlafzimmer Verkauf Escaldes-Engordany

124 m²Größe32 Bäder
Exclusive residential development located in the heart of Escaldes-Engordany, just 500 meters from the Principality's economic and social center.~Situated in a prime location, the development boasts spectacular panoramic views over the Andorra and Escaldes valleys, as well as excellent orientation with year-round sunshine.~The project comprises an elegant 14-story tower with 124 apartments, designed for comfort, functionality, and high energy efficiency.~The apartments feature large windows, spacious terraces, and contemporary architecture, creating bright and airy spaces that connect with the natural surroundings.~The development offers a variety of apartment types and sizes to suit different needs, all with a modern and functional layout.~~The homes feature:~- Spacious covered terraces with large glazed surfaces~- Open-plan kitchen, dining, and living areas~- High-performance thermal and acoustic insulation~- High-end finishes~~The building boasts comprehensive communal areas designed for the well-being and enjoyment of its residents:~- Outdoor solarium with panoramic views~- Fully equipped gym~- Landscaped outdoor spaces~- Exclusive access for residents to Camí del Falgueró and Rec del Solà~In addition, the building offers a concierge service and elegant communal areas with sophisticated finishes.~~The building has been designed with high-quality materials and modern construction solutions:~- Reinforced concrete structure with strategically placed metal elements~- Ventilated façade with a slate-colored ceramic finish~- High level of thermal insulation and energy efficiency~- The terraces feature non-slip, wood-effect porcelain tile flooring, metal railings, and decorative planters.~~The kitchens are open to the living-dining room and equipped with high-end materials and appliances:~- Neolith, Silestone, or similar countertops~- Integrated BORA extractor fan~- Siemens or similar appliances: induction hob, oven, microwave, refrigerator, dishwasher~- Contemporary upper and lower cabinets with solid color and wood finishes~- Extendable faucets~~The bathrooms incorporate premium materials and a modern design:~- High-end ceramic wall tiles~- Wall-hung vanity unit with integrated sink~- Hansgrohe or similar thermostatic faucets~- Glass shower enclosure~- Ultra-thin shower tray~- Recessed rain shower~~The homes feature materials selected for durability and comfort:~~- Aluminum exterior joinery with thermal break, Schüco or similar~- Triple glazing with double air chamber~- Large-format porcelain stoneware flooring (two finishes to choose from)~- Carré or similar built-in wardrobes Similar~- Armored entrance door~- Integrated LED lighting in several rooms~~The building incorporates modern systems to guarantee maximum comfort and efficiency:~- Centralized heating and hot water system connected to FEDA Ecoterm~- Underfloor heating throughout the property~- Ducted air conditioning (except in bathrooms)~- Dual-flow ventilation system with heat recovery~~The building has 4 floors dedicated to parking and storage, with automatic access.~~Pre-installation for electric vehicle charging~~A unique development in Escaldes-Engordany that combines location, views, construction quality, and complete communal areas.~Gali Real Estate at your service. #ref:05068/5210
712.000 €
Apartment 3 Schlafzimmer Verkauf Escaldes-Engordany
Escaldes-Engordany

Apartment 3 Schlafzimmer Verkauf Escaldes-Engordany

105 m²Größe32 Bäder
Exclusive residential development located in the heart of Escaldes-Engordany, just 500 meters from the Principality's economic and social center.~Situated in a prime location, the development boasts spectacular panoramic views over the Andorra and Escaldes valleys, as well as excellent orientation with year-round sunshine.~The project comprises an elegant 14-story tower with 124 apartments, designed for comfort, functionality, and high energy efficiency.~The apartments feature large windows, spacious terraces, and contemporary architecture, creating bright and airy spaces that connect with the natural surroundings.~The development offers a variety of apartment types and sizes to suit different needs, all with a modern and functional layout.~~The homes feature:~- Spacious covered terraces with large glazed surfaces~- Open-plan kitchen, dining, and living areas~- High-performance thermal and acoustic insulation~- High-end finishes~~The building boasts comprehensive communal areas designed for the well-being and enjoyment of its residents:~- Outdoor solarium with panoramic views~- Fully equipped gym~- Landscaped outdoor spaces~- Exclusive access for residents to Camí del Falgueró and Rec del Solà~In addition, the building offers a concierge service and elegant communal areas with sophisticated finishes.~~The building has been designed with high-quality materials and modern construction solutions:~- Reinforced concrete structure with strategically placed metal elements~- Ventilated façade with a slate-colored ceramic finish~- High level of thermal insulation and energy efficiency~- The terraces feature non-slip, wood-effect porcelain tile flooring, metal railings, and decorative planters.~~The kitchens are open to the living-dining room and equipped with high-end materials and appliances:~- Neolith, Silestone, or similar countertops~- Integrated BORA extractor fan~- Siemens or similar appliances: induction hob, oven, microwave, refrigerator, dishwasher~- Contemporary upper and lower cabinets with solid color and wood finishes~- Extendable faucets~~The bathrooms incorporate premium materials and a modern design:~- High-end ceramic wall tiles~- Wall-hung vanity unit with integrated sink~- Hansgrohe or similar thermostatic faucets~- Glass shower enclosure~- Ultra-thin shower tray~- Recessed rain shower~~The homes feature materials selected for durability and comfort:~~- Aluminum exterior joinery with thermal break, Schüco or similar~- Triple glazing with double air chamber~- Large-format porcelain stoneware flooring (two finishes to choose from)~- Carré or similar built-in wardrobes Similar~- Armored entrance door~- Integrated LED lighting in several rooms~~The building incorporates modern systems to guarantee maximum comfort and efficiency:~- Centralized heating and hot water system connected to FEDA Ecoterm~- Underfloor heating throughout the property~- Ducted air conditioning (except in bathrooms)~- Dual-flow ventilation system with heat recovery~~The building has 4 floors dedicated to parking and storage, with automatic access.~~Pre-installation for electric vehicle charging~~A unique development in Escaldes-Engordany that combines location, views, construction quality, and complete communal areas.~Gali Real Estate at your service. #ref:05072/5210
690.000 €
Apartment 2 Schlafzimmer Verkauf Escaldes-Engordany
Escaldes-Engordany

Apartment 2 Schlafzimmer Verkauf Escaldes-Engordany

108 m²Größe22 Bäder
Exclusive residential development located in the heart of Escaldes-Engordany, just 500 meters from the Principality's economic and social center.~Situated in a prime location, the development boasts spectacular panoramic views over the Andorra and Escaldes valleys, as well as excellent orientation with year-round sunshine.~The project comprises an elegant 14-story tower with 124 apartments, designed for comfort, functionality, and high energy efficiency.~The apartments feature large windows, spacious terraces, and contemporary architecture, creating bright and airy spaces that connect with the natural surroundings.~The development offers a variety of apartment types and sizes to suit different needs, all with a modern and functional layout.~~The homes feature:~- Spacious covered terraces with large glazed surfaces~- Open-plan kitchen, dining, and living areas~- High-performance thermal and acoustic insulation~- High-end finishes~~The building boasts comprehensive communal areas designed for the well-being and enjoyment of its residents:~- Outdoor solarium with panoramic views~- Fully equipped gym~- Landscaped outdoor spaces~- Exclusive access for residents to Camí del Falgueró and Rec del Solà~In addition, the building offers a concierge service and elegant communal areas with sophisticated finishes.~~The building has been designed with high-quality materials and modern construction solutions:~- Reinforced concrete structure with strategically placed metal elements~- Ventilated façade with a slate-colored ceramic finish~- High level of thermal insulation and energy efficiency~- The terraces feature non-slip, wood-effect porcelain tile flooring, metal railings, and decorative planters.~~The kitchens are open to the living-dining room and equipped with high-end materials and appliances:~- Neolith, Silestone, or similar countertops~- Integrated BORA extractor fan~- Siemens or similar appliances: induction hob, oven, microwave, refrigerator, dishwasher~- Contemporary upper and lower cabinets with solid color and wood finishes~- Extendable faucets~~The bathrooms incorporate premium materials and a modern design:~- High-end ceramic wall tiles~- Wall-hung vanity unit with integrated sink~- Hansgrohe or similar thermostatic faucets~- Glass shower enclosure~- Ultra-thin shower tray~- Recessed rain shower~~The homes feature materials selected for durability and comfort:~~- Aluminum exterior joinery with thermal break, Schüco or similar~- Triple glazing with double air chamber~- Large-format porcelain stoneware flooring (two finishes to choose from)~- Carré or similar built-in wardrobes Similar~- Armored entrance door~- Integrated LED lighting in several rooms~~The building incorporates modern systems to guarantee maximum comfort and efficiency:~- Centralized heating and hot water system connected to FEDA Ecoterm~- Underfloor heating throughout the property~- Ducted air conditioning (except in bathrooms)~- Dual-flow ventilation system with heat recovery~~The building has 4 floors dedicated to parking and storage, with automatic access.~~Pre-installation for electric vehicle charging~~A unique development in Escaldes-Engordany that combines location, views, construction quality, and complete communal areas.~Gali Real Estate at your service. #ref:05093/5210
685.000 €

Zuletzt angesehene Immobilien

Apartment 3 Schlafzimmer Verkauf Escaldes-Engordany
Escaldes-Engordany

Apartment 3 Schlafzimmer Verkauf Escaldes-Engordany

143 m²Größe32 Bäder
Exclusive residential development located in the heart of Escaldes-Engordany, just 500 meters from the Principality's economic and social center.~Situated in a prime location, the development boasts spectacular panoramic views over the Andorra and Escaldes valleys, as well as excellent orientation with year-round sunshine.~The project comprises an elegant 14-story tower with 124 apartments, designed for comfort, functionality, and high energy efficiency.~The apartments feature large windows, spacious terraces, and contemporary architecture, creating bright and airy spaces that connect with the natural surroundings.~The development offers a variety of apartment types and sizes to suit different needs, all with a modern and functional layout.~~The homes feature:~- Spacious covered terraces with large glazed surfaces~- Open-plan kitchen, dining, and living areas~- High-performance thermal and acoustic insulation~- High-end finishes~~The building boasts comprehensive communal areas designed for the well-being and enjoyment of its residents:~- Outdoor solarium with panoramic views~- Fully equipped gym~- Landscaped outdoor spaces~- Exclusive access for residents to Camí del Falgueró and Rec del Solà~In addition, the building offers a concierge service and elegant communal areas with sophisticated finishes.~~The building has been designed with high-quality materials and modern construction solutions:~- Reinforced concrete structure with strategically placed metal elements~- Ventilated façade with a slate-colored ceramic finish~- High level of thermal insulation and energy efficiency~- The terraces feature non-slip, wood-effect porcelain tile flooring, metal railings, and decorative planters.~~The kitchens are open to the living-dining room and equipped with high-end materials and appliances:~- Neolith, Silestone, or similar countertops~- Integrated BORA extractor fan~- Siemens or similar appliances: induction hob, oven, microwave, refrigerator, dishwasher~- Contemporary upper and lower cabinets with solid color and wood finishes~- Extendable faucets~~The bathrooms incorporate premium materials and a modern design:~- High-end ceramic wall tiles~- Wall-hung vanity unit with integrated sink~- Hansgrohe or similar thermostatic faucets~- Glass shower enclosure~- Ultra-thin shower tray~- Recessed rain shower~~The homes feature materials selected for durability and comfort:~~- Aluminum exterior joinery with thermal break, Schüco or similar~- Triple glazing with double air chamber~- Large-format porcelain stoneware flooring (two finishes to choose from)~- Carré or similar built-in wardrobes Similar~- Armored entrance door~- Integrated LED lighting in several rooms~~The building incorporates modern systems to guarantee maximum comfort and efficiency:~- Centralized heating and hot water system connected to FEDA Ecoterm~- Underfloor heating throughout the property~- Ducted air conditioning (except in bathrooms)~- Dual-flow ventilation system with heat recovery~~The building has 4 floors dedicated to parking and storage, with automatic access.~~Pre-installation for electric vehicle charging~~A unique development in Escaldes-Engordany that combines location, views, construction quality, and complete communal areas.~Gali Real Estate at your service. #ref:04988/5210
1.373.000 €
Exklusives Seinhang mit Blick auf das Meer und die Berge in Marbella
Im Alleinauftrag
Nueva Andalucía

Exklusives Seinhang mit Blick auf das Meer und die Berge in Marbella

217 m²Größe371 m²Grundstück32 Bäder
Entdecken Sie dieses schöne Stadthaus in einer ruhigen und gepflegten geschlossenen Urbanisation in Marbella, ideal für diejenigen, die Komfort, Privatsphäre und eine ausgezeichnete Lage suchen, nur wenige Minuten von den wichtigsten Sehenswürdigkeiten der Costa del Sol entfernt. Das Haus erstreckt sich über drei Etagen und verfügt über 217 m² auf einem Grundstück von 371 m², die sowohl im Innen- als auch im Außenbereich große Räume bieten. Es verfügt derzeit über drei Schlafzimmer, mit der interessanten Möglichkeit, ein viertes Schlafzimmer im Untergeschoss einzurichten, was eine große Vielseitigkeit bietet, um sich an unterschiedliche Familien- oder Nutzungsbedürfnisse anzupassen. Im Erdgeschoss finden wir ein helles Wohnzimmer mit Kamin, einen gemütlichen und komfortablen Raum mit direktem Zugang zu einer schönen Terrasse, perfekt, um das mediterrane Klima und den angenehmen Blick auf das Meer und die Berge zu genießen. Das Haus verfügt auch über eine separate Küche, zwei Badezimmer und eine Gästetoilette. Draußen bietet das Anwesen einen privaten Garten, der das ganze Jahr über zum Ausruhen und Genießen im Freien einlädt. Das Stadthaus ist Teil einer privaten und geschlossenen Wohnanlage mit Gemeinschaftspool, der sich in einer besonders ruhigen und gepflegten Gegend befindet. Das Anwesen verfügt über eine private Tiefgarage und ist nur fünf Minuten von Puerto Banús und dem Zentrum von Marbella entfernt, mit einfachem Zugang zu Stränden, Geschäften und Restaurants. Der Flughafen von Malaga ist etwa 45 Minuten entfernt, was dieses Haus zu einer ausgezeichneten Option sowohl als gewöhnlicher Wohnsitz als auch als Zweitwohnsitz oder Investition macht. #ref:CBSH1355
550.000 €
Villa SIROCCO - Eine exklusive Kreation von MIRALBO in Ambolo, Jávea
Cap Martí - El Tossalet - Pinomar

Villa SIROCCO - Eine exklusive Kreation von MIRALBO in Ambolo, Jávea

727 m²Größe1.000 m²Grundstück55 Bäder
Wir freuen uns, Ihnen die Villa SIROCCO vorstellen zu können, ein neu gebautes Projekt von MIRALBO, das sich in der exklusiven Enklave Ambolo, Jávea, befindet. Diese privilegierte Lage bietet einen Panoramablick auf das Meer und eine ideale Südausrichtung, die das Haus von Sonnenaufgang bis Sonnenuntergang in natürliches Licht taucht. Die Villa SIROCCO zeichnet sich durch ihre von Ibiza inspirierte Architektur aus, die sanfte organische Linien, natürliche Texturen und warme mediterrane Töne kombiniert und eine Atmosphäre anspruchsvoller Gelassenheit schafft. Ein Design, das für einen eleganten und entspannten Lebensstil konzipiert wurde, in dem Komfort und Distinktion in perfekter Harmonie verschmelzen. Mit einem offenen Konzept, das Innen- und Außenbereiche integriert, öffnen sich die Innenräume zu großen Terrassen, so dass Sie die Küste von jedem Punkt aus genießen können. Die Villa verfügt über vier Schlafzimmer mit eigenem Bad, die alle mit Einbauschränken und elektrischen Jalousien ausgestattet sind. Die Küche mit avantgardistischem Design verfügt über hochwertige Geräte, während individuelle Klimaanlagen das ganze Jahr über für optimalen Komfort sorgen. Draußen wird die Villa SIROCCO zu einem privaten Rückzugsort: Ein Swimmingpool mit Blick auf das Meer und großzügige Außenbereiche laden zum Entspannen und Genießen mit den Gästen ein. Der mediterrane Garten mit einheimischen Pflanzen, automatischer Bewässerung und Umgebungsbeleuchtung bietet eine ruhige und einladende Umgebung. Darüber hinaus vervollständigt eine überdachte Garage für zwei Fahrzeuge diese exklusive Residenz. Die schlüsselfertige Lieferung, die unter den höchsten Qualitäts- und Handwerksstandards der MIRALBO-typischen Villa SIROCCO gebaut wurde, bietet auch die Möglichkeit, die Oberflächen und den Vertrieb an Ihre Vorlieben und Ihren Lebensstil anzupassen. Eine unwiederholbare Gelegenheit, den authentischen mediterranen Traum zu leben, in dem zeitgenössisches Design, außergewöhnlicher Komfort und unvergessliche Ausblicke in einem einzigen Haus zusammenkommen. #ref:CBS562N
1.695.000 €
Exklusive zeitgenössische Residenz mit Meerblick in The Hills, La Quinta
La Quinta

Exklusive zeitgenössische Residenz mit Meerblick in The Hills, La Quinta

787 m²Größe830 m²Grundstück66 Bäder
Zeitgenössische Residenz in der exklusiven, geschlossenen Wohnanlage The Hills in La Quinta - einer der begehrtesten Wohnlagen Marbellas. Die nach höchsten Qualitätsstandards errichtete Immobilie vereint markante moderne Architektur, erstklassige Ausstattungsmerkmale und eine privilegierte Lage in unmittelbarer Nähe renommierter Golfplätze, internationaler Schulen sowie sämtlicher Annehmlichkeiten von Nueva Andalucía und Puerto Banús. Die Innenräume wurden mit besonderem Augenmerk auf natürliches Licht, Grosszügigkeit und einen fliessenden Übergang zwischen Innen- und Aussenbereichen gestaltet. Der elegante, offen gestaltete Wohnbereich mit einer stilvollen neutralen Farbpalette geht nahtlos in den Essbereich und eine massgefertigte Gourmetküche mit hochwertigen Markengeräten und individuell angefertigten Einbaumöbeln über. Bodentiefe Fenster öffnen sich zu grosszügigen überdachten Terrassen, einem spektakulären Infinity-Pool und liebevoll angelegten tropischen Gärten und schaffen so eine harmonische Erweiterung der Wohnbereiche. Die Immobilie verfügt über fünf grosszügige Schlafzimmer-Suiten, darunter eine beeindruckende Master-Suite mit Panoramablick auf das Mittelmeer, einem massgefertigten Ankleidezimmer und einem luxuriösen En-suite-Badezimmer. Umgeben von unverbaubarem Meerblick, spektakulären Sonnenuntergängen und der Ruhe ihrer erhöhten Lage vereint diese aussergewöhnliche Residenz zeitgenössisches Design, absolute Privatsphäre und einen der exklusivsten Lebensstile Marbellas. #ref:CBSH1582
10.495.000 €
VILLA ARIES - Ein zeitgenössisches Designprojekt in bester Lage in Javea, in der Nähe von Stränden und Annehmlichkeiten.
Cap Martí - El Tossalet - Pinomar

VILLA ARIES - Ein zeitgenössisches Designprojekt in bester Lage in Javea, in der Nähe von Stränden und Annehmlichkeiten.

415 m²Größe1.000 m²Grundstück44 Bäder
Entdecken Sie Ihr neues Zuhause in dieser exklusiven Neubauanlage in der prestigeträchtigen Urbanisation Monte Olimpo in Jávea, nördlich der Costa Blanca. Die Villa Aries zeichnet sich durch ihr zeitgenössisches Design aus und bietet 3 große Schlafzimmer, 2 Badezimmer, 1 Gäste-WC und einen zusätzlichen Raum, der als Büro, Fitnessraum oder Entspannungsbereich genutzt werden kann. Die voll ausgestattete Designerküche ist elegant in ein offenes und helles Wohn-Esszimmer integriert und schafft eine ideale Atmosphäre für den täglichen Komfort. Hauptmerkmale: Modernes Design und funktionale Aufteilung Geräumige Räume voller Tageslicht Küche mit hochwertigen Oberflächen ausgestattet 367 m² bebaut auf einem Grundstück von 1.000 m² Privater Pool und pflegeleichter Landschaftsgarten Terrassen mit Panoramablick auf die Natur von Jávea Schlüsselfertige Lieferung mit hochwertigen Materialien Dank seiner großen Fenster ist das Haus von natürlichem Licht durchflutet und verbindet sich harmonisch mit seiner Außenumgebung, zu der ein privater Swimmingpool, große Terrassenbereiche und ein gepflegter Garten mit mediterraner Vegetation gehören. Nur 7 Minuten vom Strand von Arenal und nur einen kurzen Spaziergang von Restaurants, Supermärkten und wichtigen Dienstleistungen entfernt, kombiniert dieses Anwesen Lage, Luxus und Komfort in einer sicheren und natürlichen Umgebung. Diese Villa wurde von MIRALBO Luxury Construction erbaut und spiegelt ein festes Bekenntnis zu Qualität, Ästhetik und Wohlbefinden wider. Die Villa Aries lädt Sie ein, den Lebensstil zu genießen, von dem Sie immer an der Costa Blanca geträumt haben. Kontaktieren Sie uns für weitere Informationen oder einen persönlichen Besuch. #ref:CBS534N
1.285.000 €
Villa Taurus - MODERNES DESIGNPROJEKT IN EINER EXKLUSIVEN GEGEND VON JAVEA, IN DER NÄHE VON STRÄNDEN UND ANNEHMLICHKEITEN.
Cap Martí - El Tossalet - Pinomar

Villa Taurus - MODERNES DESIGNPROJEKT IN EINER EXKLUSIVEN GEGEND VON JAVEA, IN DER NÄHE VON STRÄNDEN UND ANNEHMLICHKEITEN.

415 m²Größe1.000 m²Grundstück44 Bäder
Willkommen in der Villa Taurus, einer eleganten Neubauresidenz in der prestigeträchtigen Urbanisation Monte Olimpo in Jávea, nördlich der Costa Blanca. Dieses exklusive Projekt verbindet die Ruhe der natürlichen Umgebung mit einem modernen und funktionalen architektonischen Design. Diese anspruchsvolle Villa erstreckt sich über eine Etage und bietet 3 Schlafzimmer, 2 Badezimmer und 1 Gäste-WC sowie eine voll ausgestattete Designerküche, die sich zu einem geräumigen Wohn-Esszimmer öffnet, das in natürliches Licht getaucht ist und durch große Fenster eindringt. Höhepunkte: Zeitgenössische und funktionale Architektur Helle Innenräume, die mit dem Außenbereich verbunden sind Küche und Bäder mit hochwertigen Oberflächen Privater Pool und pflegeleichter Landschaftsgarten Terrasse mit Blick auf die Natur mit freiem Blick Klimaanlage, Zentralheizung, Alarmanlage Schlüsselfertige Lieferung Bau von Miralbo Luxury Construction Der Außenbereich ist für Entspannung und das Leben im Freien konzipiert: eine großzügige Terrasse mit privatem Pool, umgeben von einem mediterranen Garten mit pflegeleichten Bäumen und Pflanzen, was die Villa Taurus zu einem perfekten Rückzugsort zwischen Natur und Komfort macht. Nur 7 Autominuten vom Strand von Arenal und 1 km von Annehmlichkeiten wie Restaurants, Supermärkten und internationalen Schulen entfernt, stellt dieses Anwesen eine außergewöhnliche Gelegenheit dar, das mediterrane Leben in einer der exklusivsten Gegenden von Javea zu genießen. Villa Taurus ist mehr als ein Haus: Es ist ein Lebensstil. Kontaktieren Sie uns noch heute, um einen Besichtigungstermin zu vereinbaren und Ihr neues Zuhause am Monte Olimpo zu entdecken. #ref:CBS536N
1.285.000 €
Wahrer Luxus bedeutet, 365 Tage im Jahr direkt am Meer zu leben - nur 15 Minuten von Valencia entfernt.
Im Alleinauftrag
Playa del Puig

Wahrer Luxus bedeutet, 365 Tage im Jahr direkt am Meer zu leben - nur 15 Minuten von Valencia entfernt.

110 m²Größe32 Bäder
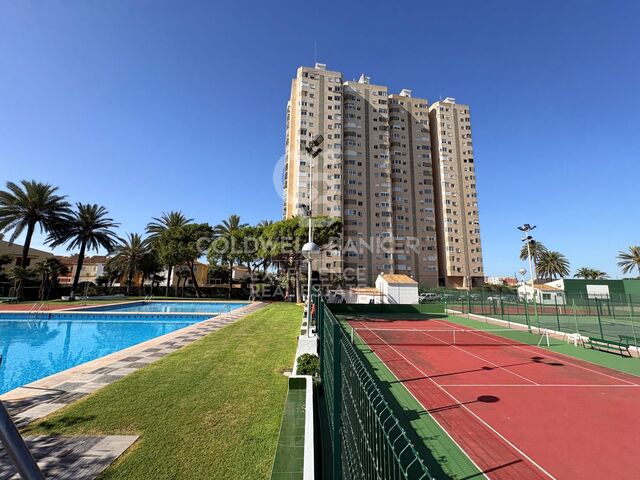
Wahrer Luxus bedeutet, 365 Tage im Jahr direkt am Meer zu leben - nur 15 Minuten von Valencia entfernt. In der privaten Wohnanlage Puig-Val kaufen Sie nicht nur eine Immobilie, sondern einen Lebensstil. Genießen Sie eine ruhige und sichere Umgebung mit Strandspaziergängen, Sportmöglichkeiten, weitläufigen Grünflächen und allen Einrichtungen des täglichen Lebens - ganz ohne Auto. Coldwell Banker Excellence präsentiert exklusiv diese vollständig renovierte 110 m² große Wohnung, die für komfortables Wohnen das ganze Jahr über konzipiert wurde. Ausstattung: - 3 geräumige Schlafzimmer - 2 Badezimmer - Großzügiges Wohn- und Esszimmer - Separate Küche mit Hauswirtschaftsbereich - Einbauschränke - Elektrische Heizkörper und Deckenventilatoren - 5 m² Abstellraum - Barrierefreier Zugang Die Erdgeschosslage ermöglicht einen bequemen Zugang ohne Treppen und macht die Immobilie ideal für Familien oder als dauerhaften Wohnsitz. Das Besondere an dieser Immobilie ist die Wohnanlage selbst. Puig-Val gehört zu den vollständigsten privaten Wohnanlagen an der valencianischen Küste und verfügt über vier Swimmingpools, Tennis-, Padel- und Frontonplätze, Sportanlagen, große Grünflächen, Kinderspielplätze, ein Clubhaus, Restaurant, Supermarkt, Apotheke sowie direkten Zugang zum Strand. Ideal für alle, die dem Stadtleben entfliehen möchten, ohne auf die Nähe zu Valencia zu verzichten, sowie für Familien oder Menschen, die dauerhaft in einer privilegierten Lage am Mittelmeer wohnen möchten. Der Kaufpreis versteht sich zuzüglich Steuern und Kaufnebenkosten des Käufers. Änderungen und Zwischenverkauf vorbehalten. Alle Angaben und Flächen sind unverbindlich. #ref:CBEX2661
369.900 €
Apartment 2 Schlafzimmer Verkauf Escaldes-Engordany
Escaldes-Engordany

Apartment 2 Schlafzimmer Verkauf Escaldes-Engordany

87 m²Größe22 Bäder
Exclusive residential development located in the heart of Escaldes-Engordany, just 500 meters from the Principality's economic and social center.~Situated in a prime location, the development boasts spectacular panoramic views over the Andorra and Escaldes valleys, as well as excellent orientation with year-round sunshine.~The project comprises an elegant 14-story tower with 124 apartments, designed for comfort, functionality, and high energy efficiency.~The apartments feature large windows, spacious terraces, and contemporary architecture, creating bright and airy spaces that connect with the natural surroundings.~The development offers a variety of apartment types and sizes to suit different needs, all with a modern and functional layout.~~The homes feature:~- Spacious covered terraces with large glazed surfaces~- Open-plan kitchen, dining, and living areas~- High-performance thermal and acoustic insulation~- High-end finishes~~The building boasts comprehensive communal areas designed for the well-being and enjoyment of its residents:~- Outdoor solarium with panoramic views~- Fully equipped gym~- Landscaped outdoor spaces~- Exclusive access for residents to Camí del Falgueró and Rec del Solà~In addition, the building offers a concierge service and elegant communal areas with sophisticated finishes.~~The building has been designed with high-quality materials and modern construction solutions:~- Reinforced concrete structure with strategically placed metal elements~- Ventilated façade with a slate-colored ceramic finish~- High level of thermal insulation and energy efficiency~- The terraces feature non-slip, wood-effect porcelain tile flooring, metal railings, and decorative planters.~~The kitchens are open to the living-dining room and equipped with high-end materials and appliances:~- Neolith, Silestone, or similar countertops~- Integrated BORA extractor fan~- Siemens or similar appliances: induction hob, oven, microwave, refrigerator, dishwasher~- Contemporary upper and lower cabinets with solid color and wood finishes~- Extendable faucets~~The bathrooms incorporate premium materials and a modern design:~- High-end ceramic wall tiles~- Wall-hung vanity unit with integrated sink~- Hansgrohe or similar thermostatic faucets~- Glass shower enclosure~- Ultra-thin shower tray~- Recessed rain shower~~The homes feature materials selected for durability and comfort:~~- Aluminum exterior joinery with thermal break, Schüco or similar~- Triple glazing with double air chamber~- Large-format porcelain stoneware flooring (two finishes to choose from)~- Carré or similar built-in wardrobes Similar~- Armored entrance door~- Integrated LED lighting in several rooms~~The building incorporates modern systems to guarantee maximum comfort and efficiency:~- Centralized heating and hot water system connected to FEDA Ecoterm~- Underfloor heating throughout the property~- Ducted air conditioning (except in bathrooms)~- Dual-flow ventilation system with heat recovery~~The building has 4 floors dedicated to parking and storage, with automatic access.~~Pre-installation for electric vehicle charging~~A unique development in Escaldes-Engordany that combines location, views, construction quality, and complete communal areas.~Gali Real Estate at your service. #ref:05065/5210
800.000 €
Reihenhaus 4 Schlafzimmer Verkauf La Massana
Arinsal-Erts

Reihenhaus 4 Schlafzimmer Verkauf La Massana

490 m²Größe44 Bäder
Nestled in a privileged location in Pal, just five minutes from the ski lifts, this newly built chalet offers an extraordinary natural setting. Surrounded by an idyllic mountain stream and expansive green spaces, it is the perfect retreat for those seeking to escape the noise and bustle of the city, while enjoying the tranquility and beauty of the mountains. If you are a skiing enthusiast, this is undoubtedly the ideal home for you.~~Layout across four levels:~Basement Level: Garage with ample space for 4 vehicles, gym, reception area, laundry room, sauna, bathroom, and a spacious hall.~Ground Floor: Elegant entryway, guest bathroom, fully equipped kitchen, living-dining area, utility room, wine cellar, and a beautiful private garden of 176.64m2 a perfect space to relax and enjoy the fresh mountain air.~First Floor: An impressive master suite spanning 64.04m2, featuring a large walkin closet, a luxurious bathroom with both a shower and a bathtub, and a separate toilet area.~Second Floor: Three double bedrooms, one with an ensuite bathroom, plus an additional bathroom and a shared walkin closet.~~This elegant home boasts spacious, lightfilled interiors, thanks to its large windows that frame spectacular mountain and river views from every room. The design harmoniously blends timeless sophistication with the charm of a traditional Pyrenean home, complemented by topquality, stateoftheart finishes. An elevator and a beautifully designed staircase connect all levels, ensuring comfort and convenience throughout.~~If you are looking for an exclusive residence where the serenity of the mountains and proximity to Andorras best ski slopes come together to create a unique lifestyle, dont hesitate to get in touch with us to arrange a viewing, Gali Properties at your service #ref:04490/5210
3.600.000 €
Villa 4 Schlafzimmer, 2 Stockwerke Verkauf Benitachell / El Poble Nou de Benitatxell
Cumbre del Sol

Villa 4 Schlafzimmer, 2 Stockwerke Verkauf Benitachell / El Poble Nou de Benitatxell

220 m²Größe724 m²Grundstück43 Bäder
Esta magnífica villa, situada en la exclusiva zona residencial de Cumbre del Sol, entre Jávea y Moraira, combina encanto mediterráneo, amplitud y espectaculares vistas al mar. Con una distribución ideal en dos niveles independientes, es perfecta para familias numerosas, invitados o inversión en alquiler vacacional. Planta Principal: Un luminoso y espacioso salón-comedor con chimenea y grandes ventanales ofrece unas impresionantes vistas al mar Mediterráneo. Desde aquí se accede a una amplia terraza cubierta, ideal para disfrutar del clima durante todo el año. La cocina es independiente y totalmente equipada. Esta planta cuenta además con un gran dormitorio principal, un segundo dormitorio doble y dos baños completos (uno con ducha y otro con bañera). Planta Inferior: Dispone de un apartamento independiente con salón de concepto abierto, cocina equipada, dos dormitorios dobles y un baño completo. Ideal para invitados o como alojamiento de alquiler. Exterior: El espacio exterior invita al relax, con una soleada terraza que rodea la piscina privada con vistas al mar, un jardín mediterráneo de bajo mantenimiento, zona de aparcamiento privado, trastero y cochera para dos vehículos. Ubicación Privilegiada: La propiedad se encuentra a solo 5 minutos en coche de la playa del Moraig y su famosa cueva. A poca distancia a pie hay supermercado, farmacia, restaurante, peluquería y otros servicios. Además, está cerca del club de tenis/pádel, un centro ecuestre y el prestigioso Lady Elizabeth International School. Características Principales: Superficie construida: 220 m² Parcela: 724 m² Niveles: 2 Dormitorios: 4 Baños: 3 Piscina privada Garaje y aparcamiento para 2 vehículos Calefacción central por radiadores y chimenea Año de construcción: 1993 Orientación: Sureste Extras: Riego automático, jardín consolidado, armarios empotrados, doble acristalamiento, puertas de cristal, puerta blindada, trastero y lavadero. Se vende completamente amueblada y lista para entrar a vivir. Vistas Vistas panorámicas al mar, al campo y a las montañas, que reflejan lo mejor del estilo de vida mediterráneo en la Costa Blanca. #ref:CBSA729
619.000 €
Brand new flat for sale in Calle Muntaner
Sant Gervasi- Galvany

Brand new flat for sale in Calle Muntaner

224 m²Größe55 Bäder
Brand-new renovated 224 m² apartment for sale on Muntaner Street, featuring 5 bedrooms and 4 bathrooms, in a 1940s classic building. This spacious and bright property stands out for its excellent layout and generous volumes. The living area comprises a large living-dining room overlooking an interior courtyard with a garden, providing abundant natural light and a pleasant sense of openness. The modern kitchen, fully equipped with high-quality Miele appliances, integrates seamlessly into the space, making it ideal for both everyday living and entertaining. The night area offers a total of 5 bedrooms, designed to ensure comfort and privacy. Notably, there are 2 double bedrooms with en-suite bathrooms and walk-in wardrobes, as well as additional versatile spaces that can be used as an office, study area or guest rooms. The property also features a separate laundry room and smart storage solutions. High-quality finishes, high ceilings and air conditioning complete a home ready to move into. The apartment is located in a building of strong architectural presence, well maintained and with classic features that add distinction. The property includes a lift and concierge service, ensuring comfort and security in a well-established residential setting. Situated on Muntaner Street, in the heart of Sarrià-Sant Gervasi, one of Barcelona's most exclusive and sought-after districts, the area perfectly combines residential tranquillity with a wide range of shops, schools, restaurants and services. Excellent transport connections provide quick access to the city centre, making it an ideal location for families and those seeking a high quality of life. The sale price does not include taxes or expenses derived from the transaction, which, according to current regulations, are borne by the buyer: (i) for resale properties, Property Transfer Tax (ITP) at the applicable regional rate; (ii) for new-build properties, VAT and Stamp Duty (AJD); (iii) notary and land registry fees; and (iv) administrative costs if applicable. Availability to be agreed. The offer is subject to price changes or withdrawal from the market without prior notice. The information provided, including surface areas, is for guidance only. Real estate agency fees will be borne by the corresponding party according to the signed agreement. Detailed and personalised information will be provided to any interested party prior to the payment of any deposit, in accordance with applicable regulations. #ref:CBES29001
1.849.000 €
Penthouse 5 Schlafzimmer Vermietung Andorra la Vella
La Margineda

Penthouse 5 Schlafzimmer Vermietung Andorra la Vella

630 m²Größe55 Bäder
We present this extraordinary property located in one of the most coveted areas of Andorra la Vella. An exclusive penthouse that stands out for its contemporary architecture, where international design harmoniously blends with local touches, offering an elegant and sophisticated lifestyle.~~With a constructed area of approximately 630 m2 (including terraces), this recently built home has been designed to the highest quality standards. Its intelligent layout, spaciousness, and maximum use of natural light make this penthouse a unique home in the Principality.~~The living area houses a spacious 90 m2 living and dining room, ideal for entertaining or relaxing, with direct access to a 33 m2 terrace. The open-plan kitchen is equipped with state-of-the-art appliances, combining functionality and aesthetics. On this same floor, we also find a cozy 40m2 living/lounge area with access to another 21m2 terrace, an en-suite bedroom, a guest toilet, a pantry, and the washer/dryer/air-source heat pump room.~~The upper floor houses the sleeping area, consisting of four double bedroom suites, all with built-in wardrobes or walk-in closets and all with spectacular views of the valley. From this floor, there is access to an additional large terrace, allowing for tranquil views.~~As a finishing touch, the penthouse boasts a spectacular 150m2 upper terrace, perfect for a chill-out area, barbecue area, or private solarium.~~The entire property is equipped with a state-of-the-art home automation system, as well as underfloor heating and cooling, ensuring maximum comfort in all seasons. The materials and finishes have been carefully selected for their quality, durability, and aesthetics, creating an atmosphere of discreet and timeless luxury.~The apartment is rented furnished, with high-quality, designer furniture.~~The price includes two parking spaces in the same building.~~A unique property for its location, finishes, and views. For more information or to arrange a viewing, please contact Gali Real Estate. #ref:04529/5210
20.000 €
Coldwell Banker Andorra
Na Maria Pla, 20. Local 1
AD500, Andorra La Vella
De 9:00 a 19:00 h.
Newsletter

Finden Sie Ihr Zuhause im Ausland mit Unterstützung des Coldwell Banker® Netzwerks

Besuchen Sie unsere internationalen Websites und finden Sie Ihre Wunschimmobilie an den exklusivsten Orten

Wir verwenden unsere eigenen Cookies und Cookies von Drittanbietern, um die Sicherheit unserer Website zu gewährleisten und ihren Inhalt zu personalisieren. Ebenso verwenden wir Cookies, um Daten über Ihre Navigation zu messen und zu erhalten und um Werbung an Ihren Geschmack und Ihre Vorlieben anzupassen. Drücken Sie die Schaltfläche "Alle akzeptieren", um zu bestätigen, dass Sie die angezeigten Informationen gelesen und akzeptiert haben. Um diese Cookies zu verwalten oder zu deaktivieren, klicken Sie auf "Einstellungen". Weitere Informationen zu Cookies erhalte Sie in unserer Cookie-Richtlinie.
Cookies ändern
Technik und Funktional Immer aktiv
Diese Website verwendet eigene Cookies, um Informationen zu sammeln, um unsere Dienste zu verbessern. Wenn Sie weiter surfen, akzeptieren Sie deren Installation. Der Benutzer hat die Möglichkeit, seinen Browser zu konfigurieren und auf Wunsch zu verhindern, dass er auf seiner Festplatte installiert wird, obwohl er bedenken muss, dass dies zu Schwierigkeiten beim Navigieren auf der Website führen kann.
Sie ermöglichen die Beobachtung und Analyse des Verhaltens der Nutzer dieser Website. Die durch diese Art von Cookies gesammelten Informationen werden verwendet, um die Aktivität des Webs zu messen, um Benutzernavigationsprofile zu erstellen, um basierend auf der Analyse der Nutzungsdaten der Benutzer des Dienstes Verbesserungen einzuführen. Sie ermöglichen es uns, die Präferenzinformationen des Benutzers zu speichern, um die Qualität unserer Dienstleistungen zu verbessern und durch empfohlene Produkte ein besseres Erlebnis zu bieten.
Diese Cookies werden verwendet, um Informationen über die Präferenzen und persönlichen Entscheidungen des Benutzers durch die kontinuierliche Beobachtung seiner Surfgewohnheiten zu speichern. Dank ihnen können wir die Surfgewohnheiten auf der Website kennen und Werbung in Bezug auf das Surfprofil des Benutzers anzeigen.