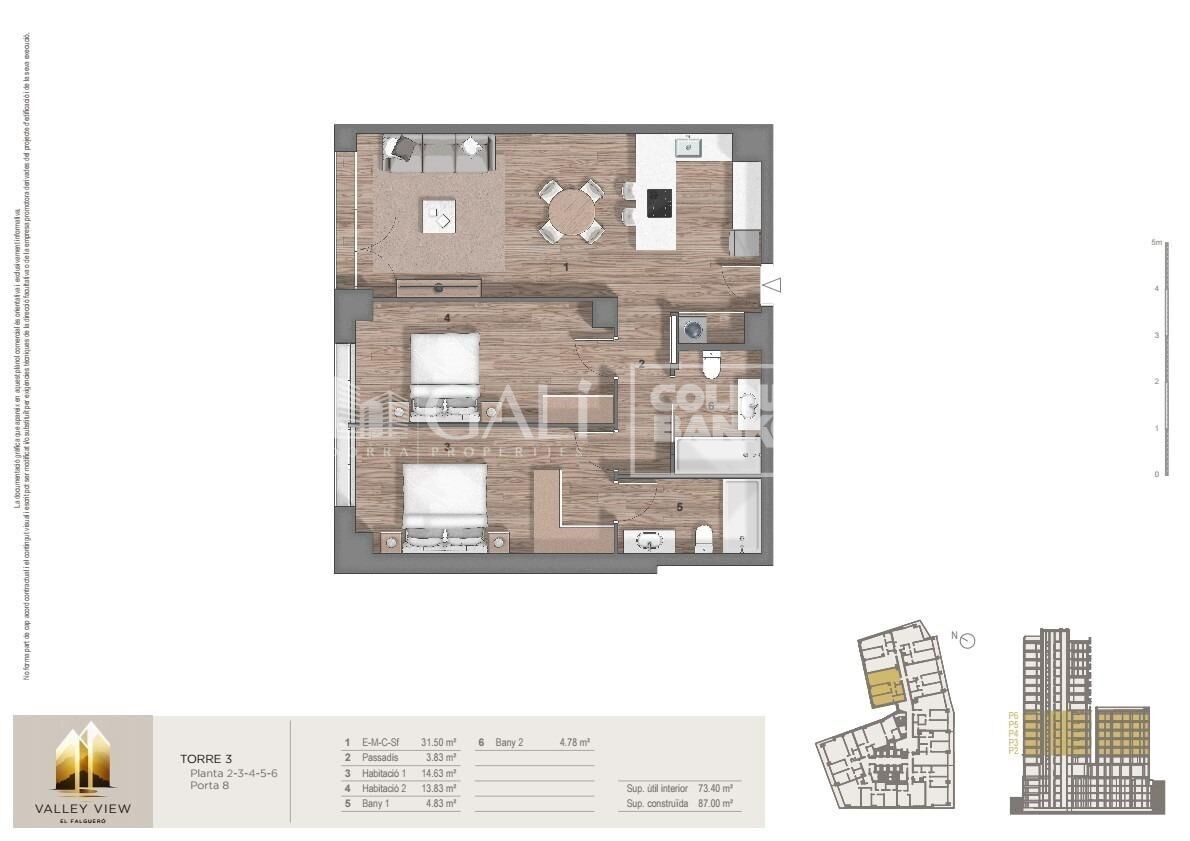
Apartment 2 Schlafzimmer Verkauf Andorra la Vella
Größe
87 m²
Schlafzimmer
2
Bäder
2
terrasse
Preis
535.000 €
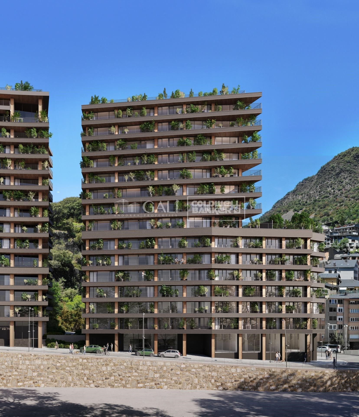
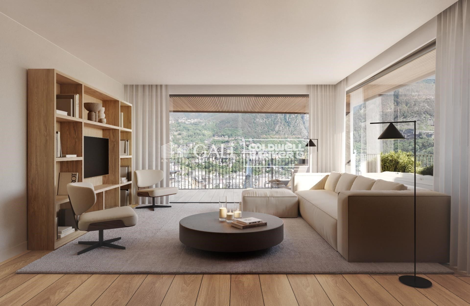
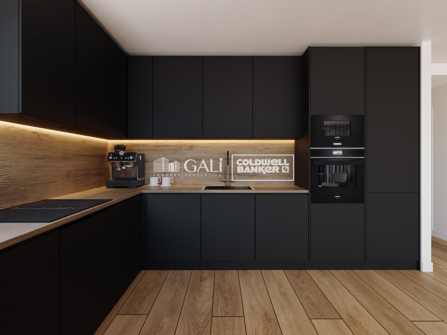
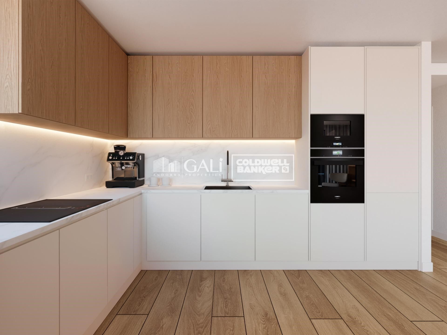
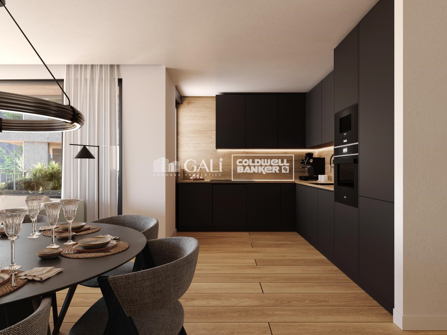
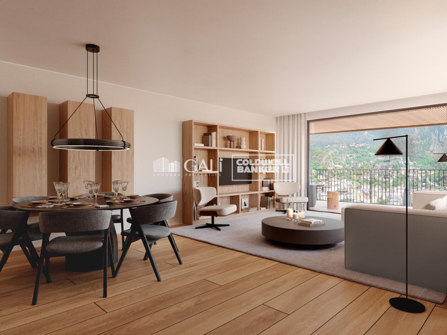
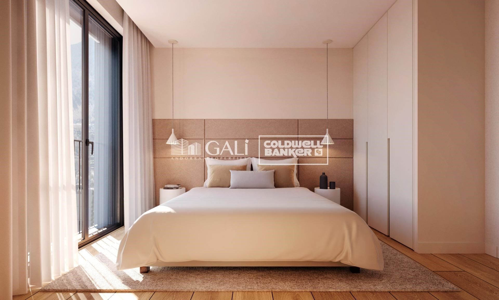
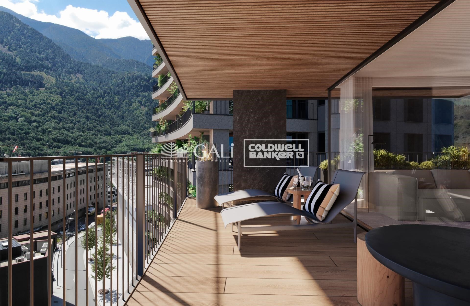
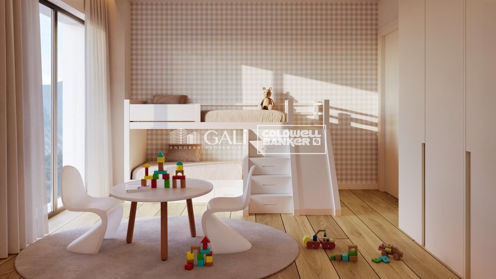
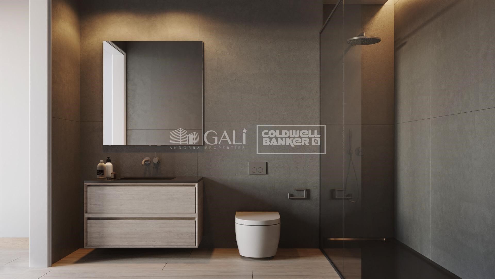
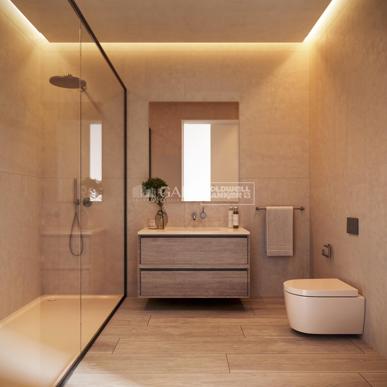
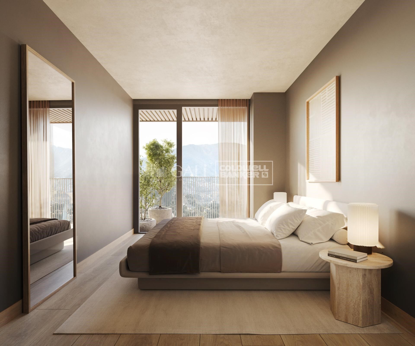
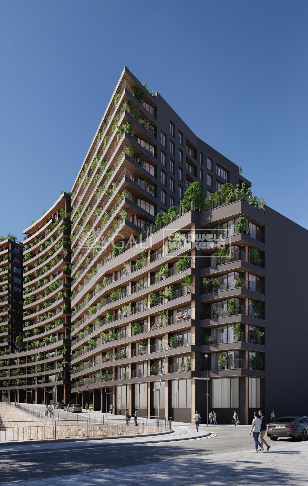
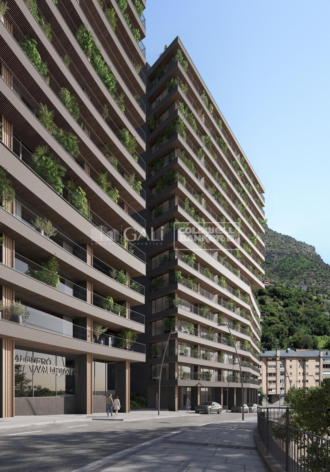
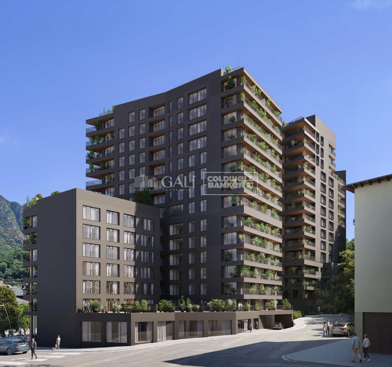
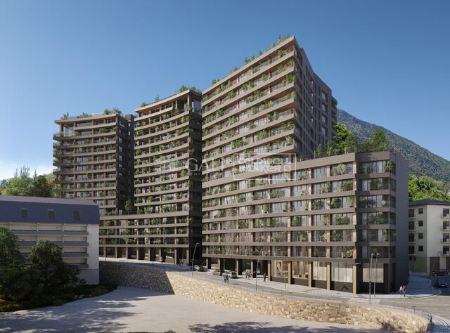
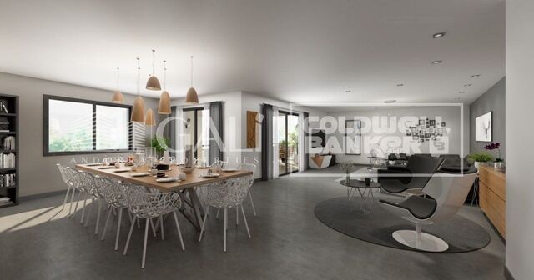
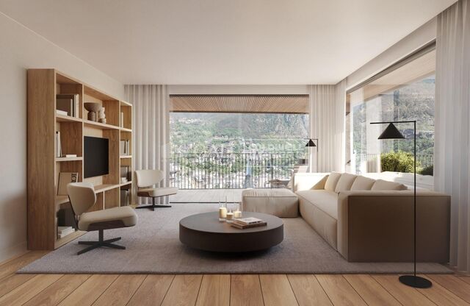
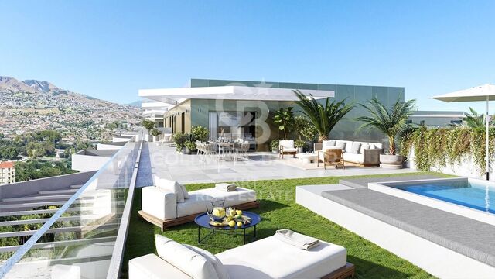
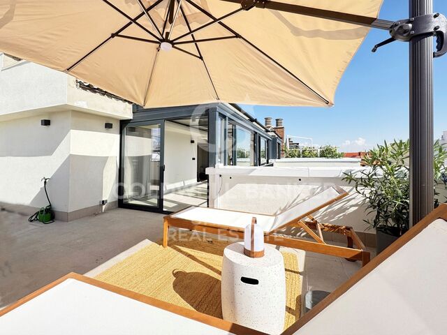
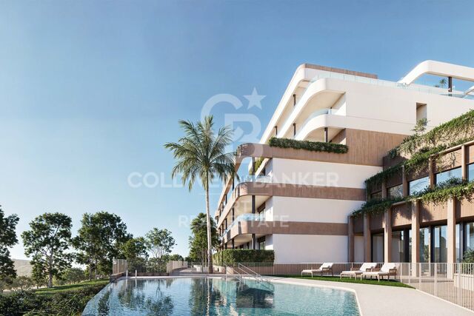
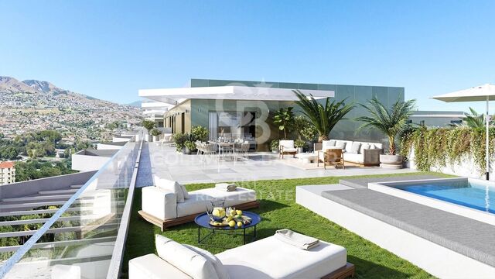
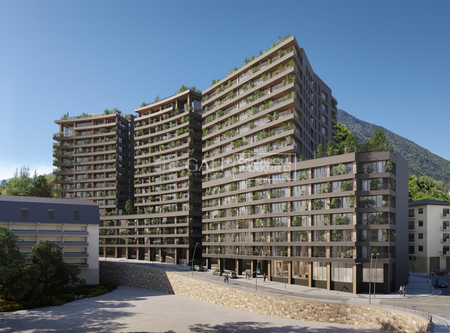
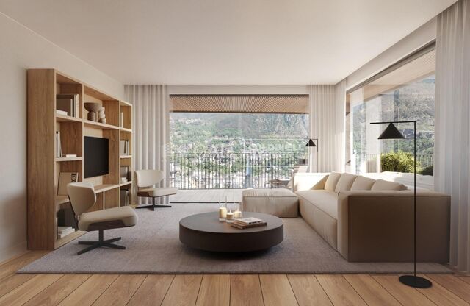
Exclusive residential development located in the heart of Escaldes-Engordany, just 500 meters from the Principality's economic and social center.~Situated in a prime location, the development boasts spectacular panoramic views over the Andorra and Escaldes valleys, as well as excellent orientation with year-round sunshine.~The project comprises an elegant 14-story tower with 124 apartments, designed for comfort, functionality, and high energy efficiency.~The apartments feature large windows, spacious terraces, and contemporary architecture, creating bright and airy spaces that connect with the natural surroundings.~The development offers a variety of apartment types and sizes to suit different needs, all with a modern and functional layout.~~The homes feature:~- Spacious covered terraces with large glazed surfaces~- Open-plan kitchen, dining, and living areas~- High-performance thermal and acoustic insulation~- High-end finishes~~The building boasts comprehensive communal areas designed for the well-being and enjoyment of its residents:~- Outdoor solarium with panoramic views~- Fully equipped gym~- Landscaped outdoor spaces~- Exclusive access for residents to Camí del Falgueró and Rec del Solà~In addition, the building offers a concierge service and elegant communal areas with sophisticated finishes.~~The building has been designed with high-quality materials and modern construction solutions:~- Reinforced concrete structure with strategically placed metal elements~- Ventilated façade with a slate-colored ceramic finish~- High level of thermal insulation and energy efficiency~- The terraces feature non-slip, wood-effect porcelain tile flooring, metal railings, and decorative planters.~~The kitchens are open to the living-dining room and equipped with high-end materials and appliances:~- Neolith, Silestone, or similar countertops~- Integrated BORA extractor fan~- Siemens or similar appliances: induction hob, oven, microwave, refrigerator, dishwasher~- Contemporary upper and lower cabinets with solid color and wood finishes~- Extendable faucets~~The bathrooms incorporate premium materials and a modern design:~- High-end ceramic wall tiles~- Wall-hung vanity unit with integrated sink~- Hansgrohe or similar thermostatic faucets~- Glass shower enclosure~- Ultra-thin shower tray~- Recessed rain shower~~The homes feature materials selected for durability and comfort:~~- Aluminum exterior joinery with thermal break, Schüco or similar~- Triple glazing with double air chamber~- Large-format porcelain stoneware flooring (two finishes to choose from)~- Carré or similar built-in wardrobes Similar~- Armored entrance door~- Integrated LED lighting in several rooms~~The building incorporates modern systems to guarantee maximum comfort and efficiency:~- Centralized heating and hot water system connected to FEDA Ecoterm~- Underfloor heating throughout the property~- Ducted air conditioning (except in bathrooms)~- Dual-flow ventilation system with heat recovery~~The building has 4 floors dedicated to parking and storage, with automatic access.~~Pre-installation for electric vehicle charging~~A unique development in Escaldes-Engordany that combines location, views, construction quality, and complete communal areas.~Gali Real Estate at your service.
#ref:04990/5210

Immobilieninformationen

zone
Principado de Andorra
Gegend
Andorra
standort
Andorra la Vella
district
Centro
Objekt typ
Wohnung
Verkauf
535.000 €
Referenz
04990/5210
Schlafzimmer
2
Bäder
2
Bebaute Fläche
87 m2
Zustand / Erhaltung
Neu

In der Nähe des Strandes / Meeres

lift
terrasse
Balkon
Energiezertifikat
  • houseA
    92-100
  • houseB
    81-91
  • houseC
    69-80
  • houseD
    55-68
  • houseE
    39-54
  • houseF
    21-38
  • houseG
    1-20

über Andorra la Vella

Andorra la Vella ist die Hauptstadt des Fürstentums Andorra und liegt in den östlichen Pyrenäen zwischen Frankreich und Spanien.

Andorra la Vella befindet sich in der Region Andorra, einem kleinen Binnenland, das für seine atemberaubenden Berglandschaften bekannt ist. Es liegt im Herzen der Pyrenäen und bietet eine malerische Kulisse mit atemberaubenden Ausblicken.

Einer der Hauptvorteile von Andorra la Vella ist seine strategische Lage. Es dient als Tor zwischen Frankreich und Spanien und ist daher von den wichtigsten Städten beider Länder aus leicht erreichbar. Der Status des Fürstentums als Steueroase zieht auch Unternehmen und Besucher an, die günstige wirtschaftliche Bedingungen suchen.

Andorra la Vella bietet eine hohe Lebensqualität mit sauberer Luft, niedrigen Kriminalitätsraten und einer friedlichen Atmosphäre. Die Stadt ist bekannt für ihr ausgezeichnetes Gesundheitssystem, hochwertige Bildung und effiziente öffentliche Dienste. Die Einwohner profitieren von einem starken Gemeinschaftssinn und einer sicheren Umgebung für Familien.

Trotz seiner geringen Größe bietet Andorra la Vella eine Vielzahl von Aktivitäten für Einwohner und Besucher gleichermaßen. Die umliegenden Berge bieten reichlich Möglichkeiten für Outdoor-Aktivitäten wie Wandern, Skifahren und Mountainbiken. Darüber hinaus verfügt die Stadt über moderne Einkaufszentren, kulturelle Veranstaltungen und eine lebendige Nachtszene. Das nahe gelegene Caldea-Spa-Komplex bietet Entspannungs- und Wellness-Erlebnisse und ist das ganze Jahr über ein beliebtes Ziel.

Der Immobilienmarkt von Andorra la Vella zeichnet sich durch eine Mischung aus traditionellen Bergchalets und modernen Apartments aus. Der Markt spricht sowohl Einheimische als auch internationale Käufer an, die eine einzigartige Kombination aus natürlicher Schönheit, wirtschaftlichen Vorteilen und einem hohen Lebensstandard suchen. Die Immobilien reichen von gemütlichen Bergheimen bis zu luxuriösen Villen mit atemberaubendem Bergblick und bieten eine Vielzahl von Vorlieben und Lebensstilen.

Andorra la Vella vereint den Charme einer Berglandschaft mit den Annehmlichkeiten einer modernen Stadt und bietet Einwohnern und Besuchern eine einzigartige Mischung aus natürlicher Schönheit, wirtschaftlichen Vorteilen und einem hohen Lebensstandard.

Weitere Informationen anfordern
Ref.04990/5210
Na Maria Pla, 20. Local 1
AD500, Andorra La Vella
+376 801 700

Related properties

Apartment 2 Schlafzimmer Verkauf Escaldes-Engordany
Escaldes-Engordany

Apartment 2 Schlafzimmer Verkauf Escaldes-Engordany

90 m²Größe22 Bäder
Exclusive residential development located in the heart of Escaldes-Engordany, just 500 meters from the Principality's economic and social center.~Situated in a prime location, the development boasts spectacular panoramic views over the Andorra and Escaldes valleys, as well as excellent orientation with year-round sunshine.~The project comprises an elegant 14-story tower with 124 apartments, designed for comfort, functionality, and high energy efficiency.~The apartments feature large windows, spacious terraces, and contemporary architecture, creating bright and airy spaces that connect with the natural surroundings.~The development offers a variety of apartment types and sizes to suit different needs, all with a modern and functional layout.~~The homes feature:~- Spacious covered terraces with large glazed surfaces~- Open-plan kitchen, dining, and living areas~- High-performance thermal and acoustic insulation~- High-end finishes~~The building boasts comprehensive communal areas designed for the well-being and enjoyment of its residents:~- Outdoor solarium with panoramic views~- Fully equipped gym~- Landscaped outdoor spaces~- Exclusive access for residents to Camí del Falgueró and Rec del Solà~In addition, the building offers a concierge service and elegant communal areas with sophisticated finishes.~~The building has been designed with high-quality materials and modern construction solutions:~- Reinforced concrete structure with strategically placed metal elements~- Ventilated façade with a slate-colored ceramic finish~- High level of thermal insulation and energy efficiency~- The terraces feature non-slip, wood-effect porcelain tile flooring, metal railings, and decorative planters.~~The kitchens are open to the living-dining room and equipped with high-end materials and appliances:~- Neolith, Silestone, or similar countertops~- Integrated BORA extractor fan~- Siemens or similar appliances: induction hob, oven, microwave, refrigerator, dishwasher~- Contemporary upper and lower cabinets with solid color and wood finishes~- Extendable faucets~~The bathrooms incorporate premium materials and a modern design:~- High-end ceramic wall tiles~- Wall-hung vanity unit with integrated sink~- Hansgrohe or similar thermostatic faucets~- Glass shower enclosure~- Ultra-thin shower tray~- Recessed rain shower~~The homes feature materials selected for durability and comfort:~~- Aluminum exterior joinery with thermal break, Schüco or similar~- Triple glazing with double air chamber~- Large-format porcelain stoneware flooring (two finishes to choose from)~- Carré or similar built-in wardrobes Similar~- Armored entrance door~- Integrated LED lighting in several rooms~~The building incorporates modern systems to guarantee maximum comfort and efficiency:~- Centralized heating and hot water system connected to FEDA Ecoterm~- Underfloor heating throughout the property~- Ducted air conditioning (except in bathrooms)~- Dual-flow ventilation system with heat recovery~~The building has 4 floors dedicated to parking and storage, with automatic access.~~Pre-installation for electric vehicle charging~~A unique development in Escaldes-Engordany that combines location, views, construction quality, and complete communal areas.~Gali Real Estate at your service. #ref:05006/5210
530.000 €
Apartment 2 Schlafzimmer Verkauf Escaldes-Engordany
Escaldes-Engordany

Apartment 2 Schlafzimmer Verkauf Escaldes-Engordany

87 m²Größe22 Bäder
Exclusive residential development located in the heart of Escaldes-Engordany, just 500 meters from the Principality's economic and social center.~Situated in a prime location, the development boasts spectacular panoramic views over the Andorra and Escaldes valleys, as well as excellent orientation with year-round sunshine.~The project comprises an elegant 14-story tower with 124 apartments, designed for comfort, functionality, and high energy efficiency.~The apartments feature large windows, spacious terraces, and contemporary architecture, creating bright and airy spaces that connect with the natural surroundings.~The development offers a variety of apartment types and sizes to suit different needs, all with a modern and functional layout.~~The homes feature:~- Spacious covered terraces with large glazed surfaces~- Open-plan kitchen, dining, and living areas~- High-performance thermal and acoustic insulation~- High-end finishes~~The building boasts comprehensive communal areas designed for the well-being and enjoyment of its residents:~- Outdoor solarium with panoramic views~- Fully equipped gym~- Landscaped outdoor spaces~- Exclusive access for residents to Camí del Falgueró and Rec del Solà~In addition, the building offers a concierge service and elegant communal areas with sophisticated finishes.~~The building has been designed with high-quality materials and modern construction solutions:~- Reinforced concrete structure with strategically placed metal elements~- Ventilated façade with a slate-colored ceramic finish~- High level of thermal insulation and energy efficiency~- The terraces feature non-slip, wood-effect porcelain tile flooring, metal railings, and decorative planters.~~The kitchens are open to the living-dining room and equipped with high-end materials and appliances:~- Neolith, Silestone, or similar countertops~- Integrated BORA extractor fan~- Siemens or similar appliances: induction hob, oven, microwave, refrigerator, dishwasher~- Contemporary upper and lower cabinets with solid color and wood finishes~- Extendable faucets~~The bathrooms incorporate premium materials and a modern design:~- High-end ceramic wall tiles~- Wall-hung vanity unit with integrated sink~- Hansgrohe or similar thermostatic faucets~- Glass shower enclosure~- Ultra-thin shower tray~- Recessed rain shower~~The homes feature materials selected for durability and comfort:~~- Aluminum exterior joinery with thermal break, Schüco or similar~- Triple glazing with double air chamber~- Large-format porcelain stoneware flooring (two finishes to choose from)~- Carré or similar built-in wardrobes Similar~- Armored entrance door~- Integrated LED lighting in several rooms~~The building incorporates modern systems to guarantee maximum comfort and efficiency:~- Centralized heating and hot water system connected to FEDA Ecoterm~- Underfloor heating throughout the property~- Ducted air conditioning (except in bathrooms)~- Dual-flow ventilation system with heat recovery~~The building has 4 floors dedicated to parking and storage, with automatic access.~~Pre-installation for electric vehicle charging~~A unique development in Escaldes-Engordany that combines location, views, construction quality, and complete communal areas.~Gali Real Estate at your service. #ref:05055/5210
555.000 €
Apartment 2 Schlafzimmer Verkauf Escaldes-Engordany
Escaldes-Engordany

Apartment 2 Schlafzimmer Verkauf Escaldes-Engordany

113 m²Größe23 Bäder
Spectacular three-bedroom penthouse, two of them suite, with a total of three sinks and a laundry room, and an independent kitchen. It also has an office or free room of about 10 meters. From the dining room (55m2), there is access to an open terrace of 15.97 m2. The suite room is 24 m2, with a 10 m2 dressing room and a 5 m2 bathroom. It has access to a private open terrace of 11.66 m2. In short, a large apartment with views and sun.~ Located in a new building in one of the best residential areas of Escaldes, specifically in els Vilars. This promotion, called RESIDENCIAL MARIÓ is located in a quiet area, all and being a very short distance from the urban center and having services at hand.~ The real estate developer has been operating throughout France for more than 30 years, with more than 5,000 homes built, hotels and industrial premises.~ The building will have good thermal and acoustic insulation, and the carpentry will be made of anodized aluminum with a thermal break type TECHNAL or similar.~ The interior equipment of the floors will be common in all of them, with a kitchen equipped with an extractor hood, an induction hob and an oven from the BOSCH brand a stainless steel sink from the ROCA brand or similar.~ The kitchen furniture is from the Siematic brand or similar, and the countertop from SILESTONE or similar.~ All bathroom facilities are ROCA brand or similar and have an electric towel dryer.~ The heating works with the underfloor aerothermal system and there is also the installation of a hot-cold air conditioning system.~ Parking spaces are optional at a price of € 28,000 and storage rooms at a price of € 5,300. Completion of work scheduled for the end of 2,022. #ref:02147/5210
1.450.000 €
Apartment 3 Schlafzimmer Verkauf Escaldes-Engordany
Escaldes-Engordany

Apartment 3 Schlafzimmer Verkauf Escaldes-Engordany

123 m²Größe32 Bäder
Exclusive promotion of living in the center of Escaldes-Engordany, 500 meters from the economic and social center of Principado.~~It is a 123 m2 apartment plus 47 m2 of terrace. It consists of 3 rooms. One double suite type and the other two normal. All of them with built-in wardrobes. Kitchen open to the dining room and practical laundry area.~~Located in a unique enclave, its homes will have spectacular panoramic views over the Andorra Valley and Escaldes, and sun all year round.~~The second tower on the market, 15 stories high, is made up of 68 homes with 1 to 4 bedrooms. All rooms are exterior, with perimeter terraces.~~You will find homes of various types and lengths, very bright and functional, with modern design, perimeter terraces and high-end finishes.~~It is worth noting in this promotion the fantastic community areas with heated indoor pool, gym, garden areas and solarium (for the exclusive use of the owners). The owners will also be able to enjoy exclusive direct access to the Falgueró and Rec del Solà paths.~~Regarding the FINISHES AND QUALITIES of the homes, we would highlight:~- EXTERIOR CARPENTRY in aluminum with SCHUCO type thermal break or similar.~- Triple glass with double air chamber adapted to energy requirements.~- Stoneware flooring, with two finishing options to be chosen by the client.~- built-in cabinets of the Carré brand or similar~- Open KITCHENS with Neolith, Silestone or similar countertops, equipped with a 'BORA' type surface extractor fan incorporated into the hob, induction hob, oven, microwave, fridge and dishwasher from SIEMEMS or similar. Wall and base units of the Santos or similar brand, combining a solid color with an imitation wood finish. Extendable faucet.~- BATHROOMS with walls covered with top quality ceramics. Equipped with furniture with drawer and embedded sink. Hansgrohe or similar regulating taps, glass partition and mirror. Built-in shower 'rain' effect~- AIR CONDITIONING AND RENEWAL:~ * ACS production system and centralized air conditioning connected to~ FEDA ECOTERM.~ * Underfloor heating system throughout the house.~ * Air conditioning with cold air throughout the house except in bathrooms, through~ air ducts integrated into the false ceiling with supply and extraction.~ * Renewal of airer with double flow system with compact equipment~ with Siber or similar brand heat recuperator. Individualized equipment~ for each house.~- ELECTRICAL INSTALLATION:~ * Spotlights integrated into the false ceiling in bathrooms, laundry and kitchen.~ * LED strip lighting in the hallway and other rooms.~ * HOME AUTOMATION: home climate control system.~~With the possibility of buying parking spaces and storage rooms in the same building.~~Do not hesitate to contact us to clarify any questions and have additional information.~~Expected completion date: last quarter 2027. #ref:04103/5210
1.249.000 €
Apartment 3 Schlafzimmer Verkauf Escaldes-Engordany
Escaldes-Engordany

Apartment 3 Schlafzimmer Verkauf Escaldes-Engordany

123 m²Größe32 Bäder
Exclusive promotion of living in the center of Escaldes-Engordany, 500 meters from the economic and social center of Principado.~~It is a 123 m2 apartment plus 47 m2 of terrace. It consists of 3 rooms. One double suite type and the other two normal. All of them with built-in wardrobes. Kitchen open to the dining room and practical laundry area.~~Located in a unique enclave, its homes will have spectacular panoramic views over the Andorra Valley and Escaldes, and sun all year round.~~The second tower on the market, 15 stories high, is made up of 68 homes with 1 to 4 bedrooms. All rooms are exterior, with perimeter terraces.~~You will find homes of various types and lengths, very bright and functional, with modern design, perimeter terraces and high-end finishes.~~It is worth noting in this promotion the fantastic community areas with heated indoor pool, gym, garden areas and solarium (for the exclusive use of the owners). The owners will also be able to enjoy exclusive direct access to the Falgueró and Rec del Solà paths.~~Regarding the FINISHES AND QUALITIES of the homes, we would highlight:~- EXTERIOR CARPENTRY in aluminum with SCHUCO type thermal break or similar.~- Triple glass with double air chamber adapted to energy requirements.~- Stoneware flooring, with two finishing options to be chosen by the client.~- built-in cabinets of the Carré brand or similar~- Open KITCHENS with Neolith, Silestone or similar countertops, equipped with a 'BORA' type surface extractor fan incorporated into the hob, induction hob, oven, microwave, fridge and dishwasher from SIEMEMS or similar. Wall and base units of the Santos or similar brand, combining a solid color with an imitation wood finish. Extendable faucet.~- BATHROOMS with walls covered with top quality ceramics. Equipped with furniture with drawer and embedded sink. Hansgrohe or similar regulating taps, glass partition and mirror. Built-in shower 'rain' effect~- AIR CONDITIONING AND RENEWAL:~ * ACS production system and centralized air conditioning connected to~ FEDA ECOTERM.~ * Underfloor heating system throughout the house.~ * Air conditioning with cold air throughout the house except in bathrooms, through~ air ducts integrated into the false ceiling with supply and extraction.~ * Renewal of airer with double flow system with compact equipment~ with Siber or similar brand heat recuperator. Individualized equipment~ for each house.~- ELECTRICAL INSTALLATION:~ * Spotlights integrated into the false ceiling in bathrooms, laundry and kitchen.~ * LED strip lighting in the hallway and other rooms.~ * HOME AUTOMATION: home climate control system.~~With the possibility of buying parking spaces and storage rooms in the same building.~~Do not hesitate to contact us to clarify any questions and have additional information.~~Expected completion date: last quarter 2027. #ref:04104/5210
1.310.000 €
Apartment 2 Schlafzimmer Verkauf Escaldes-Engordany
Escaldes-Engordany

Apartment 2 Schlafzimmer Verkauf Escaldes-Engordany

73 m²Größe22 Bäder
Exclusive residential development located in the heart of Escaldes-Engordany, just 500 meters from the Principality's economic and social center.~Situated in a prime location, the development boasts spectacular panoramic views over the Andorra and Escaldes valleys, as well as excellent orientation with year-round sunshine.~The project comprises an elegant 14-story tower with 124 apartments, designed for comfort, functionality, and high energy efficiency.~The apartments feature large windows, spacious terraces, and contemporary architecture, creating bright and airy spaces that connect with the natural surroundings.~The development offers a variety of apartment types and sizes to suit different needs, all with a modern and functional layout.~~The homes feature:~- Spacious covered terraces with large glazed surfaces~- Open-plan kitchen, dining, and living areas~- High-performance thermal and acoustic insulation~- High-end finishes~~The building boasts comprehensive communal areas designed for the well-being and enjoyment of its residents:~- Outdoor solarium with panoramic views~- Fully equipped gym~- Landscaped outdoor spaces~- Exclusive access for residents to Camí del Falgueró and Rec del Solà~In addition, the building offers a concierge service and elegant communal areas with sophisticated finishes.~~The building has been designed with high-quality materials and modern construction solutions:~- Reinforced concrete structure with strategically placed metal elements~- Ventilated façade with a slate-colored ceramic finish~- High level of thermal insulation and energy efficiency~- The terraces feature non-slip, wood-effect porcelain tile flooring, metal railings, and decorative planters.~~The kitchens are open to the living-dining room and equipped with high-end materials and appliances:~- Neolith, Silestone, or similar countertops~- Integrated BORA extractor fan~- Siemens or similar appliances: induction hob, oven, microwave, refrigerator, dishwasher~- Contemporary upper and lower cabinets with solid color and wood finishes~- Extendable faucets~~The bathrooms incorporate premium materials and a modern design:~- High-end ceramic wall tiles~- Wall-hung vanity unit with integrated sink~- Hansgrohe or similar thermostatic faucets~- Glass shower enclosure~- Ultra-thin shower tray~- Recessed rain shower~~The homes feature materials selected for durability and comfort:~~- Aluminum exterior joinery with thermal break, Schüco or similar~- Triple glazing with double air chamber~- Large-format porcelain stoneware flooring (two finishes to choose from)~- Carré or similar built-in wardrobes Similar~- Armored entrance door~- Integrated LED lighting in several rooms~~The building incorporates modern systems to guarantee maximum comfort and efficiency:~- Centralized heating and hot water system connected to FEDA Ecoterm~- Underfloor heating throughout the property~- Ducted air conditioning (except in bathrooms)~- Dual-flow ventilation system with heat recovery~~The building has 4 floors dedicated to parking and storage, with automatic access.~~Pre-installation for electric vehicle charging~~A unique development in Escaldes-Engordany that combines location, views, construction quality, and complete communal areas.~Gali Real Estate at your service. #ref:04941/5210
590.000 €

Zuletzt angesehene Immobilien

Reihenhaus im Panorámica Golf Resort, Sant Jordi - Castellón
San Jorge / Sant Jordi

Reihenhaus im Panorámica Golf Resort, Sant Jordi - Castellón

77 m²Größe22 Bäder
Reihenhaus im Panorámica Golf Resort, Sant Jordi - Castellón Coldwell Banker Excellence präsentiert diese attraktive Immobilie in Panorámica Golf, in Sant Jordi, ideal für alle, die Ruhe, Komfort und Lebensqualität suchen. Es handelt sich um ein Eck-Reihenhaus auf einer Ebene mit eigenem Zugang, das durch seine Helligkeit, Privatsphäre und seine überdachte Terrasse mit Blick auf den Golfplatz besticht - perfekt, um das mediterrane Klima das ganze Jahr über zu genießen. Hauptmerkmale: - 77 m² bebaute Fläche - Wohnung auf einer Ebene - 2 Schlafzimmer - 2 Badezimmer (eines en suite) - Helles Wohn- und Esszimmer - Voll ausgestattete Küche mit Zugang zum Balkon - Überdachte Terrasse mit Golfblick - Ecklage (mehr Licht und Privatsphäre) - Klimaanlage (Split-System) - Fliesenböden - Parkplatz inklusive - Gemeinschaftspool - Private Wohnanlage mit 24h-Sicherheitsdienst - Baujahr 2005, in ausgezeichnetem Zustand In einem exklusiven Resort, umgeben von Natur, Grünflächen und einem See gelegen, bietet diese Immobilie einen einzigartigen Lebensstil mit Zugang zu Golfplatz, Sportanlagen, Fitnessstudio, Pool, Padel, Tennis und Gastronomie. Nur wenige Minuten von der Küste entfernt und mit guter Anbindung, ist sie ideal als Hauptwohnsitz, Zweitwohnsitz oder Investition in einer privilegierten Umgebung. Der Preis beinhaltet nicht die vom Käufer zu tragenden Steuern und Kaufnebenkosten (Grunderwerbsteuer bzw. ggf. MwSt. und Stempelsteuer; Notar- und Grundbuchkosten; Maklerprovision). Angebot freibleibend und ohne vorherige Ankündigung änderbar oder widerrufbar; Angaben und Flächen sind unverbindlich. #ref:CBEX2605
149.900 €
Regio Apartment of 439 m² next to the City Hall: Large Terrace and Potential to Split into 2 Dwellings
Centre - Sant Oleguer

Regio Apartment of 439 m² next to the City Hall: Large Terrace and Potential to Split into 2 Dwellings

412 m²Größe64 Bäder
Welcome to a property where true luxury is measured in square meters, light, and infinite possibilities. Located in one of the most prestigious and institutional areas of the city, right next to the City Hall, this stately 439 m² residence stands out not only for its imposing dimensions but also for a highly sought-after feature in the premium market: its architectural viability to be split into two independent properties. A blank canvas ideal both for families seeking a unique home and for investors looking to maximize their return in an unbeatable location. The property features a masterful circular layout that allows you to move seamlessly throughout the entire floor plan without ever having to retrace your steps. The sense of openness is constant and overwhelming: the high ceilings, large-format hallways, and the width of the doors and large windows bring great sophistication and prestige to every room, where even the transitional spaces are conceived as generous areas for rest. Designed for a distinguished lifestyle, the apartment features two independent entrances. Upon crossing the main entrance, an imposing foyer provides a grand welcome and leads directly to a magnificent private office with its own fireplace and a guest powder room. From the same hall, you access the majestic 60 m² living-dining room, a space bathed in natural light thanks to its large windows, which open up to an enjoyable 20 m² terrace running along the entire façade. A large fireplace presides over this living room, which easily accommodates different lounge and reading areas before connecting to the formal dining room. Following this, the residence connects to a fully equipped service area designed almost as an independent apartment within the home. It comprises a private living room, a large kitchen, an ironing room, a laundry area, an interior terrace, a bedroom, and a full bathroom, along with its own direct access to the building's service landing. This sector is strategically linked to the private wing of the home, tailored to guarantee maximum comfort for a large family. In the night area, the master suite takes center stagean extraordinarily large bedroom that features a grand independent walk-in closet and an en-suite bathroom. The rest of the residential area consists of three spacious double bedrooms, all exterior-facing and filled with natural light, served by two additional large full bathrooms. This property to renovate represents the perfect opportunity to custom-design a high-end home matching contemporary luxury standards or to execute a subdivision project in one of the city's most coveted locations. An exclusive asset reserved for those who appreciate the value of space and the privileges of a unique location. #ref:PIS_82
800.000 €
Elegante Designerwohnung mit herrschaftlichem Charakter und umfassender Renovierung an der Gran Vía Fernando el Católico
Im Alleinauftrag
Arrancapins

Elegante Designerwohnung mit herrschaftlichem Charakter und umfassender Renovierung an der Gran Vía Fernando el Católico

124 m²Größe22 Bäder
Elegante Designerwohnung mit herrschaftlichem Charakter und umfassender Renovierung an der Gran Vía Fernando el Católico Coldwell Banker Excellence präsentiert exklusiv diese außergewöhnliche Wohnung in einer der bedeutendsten Prachtstraßen Valencias. Eine einzigartige Immobilie, die den Charme herrschaftlicher Architektur mit einer hochwertigen, zeitgemäßen Komplettsanierung verbindet. Großzügige Räume, viel Tageslicht und höchster Wohnkomfort stehen im Mittelpunkt dieses Projekts. Hohe Decken mit originalen Stuckverzierungen, große Fensterflächen und erstklassige Materialien machen diese Immobilie zu einem exklusiven Zuhause im Herzen der Stadt. Hauptmerkmale: - 124 m² bebaute Fläche - Loftartige Design-Komplettsanierung unter Erhalt des ursprünglichen herrschaftlichen Charakters - 2 Schlafzimmer (ursprünglich 4) - Hauptschlafzimmer mit Ankleidezimmer - 2 vollständige Badezimmer, eines davon en Suite - Großzügiger Wohn- und Essbereich mit Zugang zum Balkon - Separate, voll ausgestattete Küche mit Kücheninsel aus Blue Macauba Quarzit - Großer durchgehender Balkon mit Zugang vom Wohnzimmer und Hauptschlafzimmer - Aluminiumfenster mit thermischer Trennung und Climalit-Doppelverglasung - 7. Etage mit Aufzug und barrierefreiem Zugang - Repräsentatives Eckgebäude aus dem Jahr 1962 in ausgezeichnetem Erhaltungszustand - Fugenloser Tarkett-Bodenbelag - Wärme- und Schalldämmung an Fassaden, Trennwänden und Decken - Rinnai-Warmwasser-Zirkulationssystem - Individuelle Wasserenthärtungsanlage und Druckerhöhungsanlage - Zentrale Mitsubishi-Klimaanlage - Unabhängige keramische Strahlungsheizplatten - Zentrale Telekommunikationsinstallation und LED-Beleuchtung Diese Wohnung befindet sich in einem 1962 errichteten Gebäude, das von José Cort Botí, einem der bedeutendsten Architekten des 20. Jahrhunderts, entworfen wurde. Sie liegt an der Gran Vía Fernando el Católico, einer der renommiertesten und etabliertesten Wohnlagen Valencias. Dank ihrer hervorragenden Lage sind die historische Altstadt, die Turia-Gärten sowie sämtliche wichtigen Einrichtungen der Stadt schnell erreichbar. Die Umgebung bietet eine große Auswahl an Geschäften, Restaurants, Schulen, öffentlichen Verkehrsmitteln und Grünflächen und vereint auf ideale Weise urbanes Leben, Komfort und eine hohe Lebensqualität. Der Kaufpreis versteht sich zuzüglich der vom Käufer zu tragenden Steuern und Erwerbsnebenkosten (Grunderwerbsteuer bzw. gegebenenfalls Mehrwertsteuer und Stempelsteuer, Notar- und Grundbuchkosten sowie Maklerprovision). Preisänderungen oder ein zwischenzeitlicher Verkauf bleiben vorbehalten. Alle Angaben und Flächen sind unverbindlich. #ref:CBEX2669
650.000 €
Spektakuläre Villa im Herzen von La Reserva de Sotogrande gelegen
Sotogrande Alto

Spektakuläre Villa im Herzen von La Reserva de Sotogrande gelegen

3.981 m²Größe10.451 m²Grundstück810 Bäder
Wir präsentieren Ihnen eine einzigartige Residenz, die nach dem Prinzip der Langlebigkeit konzipiert wurde und in der Architektur, Wohlbefinden und Natur harmonisch miteinander verschmelzen, um ein außergewöhnliches Wohnerlebnis zu schaffen. Gelegen in The Seven, einer der exklusivsten und privatesten Enklaven von La Reserva de Sotogrande, verkörpert diese Immobilie eine neue Art des Wohnens ruhiger, bewusster und eng mit ihrer Umgebung verbunden. Die Villa wurde sorgfältig an die natürliche Topografie des Grundstücks angepasst, sodass die Architektur organisch aus der Landschaft hervorgeht. Jede Linie, jedes Volumen und jeder Raum wurde so gestaltet, dass er sich harmonisch in die mediterrane Umgebung einfügt und eine fließende Verbindung zwischen Innen- und Außenbereichen schafft. Dank ihrer privilegierten Südausrichtung profitiert die Residenz von maximalem Tageslichteinfall und bietet atemberaubende Panoramablicke auf die Küste und das Mittelmeer. Die Residenz befindet sich auf einem beeindruckenden Grundstück von 10.451 m² und verfügt über eine Gesamtbaufläche von 3.981,30 m², verteilt auf drei Ebenen. Sämtliche Räume wurden konzipiert, um Großzügigkeit, Komfort und Privatsphäre zu gewährleisten sowohl für den Alltag als auch für Unterhaltung und Erholung. Die Immobilie verfügt über acht sorgfältig gestaltete Suiten, darunter eine beeindruckende Master Suite, fünf Hauptsuiten, eine Gästesuite sowie eine Servicesuite. Jeder Raum wurde entwickelt, um höchsten Komfort, Privatsphäre und Eleganz zu bieten und verbindet edle Materialien, hochwertige Ausstattungen und eine permanente Verbindung zur umliegenden Landschaft. Darüber hinaus bietet die Residenz insgesamt zehn stilvoll gestaltete Badbereiche: ein exklusives Masterbad, fünf En-suite-Bäder, ein Gästebad, ein Servicebad, ein SPA-Bad sowie ein zusätzliches Gäste-WC. Jeder dieser Räume spiegelt dieselbe anspruchsvolle Ästhetik wider, die die gesamte Immobilie prägt. Die Wellness- und Freizeitbereiche unterstreichen den außergewöhnlichen Charakter dieser Residenz zusätzlich. Die Villa verfügt über einen spektakulären Infinity-Außenpool, der optisch mit dem Horizont verschmilzt, sowie über einen Innenpool und einen vollständig ausgestatteten SPA-Bereich, der ganz auf Entspannung und Wohlbefinden ausgerichtet ist. Zudem verfügt die Immobilie über einen Aufzug und eine großzügige Garage mit Platz für zehn Fahrzeuge sechs Innen- und vier Außenstellplätze. Diese außergewöhnliche Villa befindet sich auf einem der privilegiertesten Grundstücke von La Reserva, am höchsten Punkt der Urbanisation gelegen. Diese erhöhte Lage garantiert absolute Privatsphäre sowie außergewöhnliche Panoramablicke über die Mittelmeerküste und die umliegende Naturlandschaft und macht diese Residenz zu einem wahren Rückzugsort des zeitgenössischen Luxus. #ref:CBSH1494
24.000.000 €
Wonderful rustic finca with a large garden and pool for sale in Vallvidrera
Vallvidrera - Tibidabo - Les Planes

Wonderful rustic finca with a large garden and pool for sale in Vallvidrera

1.863 m²Grundstück65 Bäder
Exclusive rustic property in Vallvidrera, located in one of the most privileged and sought-after areas of Barcelona. The property sits on a plot of 1,863 m² and houses a spacious single-storey house of 360 m² built, very bright and in excellent condition, which has 6 bedrooms and 5 bathrooms. The house is surrounded by a magnificent completely flat garden, with a swimming pool, which guarantees privacy and a perfect integration with the natural environment. Located in a quiet residential environment, the estate enjoys pleasant open views of the mountains of the Collserola Natural Park, combining nature and calm with excellent proximity to the neighbourhood's shops and the FGC Vallvidrera Superior station, which connects to the centre of Barcelona in approximately 20 minutes. The main house stands out for its large and well-distributed spaces. It has a large living room with fireplace, organised in two rooms, an indoor dining room and two outdoor dining areas, ideal for enjoying the garden and the climate. The modern kitchen with central island is complemented by an office, offering a functional and comfortable set. The rest area consists of two suites, two double bedrooms and two single bedrooms, all of them with direct access to the outside, as well as a total of five bathrooms. The property is completed with a separate service flat and outdoor parking for up to five vehicles. Currently, the property is rented with a contract in force until June 2027, which makes it an excellent investment opportunity, with guaranteed profitability in a unique location in Barcelona. The sale price does not include taxes or expenses arising from the transaction which, in accordance with current regulations, are payable by the buyer: (i) for second-hand properties, the Property Transfer Tax (ITP) at the rate applicable in the corresponding Autonomous Community; (ii) for newly built properties, VAT and Stamp Duty (AJD) in accordance with current regulations; (iii) notary and land registry fees; and (iv) administrative/processing fees if contracted. Availability to be agreed. The offer is subject to price changes or withdrawal from the market without prior notice. The information provided, including surface areas, is for guidance purposes only. Real estate brokerage fees shall be borne by the corresponding party in accordance with the signed agreement. Detailed and personalized information will be provided to any interested party prior to the payment of any deposit, in compliance with applicable national and regional regulations. #ref:CB4438LL
1.200.000 €
Fabelhafte Wohnung mit Blick auf die Plaza Mayor und 200 m vom Strand entfernt. Calpe
Im Alleinauftrag
Manzanera - Tosal

Fabelhafte Wohnung mit Blick auf die Plaza Mayor und 200 m vom Strand entfernt. Calpe

91 m²Größe22 Bäder
Entdecken Sie dieses Juwel von Calpe! Dieses charmante Apartment mit zwei Schlafzimmern und zwei Bädern liegt strategisch günstig vor der Plaza Mayor in Calpe. Nur 5 Gehminuten von einem der besten Strände der Stadt, Arenal-Bol, entfernt, bietet es Ihnen die perfekte Kombination aus Zugang zur Küste und einem lebendigen ganzjährig geöffneten Stadtzentrum. Mit wichtigen Annehmlichkeiten wie einem medizinischen Zentrum, Supermärkten, Apotheken und Geschäften in unmittelbarer Nähe bedeutet das Leben hier, in das authentische mediterrane Leben einzutauchen. Das komplett eingerichtete Apartment bietet eine Küche mit modernen Geräten und eine separate Waschküche. Es verfügt über eine Klimaanlage und eine Kanalheizung und eine herrliche Terrasse mit Blick auf die Altstadt und die Plaza Mayor, die Schauplatz zahlreicher lokaler Veranstaltungen ist. Der bequeme Eingang ist vom Platz aus zugänglich und ermöglicht es Ihnen, nach Hause zurückzukehren, nachdem Sie die Cafés und die Animation der Umgebung genossen haben. Das Hotel liegt in der exklusiven 'Residencial Borumbot', mit Blick auf den berühmten Penyó d'Ifach, und wo Sie sich fühlen werden, als würden Sie in einer privilegierten Urbanisation leben. Die Urbanisation, mit einem Bereich und einem Concierge am Haupteingang des Gebäudes, verfügt über unglaubliche Gemeinschaftseinrichtungen: zwei Swimmingpools, einer davon für Kinder, einen Social Club, einen Kinderspielplatz und schöne Gärten. Das Anwesen beinhaltet die Option, einen großen Parkplatz für zusätzliche 15.000 € zu erwerben, und verfügt über eine Touristenlizenz. Verpassen Sie nicht die Gelegenheit, die einzigartige Erfahrung dieses Ortes zu erleben! Kontaktieren Sie uns, um einen Besichtigungstermin zu vereinbaren und Ihr neues Zuhause in Calpe zu entdecken. #ref:CBS021
499.999 €
Exklusives Penthouse mit den besten Qualitäten in Trafalgar, Madrid renoviert
Trafalgar

Exklusives Penthouse mit den besten Qualitäten in Trafalgar, Madrid renoviert

149 m²Größe33 Bäder
Coldwell Banker Unique präsentiert dieses exklusive Designer-Penthouse im Herzen von Chamberí, im prestigeträchtigen Viertel Trafalgar. Mit einer bebauten Fläche von 149 m² und einer Wohnfläche von 145 m² vereint diese Immobilie Eleganz, Komfort und den besten Blick auf Madrid. Das Haus verfügt über eine Innenfläche von 110 m² und zwei Terrassen von insgesamt 35 m² und bietet dank seiner Südwestausrichtung eine einzigartige Umgebung, um die Sonnenuntergänge Madrids und einen fast 360º-Panoramablick auf die Stadt zu genießen. Der Zugang zum Penthouse erfolgt über eine repräsentative Eingangshalle, die zu einem geräumigen Wohn-Esszimmer mit einem dekorativen Dampfkamin führt, der sich ideal eignet, um eine gemütliche und anspruchsvolle Atmosphäre zu schaffen. Die Küche mit modernem Design ist komplett mit Geräten der Top-Marke ausgestattet und hat eine dreijährige Garantie. Der Schlafbereich besteht aus drei Schlafzimmern, zwei davon en suite, und drei Badezimmern, die alle hochwertig ausgestattet sind. Abgerundet wird das Layout durch eine verglaste Winterterrasse und eine Sommerterrasse mit Chill-out-Bereich, Solarium und Grill, perfekt um das ganze Jahr über die Natur zu genießen. Das Innenarchitekturprojekt wurde von einem renommierten internationalen Studio durchgeführt, um ein komplett äußeres und sehr helles Zuhause zu schaffen. Zu den Highlights gehören die Zentralheizung, das zonengesteuerte AIRZONE-Warm-/Kaltpumpensystem, eine hocheffiziente Wärme- und Schalldämmung, thermisch getrennte Gehäuse und automatische Windsensormarkisen. LED-Beleuchtung im gesamten Haus, dekorative Decken mit verstellbarer Beleuchtung und eine Sicherheitstür vervollständigen den Komfort und die Exklusivität dieser Immobilie, die mit Designermöbeln möbliert geliefert wird. Das 1965 erbaute und mit einem SATE-System an Fassade und Dach renovierte Gebäude verfügt über Heizung und Warmwasserbereitung, die durch aerothermische Energie zentralisiert werden, was ihm eine Energieeffizienz der Klasse B verleiht. Es verfügt außerdem über drei Aufzüge und einen Pförtnerservice. Eine einzigartige Gelegenheit für diejenigen, die ein einzigartiges, modernes Penthouse mit einem der besten Ausblicke auf Madrid suchen. #ref:CBUQ1118
2.190.000 €
Apartments mit einem, zwei und drei Schlafzimmern in Estepona Golf
Playa Bahía Dorada

Apartments mit einem, zwei und drei Schlafzimmern in Estepona Golf

75 m²Größe2
Birdie Hills, eine moderne und exklusive Wohnanlage mit 68 Neubauwohnungen in Estepona, wurde entwickelt, um ein einzigartiges Erlebnis in der Umgebung des Golfplatzes von Estepona Golf zu bieten. Die Häuser mit 1 bis 3 Schlafzimmern verfügen über große Terrassen mit Panoramablick auf den spektakulären Golfplatz. Jedes Detail wurde sorgfältig durchdacht, um Wohlbefinden und Komfort zu bieten. Die Innenräume der Häuser zeichnen sich durch ihre Helligkeit und hochwertige Oberflächen aus und schaffen eine einladende und anspruchsvolle Atmosphäre. Darüber hinaus umfasst die Förderung Untergeschosse und Penthäuser mit privaten Terrassen, perfekt, um das mediterrane Klima zu genießen. Die öffentlichen Bereiche sind so konzipiert, dass sie die Lebensqualität der Bewohner verbessern, mit einem Außenpool und einem Solarium-Pool, wo Sie sich entspannen und die atemberaubende Aussicht auf die natürliche Umgebung genießen können. Die Wohnanlage verfügt auch über einen voll ausgestatteten Fitnessraum, einen Social Club und einen Coworking-Bereich, die ideal sind, um aktiv zu bleiben und Kontakte zu knüpfen. Birdie Hills befindet sich in einer privilegierten natürlichen Enklave inmitten des Golfplatzes Estepona, umgeben von Grünflächen und Natur. Diese spektakuläre Umgebung bietet nicht nur Ruhe und Wohlbefinden, sondern auch die Möglichkeit, Golf in seiner besten Form zu genießen. Darüber hinaus liegt die Wohnanlage nur einen Schritt vom Zentrum von Estepona entfernt, mit seiner charmanten Altstadt, Stränden und einem breiten Freizeitangebot. #ref:CBSH623_J
320.000 €
Renovierte Außenwohnung in Malasaña, Madrid
Universidad - Malasaña

Renovierte Außenwohnung in Malasaña, Madrid

162 m²Größe43 Bäder
Coldwell Banker Unique präsentiert diese exklusive und entworfene Loftwohnung, entworfen von Architekten, die sich in einem historischen Gebäude im Zentrum von Madrid im emblematischen Malasaña-Viertel befindet. Ein brandneues Zuhause, das Charakter, Architektur und Funktionalität in einer einzigartigen Umgebung vereint. Die Immobilie ist das Ergebnis einer sorgfältigen künstlerischen Arbeit, in die ästhetische, harmonische und funktionale Räume integriert sind. Es handelt sich um ein äußeres und sehr helles Haus, mit drei Balkonen mit Blick auf die Straße, hohen Decken und der ursprünglichen, freiliegenden Holzkonstruktion des Gebäudes, die dem Ganzen Persönlichkeit und Authentizität verleiht. Es ist eine einzigartige, charakteristische Wohnung, komplett maßgeschneidert. Jedes Element wurde speziell für das Zuhause entworfen: die Küche, die Bibliothek, die Kleiderschränke, die Badezimmermöbel und die italienischen Duschen. Der Holzboden bringt Wärme und Beständigkeit in die Räume, und selbst die kleinsten Details wurden ausschließlich entworfen und gebaut. Besondere Aufmerksamkeit wurde dem Beleuchtungssystem gewidmet, das durch energieeffiziente Lösungen, die sorgfältig in die Architektur des Raumes integriert sind, eine warme und elegante Atmosphäre schafft. Der Grundriss ist um einen großen offenen Raum organisiert, der Küche, Esszimmer und Wohnzimmer integriert und so einen großen, offenen Raum schafft, der sich ideal für den Alltag und den Empfang eignet. Das Haus verfügt über ein Hauptschlafzimmer mit eigenem Badezimmer und Umkleideraum, ein Gästezimmer mit Gästebad, ein weiteres Schlafzimmer mit eigenem Badezimmer und Umkleideraum sowie einen modularen Raum, der durch mobile Paneele vom Wohnzimmer getrennt ist, die es ermöglichen, den Raum je nach Bedarf zu öffnen oder zu schließen. Die Wohnung befindet sich im dritten Außenstock mit einem Aufzug, verfügt außerdem über Klimaanlage, individuelle Gasheizung und Lagerraum, was eine perfekte Kombination aus zeitgenössischem Design, Komfort und einer privilegierten Lage im Herzen Madrids bietet. #ref:CBUQ1310
1.550.000 €
Elegantes Apartment am Meer in Puerto Banús, Marbella
Nueva Andalucía

Elegantes Apartment am Meer in Puerto Banús, Marbella

274 m²Größe33 Bäder
Im Herzen des renommierten Puerto Banús in Marbella gelegen, bietet diese luxuriöse Wohnung ein erlesenes Wohnerlebnis in einer der begehrtesten Lagen Spaniens. Sie umfasst eine Gesamtfläche von 273,50m², davon 217,75m² Wohnfläche und eine großzügige Terrasse von 55,75m²idealer Platz, um die beeindruckende Aussicht auf das Meer und den Yachthafen zu genießen. Die Wohnung verfügt über drei geräumige Schlafzimmer, jedes mit eigenem Bad en suite, was Komfort und Privatsphäre vereint. Die Wohnbereiche sind geschmackvoll eingerichtet und durchdacht gestaltet: eine voll ausgestattete Küche, ein stilvoller Essbereich und ein behagliches Wohnzimmer, das sich nahtlos zur Terrasse hin öffnet. Die Terrasse besticht durch eine ruhige Atmosphäre und bietet Garten sowie Meerblick - perfekt zum Entspannen. Dieses strandnahe Apartment liegt nur wenige Schritte von Geschäften, der Innenstadt und dem Hafen entfernt und ermöglicht so direkten Zugang zum exklusiven Lifestyle von Puerto Banús. Die Lage innerhalb einer geschlossenen Anlage bietet außerdem erhöhte Sicherheit und Ruhe. Das Objekt ist in bestem Zustand und verbindet Luxus mit Alltagsfunktionalität. Mit Klimaanlage in allen Räumen, Einbauschränken, einem Hauswirtschaftsraum und einer überdachten Terrasse erfüllt es moderne Wohnanforderungen. Dieses elegante Zuhause vereint zeitgemäße Raffinesse mit traditionellem Charme an einem Ort, der den besonderen Reiz des marbellanischen Lebensstils verkörpert. #ref:CBSH929
4.500.000 €
Single house for sale with sea views in the area of Sa Tuna, Begur
Aiguafreda - Sa Tuna

Single house for sale with sea views in the area of Sa Tuna, Begur

178 m²Größe971 m²Grundstück42 Bäder
In terms of location, this house is only 5 minutes away from the centre of Begur by car. Begur is a charming town on the Costa Brava known for its cobbled streets, rich history and stunning coastline. Here you will find a wide variety of amenities, quality restaurants and charming shops. This Mediterranean-style detached house is located in the privileged area of Sa Tuna, in Begur. With sea views, this property offers a unique and relaxing experience for those looking to enjoy the beauty of the coastal environment. The house is distributed on a ground floor, which allows for a comfortable and functional layout. Upon entering, the entrance hall connects to the main living/dining room with fireplace and exit to the terrace with porch offering views to the sea and the front garden. This space is perfect for relaxing and enjoying the serenity of the surroundings. The fully equipped renovated kitchen with access to the same terrace connects to the living room. Through its wide corridor we access to a bathroom, a master en suite bedroom, two double bedrooms and one single bedroom, (two of them with access to the terrace and sea views). At the front of the house there is a chill-out terrace area and a large garden. The house also has a garage, which facilitates access and provides additional storage space. It also offers the possibility to build a swimming pool, which would further increase the value and enjoyment of this property. In the lower area of the garden it has an annex space ideal to make a type of porch-summer kitchen, etc. Observations: Air conditioning in two of the bedrooms and in the living room. Oil tank of 2.000 litres. East-west facing. PVC and double glazed windows. Stoneware floor. Don't miss the opportunity to acquire this property and enjoy the beauty of the Mediterranean environment in a private and luxurious setting. #ref:CBPL1744
750.000 €
Coldwell Banker Andorra
Na Maria Pla, 20. Local 1
AD500, Andorra La Vella
De 9:00 a 19:00 h.
Newsletter

Finden Sie Ihr Zuhause im Ausland mit Unterstützung des Coldwell Banker® Netzwerks

Besuchen Sie unsere internationalen Websites und finden Sie Ihre Wunschimmobilie an den exklusivsten Orten

Wir verwenden unsere eigenen Cookies und Cookies von Drittanbietern, um die Sicherheit unserer Website zu gewährleisten und ihren Inhalt zu personalisieren. Ebenso verwenden wir Cookies, um Daten über Ihre Navigation zu messen und zu erhalten und um Werbung an Ihren Geschmack und Ihre Vorlieben anzupassen. Drücken Sie die Schaltfläche "Alle akzeptieren", um zu bestätigen, dass Sie die angezeigten Informationen gelesen und akzeptiert haben. Um diese Cookies zu verwalten oder zu deaktivieren, klicken Sie auf "Einstellungen". Weitere Informationen zu Cookies erhalte Sie in unserer Cookie-Richtlinie.
Cookies ändern
Technik und Funktional Immer aktiv
Diese Website verwendet eigene Cookies, um Informationen zu sammeln, um unsere Dienste zu verbessern. Wenn Sie weiter surfen, akzeptieren Sie deren Installation. Der Benutzer hat die Möglichkeit, seinen Browser zu konfigurieren und auf Wunsch zu verhindern, dass er auf seiner Festplatte installiert wird, obwohl er bedenken muss, dass dies zu Schwierigkeiten beim Navigieren auf der Website führen kann.
Sie ermöglichen die Beobachtung und Analyse des Verhaltens der Nutzer dieser Website. Die durch diese Art von Cookies gesammelten Informationen werden verwendet, um die Aktivität des Webs zu messen, um Benutzernavigationsprofile zu erstellen, um basierend auf der Analyse der Nutzungsdaten der Benutzer des Dienstes Verbesserungen einzuführen. Sie ermöglichen es uns, die Präferenzinformationen des Benutzers zu speichern, um die Qualität unserer Dienstleistungen zu verbessern und durch empfohlene Produkte ein besseres Erlebnis zu bieten.
Diese Cookies werden verwendet, um Informationen über die Präferenzen und persönlichen Entscheidungen des Benutzers durch die kontinuierliche Beobachtung seiner Surfgewohnheiten zu speichern. Dank ihnen können wir die Surfgewohnheiten auf der Website kennen und Werbung in Bezug auf das Surfprofil des Benutzers anzeigen.