Apartment 2 Schlafzimmer Verkauf Andorra la Vella
Größe
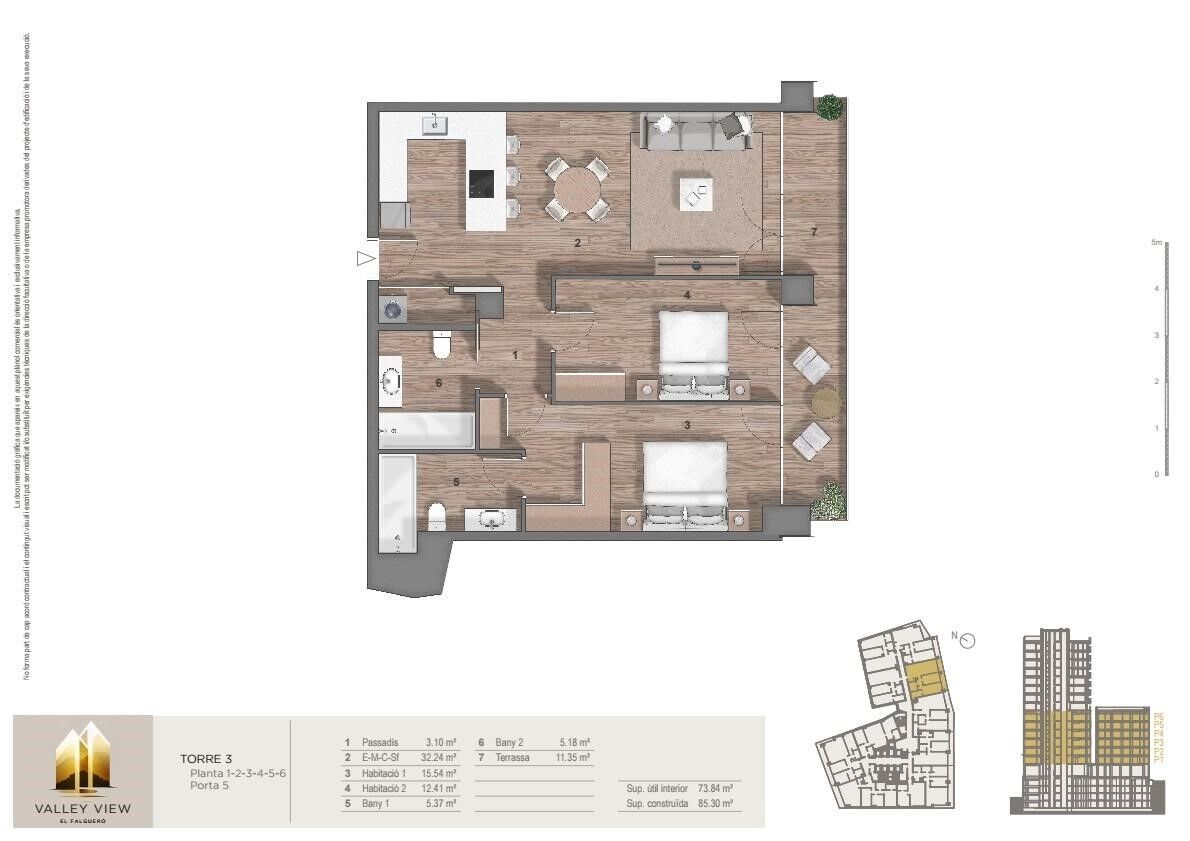
96 m²
Schlafzimmer
2
Bäder
2
terrasse
Preis
610.000 €
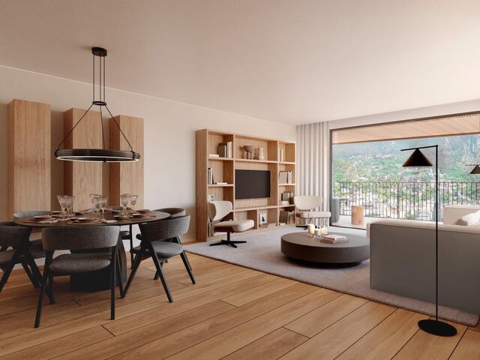
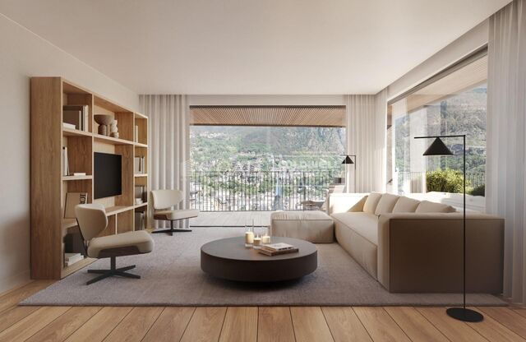
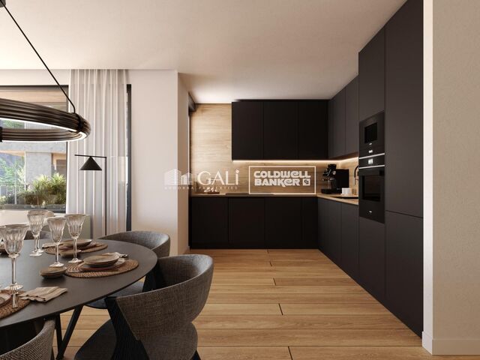
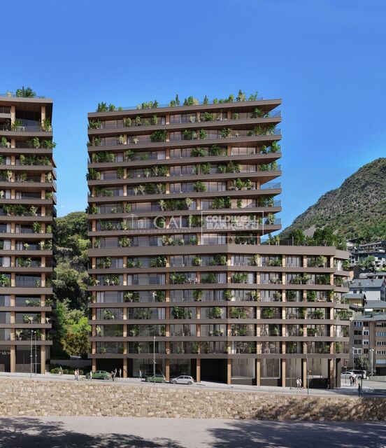
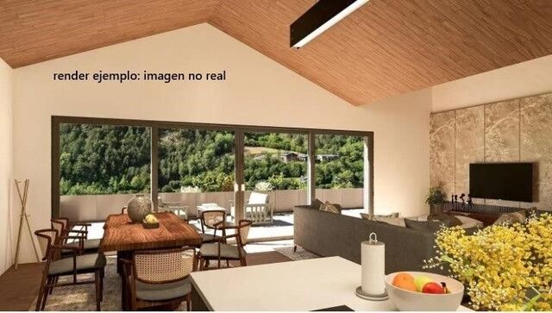
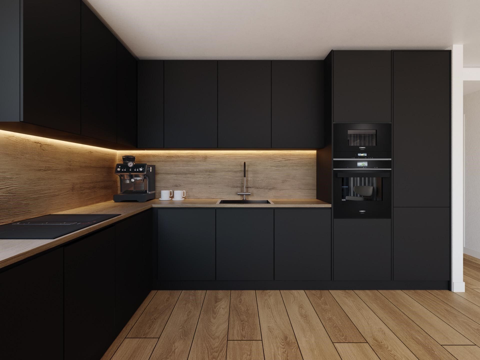
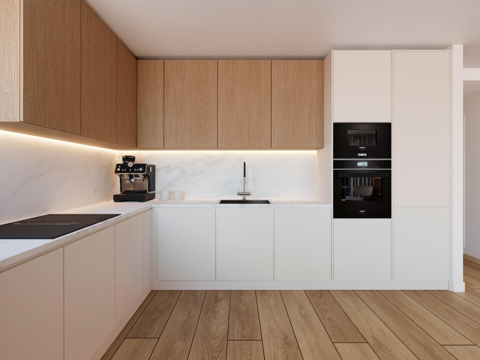
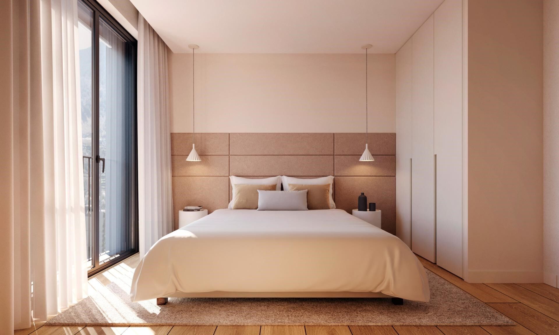
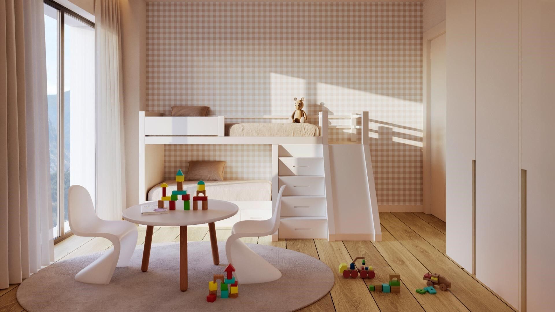
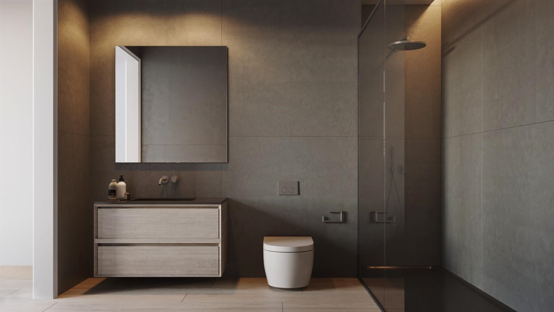
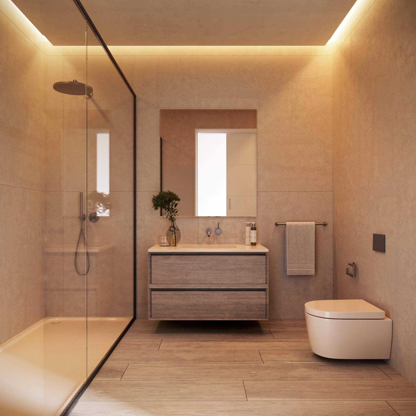
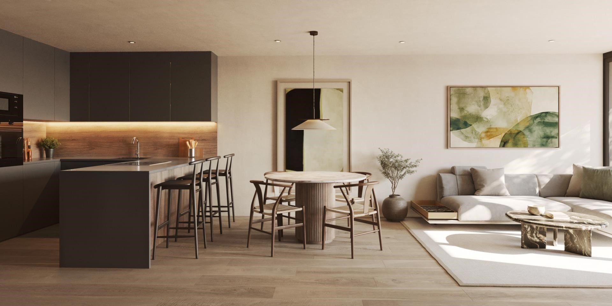
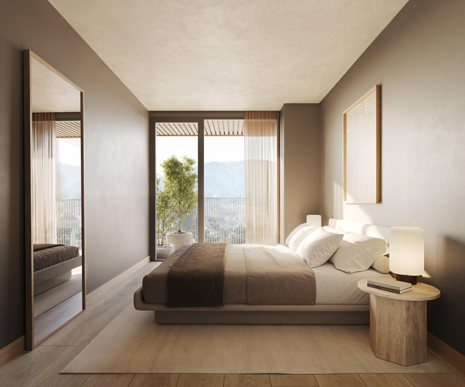
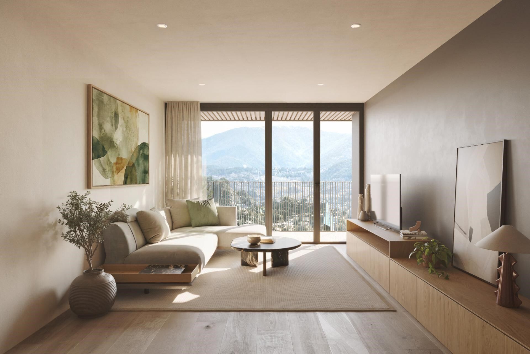
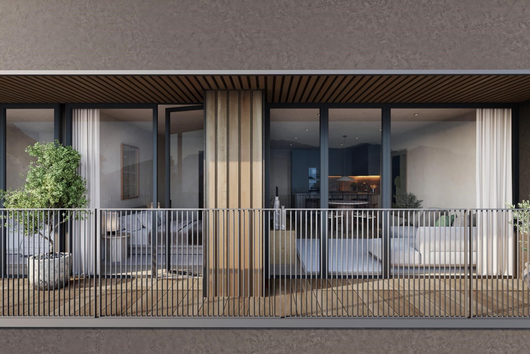
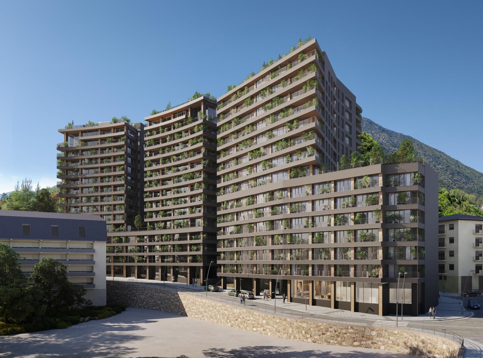
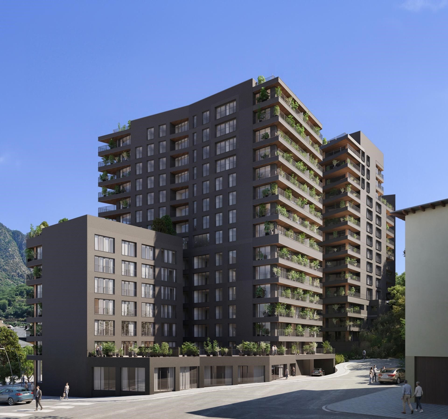
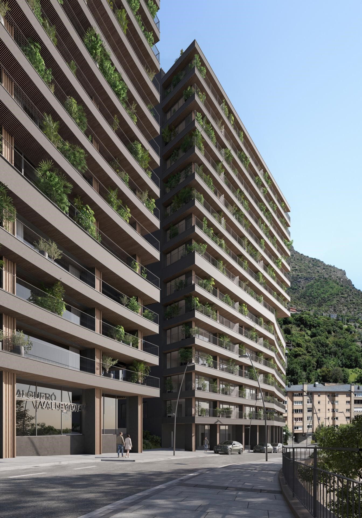
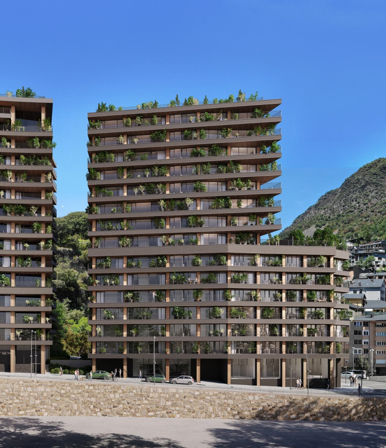
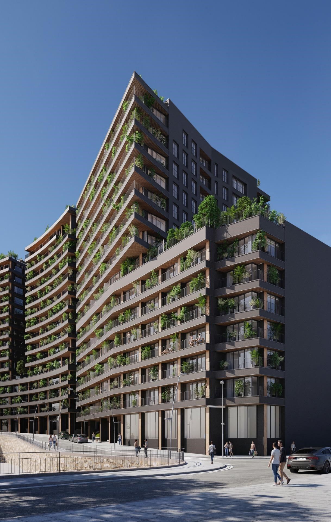
Exclusive residential development located in the heart of Escaldes-Engordany, just 500 meters from the Principality's economic and social center.~Situated in a prime location, the development boasts spectacular panoramic views over the Andorra and Escaldes valleys, as well as excellent orientation with year-round sunshine.~The project comprises an elegant 14-story tower with 124 apartments, designed for comfort, functionality, and high energy efficiency.~The apartments feature large windows, spacious terraces, and contemporary architecture, creating bright and airy spaces that connect with the natural surroundings.~The development offers a variety of apartment types and sizes to suit different needs, all with a modern and functional layout.~~The homes feature:~- Spacious covered terraces with large glazed surfaces~- Open-plan kitchen, dining, and living areas~- High-performance thermal and acoustic insulation~- High-end finishes~~The building boasts comprehensive communal areas designed for the well-being and enjoyment of its residents:~- Outdoor solarium with panoramic views~- Fully equipped gym~- Landscaped outdoor spaces~- Exclusive access for residents to Camí del Falgueró and Rec del Solà~In addition, the building offers a concierge service and elegant communal areas with sophisticated finishes.~~The building has been designed with high-quality materials and modern construction solutions:~- Reinforced concrete structure with strategically placed metal elements~- Ventilated façade with a slate-colored ceramic finish~- High level of thermal insulation and energy efficiency~- The terraces feature non-slip, wood-effect porcelain tile flooring, metal railings, and decorative planters.~~The kitchens are open to the living-dining room and equipped with high-end materials and appliances:~- Neolith, Silestone, or similar countertops~- Integrated BORA extractor fan~- Siemens or similar appliances: induction hob, oven, microwave, refrigerator, dishwasher~- Contemporary upper and lower cabinets with solid color and wood finishes~- Extendable faucets~~The bathrooms incorporate premium materials and a modern design:~- High-end ceramic wall tiles~- Wall-hung vanity unit with integrated sink~- Hansgrohe or similar thermostatic faucets~- Glass shower enclosure~- Ultra-thin shower tray~- Recessed rain shower~~The homes feature materials selected for durability and comfort:~~- Aluminum exterior joinery with thermal break, Schüco or similar~- Triple glazing with double air chamber~- Large-format porcelain stoneware flooring (two finishes to choose from)~- Carré or similar built-in wardrobes Similar~- Armored entrance door~- Integrated LED lighting in several rooms~~The building incorporates modern systems to guarantee maximum comfort and efficiency:~- Centralized heating and hot water system connected to FEDA Ecoterm~- Underfloor heating throughout the property~- Ducted air conditioning (except in bathrooms)~- Dual-flow ventilation system with heat recovery~~The building has 4 floors dedicated to parking and storage, with automatic access.~~Pre-installation for electric vehicle charging~~A unique development in Escaldes-Engordany that combines location, views, construction quality, and complete communal areas.~Gali Real Estate at your service.
#ref:04982/5210

Immobilieninformationen

zone
Principado de Andorra
Gegend
Andorra
standort
Andorra la Vella
district
Centro
Objekt typ
Wohnung
Verkauf
610.000 €
Referenz
04982/5210
Schlafzimmer
2
Bäder
2
Bebaute Fläche
96 m2
Zustand / Erhaltung
Neu

In der Nähe des Strandes / Meeres

lift
terrasse
Balkon
Energiezertifikat
  • houseA
    92-100
  • houseB
    81-91
  • houseC
    69-80
  • houseD
    55-68
  • houseE
    39-54
  • houseF
    21-38
  • houseG
    1-20

über Andorra la Vella

Andorra la Vella ist die Hauptstadt des Fürstentums Andorra und liegt in den östlichen Pyrenäen zwischen Frankreich und Spanien.

Andorra la Vella befindet sich in der Region Andorra, einem kleinen Binnenland, das für seine atemberaubenden Berglandschaften bekannt ist. Es liegt im Herzen der Pyrenäen und bietet eine malerische Kulisse mit atemberaubenden Ausblicken.

Einer der Hauptvorteile von Andorra la Vella ist seine strategische Lage. Es dient als Tor zwischen Frankreich und Spanien und ist daher von den wichtigsten Städten beider Länder aus leicht erreichbar. Der Status des Fürstentums als Steueroase zieht auch Unternehmen und Besucher an, die günstige wirtschaftliche Bedingungen suchen.

Andorra la Vella bietet eine hohe Lebensqualität mit sauberer Luft, niedrigen Kriminalitätsraten und einer friedlichen Atmosphäre. Die Stadt ist bekannt für ihr ausgezeichnetes Gesundheitssystem, hochwertige Bildung und effiziente öffentliche Dienste. Die Einwohner profitieren von einem starken Gemeinschaftssinn und einer sicheren Umgebung für Familien.

Trotz seiner geringen Größe bietet Andorra la Vella eine Vielzahl von Aktivitäten für Einwohner und Besucher gleichermaßen. Die umliegenden Berge bieten reichlich Möglichkeiten für Outdoor-Aktivitäten wie Wandern, Skifahren und Mountainbiken. Darüber hinaus verfügt die Stadt über moderne Einkaufszentren, kulturelle Veranstaltungen und eine lebendige Nachtszene. Das nahe gelegene Caldea-Spa-Komplex bietet Entspannungs- und Wellness-Erlebnisse und ist das ganze Jahr über ein beliebtes Ziel.

Der Immobilienmarkt von Andorra la Vella zeichnet sich durch eine Mischung aus traditionellen Bergchalets und modernen Apartments aus. Der Markt spricht sowohl Einheimische als auch internationale Käufer an, die eine einzigartige Kombination aus natürlicher Schönheit, wirtschaftlichen Vorteilen und einem hohen Lebensstandard suchen. Die Immobilien reichen von gemütlichen Bergheimen bis zu luxuriösen Villen mit atemberaubendem Bergblick und bieten eine Vielzahl von Vorlieben und Lebensstilen.

Andorra la Vella vereint den Charme einer Berglandschaft mit den Annehmlichkeiten einer modernen Stadt und bietet Einwohnern und Besuchern eine einzigartige Mischung aus natürlicher Schönheit, wirtschaftlichen Vorteilen und einem hohen Lebensstandard.

Weitere Informationen anfordern
Ref.04982/5210
Na Maria Pla, 20. Local 1
AD500, Andorra La Vella
+376 801 700

Related properties

Apartment 2 Schlafzimmer Verkauf Andorra la Vella
Centro

Apartment 2 Schlafzimmer Verkauf Andorra la Vella
107 m²Größe22 Bäder
Exclusive residential development located in the heart of Escaldes-Engordany, just 500 meters from the Principality's economic and social center.~Situated in a prime location, the development boasts spectacular panoramic views over the Andorra and Escaldes valleys, as well as excellent orientation with year-round sunshine.~The project comprises an elegant 14-story tower with 124 apartments, designed for comfort, functionality, and high energy efficiency.~The apartments feature large windows, spacious terraces, and contemporary architecture, creating bright and airy spaces that connect with the natural surroundings.~The development offers a variety of apartment types and sizes to suit different needs, all with a modern and functional layout.~~The homes feature:~- Spacious covered terraces with large glazed surfaces~- Open-plan kitchen, dining, and living areas~- High-performance thermal and acoustic insulation~- High-end finishes~~The building boasts comprehensive communal areas designed for the well-being and enjoyment of its residents:~- Outdoor solarium with panoramic views~- Fully equipped gym~- Landscaped outdoor spaces~- Exclusive access for residents to Camí del Falgueró and Rec del Solà~In addition, the building offers a concierge service and elegant communal areas with sophisticated finishes.~~The building has been designed with high-quality materials and modern construction solutions:~- Reinforced concrete structure with strategically placed metal elements~- Ventilated façade with a slate-colored ceramic finish~- High level of thermal insulation and energy efficiency~- The terraces feature non-slip, wood-effect porcelain tile flooring, metal railings, and decorative planters.~~The kitchens are open to the living-dining room and equipped with high-end materials and appliances:~- Neolith, Silestone, or similar countertops~- Integrated BORA extractor fan~- Siemens or similar appliances: induction hob, oven, microwave, refrigerator, dishwasher~- Contemporary upper and lower cabinets with solid color and wood finishes~- Extendable faucets~~The bathrooms incorporate premium materials and a modern design:~- High-end ceramic wall tiles~- Wall-hung vanity unit with integrated sink~- Hansgrohe or similar thermostatic faucets~- Glass shower enclosure~- Ultra-thin shower tray~- Recessed rain shower~~The homes feature materials selected for durability and comfort:~~- Aluminum exterior joinery with thermal break, Schüco or similar~- Triple glazing with double air chamber~- Large-format porcelain stoneware flooring (two finishes to choose from)~- Carré or similar built-in wardrobes Similar~- Armored entrance door~- Integrated LED lighting in several rooms~~The building incorporates modern systems to guarantee maximum comfort and efficiency:~- Centralized heating and hot water system connected to FEDA Ecoterm~- Underfloor heating throughout the property~- Ducted air conditioning (except in bathrooms)~- Dual-flow ventilation system with heat recovery~~The building has 4 floors dedicated to parking and storage, with automatic access.~~Pre-installation for electric vehicle charging~~A unique development in Escaldes-Engordany that combines location, views, construction quality, and complete communal areas.~Gali Real Estate at your service. #ref:04956/5210
842.000 €
Apartment 3 Schlafzimmer Verkauf Andorra la Vella
Centro

Apartment 3 Schlafzimmer Verkauf Andorra la Vella
143 m²Größe32 Bäder
Exclusive residential development located in the heart of Escaldes-Engordany, just 500 meters from the Principality's economic and social center.~Situated in a prime location, the development boasts spectacular panoramic views over the Andorra and Escaldes valleys, as well as excellent orientation with year-round sunshine.~The project comprises an elegant 14-story tower with 124 apartments, designed for comfort, functionality, and high energy efficiency.~The apartments feature large windows, spacious terraces, and contemporary architecture, creating bright and airy spaces that connect with the natural surroundings.~The development offers a variety of apartment types and sizes to suit different needs, all with a modern and functional layout.~~The homes feature:~- Spacious covered terraces with large glazed surfaces~- Open-plan kitchen, dining, and living areas~- High-performance thermal and acoustic insulation~- High-end finishes~~The building boasts comprehensive communal areas designed for the well-being and enjoyment of its residents:~- Outdoor solarium with panoramic views~- Fully equipped gym~- Landscaped outdoor spaces~- Exclusive access for residents to Camí del Falgueró and Rec del Solà~In addition, the building offers a concierge service and elegant communal areas with sophisticated finishes.~~The building has been designed with high-quality materials and modern construction solutions:~- Reinforced concrete structure with strategically placed metal elements~- Ventilated façade with a slate-colored ceramic finish~- High level of thermal insulation and energy efficiency~- The terraces feature non-slip, wood-effect porcelain tile flooring, metal railings, and decorative planters.~~The kitchens are open to the living-dining room and equipped with high-end materials and appliances:~- Neolith, Silestone, or similar countertops~- Integrated BORA extractor fan~- Siemens or similar appliances: induction hob, oven, microwave, refrigerator, dishwasher~- Contemporary upper and lower cabinets with solid color and wood finishes~- Extendable faucets~~The bathrooms incorporate premium materials and a modern design:~- High-end ceramic wall tiles~- Wall-hung vanity unit with integrated sink~- Hansgrohe or similar thermostatic faucets~- Glass shower enclosure~- Ultra-thin shower tray~- Recessed rain shower~~The homes feature materials selected for durability and comfort:~~- Aluminum exterior joinery with thermal break, Schüco or similar~- Triple glazing with double air chamber~- Large-format porcelain stoneware flooring (two finishes to choose from)~- Carré or similar built-in wardrobes Similar~- Armored entrance door~- Integrated LED lighting in several rooms~~The building incorporates modern systems to guarantee maximum comfort and efficiency:~- Centralized heating and hot water system connected to FEDA Ecoterm~- Underfloor heating throughout the property~- Ducted air conditioning (except in bathrooms)~- Dual-flow ventilation system with heat recovery~~The building has 4 floors dedicated to parking and storage, with automatic access.~~Pre-installation for electric vehicle charging~~A unique development in Escaldes-Engordany that combines location, views, construction quality, and complete communal areas.~Gali Real Estate at your service. #ref:04988/5210
1.373.000 €
Apartment 2 Schlafzimmer Verkauf Andorra la Vella
Centro

Apartment 2 Schlafzimmer Verkauf Andorra la Vella
111 m²Größe22 Bäder
Exclusive residential development located in the heart of Escaldes-Engordany, just 500 meters from the Principality's economic and social center.~Situated in a prime location, the development boasts spectacular panoramic views over the Andorra and Escaldes valleys, as well as excellent orientation with year-round sunshine.~The project comprises an elegant 14-story tower with 124 apartments, designed for comfort, functionality, and high energy efficiency.~The apartments feature large windows, spacious terraces, and contemporary architecture, creating bright and airy spaces that connect with the natural surroundings.~The development offers a variety of apartment types and sizes to suit different needs, all with a modern and functional layout.~~The homes feature:~- Spacious covered terraces with large glazed surfaces~- Open-plan kitchen, dining, and living areas~- High-performance thermal and acoustic insulation~- High-end finishes~~The building boasts comprehensive communal areas designed for the well-being and enjoyment of its residents:~- Outdoor solarium with panoramic views~- Fully equipped gym~- Landscaped outdoor spaces~- Exclusive access for residents to Camí del Falgueró and Rec del Solà~In addition, the building offers a concierge service and elegant communal areas with sophisticated finishes.~~The building has been designed with high-quality materials and modern construction solutions:~- Reinforced concrete structure with strategically placed metal elements~- Ventilated façade with a slate-colored ceramic finish~- High level of thermal insulation and energy efficiency~- The terraces feature non-slip, wood-effect porcelain tile flooring, metal railings, and decorative planters.~~The kitchens are open to the living-dining room and equipped with high-end materials and appliances:~- Neolith, Silestone, or similar countertops~- Integrated BORA extractor fan~- Siemens or similar appliances: induction hob, oven, microwave, refrigerator, dishwasher~- Contemporary upper and lower cabinets with solid color and wood finishes~- Extendable faucets~~The bathrooms incorporate premium materials and a modern design:~- High-end ceramic wall tiles~- Wall-hung vanity unit with integrated sink~- Hansgrohe or similar thermostatic faucets~- Glass shower enclosure~- Ultra-thin shower tray~- Recessed rain shower~~The homes feature materials selected for durability and comfort:~~- Aluminum exterior joinery with thermal break, Schüco or similar~- Triple glazing with double air chamber~- Large-format porcelain stoneware flooring (two finishes to choose from)~- Carré or similar built-in wardrobes Similar~- Armored entrance door~- Integrated LED lighting in several rooms~~The building incorporates modern systems to guarantee maximum comfort and efficiency:~- Centralized heating and hot water system connected to FEDA Ecoterm~- Underfloor heating throughout the property~- Ducted air conditioning (except in bathrooms)~- Dual-flow ventilation system with heat recovery~~The building has 4 floors dedicated to parking and storage, with automatic access.~~Pre-installation for electric vehicle charging~~A unique development in Escaldes-Engordany that combines location, views, construction quality, and complete communal areas.~Gali Real Estate at your service. #ref:04992/5210
653.000 €
Apartment 3 Schlafzimmer Verkauf Andorra la Vella
Centro

Apartment 3 Schlafzimmer Verkauf Andorra la Vella
158 m²Größe32 Bäder
Exclusive residential development located in the heart of Escaldes-Engordany, just 500 meters from the Principality's economic and social center.~Situated in a prime location, the development boasts spectacular panoramic views over the Andorra and Escaldes valleys, as well as excellent orientation with year-round sunshine.~The project comprises an elegant 14-story tower with 124 apartments, designed for comfort, functionality, and high energy efficiency.~The apartments feature large windows, spacious terraces, and contemporary architecture, creating bright and airy spaces that connect with the natural surroundings.~The development offers a variety of apartment types and sizes to suit different needs, all with a modern and functional layout.~~The homes feature:~- Spacious covered terraces with large glazed surfaces~- Open-plan kitchen, dining, and living areas~- High-performance thermal and acoustic insulation~- High-end finishes~~The building boasts comprehensive communal areas designed for the well-being and enjoyment of its residents:~- Outdoor solarium with panoramic views~- Fully equipped gym~- Landscaped outdoor spaces~- Exclusive access for residents to Camí del Falgueró and Rec del Solà~In addition, the building offers a concierge service and elegant communal areas with sophisticated finishes.~~The building has been designed with high-quality materials and modern construction solutions:~- Reinforced concrete structure with strategically placed metal elements~- Ventilated façade with a slate-colored ceramic finish~- High level of thermal insulation and energy efficiency~- The terraces feature non-slip, wood-effect porcelain tile flooring, metal railings, and decorative planters.~~The kitchens are open to the living-dining room and equipped with high-end materials and appliances:~- Neolith, Silestone, or similar countertops~- Integrated BORA extractor fan~- Siemens or similar appliances: induction hob, oven, microwave, refrigerator, dishwasher~- Contemporary upper and lower cabinets with solid color and wood finishes~- Extendable faucets~~The bathrooms incorporate premium materials and a modern design:~- High-end ceramic wall tiles~- Wall-hung vanity unit with integrated sink~- Hansgrohe or similar thermostatic faucets~- Glass shower enclosure~- Ultra-thin shower tray~- Recessed rain shower~~The homes feature materials selected for durability and comfort:~~- Aluminum exterior joinery with thermal break, Schüco or similar~- Triple glazing with double air chamber~- Large-format porcelain stoneware flooring (two finishes to choose from)~- Carré or similar built-in wardrobes Similar~- Armored entrance door~- Integrated LED lighting in several rooms~~The building incorporates modern systems to guarantee maximum comfort and efficiency:~- Centralized heating and hot water system connected to FEDA Ecoterm~- Underfloor heating throughout the property~- Ducted air conditioning (except in bathrooms)~- Dual-flow ventilation system with heat recovery~~The building has 4 floors dedicated to parking and storage, with automatic access.~~Pre-installation for electric vehicle charging~~A unique development in Escaldes-Engordany that combines location, views, construction quality, and complete communal areas.~Gali Real Estate at your service. #ref:05000/5210
1.311.000 €
Apartment 3 Schlafzimmer Verkauf Andorra la Vella
Centro

Apartment 3 Schlafzimmer Verkauf Andorra la Vella
158 m²Größe32 Bäder
Exclusive residential development located in the heart of Escaldes-Engordany, just 500 meters from the Principality's economic and social center.~Situated in a prime location, the development boasts spectacular panoramic views over the Andorra and Escaldes valleys, as well as excellent orientation with year-round sunshine.~The project comprises an elegant 14-story tower with 124 apartments, designed for comfort, functionality, and high energy efficiency.~The apartments feature large windows, spacious terraces, and contemporary architecture, creating bright and airy spaces that connect with the natural surroundings.~The development offers a variety of apartment types and sizes to suit different needs, all with a modern and functional layout.~~The homes feature:~- Spacious covered terraces with large glazed surfaces~- Open-plan kitchen, dining, and living areas~- High-performance thermal and acoustic insulation~- High-end finishes~~The building boasts comprehensive communal areas designed for the well-being and enjoyment of its residents:~- Outdoor solarium with panoramic views~- Fully equipped gym~- Landscaped outdoor spaces~- Exclusive access for residents to Camí del Falgueró and Rec del Solà~In addition, the building offers a concierge service and elegant communal areas with sophisticated finishes.~~The building has been designed with high-quality materials and modern construction solutions:~- Reinforced concrete structure with strategically placed metal elements~- Ventilated façade with a slate-colored ceramic finish~- High level of thermal insulation and energy efficiency~- The terraces feature non-slip, wood-effect porcelain tile flooring, metal railings, and decorative planters.~~The kitchens are open to the living-dining room and equipped with high-end materials and appliances:~- Neolith, Silestone, or similar countertops~- Integrated BORA extractor fan~- Siemens or similar appliances: induction hob, oven, microwave, refrigerator, dishwasher~- Contemporary upper and lower cabinets with solid color and wood finishes~- Extendable faucets~~The bathrooms incorporate premium materials and a modern design:~- High-end ceramic wall tiles~- Wall-hung vanity unit with integrated sink~- Hansgrohe or similar thermostatic faucets~- Glass shower enclosure~- Ultra-thin shower tray~- Recessed rain shower~~The homes feature materials selected for durability and comfort:~~- Aluminum exterior joinery with thermal break, Schüco or similar~- Triple glazing with double air chamber~- Large-format porcelain stoneware flooring (two finishes to choose from)~- Carré or similar built-in wardrobes Similar~- Armored entrance door~- Integrated LED lighting in several rooms~~The building incorporates modern systems to guarantee maximum comfort and efficiency:~- Centralized heating and hot water system connected to FEDA Ecoterm~- Underfloor heating throughout the property~- Ducted air conditioning (except in bathrooms)~- Dual-flow ventilation system with heat recovery~~The building has 4 floors dedicated to parking and storage, with automatic access.~~Pre-installation for electric vehicle charging~~A unique development in Escaldes-Engordany that combines location, views, construction quality, and complete communal areas.~Gali Real Estate at your service. #ref:05002/5210
1.450.000 €
Apartment 2 Schlafzimmer Verkauf Andorra la Vella
Centro

Apartment 2 Schlafzimmer Verkauf Andorra la Vella
118 m²Größe22 Bäder
Exclusive residential development located in the heart of Escaldes-Engordany, just 500 meters from the Principality's economic and social center.~Situated in a prime location, the development boasts spectacular panoramic views over the Andorra and Escaldes valleys, as well as excellent orientation with year-round sunshine.~The project comprises an elegant 14-story tower with 124 apartments, designed for comfort, functionality, and high energy efficiency.~The apartments feature large windows, spacious terraces, and contemporary architecture, creating bright and airy spaces that connect with the natural surroundings.~The development offers a variety of apartment types and sizes to suit different needs, all with a modern and functional layout.~~The homes feature:~- Spacious covered terraces with large glazed surfaces~- Open-plan kitchen, dining, and living areas~- High-performance thermal and acoustic insulation~- High-end finishes~~The building boasts comprehensive communal areas designed for the well-being and enjoyment of its residents:~- Outdoor solarium with panoramic views~- Fully equipped gym~- Landscaped outdoor spaces~- Exclusive access for residents to Camí del Falgueró and Rec del Solà~In addition, the building offers a concierge service and elegant communal areas with sophisticated finishes.~~The building has been designed with high-quality materials and modern construction solutions:~- Reinforced concrete structure with strategically placed metal elements~- Ventilated façade with a slate-colored ceramic finish~- High level of thermal insulation and energy efficiency~- The terraces feature non-slip, wood-effect porcelain tile flooring, metal railings, and decorative planters.~~The kitchens are open to the living-dining room and equipped with high-end materials and appliances:~- Neolith, Silestone, or similar countertops~- Integrated BORA extractor fan~- Siemens or similar appliances: induction hob, oven, microwave, refrigerator, dishwasher~- Contemporary upper and lower cabinets with solid color and wood finishes~- Extendable faucets~~The bathrooms incorporate premium materials and a modern design:~- High-end ceramic wall tiles~- Wall-hung vanity unit with integrated sink~- Hansgrohe or similar thermostatic faucets~- Glass shower enclosure~- Ultra-thin shower tray~- Recessed rain shower~~The homes feature materials selected for durability and comfort:~~- Aluminum exterior joinery with thermal break, Schüco or similar~- Triple glazing with double air chamber~- Large-format porcelain stoneware flooring (two finishes to choose from)~- Carré or similar built-in wardrobes Similar~- Armored entrance door~- Integrated LED lighting in several rooms~~The building incorporates modern systems to guarantee maximum comfort and efficiency:~- Centralized heating and hot water system connected to FEDA Ecoterm~- Underfloor heating throughout the property~- Ducted air conditioning (except in bathrooms)~- Dual-flow ventilation system with heat recovery~~The building has 4 floors dedicated to parking and storage, with automatic access.~~Pre-installation for electric vehicle charging~~A unique development in Escaldes-Engordany that combines location, views, construction quality, and complete communal areas.~Gali Real Estate at your service. #ref:05061/5210
840.000 €
Apartment 2 Schlafzimmer Verkauf Andorra la Vella
Centro

Apartment 2 Schlafzimmer Verkauf Andorra la Vella
87 m²Größe22 Bäder
Exclusive residential development located in the heart of Escaldes-Engordany, just 500 meters from the Principality's economic and social center.~Situated in a prime location, the development boasts spectacular panoramic views over the Andorra and Escaldes valleys, as well as excellent orientation with year-round sunshine.~The project comprises an elegant 14-story tower with 124 apartments, designed for comfort, functionality, and high energy efficiency.~The apartments feature large windows, spacious terraces, and contemporary architecture, creating bright and airy spaces that connect with the natural surroundings.~The development offers a variety of apartment types and sizes to suit different needs, all with a modern and functional layout.~~The homes feature:~- Spacious covered terraces with large glazed surfaces~- Open-plan kitchen, dining, and living areas~- High-performance thermal and acoustic insulation~- High-end finishes~~The building boasts comprehensive communal areas designed for the well-being and enjoyment of its residents:~- Outdoor solarium with panoramic views~- Fully equipped gym~- Landscaped outdoor spaces~- Exclusive access for residents to Camí del Falgueró and Rec del Solà~In addition, the building offers a concierge service and elegant communal areas with sophisticated finishes.~~The building has been designed with high-quality materials and modern construction solutions:~- Reinforced concrete structure with strategically placed metal elements~- Ventilated façade with a slate-colored ceramic finish~- High level of thermal insulation and energy efficiency~- The terraces feature non-slip, wood-effect porcelain tile flooring, metal railings, and decorative planters.~~The kitchens are open to the living-dining room and equipped with high-end materials and appliances:~- Neolith, Silestone, or similar countertops~- Integrated BORA extractor fan~- Siemens or similar appliances: induction hob, oven, microwave, refrigerator, dishwasher~- Contemporary upper and lower cabinets with solid color and wood finishes~- Extendable faucets~~The bathrooms incorporate premium materials and a modern design:~- High-end ceramic wall tiles~- Wall-hung vanity unit with integrated sink~- Hansgrohe or similar thermostatic faucets~- Glass shower enclosure~- Ultra-thin shower tray~- Recessed rain shower~~The homes feature materials selected for durability and comfort:~~- Aluminum exterior joinery with thermal break, Schüco or similar~- Triple glazing with double air chamber~- Large-format porcelain stoneware flooring (two finishes to choose from)~- Carré or similar built-in wardrobes Similar~- Armored entrance door~- Integrated LED lighting in several rooms~~The building incorporates modern systems to guarantee maximum comfort and efficiency:~- Centralized heating and hot water system connected to FEDA Ecoterm~- Underfloor heating throughout the property~- Ducted air conditioning (except in bathrooms)~- Dual-flow ventilation system with heat recovery~~The building has 4 floors dedicated to parking and storage, with automatic access.~~Pre-installation for electric vehicle charging~~A unique development in Escaldes-Engordany that combines location, views, construction quality, and complete communal areas.~Gali Real Estate at your service. #ref:05062/5210
710.000 €
Apartment 2 Schlafzimmer Verkauf Andorra la Vella
Centro

Apartment 2 Schlafzimmer Verkauf Andorra la Vella

87 m²Größe22 Bäder
Exclusive residential development located in the heart of Escaldes-Engordany, just 500 meters from the Principality's economic and social center.~Situated in a prime location, the development boasts spectacular panoramic views over the Andorra and Escaldes valleys, as well as excellent orientation with year-round sunshine.~The project comprises an elegant 14-story tower with 124 apartments, designed for comfort, functionality, and high energy efficiency.~The apartments feature large windows, spacious terraces, and contemporary architecture, creating bright and airy spaces that connect with the natural surroundings.~The development offers a variety of apartment types and sizes to suit different needs, all with a modern and functional layout.~~The homes feature:~- Spacious covered terraces with large glazed surfaces~- Open-plan kitchen, dining, and living areas~- High-performance thermal and acoustic insulation~- High-end finishes~~The building boasts comprehensive communal areas designed for the well-being and enjoyment of its residents:~- Outdoor solarium with panoramic views~- Fully equipped gym~- Landscaped outdoor spaces~- Exclusive access for residents to Camí del Falgueró and Rec del Solà~In addition, the building offers a concierge service and elegant communal areas with sophisticated finishes.~~The building has been designed with high-quality materials and modern construction solutions:~- Reinforced concrete structure with strategically placed metal elements~- Ventilated façade with a slate-colored ceramic finish~- High level of thermal insulation and energy efficiency~- The terraces feature non-slip, wood-effect porcelain tile flooring, metal railings, and decorative planters.~~The kitchens are open to the living-dining room and equipped with high-end materials and appliances:~- Neolith, Silestone, or similar countertops~- Integrated BORA extractor fan~- Siemens or similar appliances: induction hob, oven, microwave, refrigerator, dishwasher~- Contemporary upper and lower cabinets with solid color and wood finishes~- Extendable faucets~~The bathrooms incorporate premium materials and a modern design:~- High-end ceramic wall tiles~- Wall-hung vanity unit with integrated sink~- Hansgrohe or similar thermostatic faucets~- Glass shower enclosure~- Ultra-thin shower tray~- Recessed rain shower~~The homes feature materials selected for durability and comfort:~~- Aluminum exterior joinery with thermal break, Schüco or similar~- Triple glazing with double air chamber~- Large-format porcelain stoneware flooring (two finishes to choose from)~- Carré or similar built-in wardrobes Similar~- Armored entrance door~- Integrated LED lighting in several rooms~~The building incorporates modern systems to guarantee maximum comfort and efficiency:~- Centralized heating and hot water system connected to FEDA Ecoterm~- Underfloor heating throughout the property~- Ducted air conditioning (except in bathrooms)~- Dual-flow ventilation system with heat recovery~~The building has 4 floors dedicated to parking and storage, with automatic access.~~Pre-installation for electric vehicle charging~~A unique development in Escaldes-Engordany that combines location, views, construction quality, and complete communal areas.~Gali Real Estate at your service. #ref:05064/5210
765.000 €

Zuletzt angesehene Immobilien

Single house for sale with sea views in the area of Sa Tuna, Begur
Aiguafreda - Sa Tuna

Single house for sale with sea views in the area of Sa Tuna, Begur

178 m²Größe971 m²Grundstück42 Bäder
In terms of location, this house is only 5 minutes away from the centre of Begur by car. Begur is a charming town on the Costa Brava known for its cobbled streets, rich history and stunning coastline. Here you will find a wide variety of amenities, quality restaurants and charming shops. This Mediterranean-style detached house is located in the privileged area of Sa Tuna, in Begur. With sea views, this property offers a unique and relaxing experience for those looking to enjoy the beauty of the coastal environment. The house is distributed on a ground floor, which allows for a comfortable and functional layout. Upon entering, the entrance hall connects to the main living/dining room with fireplace and exit to the terrace with porch offering views to the sea and the front garden. This space is perfect for relaxing and enjoying the serenity of the surroundings. The fully equipped renovated kitchen with access to the same terrace connects to the living room. Through its wide corridor we access to a bathroom, a master en suite bedroom, two double bedrooms and one single bedroom, (two of them with access to the terrace and sea views). At the front of the house there is a chill-out terrace area and a large garden. The house also has a garage, which facilitates access and provides additional storage space. It also offers the possibility to build a swimming pool, which would further increase the value and enjoyment of this property. In the lower area of the garden it has an annex space ideal to make a type of porch-summer kitchen, etc. Observations: Air conditioning in two of the bedrooms and in the living room. Oil tank of 2.000 litres. East-west facing. PVC and double glazed windows. Stoneware floor. Don't miss the opportunity to acquire this property and enjoy the beauty of the Mediterranean environment in a private and luxurious setting. #ref:CBPL1744
750.000 €
Renoviertes Penthouse mit Terrasse und Abstellraum in Castellana, Madrid
Castellana

Renoviertes Penthouse mit Terrasse und Abstellraum in Castellana, Madrid

260 m²Größe43 Bäder
Coldwell Banker Unique präsentiert dieses außergewöhnliche Penthouse in der Calle de Castelló, im Herzen des Stadtviertels Salamanca. Eine einzigartige Immobilie, die Großzügigkeit, natürliches Licht und bis ins kleinste Detail hochwertige Ausstattungen vereint, gekrönt von einer herrlichen privaten Terrasse mit 25 m² und freiem Blick, eingerahmt von einem spektakulären Glockenturm. Die Immobilie verfügt über vier Schlafzimmer und drei Badezimmer, mit einer Raumaufteilung, die jeden Quadratmeter großzügig und ausgewogen nutzt. Die integrierte Hausautomation sorgt für zusätzlichen Komfort und Funktionalität und ermöglicht eine bequeme Steuerung des Zuhauses. Der Erhaltungszustand ist makellos - sofort bezugsfertig, ohne Renovierungsbedarf. Die Terrasse ist zweifellos das große Highlight dieser Immobilie: ein 25 m² großer Außenbereich, von dem aus man die Skyline des Viertels sowie einen privilegierten Blick auf den Glockenturm genießen kann - sowohl an lichtdurchfluteten Morgenstunden als auch an sommerlichen Abenden. Ein außergewöhnlicher Ort zum Entspannen, Gäste zu empfangen oder die Stadt in privater Atmosphäre zu genießen. Im Preis inbegriffen sind zwei großzügige und leicht zugängliche Stellplätze im selben Gebäude sowie ein Abstellraum - eine seltene Kombination von Extras selbst in einer der begehrtesten Lagen Madrids. Das Gebäude verfügt über einen Portierdienst und nur zwei Nachbarn pro Etage, was ein Maß an Privatsphäre, Exklusivität und Ruhe garantiert, das im Stadtzentrum nur schwer zu finden ist. Eine außergewöhnliche Gelegenheit für alle, die ein repräsentatives, helles Zuhause mit Außenflächen in bester Lage suchen. #ref:CBUQ1429
2.825.000 €
Villa Ricardo - Exklusive Neubau-Villa im Ibiza-Stil mit Meerblick in Jávea
Cap Martí - El Tossalet - Pinomar

Villa Ricardo - Exklusive Neubau-Villa im Ibiza-Stil mit Meerblick in Jávea

250 m²Größe1.080 m²Grundstück34 Bäder
Die fabelhafte Villa Ricardo fängt die Reinheit des ibizanischen Stils und die Gelassenheit des Mittelmeerraums ein und ist für diejenigen gestaltet, die Licht, Komfort und einen Lebensstil, der mühelos zwischen Innen- und Außenbereichen fließt, schätzen. Dieses komplett auf einem Stockwerk entwickelte Neubauprojekt vereint weiche weiße Linien, natürliche Texturen und große Fenster und schafft so eine elegante und entspannte Atmosphäre. Rund um die Villa gibt es mehr als 180 m² Außenbereiche, darunter schattige Lounges, offene Terrassen und Außenrestaurants, die darauf ausgelegt sind, das mediterrane Klima zu genießen. Im Zentrum des Designs steht das private Schwimmbad, das natürlich in die Architektur integriert ist und von Terrassen umgeben ist, die ideal zum Sonnenbaden, Entspannen oder zum Genießen der Aussicht sind. Das Innere bietet einen Wohn- und Essbereich, der sich natürlich nach außen öffnet, das Haus mit Licht flutet und das Raumgefühl erweitert. Die zentrale Kücheninsel verbindet modernes Design mit einem warmen mediterranen Charakter - perfekt für Zusammenkünfte und Familienleben. Der Nachtbereich umfasst drei Schlafzimmer, jedes mit eigenem Badezimmer und direktem Zugang nach draußen, was Privatsphäre und eine direkte Verbindung zur Umgebung bietet. Zusätzlich vervollständigt eine Gästetoilette die Inneneinrichtung. Außenbereiche und Annehmlichkeiten: Privates Schwimmbad Grill und integrierte Außenküche Überdachte und offene Terrasse Mittelmeergarten Parken und Waschküche Zentrale Klimaanlage und Fußbodenheizung Doppelverglasung Südostorientierung Villa Ricardo stellt ein einzigartiges Projekt in einer der begehrtesten Umgebungen Javeas dar, ideal für alle, die Design, Ruhe und einen authentischen mediterranen Lebensstil suchen. #ref:CBS773N
1.195.000 €
Elegante und Geräumige 6-Schlafzimmer-Villa zum Verkauf in Altos del Rodeo, Nueva Andalucía
Nueva Andalucía

Elegante und Geräumige 6-Schlafzimmer-Villa zum Verkauf in Altos del Rodeo, Nueva Andalucía

315 m²Größe500 m²Grundstück65 Bäder
Elegante und Geräumige 6-Schlafzimmer-Villa zum Verkauf in Altos del Rodeo, Nueva Andalucía Diese elegante und geräumige 6-Schlafzimmer-Villa befindet sich im prestigeträchtigen Wohngebiet Altos del Rodeo in Nueva Andalucía, nur wenige Minuten von Puerto Banús und den besten Annehmlichkeiten Marbellas entfernt. Über drei Ebenen mit 315 m² bebauter Fläche bietet die Immobilie eine einzigartige Gelegenheit, die perfekte Kombination aus klassischer mediterraner Architektur und modernem Wohnkomfort an der Costa del Sol zu genießen. Die Villa wurde mit Fokus auf Eleganz und Funktionalität gestaltet und verfügt über fünf großzügige Schlafzimmer, drei davon mit eigenem Bad. Ein sechstes Schlafzimmer, derzeit als Büro genutzt, kann als zusätzliches Schlafzimmer, Gästezimmer oder kreativer Raum dienen. Ein Vollbad und ein Gästebad sorgen für Komfort im Familienleben und bei Gästen. Die Innenräume sind sorgfältig mit maßgefertigten Möbeln und hochwertigen Oberflächen gestaltet und schaffen eine warme, anspruchsvolle Atmosphäre. Eine private Sauna ergänzt den Charme der Villa und bietet ein eigenes Entspannungsrefugium. Die Villa verfügt über eine große Terrasse, die nahtlos mit dem Privatpool verbunden ist, ideal für Entspannung, Mahlzeiten im Freien und Unterhaltung, ergänzt durch eine Dachterrasse und einen Garten. Die Ausrichtung garantiert reichlich Tageslicht und ruhige Poolblicke, während der offene Grundriss die Verbindung zwischen Innen- und Außenbereich unterstützt. Die private Garage ist mit einer Ladestation für Elektrofahrzeuge ausgestattet und bietet Komfort für ein modernes und umweltfreundliches Leben. Die Villa liegt in einer sicheren und ruhigen Nachbarschaft. Die Lage besticht durch die Nähe zu wichtigen Orten wie Real Club Pádel Marbella, Centro Plaza und El Corte Inglés sowie zu Luxusgeschäften, gehobenen Restaurants und erstklassigen Golfplätzen wie Guadalmina und Los Naranjos. Nur wenige Minuten mit dem Auto entfernt, bietet der Cortijo Blanco Strand entspannende Stunden am Meer mit goldenem Sand und kristallklarem Wasser. Familien profitieren von der Nähe zu renommierten internationalen Schulen wie Aloha College und San José School sowie von zuverlässigen Verkehrsanbindungen über lokale Buslinien und Taxis nach Marbella, San Pedro und Umgebung. Ursprünglich 1990 erbaut und kürzlich renoviert, vereint die Villa traditionelle Architektur mit zeitgemäßen Upgrades, was ihren langfristigen Wert steigert. Merkmale wie Garage, Abstellräume und großzügige Innen- und Außenbereiche ergänzen diese Luxusimmobilie. Ob als Hauptwohnsitz oder elegante Ferienunterkunft, diese Villa bietet einen Lebensstil, der Komfort, Eleganz und strategische Lage kombiniert, nur wenige Minuten vom pulsierenden Küstenleben Marbellas und seinen kulturellen und Freizeitangeboten entfernt. #ref:CBSH1473
2.150.000 €
Apartment 2 Schlafzimmer Verkauf Andorra la Vella

Centro

Apartment 2 Schlafzimmer Verkauf Andorra la Vella

118 m²Größe22 Bäder
Exclusive residential development located in the heart of Escaldes-Engordany, just 500 meters from the Principality's economic and social center.~Situated in a prime location, the development boasts spectacular panoramic views over the Andorra and Escaldes valleys, as well as excellent orientation with year-round sunshine.~The project comprises an elegant 14-story tower with 124 apartments, designed for comfort, functionality, and high energy efficiency.~The apartments feature large windows, spacious terraces, and contemporary architecture, creating bright and airy spaces that connect with the natural surroundings.~The development offers a variety of apartment types and sizes to suit different needs, all with a modern and functional layout.~~The homes feature:~- Spacious covered terraces with large glazed surfaces~- Open-plan kitchen, dining, and living areas~- High-performance thermal and acoustic insulation~- High-end finishes~~The building boasts comprehensive communal areas designed for the well-being and enjoyment of its residents:~- Outdoor solarium with panoramic views~- Fully equipped gym~- Landscaped outdoor spaces~- Exclusive access for residents to Camí del Falgueró and Rec del Solà~In addition, the building offers a concierge service and elegant communal areas with sophisticated finishes.~~The building has been designed with high-quality materials and modern construction solutions:~- Reinforced concrete structure with strategically placed metal elements~- Ventilated façade with a slate-colored ceramic finish~- High level of thermal insulation and energy efficiency~- The terraces feature non-slip, wood-effect porcelain tile flooring, metal railings, and decorative planters.~~The kitchens are open to the living-dining room and equipped with high-end materials and appliances:~- Neolith, Silestone, or similar countertops~- Integrated BORA extractor fan~- Siemens or similar appliances: induction hob, oven, microwave, refrigerator, dishwasher~- Contemporary upper and lower cabinets with solid color and wood finishes~- Extendable faucets~~The bathrooms incorporate premium materials and a modern design:~- High-end ceramic wall tiles~- Wall-hung vanity unit with integrated sink~- Hansgrohe or similar thermostatic faucets~- Glass shower enclosure~- Ultra-thin shower tray~- Recessed rain shower~~The homes feature materials selected for durability and comfort:~~- Aluminum exterior joinery with thermal break, Schüco or similar~- Triple glazing with double air chamber~- Large-format porcelain stoneware flooring (two finishes to choose from)~- Carré or similar built-in wardrobes Similar~- Armored entrance door~- Integrated LED lighting in several rooms~~The building incorporates modern systems to guarantee maximum comfort and efficiency:~- Centralized heating and hot water system connected to FEDA Ecoterm~- Underfloor heating throughout the property~- Ducted air conditioning (except in bathrooms)~- Dual-flow ventilation system with heat recovery~~The building has 4 floors dedicated to parking and storage, with automatic access.~~Pre-installation for electric vehicle charging~~A unique development in Escaldes-Engordany that combines location, views, construction quality, and complete communal areas.~Gali Real Estate at your service. #ref:05061/5210
840.000 €
Penthouse 3 Schlafzimmer Verkauf Ordino
Coll d'Ordino

Penthouse 3 Schlafzimmer Verkauf Ordino

170 m²Größe32 Bäder
Discover this spectacular corner penthouse with three exposures, located on the Coll de Ordino road, in a quiet area away from traffic, ideal for those seeking privacy, comfort, and unobstructed mountain views.~The property boasts 120 m2 of interior space and a magnificent 50 m2 terrace/garden area, a perfect outdoor space to enjoy the surroundings, relax, or share moments with family and friends.~~ Layout and Features~3 double bedrooms, one of them en suite~2 full bathrooms~Guest toilet~Laundry area~Spacious living/dining room with a large glazed area, providing natural light and connecting the home to the surrounding landscape~High ceilings that enhance the feeling of spaciousness~East, south, and north facing~Corner unit with three exposures~Building with only 2 apartments per floor~~ Comfort and Technology~The home has been designed with state-of-the-art finishes, combining design, efficiency, and quality:~Underfloor heating via aerothermal system~Air conditioning~Home automation~Triple-glazed windows with thermal break~Excellent finishes and high-quality materials~ Garage and Storage~The property includes a private garage with space for two vehicles, as well as a storage room, providing convenient and secure storage space.~~ A privileged setting~Located on the Coll de Ordino road, in a quiet residential area, with open mountain views and away from noise and traffic.~~A property designed for those seeking more than just a home: space, privacy, natural light, nature, and technology, all in a penthouse with exceptional features.~ Expected delivery: October/November 2026~~A unique opportunity to be the first to live in an exclusive penthouse in Ordino. #ref:05216/5210
1.400.000 €
Reihenhaus im Herzen der Goldenen Meile, Marbella
Milla de Oro

Reihenhaus im Herzen der Goldenen Meile, Marbella

194 m²Größe201 m²Grundstück33 Bäder
Entdecken Sie dieses außergewöhnliche Reihenhaus im exklusiven Oasis Club, einer der begehrtesten Strandgemeinden an der Goldenen Meile von Marbella. Kürzlich renoviert mit einem vom Marbella Club inspirierten Design, vereint die Immobilie zeitlose Eleganz mit modernem Komfort. Das Eingangsgeschoss heißt Sie mit natürlichem Licht willkommen und besticht durch einen offenen Grundriss, der Wohnzimmer, Essbereich und Küche miteinander verbindet. Große Schiebetüren führen in einen privaten Garten, der für das Leben im Freien gestaltet ist, mit beheiztem Pool, Sommerküche sowie eleganten Lounge- und Essbereichen - Ihr eigenes Refugium am Meer. Eine Gästesuite mit eigenem Bad und ein Gäste-WC vervollständigen diese Etage. Im Obergeschoss befinden sich zwei weitere Schlafzimmer, beide mit Panoramablick auf das Meer. Die Hauptsuite bietet ein mediterranes Ambiente mit eigenem Bad und stilvollem Ankleidezimmer, während die zweite Suite auf eine großzügige Terrasse mit Lounge und Bar führt - der perfekte Ort, um die Sonnenuntergänge von Marbella zu genießen. Mit direktem Zugang von der Anlage zur Strandpromenade können Sie bis zum Puente Romano, Marbella Club oder sogar Puerto Banús spazieren. Luxuriöse Restaurants, Strandclubs und erstklassige Dienstleistungen sind bequem erreichbar. Diese Immobilie verbindet eine privilegierte Lage, raffiniertes Design und authentisches Leben am Meer - eine einzigartige Gelegenheit an der Goldenen Meile. #ref:CBSH1426
5.995.000 €
Erleben Sie das Mittelmeer: exklusive Villa an der Uferpromenade des Hafens von Jávea
Puerto

Erleben Sie das Mittelmeer: exklusive Villa an der Uferpromenade des Hafens von Jávea

232 m²Größe1.032 m²Grundstück43 Bäder
Villa Nina ist eine einzigartige Immobilie, in der mediterranes und natürliches Licht jeden Raum prägen. Am Meer des Hafens von Jávea gelegen und nach Süden ausgerichtet, vereint diese exklusive Villa Privatsphäre, Eleganz und atemberaubende offene Ausblicke auf das Meer und die bergige Landschaft. Das Haus ist auf verschiedenen Ebenen organisiert, mit einer Architektur, die darauf ausgelegt ist, die Beziehung zwischen Innenräumen und Außenumgebung zu verstärken. Im Erdgeschoss befinden sich vier geräumige Zimmer, ideal als Schlafzimmer oder Gästebereiche, sowie ein voll ausgestattetes Badezimmer. Alle haben direkten Zugang zu einer großzügigen Terrasse, von der aus man den Hafen und den Mittelmeerhorizont betrachten kann. Im Erdgeschoss befindet sich ein Wohnzimmer voller natürlichem Licht mit Kamin, der mit einer nach Süden ausgerichteten Terrasse verbunden ist - perfekt, um die Atmosphäre des Hafens und die Sonnenuntergänge zu genießen. Auf dieser Ebene befindet sich außerdem eine voll ausgestattete Küche mit Zugang zu einer überdachten hinteren Terrasse, einem Speisesaal mit Zugang zu einer weiteren Außenterrasse und Zugang zum Solarium auf dem Dach. Dieser Raum zeichnet sich durch sein Tauchbecken und den Chill-out-Bereich aus und schafft eine ideale Umgebung zur Entspannung mit Meerblick. Das Halbkellergeschoss beherbergt eine geschlossene Garage für zwei Fahrzeuge sowie zusätzliche Lagerräume. Die großen Fenster lassen reichlich Tageslicht herein, was Wärme und Raffinesse in die Innenräume bringt, die mit hochwertigen Materialien und zeitlosen Oberflächen vervollständigt werden. Die Villa ist mit Fußbodenheizung, Solarpaneelen und einem ganzjährig auf Energieeffizienz und Komfort ausgerichteten Design ausgestattet. Die Außenbereiche spiegeln den authentischen mediterranen Charakter wider, mit schattigen Bereichen unter einheimischer Vegetation, Barbecue im Freien, Essbereichen im Freien und Chill-out-Ecken, die darauf ausgelegt sind, das Klima der Costa Blanca jederzeit zu genießen. Nur wenige Meter vom Meer, dem Yachtclub und dem gastronomischen, Einkaufs- und Freizeitangebot des Hafens von Jávea entfernt, bietet Villa Nina eine privilegierte Lage, in der Ruhe, Komfort und ein außergewöhnlicher Lebensstil mit Blick auf das Mittelmeer zusammenkommen. Eine einzigartige Immobilie, um das Meer jeden Tag zu erleben und unvergessliche Momente zu schaffen. #ref:CBS811N
2.595.000 €
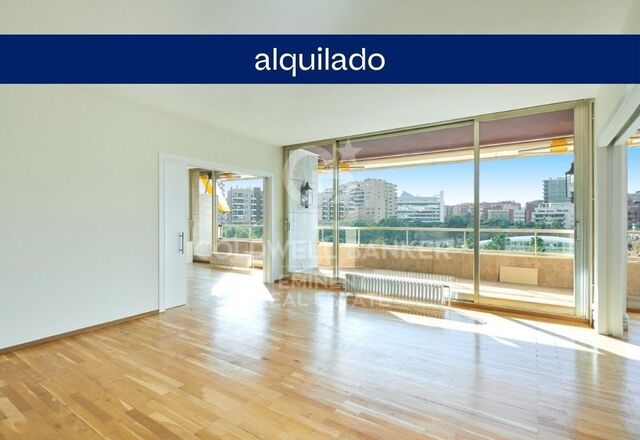
Exklusive Luxuswohnung zur Miete in der oberen Wohngegend Barcelonas mit Terrasse, Ausblick und Parkplatz.
Les Tres Torres

Exklusive Luxuswohnung zur Miete in der oberen Wohngegend Barcelonas mit Terrasse, Ausblick und Parkplatz.

250 m²Größe54 Bäder
Außergewöhnliche Luxuswohnung zur Miete in der oberen Wohngegend Barcelonas, gelegen in einer der prestigeträchtigsten und begehrtesten Lagen der Stadt. Diese hervorragende Immobilie überzeugt durch ihre beeindruckenden freien Ausblicke, ihre Großzügigkeit sowie ihre ausgezeichnete natürliche Helligkeit den ganzen Tag über dank optimaler Ausrichtung. Die Wohnung befindet sich im realen vierten Stock und verfügt über 220 m² Wohnfläche sowie eine 18 m² große Terrasse, ideal, um das Leben im Freien in ruhiger und exklusiver Umgebung zu genießen. Die Raumaufteilung beginnt mit einer eleganten und großzügigen Eingangshalle mit Garderobe und Gäste-WC, die in einen spektakulären Wohnbereich mit breiter Fassadenfront führt, unterteilt in drei klar definierte Bereiche: Wohnzimmer, Esszimmer und Bibliothek, alle mit direktem Zugang zur Terrasse. Der Nachtbereich bietet vier Doppelschlafzimmer, alle außenliegend und großzügig geschnitten. Die Hauptsuite verfügt über ein Ankleidezimmer und ein komplettes Badezimmer. Die drei weiteren Schlafzimmer sind mit Einbauschränken ausgestattet und teilen sich ein zusätzliches Badezimmer. Die separate Küche ist sehr geräumig und funktional und umfasst einen Essbereich, einen Durchgang zum Esszimmer, einen Wasch- und Bügelbereich sowie ein Dienstzimmer mit eigenem Bad. Die Wohnung verfügt über zwei Zugänge - einen Haupt- und einen Serviceeingang - ein besonderer Mehrwert bei dieser Art von Immobilie. Die Wohnung befindet sich in einem repräsentativen Gebäude in einwandfreiem Zustand mit hochwertigen Ausstattungen, zwei Aufzügen, Concierge-Service und Garage mit nächtlicher Überwachung. Im Mietpreis inbegriffen sind drei große Stellplätze im selben Gebäude mit direktem Aufzugzugang sowie ein Abstellraum. Unmöblierte Mietwohnung ohne Elektrogeräte, ideal für alle, die ihr Zuhause in einer der besten Wohnlagen Barcelonas individuell gestalten möchten. #ref:CBE01323
5.600 €
Coldwell Banker Andorra
Na Maria Pla, 20. Local 1
AD500, Andorra La Vella
De 9:00 a 19:00 h.
Newsletter

Finden Sie Ihr Zuhause im Ausland mit Unterstützung des Coldwell Banker® Netzwerks

Besuchen Sie unsere internationalen Websites und finden Sie Ihre Wunschimmobilie an den exklusivsten Orten

Wir verwenden unsere eigenen Cookies und Cookies von Drittanbietern, um die Sicherheit unserer Website zu gewährleisten und ihren Inhalt zu personalisieren. Ebenso verwenden wir Cookies, um Daten über Ihre Navigation zu messen und zu erhalten und um Werbung an Ihren Geschmack und Ihre Vorlieben anzupassen. Drücken Sie die Schaltfläche "Alle akzeptieren", um zu bestätigen, dass Sie die angezeigten Informationen gelesen und akzeptiert haben. Um diese Cookies zu verwalten oder zu deaktivieren, klicken Sie auf "Einstellungen". Weitere Informationen zu Cookies erhalte Sie in unserer Cookie-Richtlinie.
Cookies ändern
Technik und Funktional Immer aktiv
Diese Website verwendet eigene Cookies, um Informationen zu sammeln, um unsere Dienste zu verbessern. Wenn Sie weiter surfen, akzeptieren Sie deren Installation. Der Benutzer hat die Möglichkeit, seinen Browser zu konfigurieren und auf Wunsch zu verhindern, dass er auf seiner Festplatte installiert wird, obwohl er bedenken muss, dass dies zu Schwierigkeiten beim Navigieren auf der Website führen kann.
Sie ermöglichen die Beobachtung und Analyse des Verhaltens der Nutzer dieser Website. Die durch diese Art von Cookies gesammelten Informationen werden verwendet, um die Aktivität des Webs zu messen, um Benutzernavigationsprofile zu erstellen, um basierend auf der Analyse der Nutzungsdaten der Benutzer des Dienstes Verbesserungen einzuführen. Sie ermöglichen es uns, die Präferenzinformationen des Benutzers zu speichern, um die Qualität unserer Dienstleistungen zu verbessern und durch empfohlene Produkte ein besseres Erlebnis zu bieten.
Diese Cookies werden verwendet, um Informationen über die Präferenzen und persönlichen Entscheidungen des Benutzers durch die kontinuierliche Beobachtung seiner Surfgewohnheiten zu speichern. Dank ihnen können wir die Surfgewohnheiten auf der Website kennen und Werbung in Bezug auf das Surfprofil des Benutzers anzeigen.