Apartment 2 Schlafzimmer Verkauf Andorra la Vella
Größe
111 m²
Schlafzimmer
2
Bäder
2
terrasse
Preis
696.000 €
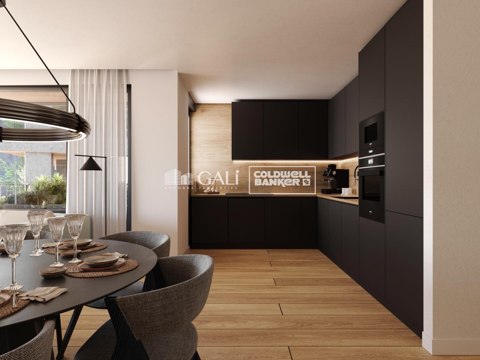
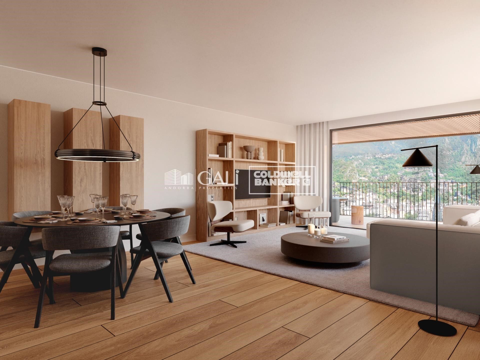
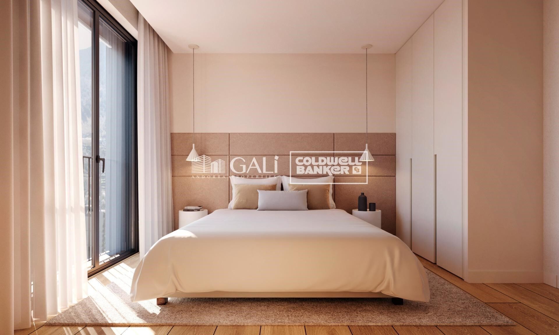
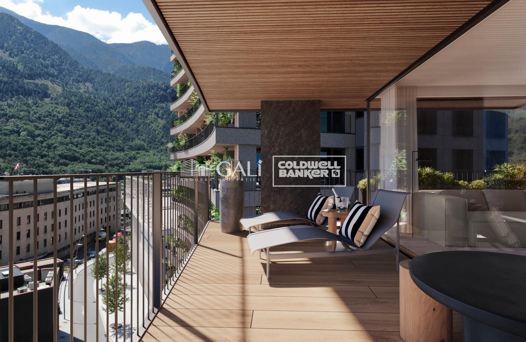
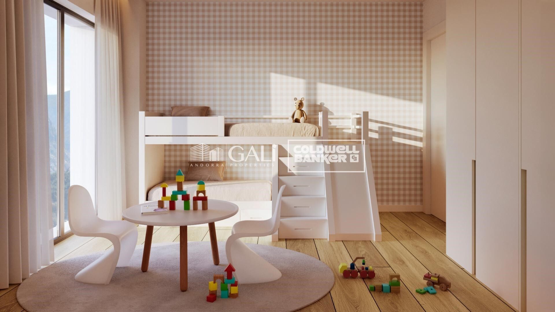
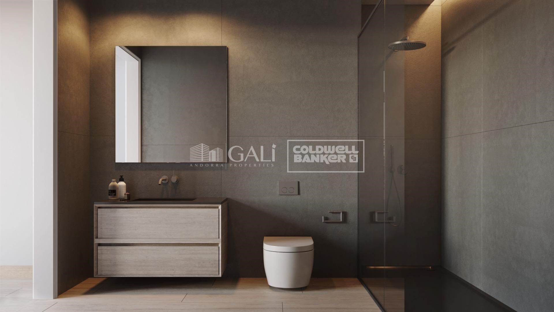
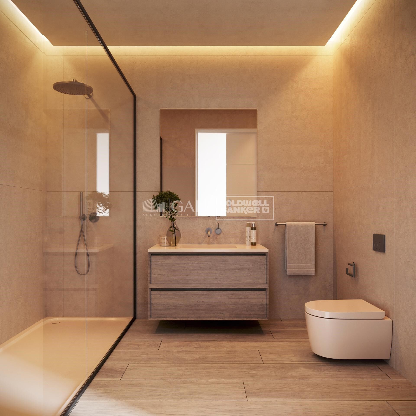
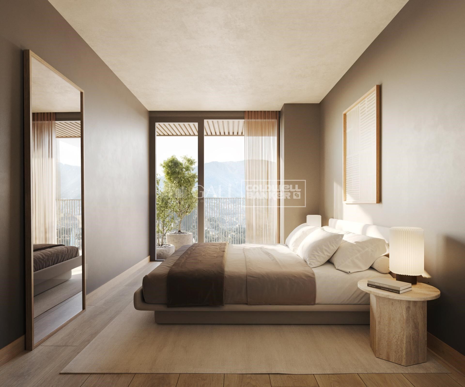
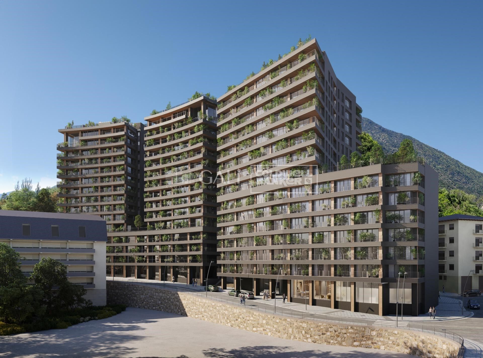
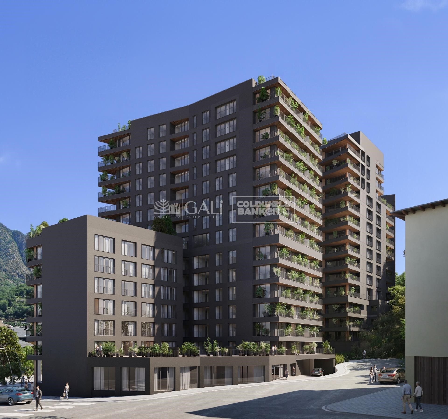
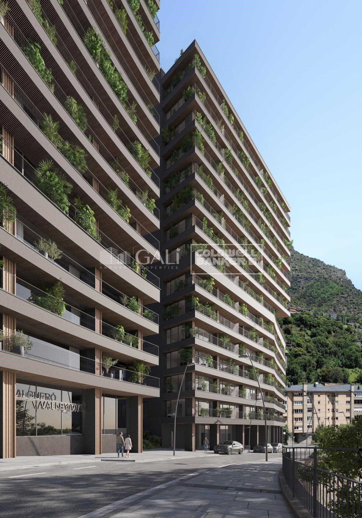
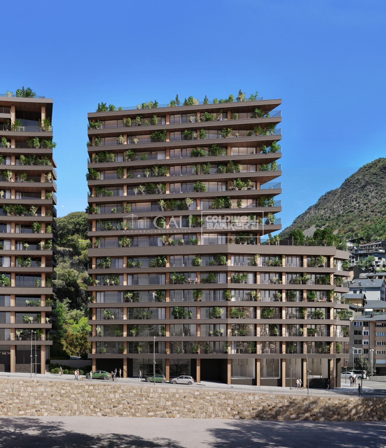
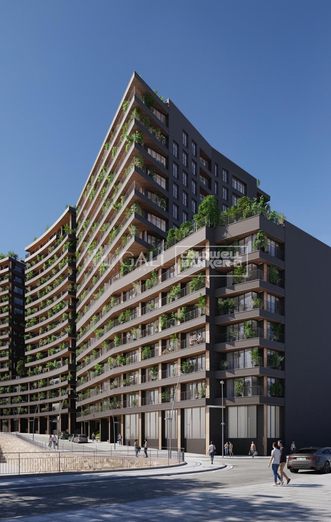
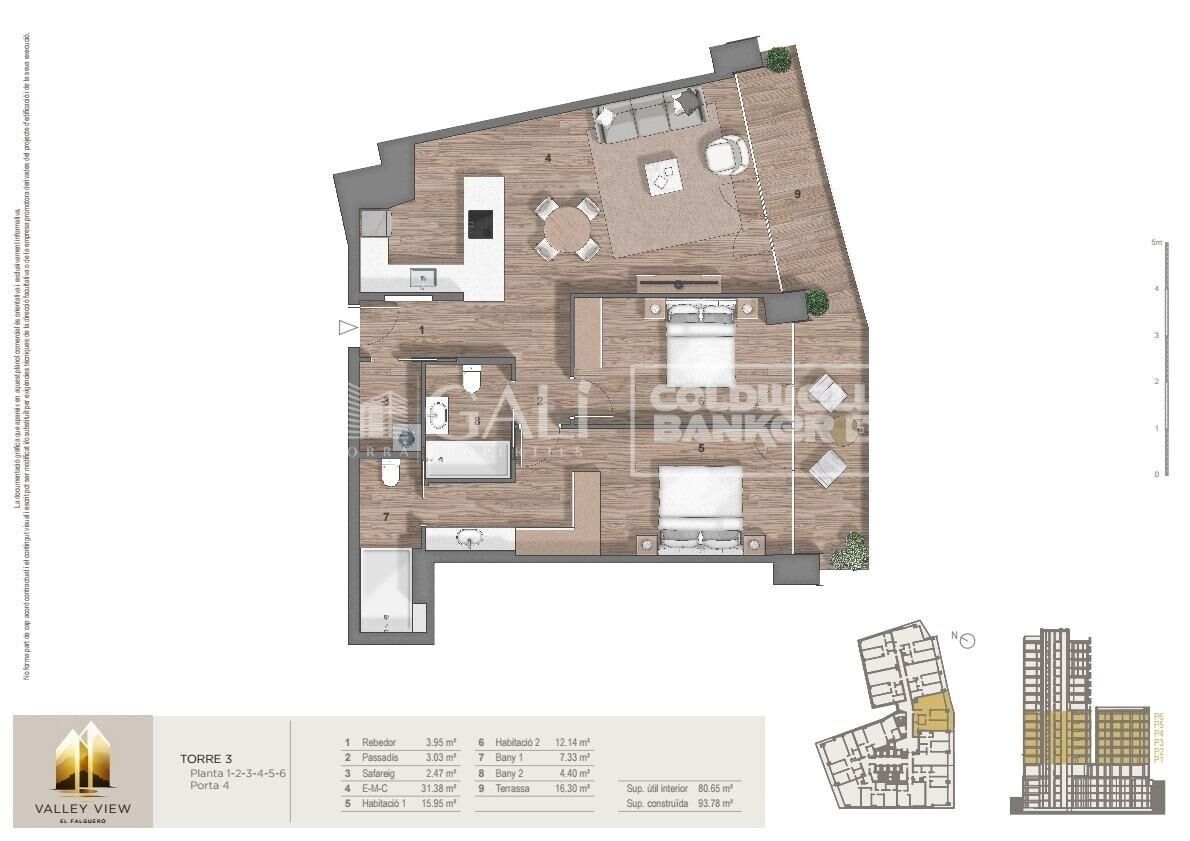
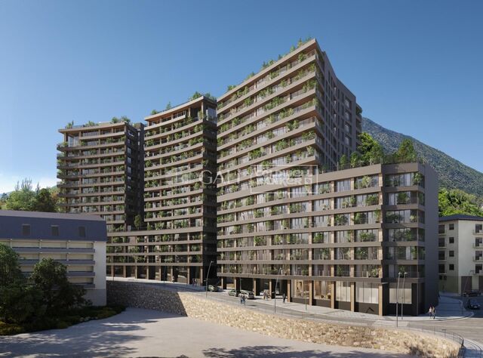
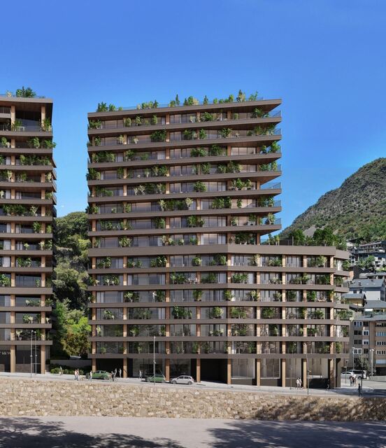
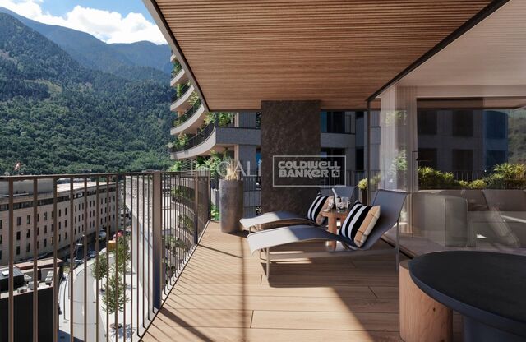
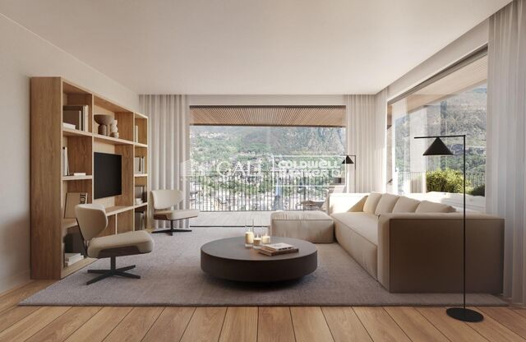
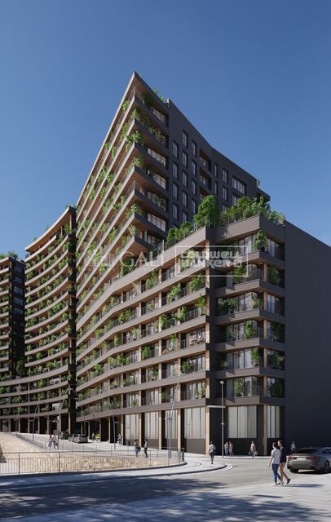
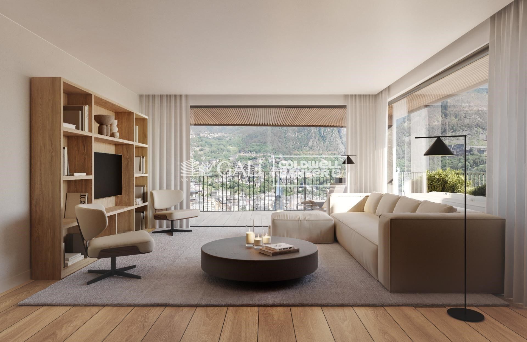
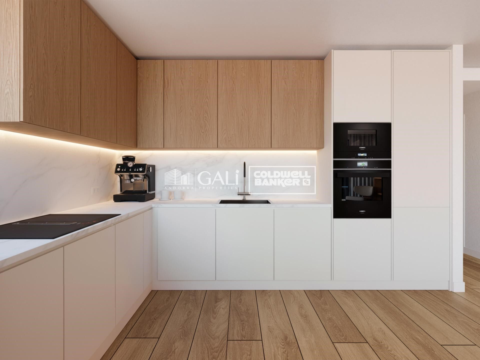
Exclusive residential development located in the heart of Escaldes-Engordany, just 500 meters from the Principality's economic and social center.~Situated in a prime location, the development boasts spectacular panoramic views over the Andorra and Escaldes valleys, as well as excellent orientation with year-round sunshine.~The project comprises an elegant 14-story tower with 124 apartments, designed for comfort, functionality, and high energy efficiency.~The apartments feature large windows, spacious terraces, and contemporary architecture, creating bright and airy spaces that connect with the natural surroundings.~The development offers a variety of apartment types and sizes to suit different needs, all with a modern and functional layout.~~The homes feature:~- Spacious covered terraces with large glazed surfaces~- Open-plan kitchen, dining, and living areas~- High-performance thermal and acoustic insulation~- High-end finishes~~The building boasts comprehensive communal areas designed for the well-being and enjoyment of its residents:~- Outdoor solarium with panoramic views~- Fully equipped gym~- Landscaped outdoor spaces~- Exclusive access for residents to Camí del Falgueró and Rec del Solà~In addition, the building offers a concierge service and elegant communal areas with sophisticated finishes.~~The building has been designed with high-quality materials and modern construction solutions:~- Reinforced concrete structure with strategically placed metal elements~- Ventilated façade with a slate-colored ceramic finish~- High level of thermal insulation and energy efficiency~- The terraces feature non-slip, wood-effect porcelain tile flooring, metal railings, and decorative planters.~~The kitchens are open to the living-dining room and equipped with high-end materials and appliances:~- Neolith, Silestone, or similar countertops~- Integrated BORA extractor fan~- Siemens or similar appliances: induction hob, oven, microwave, refrigerator, dishwasher~- Contemporary upper and lower cabinets with solid color and wood finishes~- Extendable faucets~~The bathrooms incorporate premium materials and a modern design:~- High-end ceramic wall tiles~- Wall-hung vanity unit with integrated sink~- Hansgrohe or similar thermostatic faucets~- Glass shower enclosure~- Ultra-thin shower tray~- Recessed rain shower~~The homes feature materials selected for durability and comfort:~~- Aluminum exterior joinery with thermal break, Schüco or similar~- Triple glazing with double air chamber~- Large-format porcelain stoneware flooring (two finishes to choose from)~- Carré or similar built-in wardrobes Similar~- Armored entrance door~- Integrated LED lighting in several rooms~~The building incorporates modern systems to guarantee maximum comfort and efficiency:~- Centralized heating and hot water system connected to FEDA Ecoterm~- Underfloor heating throughout the property~- Ducted air conditioning (except in bathrooms)~- Dual-flow ventilation system with heat recovery~~The building has 4 floors dedicated to parking and storage, with automatic access.~~Pre-installation for electric vehicle charging~~A unique development in Escaldes-Engordany that combines location, views, construction quality, and complete communal areas.~Gali Real Estate at your service.
#ref:04976/5210

Immobilieninformationen

zone
Principado de Andorra
Gegend
Andorra
standort
Andorra la Vella
district
Centro
Objekt typ
Wohnung
Verkauf
696.000 €
Referenz
04976/5210
Schlafzimmer
2
Bäder
2
Bebaute Fläche
111 m2
Zustand / Erhaltung
Neu

In der Nähe des Strandes / Meeres

lift
terrasse
Balkon
Energiezertifikat
  • houseA
    92-100
  • houseB
    81-91
  • houseC
    69-80
  • houseD
    55-68
  • houseE
    39-54
  • houseF
    21-38
  • houseG
    1-20

über Andorra la Vella

Andorra la Vella ist die Hauptstadt des Fürstentums Andorra und liegt in den östlichen Pyrenäen zwischen Frankreich und Spanien.

Andorra la Vella befindet sich in der Region Andorra, einem kleinen Binnenland, das für seine atemberaubenden Berglandschaften bekannt ist. Es liegt im Herzen der Pyrenäen und bietet eine malerische Kulisse mit atemberaubenden Ausblicken.

Einer der Hauptvorteile von Andorra la Vella ist seine strategische Lage. Es dient als Tor zwischen Frankreich und Spanien und ist daher von den wichtigsten Städten beider Länder aus leicht erreichbar. Der Status des Fürstentums als Steueroase zieht auch Unternehmen und Besucher an, die günstige wirtschaftliche Bedingungen suchen.

Andorra la Vella bietet eine hohe Lebensqualität mit sauberer Luft, niedrigen Kriminalitätsraten und einer friedlichen Atmosphäre. Die Stadt ist bekannt für ihr ausgezeichnetes Gesundheitssystem, hochwertige Bildung und effiziente öffentliche Dienste. Die Einwohner profitieren von einem starken Gemeinschaftssinn und einer sicheren Umgebung für Familien.

Trotz seiner geringen Größe bietet Andorra la Vella eine Vielzahl von Aktivitäten für Einwohner und Besucher gleichermaßen. Die umliegenden Berge bieten reichlich Möglichkeiten für Outdoor-Aktivitäten wie Wandern, Skifahren und Mountainbiken. Darüber hinaus verfügt die Stadt über moderne Einkaufszentren, kulturelle Veranstaltungen und eine lebendige Nachtszene. Das nahe gelegene Caldea-Spa-Komplex bietet Entspannungs- und Wellness-Erlebnisse und ist das ganze Jahr über ein beliebtes Ziel.

Der Immobilienmarkt von Andorra la Vella zeichnet sich durch eine Mischung aus traditionellen Bergchalets und modernen Apartments aus. Der Markt spricht sowohl Einheimische als auch internationale Käufer an, die eine einzigartige Kombination aus natürlicher Schönheit, wirtschaftlichen Vorteilen und einem hohen Lebensstandard suchen. Die Immobilien reichen von gemütlichen Bergheimen bis zu luxuriösen Villen mit atemberaubendem Bergblick und bieten eine Vielzahl von Vorlieben und Lebensstilen.

Andorra la Vella vereint den Charme einer Berglandschaft mit den Annehmlichkeiten einer modernen Stadt und bietet Einwohnern und Besuchern eine einzigartige Mischung aus natürlicher Schönheit, wirtschaftlichen Vorteilen und einem hohen Lebensstandard.

Weitere Informationen anfordern
Ref.04976/5210
Na Maria Pla, 20. Local 1
AD500, Andorra La Vella
+376 801 700

Related properties

Apartment 2 Schlafzimmer Verkauf Escaldes-Engordany
Escaldes-Engordany

Apartment 2 Schlafzimmer Verkauf Escaldes-Engordany

111 m²Größe22 Bäder
Exclusive residential development located in the heart of Escaldes-Engordany, just 500 meters from the Principality's economic and social center.~Situated in a prime location, the development boasts spectacular panoramic views over the Andorra and Escaldes valleys, as well as excellent orientation with year-round sunshine.~The project comprises an elegant 14-story tower with 124 apartments, designed for comfort, functionality, and high energy efficiency.~The apartments feature large windows, spacious terraces, and contemporary architecture, creating bright and airy spaces that connect with the natural surroundings.~The development offers a variety of apartment types and sizes to suit different needs, all with a modern and functional layout.~~The homes feature:~- Spacious covered terraces with large glazed surfaces~- Open-plan kitchen, dining, and living areas~- High-performance thermal and acoustic insulation~- High-end finishes~~The building boasts comprehensive communal areas designed for the well-being and enjoyment of its residents:~- Outdoor solarium with panoramic views~- Fully equipped gym~- Landscaped outdoor spaces~- Exclusive access for residents to Camí del Falgueró and Rec del Solà~In addition, the building offers a concierge service and elegant communal areas with sophisticated finishes.~~The building has been designed with high-quality materials and modern construction solutions:~- Reinforced concrete structure with strategically placed metal elements~- Ventilated façade with a slate-colored ceramic finish~- High level of thermal insulation and energy efficiency~- The terraces feature non-slip, wood-effect porcelain tile flooring, metal railings, and decorative planters.~~The kitchens are open to the living-dining room and equipped with high-end materials and appliances:~- Neolith, Silestone, or similar countertops~- Integrated BORA extractor fan~- Siemens or similar appliances: induction hob, oven, microwave, refrigerator, dishwasher~- Contemporary upper and lower cabinets with solid color and wood finishes~- Extendable faucets~~The bathrooms incorporate premium materials and a modern design:~- High-end ceramic wall tiles~- Wall-hung vanity unit with integrated sink~- Hansgrohe or similar thermostatic faucets~- Glass shower enclosure~- Ultra-thin shower tray~- Recessed rain shower~~The homes feature materials selected for durability and comfort:~~- Aluminum exterior joinery with thermal break, Schüco or similar~- Triple glazing with double air chamber~- Large-format porcelain stoneware flooring (two finishes to choose from)~- Carré or similar built-in wardrobes Similar~- Armored entrance door~- Integrated LED lighting in several rooms~~The building incorporates modern systems to guarantee maximum comfort and efficiency:~- Centralized heating and hot water system connected to FEDA Ecoterm~- Underfloor heating throughout the property~- Ducted air conditioning (except in bathrooms)~- Dual-flow ventilation system with heat recovery~~The building has 4 floors dedicated to parking and storage, with automatic access.~~Pre-installation for electric vehicle charging~~A unique development in Escaldes-Engordany that combines location, views, construction quality, and complete communal areas.~Gali Real Estate at your service. #ref:04977/5210
724.000 €
Apartment 2 Schlafzimmer Verkauf Escaldes-Engordany
Escaldes-Engordany

Apartment 2 Schlafzimmer Verkauf Escaldes-Engordany

111 m²Größe22 Bäder
Exclusive residential development located in the heart of Escaldes-Engordany, just 500 meters from the Principality's economic and social center.~Situated in a prime location, the development boasts spectacular panoramic views over the Andorra and Escaldes valleys, as well as excellent orientation with year-round sunshine.~The project comprises an elegant 14-story tower with 124 apartments, designed for comfort, functionality, and high energy efficiency.~The apartments feature large windows, spacious terraces, and contemporary architecture, creating bright and airy spaces that connect with the natural surroundings.~The development offers a variety of apartment types and sizes to suit different needs, all with a modern and functional layout.~~The homes feature:~- Spacious covered terraces with large glazed surfaces~- Open-plan kitchen, dining, and living areas~- High-performance thermal and acoustic insulation~- High-end finishes~~The building boasts comprehensive communal areas designed for the well-being and enjoyment of its residents:~- Outdoor solarium with panoramic views~- Fully equipped gym~- Landscaped outdoor spaces~- Exclusive access for residents to Camí del Falgueró and Rec del Solà~In addition, the building offers a concierge service and elegant communal areas with sophisticated finishes.~~The building has been designed with high-quality materials and modern construction solutions:~- Reinforced concrete structure with strategically placed metal elements~- Ventilated façade with a slate-colored ceramic finish~- High level of thermal insulation and energy efficiency~- The terraces feature non-slip, wood-effect porcelain tile flooring, metal railings, and decorative planters.~~The kitchens are open to the living-dining room and equipped with high-end materials and appliances:~- Neolith, Silestone, or similar countertops~- Integrated BORA extractor fan~- Siemens or similar appliances: induction hob, oven, microwave, refrigerator, dishwasher~- Contemporary upper and lower cabinets with solid color and wood finishes~- Extendable faucets~~The bathrooms incorporate premium materials and a modern design:~- High-end ceramic wall tiles~- Wall-hung vanity unit with integrated sink~- Hansgrohe or similar thermostatic faucets~- Glass shower enclosure~- Ultra-thin shower tray~- Recessed rain shower~~The homes feature materials selected for durability and comfort:~~- Aluminum exterior joinery with thermal break, Schüco or similar~- Triple glazing with double air chamber~- Large-format porcelain stoneware flooring (two finishes to choose from)~- Carré or similar built-in wardrobes Similar~- Armored entrance door~- Integrated LED lighting in several rooms~~The building incorporates modern systems to guarantee maximum comfort and efficiency:~- Centralized heating and hot water system connected to FEDA Ecoterm~- Underfloor heating throughout the property~- Ducted air conditioning (except in bathrooms)~- Dual-flow ventilation system with heat recovery~~The building has 4 floors dedicated to parking and storage, with automatic access.~~Pre-installation for electric vehicle charging~~A unique development in Escaldes-Engordany that combines location, views, construction quality, and complete communal areas.~Gali Real Estate at your service. #ref:04993/5210
679.000 €
Apartment 2 Schlafzimmer Verkauf Escaldes-Engordany
Escaldes-Engordany

Apartment 2 Schlafzimmer Verkauf Escaldes-Engordany

87 m²Größe22 Bäder
Exclusive residential development located in the heart of Escaldes-Engordany, just 500 meters from the Principality's economic and social center.~Situated in a prime location, the development boasts spectacular panoramic views over the Andorra and Escaldes valleys, as well as excellent orientation with year-round sunshine.~The project comprises an elegant 14-story tower with 124 apartments, designed for comfort, functionality, and high energy efficiency.~The apartments feature large windows, spacious terraces, and contemporary architecture, creating bright and airy spaces that connect with the natural surroundings.~The development offers a variety of apartment types and sizes to suit different needs, all with a modern and functional layout.~~The homes feature:~- Spacious covered terraces with large glazed surfaces~- Open-plan kitchen, dining, and living areas~- High-performance thermal and acoustic insulation~- High-end finishes~~The building boasts comprehensive communal areas designed for the well-being and enjoyment of its residents:~- Outdoor solarium with panoramic views~- Fully equipped gym~- Landscaped outdoor spaces~- Exclusive access for residents to Camí del Falgueró and Rec del Solà~In addition, the building offers a concierge service and elegant communal areas with sophisticated finishes.~~The building has been designed with high-quality materials and modern construction solutions:~- Reinforced concrete structure with strategically placed metal elements~- Ventilated façade with a slate-colored ceramic finish~- High level of thermal insulation and energy efficiency~- The terraces feature non-slip, wood-effect porcelain tile flooring, metal railings, and decorative planters.~~The kitchens are open to the living-dining room and equipped with high-end materials and appliances:~- Neolith, Silestone, or similar countertops~- Integrated BORA extractor fan~- Siemens or similar appliances: induction hob, oven, microwave, refrigerator, dishwasher~- Contemporary upper and lower cabinets with solid color and wood finishes~- Extendable faucets~~The bathrooms incorporate premium materials and a modern design:~- High-end ceramic wall tiles~- Wall-hung vanity unit with integrated sink~- Hansgrohe or similar thermostatic faucets~- Glass shower enclosure~- Ultra-thin shower tray~- Recessed rain shower~~The homes feature materials selected for durability and comfort:~~- Aluminum exterior joinery with thermal break, Schüco or similar~- Triple glazing with double air chamber~- Large-format porcelain stoneware flooring (two finishes to choose from)~- Carré or similar built-in wardrobes Similar~- Armored entrance door~- Integrated LED lighting in several rooms~~The building incorporates modern systems to guarantee maximum comfort and efficiency:~- Centralized heating and hot water system connected to FEDA Ecoterm~- Underfloor heating throughout the property~- Ducted air conditioning (except in bathrooms)~- Dual-flow ventilation system with heat recovery~~The building has 4 floors dedicated to parking and storage, with automatic access.~~Pre-installation for electric vehicle charging~~A unique development in Escaldes-Engordany that combines location, views, construction quality, and complete communal areas.~Gali Real Estate at your service. #ref:05062/5210
710.000 €
Apartment 3 Schlafzimmer Verkauf Escaldes-Engordany
Escaldes-Engordany

Apartment 3 Schlafzimmer Verkauf Escaldes-Engordany

124 m²Größe32 Bäder
Exclusive residential development located in the heart of Escaldes-Engordany, just 500 meters from the Principality's economic and social center.~Situated in a prime location, the development boasts spectacular panoramic views over the Andorra and Escaldes valleys, as well as excellent orientation with year-round sunshine.~The project comprises an elegant 14-story tower with 124 apartments, designed for comfort, functionality, and high energy efficiency.~The apartments feature large windows, spacious terraces, and contemporary architecture, creating bright and airy spaces that connect with the natural surroundings.~The development offers a variety of apartment types and sizes to suit different needs, all with a modern and functional layout.~~The homes feature:~- Spacious covered terraces with large glazed surfaces~- Open-plan kitchen, dining, and living areas~- High-performance thermal and acoustic insulation~- High-end finishes~~The building boasts comprehensive communal areas designed for the well-being and enjoyment of its residents:~- Outdoor solarium with panoramic views~- Fully equipped gym~- Landscaped outdoor spaces~- Exclusive access for residents to Camí del Falgueró and Rec del Solà~In addition, the building offers a concierge service and elegant communal areas with sophisticated finishes.~~The building has been designed with high-quality materials and modern construction solutions:~- Reinforced concrete structure with strategically placed metal elements~- Ventilated façade with a slate-colored ceramic finish~- High level of thermal insulation and energy efficiency~- The terraces feature non-slip, wood-effect porcelain tile flooring, metal railings, and decorative planters.~~The kitchens are open to the living-dining room and equipped with high-end materials and appliances:~- Neolith, Silestone, or similar countertops~- Integrated BORA extractor fan~- Siemens or similar appliances: induction hob, oven, microwave, refrigerator, dishwasher~- Contemporary upper and lower cabinets with solid color and wood finishes~- Extendable faucets~~The bathrooms incorporate premium materials and a modern design:~- High-end ceramic wall tiles~- Wall-hung vanity unit with integrated sink~- Hansgrohe or similar thermostatic faucets~- Glass shower enclosure~- Ultra-thin shower tray~- Recessed rain shower~~The homes feature materials selected for durability and comfort:~~- Aluminum exterior joinery with thermal break, Schüco or similar~- Triple glazing with double air chamber~- Large-format porcelain stoneware flooring (two finishes to choose from)~- Carré or similar built-in wardrobes Similar~- Armored entrance door~- Integrated LED lighting in several rooms~~The building incorporates modern systems to guarantee maximum comfort and efficiency:~- Centralized heating and hot water system connected to FEDA Ecoterm~- Underfloor heating throughout the property~- Ducted air conditioning (except in bathrooms)~- Dual-flow ventilation system with heat recovery~~The building has 4 floors dedicated to parking and storage, with automatic access.~~Pre-installation for electric vehicle charging~~A unique development in Escaldes-Engordany that combines location, views, construction quality, and complete communal areas.~Gali Real Estate at your service. #ref:05067/5210
685.000 €
Apartment 3 Schlafzimmer Verkauf Escaldes-Engordany
Escaldes-Engordany

Apartment 3 Schlafzimmer Verkauf Escaldes-Engordany

124 m²Größe32 Bäder
Exclusive residential development located in the heart of Escaldes-Engordany, just 500 meters from the Principality's economic and social center.~Situated in a prime location, the development boasts spectacular panoramic views over the Andorra and Escaldes valleys, as well as excellent orientation with year-round sunshine.~The project comprises an elegant 14-story tower with 124 apartments, designed for comfort, functionality, and high energy efficiency.~The apartments feature large windows, spacious terraces, and contemporary architecture, creating bright and airy spaces that connect with the natural surroundings.~The development offers a variety of apartment types and sizes to suit different needs, all with a modern and functional layout.~~The homes feature:~- Spacious covered terraces with large glazed surfaces~- Open-plan kitchen, dining, and living areas~- High-performance thermal and acoustic insulation~- High-end finishes~~The building boasts comprehensive communal areas designed for the well-being and enjoyment of its residents:~- Outdoor solarium with panoramic views~- Fully equipped gym~- Landscaped outdoor spaces~- Exclusive access for residents to Camí del Falgueró and Rec del Solà~In addition, the building offers a concierge service and elegant communal areas with sophisticated finishes.~~The building has been designed with high-quality materials and modern construction solutions:~- Reinforced concrete structure with strategically placed metal elements~- Ventilated façade with a slate-colored ceramic finish~- High level of thermal insulation and energy efficiency~- The terraces feature non-slip, wood-effect porcelain tile flooring, metal railings, and decorative planters.~~The kitchens are open to the living-dining room and equipped with high-end materials and appliances:~- Neolith, Silestone, or similar countertops~- Integrated BORA extractor fan~- Siemens or similar appliances: induction hob, oven, microwave, refrigerator, dishwasher~- Contemporary upper and lower cabinets with solid color and wood finishes~- Extendable faucets~~The bathrooms incorporate premium materials and a modern design:~- High-end ceramic wall tiles~- Wall-hung vanity unit with integrated sink~- Hansgrohe or similar thermostatic faucets~- Glass shower enclosure~- Ultra-thin shower tray~- Recessed rain shower~~The homes feature materials selected for durability and comfort:~~- Aluminum exterior joinery with thermal break, Schüco or similar~- Triple glazing with double air chamber~- Large-format porcelain stoneware flooring (two finishes to choose from)~- Carré or similar built-in wardrobes Similar~- Armored entrance door~- Integrated LED lighting in several rooms~~The building incorporates modern systems to guarantee maximum comfort and efficiency:~- Centralized heating and hot water system connected to FEDA Ecoterm~- Underfloor heating throughout the property~- Ducted air conditioning (except in bathrooms)~- Dual-flow ventilation system with heat recovery~~The building has 4 floors dedicated to parking and storage, with automatic access.~~Pre-installation for electric vehicle charging~~A unique development in Escaldes-Engordany that combines location, views, construction quality, and complete communal areas.~Gali Real Estate at your service. #ref:05068/5210
712.000 €
Apartment 3 Schlafzimmer Verkauf Escaldes-Engordany
Escaldes-Engordany

Apartment 3 Schlafzimmer Verkauf Escaldes-Engordany

105 m²Größe32 Bäder
Exclusive residential development located in the heart of Escaldes-Engordany, just 500 meters from the Principality's economic and social center.~Situated in a prime location, the development boasts spectacular panoramic views over the Andorra and Escaldes valleys, as well as excellent orientation with year-round sunshine.~The project comprises an elegant 14-story tower with 124 apartments, designed for comfort, functionality, and high energy efficiency.~The apartments feature large windows, spacious terraces, and contemporary architecture, creating bright and airy spaces that connect with the natural surroundings.~The development offers a variety of apartment types and sizes to suit different needs, all with a modern and functional layout.~~The homes feature:~- Spacious covered terraces with large glazed surfaces~- Open-plan kitchen, dining, and living areas~- High-performance thermal and acoustic insulation~- High-end finishes~~The building boasts comprehensive communal areas designed for the well-being and enjoyment of its residents:~- Outdoor solarium with panoramic views~- Fully equipped gym~- Landscaped outdoor spaces~- Exclusive access for residents to Camí del Falgueró and Rec del Solà~In addition, the building offers a concierge service and elegant communal areas with sophisticated finishes.~~The building has been designed with high-quality materials and modern construction solutions:~- Reinforced concrete structure with strategically placed metal elements~- Ventilated façade with a slate-colored ceramic finish~- High level of thermal insulation and energy efficiency~- The terraces feature non-slip, wood-effect porcelain tile flooring, metal railings, and decorative planters.~~The kitchens are open to the living-dining room and equipped with high-end materials and appliances:~- Neolith, Silestone, or similar countertops~- Integrated BORA extractor fan~- Siemens or similar appliances: induction hob, oven, microwave, refrigerator, dishwasher~- Contemporary upper and lower cabinets with solid color and wood finishes~- Extendable faucets~~The bathrooms incorporate premium materials and a modern design:~- High-end ceramic wall tiles~- Wall-hung vanity unit with integrated sink~- Hansgrohe or similar thermostatic faucets~- Glass shower enclosure~- Ultra-thin shower tray~- Recessed rain shower~~The homes feature materials selected for durability and comfort:~~- Aluminum exterior joinery with thermal break, Schüco or similar~- Triple glazing with double air chamber~- Large-format porcelain stoneware flooring (two finishes to choose from)~- Carré or similar built-in wardrobes Similar~- Armored entrance door~- Integrated LED lighting in several rooms~~The building incorporates modern systems to guarantee maximum comfort and efficiency:~- Centralized heating and hot water system connected to FEDA Ecoterm~- Underfloor heating throughout the property~- Ducted air conditioning (except in bathrooms)~- Dual-flow ventilation system with heat recovery~~The building has 4 floors dedicated to parking and storage, with automatic access.~~Pre-installation for electric vehicle charging~~A unique development in Escaldes-Engordany that combines location, views, construction quality, and complete communal areas.~Gali Real Estate at your service. #ref:05072/5210
690.000 €
Apartment 2 Schlafzimmer Verkauf Escaldes-Engordany
Escaldes-Engordany

Apartment 2 Schlafzimmer Verkauf Escaldes-Engordany

108 m²Größe22 Bäder
Exclusive residential development located in the heart of Escaldes-Engordany, just 500 meters from the Principality's economic and social center.~Situated in a prime location, the development boasts spectacular panoramic views over the Andorra and Escaldes valleys, as well as excellent orientation with year-round sunshine.~The project comprises an elegant 14-story tower with 124 apartments, designed for comfort, functionality, and high energy efficiency.~The apartments feature large windows, spacious terraces, and contemporary architecture, creating bright and airy spaces that connect with the natural surroundings.~The development offers a variety of apartment types and sizes to suit different needs, all with a modern and functional layout.~~The homes feature:~- Spacious covered terraces with large glazed surfaces~- Open-plan kitchen, dining, and living areas~- High-performance thermal and acoustic insulation~- High-end finishes~~The building boasts comprehensive communal areas designed for the well-being and enjoyment of its residents:~- Outdoor solarium with panoramic views~- Fully equipped gym~- Landscaped outdoor spaces~- Exclusive access for residents to Camí del Falgueró and Rec del Solà~In addition, the building offers a concierge service and elegant communal areas with sophisticated finishes.~~The building has been designed with high-quality materials and modern construction solutions:~- Reinforced concrete structure with strategically placed metal elements~- Ventilated façade with a slate-colored ceramic finish~- High level of thermal insulation and energy efficiency~- The terraces feature non-slip, wood-effect porcelain tile flooring, metal railings, and decorative planters.~~The kitchens are open to the living-dining room and equipped with high-end materials and appliances:~- Neolith, Silestone, or similar countertops~- Integrated BORA extractor fan~- Siemens or similar appliances: induction hob, oven, microwave, refrigerator, dishwasher~- Contemporary upper and lower cabinets with solid color and wood finishes~- Extendable faucets~~The bathrooms incorporate premium materials and a modern design:~- High-end ceramic wall tiles~- Wall-hung vanity unit with integrated sink~- Hansgrohe or similar thermostatic faucets~- Glass shower enclosure~- Ultra-thin shower tray~- Recessed rain shower~~The homes feature materials selected for durability and comfort:~~- Aluminum exterior joinery with thermal break, Schüco or similar~- Triple glazing with double air chamber~- Large-format porcelain stoneware flooring (two finishes to choose from)~- Carré or similar built-in wardrobes Similar~- Armored entrance door~- Integrated LED lighting in several rooms~~The building incorporates modern systems to guarantee maximum comfort and efficiency:~- Centralized heating and hot water system connected to FEDA Ecoterm~- Underfloor heating throughout the property~- Ducted air conditioning (except in bathrooms)~- Dual-flow ventilation system with heat recovery~~The building has 4 floors dedicated to parking and storage, with automatic access.~~Pre-installation for electric vehicle charging~~A unique development in Escaldes-Engordany that combines location, views, construction quality, and complete communal areas.~Gali Real Estate at your service. #ref:05093/5210
685.000 €
Apartment 2 Schlafzimmer Verkauf Escaldes-Engordany
Escaldes-Engordany

Apartment 2 Schlafzimmer Verkauf Escaldes-Engordany

108 m²Größe22 Bäder
Exclusive residential development located in the heart of Escaldes-Engordany, just 500 meters from the Principality's economic and social center.~Situated in a prime location, the development boasts spectacular panoramic views over the Andorra and Escaldes valleys, as well as excellent orientation with year-round sunshine.~The project comprises an elegant 14-story tower with 124 apartments, designed for comfort, functionality, and high energy efficiency.~The apartments feature large windows, spacious terraces, and contemporary architecture, creating bright and airy spaces that connect with the natural surroundings.~The development offers a variety of apartment types and sizes to suit different needs, all with a modern and functional layout.~~The homes feature:~- Spacious covered terraces with large glazed surfaces~- Open-plan kitchen, dining, and living areas~- High-performance thermal and acoustic insulation~- High-end finishes~~The building boasts comprehensive communal areas designed for the well-being and enjoyment of its residents:~- Outdoor solarium with panoramic views~- Fully equipped gym~- Landscaped outdoor spaces~- Exclusive access for residents to Camí del Falgueró and Rec del Solà~In addition, the building offers a concierge service and elegant communal areas with sophisticated finishes.~~The building has been designed with high-quality materials and modern construction solutions:~- Reinforced concrete structure with strategically placed metal elements~- Ventilated façade with a slate-colored ceramic finish~- High level of thermal insulation and energy efficiency~- The terraces feature non-slip, wood-effect porcelain tile flooring, metal railings, and decorative planters.~~The kitchens are open to the living-dining room and equipped with high-end materials and appliances:~- Neolith, Silestone, or similar countertops~- Integrated BORA extractor fan~- Siemens or similar appliances: induction hob, oven, microwave, refrigerator, dishwasher~- Contemporary upper and lower cabinets with solid color and wood finishes~- Extendable faucets~~The bathrooms incorporate premium materials and a modern design:~- High-end ceramic wall tiles~- Wall-hung vanity unit with integrated sink~- Hansgrohe or similar thermostatic faucets~- Glass shower enclosure~- Ultra-thin shower tray~- Recessed rain shower~~The homes feature materials selected for durability and comfort:~~- Aluminum exterior joinery with thermal break, Schüco or similar~- Triple glazing with double air chamber~- Large-format porcelain stoneware flooring (two finishes to choose from)~- Carré or similar built-in wardrobes Similar~- Armored entrance door~- Integrated LED lighting in several rooms~~The building incorporates modern systems to guarantee maximum comfort and efficiency:~- Centralized heating and hot water system connected to FEDA Ecoterm~- Underfloor heating throughout the property~- Ducted air conditioning (except in bathrooms)~- Dual-flow ventilation system with heat recovery~~The building has 4 floors dedicated to parking and storage, with automatic access.~~Pre-installation for electric vehicle charging~~A unique development in Escaldes-Engordany that combines location, views, construction quality, and complete communal areas.~Gali Real Estate at your service. #ref:05166/5210
712.000 €

Zuletzt angesehene Immobilien

New construction luxury apartments in Casares
Casares Golf - Casares del Sol

New construction luxury apartments in Casares

We present a visionary project of 38 spacious apartments that will stand out for their high-end finishes, spacious rooms and level of services. The project will have its own amenities, but will also enjoy all the benefits and multitude of entertainment areas of Alcazaba Lagoon. Casares is a municipality in the province of Malaga, surrounded by mountains and hilly landscapes, which enjoys views of green slopes and meadows that make their way to the coastal strip. The Place Alcazaba is located in the eastern area of Casares, just 10 kilometers by car from the center of Estepona. It is very well connected to several golf courses in the vicinity, such as Estepona Golf, Finca Cortesín and Doña Julia Golf. The project also enjoys easy access to the quiet beaches of Bahía Dorada and Playa de la Galera in Estepona, which stand out for the colors reflected in their waters, with shades that go from the darkest green to the lightest blue. The Place Alacazaba offers exclusive facilities to enhance the well-being and comfort of its residents. A state-of-the-art spa with the capacity to provide various treatments, a modern sauna for relaxation and detoxification, as well as a gym equipped with advanced technology. Following the philosophy of the development, the communal pool will be surrounded by lush gardens with a careful aesthetic, as well as a hammock area for sunbathing or reading a book in a relaxed and serene atmosphere. In addition, owners will also be able to enjoy all the services and entertainment areas located in the lagoon area. Practice water sports such as kayaking, paddle surfing, among others, savor delicious dishes in the restaurant and beach bars or relax with a cocktail in the new chill-out areas. #ref:CBSH107
Von 605.000 €
Villa mit Meerblick in Cumbre del Sol
Cumbre del Sol

Villa mit Meerblick in Cumbre del Sol

250 m²Größe890 m²Grundstück43 Bäder
Exklusive Villa in ruhiger Lage mit Panoramablick auf das Mittelmeer und die Balearen Diese 250 m² große Villa wurde 2002 als privates Architekturprojekt erbaut und befindet sich in einer konsolidierten und ruhigen Lage und bietet einen spektakulären 180°-Blick auf das Meer, perfekt, um einzigartige Sonnenaufgänge und Sonnenuntergänge zu genießen. Das Anwesen erstreckt sich über zwei unabhängige Etagen mit Zugang von verschiedenen Straßen, was eine vollständige Flexibilität der Nutzung bietet. Es verfügt über zwei Außenparkplätze und eine geschlossene Garage. Erdgeschoss (70 m²) Wohnzimmer von 40 m² mit 3 m hohen Decken. Küche mit neuen Möbeln und Balay-Geräten ausgestattet. Schlafzimmer mit Ankleideraum und Badezimmer. Waschküche und Abstellraum. Keramik-Fußboden- und Fußbodenheizung. Renoviert im Jahr 2018, ideal für Gäste oder unabhängige Vermietung. Obergeschoss (150 m²) Wohn-Esszimmer mit Kamin und 3,5 m hohen Decken. Santos-Küche mit Bosch- und Siemens-Geräten ausgestattet. 3 geräumige Schlafzimmer, darunter ein Hauptschlafzimmer mit eigenem Bad und Terrasse. 2 renovierte Badezimmer, 7 m² Ankleidezimmer, Balkone und Terrassen mit Garten- und Meerblick. Renoviert im Jahr 2015, mit einem funktionalen und eleganten Design. Außenbereich und Grundstück (890 m²) Terrassen sind gestaffelt und nutzen den Hang. Mediterraner Garten mit Obstbäumen, Zypressen, Blumen und Sträuchern. Geschlossene Garage und Außenbereich für 2 Autos. Ausstattung und Komfort Fußbodenheizung mit Wasser und Gas. Zwei unabhängige Ariston-Heizungen für beide Böden (ca. 6 Monate Vorrat). Privilegierte Lage 3-5 Autominuten von Cala del Moraig entfernt, die als einer der schönsten Strände der Welt gilt. 1 Minute von der renommierten Lady Elizabeth School entfernt, einer international renommierten britischen Schule. Möglichkeit zur Expansion Es besteht die Möglichkeit, ein zusätzliches Schlafzimmer und ein Badezimmer unter der großen Terrasse mit unabhängigem Zugang und Meerblick hinzuzufügen. Eine Villa mit außergewöhnlichem Design, unvergleichlicher Aussicht und großem Potenzial für individuelle Gestaltung in einer der exklusivsten Gegenden der Costa Blanca. #ref:CBS732
730.000 €
Neue Entwicklung von 4 renovierten emblematischen Gebäuden mit einzigartigen Lofts zum Verkauf in Poblenou, Barcelona.
Diagonal Mar i el Front Marítim del Poblenou

Neue Entwicklung von 4 renovierten emblematischen Gebäuden mit einzigartigen Lofts zum Verkauf in Poblenou, Barcelona.

Descubre Can Ricart Lofts, una exclusiva promoción de obra nueva en el distrito 22@ de Poblenou, Barcelona. Este proyecto rehabilita 4 edificios emblemáticos del siglo XIX, fusionando elementos industriales originales con diseño moderno y acabados de alta calidad. Ofrece lofts diáfanos de 1-2 dormitorios, terrazas privadas, jardines y opciones como dúplex y tríplex. Ideal para quienes buscan estilo y comodidad en el barrio más innovador de la ciudad. Para más información, contacta con Coldwell Banker Prestige. El precio de venta no incluye impuestos ni gastos derivados de la compraventa que, conforme a la normativa vigente, corresponden al comprador: (i) en viviendas de segunda mano, el Impuesto sobre Transmisiones Patrimoniales (ITP) según tipo aplicable en la Comunidad Autónoma; (ii) en viviendas de obra nueva, el IVA y el Impuesto sobre Actos Jurídicos Documentados (AJD) según normativa vigente; (iii) aranceles notariales y registrales; y (iv) gastos de gestoría en caso de contratarse. Disponibilidad a acordar. La oferta está sujeta a cambios de precio o retirada del mercado sin previo aviso. Los datos expuestos, incluidas las superficies, tienen carácter meramente orientativo. Los honorarios de intermediación inmobiliaria serán asumidos por la parte correspondiente según el encargo suscrito. Se facilitará a toda persona interesada información detallada y personalizada antes de la entrega de cualquier cantidad a cuenta, conforme a la normativa estatal y autonómica aplicable. #ref:CBES2409
Von 880.000 €
Neu gebaute Hausenhäuser in Cala de Mijas
El Faro de Calaburra - Chaparral

Neu gebaute Hausenhäuser in Cala de Mijas

Der neue Komplex von Reihenhäusern in einer privilegierten natürlichen Umgebung, umgeben von Pinienwäldern und sanften Hügeln, integriert sich in die Landschaft und nutzt das mediterrane Licht, um eine ruhige und einladende Atmosphäre zu schaffen. Das zeitgenössische architektonische Design bietet eine ständige Verbindung zum Äußeren. Private Gärten, große Terrassen und große Fenster ermöglichen es den Bewohnern, das ganze Jahr über die üppige Umgebung und die frische Luft zu genießen. Die geringe Dichte des Komplexes verstärkt das Gefühl von Privatsphäre und Exklusivität und schafft eine ruhige Umgebung, in der Natur und Zuhause in Harmonie koexistieren. Im Inneren sind die Räume offen und funktional organisiert, um sich an das tägliche Leben anzupassen. Natürliches Licht prägt den Ton der Räume, während Materialien und Oberflächen für Wärme und Kontinuität sorgen. Jedes Haus verfügt über Räume zum Geselligkeit und zum Entspannen, mit einer ständigen visuellen Verbindung mit der Außenumgebung. Das Projekt wird durch Gemeinschaftsbereiche vervollständigt, die zum Ausruhen und Genießen im Freien konzipiert sind. Schwimmbäder, Gartenanlagen und Entspannungsräume verbessern das Erlebnis, in einem kleinen natürlichen Refugium zu leben. All dies in einer Lage, die Ruhe mit der Nähe zur Küste sowie einen einfachen Zugang zu den Dienstleistungen, Stränden und Freizeitbereichen der Costa del Sol verbindet. #ref:CBSH1374
Von 950.000 €
Exklusive Apartments mit großen Terrassen und Meerblick in Fuengirola
Los Boliches

Exklusive Apartments mit großen Terrassen und Meerblick in Fuengirola

Im Herzen der Costa del Sol, in Fuengirola, gelegen, definiert diese exklusive Wohnanlage das Konzept von Zuhause neu, indem sie Design, Komfort und mediterranen Lebensstil verbindet. Mit Meerblick und einer Vielzahl von Bereichen, die zum Genießen einladen. Der perfekte Standort ist derjenige, der alles verbindet und das Unnötige ausblendet. Sie liegt nur 1,3 km vom Strand und nur 2 km vom Zentrum Fuengirolas entfernt, sodass sowohl die urbane Dynamik als auch die Ruhe eines Wohngebiets genossen werden können. Die schnelle Anbindung an die Autobahn ermöglicht den internationalen Flughafen und den Hochgeschwindigkeitsbahnhof von Málaga in nur 15 Minuten zu erreichen. Marbella, ein Synonym für Exklusivität, ist 35 km entfernt. Die Costa del Sol ist nicht nur ein Ort, sondern ein Lebensstil. Mit über 300 Sonnentagen im Jahr, renommierter Gastronomie, Golfplätzen, Bergwanderwegen und einem lebendigen Kulturkalender wird die Costa del Sol zur idealen Kulisse zum Leben, Investieren oder Urlaub machen. Die Gemeinschaftsbereiche und Einrichtungen machen den Unterschied: von der Rezeption bis zum Infinity-Sky-Pool auf dem Dach ist jedes Detail darauf ausgelegt, den Alltag zu verbessern und einzigartige Erlebnisse zu bieten. Die Wohnungen mit 1, 2 und 3 Schlafzimmern verfügen über großzügige, nach Süden ausgerichtete Terrassen, die das Wohnzimmer bis zum Horizont verlängern. Die offene Gestaltung von Wohn-Essbereich-Küche sorgt für fließende Übergänge und Licht in jedem Raum. Räume für jeden Lebensstil. Mit Wohnflächen von 93 bis 224 m² und Terrassen von 16 bis 70 m² können Sie die Wohnung wählen, die am besten zu Ihren Bedürfnissen passt. Alle verfügen über Klimaanlage, eine voll ausgestattete Küche mit modernen Geräten, zwei Parkplätze und einen Abstellraum. #ref:CBSH1435
Von 335.000 €
Spacious flat for sale of 150 m² with sea views in a regal building in Pg. Colón in Barcelona - renovation project included
Barri Gòtic

Spacious flat for sale of 150 m² with sea views in a regal building in Pg. Colón in Barcelona - renovation project included

150 m²Größe52 Bäder
Located in one of the most emblematic and historic areas of Barcelona, this spacious 150 m² flat represents an exceptional opportunity for those looking to create a truly unique home in the heart of the city, located in a regal building, completely renovated and with a lift. The property currently has five bedrooms, two bathrooms and a pleasant interior terrace, a perfect space to enjoy moments of tranquillity in the heart of the urban environment. From the house you can appreciate magnificent views of the sea, an unusual privilege that provides a feeling of spaciousness and brightness difficult to find in the centre of Barcelona. The flat is currently being renovated, which opens the door to a project full of possibilities. Its generous surface area and its distribution possibilities allow you to imagine a sophisticated home, adapted to contemporary needs, while respecting the charm and personality of the classic buildings of the area. In addition, the property has a refurbishment project, prepared by ABAC, a prestigious architectural firm, thus facilitating the transformation of the space into an exclusive home or an excellent heritage investment. The location is simply privileged: surrounded by history, culture, charming shops, restaurants and just a few minutes from the sea. Living here means enjoying the authentic Barcelona lifestyle, with all the dynamism of the centre and the proximity to the Mediterranean. A property with character, views and huge potential to become a truly special residential asset. Do not hesitate to contact us to discover this jewel in the heart of Barcelona. The sale price does not include taxes or expenses derived from the sale which, in accordance with current regulations, correspond to the buyer: (i) in second-hand homes, the Property Transfer Tax (ITP) according to the rate applicable in the Autonomous Community; (ii) in new-build homes, VAT and Stamp Duty (AJD) according to current regulations; (iii) notary and registry fees; and (iv) management expenses if contracted. Availability to be agreed. Offer is subject to price change or withdrawal without notice. The data presented, including the surfaces, are for guidance purposes only. The real estate brokerage fees will be assumed by the corresponding party according to the signed assignment. Any interested person will be provided with detailed and personalised information before the delivery of any amount on account, in accordance with the applicable state and regional regulations. #ref:CB3251LL
1.075.000 €
Reihenhaus 4 Schlafzimmer Verkauf Canillo
El Forn-El Prats-Meritxel

Reihenhaus 4 Schlafzimmer Verkauf Canillo

306 m²Größe126 m²Grundstück43 Bäder
'Promotion of 8 semi-detached houses very well located in Canillo, 5 minutes walk from the centre of Canillo. Surrounded by nature for mountain lovers and with views of the valley. Thanks to their orientation, these houses enjoy natural light and sun all year round. Moreover, they are close to all the communal services: the ice palace, supermarkets, the cable car...~~This particular house has 242m2 of living space plus 62.89m2 of terrace distributed as follows:~- Ground floor: where we find the garage with space for 2 vehicles and a cosy lobby area.~- First floor: where we find two large double bedrooms with fitted wardrobes, a complete bathroom and a laundry area.~- First floor: here we find the magnificent suite with a large complete bathroom, another bedroom (single) and another complete bathroom.~- Third floor: on this floor we find the day area, with a bright living-dining room with open plan kitchen and access to the spectacular garden / terrace of 62,89 m2.~~All floors are connected by a staircase and lift.~~This development offers state-of-the-art, high quality finishes, among which the following stand out:~-Interior flooring: imitation oak wood stoneware flooring in sheets and white lacquered skirting boards.~Garage: non-slip porcelain flooring with drainage for water collection. Pre-installation of charging points for electric vehicles.~~- Kitchen: fitted with units in wood-coloured finish, worktop and work front in reconfigured white marble. Integrated handles and drawers with ABS, central island in Neolith and extractor hood with active carbon filter recirculation.~Bathrooms: fitted with Roca compact toilets; wood-coloured washbasin units; extra-flat shower trays with glass screens and Roca bathroom accessories.~-Interior carpentry: interior doors finished in wood colour. Matte black handles with minimalist design. Built-in wardrobes with wood-coloured finish and vertical handles; fitted with drawer units and hanging rails and sliding doors.~Lift: An electric lift with integrated low-consumption machinery. With steel doors, interior paving the same as the floor plan, laminated wood walls, interior mirror.~-Electrical installation with portholes and recessed LED strips.~-Heating: Individual Vaillant aerothermal installation for air conditioning (heat) and domestic hot water production. With outdoor unit located on the rear façade and compact indoor unit. Heat distribution by means of underfloor heating. Temperature regulation with digital thermostats in each room. Electric towel rails in bathrooms. Pre-installation of fireplace.~-Decorative elements: planters between houses, planted with shrubs.~~It is also very important to highlight that this is a highly energy efficient and low consumption house:~- Use of aerothermal energy as a renewable energy source for the production of heating (underfloor heating) and for the production of hot water.~- Highly efficient thermal insulation (triple glazing, with double laminated safety glass on the inside and highly efficient on the outside).~~Construction end date: First half of 2027.~~Do not hesitate to contact us for any further information.' #ref:03746/5210
1.500.000 €
Luxuriöse Strandvilla in erster Meereslinie in Velaya Gardens, Neue Goldene Meile, Estepona
Selwo

Luxuriöse Strandvilla in erster Meereslinie in Velaya Gardens, Neue Goldene Meile, Estepona

371 m²Größe884 m²Grundstück43 Bäder
Diese moderne, hochwertige Villa befindet sich in Velaya Gardens, einer prestigeträchtigen Strandsiedlung an der Neuen Goldenen Meile, nur wenige Minuten vom Herzen Esteponas über den neuen Paseo entfernt. Auf einem 884 m² großen Grundstück gelegen, bietet das Anwesen 371 m² bebaute Fläche plus 146 m² Terrassen und schafft so ein großzügiges und elegantes Wohnumfeld. Die Villa ist mit hochwertigen Oberflächen ausgestattet und verfügt über einen großen, offenen Wohn- und Essbereich, der nahtlos mit einer voll ausgestatteten Bulthaup-Küche mit hochmodernen Gaggenau-Geräten verbunden ist. Die Master-Suite verfügt über ein eigenes Bad und einen begehbaren Ankleidebereich, ergänzt durch eine Gästesuite mit eigenem Bad und zwei weitere Gästezimmer, die sich ein Badezimmer teilen. Dank ihrer Süd-West-Ausrichtung genießt die Villa viel Tageslicht und einen atemberaubenden Meerblick. Die offenen und überdachten Terrassen führen direkt zu einem privaten Garten und Swimmingpool, der sich perfekt für das Leben im Freien und die Unterhaltung eignet. Zu den weiteren Ausstattungsmerkmalen gehören ein Aufzug zu allen Ebenen, eine Fußbodenheizung, eine hocheffiziente aerothermische Klimaanlage und drei Garagenplätze mit separatem Abstellraum. Diese schlüsselfertige Residenz wird komplett möbliert angeboten und bietet eine seltene Gelegenheit, ein luxuriöses Strandhaus in einer der begehrtesten Lagen der Costa del Sol zu besitzen. #ref:CBSH487
4.500.000 €
Apartment 3 Schlafzimmer Verkauf Andorra la Vella
Centro

Apartment 3 Schlafzimmer Verkauf Andorra la Vella
158 m²Größe32 Bäder
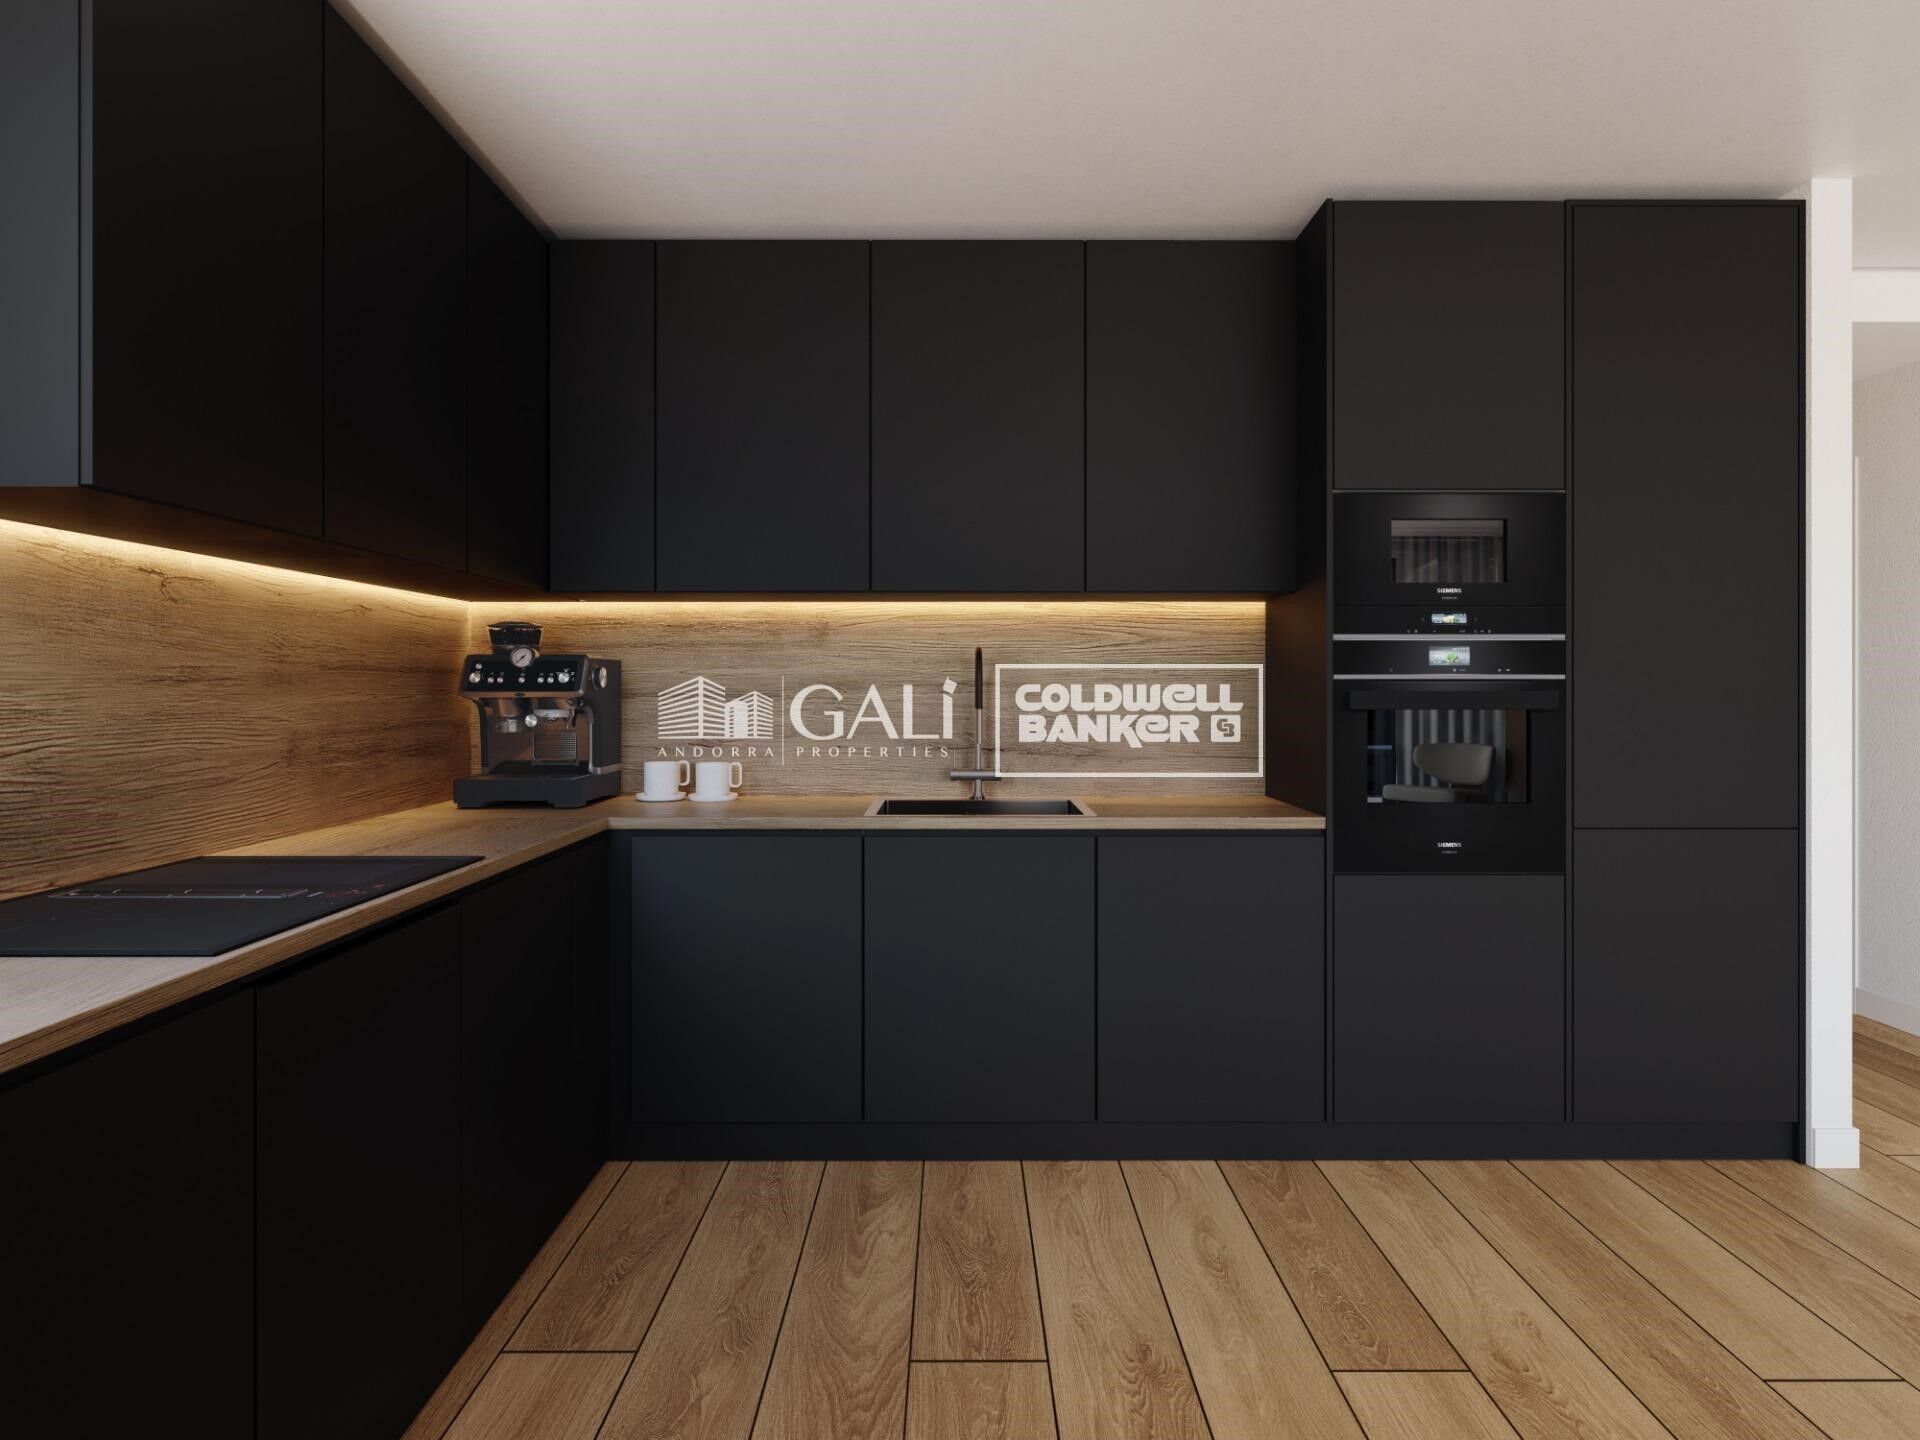
Exclusive residential development located in the heart of Escaldes-Engordany, just 500 meters from the Principality's economic and social center.~Situated in a prime location, the development boasts spectacular panoramic views over the Andorra and Escaldes valleys, as well as excellent orientation with year-round sunshine.~The project comprises an elegant 14-story tower with 124 apartments, designed for comfort, functionality, and high energy efficiency.~The apartments feature large windows, spacious terraces, and contemporary architecture, creating bright and airy spaces that connect with the natural surroundings.~The development offers a variety of apartment types and sizes to suit different needs, all with a modern and functional layout.~~The homes feature:~- Spacious covered terraces with large glazed surfaces~- Open-plan kitchen, dining, and living areas~- High-performance thermal and acoustic insulation~- High-end finishes~~The building boasts comprehensive communal areas designed for the well-being and enjoyment of its residents:~- Outdoor solarium with panoramic views~- Fully equipped gym~- Landscaped outdoor spaces~- Exclusive access for residents to Camí del Falgueró and Rec del Solà~In addition, the building offers a concierge service and elegant communal areas with sophisticated finishes.~~The building has been designed with high-quality materials and modern construction solutions:~- Reinforced concrete structure with strategically placed metal elements~- Ventilated façade with a slate-colored ceramic finish~- High level of thermal insulation and energy efficiency~- The terraces feature non-slip, wood-effect porcelain tile flooring, metal railings, and decorative planters.~~The kitchens are open to the living-dining room and equipped with high-end materials and appliances:~- Neolith, Silestone, or similar countertops~- Integrated BORA extractor fan~- Siemens or similar appliances: induction hob, oven, microwave, refrigerator, dishwasher~- Contemporary upper and lower cabinets with solid color and wood finishes~- Extendable faucets~~The bathrooms incorporate premium materials and a modern design:~- High-end ceramic wall tiles~- Wall-hung vanity unit with integrated sink~- Hansgrohe or similar thermostatic faucets~- Glass shower enclosure~- Ultra-thin shower tray~- Recessed rain shower~~The homes feature materials selected for durability and comfort:~~- Aluminum exterior joinery with thermal break, Schüco or similar~- Triple glazing with double air chamber~- Large-format porcelain stoneware flooring (two finishes to choose from)~- Carré or similar built-in wardrobes Similar~- Armored entrance door~- Integrated LED lighting in several rooms~~The building incorporates modern systems to guarantee maximum comfort and efficiency:~- Centralized heating and hot water system connected to FEDA Ecoterm~- Underfloor heating throughout the property~- Ducted air conditioning (except in bathrooms)~- Dual-flow ventilation system with heat recovery~~The building has 4 floors dedicated to parking and storage, with automatic access.~~Pre-installation for electric vehicle charging~~A unique development in Escaldes-Engordany that combines location, views, construction quality, and complete communal areas.~Gali Real Estate at your service. #ref:04999/5210
1.261.000 €
Apartments mit 3 Schlafzimmern und Meerblick in Torremuelle, Benalmádena
Torremuelle

Apartments mit 3 Schlafzimmern und Meerblick in Torremuelle, Benalmádena

145 m²Größe3
Ein eleganter Boutique-Komplex mit 28 Apartments in der Gegend von Torremuelle. Jedes Haus wurde sorgfältig entworfen, um ein überlegenes Lebenserlebnis mit außergewöhnlichen Annehmlichkeiten zu bieten, die das Niveau der Dienstleistungen erhöhen. Dieser Premium-Wohnkomplex befindet sich nur wenige Meter vom Strand von Torremuelle und seinen kleinen Buchten entfernt, mit direktem Zugang zu ihm und nur wenige Meter vom Golfplatz Torrequebrada und Puerto Marina entfernt. Es verfügt über eine außergewöhnliche Lage an der Costa del Sol und am Fuße der Sierra de Mijas. In einen grünen Mantel gehüllt, aber in der Nähe der pulsierenden Energie einer der dynamischsten Gegenden der Küste, präsentiert sich Casatalaya Residences als das ideale Projekt, um in Großbuchstaben zu leben, sei es ein neues Leben zu beginnen oder einfach von der Routine zu trennen. Torremuelle ist der westlichste Bezirk von Benalmádena Costa, der sich teilweise in Richtung Fuengirola erstreckt. Es hat eine ausgezeichnete Anbindung über die Straße N-340 und ist gut mit der Cercanías-Station auf der Linie C-1 verbunden, die von Fuengirola nach Málaga führt. Die Urbanisation wurde für einen modernen Lebensstil konzipiert und bietet erstklassige Annehmlichkeiten, darunter ein voll ausgestattetes Fitnessstudio, einen Außen- und einen Innenpool und einen eleganten Aufenthaltsraum mit Coworking-Bereichen. Den Bewohnern stehen auch eine private Tiefgarage und Abstellräume zur Verfügung. Auf einem sanft erhöhten Gelände gelegen, genießen alle Apartments Meerblick und sind perfekt ausgerichtet, um den ganzen Tag über natürliches Licht zu nutzen. Die Bewohner haben Zugang zum Strand durch einen öffentlichen Gartenpark, der sich direkt vor dem Resort befindet. #ref:CBSH619_F
800.000 €
Exklusive Wohnung zur Jahresmiete an der Arenal-Frontlinie, Jávea
Montañar - El Arenal

Exklusive Wohnung zur Jahresmiete an der Arenal-Frontlinie, Jávea

120 m²Größe22 Bäder
Es gibt Immobilien, die eine privilegierte Lage bieten, und andere, die einen Lebensstil bieten. Diese außergewöhnliche Residenz vereint beides. Am Meer der ikonischen Playa del Arenal in Jávea gelegen, bietet diese stilvolle Wohnung eine einzigartige Gelegenheit, das Mittelmeer das ganze Jahr über zu genießen. Nur wenige Schritte vom Sand und der Promenade entfernt ermöglicht es Ihnen, umgeben von Restaurants, Cafés, Boutiquen und allen notwendigen Dienstleistungen zu leben, ohne auf die Ruhe und den Komfort einer exklusiven Wohnanlage zu verzichten. Die Immobilie wurde kürzlich komplett renoviert und befindet sich in tadelfreiem Zustand. Jedes Detail wurde sorgfältig ausgewählt, um zeitgenössische, helle und einladende Räume zu schaffen. Es verfügt über zwei geräumige Schlafzimmer, zwei moderne Badezimmer und einen eleganten, offenen Wohn- und Essbereich, der natürlich mit der spektakulären Außenterrasse verbunden ist. Der große Protagonist des Anwesens ist ohne Zweifel seine außergewöhnliche private Terrasse. Ein privilegierter Ort, an dem Sie frühstücken und das Meer betrachten, lange Abende im Freien genießen oder einfach entspannen und die mediterrane Brise genießen können, während Sie die offene Aussicht über den Arenal genießen. Alle Möbel, Geräte, Betten und Oberflächen sind komplett neu und bieten ein Wohnerlebnis, das man von Anfang an genießen kann. Die Urbanisierung verfügt außerdem über gepflegte Gemeinschaftsgärten und ein prächtiges Schwimmbad, was eine ideale Umgebung für alle schafft, die Lebensqualität an einem der begehrtesten Orte der Costa Blanca suchen. Immobilien, die am Arenal-Ufer zur Jahresmiete angeboten werden, sind äußerst selten. Diese Residenz bietet eine außergewöhnliche Gelegenheit, sich in einer der exklusivsten Enklaven Jáveas niederzulassen und das ganze Jahr über den authentischen mediterranen Lebensstil zu genießen. Höhepunkte Frontlinie des Arenal-Strandes Ein paar Meter vom Sand und der Promenade entfernt 2 Schlafzimmer 2 Badezimmer Große private Terrasse mit privilegiertem Blick Vollständig renoviertes Haus Komplett neue Möbel und Geräte Gemeinschaftsgärten Gemeinschaftsschwimmbecken Jahresmiete Verfügbar ab Juli 2026 Jeden Morgen mit dem Mittelmeer als Kulisse aufzuwachen und eine unschlagbare Lage zu genießen, ist ein Privileg, das nur wenigen Immobilien vorbehalten ist. Das ist einer davon. #ref:CBS893
1.600 €
Luxuriöse zeitgenössische villa mit privatpool und panoramablick in Nueva Andalucía, Marbella
Nueva Andalucía

Luxuriöse zeitgenössische villa mit privatpool und panoramablick in Nueva Andalucía, Marbella

517 m²Größe999 m²Grundstück55 Bäder
Gelegen in der begehrten Gegend von Nueva Andalucía, nur wenige Minuten von Puerto Banús entfernt, vereint diese elegant präsentierte zeitgenössische Villa Stil, Komfort und Funktionalität in perfekter Harmonie. Das Haus bietet offene Wohnbereiche, bei denen große Fenster den Innenraum auf natürliche Weise mit den Außenbereichen verbinden und jedes Eck des Wohn- und Esszimmers mit Licht durchfluten. Die moderne Küche besticht durch ihr anspruchsvolles Design und eine große zentrale Insel, ideal für ungezwungene Mahlzeiten und Unterhaltung. Die Immobilie verfügt über mehrere beeindruckende Terrassen und einen privaten Garten mit Pool, was den perfekten Rahmen zum Entspannen und Genießen des Klimas an der Costa del Sol bietet. Das Dach-Solarium setzt einen außergewöhnlichen Akzent mit Jacuzzi, Essbereich im Freien und integriertem Grill, alles eingerahmt von panoramischen Ausblicken auf die Umgebung. Jedes Schlafzimmer wurde mit Sorgfalt und Wärme gestaltet und verfügt über Einbauschränke sowie elegante en-suite Badezimmer. Zu den weiteren Annehmlichkeiten zählen ein Kino- und Entertainmentraum, ein voll ausgestattetes Fitnessstudio und eine private Garage. Diese moderne und anspruchsvolle Residenz befindet sich in einer der gefragtesten Gegenden Marbellas und bietet einen exklusiven Lebensstil in der Nähe von Stränden, Golfplätzen und allen wichtigen Dienstleistungen für maximalen Komfort und Privatsphäre. #ref:CBSH1403
4.895.000 €
Coldwell Banker Andorra
Na Maria Pla, 20. Local 1
AD500, Andorra La Vella
De 9:00 a 19:00 h.
Newsletter

Finden Sie Ihr Zuhause im Ausland mit Unterstützung des Coldwell Banker® Netzwerks

Besuchen Sie unsere internationalen Websites und finden Sie Ihre Wunschimmobilie an den exklusivsten Orten

Wir verwenden unsere eigenen Cookies und Cookies von Drittanbietern, um die Sicherheit unserer Website zu gewährleisten und ihren Inhalt zu personalisieren. Ebenso verwenden wir Cookies, um Daten über Ihre Navigation zu messen und zu erhalten und um Werbung an Ihren Geschmack und Ihre Vorlieben anzupassen. Drücken Sie die Schaltfläche "Alle akzeptieren", um zu bestätigen, dass Sie die angezeigten Informationen gelesen und akzeptiert haben. Um diese Cookies zu verwalten oder zu deaktivieren, klicken Sie auf "Einstellungen". Weitere Informationen zu Cookies erhalte Sie in unserer Cookie-Richtlinie.
Cookies ändern
Technik und Funktional Immer aktiv
Diese Website verwendet eigene Cookies, um Informationen zu sammeln, um unsere Dienste zu verbessern. Wenn Sie weiter surfen, akzeptieren Sie deren Installation. Der Benutzer hat die Möglichkeit, seinen Browser zu konfigurieren und auf Wunsch zu verhindern, dass er auf seiner Festplatte installiert wird, obwohl er bedenken muss, dass dies zu Schwierigkeiten beim Navigieren auf der Website führen kann.
Sie ermöglichen die Beobachtung und Analyse des Verhaltens der Nutzer dieser Website. Die durch diese Art von Cookies gesammelten Informationen werden verwendet, um die Aktivität des Webs zu messen, um Benutzernavigationsprofile zu erstellen, um basierend auf der Analyse der Nutzungsdaten der Benutzer des Dienstes Verbesserungen einzuführen. Sie ermöglichen es uns, die Präferenzinformationen des Benutzers zu speichern, um die Qualität unserer Dienstleistungen zu verbessern und durch empfohlene Produkte ein besseres Erlebnis zu bieten.
Diese Cookies werden verwendet, um Informationen über die Präferenzen und persönlichen Entscheidungen des Benutzers durch die kontinuierliche Beobachtung seiner Surfgewohnheiten zu speichern. Dank ihnen können wir die Surfgewohnheiten auf der Website kennen und Werbung in Bezug auf das Surfprofil des Benutzers anzeigen.