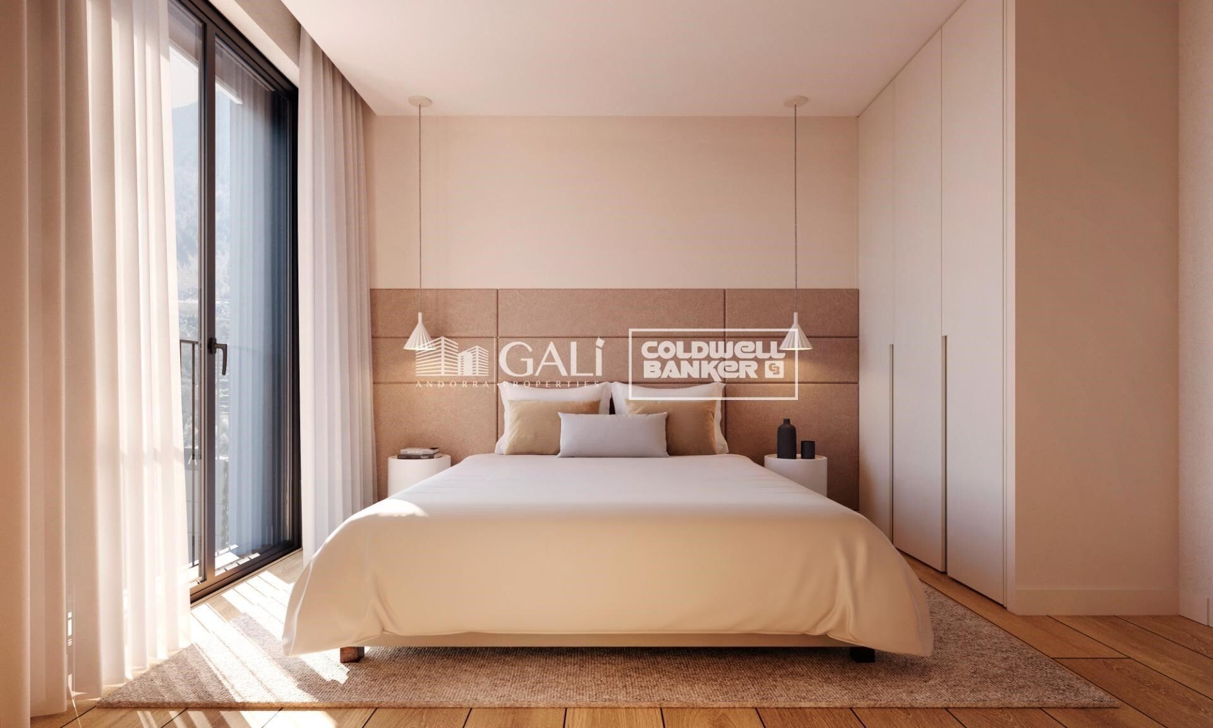
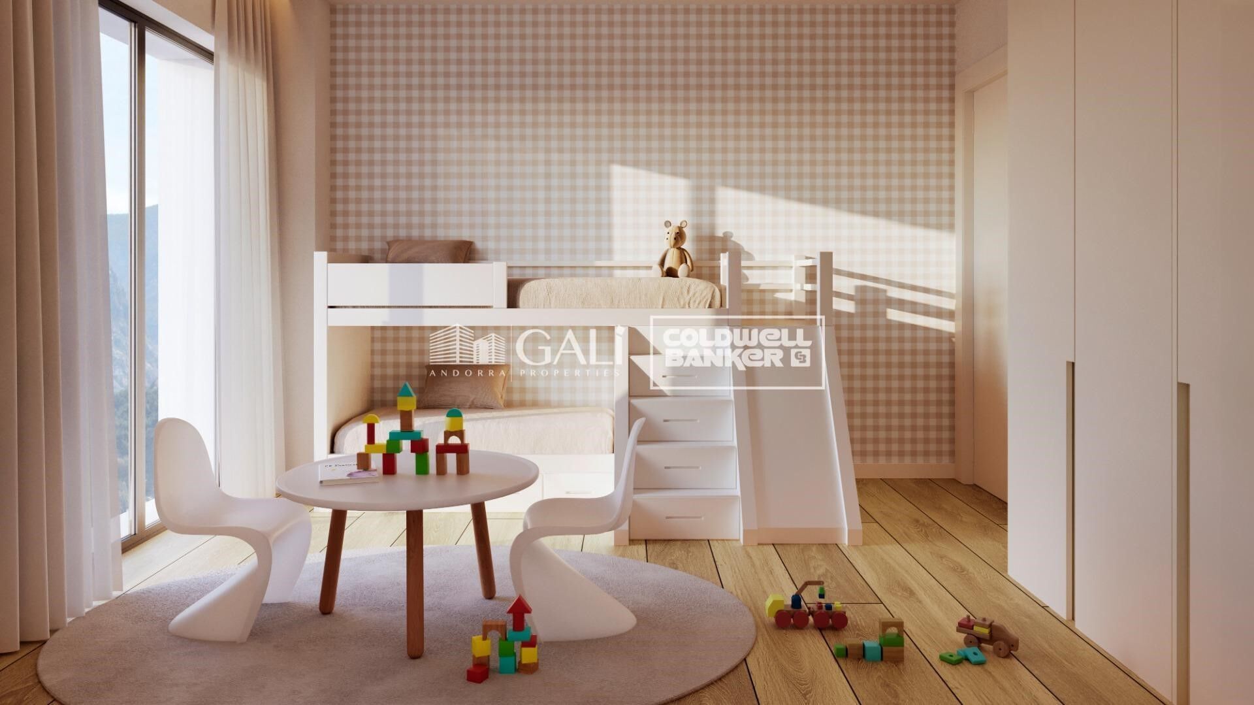
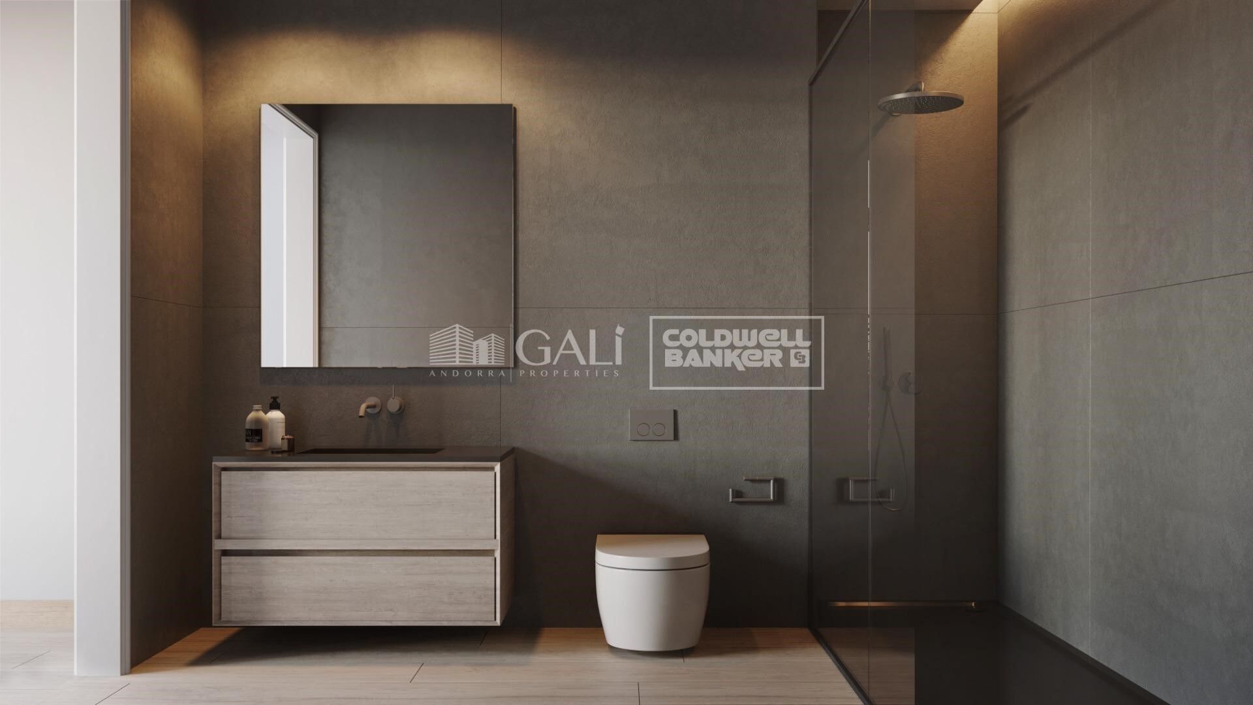
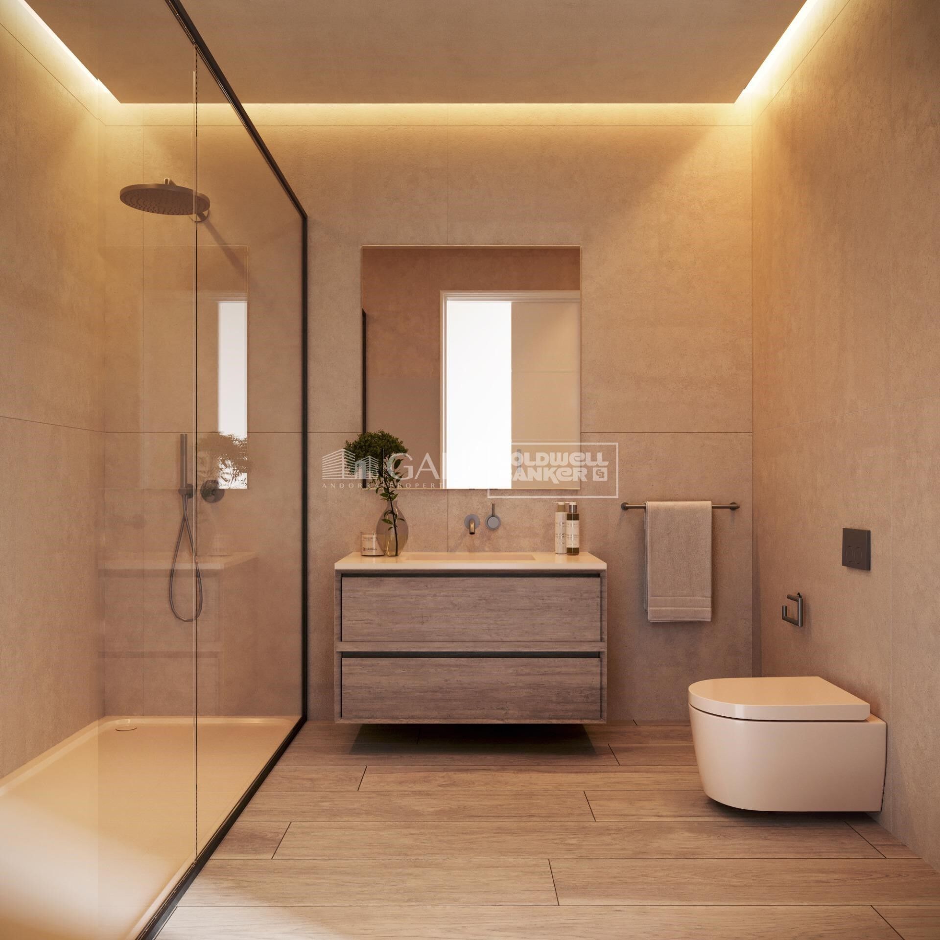
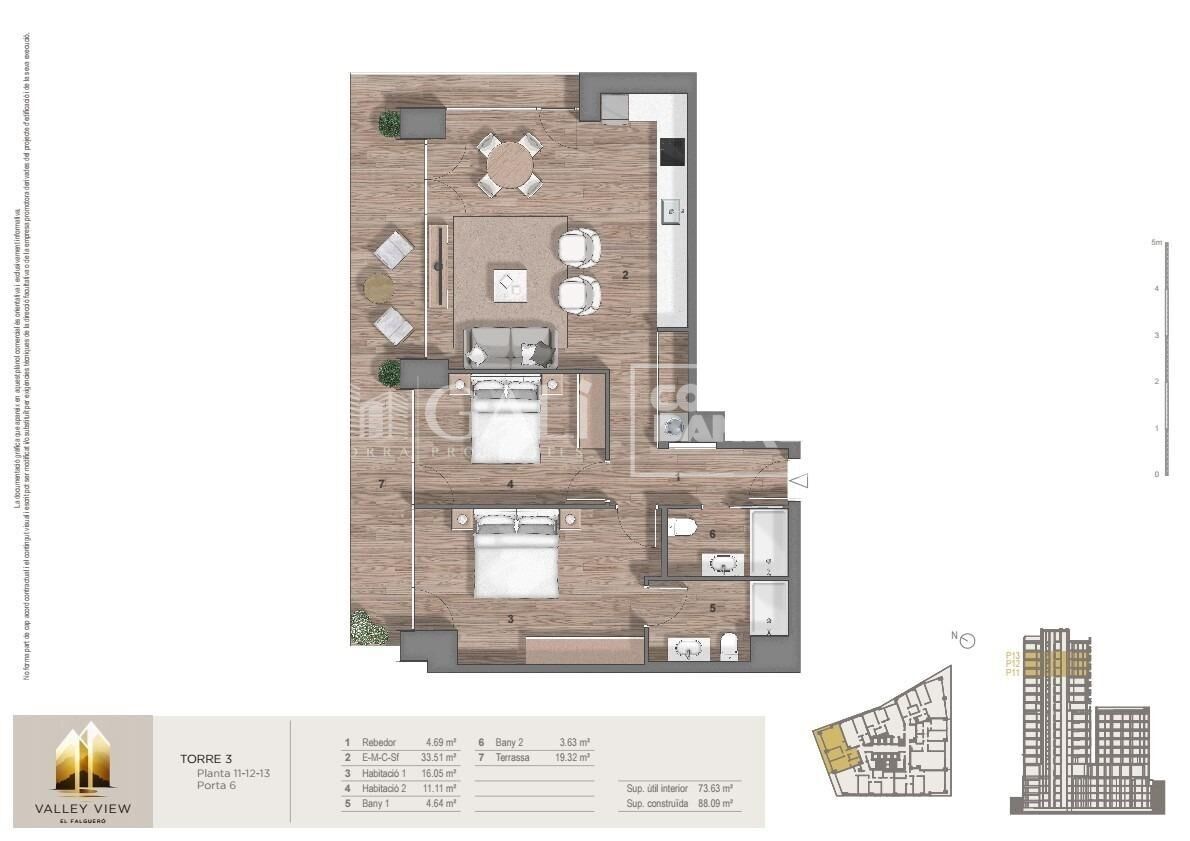
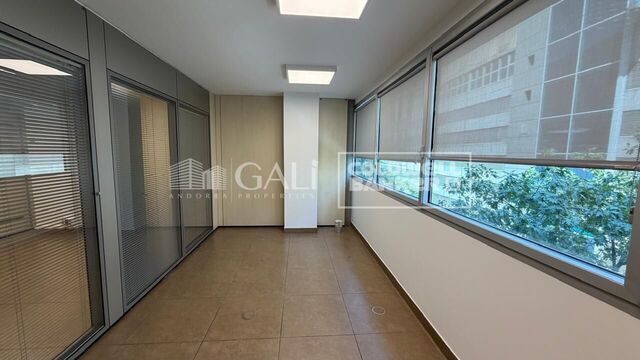
Apartment 2 Schlafzimmer Verkauf Andorra la Vella
Größe
108 m²
Schlafzimmer
2
Bäder
2
terrasse
Preis
810.000 €
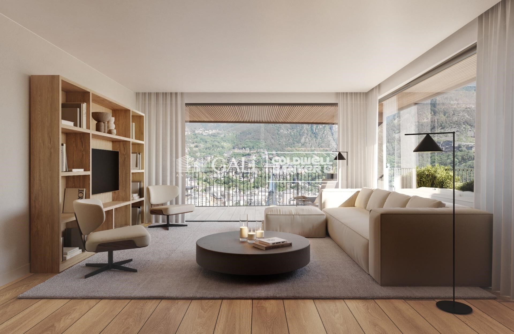
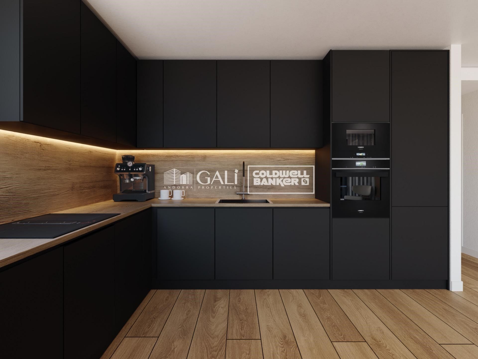
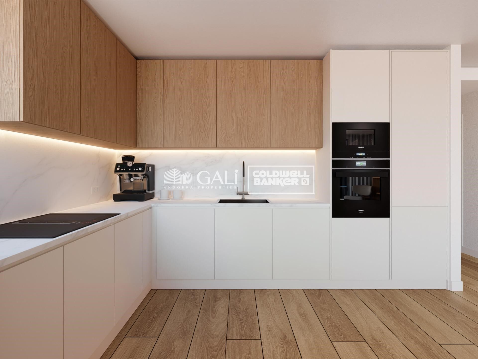
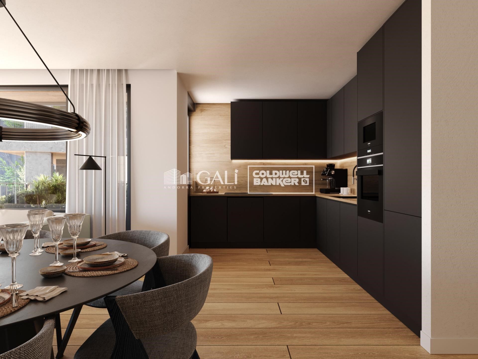
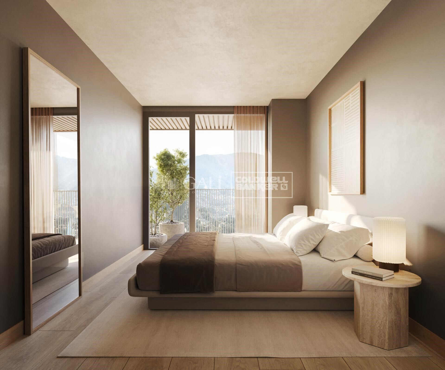
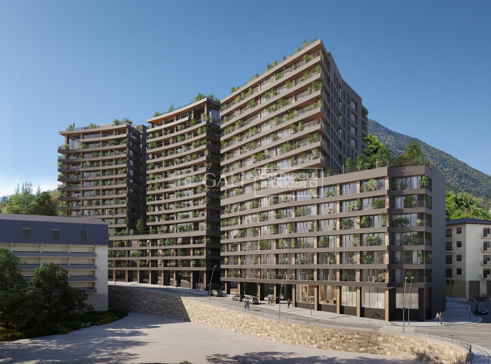
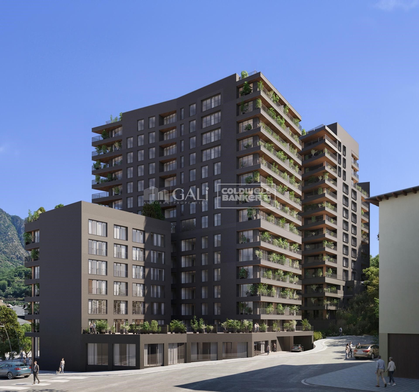
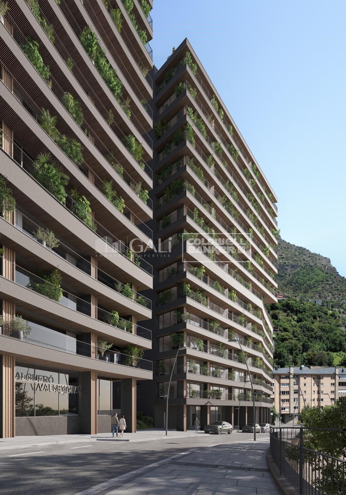
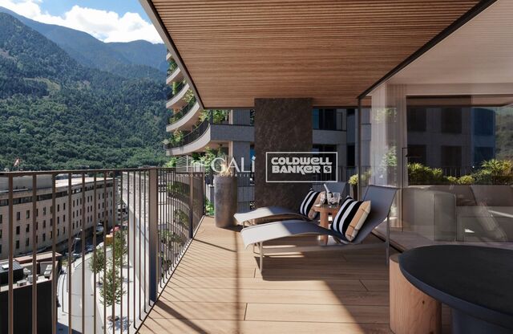
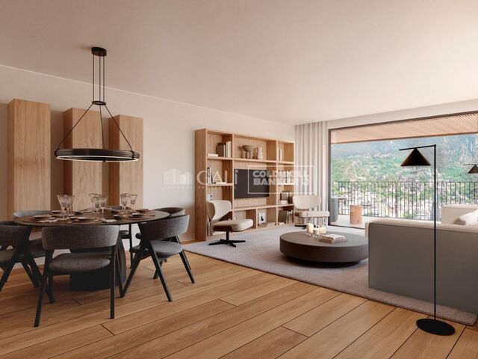
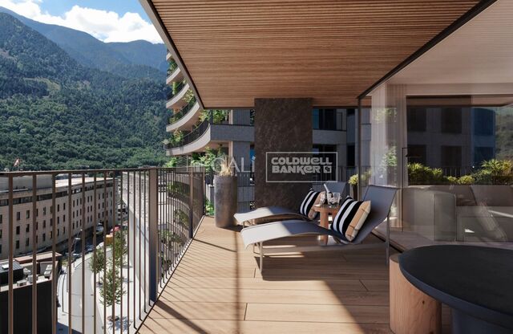
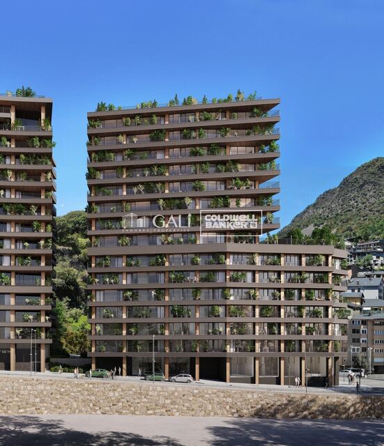
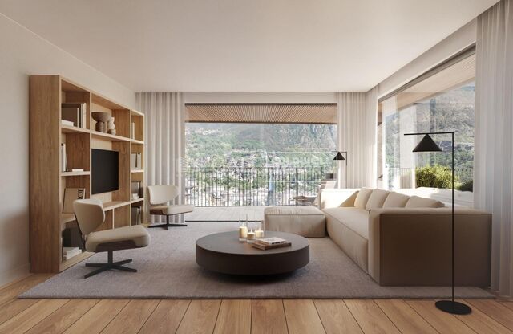
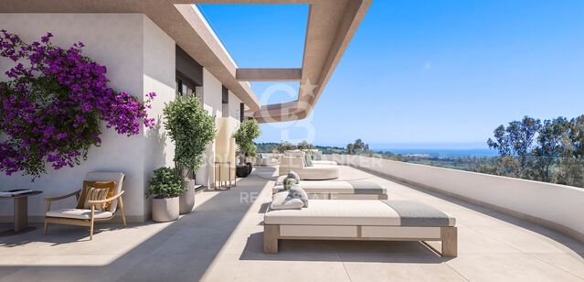
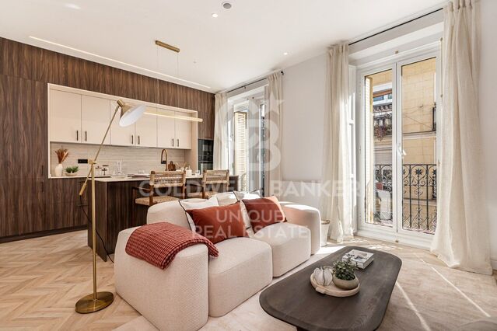
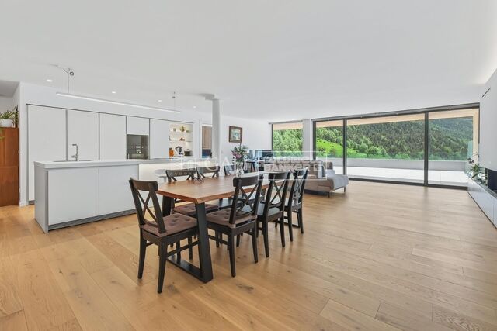
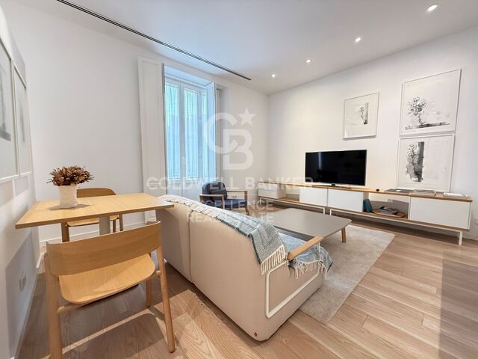
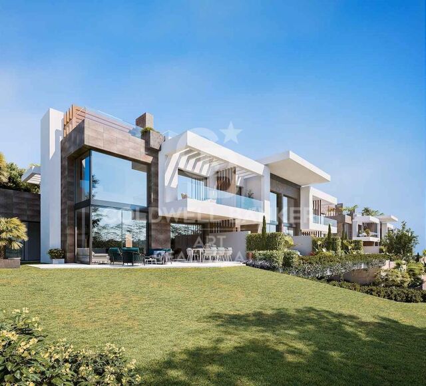
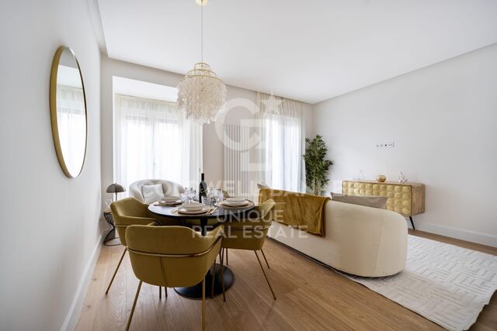
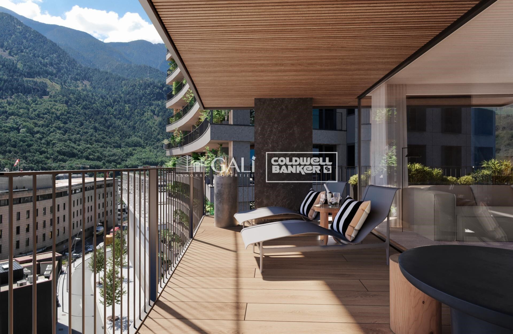
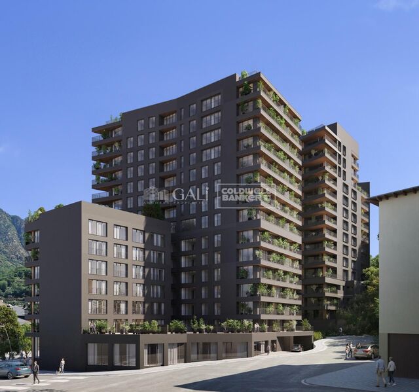
Exclusive residential development located in the heart of Escaldes-Engordany, just 500 meters from the Principality's economic and social center.~Situated in a prime location, the development boasts spectacular panoramic views over the Andorra and Escaldes valleys, as well as excellent orientation with year-round sunshine.~The project comprises an elegant 14-story tower with 124 apartments, designed for comfort, functionality, and high energy efficiency.~The apartments feature large windows, spacious terraces, and contemporary architecture, creating bright and airy spaces that connect with the natural surroundings.~The development offers a variety of apartment types and sizes to suit different needs, all with a modern and functional layout.~~The homes feature:~- Spacious covered terraces with large glazed surfaces~- Open-plan kitchen, dining, and living areas~- High-performance thermal and acoustic insulation~- High-end finishes~~The building boasts comprehensive communal areas designed for the well-being and enjoyment of its residents:~- Outdoor solarium with panoramic views~- Fully equipped gym~- Landscaped outdoor spaces~- Exclusive access for residents to Camí del Falgueró and Rec del Solà~In addition, the building offers a concierge service and elegant communal areas with sophisticated finishes.~~The building has been designed with high-quality materials and modern construction solutions:~- Reinforced concrete structure with strategically placed metal elements~- Ventilated façade with a slate-colored ceramic finish~- High level of thermal insulation and energy efficiency~- The terraces feature non-slip, wood-effect porcelain tile flooring, metal railings, and decorative planters.~~The kitchens are open to the living-dining room and equipped with high-end materials and appliances:~- Neolith, Silestone, or similar countertops~- Integrated BORA extractor fan~- Siemens or similar appliances: induction hob, oven, microwave, refrigerator, dishwasher~- Contemporary upper and lower cabinets with solid color and wood finishes~- Extendable faucets~~The bathrooms incorporate premium materials and a modern design:~- High-end ceramic wall tiles~- Wall-hung vanity unit with integrated sink~- Hansgrohe or similar thermostatic faucets~- Glass shower enclosure~- Ultra-thin shower tray~- Recessed rain shower~~The homes feature materials selected for durability and comfort:~~- Aluminum exterior joinery with thermal break, Schüco or similar~- Triple glazing with double air chamber~- Large-format porcelain stoneware flooring (two finishes to choose from)~- Carré or similar built-in wardrobes Similar~- Armored entrance door~- Integrated LED lighting in several rooms~~The building incorporates modern systems to guarantee maximum comfort and efficiency:~- Centralized heating and hot water system connected to FEDA Ecoterm~- Underfloor heating throughout the property~- Ducted air conditioning (except in bathrooms)~- Dual-flow ventilation system with heat recovery~~The building has 4 floors dedicated to parking and storage, with automatic access.~~Pre-installation for electric vehicle charging~~A unique development in Escaldes-Engordany that combines location, views, construction quality, and complete communal areas.~Gali Real Estate at your service.
#ref:04955/5210

Immobilieninformationen

zone
Principado de Andorra
Gegend
Andorra
standort
Andorra la Vella
district
Centro
Objekt typ
Wohnung
Verkauf
810.000 €
Referenz
04955/5210
Schlafzimmer
2
Bäder
2
Bebaute Fläche
108 m2
Zustand / Erhaltung
Neu

In der Nähe des Strandes / Meeres

lift
terrasse
Balkon
Energiezertifikat
  • houseA
    92-100
  • houseB
    81-91
  • houseC
    69-80
  • houseD
    55-68
  • houseE
    39-54
  • houseF
    21-38
  • houseG
    1-20

über Andorra la Vella

Andorra la Vella ist die Hauptstadt des Fürstentums Andorra und liegt in den östlichen Pyrenäen zwischen Frankreich und Spanien.

Andorra la Vella befindet sich in der Region Andorra, einem kleinen Binnenland, das für seine atemberaubenden Berglandschaften bekannt ist. Es liegt im Herzen der Pyrenäen und bietet eine malerische Kulisse mit atemberaubenden Ausblicken.

Einer der Hauptvorteile von Andorra la Vella ist seine strategische Lage. Es dient als Tor zwischen Frankreich und Spanien und ist daher von den wichtigsten Städten beider Länder aus leicht erreichbar. Der Status des Fürstentums als Steueroase zieht auch Unternehmen und Besucher an, die günstige wirtschaftliche Bedingungen suchen.

Andorra la Vella bietet eine hohe Lebensqualität mit sauberer Luft, niedrigen Kriminalitätsraten und einer friedlichen Atmosphäre. Die Stadt ist bekannt für ihr ausgezeichnetes Gesundheitssystem, hochwertige Bildung und effiziente öffentliche Dienste. Die Einwohner profitieren von einem starken Gemeinschaftssinn und einer sicheren Umgebung für Familien.

Trotz seiner geringen Größe bietet Andorra la Vella eine Vielzahl von Aktivitäten für Einwohner und Besucher gleichermaßen. Die umliegenden Berge bieten reichlich Möglichkeiten für Outdoor-Aktivitäten wie Wandern, Skifahren und Mountainbiken. Darüber hinaus verfügt die Stadt über moderne Einkaufszentren, kulturelle Veranstaltungen und eine lebendige Nachtszene. Das nahe gelegene Caldea-Spa-Komplex bietet Entspannungs- und Wellness-Erlebnisse und ist das ganze Jahr über ein beliebtes Ziel.

Der Immobilienmarkt von Andorra la Vella zeichnet sich durch eine Mischung aus traditionellen Bergchalets und modernen Apartments aus. Der Markt spricht sowohl Einheimische als auch internationale Käufer an, die eine einzigartige Kombination aus natürlicher Schönheit, wirtschaftlichen Vorteilen und einem hohen Lebensstandard suchen. Die Immobilien reichen von gemütlichen Bergheimen bis zu luxuriösen Villen mit atemberaubendem Bergblick und bieten eine Vielzahl von Vorlieben und Lebensstilen.

Andorra la Vella vereint den Charme einer Berglandschaft mit den Annehmlichkeiten einer modernen Stadt und bietet Einwohnern und Besuchern eine einzigartige Mischung aus natürlicher Schönheit, wirtschaftlichen Vorteilen und einem hohen Lebensstandard.

Weitere Informationen anfordern
Ref.04955/5210
Na Maria Pla, 20. Local 1
AD500, Andorra La Vella
+376 801 700

Related properties

Apartment 2 Schlafzimmer Verkauf Escaldes-Engordany
Escaldes-Engordany

Apartment 2 Schlafzimmer Verkauf Escaldes-Engordany

112 m²Größe22 Bäder
Exclusive residential development located in the heart of Escaldes-Engordany, just 500 meters from the Principality's economic and social center.~Situated in a prime location, the development boasts spectacular panoramic views over the Andorra and Escaldes valleys, as well as excellent orientation with year-round sunshine.~The project comprises an elegant 14-story tower with 124 apartments, designed for comfort, functionality, and high energy efficiency.~The apartments feature large windows, spacious terraces, and contemporary architecture, creating bright and airy spaces that connect with the natural surroundings.~The development offers a variety of apartment types and sizes to suit different needs, all with a modern and functional layout.~~The homes feature:~- Spacious covered terraces with large glazed surfaces~- Open-plan kitchen, dining, and living areas~- High-performance thermal and acoustic insulation~- High-end finishes~~The building boasts comprehensive communal areas designed for the well-being and enjoyment of its residents:~- Outdoor solarium with panoramic views~- Fully equipped gym~- Landscaped outdoor spaces~- Exclusive access for residents to Camí del Falgueró and Rec del Solà~In addition, the building offers a concierge service and elegant communal areas with sophisticated finishes.~~The building has been designed with high-quality materials and modern construction solutions:~- Reinforced concrete structure with strategically placed metal elements~- Ventilated façade with a slate-colored ceramic finish~- High level of thermal insulation and energy efficiency~- The terraces feature non-slip, wood-effect porcelain tile flooring, metal railings, and decorative planters.~~The kitchens are open to the living-dining room and equipped with high-end materials and appliances:~- Neolith, Silestone, or similar countertops~- Integrated BORA extractor fan~- Siemens or similar appliances: induction hob, oven, microwave, refrigerator, dishwasher~- Contemporary upper and lower cabinets with solid color and wood finishes~- Extendable faucets~~The bathrooms incorporate premium materials and a modern design:~- High-end ceramic wall tiles~- Wall-hung vanity unit with integrated sink~- Hansgrohe or similar thermostatic faucets~- Glass shower enclosure~- Ultra-thin shower tray~- Recessed rain shower~~The homes feature materials selected for durability and comfort:~~- Aluminum exterior joinery with thermal break, Schüco or similar~- Triple glazing with double air chamber~- Large-format porcelain stoneware flooring (two finishes to choose from)~- Carré or similar built-in wardrobes Similar~- Armored entrance door~- Integrated LED lighting in several rooms~~The building incorporates modern systems to guarantee maximum comfort and efficiency:~- Centralized heating and hot water system connected to FEDA Ecoterm~- Underfloor heating throughout the property~- Ducted air conditioning (except in bathrooms)~- Dual-flow ventilation system with heat recovery~~The building has 4 floors dedicated to parking and storage, with automatic access.~~Pre-installation for electric vehicle charging~~A unique development in Escaldes-Engordany that combines location, views, construction quality, and complete communal areas.~Gali Real Estate at your service. #ref:04942/5210
830.000 €
Apartment 3 Schlafzimmer Verkauf Escaldes-Engordany
Escaldes-Engordany

Apartment 3 Schlafzimmer Verkauf Escaldes-Engordany

132 m²Größe32 Bäder
Exclusive residential development located in the heart of Escaldes-Engordany, just 500 meters from the Principality's economic and social center.~Situated in a prime location, the development boasts spectacular panoramic views over the Andorra and Escaldes valleys, as well as excellent orientation with year-round sunshine.~The project comprises an elegant 14-story tower with 124 apartments, designed for comfort, functionality, and high energy efficiency.~The apartments feature large windows, spacious terraces, and contemporary architecture, creating bright and airy spaces that connect with the natural surroundings.~The development offers a variety of apartment types and sizes to suit different needs, all with a modern and functional layout.~~The homes feature:~- Spacious covered terraces with large glazed surfaces~- Open-plan kitchen, dining, and living areas~- High-performance thermal and acoustic insulation~- High-end finishes~~The building boasts comprehensive communal areas designed for the well-being and enjoyment of its residents:~- Outdoor solarium with panoramic views~- Fully equipped gym~- Landscaped outdoor spaces~- Exclusive access for residents to Camí del Falgueró and Rec del Solà~In addition, the building offers a concierge service and elegant communal areas with sophisticated finishes.~~The building has been designed with high-quality materials and modern construction solutions:~- Reinforced concrete structure with strategically placed metal elements~- Ventilated façade with a slate-colored ceramic finish~- High level of thermal insulation and energy efficiency~- The terraces feature non-slip, wood-effect porcelain tile flooring, metal railings, and decorative planters.~~The kitchens are open to the living-dining room and equipped with high-end materials and appliances:~- Neolith, Silestone, or similar countertops~- Integrated BORA extractor fan~- Siemens or similar appliances: induction hob, oven, microwave, refrigerator, dishwasher~- Contemporary upper and lower cabinets with solid color and wood finishes~- Extendable faucets~~The bathrooms incorporate premium materials and a modern design:~- High-end ceramic wall tiles~- Wall-hung vanity unit with integrated sink~- Hansgrohe or similar thermostatic faucets~- Glass shower enclosure~- Ultra-thin shower tray~- Recessed rain shower~~The homes feature materials selected for durability and comfort:~~- Aluminum exterior joinery with thermal break, Schüco or similar~- Triple glazing with double air chamber~- Large-format porcelain stoneware flooring (two finishes to choose from)~- Carré or similar built-in wardrobes Similar~- Armored entrance door~- Integrated LED lighting in several rooms~~The building incorporates modern systems to guarantee maximum comfort and efficiency:~- Centralized heating and hot water system connected to FEDA Ecoterm~- Underfloor heating throughout the property~- Ducted air conditioning (except in bathrooms)~- Dual-flow ventilation system with heat recovery~~The building has 4 floors dedicated to parking and storage, with automatic access.~~Pre-installation for electric vehicle charging~~A unique development in Escaldes-Engordany that combines location, views, construction quality, and complete communal areas.~Gali Real Estate at your service. #ref:04938/5210
780.000 €
Apartment 2 Schlafzimmer Verkauf Escaldes-Engordany
Escaldes-Engordany

Apartment 2 Schlafzimmer Verkauf Escaldes-Engordany

107 m²Größe22 Bäder
Exclusive residential development located in the heart of Escaldes-Engordany, just 500 meters from the Principality's economic and social center.~Situated in a prime location, the development boasts spectacular panoramic views over the Andorra and Escaldes valleys, as well as excellent orientation with year-round sunshine.~The project comprises an elegant 14-story tower with 124 apartments, designed for comfort, functionality, and high energy efficiency.~The apartments feature large windows, spacious terraces, and contemporary architecture, creating bright and airy spaces that connect with the natural surroundings.~The development offers a variety of apartment types and sizes to suit different needs, all with a modern and functional layout.~~The homes feature:~- Spacious covered terraces with large glazed surfaces~- Open-plan kitchen, dining, and living areas~- High-performance thermal and acoustic insulation~- High-end finishes~~The building boasts comprehensive communal areas designed for the well-being and enjoyment of its residents:~- Outdoor solarium with panoramic views~- Fully equipped gym~- Landscaped outdoor spaces~- Exclusive access for residents to Camí del Falgueró and Rec del Solà~In addition, the building offers a concierge service and elegant communal areas with sophisticated finishes.~~The building has been designed with high-quality materials and modern construction solutions:~- Reinforced concrete structure with strategically placed metal elements~- Ventilated façade with a slate-colored ceramic finish~- High level of thermal insulation and energy efficiency~- The terraces feature non-slip, wood-effect porcelain tile flooring, metal railings, and decorative planters.~~The kitchens are open to the living-dining room and equipped with high-end materials and appliances:~- Neolith, Silestone, or similar countertops~- Integrated BORA extractor fan~- Siemens or similar appliances: induction hob, oven, microwave, refrigerator, dishwasher~- Contemporary upper and lower cabinets with solid color and wood finishes~- Extendable faucets~~The bathrooms incorporate premium materials and a modern design:~- High-end ceramic wall tiles~- Wall-hung vanity unit with integrated sink~- Hansgrohe or similar thermostatic faucets~- Glass shower enclosure~- Ultra-thin shower tray~- Recessed rain shower~~The homes feature materials selected for durability and comfort:~~- Aluminum exterior joinery with thermal break, Schüco or similar~- Triple glazing with double air chamber~- Large-format porcelain stoneware flooring (two finishes to choose from)~- Carré or similar built-in wardrobes Similar~- Armored entrance door~- Integrated LED lighting in several rooms~~The building incorporates modern systems to guarantee maximum comfort and efficiency:~- Centralized heating and hot water system connected to FEDA Ecoterm~- Underfloor heating throughout the property~- Ducted air conditioning (except in bathrooms)~- Dual-flow ventilation system with heat recovery~~The building has 4 floors dedicated to parking and storage, with automatic access.~~Pre-installation for electric vehicle charging~~A unique development in Escaldes-Engordany that combines location, views, construction quality, and complete communal areas.~Gali Real Estate at your service. #ref:04956/5210
842.000 €
Apartment 2 Schlafzimmer Verkauf Escaldes-Engordany
Escaldes-Engordany

Apartment 2 Schlafzimmer Verkauf Escaldes-Engordany

111 m²Größe22 Bäder
Exclusive residential development located in the heart of Escaldes-Engordany, just 500 meters from the Principality's economic and social center.~Situated in a prime location, the development boasts spectacular panoramic views over the Andorra and Escaldes valleys, as well as excellent orientation with year-round sunshine.~The project comprises an elegant 14-story tower with 124 apartments, designed for comfort, functionality, and high energy efficiency.~The apartments feature large windows, spacious terraces, and contemporary architecture, creating bright and airy spaces that connect with the natural surroundings.~The development offers a variety of apartment types and sizes to suit different needs, all with a modern and functional layout.~~The homes feature:~- Spacious covered terraces with large glazed surfaces~- Open-plan kitchen, dining, and living areas~- High-performance thermal and acoustic insulation~- High-end finishes~~The building boasts comprehensive communal areas designed for the well-being and enjoyment of its residents:~- Outdoor solarium with panoramic views~- Fully equipped gym~- Landscaped outdoor spaces~- Exclusive access for residents to Camí del Falgueró and Rec del Solà~In addition, the building offers a concierge service and elegant communal areas with sophisticated finishes.~~The building has been designed with high-quality materials and modern construction solutions:~- Reinforced concrete structure with strategically placed metal elements~- Ventilated façade with a slate-colored ceramic finish~- High level of thermal insulation and energy efficiency~- The terraces feature non-slip, wood-effect porcelain tile flooring, metal railings, and decorative planters.~~The kitchens are open to the living-dining room and equipped with high-end materials and appliances:~- Neolith, Silestone, or similar countertops~- Integrated BORA extractor fan~- Siemens or similar appliances: induction hob, oven, microwave, refrigerator, dishwasher~- Contemporary upper and lower cabinets with solid color and wood finishes~- Extendable faucets~~The bathrooms incorporate premium materials and a modern design:~- High-end ceramic wall tiles~- Wall-hung vanity unit with integrated sink~- Hansgrohe or similar thermostatic faucets~- Glass shower enclosure~- Ultra-thin shower tray~- Recessed rain shower~~The homes feature materials selected for durability and comfort:~~- Aluminum exterior joinery with thermal break, Schüco or similar~- Triple glazing with double air chamber~- Large-format porcelain stoneware flooring (two finishes to choose from)~- Carré or similar built-in wardrobes Similar~- Armored entrance door~- Integrated LED lighting in several rooms~~The building incorporates modern systems to guarantee maximum comfort and efficiency:~- Centralized heating and hot water system connected to FEDA Ecoterm~- Underfloor heating throughout the property~- Ducted air conditioning (except in bathrooms)~- Dual-flow ventilation system with heat recovery~~The building has 4 floors dedicated to parking and storage, with automatic access.~~Pre-installation for electric vehicle charging~~A unique development in Escaldes-Engordany that combines location, views, construction quality, and complete communal areas.~Gali Real Estate at your service. #ref:04979/5210
783.000 €
Apartment 2 Schlafzimmer Verkauf Escaldes-Engordany
Escaldes-Engordany

Apartment 2 Schlafzimmer Verkauf Escaldes-Engordany

118 m²Größe22 Bäder
Exclusive residential development located in the heart of Escaldes-Engordany, just 500 meters from the Principality's economic and social center.~Situated in a prime location, the development boasts spectacular panoramic views over the Andorra and Escaldes valleys, as well as excellent orientation with year-round sunshine.~The project comprises an elegant 14-story tower with 124 apartments, designed for comfort, functionality, and high energy efficiency.~The apartments feature large windows, spacious terraces, and contemporary architecture, creating bright and airy spaces that connect with the natural surroundings.~The development offers a variety of apartment types and sizes to suit different needs, all with a modern and functional layout.~~The homes feature:~- Spacious covered terraces with large glazed surfaces~- Open-plan kitchen, dining, and living areas~- High-performance thermal and acoustic insulation~- High-end finishes~~The building boasts comprehensive communal areas designed for the well-being and enjoyment of its residents:~- Outdoor solarium with panoramic views~- Fully equipped gym~- Landscaped outdoor spaces~- Exclusive access for residents to Camí del Falgueró and Rec del Solà~In addition, the building offers a concierge service and elegant communal areas with sophisticated finishes.~~The building has been designed with high-quality materials and modern construction solutions:~- Reinforced concrete structure with strategically placed metal elements~- Ventilated façade with a slate-colored ceramic finish~- High level of thermal insulation and energy efficiency~- The terraces feature non-slip, wood-effect porcelain tile flooring, metal railings, and decorative planters.~~The kitchens are open to the living-dining room and equipped with high-end materials and appliances:~- Neolith, Silestone, or similar countertops~- Integrated BORA extractor fan~- Siemens or similar appliances: induction hob, oven, microwave, refrigerator, dishwasher~- Contemporary upper and lower cabinets with solid color and wood finishes~- Extendable faucets~~The bathrooms incorporate premium materials and a modern design:~- High-end ceramic wall tiles~- Wall-hung vanity unit with integrated sink~- Hansgrohe or similar thermostatic faucets~- Glass shower enclosure~- Ultra-thin shower tray~- Recessed rain shower~~The homes feature materials selected for durability and comfort:~~- Aluminum exterior joinery with thermal break, Schüco or similar~- Triple glazing with double air chamber~- Large-format porcelain stoneware flooring (two finishes to choose from)~- Carré or similar built-in wardrobes Similar~- Armored entrance door~- Integrated LED lighting in several rooms~~The building incorporates modern systems to guarantee maximum comfort and efficiency:~- Centralized heating and hot water system connected to FEDA Ecoterm~- Underfloor heating throughout the property~- Ducted air conditioning (except in bathrooms)~- Dual-flow ventilation system with heat recovery~~The building has 4 floors dedicated to parking and storage, with automatic access.~~Pre-installation for electric vehicle charging~~A unique development in Escaldes-Engordany that combines location, views, construction quality, and complete communal areas.~Gali Real Estate at your service. #ref:05060/5210
790.000 €
Apartment 2 Schlafzimmer Verkauf Escaldes-Engordany
Escaldes-Engordany

Apartment 2 Schlafzimmer Verkauf Escaldes-Engordany

118 m²Größe22 Bäder
Exclusive residential development located in the heart of Escaldes-Engordany, just 500 meters from the Principality's economic and social center.~Situated in a prime location, the development boasts spectacular panoramic views over the Andorra and Escaldes valleys, as well as excellent orientation with year-round sunshine.~The project comprises an elegant 14-story tower with 124 apartments, designed for comfort, functionality, and high energy efficiency.~The apartments feature large windows, spacious terraces, and contemporary architecture, creating bright and airy spaces that connect with the natural surroundings.~The development offers a variety of apartment types and sizes to suit different needs, all with a modern and functional layout.~~The homes feature:~- Spacious covered terraces with large glazed surfaces~- Open-plan kitchen, dining, and living areas~- High-performance thermal and acoustic insulation~- High-end finishes~~The building boasts comprehensive communal areas designed for the well-being and enjoyment of its residents:~- Outdoor solarium with panoramic views~- Fully equipped gym~- Landscaped outdoor spaces~- Exclusive access for residents to Camí del Falgueró and Rec del Solà~In addition, the building offers a concierge service and elegant communal areas with sophisticated finishes.~~The building has been designed with high-quality materials and modern construction solutions:~- Reinforced concrete structure with strategically placed metal elements~- Ventilated façade with a slate-colored ceramic finish~- High level of thermal insulation and energy efficiency~- The terraces feature non-slip, wood-effect porcelain tile flooring, metal railings, and decorative planters.~~The kitchens are open to the living-dining room and equipped with high-end materials and appliances:~- Neolith, Silestone, or similar countertops~- Integrated BORA extractor fan~- Siemens or similar appliances: induction hob, oven, microwave, refrigerator, dishwasher~- Contemporary upper and lower cabinets with solid color and wood finishes~- Extendable faucets~~The bathrooms incorporate premium materials and a modern design:~- High-end ceramic wall tiles~- Wall-hung vanity unit with integrated sink~- Hansgrohe or similar thermostatic faucets~- Glass shower enclosure~- Ultra-thin shower tray~- Recessed rain shower~~The homes feature materials selected for durability and comfort:~~- Aluminum exterior joinery with thermal break, Schüco or similar~- Triple glazing with double air chamber~- Large-format porcelain stoneware flooring (two finishes to choose from)~- Carré or similar built-in wardrobes Similar~- Armored entrance door~- Integrated LED lighting in several rooms~~The building incorporates modern systems to guarantee maximum comfort and efficiency:~- Centralized heating and hot water system connected to FEDA Ecoterm~- Underfloor heating throughout the property~- Ducted air conditioning (except in bathrooms)~- Dual-flow ventilation system with heat recovery~~The building has 4 floors dedicated to parking and storage, with automatic access.~~Pre-installation for electric vehicle charging~~A unique development in Escaldes-Engordany that combines location, views, construction quality, and complete communal areas.~Gali Real Estate at your service. #ref:05061/5210
840.000 €
Apartment 2 Schlafzimmer Verkauf Escaldes-Engordany
Escaldes-Engordany

Apartment 2 Schlafzimmer Verkauf Escaldes-Engordany

87 m²Größe22 Bäder
Exclusive residential development located in the heart of Escaldes-Engordany, just 500 meters from the Principality's economic and social center.~Situated in a prime location, the development boasts spectacular panoramic views over the Andorra and Escaldes valleys, as well as excellent orientation with year-round sunshine.~The project comprises an elegant 14-story tower with 124 apartments, designed for comfort, functionality, and high energy efficiency.~The apartments feature large windows, spacious terraces, and contemporary architecture, creating bright and airy spaces that connect with the natural surroundings.~The development offers a variety of apartment types and sizes to suit different needs, all with a modern and functional layout.~~The homes feature:~- Spacious covered terraces with large glazed surfaces~- Open-plan kitchen, dining, and living areas~- High-performance thermal and acoustic insulation~- High-end finishes~~The building boasts comprehensive communal areas designed for the well-being and enjoyment of its residents:~- Outdoor solarium with panoramic views~- Fully equipped gym~- Landscaped outdoor spaces~- Exclusive access for residents to Camí del Falgueró and Rec del Solà~In addition, the building offers a concierge service and elegant communal areas with sophisticated finishes.~~The building has been designed with high-quality materials and modern construction solutions:~- Reinforced concrete structure with strategically placed metal elements~- Ventilated façade with a slate-colored ceramic finish~- High level of thermal insulation and energy efficiency~- The terraces feature non-slip, wood-effect porcelain tile flooring, metal railings, and decorative planters.~~The kitchens are open to the living-dining room and equipped with high-end materials and appliances:~- Neolith, Silestone, or similar countertops~- Integrated BORA extractor fan~- Siemens or similar appliances: induction hob, oven, microwave, refrigerator, dishwasher~- Contemporary upper and lower cabinets with solid color and wood finishes~- Extendable faucets~~The bathrooms incorporate premium materials and a modern design:~- High-end ceramic wall tiles~- Wall-hung vanity unit with integrated sink~- Hansgrohe or similar thermostatic faucets~- Glass shower enclosure~- Ultra-thin shower tray~- Recessed rain shower~~The homes feature materials selected for durability and comfort:~~- Aluminum exterior joinery with thermal break, Schüco or similar~- Triple glazing with double air chamber~- Large-format porcelain stoneware flooring (two finishes to choose from)~- Carré or similar built-in wardrobes Similar~- Armored entrance door~- Integrated LED lighting in several rooms~~The building incorporates modern systems to guarantee maximum comfort and efficiency:~- Centralized heating and hot water system connected to FEDA Ecoterm~- Underfloor heating throughout the property~- Ducted air conditioning (except in bathrooms)~- Dual-flow ventilation system with heat recovery~~The building has 4 floors dedicated to parking and storage, with automatic access.~~Pre-installation for electric vehicle charging~~A unique development in Escaldes-Engordany that combines location, views, construction quality, and complete communal areas.~Gali Real Estate at your service. #ref:05065/5210
800.000 €
Apartment 3 Schlafzimmer Verkauf Escaldes-Engordany
Escaldes-Engordany

Apartment 3 Schlafzimmer Verkauf Escaldes-Engordany

124 m²Größe32 Bäder
Exclusive residential development located in the heart of Escaldes-Engordany, just 500 meters from the Principality's economic and social center.~Situated in a prime location, the development boasts spectacular panoramic views over the Andorra and Escaldes valleys, as well as excellent orientation with year-round sunshine.~The project comprises an elegant 14-story tower with 124 apartments, designed for comfort, functionality, and high energy efficiency.~The apartments feature large windows, spacious terraces, and contemporary architecture, creating bright and airy spaces that connect with the natural surroundings.~The development offers a variety of apartment types and sizes to suit different needs, all with a modern and functional layout.~~The homes feature:~- Spacious covered terraces with large glazed surfaces~- Open-plan kitchen, dining, and living areas~- High-performance thermal and acoustic insulation~- High-end finishes~~The building boasts comprehensive communal areas designed for the well-being and enjoyment of its residents:~- Outdoor solarium with panoramic views~- Fully equipped gym~- Landscaped outdoor spaces~- Exclusive access for residents to Camí del Falgueró and Rec del Solà~In addition, the building offers a concierge service and elegant communal areas with sophisticated finishes.~~The building has been designed with high-quality materials and modern construction solutions:~- Reinforced concrete structure with strategically placed metal elements~- Ventilated façade with a slate-colored ceramic finish~- High level of thermal insulation and energy efficiency~- The terraces feature non-slip, wood-effect porcelain tile flooring, metal railings, and decorative planters.~~The kitchens are open to the living-dining room and equipped with high-end materials and appliances:~- Neolith, Silestone, or similar countertops~- Integrated BORA extractor fan~- Siemens or similar appliances: induction hob, oven, microwave, refrigerator, dishwasher~- Contemporary upper and lower cabinets with solid color and wood finishes~- Extendable faucets~~The bathrooms incorporate premium materials and a modern design:~- High-end ceramic wall tiles~- Wall-hung vanity unit with integrated sink~- Hansgrohe or similar thermostatic faucets~- Glass shower enclosure~- Ultra-thin shower tray~- Recessed rain shower~~The homes feature materials selected for durability and comfort:~~- Aluminum exterior joinery with thermal break, Schüco or similar~- Triple glazing with double air chamber~- Large-format porcelain stoneware flooring (two finishes to choose from)~- Carré or similar built-in wardrobes Similar~- Armored entrance door~- Integrated LED lighting in several rooms~~The building incorporates modern systems to guarantee maximum comfort and efficiency:~- Centralized heating and hot water system connected to FEDA Ecoterm~- Underfloor heating throughout the property~- Ducted air conditioning (except in bathrooms)~- Dual-flow ventilation system with heat recovery~~The building has 4 floors dedicated to parking and storage, with automatic access.~~Pre-installation for electric vehicle charging~~A unique development in Escaldes-Engordany that combines location, views, construction quality, and complete communal areas.~Gali Real Estate at your service. #ref:05071/5210
800.000 €

Zuletzt angesehene Immobilien

Neue moderne Luxusvilla in La Cerquilla, Nueva Andalucía.
Nueva Andalucía

Neue moderne Luxusvilla in La Cerquilla, Nueva Andalucía.

653 m²Größe992 m²Grundstück57 Bäder
In der exklusiven Wohngegend La Cerquilla gelegen, ist diese außergewöhnliche Neubauvilla zum Verkauf ein Meisterwerk zeitgenössischen Luxus mit fünf großzügigen Schlafzimmern und sieben elegant ausgestatteten Badezimmern, verteilt auf vier sorgfältig gestaltete Ebenen. Ein beeindruckender, doppelt hoher Eingangsbereich vermittelt sofort ein Gefühl von Großzügigkeit, flutet das Haus mit natürlichem Licht und setzt den Ton für die eleganten Innenräume. Der Hauptwohnbereich verfügt über einen stilvollen Kamin und geht nahtlos in eine offene Küche über, die sowohl für den Alltag als auch für stilvolles Empfangen konzipiert ist. Die Immobilie wird zusätzlich durch modernste Hausautomation und ein fortschrittliches Luftaustauschsystem aufgewertet, das optimalen Komfort, Effizienz und Luftqualität im gesamten Haus gewährleistet. Auf dieser Ebene befindet sich ein Gästezimmer mit eigenem Bad und ruhigem Blick auf den Garten, das Komfort und Privatsphäre bietet. Das Obergeschoss ist dem gehobenen Wohnen gewidmet und verfügt über eine beeindruckende Master-Suite mit großzügigem Ankleidezimmer und luxuriösem Bad en suite. Ein weiteres Gästezimmer mit eigenem Bad befindet sich ebenfalls auf dieser Etage und sorgt für gleichbleibend hohen Wohnkomfort im gesamten Haus. Auf der Dachterrasse erwartet Sie eine wahre Wellness-Oase. Mit Jacuzzi und Loungebereich bietet dieser Raum einen atemberaubenden Blick auf den Berg La Concha und ist ideal für Sonnenuntergangscocktails und entspannte Abende unter dem mediterranen Himmel. Das Untergeschoss ist für Freizeit und Funktionalität konzipiert und bietet ein voll ausgestattetes Fitnessstudio, einen maßgeschneiderten Weinkeller, einen zweiten Wohnbereich sowie eine zusätzliche Küche mit Bar. Auf dieser Ebene befinden sich außerdem zwei Gästezimmer mit eigenem Bad, beide mit direktem Zugang zu einem zweiten Pool und angelegten Gärten, die einen privaten Rückzugsort für Gäste schaffen. Eine Garage für drei Autos sowie ein Gäste-WC runden diese Etage ab. Diese Villa überzeugt durch ihre Größe, Aufteilung und Vielseitigkeit und bietet ein modernes Wohnerlebnis in einer etablierten Wohnlage, die durch Privatsphäre, Komfort und gute Erreichbarkeit geprägt ist. Die Möbel werden separat für 200.000 € verkauft. #ref:CBSH1506
4.995.000 €
Townhouses with views in Mijas Costa
El Faro de Calaburra - Chaparral

Townhouses with views in Mijas Costa

Evergreen Homes is a gated residential complex with 80 townhouses of 3 and 4 bedrooms. With a modern and functional design, it blends in with its natural surroundings. The south and southwest orientation of the houses allows you to enjoy the Mediterranean coast. 17 townhouses available. Discover the charm of Evergreen Homes, located in the heart of El Chaparral, a place that needs no introduction for residents of the Costa del Sol. Strategically located between La Cala de Mijas and Fuengirola, this cozy corner is closely linked to one of the most popular sports in the area: golf. Imagine living in a true green oasis in the heart of the Costa del Sol, where you can enjoy direct contact with nature and, at the same time, have access to a wide range of gastronomy and entertainment. Here, everything you need and much more is at your fingertips. The beach of El Chaparral, one of the largest in the municipality, is only 5 minutes away from the urbanization. This is the perfect place to enjoy water activities with family and friends, surrounded by beautiful coves and beach clubs. In Evergreen Homes' outdoor paradise, residents will enjoy beautifully landscaped spaces and a community pool. In addition, everyone will have access to the exclusive sports center, adjacent to the development, to practice paddle tennis, relax in the spa or maintain their exercise routine in the gym. The sports and leisure offer is perfectly complemented by the Chaparral Golf Club. Just a 5-minute walk away, future owners will enjoy its magnificent facilities: an 18-hole park-like golf course, a state-of-the-art practice area and a restaurant with breathtaking panoramic views. The south and southwest orientation of the homes at Evergreen Homes Mijas will offer you the opportunity to make the most of the natural light and enjoy the captivating marine environment of the Mediterranean coast. This development is characterized by the beauty and serenity that surrounds it. Most of the units have sea views. #ref:CBSH101
Von 721.000 €
Renovierte Wohnung zum Verkauf - Vila de Gràcia, Barcelona
Reserviert
Vila de Gràcia

Renovierte Wohnung zum Verkauf - Vila de Gràcia, Barcelona

52 m²Größe11 Bathroom
Coldwell Banker Prestige präsentiert diese vollständig renovierte Wohnung im Stadtteil Vila de Gràcia. Die Wohnung verfügt über 52 m² bebaute Fläche und 45,12 m² Wohnfläche und befindet sich im ersten Obergeschoss (zweite Etage tatsächlich) eines traditionellen Wohngebäudes in einer ruhigen Straße. Der Grundriss wurde sorgfältig geplant, um jeden Quadratmeter optimal zu nutzen. Er umfasst einen hellen Wohn- und Essbereich mit Zugang zum Balkon, eine offen gestaltete, vollständig ausgestattete Küche, ein Schlafzimmer mit Ankleidebereich sowie ein komplettes Badezimmer. Bei der Renovierung wurden originale architektonische Elemente wie hydraulische Fliesenböden, freiliegende Holzbalken und Backsteinwände erhalten und harmonisch mit modernen Lösungen kombiniert, die Komfort und Funktionalität gewährleisten. Die Wohnung wird vollständig möbliert und bezugsfertig übergeben. Die Küche ist mit Balay-Geräten ausgestattet. Hochwertige K-Line-Fenster sorgen für eine ausgezeichnete Wärme- und Schalldämmung. Darüber hinaus verfügt die Wohnung über eine Klimaanlage und eine Alarmanlage. Der Wohnbereich profitiert von viel Tageslicht durch die großen Fensterflächen und den Balkon. Das Schlafzimmer ist zum ruhigen Innenbereich des Gebäudes ausgerichtet und bietet eine angenehme Atmosphäre zum Entspannen. Die Wohnung befindet sich in Vila de Gràcia, nur wenige Gehminuten von den bekannten Plätzen des Viertels, zahlreichen Geschäften, Cafés, Restaurants sowie einer hervorragenden Anbindung an den öffentlichen Nahverkehr entfernt. Für weitere Informationen oder zur Vereinbarung eines Besichtigungstermins stehen wir Ihnen gerne zur Verfügung. Rechtliche Hinweise: Der Verkaufspreis beinhaltet weder Steuern noch die mit dem Immobilienerwerb verbundenen Kosten, die nach geltendem Recht vom Käufer zu tragen sind. Hierzu gehören: (i) bei Bestandsimmobilien die Grunderwerbsteuer (ITP) gemäß dem in der jeweiligen Autonomen Gemeinschaft geltenden Steuersatz; (ii) bei Neubauten die Mehrwertsteuer (IVA) sowie die Steuer auf Beurkundete Rechtsgeschäfte (AJD) gemäß den geltenden gesetzlichen Bestimmungen; (iii) Notar- und Grundbuchkosten; sowie (iv) gegebenenfalls Verwaltungs- bzw. Abwicklungskosten. Verfügbarkeit nach Vereinbarung. Dieses Angebot kann ohne vorherige Ankündigung preislich geändert oder vom Markt genommen werden. Alle Angaben, einschließlich der Flächenangaben, dienen ausschließlich zu Informationszwecken und sind unverbindlich. Die Maklerprovision wird von der gemäß dem abgeschlossenen Maklervertrag vorgesehenen Partei getragen. Vor der Zahlung einer Anzahlung oder eines Vorschusses erhält jede interessierte Person detaillierte und individuelle Informationen gemäß den geltenden staatlichen und regionalen Vorschriften. #ref:CBES2936
400.000 €
Spektakuläres Erdgeschossapartment mit atemberaubendem Meerblick in Nueva Andalucía
Nueva Andalucía

Spektakuläres Erdgeschossapartment mit atemberaubendem Meerblick in Nueva Andalucía

217 m²Größe32 Bäder
Vollständig renoviertes erhöhtes Erdgeschossapartment in La Cerquilla, einer der etabliertesten und begehrtesten Wohngegenden von Nueva Andalucía, innerhalb der geschlossenen Wohnanlage Les Belvederes. Die Immobilie verfügt über eine bebaute Fläche von 215 m² und bietet drei Schlafzimmer, zwei Badezimmer mit Fußbodenheizung sowie ein Gäste-WC. Die Raumaufteilung ist hervorragend gestaltet und beginnt mit einer großzügigen Eingangshalle, die Privatsphäre gegenüber den Hauptwohnbereichen gewährleistet. Der offene Wohn-, Ess- und Küchenbereich schafft eine helle und funktionale Atmosphäre mit direktem Zugang zur Terrasse. Eines der herausragendsten Merkmale der Immobilie ist die beeindruckende, nach Süden ausgerichtete Terrasse mit 90 m², die viel Platz für einen Essbereich im Freien, Lounge-Möbel und Sonnenliegen bietet. Von der Terrasse aus genießen Sie einen Panoramablick auf das Mittelmeer, die umliegende Natur, Gibraltar und die afrikanische Küste. Im Gegensatz zu vielen anderen Wohnungen innerhalb der Anlage, die nur über zahlreiche Treppen erreichbar sind und keinen Aufzug bieten, verfügt dieses Apartment über einen komfortablen, stufenlosen Zugang direkt vom Haupteingang aus, was es besonders praktisch und bequem macht. Die geschlossene Wohnanlage bietet einen 24-Stunden-Sicherheitsdienst, einen Außenpool mit Meerblick, Padelplätze, ein Fitnessstudio und eine Sauna. La Cerquilla befindet sich im Herzen des renommierten Golf Valley von Nueva Andalucía, in der Nähe mehrerer bekannter Golfplätze, internationaler Schulen, Restaurants und Puerto Banús. Die Immobilie eignet sich ideal als dauerhafter Wohnsitz, Ferienwohnung oder Investition in einer der besten Lagen Marbellas. #ref:CBSH1521
1.995.000 €
145 m² Wohnung mit Terrasse, großem Potenzial und optionaler Garage neben der Stadt der Künste und Wissenschaften
Albors

145 m² Wohnung mit Terrasse, großem Potenzial und optionaler Garage neben der Stadt der Künste und Wissenschaften

145 m²Größe32 Bäder
145 m² Wohnung mit Terrasse, großem Potenzial und optionaler Garage neben der Stadt der Künste und Wissenschaften Coldwell Banker Excellence präsentiert dieses geräumige, 145 m² große Grundstück in einem gepflegten Gebäude aus dem Jahr 2001 im konsolidierten Gebiet der Avenida Baleares, neben dem Turia-Garten und nur wenige Minuten von der Stadt für Kunst und Wissenschaften entfernt. Seine ausgezeichnete Verteilung, Geräumigkeit und Leuchtkraft machen es zu einer großartigen Wahl für Familien, die Platz und Lebensqualität an einem der begehrtesten Orte Valencias suchen. Das Grundstück befindet sich in gutem Erhaltungszustand und bietet ein interessantes Potenzial für ästhetische Modernisierungen in Küche und Badezimmern, sodass es an den Geschmack des neuen Besitzers angepasst werden kann, ohne auf eine solide Baugrundlage zu verzichten. Als Mehrwert besteht die Möglichkeit, einen großen Garagenplatz im selben Gebäude für 30.000 € zu erwerben. Wichtige Merkmale: - 145 m² gebaut - 3 Schlafzimmer mit Einbauschränken (Möglichkeit, ein viertes Schlafzimmer zu ermöglichen) - Hauptschlafzimmer mit eigenem Bad - 2 vollständige Badezimmer - Geräumiges Wohnzimmer-Esszimmer - Separate Küche mit Zugang zu einer Innenterrasse/Terrasse von etwa 15 m² - Zentralisierte Warm-/Kaltklimaanlage - Glatte Wände - Aluminiumfenster mit Doppelverglasung Climalit - Aktualisierte elektrische Installation und PVC-Fallrohre - Erste Außenetage - Großer Aufzug mit direktem Zugang zur Garage - Wohnraum und Zugänge, die für Menschen mit eingeschränkter Mobilität angepasst sind - Finca, erbaut 2001 mit kontrolliertem Zugang und erhöhter Privatsphäre - Garagenplatz im selben Gebäude, optional für 30.000 € In einem der wertvollsten Wohngebiete Valencias gelegen, genießt das Anwesen eine ausgezeichnete Verbindung zum Stadtzentrum, zur Uferpromenade und zu den Hauptzufahrtsstraßen. Das Gebiet bietet ein umfassendes Dienstleistungsangebot, Geschäfte, Supermärkte, Bildungszentren, Sportanlagen und Restaurants sowie die Nähe zu großen Grünflächen wie dem Turia-Garten. Eine Immobilie, die Geräumigkeit, Lage und Potenzial für eine Neubewertung mit einem besonders attraktiven Wertversprechen in ihrem Segment verbindet. Der Preis beinhaltet keine Steuern oder Kauf- und Verkaufskosten, die vom Käufer zu zahlen sind (ITP oder, wo zutreffend, Mehrwertsteuer und AJD; Notar- und Standbuchgebühren; Vermittlungsprovision für Immobilien). Angebot unter der Vorbehalt, dass es ohne Vorankündigung geändert oder zurückgezogen werden kann; Indikative Daten und Oberflächen. #ref:CBEX2665
420.000 €
Exclusive new-build homes in Casares Golf
Casares Golf - Casares del Sol

Exclusive new-build homes in Casares Golf

Imagine a place where nature meets modernity. An oasis where every morning begins with the song of birds and spectacular views of the sea and mountains. Amaranta Living Casares Golf is more than just a real estate development, it is a lifestyle designed for those looking for a new-build home in one of the most exclusive corners of the Costa del Sol, or a second residence to play golf and enjoy life to the fullest. Located on the first line of the Casares Costa Golf course, this exclusive Exxacon Smart Living development offers homes carefully designed to fuse comfort, design and functionality. The low construction density of Amaranta Living allows each home to have spacious and bright spaces, as well as splendid terraces that invite you to enjoy the wonderful Mediterranean climate all year round. If you are passionate about golf, you will not find a better place to enjoy your favorite sport. Amaranta Living Casares Golf offers you direct access to a first-class golf course, allowing you to improve your game in a peaceful and picturesque setting. In addition, the area is perfect for exploring other outdoor activities, such as hiking, cycling or relaxing walks along its nearby beaches. Without a doubt, this is the ideal place for those looking for a second home on the Costa del Sol, combining the peace of nature with the proximity of all modern amenities. As a homeowner at Amaranta Living Casares Golf you will enjoy stunning beaches and a vibrant cultural life just a few minutes from your home, as well as a selection of gourmet restaurants, exclusive shops and a variety of services that will make every day special. #ref:CBSH193
Von 420.000 €
Wohnanlage mit spektakulärem Meerblick in Estepona
Estepona Pueblo

Wohnanlage mit spektakulärem Meerblick in Estepona

Diese exklusive Wohnanlage definiert das Konzept von Luxus und Komfort an der Costa del Sol neu. Im pulsierenden Herzen von Estepona gelegen, bieten diese stilvollen 22 Apartments ein unvergleichliches Wohnerlebnis, nur 100 m vom Strand und dem malerischen Yachthafen von Estepona entfernt. Die Apartments mit 2 und 3 Schlafzimmern wurden sorgfältig entworfen, um maximalen Komfort zu bieten, mit spektakulärem Blick auf das Mittelmeer, das zu einem echten täglichen Spektakel wird. Nur wenige Schritte entfernt bietet Ihnen der Hafen von Estepona ein vielfältiges gastronomisches Angebot, Bars, exklusive Boutiquen und Kunstgeschäfte sowie die Möglichkeit, Boote zu mieten oder Wassersport zu betreiben. Nur einen kurzen Spaziergang entfernt lädt Sie das charmante Zentrum von Estepona mit seiner andalusischen Authentizität ein, seine Straßen und Plätze voller Leben zu entdecken. Estepona, umgeben von einigen der besten Golfplätze an der Costa del Sol, bietet auch hervorragende Sportmöglichkeiten für Liebhaber von Tennis, Paddle-Tennis und anderen Sportarten. Darüber hinaus bietet Ihnen die Lage Zugang zu verschiedenen Wanderwegen im Naturpark Alcornocales und in der nahe gelegenen Sierra Bermeja, einem Paradies für Abenteurer und diejenigen, die sich mit der Natur verbinden möchten. Der Komplex verfügt über einen atemberaubenden Gemeinschaftspool, der sich perfekt eignet, um sich unter der Sonne der Costa del Sol zu entspannen und eine Umgebung der Ruhe und des Wohlbefindens zu genießen. 'Die enthaltenen Bilder sind nicht vertraglich, sondern nur illustrativ. Die Infografiken der Fassaden, der gemeinsamen Elemente und anderer Räume sind ebenfalls indikativ und können bei den technischen Projekten Änderungen oder Modifikationen unterliegen. #ref:CBSH268
Von 459.700 €
Villa 5 Schlafzimmer Verkauf La Massana
Arinsal-Erts

Villa 5 Schlafzimmer Verkauf La Massana

1.120 m²Größe985 m²Grundstück54 Bäder
Spectacular individual villa for sale in the Principality of Andorra, built on a large plot of 985m2.~ ~ Located in La Massana, in a quiet residential area and close to the center of La Massana, and the cable car that accesses the ski slopes of Vallnord.~ Due to its location and orientation, enjoy sunshine throughout the year and magnificent views of the La Massana valley. It is a recently built house, with top quality finishes, that mixes a modern style with rustic touches.~ ~ It has a total of 1,120 m2 built, divided into 4 floors connected with stairs and elevator. The house is distributed as follows:~ - Floor -2: on this floor we find a cozy wine cellar, perfectly equipped to enjoy dinner with friends, wine tasting and any event with family or friends in a select environment.~ - Floor -1: on this floor there is a large garage, with capacity for 7-8 cars, the hall that gives access to housing, and the recreational area. This recreational area consists of a large multipurpose room, currently equipped for cinema and games room (with billiards and bar type bar that gives an informal and fun touch). In the next room, we find another room currently equipped for gym (with weight machines and pin table). From this floor, you leave to a part of the garden, of 71 m2, where we find an outdoor jacuzzi, from which you can enjoy the spectacular views. Also on this floor we find the machine room of the elevator and geothermal.~ - Floor 1: On this floor we find a large room divided into two spaces: living room and dining room; Both rooms are separated by a cozy designer fireplace. Also on this floor we find a modern and practical kitchen. Both the kitchen and the living room have access to the garden (about 150m2). Access is through large windows, which give all these environments great luminosity and allow you to enjoy the views. On the side of the kitchen there is a glazed room with fireplace / barbecue. And attached to the living room there is also a glazed room that is currently used as a reading room. On this same floor we find a courtesy bathroom, and a suite room.~ - Floor 2: On floor 2 we find the night area of the house, with 3 spacious suite rooms, and a fourth room that currently serves as a washing room and iron. It should be noted the breadth of the bedrooms and bathrooms, which have access to a terrace. The main room has a large dressing room and a spectacular bathroom with shower and jacuzzi.~ ~ The house, designed by a prestigious architect, has an alarm system and a home automation plant. The windows are made of aluminum with triple glass and the blinds are electric. The heating works with geothermal system and is distributed by underfloor heating. The structure has been built with demanding anti-seismic levels.~ ~ It is a dream home, for its location, design and finishes. #ref:01919/5210
4.250.000 €
Exklusives städtisches Grundstück für eine Luxusvilla in Benissa Costa, nur wenige Minuten vom Meer entfernt
Cala Advocat - Baladrar

Exklusives städtisches Grundstück für eine Luxusvilla in Benissa Costa, nur wenige Minuten vom Meer entfernt

826 m²Größe
Entdecken Sie eine ausgezeichnete Investitionsmöglichkeit in Benissa Costa, einem der begehrtesten Wohngebiete an der Costa Blanca. Dieses konsolidierte städtische Grundstück von 826 m² bietet die ideale Umgebung, um eine exklusive, freistehende Villa zu errichten, umgeben von Natur und eleganten Häusern. Mit der bereits vom Stadtrat Benissa bestätigten Baufähigkeit ermöglicht es Ihnen, ein Haus von bis zu 206 m² über zwei Stockwerke zu errichten, mit Platz für Schwimmbad, Terrassen und Gärten, was Ihnen die Sicherheit bietet, Ihr Projekt mit vollständiger städtebaulicher Sicherheit zu entwickeln. Die privilegierte Lage, nur wenige Minuten von Cala Advocat, Cala Baladrar, Moraira und Calpe entfernt, vereint Privatsphäre, Lebensqualität und eine ausgezeichnete Verbindung zu allen Dienstleistungen. Darüber hinaus macht die hohe internationale Nachfrage in der Region dieses Grundstück zu einer großartigen Gelegenheit, sowohl eine Privatwohnung als auch ein Investitionsprojekt zu entwickeln. Schlüsselmerkmale -Konsolidiertes Stadtgrundstück von 826 m² -Bestätigte Bebaubarkeit von 206 m² auf zwei Stockwerken -Einfamilienhaus -Maximale Auslastung von 20 % -Direkter Zugang von der Asphaltstraße -Konsolidiertes gehobenes Wohngebiet -Ein paar Minuten von den Stränden, Moraira und Calpe entfernt -Ausgezeichnete Gelegenheit, eine Villa zu bauen oder zu investieren Eine einzigartige Gelegenheit, ein exklusives Wohnhaus an einem der begehrtesten Orte der Costa Blanca zu schaffen. #ref:CBS924N
265.000 €
Komplett renoviertes Duplex-Penthouse mit 4 Terrassen und Kamin im Turó Park
Sant Gervasi- Galvany

Komplett renoviertes Duplex-Penthouse mit 4 Terrassen und Kamin im Turó Park

440 m²Größe45 Bäder
Komplett renoviertes Duplex-Penthouse im Turó Park - eine einzigartige Immobilie, die durch ihre Großzügigkeit, Helligkeit und vier privaten Terrassen besticht, von denen zwei zur Straße und zwei zum ruhigen Innenhof ausgerichtet sind. Im ersten Obergeschoss empfängt die Wohnung mit einer großzügigen Eingangshalle, die zu einem Gäste-WC führt. Auf dieser Ebene befindet sich außerdem der Wohnbereich mit einem großen Esszimmer und einem zweigeschossig angelegten Wohnzimmer. Beide Räume haben direkten Zugang zu einer großzügigen, straßenseitigen Terrasse, die für viel Tageslicht und ein außergewöhnliches Raumgefühl sorgt. Die separate Küche verfügt über einen komfortablen Essbereich für den täglichen Gebrauch. Direkt gegenüber befindet sich ein zusätzlicher Hauswirtschaftsraum mit Waschbereich. Der Schlafbereich auf dieser Etage umfasst die Hauptsuite mit Zugang zu einer privaten Terrasse zum Innenhof. Ergänzt wird diese Ebene durch ein Doppelzimmer und ein geräumiges Einzelzimmer, die sich ein funktionales Badezimmer teilen. Im zweiten Obergeschoss bietet die Immobilie einen großzügigen Wohn- und Aufenthaltsbereich sowie zwei Doppelzimmer mit eigenem Bad. Beide verfügen über Zugang zu einer Terrasse zum Innenhof und bieten dadurch ein Höchstmaß an Privatsphäre und Ruhe. Darüber hinaus befindet sich auf dieser Etage ein zweites Wohnzimmer mit Kamin und Zugang zu einer beeindruckenden L-förmigen Terrasse zur Straßenseite - ideal als Entspannungsbereich oder für gesellige Zusammenkünfte. Das Gebäude verfügt über einen Concierge-Service sowie einen Hauptaufzug und bietet dadurch hohen Komfort und Sicherheit. Eine außergewöhnliche, geschmackvoll renovierte Immobilie, die großzügige Wohnflächen, mehrere Außenbereiche und eine hervorragend durchdachte Raumaufteilung in einer der begehrtesten Wohnlagen vereint. Gemäß den Informationspflichten nach dem Gesetz 10/2025 vom 28. Dezember über Kundendienst und Transparenz sowie den geltenden branchenspezifischen Vorschriften wird darauf hingewiesen, dass der angegebene Kaufpreis die mit dem Erwerb verbundenen Kosten und Steuern (ITP, Notarkosten, Grundbuchgebühren usw.) nicht umfasst. Maklerprovision des Verkäufers: im Kaufpreis enthalten. Ausführliche Informationen zur Funktionsweise, zu den Steuersätzen und zu den Steuervergünstigungen der Grunderwerbsteuer (ITP) in Katalonien finden Sie auf dem offiziellen Portal der Katalanischen Steuerbehörde. #ref:CBE01448
4.680.000 €
Coldwell Banker Andorra
Na Maria Pla, 20. Local 1
AD500, Andorra La Vella
De 9:00 a 19:00 h.
Newsletter

Finden Sie Ihr Zuhause im Ausland mit Unterstützung des Coldwell Banker® Netzwerks

Besuchen Sie unsere internationalen Websites und finden Sie Ihre Wunschimmobilie an den exklusivsten Orten

Wir verwenden unsere eigenen Cookies und Cookies von Drittanbietern, um die Sicherheit unserer Website zu gewährleisten und ihren Inhalt zu personalisieren. Ebenso verwenden wir Cookies, um Daten über Ihre Navigation zu messen und zu erhalten und um Werbung an Ihren Geschmack und Ihre Vorlieben anzupassen. Drücken Sie die Schaltfläche "Alle akzeptieren", um zu bestätigen, dass Sie die angezeigten Informationen gelesen und akzeptiert haben. Um diese Cookies zu verwalten oder zu deaktivieren, klicken Sie auf "Einstellungen". Weitere Informationen zu Cookies erhalte Sie in unserer Cookie-Richtlinie.
Cookies ändern
Technik und Funktional Immer aktiv
Diese Website verwendet eigene Cookies, um Informationen zu sammeln, um unsere Dienste zu verbessern. Wenn Sie weiter surfen, akzeptieren Sie deren Installation. Der Benutzer hat die Möglichkeit, seinen Browser zu konfigurieren und auf Wunsch zu verhindern, dass er auf seiner Festplatte installiert wird, obwohl er bedenken muss, dass dies zu Schwierigkeiten beim Navigieren auf der Website führen kann.
Sie ermöglichen die Beobachtung und Analyse des Verhaltens der Nutzer dieser Website. Die durch diese Art von Cookies gesammelten Informationen werden verwendet, um die Aktivität des Webs zu messen, um Benutzernavigationsprofile zu erstellen, um basierend auf der Analyse der Nutzungsdaten der Benutzer des Dienstes Verbesserungen einzuführen. Sie ermöglichen es uns, die Präferenzinformationen des Benutzers zu speichern, um die Qualität unserer Dienstleistungen zu verbessern und durch empfohlene Produkte ein besseres Erlebnis zu bieten.
Diese Cookies werden verwendet, um Informationen über die Präferenzen und persönlichen Entscheidungen des Benutzers durch die kontinuierliche Beobachtung seiner Surfgewohnheiten zu speichern. Dank ihnen können wir die Surfgewohnheiten auf der Website kennen und Werbung in Bezug auf das Surfprofil des Benutzers anzeigen.