Apartment 2 Schlafzimmer Verkauf Escaldes-Engordany
Größe
112 m²
Schlafzimmer
2
Bäder
2
terrasse
Preis
830.000 €
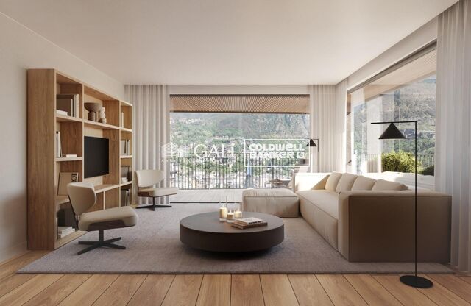
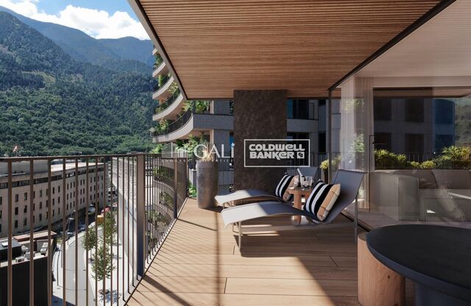
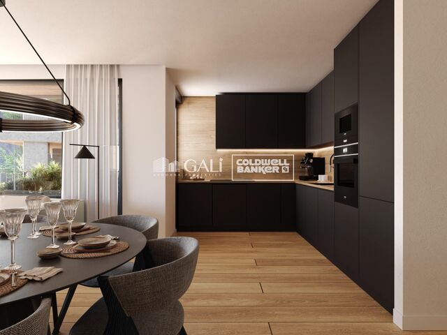
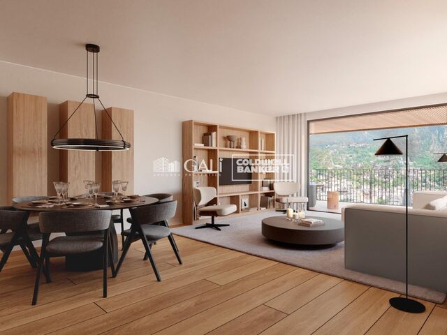
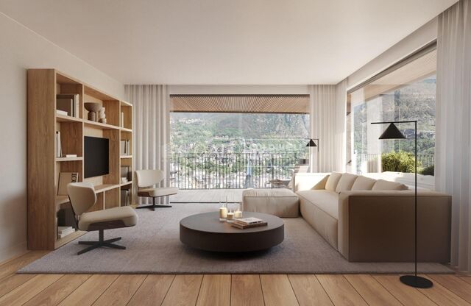
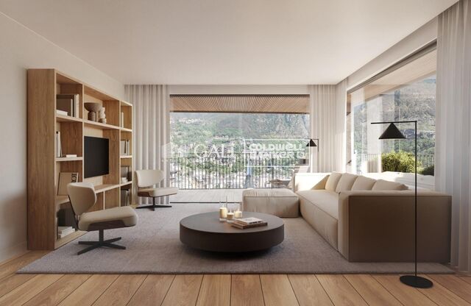
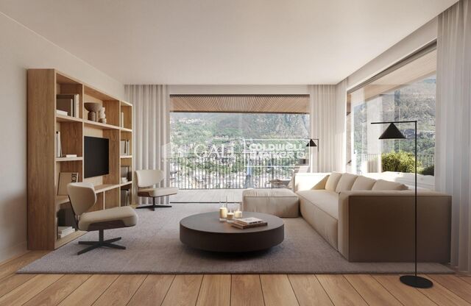
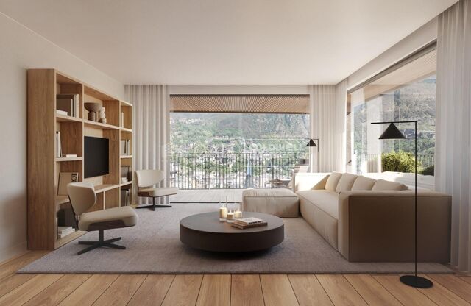
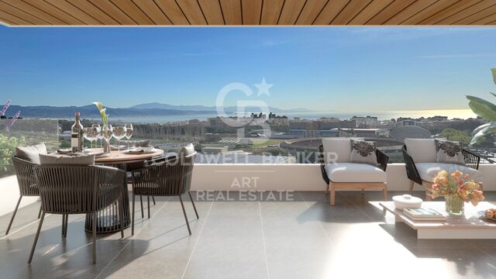
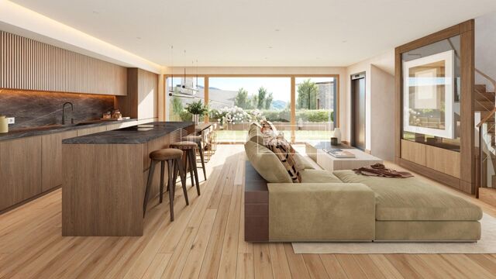
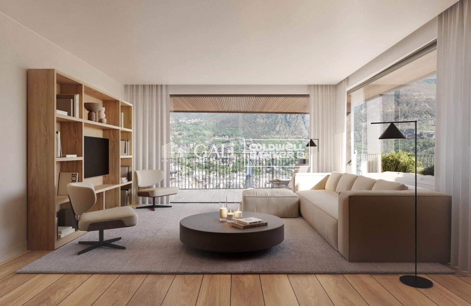
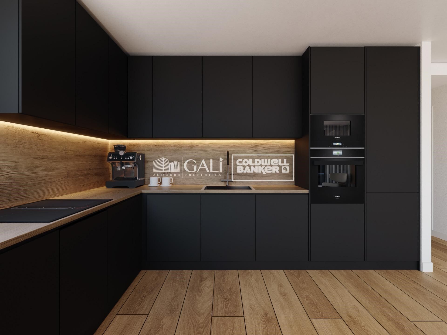
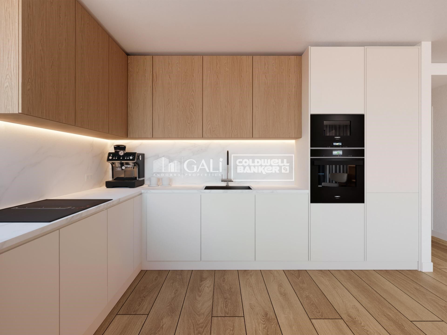
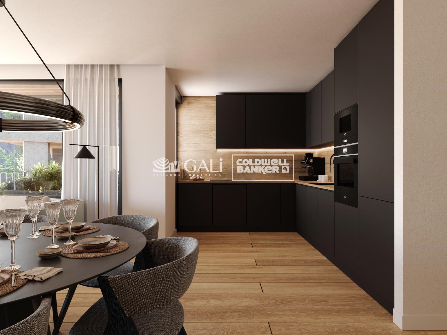
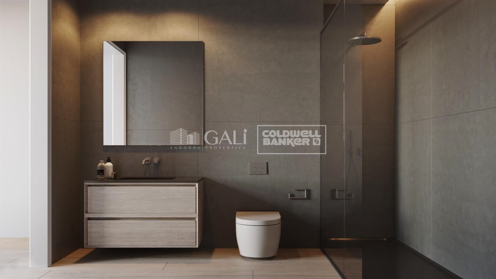
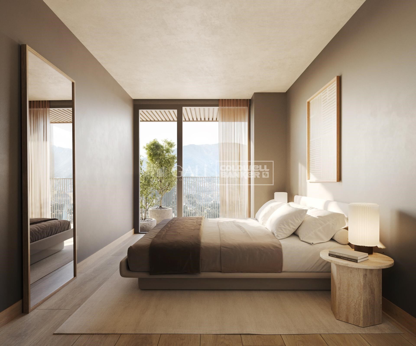
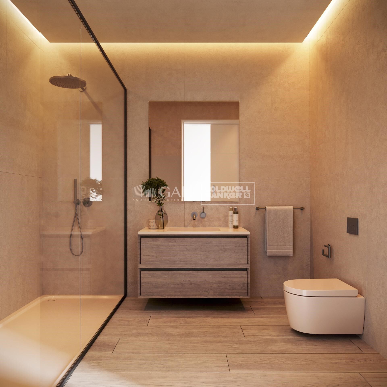
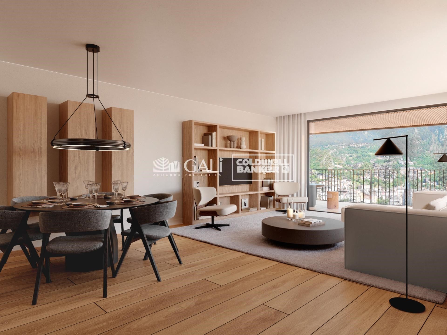
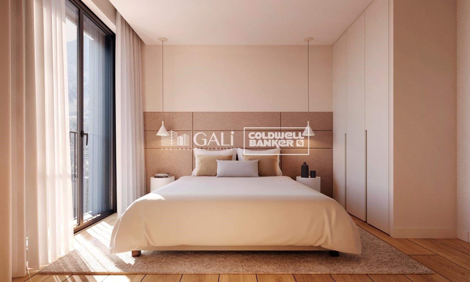
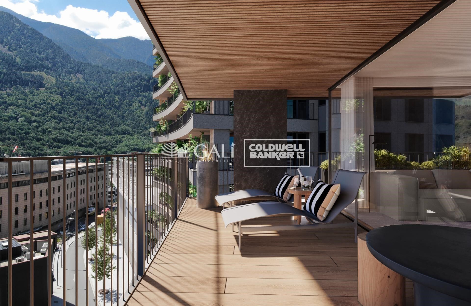
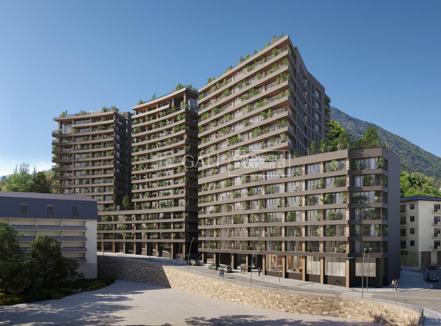
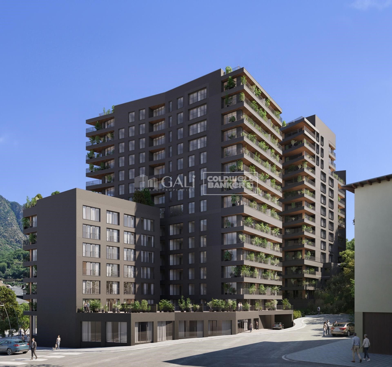
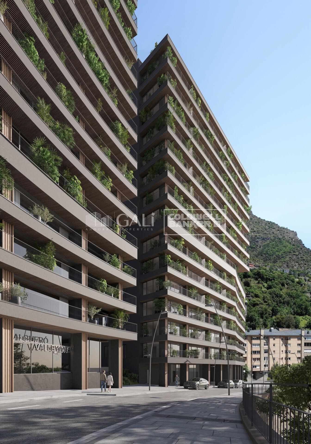
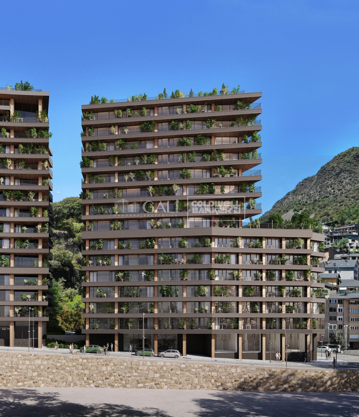
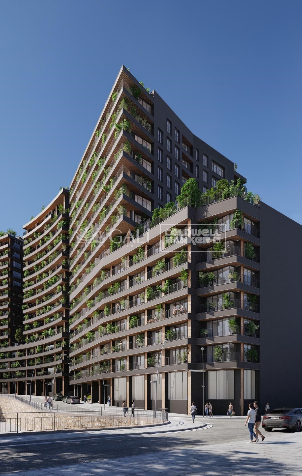
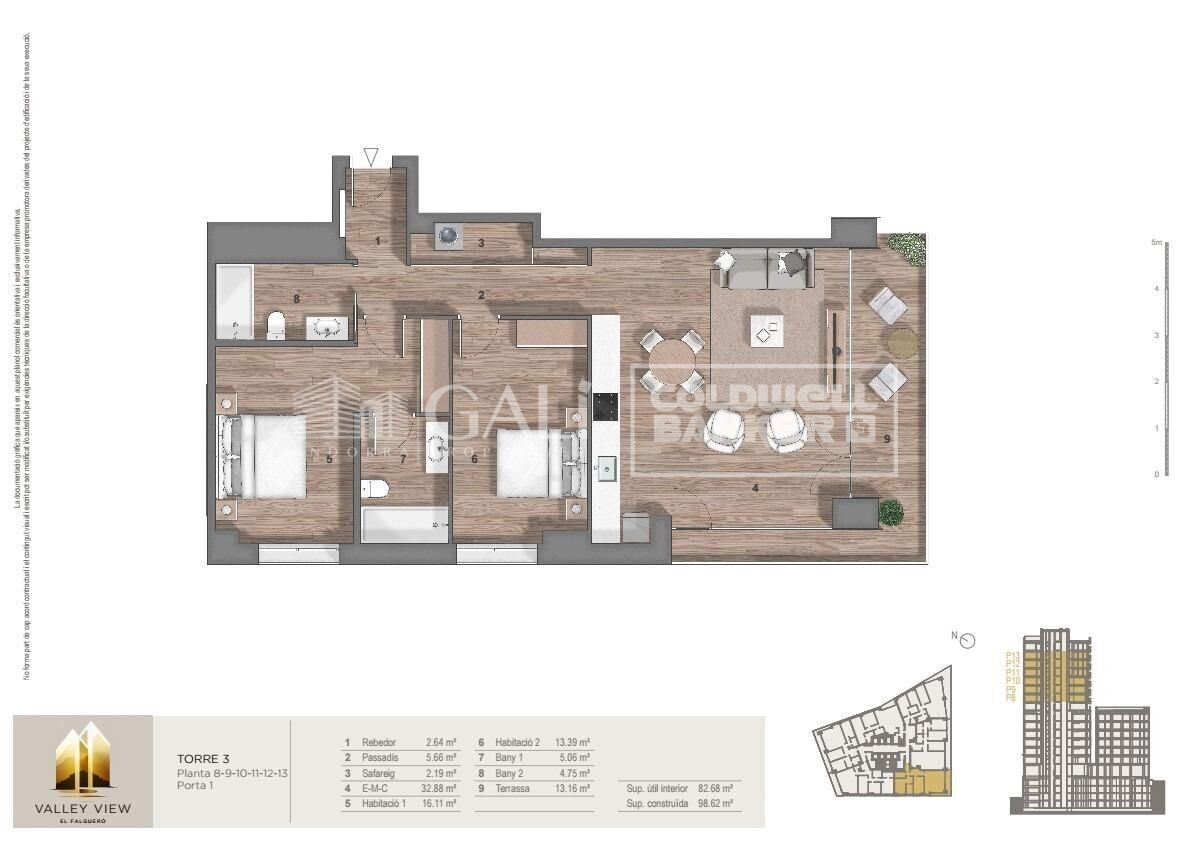
Exclusive residential development located in the heart of Escaldes-Engordany, just 500 meters from the Principality's economic and social center.~Situated in a prime location, the development boasts spectacular panoramic views over the Andorra and Escaldes valleys, as well as excellent orientation with year-round sunshine.~The project comprises an elegant 14-story tower with 124 apartments, designed for comfort, functionality, and high energy efficiency.~The apartments feature large windows, spacious terraces, and contemporary architecture, creating bright and airy spaces that connect with the natural surroundings.~The development offers a variety of apartment types and sizes to suit different needs, all with a modern and functional layout.~~The homes feature:~- Spacious covered terraces with large glazed surfaces~- Open-plan kitchen, dining, and living areas~- High-performance thermal and acoustic insulation~- High-end finishes~~The building boasts comprehensive communal areas designed for the well-being and enjoyment of its residents:~- Outdoor solarium with panoramic views~- Fully equipped gym~- Landscaped outdoor spaces~- Exclusive access for residents to Camí del Falgueró and Rec del Solà~In addition, the building offers a concierge service and elegant communal areas with sophisticated finishes.~~The building has been designed with high-quality materials and modern construction solutions:~- Reinforced concrete structure with strategically placed metal elements~- Ventilated façade with a slate-colored ceramic finish~- High level of thermal insulation and energy efficiency~- The terraces feature non-slip, wood-effect porcelain tile flooring, metal railings, and decorative planters.~~The kitchens are open to the living-dining room and equipped with high-end materials and appliances:~- Neolith, Silestone, or similar countertops~- Integrated BORA extractor fan~- Siemens or similar appliances: induction hob, oven, microwave, refrigerator, dishwasher~- Contemporary upper and lower cabinets with solid color and wood finishes~- Extendable faucets~~The bathrooms incorporate premium materials and a modern design:~- High-end ceramic wall tiles~- Wall-hung vanity unit with integrated sink~- Hansgrohe or similar thermostatic faucets~- Glass shower enclosure~- Ultra-thin shower tray~- Recessed rain shower~~The homes feature materials selected for durability and comfort:~~- Aluminum exterior joinery with thermal break, Schüco or similar~- Triple glazing with double air chamber~- Large-format porcelain stoneware flooring (two finishes to choose from)~- Carré or similar built-in wardrobes Similar~- Armored entrance door~- Integrated LED lighting in several rooms~~The building incorporates modern systems to guarantee maximum comfort and efficiency:~- Centralized heating and hot water system connected to FEDA Ecoterm~- Underfloor heating throughout the property~- Ducted air conditioning (except in bathrooms)~- Dual-flow ventilation system with heat recovery~~The building has 4 floors dedicated to parking and storage, with automatic access.~~Pre-installation for electric vehicle charging~~A unique development in Escaldes-Engordany that combines location, views, construction quality, and complete communal areas.~Gali Real Estate at your service.
#ref:04942/5210

Immobilieninformationen

zone
Principado de Andorra
Gegend
Andorra
standort
Escaldes-Engordany
Objekt typ
Wohnung
Verkauf
830.000 €
Referenz
04942/5210
Schlafzimmer
2
Bäder
2
Bebaute Fläche
112 m2
Zustand / Erhaltung
Neu

In der Nähe des Strandes / Meeres

lift
terrasse
Balkon
Energiezertifikat
  • houseA
    92-100
  • houseB
    81-91
  • houseC
    69-80
  • houseD
    55-68
  • houseE
    39-54
  • houseF
    21-38
  • houseG
    1-20

über Escaldes-Engordany

Escaldes-Engordany ist eine wunderschöne Stadt im Herzen von Andorra, die sich im nordöstlichen Teil des Landes befindet. Sie liegt in der Pfarrei Escaldes-Engordany, einer der sieben Pfarreien von Andorra. Die Stadt genießt eine malerische Lage, umgeben von den atemberaubenden Pyrenäen.

Ein wesentlicher Vorteil von Escaldes-Engordany ist seine strategische Lage innerhalb von Andorra. Sie bietet einen bequemen Zugang zu natürlichen Attraktionen und städtischen Annehmlichkeiten und ist daher ein idealer Ort zum Leben. Die Stadt profitiert auch von ihrer Nähe zur Hauptstadt Andorra la Vella, was den Bewohnern zusätzliche Dienstleistungen und Möglichkeiten bietet.

Escaldes-Engordany bietet eine hohe Lebensqualität, die sich durch Sicherheit, saubere Luft und eine friedliche Atmosphäre auszeichnet. Die Stadt verfügt über ausgezeichnete Gesundheitseinrichtungen, Bildungsmöglichkeiten und öffentliche Dienstleistungen. Sie bietet ein familienfreundliches Umfeld und fördert ein starkes Gemeinschaftsgefühl unter den Bewohnern.

Die Bewohner von Escaldes-Engordany können das ganze Jahr über eine Vielzahl von Aktivitäten genießen. Im Winter bieten die nahe gelegenen Skigebiete Grandvalira und Vallnord ausgezeichnete Möglichkeiten zum Skifahren, Snowboarden und anderen Wintersportarten. Während der Sommermonate eignet sich die Region ideal zum Wandern, Mountainbiken und Erkunden malerischer Wanderwege. Die Stadt veranstaltet auch kulturelle Events, Festivals und lokale Märkte, die die Traditionen Andorras präsentieren.

Der Immobilienmarkt in Escaldes-Engordany umfasst eine vielfältige Auswahl an Immobilien, darunter traditionelle Steinhäuser, moderne Apartments und Luxusvillen. Der Markt richtet sich sowohl an Einheimische als auch an internationale Käufer, die eine ruhige Bergoase oder ein Zweitheim in einer malerischen Umgebung suchen. Immobilien in Escaldes-Engordany bieten oft atemberaubende Bergblicke und einfachen Zugang zu Outdoor-Aktivitäten, was sie zu begehrten Investitionen für diejenigen macht, die einen Lebensstil in den Bergen von Andorra suchen.

Weitere Informationen anfordern
Ref.04942/5210
Na Maria Pla, 20. Local 1
AD500, Andorra La Vella
+376 801 700

Related properties

Apartment 2 Schlafzimmer Verkauf Escaldes-Engordany
Escaldes-Engordany

Apartment 2 Schlafzimmer Verkauf Escaldes-Engordany
112 m²Größe22 Bäder
Exclusive residential development located in the heart of Escaldes-Engordany, just 500 meters from the Principality's economic and social center.~Situated in a prime location, the development boasts spectacular panoramic views over the Andorra and Escaldes valleys, as well as excellent orientation with year-round sunshine.~The project comprises an elegant 14-story tower with 124 apartments, designed for comfort, functionality, and high energy efficiency.~The apartments feature large windows, spacious terraces, and contemporary architecture, creating bright and airy spaces that connect with the natural surroundings.~The development offers a variety of apartment types and sizes to suit different needs, all with a modern and functional layout.~~The homes feature:~- Spacious covered terraces with large glazed surfaces~- Open-plan kitchen, dining, and living areas~- High-performance thermal and acoustic insulation~- High-end finishes~~The building boasts comprehensive communal areas designed for the well-being and enjoyment of its residents:~- Outdoor solarium with panoramic views~- Fully equipped gym~- Landscaped outdoor spaces~- Exclusive access for residents to Camí del Falgueró and Rec del Solà~In addition, the building offers a concierge service and elegant communal areas with sophisticated finishes.~~The building has been designed with high-quality materials and modern construction solutions:~- Reinforced concrete structure with strategically placed metal elements~- Ventilated façade with a slate-colored ceramic finish~- High level of thermal insulation and energy efficiency~- The terraces feature non-slip, wood-effect porcelain tile flooring, metal railings, and decorative planters.~~The kitchens are open to the living-dining room and equipped with high-end materials and appliances:~- Neolith, Silestone, or similar countertops~- Integrated BORA extractor fan~- Siemens or similar appliances: induction hob, oven, microwave, refrigerator, dishwasher~- Contemporary upper and lower cabinets with solid color and wood finishes~- Extendable faucets~~The bathrooms incorporate premium materials and a modern design:~- High-end ceramic wall tiles~- Wall-hung vanity unit with integrated sink~- Hansgrohe or similar thermostatic faucets~- Glass shower enclosure~- Ultra-thin shower tray~- Recessed rain shower~~The homes feature materials selected for durability and comfort:~~- Aluminum exterior joinery with thermal break, Schüco or similar~- Triple glazing with double air chamber~- Large-format porcelain stoneware flooring (two finishes to choose from)~- Carré or similar built-in wardrobes Similar~- Armored entrance door~- Integrated LED lighting in several rooms~~The building incorporates modern systems to guarantee maximum comfort and efficiency:~- Centralized heating and hot water system connected to FEDA Ecoterm~- Underfloor heating throughout the property~- Ducted air conditioning (except in bathrooms)~- Dual-flow ventilation system with heat recovery~~The building has 4 floors dedicated to parking and storage, with automatic access.~~Pre-installation for electric vehicle charging~~A unique development in Escaldes-Engordany that combines location, views, construction quality, and complete communal areas.~Gali Real Estate at your service. #ref:04943/5210
860.000 €
Apartment 2 Schlafzimmer Verkauf Escaldes-Engordany
Escaldes-Engordany

Apartment 2 Schlafzimmer Verkauf Escaldes-Engordany
107 m²Größe22 Bäder
Exclusive residential development located in the heart of Escaldes-Engordany, just 500 meters from the Principality's economic and social center.~Situated in a prime location, the development boasts spectacular panoramic views over the Andorra and Escaldes valleys, as well as excellent orientation with year-round sunshine.~The project comprises an elegant 14-story tower with 124 apartments, designed for comfort, functionality, and high energy efficiency.~The apartments feature large windows, spacious terraces, and contemporary architecture, creating bright and airy spaces that connect with the natural surroundings.~The development offers a variety of apartment types and sizes to suit different needs, all with a modern and functional layout.~~The homes feature:~- Spacious covered terraces with large glazed surfaces~- Open-plan kitchen, dining, and living areas~- High-performance thermal and acoustic insulation~- High-end finishes~~The building boasts comprehensive communal areas designed for the well-being and enjoyment of its residents:~- Outdoor solarium with panoramic views~- Fully equipped gym~- Landscaped outdoor spaces~- Exclusive access for residents to Camí del Falgueró and Rec del Solà~In addition, the building offers a concierge service and elegant communal areas with sophisticated finishes.~~The building has been designed with high-quality materials and modern construction solutions:~- Reinforced concrete structure with strategically placed metal elements~- Ventilated façade with a slate-colored ceramic finish~- High level of thermal insulation and energy efficiency~- The terraces feature non-slip, wood-effect porcelain tile flooring, metal railings, and decorative planters.~~The kitchens are open to the living-dining room and equipped with high-end materials and appliances:~- Neolith, Silestone, or similar countertops~- Integrated BORA extractor fan~- Siemens or similar appliances: induction hob, oven, microwave, refrigerator, dishwasher~- Contemporary upper and lower cabinets with solid color and wood finishes~- Extendable faucets~~The bathrooms incorporate premium materials and a modern design:~- High-end ceramic wall tiles~- Wall-hung vanity unit with integrated sink~- Hansgrohe or similar thermostatic faucets~- Glass shower enclosure~- Ultra-thin shower tray~- Recessed rain shower~~The homes feature materials selected for durability and comfort:~~- Aluminum exterior joinery with thermal break, Schüco or similar~- Triple glazing with double air chamber~- Large-format porcelain stoneware flooring (two finishes to choose from)~- Carré or similar built-in wardrobes Similar~- Armored entrance door~- Integrated LED lighting in several rooms~~The building incorporates modern systems to guarantee maximum comfort and efficiency:~- Centralized heating and hot water system connected to FEDA Ecoterm~- Underfloor heating throughout the property~- Ducted air conditioning (except in bathrooms)~- Dual-flow ventilation system with heat recovery~~The building has 4 floors dedicated to parking and storage, with automatic access.~~Pre-installation for electric vehicle charging~~A unique development in Escaldes-Engordany that combines location, views, construction quality, and complete communal areas.~Gali Real Estate at your service. #ref:04956/5210
842.000 €
Apartment 2 Schlafzimmer Verkauf Escaldes-Engordany
Escaldes-Engordany

Apartment 2 Schlafzimmer Verkauf Escaldes-Engordany
118 m²Größe22 Bäder
Exclusive residential development located in the heart of Escaldes-Engordany, just 500 meters from the Principality's economic and social center.~Situated in a prime location, the development boasts spectacular panoramic views over the Andorra and Escaldes valleys, as well as excellent orientation with year-round sunshine.~The project comprises an elegant 14-story tower with 124 apartments, designed for comfort, functionality, and high energy efficiency.~The apartments feature large windows, spacious terraces, and contemporary architecture, creating bright and airy spaces that connect with the natural surroundings.~The development offers a variety of apartment types and sizes to suit different needs, all with a modern and functional layout.~~The homes feature:~- Spacious covered terraces with large glazed surfaces~- Open-plan kitchen, dining, and living areas~- High-performance thermal and acoustic insulation~- High-end finishes~~The building boasts comprehensive communal areas designed for the well-being and enjoyment of its residents:~- Outdoor solarium with panoramic views~- Fully equipped gym~- Landscaped outdoor spaces~- Exclusive access for residents to Camí del Falgueró and Rec del Solà~In addition, the building offers a concierge service and elegant communal areas with sophisticated finishes.~~The building has been designed with high-quality materials and modern construction solutions:~- Reinforced concrete structure with strategically placed metal elements~- Ventilated façade with a slate-colored ceramic finish~- High level of thermal insulation and energy efficiency~- The terraces feature non-slip, wood-effect porcelain tile flooring, metal railings, and decorative planters.~~The kitchens are open to the living-dining room and equipped with high-end materials and appliances:~- Neolith, Silestone, or similar countertops~- Integrated BORA extractor fan~- Siemens or similar appliances: induction hob, oven, microwave, refrigerator, dishwasher~- Contemporary upper and lower cabinets with solid color and wood finishes~- Extendable faucets~~The bathrooms incorporate premium materials and a modern design:~- High-end ceramic wall tiles~- Wall-hung vanity unit with integrated sink~- Hansgrohe or similar thermostatic faucets~- Glass shower enclosure~- Ultra-thin shower tray~- Recessed rain shower~~The homes feature materials selected for durability and comfort:~~- Aluminum exterior joinery with thermal break, Schüco or similar~- Triple glazing with double air chamber~- Large-format porcelain stoneware flooring (two finishes to choose from)~- Carré or similar built-in wardrobes Similar~- Armored entrance door~- Integrated LED lighting in several rooms~~The building incorporates modern systems to guarantee maximum comfort and efficiency:~- Centralized heating and hot water system connected to FEDA Ecoterm~- Underfloor heating throughout the property~- Ducted air conditioning (except in bathrooms)~- Dual-flow ventilation system with heat recovery~~The building has 4 floors dedicated to parking and storage, with automatic access.~~Pre-installation for electric vehicle charging~~A unique development in Escaldes-Engordany that combines location, views, construction quality, and complete communal areas.~Gali Real Estate at your service. #ref:05060/5210
790.000 €
Apartment 2 Schlafzimmer Verkauf Escaldes-Engordany
Escaldes-Engordany

Apartment 2 Schlafzimmer Verkauf Escaldes-Engordany
118 m²Größe22 Bäder
Exclusive residential development located in the heart of Escaldes-Engordany, just 500 meters from the Principality's economic and social center.~Situated in a prime location, the development boasts spectacular panoramic views over the Andorra and Escaldes valleys, as well as excellent orientation with year-round sunshine.~The project comprises an elegant 14-story tower with 124 apartments, designed for comfort, functionality, and high energy efficiency.~The apartments feature large windows, spacious terraces, and contemporary architecture, creating bright and airy spaces that connect with the natural surroundings.~The development offers a variety of apartment types and sizes to suit different needs, all with a modern and functional layout.~~The homes feature:~- Spacious covered terraces with large glazed surfaces~- Open-plan kitchen, dining, and living areas~- High-performance thermal and acoustic insulation~- High-end finishes~~The building boasts comprehensive communal areas designed for the well-being and enjoyment of its residents:~- Outdoor solarium with panoramic views~- Fully equipped gym~- Landscaped outdoor spaces~- Exclusive access for residents to Camí del Falgueró and Rec del Solà~In addition, the building offers a concierge service and elegant communal areas with sophisticated finishes.~~The building has been designed with high-quality materials and modern construction solutions:~- Reinforced concrete structure with strategically placed metal elements~- Ventilated façade with a slate-colored ceramic finish~- High level of thermal insulation and energy efficiency~- The terraces feature non-slip, wood-effect porcelain tile flooring, metal railings, and decorative planters.~~The kitchens are open to the living-dining room and equipped with high-end materials and appliances:~- Neolith, Silestone, or similar countertops~- Integrated BORA extractor fan~- Siemens or similar appliances: induction hob, oven, microwave, refrigerator, dishwasher~- Contemporary upper and lower cabinets with solid color and wood finishes~- Extendable faucets~~The bathrooms incorporate premium materials and a modern design:~- High-end ceramic wall tiles~- Wall-hung vanity unit with integrated sink~- Hansgrohe or similar thermostatic faucets~- Glass shower enclosure~- Ultra-thin shower tray~- Recessed rain shower~~The homes feature materials selected for durability and comfort:~~- Aluminum exterior joinery with thermal break, Schüco or similar~- Triple glazing with double air chamber~- Large-format porcelain stoneware flooring (two finishes to choose from)~- Carré or similar built-in wardrobes Similar~- Armored entrance door~- Integrated LED lighting in several rooms~~The building incorporates modern systems to guarantee maximum comfort and efficiency:~- Centralized heating and hot water system connected to FEDA Ecoterm~- Underfloor heating throughout the property~- Ducted air conditioning (except in bathrooms)~- Dual-flow ventilation system with heat recovery~~The building has 4 floors dedicated to parking and storage, with automatic access.~~Pre-installation for electric vehicle charging~~A unique development in Escaldes-Engordany that combines location, views, construction quality, and complete communal areas.~Gali Real Estate at your service. #ref:05061/5210
840.000 €
Apartment 3 Schlafzimmer Verkauf Escaldes-Engordany
Escaldes-Engordany

Apartment 3 Schlafzimmer Verkauf Escaldes-Engordany
124 m²Größe32 Bäder
Exclusive residential development located in the heart of Escaldes-Engordany, just 500 meters from the Principality's economic and social center.~Situated in a prime location, the development boasts spectacular panoramic views over the Andorra and Escaldes valleys, as well as excellent orientation with year-round sunshine.~The project comprises an elegant 14-story tower with 124 apartments, designed for comfort, functionality, and high energy efficiency.~The apartments feature large windows, spacious terraces, and contemporary architecture, creating bright and airy spaces that connect with the natural surroundings.~The development offers a variety of apartment types and sizes to suit different needs, all with a modern and functional layout.~~The homes feature:~- Spacious covered terraces with large glazed surfaces~- Open-plan kitchen, dining, and living areas~- High-performance thermal and acoustic insulation~- High-end finishes~~The building boasts comprehensive communal areas designed for the well-being and enjoyment of its residents:~- Outdoor solarium with panoramic views~- Fully equipped gym~- Landscaped outdoor spaces~- Exclusive access for residents to Camí del Falgueró and Rec del Solà~In addition, the building offers a concierge service and elegant communal areas with sophisticated finishes.~~The building has been designed with high-quality materials and modern construction solutions:~- Reinforced concrete structure with strategically placed metal elements~- Ventilated façade with a slate-colored ceramic finish~- High level of thermal insulation and energy efficiency~- The terraces feature non-slip, wood-effect porcelain tile flooring, metal railings, and decorative planters.~~The kitchens are open to the living-dining room and equipped with high-end materials and appliances:~- Neolith, Silestone, or similar countertops~- Integrated BORA extractor fan~- Siemens or similar appliances: induction hob, oven, microwave, refrigerator, dishwasher~- Contemporary upper and lower cabinets with solid color and wood finishes~- Extendable faucets~~The bathrooms incorporate premium materials and a modern design:~- High-end ceramic wall tiles~- Wall-hung vanity unit with integrated sink~- Hansgrohe or similar thermostatic faucets~- Glass shower enclosure~- Ultra-thin shower tray~- Recessed rain shower~~The homes feature materials selected for durability and comfort:~~- Aluminum exterior joinery with thermal break, Schüco or similar~- Triple glazing with double air chamber~- Large-format porcelain stoneware flooring (two finishes to choose from)~- Carré or similar built-in wardrobes Similar~- Armored entrance door~- Integrated LED lighting in several rooms~~The building incorporates modern systems to guarantee maximum comfort and efficiency:~- Centralized heating and hot water system connected to FEDA Ecoterm~- Underfloor heating throughout the property~- Ducted air conditioning (except in bathrooms)~- Dual-flow ventilation system with heat recovery~~The building has 4 floors dedicated to parking and storage, with automatic access.~~Pre-installation for electric vehicle charging~~A unique development in Escaldes-Engordany that combines location, views, construction quality, and complete communal areas.~Gali Real Estate at your service. #ref:05071/5210
800.000 €
Apartment 3 Schlafzimmer Verkauf Escaldes-Engordany
Escaldes-Engordany

Apartment 3 Schlafzimmer Verkauf Escaldes-Engordany
125 m²Größe32 Bäder
Exclusive residential development located in the heart of Escaldes-Engordany, just 500 meters from the Principality's economic and social center.~Situated in a prime location, the development boasts spectacular panoramic views over the Andorra and Escaldes valleys, as well as excellent orientation with year-round sunshine.~The project comprises an elegant 14-story tower with 124 apartments, designed for comfort, functionality, and high energy efficiency.~The apartments feature large windows, spacious terraces, and contemporary architecture, creating bright and airy spaces that connect with the natural surroundings.~The development offers a variety of apartment types and sizes to suit different needs, all with a modern and functional layout.~~The homes feature:~- Spacious covered terraces with large glazed surfaces~- Open-plan kitchen, dining, and living areas~- High-performance thermal and acoustic insulation~- High-end finishes~~The building boasts comprehensive communal areas designed for the well-being and enjoyment of its residents:~- Outdoor solarium with panoramic views~- Fully equipped gym~- Landscaped outdoor spaces~- Exclusive access for residents to Camí del Falgueró and Rec del Solà~In addition, the building offers a concierge service and elegant communal areas with sophisticated finishes.~~The building has been designed with high-quality materials and modern construction solutions:~- Reinforced concrete structure with strategically placed metal elements~- Ventilated façade with a slate-colored ceramic finish~- High level of thermal insulation and energy efficiency~- The terraces feature non-slip, wood-effect porcelain tile flooring, metal railings, and decorative planters.~~The kitchens are open to the living-dining room and equipped with high-end materials and appliances:~- Neolith, Silestone, or similar countertops~- Integrated BORA extractor fan~- Siemens or similar appliances: induction hob, oven, microwave, refrigerator, dishwasher~- Contemporary upper and lower cabinets with solid color and wood finishes~- Extendable faucets~~The bathrooms incorporate premium materials and a modern design:~- High-end ceramic wall tiles~- Wall-hung vanity unit with integrated sink~- Hansgrohe or similar thermostatic faucets~- Glass shower enclosure~- Ultra-thin shower tray~- Recessed rain shower~~The homes feature materials selected for durability and comfort:~~- Aluminum exterior joinery with thermal break, Schüco or similar~- Triple glazing with double air chamber~- Large-format porcelain stoneware flooring (two finishes to choose from)~- Carré or similar built-in wardrobes Similar~- Armored entrance door~- Integrated LED lighting in several rooms~~The building incorporates modern systems to guarantee maximum comfort and efficiency:~- Centralized heating and hot water system connected to FEDA Ecoterm~- Underfloor heating throughout the property~- Ducted air conditioning (except in bathrooms)~- Dual-flow ventilation system with heat recovery~~The building has 4 floors dedicated to parking and storage, with automatic access.~~Pre-installation for electric vehicle charging~~A unique development in Escaldes-Engordany that combines location, views, construction quality, and complete communal areas.~Gali Real Estate at your service. #ref:05073/5210
840.000 €
Apartment 3 Schlafzimmer Verkauf Escaldes-Engordany
Escaldes-Engordany

Apartment 3 Schlafzimmer Verkauf Escaldes-Engordany
132 m²Größe32 Bäder
Exclusive residential development located in the heart of Escaldes-Engordany, just 500 meters from the Principality's economic and social center.~Situated in a prime location, the development boasts spectacular panoramic views over the Andorra and Escaldes valleys, as well as excellent orientation with year-round sunshine.~The project comprises an elegant 14-story tower with 124 apartments, designed for comfort, functionality, and high energy efficiency.~The apartments feature large windows, spacious terraces, and contemporary architecture, creating bright and airy spaces that connect with the natural surroundings.~The development offers a variety of apartment types and sizes to suit different needs, all with a modern and functional layout.~~The homes feature:~- Spacious covered terraces with large glazed surfaces~- Open-plan kitchen, dining, and living areas~- High-performance thermal and acoustic insulation~- High-end finishes~~The building boasts comprehensive communal areas designed for the well-being and enjoyment of its residents:~- Outdoor solarium with panoramic views~- Fully equipped gym~- Landscaped outdoor spaces~- Exclusive access for residents to Camí del Falgueró and Rec del Solà~In addition, the building offers a concierge service and elegant communal areas with sophisticated finishes.~~The building has been designed with high-quality materials and modern construction solutions:~- Reinforced concrete structure with strategically placed metal elements~- Ventilated façade with a slate-colored ceramic finish~- High level of thermal insulation and energy efficiency~- The terraces feature non-slip, wood-effect porcelain tile flooring, metal railings, and decorative planters.~~The kitchens are open to the living-dining room and equipped with high-end materials and appliances:~- Neolith, Silestone, or similar countertops~- Integrated BORA extractor fan~- Siemens or similar appliances: induction hob, oven, microwave, refrigerator, dishwasher~- Contemporary upper and lower cabinets with solid color and wood finishes~- Extendable faucets~~The bathrooms incorporate premium materials and a modern design:~- High-end ceramic wall tiles~- Wall-hung vanity unit with integrated sink~- Hansgrohe or similar thermostatic faucets~- Glass shower enclosure~- Ultra-thin shower tray~- Recessed rain shower~~The homes feature materials selected for durability and comfort:~~- Aluminum exterior joinery with thermal break, Schüco or similar~- Triple glazing with double air chamber~- Large-format porcelain stoneware flooring (two finishes to choose from)~- Carré or similar built-in wardrobes Similar~- Armored entrance door~- Integrated LED lighting in several rooms~~The building incorporates modern systems to guarantee maximum comfort and efficiency:~- Centralized heating and hot water system connected to FEDA Ecoterm~- Underfloor heating throughout the property~- Ducted air conditioning (except in bathrooms)~- Dual-flow ventilation system with heat recovery~~The building has 4 floors dedicated to parking and storage, with automatic access.~~Pre-installation for electric vehicle charging~~A unique development in Escaldes-Engordany that combines location, views, construction quality, and complete communal areas.~Gali Real Estate at your service. #ref:05094/5210
810.000 €
Apartment 3 Schlafzimmer Verkauf Escaldes-Engordany
Escaldes-Engordany

Apartment 3 Schlafzimmer Verkauf Escaldes-Engordany
132 m²Größe32 Bäder
Exclusive residential development located in the heart of Escaldes-Engordany, just 500 meters from the Principality's economic and social center.~Situated in a prime location, the development boasts spectacular panoramic views over the Andorra and Escaldes valleys, as well as excellent orientation with year-round sunshine.~The project comprises an elegant 14-story tower with 124 apartments, designed for comfort, functionality, and high energy efficiency.~The apartments feature large windows, spacious terraces, and contemporary architecture, creating bright and airy spaces that connect with the natural surroundings.~The development offers a variety of apartment types and sizes to suit different needs, all with a modern and functional layout.~~The homes feature:~- Spacious covered terraces with large glazed surfaces~- Open-plan kitchen, dining, and living areas~- High-performance thermal and acoustic insulation~- High-end finishes~~The building boasts comprehensive communal areas designed for the well-being and enjoyment of its residents:~- Outdoor solarium with panoramic views~- Fully equipped gym~- Landscaped outdoor spaces~- Exclusive access for residents to Camí del Falgueró and Rec del Solà~In addition, the building offers a concierge service and elegant communal areas with sophisticated finishes.~~The building has been designed with high-quality materials and modern construction solutions:~- Reinforced concrete structure with strategically placed metal elements~- Ventilated façade with a slate-colored ceramic finish~- High level of thermal insulation and energy efficiency~- The terraces feature non-slip, wood-effect porcelain tile flooring, metal railings, and decorative planters.~~The kitchens are open to the living-dining room and equipped with high-end materials and appliances:~- Neolith, Silestone, or similar countertops~- Integrated BORA extractor fan~- Siemens or similar appliances: induction hob, oven, microwave, refrigerator, dishwasher~- Contemporary upper and lower cabinets with solid color and wood finishes~- Extendable faucets~~The bathrooms incorporate premium materials and a modern design:~- High-end ceramic wall tiles~- Wall-hung vanity unit with integrated sink~- Hansgrohe or similar thermostatic faucets~- Glass shower enclosure~- Ultra-thin shower tray~- Recessed rain shower~~The homes feature materials selected for durability and comfort:~~- Aluminum exterior joinery with thermal break, Schüco or similar~- Triple glazing with double air chamber~- Large-format porcelain stoneware flooring (two finishes to choose from)~- Carré or similar built-in wardrobes Similar~- Armored entrance door~- Integrated LED lighting in several rooms~~The building incorporates modern systems to guarantee maximum comfort and efficiency:~- Centralized heating and hot water system connected to FEDA Ecoterm~- Underfloor heating throughout the property~- Ducted air conditioning (except in bathrooms)~- Dual-flow ventilation system with heat recovery~~The building has 4 floors dedicated to parking and storage, with automatic access.~~Pre-installation for electric vehicle charging~~A unique development in Escaldes-Engordany that combines location, views, construction quality, and complete communal areas.~Gali Real Estate at your service. #ref:05095/5210

840.000 €

Zuletzt angesehene Immobilien

Prächtige Villa mit 4 Schlafzimmern in exklusiver Gegend von Cumbre del Sol
Cumbre del Sol

Prächtige Villa mit 4 Schlafzimmern in exklusiver Gegend von Cumbre del Sol

414 m²Größe824 m²Grundstück44 Bäder
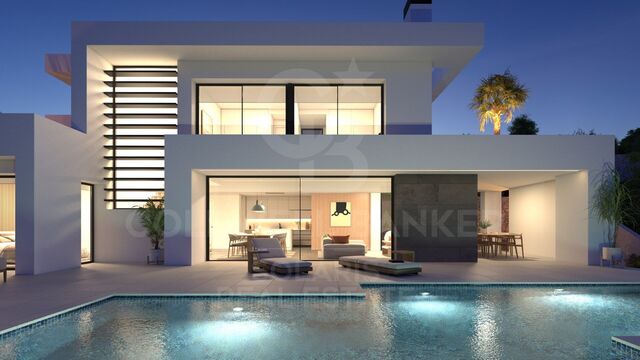
Im Bau - Villa Iseo, Villa mit privatem Pool und Meerblick im Cumbre del Sol Residential Resort, in Benitachell, an der Costa Blanca Nord, zwischen Alicante und Valencia Stadt. Ein modernes Design und eine elegante und helle Aufteilung sind die Schlüssel zu dieser Villa mit 3 Schlafzimmern, alle mit Bad en suite, wobei die Hauptvilla hervorgehoben wird, die auch über ein großes Ankleidezimmer verfügt. Das Erdgeschoss dieses Hauses ermöglicht es uns, es auf 4 Schlafzimmer zu erweitern. Die offenen und offenen Räume prägen das Erdgeschoss, in dem die Küche, das Wohn-Esszimmer miteinander verbunden sind und zur Hauptterrasse mit einem schönen privaten Infinity-Pool und der Veranda offen sind. Seine Aufteilung und sein Design wurden so konzipiert, dass der Meerblick sowohl von den Schlafzimmern als auch vom Wohnzimmer aus in vollen Zügen genossen werden kann, und hat wiederum vor allem Privatsphäre geschaffen, indem eine vertikale Wand eingebaut wurde, die nicht nur der Hauptterrasse Privatsphäre bietet, sondern auch als dekoratives Element dient. Eine komfortable und nachhaltige Villa mit Fußbodenheizung von Aerotermia, Kamin, Installation einer Photovoltaikanlage für den Eigenverbrauch, Vorinstallation des Steckers, der zum Aufladen von Elektroautos erforderlich ist, Auswahl von Materialien, die dem Haus eine hochwertige Wärme verleihen. Wohnen, Arbeiten, Erleben und Genießen des Mittelmeers ist in der Villa Iseo in Cumbre del Sol möglich. #ref:CBS158
1.865.000 €
Neue Entwicklung von 4 renovierten emblematischen Gebäuden mit einzigartigen Lofts zum Verkauf in Poblenou, Barcelona.
Diagonal Mar i el Front Marítim del Poblenou

Neue Entwicklung von 4 renovierten emblematischen Gebäuden mit einzigartigen Lofts zum Verkauf in Poblenou, Barcelona.

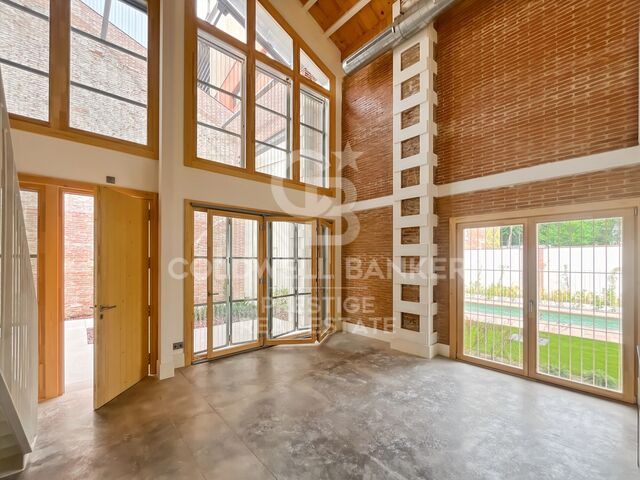
Descubre Can Ricart Lofts, una exclusiva promoción de obra nueva en el distrito 22@ de Poblenou, Barcelona. Este proyecto rehabilita 4 edificios emblemáticos del siglo XIX, fusionando elementos industriales originales con diseño moderno y acabados de alta calidad. Ofrece lofts diáfanos de 1-2 dormitorios, terrazas privadas, jardines y opciones como dúplex y tríplex. Ideal para quienes buscan estilo y comodidad en el barrio más innovador de la ciudad. Para más información, contacta con Coldwell Banker Prestige. El precio de venta no incluye impuestos ni gastos derivados de la compraventa que, conforme a la normativa vigente, corresponden al comprador: (i) en viviendas de segunda mano, el Impuesto sobre Transmisiones Patrimoniales (ITP) según tipo aplicable en la Comunidad Autónoma; (ii) en viviendas de obra nueva, el IVA y el Impuesto sobre Actos Jurídicos Documentados (AJD) según normativa vigente; (iii) aranceles notariales y registrales; y (iv) gastos de gestoría en caso de contratarse. Disponibilidad a acordar. La oferta está sujeta a cambios de precio o retirada del mercado sin previo aviso. Los datos expuestos, incluidas las superficies, tienen carácter meramente orientativo. Los honorarios de intermediación inmobiliaria serán asumidos por la parte correspondiente según el encargo suscrito. Se facilitará a toda persona interesada información detallada y personalizada antes de la entrega de cualquier cantidad a cuenta, conforme a la normativa estatal y autonómica aplicable. #ref:CBES2409
Von 880.000 €
Luxury golf-resort villa en Casares
Casares Golf - Casares del Sol

Luxury golf-resort villa en Casares

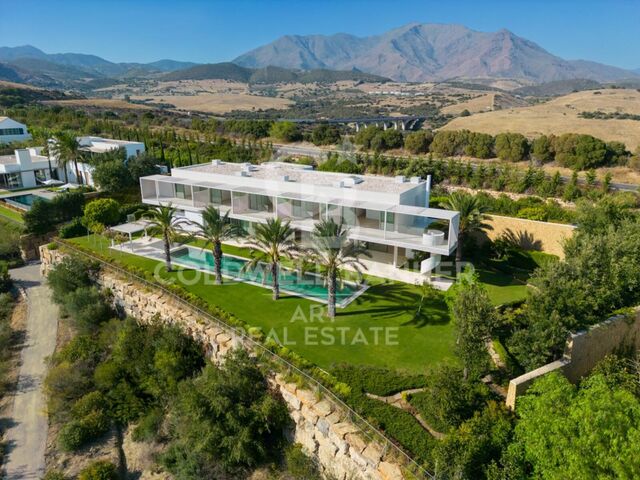
Diese außergewöhnliche Villa strahlt eine unvergleichliche Aura von Opulenz und Raffinesse aus und definiert das Leben in einem luxuriösen Golfresort völlig neu. Erhaben auf einem erhöhten Grundstück gelegen, eröffnet sie einen weiten, ungestörten Blick über die grünen Fairways des Golfplatzes bis hin zum funkelnden Mittelmeer - ein Panorama von beeindruckender Schönheit. Die großzügigen Außenbereiche der Villa sind ebenso bemerkenswert: Sorgfältig gepflegte Gärten umgeben einen prachtvollen Swimmingpool, eingerahmt von üppigen Palmen und lebendiger, blühender Vegetation - ein exquisiter Rückzugsort, ideal für ganzjährigen Genuss und Entspannung. Das Erdgeschoss ist durchflutet von natürlichem Licht und öffnet sich durch raumhohe Glastüren nahtlos zum Garten, wodurch ein harmonischer Übergang zwischen Innen- und Außenbereich entsteht und das großzügige Raumgefühl unterstrichen wird. Die Immobilie erstreckt sich über drei sorgfältig gestaltete Ebenen. Im Untergeschoss befinden sich ein Hauswirtschaftsraum, ein Technikraum und ein maßgeschneiderter Weinkeller. Der Zugang ist raffiniert hinter einer auffälligen, zylindrischen Tür verborgen, die sich elegant in das architektonische Gesamtkonzept einfügt. Die Innenräume im Erdgeschoss bestechen durch Eleganz und Individualität. Sanfte, neutrale Farbtöne und exklusive Materialien wurden mit größter Sorgfalt ausgewählt, um eine Atmosphäre stilvollen Luxus zu schaffen. Die Küche - ausgestattet mit erstklassigen Gaggenau-Geräten, maßgefertigten Schränken und einer eleganten Kochinsel - ist ein wahres kulinarisches Meisterwerk. Im gesamten Haus sorgen helle Holzböden für eine ruhige, einladende Atmosphäre und zeitlose Ästhetik. Die prachtvolle Gartenlandschaft wurde von Experten gestaltet und gepflegt und bietet ein faszinierendes, natürliches Ambiente, das vom Erdgeschoss aus sichtbar ist. Im Obergeschoss bieten die Schlafzimmer höchste Privatsphäre und Komfort - jedes mit eigener Terrasse, getrennt durch beeindruckende weiße Raumteiler, die sowohl gestalterisch als auch funktional überzeugen. Die architektonische Brillanz des renommierten Studios Vicens & Ramos zeigt sich in jedem Detail - besonders im eindrucksvollen Eingangsbereich, der bei jedem Besucher einen bleibenden Eindruck hinterlässt. Mit ihrer privilegierten Lage in erster Linie am Golfplatz, spektakulären Ausblicken und einem kompromisslosen Anspruch an Exzellenz erhebt sich diese Villa als wahres Meisterwerk im exklusiven Finca Cortesín Resort - ein Ort, an dem Luxus, Design und Lebensstil in perfekter Harmonie aufeinandertreffen. #ref:CBSH284
Von 5.750.000 €
New-build penthouse with a private terrace and 2 parking spaces on Calle Princesa
Im Alleinauftrag
Sant Pere

New-build penthouse with a private terrace and 2 parking spaces on Calle Princesa

128 m²Größe23 Bäder
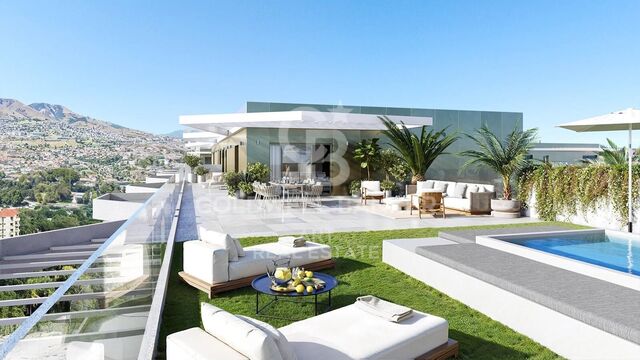
A spectacular 128 m² penthouse with 2 bedrooms and 3 bathrooms, featuring a stunning 109 m² private terrace with a swimming pool and chill-out area - a true oasis right in the heart of Barcelona. This modern and sophisticated property is situated in a building that underwent a complete refurbishment in 2020 on the iconic Calle Princesa. The building retains its original façade, whilst the interior is newly built, combining historic charm with contemporary comforts. It also features high-quality communal areas, including a landscaped courtyard exclusively for residents, underground parking with two spaces included in the price, a storage room and a communal laundry area. The property offers an excellent layout. The living area features a spacious and bright living-dining room with a fully fitted open-plan kitchen equipped with high-end appliances, facing south and boasting three balconies overlooking Calle Princesa. The sleeping area, overlooking a quiet landscaped inner courtyard, comprises two double bedrooms, one of which is en suite, as well as a second full bathroom. The property also includes a practical separate utility area. The private terrace is undoubtedly the standout feature of this property: 109 m² designed for maximum enjoyment, complete with a private heated swimming pool, kitchen, bathroom and chill-out area. An ideal space for events and moments of relaxation, in a unique and privileged setting. Located in the Born district, one of Barcelona's most vibrant and charming neighbourhoods, this area combines history, culture and lifestyle. Its pedestrianised streets, lined with art galleries, boutiques, restaurants and characterful cafés, create a unique atmosphere that appeals to both local residents and international buyers. Just a short walk from the sea, Ciutadella Park and the old town, the Born offers an authentic city experience, ideal for those seeking to experience the heart of Barcelona with character and sophistication. Please do not hesitate to contact us for further information or to arrange a viewing. The sale price does not include taxes or expenses derived from the transaction, which, according to current regulations, are borne by the buyer: (i) for resale properties, Property Transfer Tax (ITP) at the applicable regional rate; (ii) for new-build properties, VAT and Stamp Duty (AJD); (iii) notary and land registry fees; and (iv) administrative costs if applicable. Availability to be agreed. The offer is subject to price changes or withdrawal from the market without prior notice. The information provided, including surface areas, is for guidance only. Real estate agency fees will be borne by the corresponding party according to the signed agreement. Detailed and personalised information will be provided to any interested party prior to the payment of any deposit, in accordance with applicable regulations. #ref:CBES2891
1.860.000 €
Exklusive Wohnung im Erdgeschoss mit großer privater Terrasse in La Marina Beach Residential
Balcón de Finestrat - Terra Marina

Exklusive Wohnung im Erdgeschoss mit großer privater Terrasse in La Marina Beach Residential

207 m²Größe22 Bäder
Wir präsentieren Ihnen ein exklusives Haus im Erdgeschoss innerhalb von La Marina Beach Residencial, einem zeitgenössischen Designkomplex, der den mediterranen Lebensstil mit allen aktuellen Annehmlichkeiten genießen soll. Diese elegante 2-Zimmer-Wohnung zeichnet sich durch ihre Geräumigkeit und außergewöhnliche Verbindung zum Außenbereich aus. Mit einer Innenfläche von 88,75 m² öffnet sich das Anwesen zu einer beeindruckenden privaten Terrasse von 118,35 m² - ein außergewöhnlicher Raum, der es ermöglicht, verschiedene Atmosphären zu schaffen: Chill-out-Bereich, Außen-Essbereich oder privater Garten - ideal, um das Klima der Costa Blanca das ganze Jahr über zu genießen. Der Innenraum wurde sorgfältig mit modernem und funktionalem Ansatz gestaltet, mit hochwertigen Materialien und fortschrittlichen technischen Lösungen, die Komfort und Effizienz garantieren. Die großformatigen Porzellanböden, die Außentischlerei mit Doppelverglasung und Thermotrennung sowie das Kanalisierte Klimasystem und die aerothermische Energie sorgen für ein hohes Wohlbefinden in jeder Jahreszeit. Die Küche mit sauberen und zeitgemäßen Linien ist vollständig ausgestattet mit integrierten Geräten und hochwertigen Oberflächen, die sich natürlich in das Wohnzimmer und Esszimmer integrieren, um einen offenen und hellen Raum zu schaffen. Die Badezimmer mit modernem Design verfügen über erstklassige Toiletten, großformatige Duschen und hängende Möbel, was Eleganz und Funktionalität bietet. Der große Mehrwert dieser Immobilie ist ihr spektakulärer Außenbereich, der maximale Privatsphäre und Vielseitigkeit bietet und zu einer natürlichen Erweiterung des Hauses wird, in der Sie einzigartige Momente in einer ruhigen und exklusiven Umgebung genießen können. Die Wohnanlage verfügt über vollständige Gemeinschaftsbereiche, die für Wohlbefinden und Freizeit gestaltet sind: Gemeinschaftsbecken für Erwachsene und Kinder Voll ausgestattetes Indoor-Fitnessstudio Wellnessbereich mit Jacuzzi und Entspannungsbereich Räume für Yoga und Meditation Gartenbereiche und Kinderbereich Das Haus verfügt über eine Garage und einen Lagerraum sowie Fahrräderplätze und ein Sicherheitssystem mit Videoüberwachung im gesamten Komplex. Dank seiner hervorragenden Bauqualität und sorgfältiger Gestaltung bietet diese Immobilie eine hohe Energieeffizienz sowie ein hohes Maß an akustischem und thermischem Komfort. Mit einer Gesamtfläche von 207,10 m² ist diese Immobilie sowohl als dauerhafter Wohnsitz als auch als Investition in ein Gebiet mit großer Projektion eine ideale Wahl. La Marina Beach Residencial bietet eine neue Art, das Mittelmeer zu erleben, bei der Design, Geräumigkeit und Qualität in perfekter Harmonie vereint sind. #ref:CBS839
380.000 €
Zeitgenössische Luxusvilla mit Meerblick in El Madroñal, Benahavís
El Madroñal

Zeitgenössische Luxusvilla mit Meerblick in El Madroñal, Benahavís

1.445 m²Größe5.100 m²Grundstück88 Bäder
Diese zeitgenössische Villa, gelegen in der exklusiven, geschlossenen Wohnanlage El Madroñal, verbindet modernes Design, Komfort und beeindruckende mediterrane Ausblicke auf harmonische Weise. Entworfen von AMES Architect, spiegelt jedes Detail ein kompromissloses Bekenntnis zu Qualität, Funktionalität und einer tiefen Verbindung zur natürlichen Umgebung wider. Auf drei Ebenen erstreckt sich die Villa mit acht großzügigen Schlafzimmern mit eigenem Bad sowie zwei zusätzlichen Gästebädern, die reichlich Platz für Bewohner und Gäste bieten. Das offene Raumkonzept integriert nahtlos Wohn- und Essbereich mit einer hochmodernen Gaggenau-Küche, ausgestattet mit den neuesten Geräten. Hohe Decken und großflächige Fenster lassen viel Tageslicht herein und schaffen helle, einladende Räume, die zudem einen Panoramablick auf das Meer bieten. Ein moderner Kamin sorgt für Wärme und stilvolle Atmosphäre und macht den Wohnbereich zum perfekten Ort der Entspannung. Auch die Außenbereiche laden zum Verweilen ein. Große Terrassen, teils überdacht und teils offen, bieten ideale Plätze zum Essen im Freien oder einfach zum Genießen der ruhigen Umgebung. Ein eingebauter Gas-Kamin sorgt an kühleren Abenden für Gemütlichkeit. Der doppelt große Infinity-Pool mit Heizung, automatischer Abdeckung und Salzwasseraufbereitung fügt sich optisch nahtlos in den Horizont ein und bietet einen unverstellten Blick auf das Mittelmeer. Für Unterhaltung und Entspannung wurde die Villa mit einem privaten Kinoraum, einem klimatisierten Weinkeller, einem türkischen Bad (Hammam) und einer Sauna ausgestattet. Jede Ausstattung ist sorgfältig ausgewählt, um das Wohnerlebnis zu maximieren und eine perfekte Symbiose aus Komfort und Freizeit zu schaffen. Nur 10 Autominuten von Marbellas Stränden, Restaurants und internationalen Schulen entfernt, ist El Madroñal bekannt für seine Privatsphäre und natürliche Umgebung. Die Gegend eignet sich ideal für Outdoor-Aktivitäten, mit Wander- und Mountainbikewegen im nahegelegenen Naturpark Sierra de las Nieves. Golfbegeisterte schätzen die Nähe zu renommierten Plätzen wie Los Arqueros Golf & Country Club und La Quinta Golf. Für Feinschmecker ist das nahegelegene Dorf Benahavís, berühmt für seine ausgezeichneten Restaurants, nur eine kurze Fahrt entfernt. Die umliegenden Orte San Pedro de Alcántara und Puerto Banús bieten vielfältige Einkaufsmöglichkeiten - von kleinen Boutiquen bis hin zu internationalen Luxusmarken. Die Lage ist zudem verkehrsgünstig mit leichtem Zugang zur A-7 Autobahn, die Anbindung an Marbella, Málaga und weitere Regionen gewährleistet. Dieses Zuhause verbindet modernes Design mit der Ruhe der Natur und bietet einen Lebensstil, der gleichermaßen entspannt wie verbunden ist. Ob als Hauptwohnsitz oder Ferienrefugium - hier wartet eine außergewöhnliche Gelegenheit, eine der schönsten Lagen Marbellas zu genießen. #ref:CBSH448
10.800.000 €
Exklusive Villen in der renommierten Wohngegend Cortijo Blanco in Marbella.
San Pedro de Alcántara

Exklusive Villen in der renommierten Wohngegend Cortijo Blanco in Marbella.

In der prestigeträchtigen Wohngegend Cortijo Blanco in Marbella, zwischen Puerto Banús und San Pedro de Alcántara gelegen, bietet dieses Projekt die perfekte Kombination aus Privatsphäre, Design und mediterranem Lebensstil - nur wenige Schritte vom Strand, der Strandpromenade, exklusiven Beach Clubs, Restaurants und sämtlichen Annehmlichkeiten entfernt. Das Projekt umfasst exklusive Villen mit eleganter und zeitloser Architektur, großzügigen offenen Wohnbereichen und Ausstattungen renommierter internationaler Marken. Jede Villa verfügt über eine Bulthaup-Küche mit Miele-Geräten, minimalistische Technal-Fenster und -Türen, ein LUTRON-Hausautomationssystem, Fußbodenheizung sowie sorgfältig ausgewählte Materialien, die höchsten Komfort und anspruchsvolle Eleganz gewährleisten. Die Anlage besticht durch ihre spektakulären Außenbereiche mit einem privaten 60 m² großen Swimmingpool, einer überdachten Poolbar, liebevoll angelegten Gärten sowie einer exklusiven optionalen Dachterrasse mit Tauchbecken und Pergola. Darüber hinaus sind die Villen mit hochwertigen integrierten Soundsystemen und einem umfassenden intelligenten Sicherheitssystem ausgestattet, das maximale Privatsphäre und Sicherheit bietet. Eine einzigartige Gelegenheit als Hauptwohnsitz, Ferienimmobilie oder Investition in einer der begehrtesten und exklusivsten Lagen Marbellas. #ref:CBSH1525
Von 4.290.000 €
Apartment 2 Schlafzimmer Verkauf Andorra la Vella
Centro

Apartment 2 Schlafzimmer Verkauf Andorra la Vella

90 m²Größe22 Bäder
Exclusive residential development located in the heart of Escaldes-Engordany, just 500 meters from the Principality's economic and social center.~Situated in a prime location, the development boasts spectacular panoramic views over the Andorra and Escaldes valleys, as well as excellent orientation with year-round sunshine.~The project comprises an elegant 14-story tower with 124 apartments, designed for comfort, functionality, and high energy efficiency.~The apartments feature large windows, spacious terraces, and contemporary architecture, creating bright and airy spaces that connect with the natural surroundings.~The development offers a variety of apartment types and sizes to suit different needs, all with a modern and functional layout.~~The homes feature:~- Spacious covered terraces with large glazed surfaces~- Open-plan kitchen, dining, and living areas~- High-performance thermal and acoustic insulation~- High-end finishes~~The building boasts comprehensive communal areas designed for the well-being and enjoyment of its residents:~- Outdoor solarium with panoramic views~- Fully equipped gym~- Landscaped outdoor spaces~- Exclusive access for residents to Camí del Falgueró and Rec del Solà~In addition, the building offers a concierge service and elegant communal areas with sophisticated finishes.~~The building has been designed with high-quality materials and modern construction solutions:~- Reinforced concrete structure with strategically placed metal elements~- Ventilated façade with a slate-colored ceramic finish~- High level of thermal insulation and energy efficiency~- The terraces feature non-slip, wood-effect porcelain tile flooring, metal railings, and decorative planters.~~The kitchens are open to the living-dining room and equipped with high-end materials and appliances:~- Neolith, Silestone, or similar countertops~- Integrated BORA extractor fan~- Siemens or similar appliances: induction hob, oven, microwave, refrigerator, dishwasher~- Contemporary upper and lower cabinets with solid color and wood finishes~- Extendable faucets~~The bathrooms incorporate premium materials and a modern design:~- High-end ceramic wall tiles~- Wall-hung vanity unit with integrated sink~- Hansgrohe or similar thermostatic faucets~- Glass shower enclosure~- Ultra-thin shower tray~- Recessed rain shower~~The homes feature materials selected for durability and comfort:~~- Aluminum exterior joinery with thermal break, Schüco or similar~- Triple glazing with double air chamber~- Large-format porcelain stoneware flooring (two finishes to choose from)~- Carré or similar built-in wardrobes Similar~- Armored entrance door~- Integrated LED lighting in several rooms~~The building incorporates modern systems to guarantee maximum comfort and efficiency:~- Centralized heating and hot water system connected to FEDA Ecoterm~- Underfloor heating throughout the property~- Ducted air conditioning (except in bathrooms)~- Dual-flow ventilation system with heat recovery~~The building has 4 floors dedicated to parking and storage, with automatic access.~~Pre-installation for electric vehicle charging~~A unique development in Escaldes-Engordany that combines location, views, construction quality, and complete communal areas.~Gali Real Estate at your service. #ref:05006/5210

530.000 €
Luxuriöse Strandvilla in erster Meereslinie in Velaya Gardens, Neue Goldene Meile, Estepona
Selwo

Luxuriöse Strandvilla in erster Meereslinie in Velaya Gardens, Neue Goldene Meile, Estepona

371 m²Größe884 m²Grundstück43 Bäder
Diese moderne, hochwertige Villa befindet sich in Velaya Gardens, einer prestigeträchtigen Strandsiedlung an der Neuen Goldenen Meile, nur wenige Minuten vom Herzen Esteponas über den neuen Paseo entfernt. Auf einem 884 m² großen Grundstück gelegen, bietet das Anwesen 371 m² bebaute Fläche plus 146 m² Terrassen und schafft so ein großzügiges und elegantes Wohnumfeld. Die Villa ist mit hochwertigen Oberflächen ausgestattet und verfügt über einen großen, offenen Wohn- und Essbereich, der nahtlos mit einer voll ausgestatteten Bulthaup-Küche mit hochmodernen Gaggenau-Geräten verbunden ist. Die Master-Suite verfügt über ein eigenes Bad und einen begehbaren Ankleidebereich, ergänzt durch eine Gästesuite mit eigenem Bad und zwei weitere Gästezimmer, die sich ein Badezimmer teilen. Dank ihrer Süd-West-Ausrichtung genießt die Villa viel Tageslicht und einen atemberaubenden Meerblick. Die offenen und überdachten Terrassen führen direkt zu einem privaten Garten und Swimmingpool, der sich perfekt für das Leben im Freien und die Unterhaltung eignet. Zu den weiteren Ausstattungsmerkmalen gehören ein Aufzug zu allen Ebenen, eine Fußbodenheizung, eine hocheffiziente aerothermische Klimaanlage und drei Garagenplätze mit separatem Abstellraum. Diese schlüsselfertige Residenz wird komplett möbliert angeboten und bietet eine seltene Gelegenheit, ein luxuriöses Strandhaus in einer der begehrtesten Lagen der Costa del Sol zu besitzen. #ref:CBSH487
4.500.000 €
Reihenhaus 4 Schlafzimmer Verkauf Canillo
El Forn-El Prats-Meritxel

Reihenhaus 4 Schlafzimmer Verkauf Canillo

306 m²Größe126 m²Grundstück43 Bäder
'Promotion of 8 semi-detached houses very well located in Canillo, 5 minutes walk from the centre of Canillo. Surrounded by nature for mountain lovers and with views of the valley. Thanks to their orientation, these houses enjoy natural light and sun all year round. Moreover, they are close to all the communal services: the ice palace, supermarkets, the cable car...~~This particular house has 242m2 of living space plus 62.89m2 of terrace distributed as follows:~- Ground floor: where we find the garage with space for 2 vehicles and a cosy lobby area.~- First floor: where we find two large double bedrooms with fitted wardrobes, a complete bathroom and a laundry area.~- First floor: here we find the magnificent suite with a large complete bathroom, another bedroom (single) and another complete bathroom.~- Third floor: on this floor we find the day area, with a bright living-dining room with open plan kitchen and access to the spectacular garden / terrace of 62,89 m2.~~All floors are connected by a staircase and lift.~~This development offers state-of-the-art, high quality finishes, among which the following stand out:~-Interior flooring: imitation oak wood stoneware flooring in sheets and white lacquered skirting boards.~Garage: non-slip porcelain flooring with drainage for water collection. Pre-installation of charging points for electric vehicles.~~- Kitchen: fitted with units in wood-coloured finish, worktop and work front in reconfigured white marble. Integrated handles and drawers with ABS, central island in Neolith and extractor hood with active carbon filter recirculation.~Bathrooms: fitted with Roca compact toilets; wood-coloured washbasin units; extra-flat shower trays with glass screens and Roca bathroom accessories.~-Interior carpentry: interior doors finished in wood colour. Matte black handles with minimalist design. Built-in wardrobes with wood-coloured finish and vertical handles; fitted with drawer units and hanging rails and sliding doors.~Lift: An electric lift with integrated low-consumption machinery. With steel doors, interior paving the same as the floor plan, laminated wood walls, interior mirror.~-Electrical installation with portholes and recessed LED strips.~-Heating: Individual Vaillant aerothermal installation for air conditioning (heat) and domestic hot water production. With outdoor unit located on the rear façade and compact indoor unit. Heat distribution by means of underfloor heating. Temperature regulation with digital thermostats in each room. Electric towel rails in bathrooms. Pre-installation of fireplace.~-Decorative elements: planters between houses, planted with shrubs.~~It is also very important to highlight that this is a highly energy efficient and low consumption house:~- Use of aerothermal energy as a renewable energy source for the production of heating (underfloor heating) and for the production of hot water.~- Highly efficient thermal insulation (triple glazing, with double laminated safety glass on the inside and highly efficient on the outside).~~Construction end date: First half of 2027.~~Do not hesitate to contact us for any further information.' #ref:03746/5210
1.500.000 €
Zeitlose Eleganz und harmonisches Wohnen Innen & Außen in La Resina Golf, Estepona, Costa del Sol
Selwo

Zeitlose Eleganz und harmonisches Wohnen Innen & Außen in La Resina Golf, Estepona, Costa del Sol

253 m²Größe1.130 m²Grundstück43 Bäder
Diese modern gestaltete Villa besticht durch eine klare Architektur und einen durchdachten Grundriss, der Funktionalität und Ästhetik perfekt vereint. Die großzügigen Fensterflächen lassen viel Tageslicht herein und bieten atemberaubende Ausblicke auf die umliegende Landschaft und den glitzernden Mittelmeerhorizont. Die Übergänge zwischen Innen- und Außenbereichen sind fließend, was eine helle, offene und elegante Atmosphäre schafft. Der Außenbereich ist ideal für Entspannung und das Leben im Freien gestaltet. Großzügige Terrassen und gepflegte Gartenflächen gehen nahtlos in die Innenräume über und schaffen ein modernes, komfortables Wohngefühl - ideal für ruhige Stunden oder gesellige Anlässe. Die Villa befindet sich im renommierten La Resina Golf & Country Club, einer privilegierten Lage umgeben von einheimischer Vegetation und mit weitem Blick über die mediterrane Landschaft. Der gepflegte 9-Loch-Golfplatz ist bekannt für seine natürliche Schönheit, sein anspruchsvolles Layout und seine entspannte Atmosphäre - ideal für Anfänger und erfahrene Golfer gleichermaßen. Darüber hinaus bietet der Club moderne Einrichtungen und ein lebendiges soziales Umfeld. Die Lage von La Resina ist ebenfalls herausragend: Zwischen Marbella und Estepona gelegen, verbindet sie Ruhe mit hervorragender Anbindung. In nur wenigen Autominuten erreichen Sie renommierte internationale Schulen, erstklassige Privatkliniken, Restaurants, Beachclubs, Supermärkte und Einkaufszentren. Die traumhaften Strände des Mittelmeers sind ganz in der Nähe - ein idealer Rückzugsort, der Ruhe, Komfort und Lebensqualität perfekt vereint. #ref:CBSH1176
1.700.000 €
Elegante, moderne Villa mit Blick auf das Meer und den Golfplatz in La Alquería, Benahavís
La Alquería

Elegante, moderne Villa mit Blick auf das Meer und den Golfplatz in La Alquería, Benahavís

407 m²Größe1.195 m²Grundstück55 Bäder
Diese neu gebaute Luxusvilla befindet sich in der prestigeträchtigen Wohnanlage La Alquería, Benahavís, und bietet eine seltene Kombination aus Golfposition in erster Linie und Panoramablick auf das Mittelmeer, die Küste und den ikonischen Berg La Concha. Es ist von Osten nach Süden ausgerichtet und bietet den ganzen Tag über viel Tageslicht und eine ruhige Atmosphäre. Das Anwesen befindet sich auf einem 1.195 m² großen Grundstück und verfügt über eine bebaute Gesamtfläche von 407 m² sowie ca. 90 m² überdachte und offene Terrassen. Die Villa wurde sowohl mit Blick auf Komfort als auch auf Eleganz entworfen und verfügt über fünf Schlafzimmer mit Bad, die nach höchsten Standards ausgestattet sind. Erdgeschoss Eine einladende Eingangshalle führt zu einem geräumigen Wohnzimmer mit hohen Decken und einem modernen Kamin. Der angrenzende Essbereich, ebenfalls mit Kamin, geht nahtlos in eine offene Küche über, die komplett mit hochwertigen Blum-Schränken und modernsten Miele- und Bora-Geräten ausgestattet ist. Auf dieser Etage befinden sich auch ein Gäste-WC, eine Waschküche und zwei Gästezimmer mit eigenem Bad. Von den Hauptwohnräumen aus öffnen sich große Schiebetüren zum angelegten Garten, einer Auswahl an Terrassen und einem privaten 56 m² großen Salzwasserpool - ideal zum Unterhalten oder Entspannen in völliger Privatsphäre. Obergeschoss Die elegante Master-Suite verfügt über einen begehbaren Ankleidebereich und einen vielseitigen angrenzenden Raum, der sich perfekt als Home-Office, Fitnessraum oder zusätzliches Schlafzimmer eignet. Zwei weitere Gästezimmer mit eigenem Bad befinden sich ebenfalls auf dieser Ebene. Alle Zimmer haben direkten Zugang zu Terrassen mit atemberaubender, ungestörter Aussicht. Zusätzliche Funktionen Private Garage für ein Auto Zugang zum Dach mit Solaranlage Airzone-Klimatisierung mit Einzelraumregelung Durchgehende Fußbodenheizung Fortschrittliches Domotiksystem (Hausautomation) Hochwertige Ausstattung im Sale inkludiert Perfekt gelegen, nur eine kurze Autofahrt vom Strand, den besten Schulen und allen Annehmlichkeiten sowie renommierten Golfplätzen wie Atalaya und El Paraíso entfernt, bietet diese Villa einen raffinierten Lebensstil, der von Schönheit, Ruhe und Bequemlichkeit umgeben ist. #ref:CBSH486
4.950.000 €
Coldwell Banker Andorra
Na Maria Pla, 20. Local 1
AD500, Andorra La Vella
De 9:00 a 19:00 h.
Newsletter

Finden Sie Ihr Zuhause im Ausland mit Unterstützung des Coldwell Banker® Netzwerks

Besuchen Sie unsere internationalen Websites und finden Sie Ihre Wunschimmobilie an den exklusivsten Orten

Wir verwenden unsere eigenen Cookies und Cookies von Drittanbietern, um die Sicherheit unserer Website zu gewährleisten und ihren Inhalt zu personalisieren. Ebenso verwenden wir Cookies, um Daten über Ihre Navigation zu messen und zu erhalten und um Werbung an Ihren Geschmack und Ihre Vorlieben anzupassen. Drücken Sie die Schaltfläche "Alle akzeptieren", um zu bestätigen, dass Sie die angezeigten Informationen gelesen und akzeptiert haben. Um diese Cookies zu verwalten oder zu deaktivieren, klicken Sie auf "Einstellungen". Weitere Informationen zu Cookies erhalte Sie in unserer Cookie-Richtlinie.
Cookies ändern
Technik und Funktional Immer aktiv
Diese Website verwendet eigene Cookies, um Informationen zu sammeln, um unsere Dienste zu verbessern. Wenn Sie weiter surfen, akzeptieren Sie deren Installation. Der Benutzer hat die Möglichkeit, seinen Browser zu konfigurieren und auf Wunsch zu verhindern, dass er auf seiner Festplatte installiert wird, obwohl er bedenken muss, dass dies zu Schwierigkeiten beim Navigieren auf der Website führen kann.
Sie ermöglichen die Beobachtung und Analyse des Verhaltens der Nutzer dieser Website. Die durch diese Art von Cookies gesammelten Informationen werden verwendet, um die Aktivität des Webs zu messen, um Benutzernavigationsprofile zu erstellen, um basierend auf der Analyse der Nutzungsdaten der Benutzer des Dienstes Verbesserungen einzuführen. Sie ermöglichen es uns, die Präferenzinformationen des Benutzers zu speichern, um die Qualität unserer Dienstleistungen zu verbessern und durch empfohlene Produkte ein besseres Erlebnis zu bieten.
Diese Cookies werden verwendet, um Informationen über die Präferenzen und persönlichen Entscheidungen des Benutzers durch die kontinuierliche Beobachtung seiner Surfgewohnheiten zu speichern. Dank ihnen können wir die Surfgewohnheiten auf der Website kennen und Werbung in Bezug auf das Surfprofil des Benutzers anzeigen.