Apartment 2 Schlafzimmer Verkauf Andorra la Vella
Größe
112 m²
Schlafzimmer
2
Bäder
2
terrasse
Preis
830.000 €
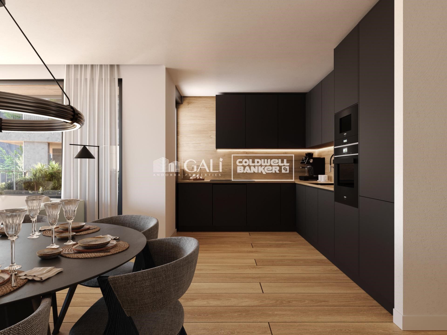
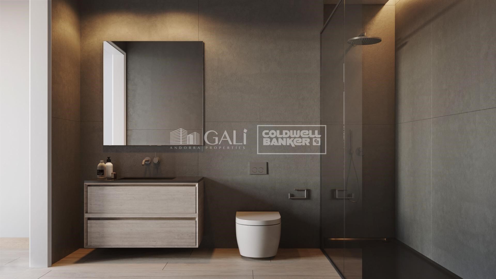
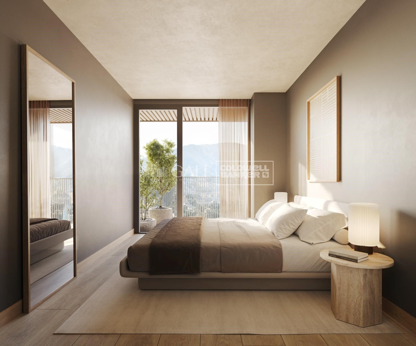
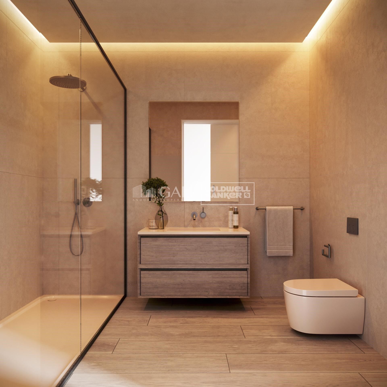
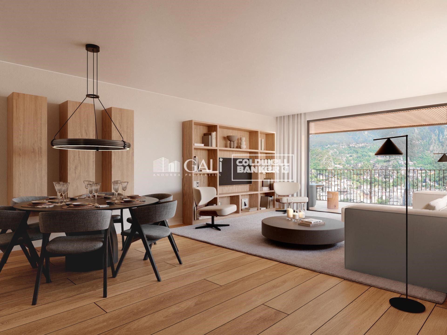
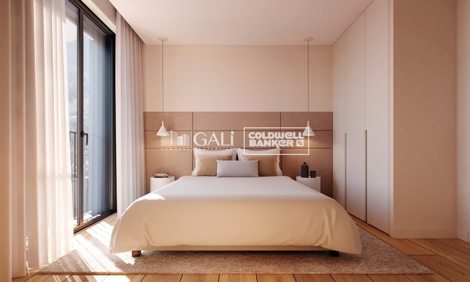
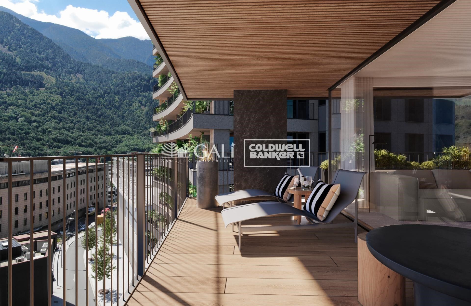
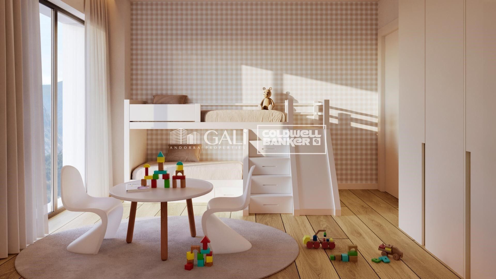
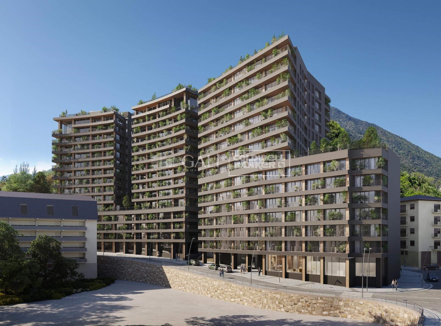
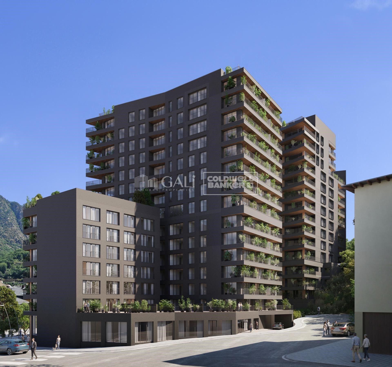
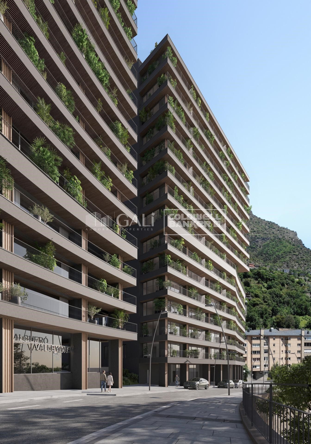
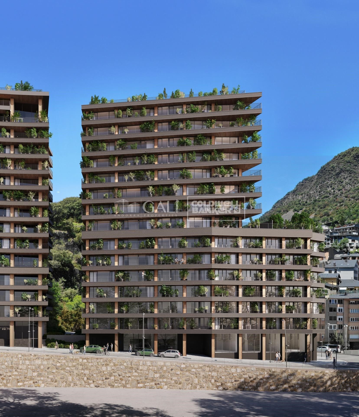
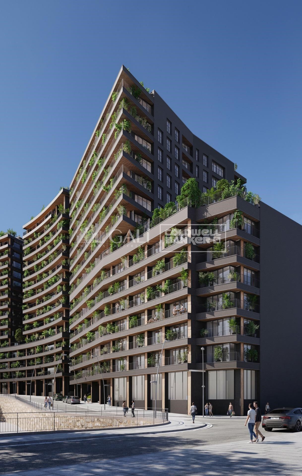
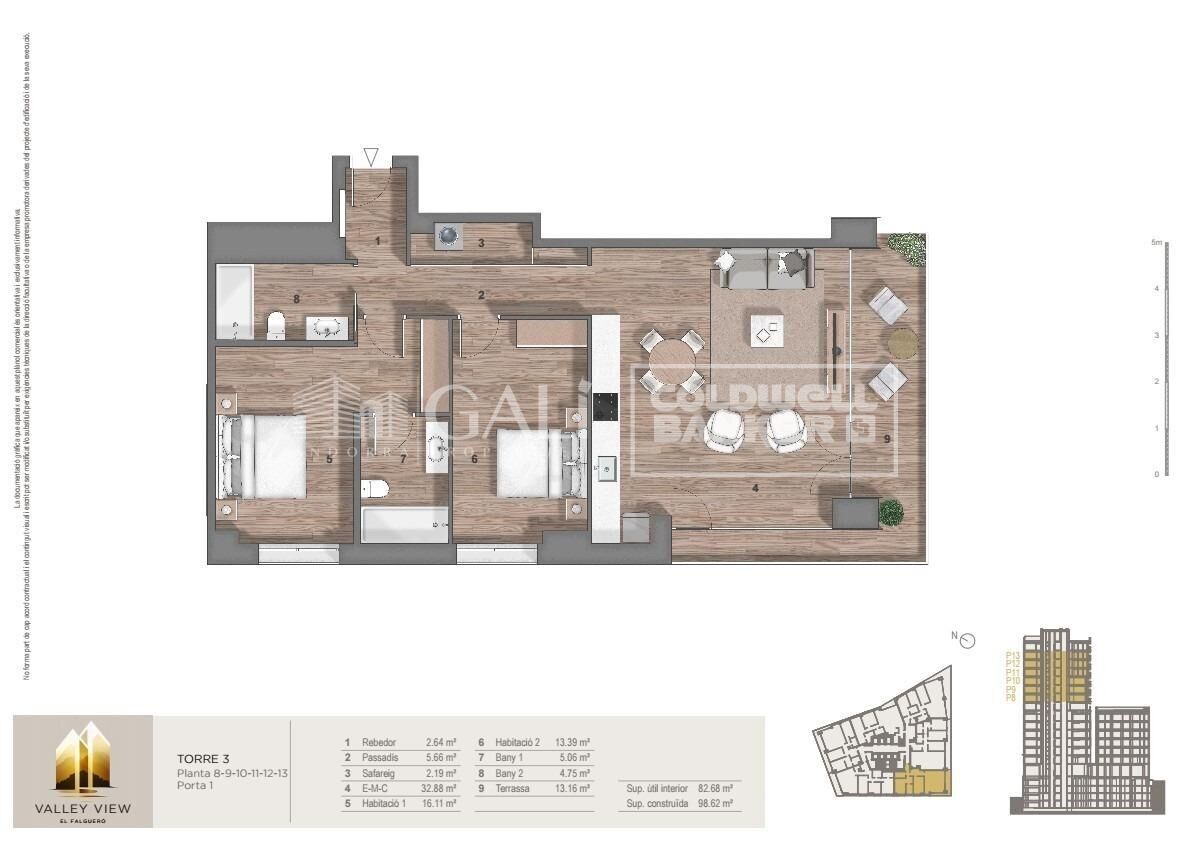
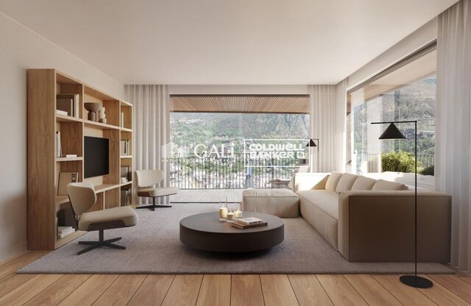
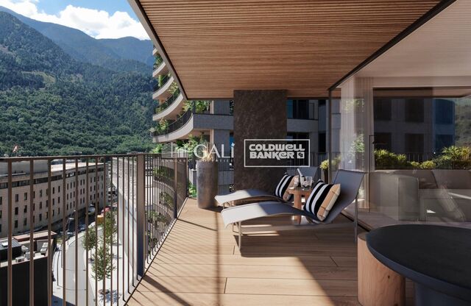
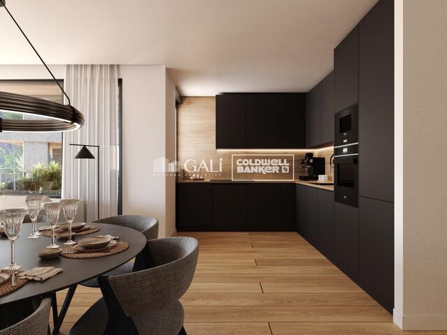
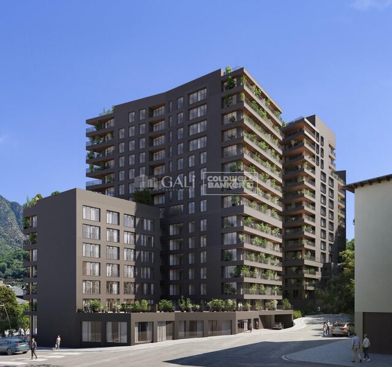
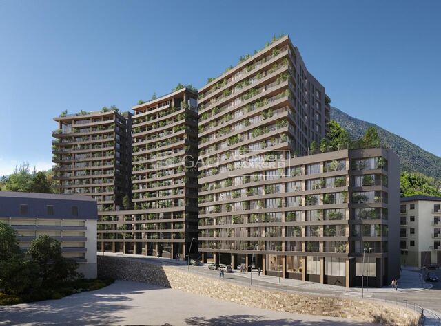
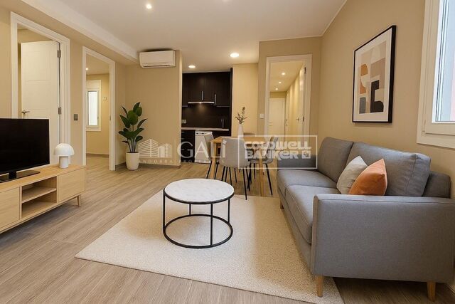
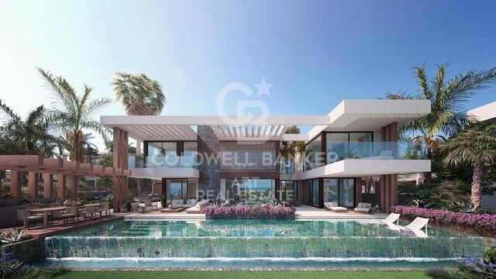
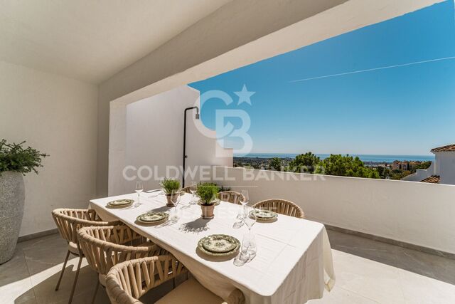
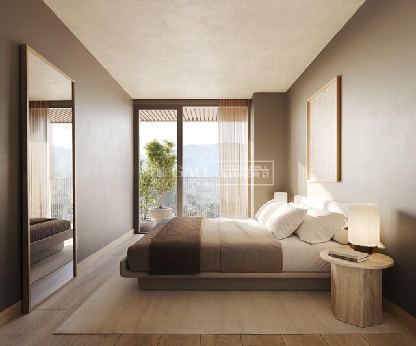
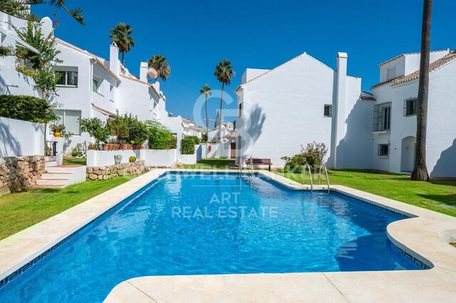
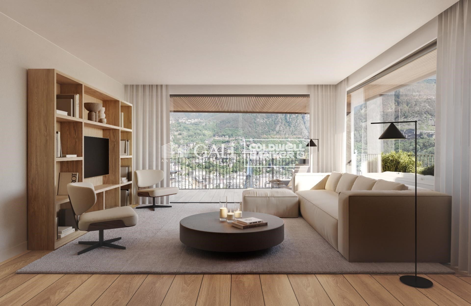
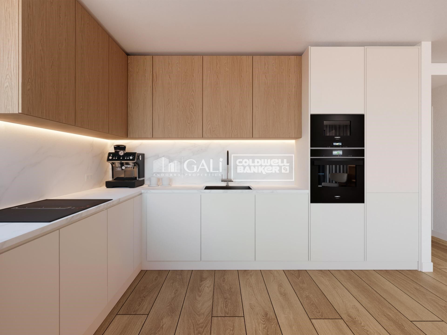
Exclusive residential development located in the heart of Escaldes-Engordany, just 500 meters from the Principality's economic and social center.~Situated in a prime location, the development boasts spectacular panoramic views over the Andorra and Escaldes valleys, as well as excellent orientation with year-round sunshine.~The project comprises an elegant 14-story tower with 124 apartments, designed for comfort, functionality, and high energy efficiency.~The apartments feature large windows, spacious terraces, and contemporary architecture, creating bright and airy spaces that connect with the natural surroundings.~The development offers a variety of apartment types and sizes to suit different needs, all with a modern and functional layout.~~The homes feature:~- Spacious covered terraces with large glazed surfaces~- Open-plan kitchen, dining, and living areas~- High-performance thermal and acoustic insulation~- High-end finishes~~The building boasts comprehensive communal areas designed for the well-being and enjoyment of its residents:~- Outdoor solarium with panoramic views~- Fully equipped gym~- Landscaped outdoor spaces~- Exclusive access for residents to Camí del Falgueró and Rec del Solà~In addition, the building offers a concierge service and elegant communal areas with sophisticated finishes.~~The building has been designed with high-quality materials and modern construction solutions:~- Reinforced concrete structure with strategically placed metal elements~- Ventilated façade with a slate-colored ceramic finish~- High level of thermal insulation and energy efficiency~- The terraces feature non-slip, wood-effect porcelain tile flooring, metal railings, and decorative planters.~~The kitchens are open to the living-dining room and equipped with high-end materials and appliances:~- Neolith, Silestone, or similar countertops~- Integrated BORA extractor fan~- Siemens or similar appliances: induction hob, oven, microwave, refrigerator, dishwasher~- Contemporary upper and lower cabinets with solid color and wood finishes~- Extendable faucets~~The bathrooms incorporate premium materials and a modern design:~- High-end ceramic wall tiles~- Wall-hung vanity unit with integrated sink~- Hansgrohe or similar thermostatic faucets~- Glass shower enclosure~- Ultra-thin shower tray~- Recessed rain shower~~The homes feature materials selected for durability and comfort:~~- Aluminum exterior joinery with thermal break, Schüco or similar~- Triple glazing with double air chamber~- Large-format porcelain stoneware flooring (two finishes to choose from)~- Carré or similar built-in wardrobes Similar~- Armored entrance door~- Integrated LED lighting in several rooms~~The building incorporates modern systems to guarantee maximum comfort and efficiency:~- Centralized heating and hot water system connected to FEDA Ecoterm~- Underfloor heating throughout the property~- Ducted air conditioning (except in bathrooms)~- Dual-flow ventilation system with heat recovery~~The building has 4 floors dedicated to parking and storage, with automatic access.~~Pre-installation for electric vehicle charging~~A unique development in Escaldes-Engordany that combines location, views, construction quality, and complete communal areas.~Gali Real Estate at your service.
#ref:04942/5210

Immobilieninformationen

zone
Principado de Andorra
Gegend
Andorra
standort
Andorra la Vella
district
Centro
Objekt typ
Wohnung
Verkauf
830.000 €
Referenz
04942/5210
Schlafzimmer
2
Bäder
2
Bebaute Fläche
112 m2
Zustand / Erhaltung
Neu

In der Nähe des Strandes / Meeres

lift
terrasse
Balkon
Energiezertifikat
  • houseA
    92-100
  • houseB
    81-91
  • houseC
    69-80
  • houseD
    55-68
  • houseE
    39-54
  • houseF
    21-38
  • houseG
    1-20

über Andorra la Vella

Andorra la Vella ist die Hauptstadt des Fürstentums Andorra und liegt in den östlichen Pyrenäen zwischen Frankreich und Spanien.

Andorra la Vella befindet sich in der Region Andorra, einem kleinen Binnenland, das für seine atemberaubenden Berglandschaften bekannt ist. Es liegt im Herzen der Pyrenäen und bietet eine malerische Kulisse mit atemberaubenden Ausblicken.

Einer der Hauptvorteile von Andorra la Vella ist seine strategische Lage. Es dient als Tor zwischen Frankreich und Spanien und ist daher von den wichtigsten Städten beider Länder aus leicht erreichbar. Der Status des Fürstentums als Steueroase zieht auch Unternehmen und Besucher an, die günstige wirtschaftliche Bedingungen suchen.

Andorra la Vella bietet eine hohe Lebensqualität mit sauberer Luft, niedrigen Kriminalitätsraten und einer friedlichen Atmosphäre. Die Stadt ist bekannt für ihr ausgezeichnetes Gesundheitssystem, hochwertige Bildung und effiziente öffentliche Dienste. Die Einwohner profitieren von einem starken Gemeinschaftssinn und einer sicheren Umgebung für Familien.

Trotz seiner geringen Größe bietet Andorra la Vella eine Vielzahl von Aktivitäten für Einwohner und Besucher gleichermaßen. Die umliegenden Berge bieten reichlich Möglichkeiten für Outdoor-Aktivitäten wie Wandern, Skifahren und Mountainbiken. Darüber hinaus verfügt die Stadt über moderne Einkaufszentren, kulturelle Veranstaltungen und eine lebendige Nachtszene. Das nahe gelegene Caldea-Spa-Komplex bietet Entspannungs- und Wellness-Erlebnisse und ist das ganze Jahr über ein beliebtes Ziel.

Der Immobilienmarkt von Andorra la Vella zeichnet sich durch eine Mischung aus traditionellen Bergchalets und modernen Apartments aus. Der Markt spricht sowohl Einheimische als auch internationale Käufer an, die eine einzigartige Kombination aus natürlicher Schönheit, wirtschaftlichen Vorteilen und einem hohen Lebensstandard suchen. Die Immobilien reichen von gemütlichen Bergheimen bis zu luxuriösen Villen mit atemberaubendem Bergblick und bieten eine Vielzahl von Vorlieben und Lebensstilen.

Andorra la Vella vereint den Charme einer Berglandschaft mit den Annehmlichkeiten einer modernen Stadt und bietet Einwohnern und Besuchern eine einzigartige Mischung aus natürlicher Schönheit, wirtschaftlichen Vorteilen und einem hohen Lebensstandard.

Weitere Informationen anfordern
Ref.04942/5210
Na Maria Pla, 20. Local 1
AD500, Andorra La Vella
+376 801 700

Related properties

Apartment 2 Schlafzimmer Verkauf Escaldes-Engordany
Escaldes-Engordany

Apartment 2 Schlafzimmer Verkauf Escaldes-Engordany

112 m²Größe22 Bäder
Exclusive residential development located in the heart of Escaldes-Engordany, just 500 meters from the Principality's economic and social center.~Situated in a prime location, the development boasts spectacular panoramic views over the Andorra and Escaldes valleys, as well as excellent orientation with year-round sunshine.~The project comprises an elegant 14-story tower with 124 apartments, designed for comfort, functionality, and high energy efficiency.~The apartments feature large windows, spacious terraces, and contemporary architecture, creating bright and airy spaces that connect with the natural surroundings.~The development offers a variety of apartment types and sizes to suit different needs, all with a modern and functional layout.~~The homes feature:~- Spacious covered terraces with large glazed surfaces~- Open-plan kitchen, dining, and living areas~- High-performance thermal and acoustic insulation~- High-end finishes~~The building boasts comprehensive communal areas designed for the well-being and enjoyment of its residents:~- Outdoor solarium with panoramic views~- Fully equipped gym~- Landscaped outdoor spaces~- Exclusive access for residents to Camí del Falgueró and Rec del Solà~In addition, the building offers a concierge service and elegant communal areas with sophisticated finishes.~~The building has been designed with high-quality materials and modern construction solutions:~- Reinforced concrete structure with strategically placed metal elements~- Ventilated façade with a slate-colored ceramic finish~- High level of thermal insulation and energy efficiency~- The terraces feature non-slip, wood-effect porcelain tile flooring, metal railings, and decorative planters.~~The kitchens are open to the living-dining room and equipped with high-end materials and appliances:~- Neolith, Silestone, or similar countertops~- Integrated BORA extractor fan~- Siemens or similar appliances: induction hob, oven, microwave, refrigerator, dishwasher~- Contemporary upper and lower cabinets with solid color and wood finishes~- Extendable faucets~~The bathrooms incorporate premium materials and a modern design:~- High-end ceramic wall tiles~- Wall-hung vanity unit with integrated sink~- Hansgrohe or similar thermostatic faucets~- Glass shower enclosure~- Ultra-thin shower tray~- Recessed rain shower~~The homes feature materials selected for durability and comfort:~~- Aluminum exterior joinery with thermal break, Schüco or similar~- Triple glazing with double air chamber~- Large-format porcelain stoneware flooring (two finishes to choose from)~- Carré or similar built-in wardrobes Similar~- Armored entrance door~- Integrated LED lighting in several rooms~~The building incorporates modern systems to guarantee maximum comfort and efficiency:~- Centralized heating and hot water system connected to FEDA Ecoterm~- Underfloor heating throughout the property~- Ducted air conditioning (except in bathrooms)~- Dual-flow ventilation system with heat recovery~~The building has 4 floors dedicated to parking and storage, with automatic access.~~Pre-installation for electric vehicle charging~~A unique development in Escaldes-Engordany that combines location, views, construction quality, and complete communal areas.~Gali Real Estate at your service. #ref:04943/5210
860.000 €
Apartment 2 Schlafzimmer Verkauf Escaldes-Engordany
Escaldes-Engordany

Apartment 2 Schlafzimmer Verkauf Escaldes-Engordany

108 m²Größe22 Bäder
Exclusive residential development located in the heart of Escaldes-Engordany, just 500 meters from the Principality's economic and social center.~Situated in a prime location, the development boasts spectacular panoramic views over the Andorra and Escaldes valleys, as well as excellent orientation with year-round sunshine.~The project comprises an elegant 14-story tower with 124 apartments, designed for comfort, functionality, and high energy efficiency.~The apartments feature large windows, spacious terraces, and contemporary architecture, creating bright and airy spaces that connect with the natural surroundings.~The development offers a variety of apartment types and sizes to suit different needs, all with a modern and functional layout.~~The homes feature:~- Spacious covered terraces with large glazed surfaces~- Open-plan kitchen, dining, and living areas~- High-performance thermal and acoustic insulation~- High-end finishes~~The building boasts comprehensive communal areas designed for the well-being and enjoyment of its residents:~- Outdoor solarium with panoramic views~- Fully equipped gym~- Landscaped outdoor spaces~- Exclusive access for residents to Camí del Falgueró and Rec del Solà~In addition, the building offers a concierge service and elegant communal areas with sophisticated finishes.~~The building has been designed with high-quality materials and modern construction solutions:~- Reinforced concrete structure with strategically placed metal elements~- Ventilated façade with a slate-colored ceramic finish~- High level of thermal insulation and energy efficiency~- The terraces feature non-slip, wood-effect porcelain tile flooring, metal railings, and decorative planters.~~The kitchens are open to the living-dining room and equipped with high-end materials and appliances:~- Neolith, Silestone, or similar countertops~- Integrated BORA extractor fan~- Siemens or similar appliances: induction hob, oven, microwave, refrigerator, dishwasher~- Contemporary upper and lower cabinets with solid color and wood finishes~- Extendable faucets~~The bathrooms incorporate premium materials and a modern design:~- High-end ceramic wall tiles~- Wall-hung vanity unit with integrated sink~- Hansgrohe or similar thermostatic faucets~- Glass shower enclosure~- Ultra-thin shower tray~- Recessed rain shower~~The homes feature materials selected for durability and comfort:~~- Aluminum exterior joinery with thermal break, Schüco or similar~- Triple glazing with double air chamber~- Large-format porcelain stoneware flooring (two finishes to choose from)~- Carré or similar built-in wardrobes Similar~- Armored entrance door~- Integrated LED lighting in several rooms~~The building incorporates modern systems to guarantee maximum comfort and efficiency:~- Centralized heating and hot water system connected to FEDA Ecoterm~- Underfloor heating throughout the property~- Ducted air conditioning (except in bathrooms)~- Dual-flow ventilation system with heat recovery~~The building has 4 floors dedicated to parking and storage, with automatic access.~~Pre-installation for electric vehicle charging~~A unique development in Escaldes-Engordany that combines location, views, construction quality, and complete communal areas.~Gali Real Estate at your service. #ref:04955/5210
810.000 €
Apartment 2 Schlafzimmer Verkauf Escaldes-Engordany
Escaldes-Engordany

Apartment 2 Schlafzimmer Verkauf Escaldes-Engordany

118 m²Größe22 Bäder
Exclusive residential development located in the heart of Escaldes-Engordany, just 500 meters from the Principality's economic and social center.~Situated in a prime location, the development boasts spectacular panoramic views over the Andorra and Escaldes valleys, as well as excellent orientation with year-round sunshine.~The project comprises an elegant 14-story tower with 124 apartments, designed for comfort, functionality, and high energy efficiency.~The apartments feature large windows, spacious terraces, and contemporary architecture, creating bright and airy spaces that connect with the natural surroundings.~The development offers a variety of apartment types and sizes to suit different needs, all with a modern and functional layout.~~The homes feature:~- Spacious covered terraces with large glazed surfaces~- Open-plan kitchen, dining, and living areas~- High-performance thermal and acoustic insulation~- High-end finishes~~The building boasts comprehensive communal areas designed for the well-being and enjoyment of its residents:~- Outdoor solarium with panoramic views~- Fully equipped gym~- Landscaped outdoor spaces~- Exclusive access for residents to Camí del Falgueró and Rec del Solà~In addition, the building offers a concierge service and elegant communal areas with sophisticated finishes.~~The building has been designed with high-quality materials and modern construction solutions:~- Reinforced concrete structure with strategically placed metal elements~- Ventilated façade with a slate-colored ceramic finish~- High level of thermal insulation and energy efficiency~- The terraces feature non-slip, wood-effect porcelain tile flooring, metal railings, and decorative planters.~~The kitchens are open to the living-dining room and equipped with high-end materials and appliances:~- Neolith, Silestone, or similar countertops~- Integrated BORA extractor fan~- Siemens or similar appliances: induction hob, oven, microwave, refrigerator, dishwasher~- Contemporary upper and lower cabinets with solid color and wood finishes~- Extendable faucets~~The bathrooms incorporate premium materials and a modern design:~- High-end ceramic wall tiles~- Wall-hung vanity unit with integrated sink~- Hansgrohe or similar thermostatic faucets~- Glass shower enclosure~- Ultra-thin shower tray~- Recessed rain shower~~The homes feature materials selected for durability and comfort:~~- Aluminum exterior joinery with thermal break, Schüco or similar~- Triple glazing with double air chamber~- Large-format porcelain stoneware flooring (two finishes to choose from)~- Carré or similar built-in wardrobes Similar~- Armored entrance door~- Integrated LED lighting in several rooms~~The building incorporates modern systems to guarantee maximum comfort and efficiency:~- Centralized heating and hot water system connected to FEDA Ecoterm~- Underfloor heating throughout the property~- Ducted air conditioning (except in bathrooms)~- Dual-flow ventilation system with heat recovery~~The building has 4 floors dedicated to parking and storage, with automatic access.~~Pre-installation for electric vehicle charging~~A unique development in Escaldes-Engordany that combines location, views, construction quality, and complete communal areas.~Gali Real Estate at your service. #ref:05060/5210
790.000 €
Apartment 2 Schlafzimmer Verkauf Escaldes-Engordany
Escaldes-Engordany

Apartment 2 Schlafzimmer Verkauf Escaldes-Engordany

87 m²Größe22 Bäder
Exclusive residential development located in the heart of Escaldes-Engordany, just 500 meters from the Principality's economic and social center.~Situated in a prime location, the development boasts spectacular panoramic views over the Andorra and Escaldes valleys, as well as excellent orientation with year-round sunshine.~The project comprises an elegant 14-story tower with 124 apartments, designed for comfort, functionality, and high energy efficiency.~The apartments feature large windows, spacious terraces, and contemporary architecture, creating bright and airy spaces that connect with the natural surroundings.~The development offers a variety of apartment types and sizes to suit different needs, all with a modern and functional layout.~~The homes feature:~- Spacious covered terraces with large glazed surfaces~- Open-plan kitchen, dining, and living areas~- High-performance thermal and acoustic insulation~- High-end finishes~~The building boasts comprehensive communal areas designed for the well-being and enjoyment of its residents:~- Outdoor solarium with panoramic views~- Fully equipped gym~- Landscaped outdoor spaces~- Exclusive access for residents to Camí del Falgueró and Rec del Solà~In addition, the building offers a concierge service and elegant communal areas with sophisticated finishes.~~The building has been designed with high-quality materials and modern construction solutions:~- Reinforced concrete structure with strategically placed metal elements~- Ventilated façade with a slate-colored ceramic finish~- High level of thermal insulation and energy efficiency~- The terraces feature non-slip, wood-effect porcelain tile flooring, metal railings, and decorative planters.~~The kitchens are open to the living-dining room and equipped with high-end materials and appliances:~- Neolith, Silestone, or similar countertops~- Integrated BORA extractor fan~- Siemens or similar appliances: induction hob, oven, microwave, refrigerator, dishwasher~- Contemporary upper and lower cabinets with solid color and wood finishes~- Extendable faucets~~The bathrooms incorporate premium materials and a modern design:~- High-end ceramic wall tiles~- Wall-hung vanity unit with integrated sink~- Hansgrohe or similar thermostatic faucets~- Glass shower enclosure~- Ultra-thin shower tray~- Recessed rain shower~~The homes feature materials selected for durability and comfort:~~- Aluminum exterior joinery with thermal break, Schüco or similar~- Triple glazing with double air chamber~- Large-format porcelain stoneware flooring (two finishes to choose from)~- Carré or similar built-in wardrobes Similar~- Armored entrance door~- Integrated LED lighting in several rooms~~The building incorporates modern systems to guarantee maximum comfort and efficiency:~- Centralized heating and hot water system connected to FEDA Ecoterm~- Underfloor heating throughout the property~- Ducted air conditioning (except in bathrooms)~- Dual-flow ventilation system with heat recovery~~The building has 4 floors dedicated to parking and storage, with automatic access.~~Pre-installation for electric vehicle charging~~A unique development in Escaldes-Engordany that combines location, views, construction quality, and complete communal areas.~Gali Real Estate at your service. #ref:05065/5210
800.000 €
Apartment 3 Schlafzimmer Verkauf Escaldes-Engordany
Escaldes-Engordany

Apartment 3 Schlafzimmer Verkauf Escaldes-Engordany

124 m²Größe32 Bäder
Exclusive residential development located in the heart of Escaldes-Engordany, just 500 meters from the Principality's economic and social center.~Situated in a prime location, the development boasts spectacular panoramic views over the Andorra and Escaldes valleys, as well as excellent orientation with year-round sunshine.~The project comprises an elegant 14-story tower with 124 apartments, designed for comfort, functionality, and high energy efficiency.~The apartments feature large windows, spacious terraces, and contemporary architecture, creating bright and airy spaces that connect with the natural surroundings.~The development offers a variety of apartment types and sizes to suit different needs, all with a modern and functional layout.~~The homes feature:~- Spacious covered terraces with large glazed surfaces~- Open-plan kitchen, dining, and living areas~- High-performance thermal and acoustic insulation~- High-end finishes~~The building boasts comprehensive communal areas designed for the well-being and enjoyment of its residents:~- Outdoor solarium with panoramic views~- Fully equipped gym~- Landscaped outdoor spaces~- Exclusive access for residents to Camí del Falgueró and Rec del Solà~In addition, the building offers a concierge service and elegant communal areas with sophisticated finishes.~~The building has been designed with high-quality materials and modern construction solutions:~- Reinforced concrete structure with strategically placed metal elements~- Ventilated façade with a slate-colored ceramic finish~- High level of thermal insulation and energy efficiency~- The terraces feature non-slip, wood-effect porcelain tile flooring, metal railings, and decorative planters.~~The kitchens are open to the living-dining room and equipped with high-end materials and appliances:~- Neolith, Silestone, or similar countertops~- Integrated BORA extractor fan~- Siemens or similar appliances: induction hob, oven, microwave, refrigerator, dishwasher~- Contemporary upper and lower cabinets with solid color and wood finishes~- Extendable faucets~~The bathrooms incorporate premium materials and a modern design:~- High-end ceramic wall tiles~- Wall-hung vanity unit with integrated sink~- Hansgrohe or similar thermostatic faucets~- Glass shower enclosure~- Ultra-thin shower tray~- Recessed rain shower~~The homes feature materials selected for durability and comfort:~~- Aluminum exterior joinery with thermal break, Schüco or similar~- Triple glazing with double air chamber~- Large-format porcelain stoneware flooring (two finishes to choose from)~- Carré or similar built-in wardrobes Similar~- Armored entrance door~- Integrated LED lighting in several rooms~~The building incorporates modern systems to guarantee maximum comfort and efficiency:~- Centralized heating and hot water system connected to FEDA Ecoterm~- Underfloor heating throughout the property~- Ducted air conditioning (except in bathrooms)~- Dual-flow ventilation system with heat recovery~~The building has 4 floors dedicated to parking and storage, with automatic access.~~Pre-installation for electric vehicle charging~~A unique development in Escaldes-Engordany that combines location, views, construction quality, and complete communal areas.~Gali Real Estate at your service. #ref:05071/5210
800.000 €
Apartment 3 Schlafzimmer Verkauf Escaldes-Engordany
Escaldes-Engordany

Apartment 3 Schlafzimmer Verkauf Escaldes-Engordany

125 m²Größe32 Bäder
Exclusive residential development located in the heart of Escaldes-Engordany, just 500 meters from the Principality's economic and social center.~Situated in a prime location, the development boasts spectacular panoramic views over the Andorra and Escaldes valleys, as well as excellent orientation with year-round sunshine.~The project comprises an elegant 14-story tower with 124 apartments, designed for comfort, functionality, and high energy efficiency.~The apartments feature large windows, spacious terraces, and contemporary architecture, creating bright and airy spaces that connect with the natural surroundings.~The development offers a variety of apartment types and sizes to suit different needs, all with a modern and functional layout.~~The homes feature:~- Spacious covered terraces with large glazed surfaces~- Open-plan kitchen, dining, and living areas~- High-performance thermal and acoustic insulation~- High-end finishes~~The building boasts comprehensive communal areas designed for the well-being and enjoyment of its residents:~- Outdoor solarium with panoramic views~- Fully equipped gym~- Landscaped outdoor spaces~- Exclusive access for residents to Camí del Falgueró and Rec del Solà~In addition, the building offers a concierge service and elegant communal areas with sophisticated finishes.~~The building has been designed with high-quality materials and modern construction solutions:~- Reinforced concrete structure with strategically placed metal elements~- Ventilated façade with a slate-colored ceramic finish~- High level of thermal insulation and energy efficiency~- The terraces feature non-slip, wood-effect porcelain tile flooring, metal railings, and decorative planters.~~The kitchens are open to the living-dining room and equipped with high-end materials and appliances:~- Neolith, Silestone, or similar countertops~- Integrated BORA extractor fan~- Siemens or similar appliances: induction hob, oven, microwave, refrigerator, dishwasher~- Contemporary upper and lower cabinets with solid color and wood finishes~- Extendable faucets~~The bathrooms incorporate premium materials and a modern design:~- High-end ceramic wall tiles~- Wall-hung vanity unit with integrated sink~- Hansgrohe or similar thermostatic faucets~- Glass shower enclosure~- Ultra-thin shower tray~- Recessed rain shower~~The homes feature materials selected for durability and comfort:~~- Aluminum exterior joinery with thermal break, Schüco or similar~- Triple glazing with double air chamber~- Large-format porcelain stoneware flooring (two finishes to choose from)~- Carré or similar built-in wardrobes Similar~- Armored entrance door~- Integrated LED lighting in several rooms~~The building incorporates modern systems to guarantee maximum comfort and efficiency:~- Centralized heating and hot water system connected to FEDA Ecoterm~- Underfloor heating throughout the property~- Ducted air conditioning (except in bathrooms)~- Dual-flow ventilation system with heat recovery~~The building has 4 floors dedicated to parking and storage, with automatic access.~~Pre-installation for electric vehicle charging~~A unique development in Escaldes-Engordany that combines location, views, construction quality, and complete communal areas.~Gali Real Estate at your service. #ref:05073/5210
840.000 €
Apartment 3 Schlafzimmer Verkauf Escaldes-Engordany
Escaldes-Engordany

Apartment 3 Schlafzimmer Verkauf Escaldes-Engordany

132 m²Größe32 Bäder
Exclusive residential development located in the heart of Escaldes-Engordany, just 500 meters from the Principality's economic and social center.~Situated in a prime location, the development boasts spectacular panoramic views over the Andorra and Escaldes valleys, as well as excellent orientation with year-round sunshine.~The project comprises an elegant 14-story tower with 124 apartments, designed for comfort, functionality, and high energy efficiency.~The apartments feature large windows, spacious terraces, and contemporary architecture, creating bright and airy spaces that connect with the natural surroundings.~The development offers a variety of apartment types and sizes to suit different needs, all with a modern and functional layout.~~The homes feature:~- Spacious covered terraces with large glazed surfaces~- Open-plan kitchen, dining, and living areas~- High-performance thermal and acoustic insulation~- High-end finishes~~The building boasts comprehensive communal areas designed for the well-being and enjoyment of its residents:~- Outdoor solarium with panoramic views~- Fully equipped gym~- Landscaped outdoor spaces~- Exclusive access for residents to Camí del Falgueró and Rec del Solà~In addition, the building offers a concierge service and elegant communal areas with sophisticated finishes.~~The building has been designed with high-quality materials and modern construction solutions:~- Reinforced concrete structure with strategically placed metal elements~- Ventilated façade with a slate-colored ceramic finish~- High level of thermal insulation and energy efficiency~- The terraces feature non-slip, wood-effect porcelain tile flooring, metal railings, and decorative planters.~~The kitchens are open to the living-dining room and equipped with high-end materials and appliances:~- Neolith, Silestone, or similar countertops~- Integrated BORA extractor fan~- Siemens or similar appliances: induction hob, oven, microwave, refrigerator, dishwasher~- Contemporary upper and lower cabinets with solid color and wood finishes~- Extendable faucets~~The bathrooms incorporate premium materials and a modern design:~- High-end ceramic wall tiles~- Wall-hung vanity unit with integrated sink~- Hansgrohe or similar thermostatic faucets~- Glass shower enclosure~- Ultra-thin shower tray~- Recessed rain shower~~The homes feature materials selected for durability and comfort:~~- Aluminum exterior joinery with thermal break, Schüco or similar~- Triple glazing with double air chamber~- Large-format porcelain stoneware flooring (two finishes to choose from)~- Carré or similar built-in wardrobes Similar~- Armored entrance door~- Integrated LED lighting in several rooms~~The building incorporates modern systems to guarantee maximum comfort and efficiency:~- Centralized heating and hot water system connected to FEDA Ecoterm~- Underfloor heating throughout the property~- Ducted air conditioning (except in bathrooms)~- Dual-flow ventilation system with heat recovery~~The building has 4 floors dedicated to parking and storage, with automatic access.~~Pre-installation for electric vehicle charging~~A unique development in Escaldes-Engordany that combines location, views, construction quality, and complete communal areas.~Gali Real Estate at your service. #ref:05094/5210
810.000 €
Apartment 3 Schlafzimmer Verkauf Escaldes-Engordany
Escaldes-Engordany

Apartment 3 Schlafzimmer Verkauf Escaldes-Engordany

132 m²Größe32 Bäder
Exclusive residential development located in the heart of Escaldes-Engordany, just 500 meters from the Principality's economic and social center.~Situated in a prime location, the development boasts spectacular panoramic views over the Andorra and Escaldes valleys, as well as excellent orientation with year-round sunshine.~The project comprises an elegant 14-story tower with 124 apartments, designed for comfort, functionality, and high energy efficiency.~The apartments feature large windows, spacious terraces, and contemporary architecture, creating bright and airy spaces that connect with the natural surroundings.~The development offers a variety of apartment types and sizes to suit different needs, all with a modern and functional layout.~~The homes feature:~- Spacious covered terraces with large glazed surfaces~- Open-plan kitchen, dining, and living areas~- High-performance thermal and acoustic insulation~- High-end finishes~~The building boasts comprehensive communal areas designed for the well-being and enjoyment of its residents:~- Outdoor solarium with panoramic views~- Fully equipped gym~- Landscaped outdoor spaces~- Exclusive access for residents to Camí del Falgueró and Rec del Solà~In addition, the building offers a concierge service and elegant communal areas with sophisticated finishes.~~The building has been designed with high-quality materials and modern construction solutions:~- Reinforced concrete structure with strategically placed metal elements~- Ventilated façade with a slate-colored ceramic finish~- High level of thermal insulation and energy efficiency~- The terraces feature non-slip, wood-effect porcelain tile flooring, metal railings, and decorative planters.~~The kitchens are open to the living-dining room and equipped with high-end materials and appliances:~- Neolith, Silestone, or similar countertops~- Integrated BORA extractor fan~- Siemens or similar appliances: induction hob, oven, microwave, refrigerator, dishwasher~- Contemporary upper and lower cabinets with solid color and wood finishes~- Extendable faucets~~The bathrooms incorporate premium materials and a modern design:~- High-end ceramic wall tiles~- Wall-hung vanity unit with integrated sink~- Hansgrohe or similar thermostatic faucets~- Glass shower enclosure~- Ultra-thin shower tray~- Recessed rain shower~~The homes feature materials selected for durability and comfort:~~- Aluminum exterior joinery with thermal break, Schüco or similar~- Triple glazing with double air chamber~- Large-format porcelain stoneware flooring (two finishes to choose from)~- Carré or similar built-in wardrobes Similar~- Armored entrance door~- Integrated LED lighting in several rooms~~The building incorporates modern systems to guarantee maximum comfort and efficiency:~- Centralized heating and hot water system connected to FEDA Ecoterm~- Underfloor heating throughout the property~- Ducted air conditioning (except in bathrooms)~- Dual-flow ventilation system with heat recovery~~The building has 4 floors dedicated to parking and storage, with automatic access.~~Pre-installation for electric vehicle charging~~A unique development in Escaldes-Engordany that combines location, views, construction quality, and complete communal areas.~Gali Real Estate at your service. #ref:05095/5210
840.000 €

Zuletzt angesehene Immobilien

Apartment 2 Schlafzimmer Verkauf Andorra la Vella
Centro

Apartment 2 Schlafzimmer Verkauf Andorra la Vella
87 m²Größe22 Bäder
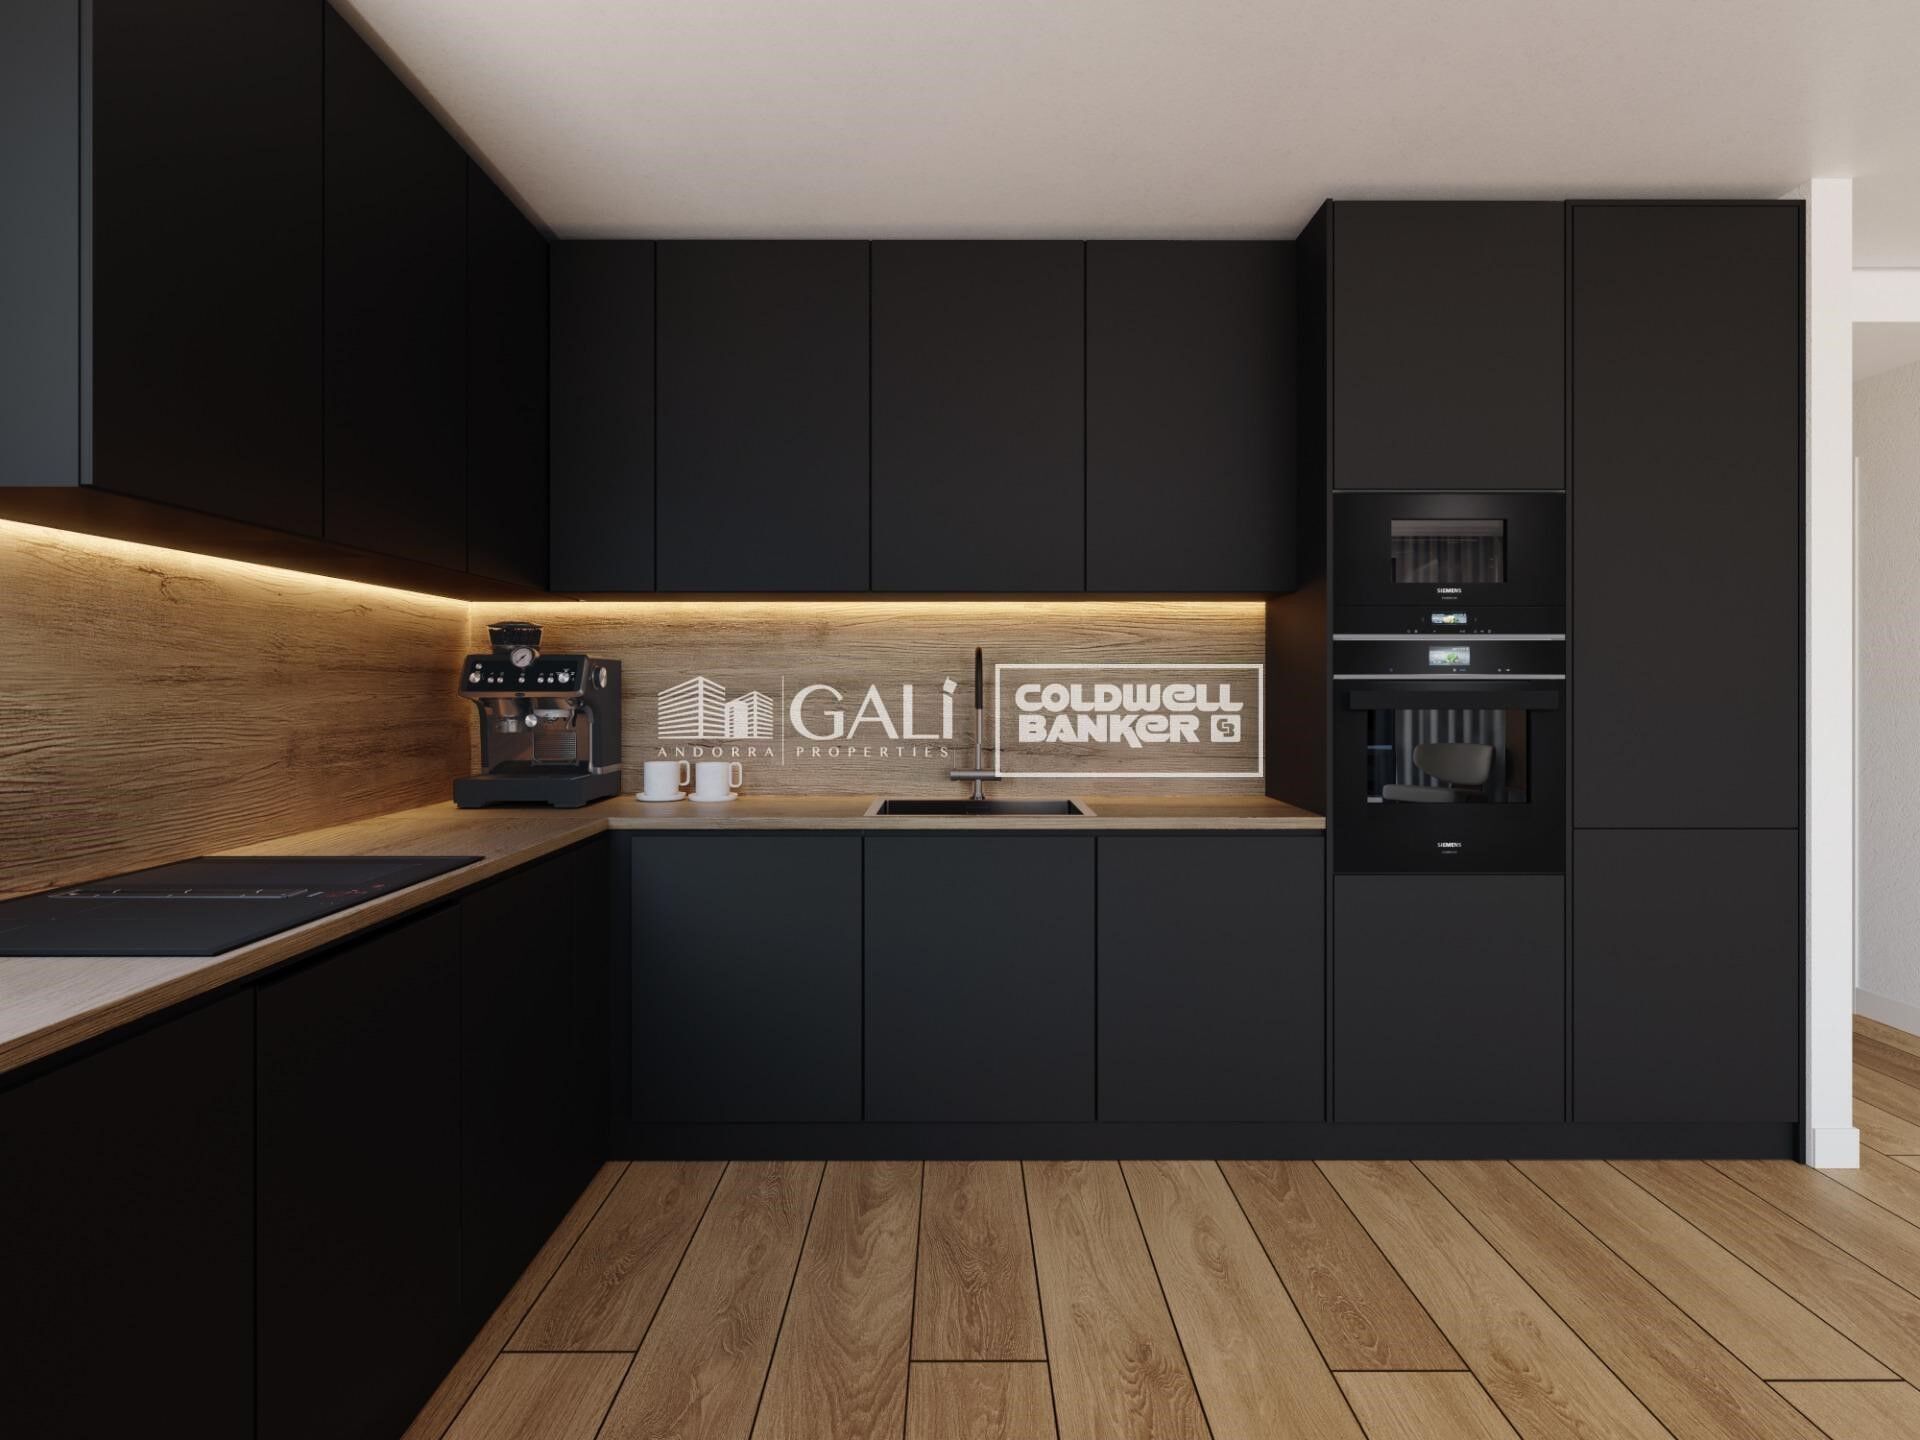
Exclusive residential development located in the heart of Escaldes-Engordany, just 500 meters from the Principality's economic and social center.~Situated in a prime location, the development boasts spectacular panoramic views over the Andorra and Escaldes valleys, as well as excellent orientation with year-round sunshine.~The project comprises an elegant 14-story tower with 124 apartments, designed for comfort, functionality, and high energy efficiency.~The apartments feature large windows, spacious terraces, and contemporary architecture, creating bright and airy spaces that connect with the natural surroundings.~The development offers a variety of apartment types and sizes to suit different needs, all with a modern and functional layout.~~The homes feature:~- Spacious covered terraces with large glazed surfaces~- Open-plan kitchen, dining, and living areas~- High-performance thermal and acoustic insulation~- High-end finishes~~The building boasts comprehensive communal areas designed for the well-being and enjoyment of its residents:~- Outdoor solarium with panoramic views~- Fully equipped gym~- Landscaped outdoor spaces~- Exclusive access for residents to Camí del Falgueró and Rec del Solà~In addition, the building offers a concierge service and elegant communal areas with sophisticated finishes.~~The building has been designed with high-quality materials and modern construction solutions:~- Reinforced concrete structure with strategically placed metal elements~- Ventilated façade with a slate-colored ceramic finish~- High level of thermal insulation and energy efficiency~- The terraces feature non-slip, wood-effect porcelain tile flooring, metal railings, and decorative planters.~~The kitchens are open to the living-dining room and equipped with high-end materials and appliances:~- Neolith, Silestone, or similar countertops~- Integrated BORA extractor fan~- Siemens or similar appliances: induction hob, oven, microwave, refrigerator, dishwasher~- Contemporary upper and lower cabinets with solid color and wood finishes~- Extendable faucets~~The bathrooms incorporate premium materials and a modern design:~- High-end ceramic wall tiles~- Wall-hung vanity unit with integrated sink~- Hansgrohe or similar thermostatic faucets~- Glass shower enclosure~- Ultra-thin shower tray~- Recessed rain shower~~The homes feature materials selected for durability and comfort:~~- Aluminum exterior joinery with thermal break, Schüco or similar~- Triple glazing with double air chamber~- Large-format porcelain stoneware flooring (two finishes to choose from)~- Carré or similar built-in wardrobes Similar~- Armored entrance door~- Integrated LED lighting in several rooms~~The building incorporates modern systems to guarantee maximum comfort and efficiency:~- Centralized heating and hot water system connected to FEDA Ecoterm~- Underfloor heating throughout the property~- Ducted air conditioning (except in bathrooms)~- Dual-flow ventilation system with heat recovery~~The building has 4 floors dedicated to parking and storage, with automatic access.~~Pre-installation for electric vehicle charging~~A unique development in Escaldes-Engordany that combines location, views, construction quality, and complete communal areas.~Gali Real Estate at your service. #ref:04990/5210
535.000 €
Herrenhaus aus dem 16. Jahrhundert - Investitionsprojekt in L'Escala, Costa Brava
Riells

Herrenhaus aus dem 16. Jahrhundert - Investitionsprojekt in L'Escala, Costa Brava

1.352 m²Größe26.837 m²Grundstück
Herrenhaus aus dem 16. Jahrhundert zum Verkauf, ideal für Investoren oder Projektentwickler, die ein Objekt mit hohem kulturellem und touristischem Wert in Spanien, an der Costa Brava, suchen. Mit 860 m² Wohnfläche, die sich um einen großzügigen Innenhof von 591 m² gruppieren, bewahrt das Hauptgebäude seinen authentischen Charakter, geschützt von soliden Steinmauern. Dazu kommen 659 m² an Nebengebäuden (Scheunen, Lagerhallen), die eine ideale Grundlage für ein Umnutzungsprojekt bilden: Gästeapartments, Kunsthandwerkerateliers, Wellnessbereiche oder Eventräume. Das Anwesen erstreckt sich über 26.837 m² und grenzt an eine Grünzone, die dauerhafte Ruhe und eine Aufwertung der Landschaft garantiert. Es grenzt außerdem an ein zweites Grundstück, das zum Verkauf steht, was den Weg für ein größeres Projekt ebnet: Hotelkomplex, Ferienwohnungen, prestigeträchtiges Anwesen oder Kulturzentrum. Nur wenige Minuten von den Stränden von L'Escala und der archäologischen Stätte von Empúries entfernt, bietet die Immobilie eine hervorragende Erreichbarkeit: 12 Minuten nach Torroella de Montgrí, 40 Minuten zum Flughafen Girona und 1,5 Stunden nach Barcelona. Wichtige Punkte für Investoren: Umfangreiche Flächen zur Aufwertung (ca. 1.500 m² bebaut) Großes Potenzial für ein touristisches oder eventbezogenes Projekt Strategische Lage in einer wachstumsstarken Tourismusregion Angrenzendes Land ideal für ergänzende Aktivitäten (Landwirtschaft, Pferde, Ökotourismus) Möglichkeit zum Zukauf eines Nachbargrundstücks zur Erweiterung des Projekts #ref:CBLX02993
1.500.000 €
Spektakuläres Penthouse am Strand mit panoramischer Solarium-Terrasse, San Pedro Alcántara, Marbella
San Pedro de Alcántara

Spektakuläres Penthouse am Strand mit panoramischer Solarium-Terrasse, San Pedro Alcántara, Marbella

158 m²Größe33 Bäder
Entdecken Sie ein wahres Refugium an der Küste in diesem atemberaubenden Penthouse in der prestigeträchtigen Urbanisation Bahía Alcántara. Das Kronjuwel dieses außergewöhnlichen Hauses ist die weitläufige private Sonnenterrasse mit einer Fläche von über 150 m² - ein luxuriöser Rückzugsort im Freien, der sich wie ein zweites Zuhause im Himmel anfühlt. Genießen Sie den atemberaubenden Blick auf das Meer und die Berge, während Sie sich in der stilvollen Pavillon-Lounge entspannen, im Whirlpool entspannen, in der voll ausgestatteten Außenküche mit Grill kochen oder im Freien unter dem überdachten Essbereich speisen. Mit reichlich Platz zum Sonnenbaden und Unterhalten ist dies mediterranes Leben vom Feinsten. Dieses bemerkenswerte Penthouse wird teilmöbliert angeboten und verfügt über zwei Tiefgaragenplätze und zwei Abstellräume. Die Bewohner von Bahía Alcántara genießen üppige tropische Gärten, ruhige Teiche, einen großen Gemeinschaftspool, einen 24-Stunden-Sicherheitsdienst und eine unschlagbare Nähe - nur 50 Meter vom Strand und einen kurzen 10-minütigen Spaziergang vom pulsierenden Zentrum von San Pedro de Alcántara entfernt. Eine seltene Gelegenheit, eines der beeindruckendsten Penthäuser am Strand zu besitzen, die derzeit in San Pedro auf dem Markt sind - planen Sie noch heute Ihren Besuch und überzeugen Sie sich selbst. #ref:CBSH1195
1.994.000 €
Nordische Eleganz trifft auf mediterranen Charme - Aloha, Nueva Andalucía, Marbella
Nueva Andalucía

Nordische Eleganz trifft auf mediterranen Charme - Aloha, Nueva Andalucía, Marbella

115 m²Größe33 Bäder
Dieses stilvoll gestaltete Apartment vereint auf harmonische Weise andalusischen Charakter mit skandinavischer Eleganz. Das Ergebnis ist ein Zuhause, das Wärme und Modernität ausstrahlt. Klare Linien, helle Räume und ein offenes Raumkonzept maximieren das natürliche Licht, während hochwertige Materialien zeitlosen Komfort bieten. Der Grundriss ist ideal auf das mediterrane Lebensgefühl abgestimmt, mit fließenden Übergängen zwischen Innen- und Außenbereich. Die großzügige private Dachterrasse erweitert den Wohnraum und lädt mit Chill-out-Zonen, einer voll ausgestatteten Außenküche und einem Tauchbecken mit Jacuzzi-Charakter zum Entspannen ein. Jedes Detail - vom integrierten Sonos-Soundsystem bis zur Fußbodenheizung in den Bädern und der individuellen Klimaanlage in den Schlafzimmern - wurde sorgfältig durchdacht. Die offene Küche verbindet sich mit dem Wohnbereich und bildet einen einladenden Mittelpunkt des Apartments. Drei Schlafzimmer und drei Bäder - zwei davon en suite - sorgen für höchsten Wohnkomfort. Ein separater Ankleideraum, der sich auch als Büro oder viertes Schlafzimmer eignet, bietet zusätzliche Flexibilität. Die Wohnung befindet sich in einer geschlossenen Wohnanlage mit mehreren Gemeinschaftspools. Die Lage ist hervorragend: fußläufig erreichbar sind der renommierte Aloha Golf Club und das charmante Aloha Pueblo. Im Herzen des bekannten Golf Valley von Nueva Andalucía gelegen, genießt man hier mediterrane Ruhe mit allen Vorteilen städtischer Nähe - nur wenige Minuten zur Goldenen Meile, Puente Romano und den schönsten Stränden Marbellas. #ref:CBSH1047
765.000 €
Spektakuläre Wohnung mit 50 m² großer Terrasse und Privatparkplatz in der Nähe von Francesc Macià, Barcelona
Verkauft
Pedralbes

Spektakuläre Wohnung mit 50 m² großer Terrasse und Privatparkplatz in der Nähe von Francesc Macià, Barcelona

113 m²Größe32 Bäder
Diese helle Wohnung besticht durch eine spektakuläre, fast 50 m² große, nach Südwesten ausgerichtete Privatterrasse - ein echter Luxus in einer der begehrtesten Gegenden Barcelonas, nur wenige Meter von Francesc Macià und der Diagonal entfernt. Die Wohnung öffnet sich zu einem geräumigen Eingangsbereich mit Einbauschränken, der in ein vollständig nach außen gelegenes Wohn-Esszimmer führt, das von Tageslicht durchflutet ist und direkten Zugang zur Terrasse bietet, die dank ihrer unschlagbaren Ausrichtung das ganze Jahr über genutzt werden kann. Die Küche ist separat, funktional und kann zum Wohnzimmer hin geöffnet werden, um einen modernen und offenen Raum zu schaffen. Es verfügt über drei Doppelzimmer, zwei davon mit Einbauschränken, und zwei Badezimmer mit Dusche, mit der Möglichkeit, eines der Zimmer in eine komfortable Suite umzuwandeln. Darüber hinaus verfügt die Wohnung über einen großen Eckbalkon, der sich über einen Großteil der Wohnung erstreckt. Ausgestattet mit einer Klimaanlage (kalt/warm) und einer bereits installierten Gasvorinstallation bietet es vielfältige Möglichkeiten zur Anpassung an die jeweiligen Bedürfnisse. Der Blick auf die Avenida Sarrià und die Ausrichtung der Wohnung garantieren viel Licht und eine überraschende Ruhe. Das Gebäude verfügt über einen Portierservice und einen privaten Parkplatz. Unschlagbare Lage, umgeben von Geschäften, Restaurants, Apotheken, Supermärkten und mit perfekter Anbindung an Straßenbahn, Busse und Schnellstraßen in die ganze Stadt. Eine Immobilie mit Charakter, Außenbereich und einer außergewöhnlichen Terrasse in einer der besten Gegenden Barcelonas. #ref:CBES2839
810.000 €
Renovierte Außenwohnung in Malasaña, Madrid
Universidad - Malasaña

Renovierte Außenwohnung in Malasaña, Madrid

162 m²Größe43 Bäder
Coldwell Banker Unique präsentiert diese exklusive und entworfene Loftwohnung, entworfen von Architekten, die sich in einem historischen Gebäude im Zentrum von Madrid im emblematischen Malasaña-Viertel befindet. Ein brandneues Zuhause, das Charakter, Architektur und Funktionalität in einer einzigartigen Umgebung vereint. Die Immobilie ist das Ergebnis einer sorgfältigen künstlerischen Arbeit, in die ästhetische, harmonische und funktionale Räume integriert sind. Es handelt sich um ein äußeres und sehr helles Haus, mit drei Balkonen mit Blick auf die Straße, hohen Decken und der ursprünglichen, freiliegenden Holzkonstruktion des Gebäudes, die dem Ganzen Persönlichkeit und Authentizität verleiht. Es ist eine einzigartige, charakteristische Wohnung, komplett maßgeschneidert. Jedes Element wurde speziell für das Zuhause entworfen: die Küche, die Bibliothek, die Kleiderschränke, die Badezimmermöbel und die italienischen Duschen. Der Holzboden bringt Wärme und Beständigkeit in die Räume, und selbst die kleinsten Details wurden ausschließlich entworfen und gebaut. Besondere Aufmerksamkeit wurde dem Beleuchtungssystem gewidmet, das durch energieeffiziente Lösungen, die sorgfältig in die Architektur des Raumes integriert sind, eine warme und elegante Atmosphäre schafft. Der Grundriss ist um einen großen offenen Raum organisiert, der Küche, Esszimmer und Wohnzimmer integriert und so einen großen, offenen Raum schafft, der sich ideal für den Alltag und den Empfang eignet. Das Haus verfügt über ein Hauptschlafzimmer mit eigenem Badezimmer und Umkleideraum, ein Gästezimmer mit Gästebad, ein weiteres Schlafzimmer mit eigenem Badezimmer und Umkleideraum sowie einen modularen Raum, der durch mobile Paneele vom Wohnzimmer getrennt ist, die es ermöglichen, den Raum je nach Bedarf zu öffnen oder zu schließen. Die Wohnung befindet sich im dritten Außenstock mit einem Aufzug, verfügt außerdem über Klimaanlage, individuelle Gasheizung und Lagerraum, was eine perfekte Kombination aus zeitgenössischem Design, Komfort und einer privilegierten Lage im Herzen Madrids bietet. #ref:CBUQ1310
1.550.000 €
Luxusvillen mit 5 und 6 Schlafzimmern in Nueva Andalucía, Marbella
Nueva Andalucía

Luxusvillen mit 5 und 6 Schlafzimmern in Nueva Andalucía, Marbella

488 m²Größe1.015 m²Grundstück55 Bäder
Unser Entwicklungsvorschlag befindet sich in einer ruhigen und exklusiven Wohnanlage und bietet die perfekte Kombination aus Ruhe und Zugänglichkeit. Stellen Sie sich vor, Sie leben in einem privaten Resort, umgeben von hoch aufragenden Bergen und dem glitzernden Mittelmeer und doch nur wenige Schritte vom pulsierenden Lebensstil Marbellas entfernt. Hier erwerben Sie nicht nur ein Zuhause, sondern einen einzigartigen Lebensstil. Wohnen in absolutem Luxus und Privatsphäre, aber mit dem lebendigen Marbella nur wenige Minuten entfernt. Diese Anlage befindet sich im prestigeträchtigen Viertel Nueva Andalucía und bietet die Ruhe eines privaten Rückzugsortes, ohne die Nähe zum Zentrum von Marbella mit seinen exklusiven Restaurants, Geschäften und Unterhaltungsmöglichkeiten zu opfern, das nur wenige Gehminuten entfernt ist. Für Golfliebhaber ist dies ein Paradies. Perfektionieren Sie Ihre Technik auf international renommierten Golfplätzen wie Las Brisas und Los Naranjos, die nur wenige Minuten von Ihrer Haustür entfernt sind. Egal, ob Sie Ihr Spiel verbessern oder die atemberaubende Aussicht auf die grünen Plätze genießen möchten, diese Weltklasse-Golfplätze bieten ein unvergleichliches Erlebnis. Entdecken Sie ein Höchstmaß an Eleganz und Komfort in unseren Villen, die in einem modernen Stil und mit außergewöhnlichen Details gestaltet sind. Jedes Haus wird nach den höchsten Standards gebaut und kombiniert die Raffinesse luxuriöser Oberflächen mit der fortschrittlichsten Technologie. Die geräumigen Innenräume sowie die privaten Gärten und Terrassen schaffen die perfekte Umgebung, um die Sonne und das Leben im Freien zu genießen, während die Gemeinschaftsbereiche zum Entspannen und Teilen von Momenten der Ruhe einladen. Diese Anlage ist nicht nur ein Haus, sondern ein Refugium, in dem Komfort, Exklusivität und unmittelbarer Zugang zu allem, was Marbella zu bieten hat, zu finden sind. Mit Panoramablick, erstklassigen Einrichtungen und einer privilegierten Lage ist dies das ideale Zuhause für diejenigen, die Ruhe suchen, ohne auf die Dynamik und den Luxus von Marbella verzichten zu müssen. Willkommen in Ihrem neuen Zuhause, in dem Ruhe und Exklusivität perfekt verschmelzen. #ref:CBSH275_G
5.750.000 €
Zeitgenössisches Duplex zum Verkauf in der exklusiven Wohnanlage Las Colinas de Marbella, Benahavís
La Quinta

Zeitgenössisches Duplex zum Verkauf in der exklusiven Wohnanlage Las Colinas de Marbella, Benahavís

269 m²Größe33 Bäder
Zeitgenössisches Duplex zum Verkauf in der exklusiven Wohnanlage Las Colinas de Marbella, Benahavís Dieses zeitgenössische Duplex befindet sich in der exklusiven Wohnanlage Las Colinas de Marbella in Benahavís. Die Immobilie bietet drei Schlafzimmer und drei Badezimmer. Mit Fokus auf Stil und Funktionalität kombiniert das Haus moderne Innenräume mit Panoramablick auf das Meer und das Tal, alles innerhalb eines sicheren, geschlossenen Geländes. Mit großzügiger Wohnfläche und weitläufigen Terrassen bietet die Immobilie eine ideale Balance zwischen Innenkomfort und Außenleben, geeignet für den dauerhaften Wohnsitz oder als Ferienhaus. Das Erdgeschoss konzentriert sich auf einen geräumigen Wohnbereich, der nahtlos mit dem Essbereich und einer offenen Küche mit hochwertigen Samsung-Geräten verbunden ist. Dieses Design maximiert das natürliche Licht und sorgt dafür, dass jeder Bereich des Hauses offen und einladend wirkt. Klare Linien und moderne Oberflächen betonen Komfort und Funktionalität, wodurch das Erdgeschoss sowohl für ruhige Familienabende als auch für größere Zusammenkünfte geeignet ist. Im Obergeschoss sind die drei Schlafzimmer so angeordnet, dass sie Privatsphäre und Komfort bieten. Jedes Zimmer verfügt über ein eigenes Bad und direkten Zugang zu einer Terrasse, wodurch private Außenbereiche mit beeindruckendem Meer- und Bergblick entstehen. Die Master-Suite besticht durch ihre große Terrasse, großzügige Abmessungen und ein elegantes Interieur. Diese Eigenschaften schaffen eine perfekte Balance zwischen Funktionalität und Entspannung und ermöglichen es den Bewohnern, die Essenz der Costa del Sol zu genießen. Die Immobilie wurde in Zusammenarbeit mit einem renommierten Architekten gestaltet und kürzlich von Casa Renovo renoviert, wodurch die Oberflächen und Materialien weiter verbessert wurden. Die Innenräume sind mit eleganten Holzmöbeln ausgestattet, die Wärme und Qualität betonen und die moderne Architektur ergänzen. Diese Möbel sind nicht im Verkaufspreis enthalten, wurden jedoch sorgfältig ausgewählt, um mit der Ästhetik des Hauses zu harmonieren und können separat erworben werden. Im Außenbereich bietet eine große Terrasse einen Essbereich im Freien, eine Außenküche und einen integrierten Grill mit Blick auf Tal und Meer. Zu den Gemeinschaftseinrichtungen gehören ein großer Pool und angelegte Gärten, die sowohl Privatsphäre als auch ein Gemeinschaftsgefühl bieten. Die Lage in Las Colinas de Marbella ist ein großer Vorteil. Die Nachbarschaft ist bekannt für moderne Villen, Duplexhäuser und mediterrane Häuser, viele mit privatem Pool und großzügigen Terrassen. Umgeben von üppigem Grün und Berglandschaften bietet sie eine ruhige und exklusive Atmosphäre, bleibt aber dennoch in der Nähe aller Annehmlichkeiten. Naturliebhaber können Wander- und Radwege rund um den Monte Mayor genießen, während Golfliebhaber die Nähe zum Golfplatz Los Arqueros schätzen. Obwohl es nicht direkt an der Küste liegt, sind mehrere beliebte Strände in kurzer Fahrzeit erreichbar. San Pedro de Alcántara bietet eine breite Strandpromenade mit Strandbars, während Playa del Saladillo für seinen langen Sandstrand und Wassersportmöglichkeiten bekannt ist. Die Küste von Estepona bietet weitere Freizeit- und Gastronomieoptionen. Feinschmecker kommen in Benahavís auf ihre Kosten, z.B. in den Restaurants Los Abanicos und Hotel & Restaurante Amanhavís, beide bekannt für exzellente andalusische Küche. Einkaufen ist bequem im La Cañada Einkaufszentrum und in Puerto Banús möglich, wo Designer-Boutiquen und internationale Marken mit Freizeit- und Nachtlebenangeboten zusammentreffen. Familien profitieren von renommierten internationalen Schulen wie dem Aloha College und dem English International College, beide in kurzer Fahrdistanz erreichbar. Die Anbindung ist ausgezeichnet über die AP-7, die Benahavís mit Estepona, Marbella und dem Flughafen Málaga verbindet. Während der öffentliche Nahverkehr innerhalb der Wohnanlage begrenzt ist, verbinden nahegelegene Buslinien das Zentrum von Benahavís und die umliegenden Orte. Sicherheit und ein starkes Gemeinschaftsgefühl sind hier zentrale Aspekte des Lebens. Las Colinas de Marbella bietet kontrollierten Zugang und 24-Stunden-Überwachung sowie eine einladende Nachbarschaftsatmosphäre mit lokalen Veranstaltungen und Clubs. Dies macht Casa Hillside sowohl als Hauptwohnsitz als auch als sichere Zweitwohnung attraktiv. Casa Hillside stellt eine einzigartige Gelegenheit dar, ein Duplex mit großzügigen Innenräumen, durchdachten Verbesserungen und privilegierter Lage in Benahavís zu erwerben. Mit Panoramablick, Nähe zu Stränden, Golfplätzen, Restaurants und Geschäften sowie der Sicherheit einer gepflegten Gemeinschaft bietet diese Immobilie einen ausgewogenen und hochwertigen Lebensstil, der weiterhin anspruchsvolle Käufer in Las Colinas de Marbella anspricht. #ref:CBSH1472
1.350.000 €
Apartment 2 Schlafzimmer Verkauf Escaldes-Engordany
Escaldes-Engordany

Apartment 2 Schlafzimmer Verkauf Escaldes-Engordany

111 m²Größe22 Bäder
Exclusive residential development located in the heart of Escaldes-Engordany, just 500 meters from the Principality's economic and social center.~Situated in a prime location, the development boasts spectacular panoramic views over the Andorra and Escaldes valleys, as well as excellent orientation with year-round sunshine.~The project comprises an elegant 14-story tower with 124 apartments, designed for comfort, functionality, and high energy efficiency.~The apartments feature large windows, spacious terraces, and contemporary architecture, creating bright and airy spaces that connect with the natural surroundings.~The development offers a variety of apartment types and sizes to suit different needs, all with a modern and functional layout.~~The homes feature:~- Spacious covered terraces with large glazed surfaces~- Open-plan kitchen, dining, and living areas~- High-performance thermal and acoustic insulation~- High-end finishes~~The building boasts comprehensive communal areas designed for the well-being and enjoyment of its residents:~- Outdoor solarium with panoramic views~- Fully equipped gym~- Landscaped outdoor spaces~- Exclusive access for residents to Camí del Falgueró and Rec del Solà~In addition, the building offers a concierge service and elegant communal areas with sophisticated finishes.~~The building has been designed with high-quality materials and modern construction solutions:~- Reinforced concrete structure with strategically placed metal elements~- Ventilated façade with a slate-colored ceramic finish~- High level of thermal insulation and energy efficiency~- The terraces feature non-slip, wood-effect porcelain tile flooring, metal railings, and decorative planters.~~The kitchens are open to the living-dining room and equipped with high-end materials and appliances:~- Neolith, Silestone, or similar countertops~- Integrated BORA extractor fan~- Siemens or similar appliances: induction hob, oven, microwave, refrigerator, dishwasher~- Contemporary upper and lower cabinets with solid color and wood finishes~- Extendable faucets~~The bathrooms incorporate premium materials and a modern design:~- High-end ceramic wall tiles~- Wall-hung vanity unit with integrated sink~- Hansgrohe or similar thermostatic faucets~- Glass shower enclosure~- Ultra-thin shower tray~- Recessed rain shower~~The homes feature materials selected for durability and comfort:~~- Aluminum exterior joinery with thermal break, Schüco or similar~- Triple glazing with double air chamber~- Large-format porcelain stoneware flooring (two finishes to choose from)~- Carré or similar built-in wardrobes Similar~- Armored entrance door~- Integrated LED lighting in several rooms~~The building incorporates modern systems to guarantee maximum comfort and efficiency:~- Centralized heating and hot water system connected to FEDA Ecoterm~- Underfloor heating throughout the property~- Ducted air conditioning (except in bathrooms)~- Dual-flow ventilation system with heat recovery~~The building has 4 floors dedicated to parking and storage, with automatic access.~~Pre-installation for electric vehicle charging~~A unique development in Escaldes-Engordany that combines location, views, construction quality, and complete communal areas.~Gali Real Estate at your service. #ref:04977/5210
724.000 €
Elegantes Apartment am Meer in Puerto Banús, Marbella
Nueva Andalucía

Elegantes Apartment am Meer in Puerto Banús, Marbella

274 m²Größe33 Bäder
Im Herzen des renommierten Puerto Banús in Marbella gelegen, bietet diese luxuriöse Wohnung ein erlesenes Wohnerlebnis in einer der begehrtesten Lagen Spaniens. Sie umfasst eine Gesamtfläche von 273,50m², davon 217,75m² Wohnfläche und eine großzügige Terrasse von 55,75m²idealer Platz, um die beeindruckende Aussicht auf das Meer und den Yachthafen zu genießen. Die Wohnung verfügt über drei geräumige Schlafzimmer, jedes mit eigenem Bad en suite, was Komfort und Privatsphäre vereint. Die Wohnbereiche sind geschmackvoll eingerichtet und durchdacht gestaltet: eine voll ausgestattete Küche, ein stilvoller Essbereich und ein behagliches Wohnzimmer, das sich nahtlos zur Terrasse hin öffnet. Die Terrasse besticht durch eine ruhige Atmosphäre und bietet Garten sowie Meerblick - perfekt zum Entspannen. Dieses strandnahe Apartment liegt nur wenige Schritte von Geschäften, der Innenstadt und dem Hafen entfernt und ermöglicht so direkten Zugang zum exklusiven Lifestyle von Puerto Banús. Die Lage innerhalb einer geschlossenen Anlage bietet außerdem erhöhte Sicherheit und Ruhe. Das Objekt ist in bestem Zustand und verbindet Luxus mit Alltagsfunktionalität. Mit Klimaanlage in allen Räumen, Einbauschränken, einem Hauswirtschaftsraum und einer überdachten Terrasse erfüllt es moderne Wohnanforderungen. Dieses elegante Zuhause vereint zeitgemäße Raffinesse mit traditionellem Charme an einem Ort, der den besonderen Reiz des marbellanischen Lebensstils verkörpert. #ref:CBSH929
4.500.000 €
Coldwell Banker Andorra
Na Maria Pla, 20. Local 1
AD500, Andorra La Vella
De 9:00 a 19:00 h.
Newsletter

Finden Sie Ihr Zuhause im Ausland mit Unterstützung des Coldwell Banker® Netzwerks

Besuchen Sie unsere internationalen Websites und finden Sie Ihre Wunschimmobilie an den exklusivsten Orten

Wir verwenden unsere eigenen Cookies und Cookies von Drittanbietern, um die Sicherheit unserer Website zu gewährleisten und ihren Inhalt zu personalisieren. Ebenso verwenden wir Cookies, um Daten über Ihre Navigation zu messen und zu erhalten und um Werbung an Ihren Geschmack und Ihre Vorlieben anzupassen. Drücken Sie die Schaltfläche "Alle akzeptieren", um zu bestätigen, dass Sie die angezeigten Informationen gelesen und akzeptiert haben. Um diese Cookies zu verwalten oder zu deaktivieren, klicken Sie auf "Einstellungen". Weitere Informationen zu Cookies erhalte Sie in unserer Cookie-Richtlinie.
Cookies ändern
Technik und Funktional Immer aktiv
Diese Website verwendet eigene Cookies, um Informationen zu sammeln, um unsere Dienste zu verbessern. Wenn Sie weiter surfen, akzeptieren Sie deren Installation. Der Benutzer hat die Möglichkeit, seinen Browser zu konfigurieren und auf Wunsch zu verhindern, dass er auf seiner Festplatte installiert wird, obwohl er bedenken muss, dass dies zu Schwierigkeiten beim Navigieren auf der Website führen kann.
Sie ermöglichen die Beobachtung und Analyse des Verhaltens der Nutzer dieser Website. Die durch diese Art von Cookies gesammelten Informationen werden verwendet, um die Aktivität des Webs zu messen, um Benutzernavigationsprofile zu erstellen, um basierend auf der Analyse der Nutzungsdaten der Benutzer des Dienstes Verbesserungen einzuführen. Sie ermöglichen es uns, die Präferenzinformationen des Benutzers zu speichern, um die Qualität unserer Dienstleistungen zu verbessern und durch empfohlene Produkte ein besseres Erlebnis zu bieten.
Diese Cookies werden verwendet, um Informationen über die Präferenzen und persönlichen Entscheidungen des Benutzers durch die kontinuierliche Beobachtung seiner Surfgewohnheiten zu speichern. Dank ihnen können wir die Surfgewohnheiten auf der Website kennen und Werbung in Bezug auf das Surfprofil des Benutzers anzeigen.