Apartment 1 Schlafzimmer Verkauf Alp
Größe
56 m²
Schlafzimmer
1
Bathroom
1
Parkplatz
Preis
129.000 €
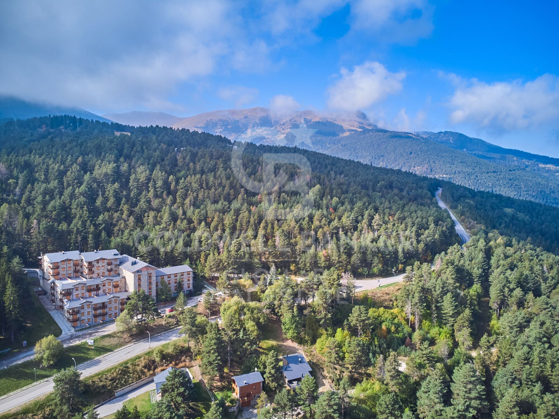
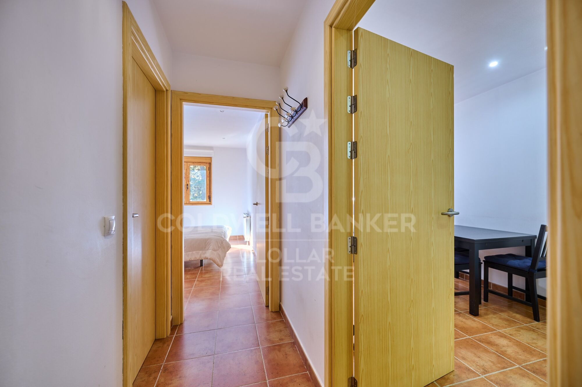
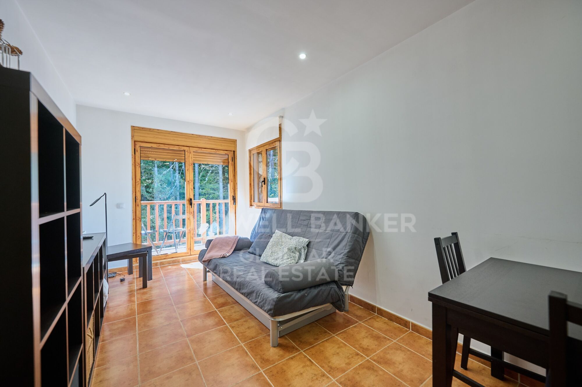
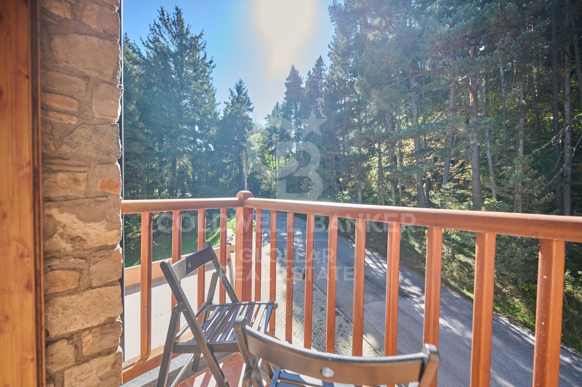
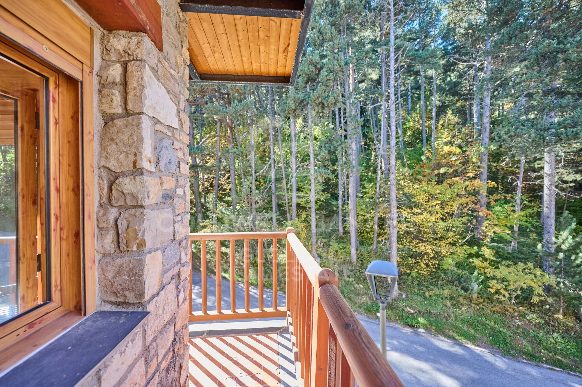
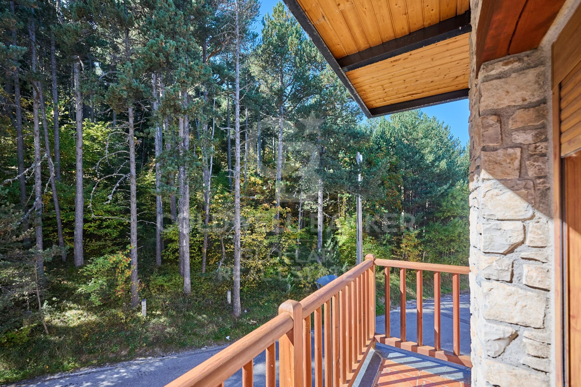
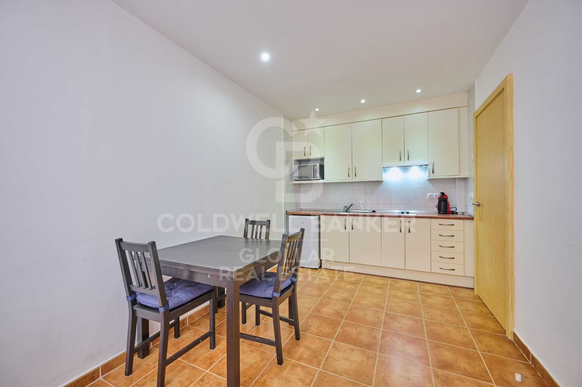
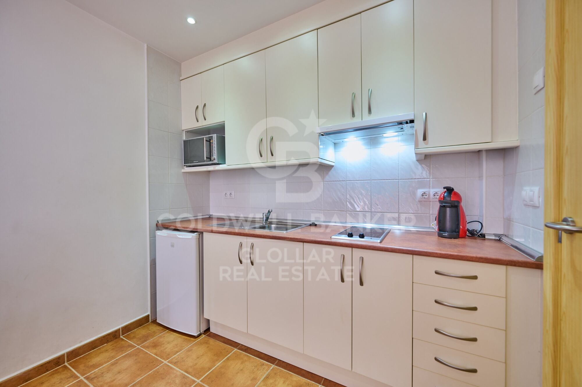
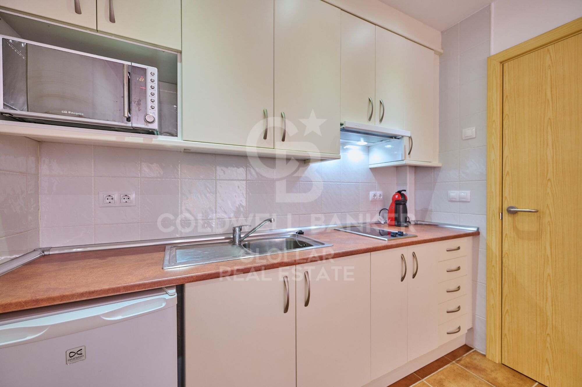
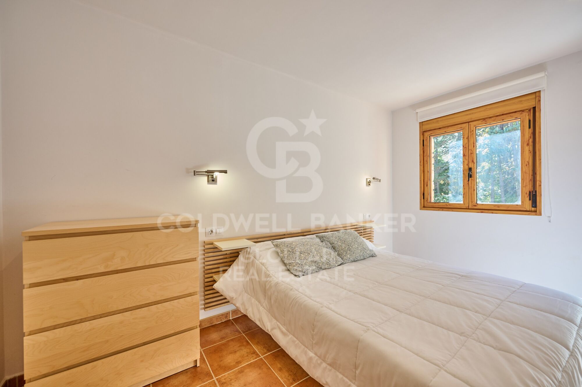
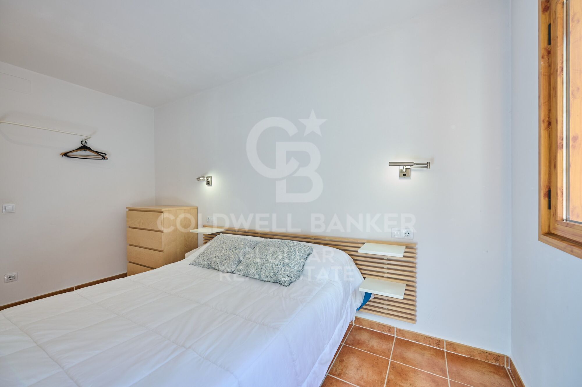
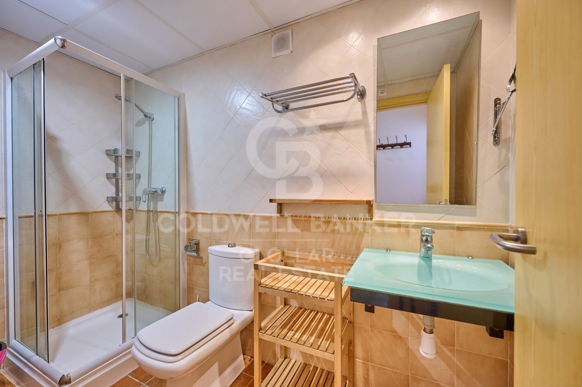
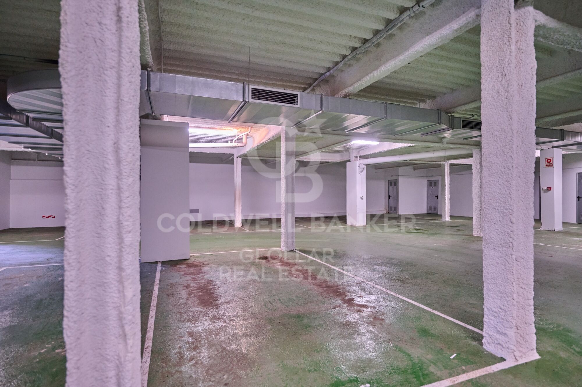
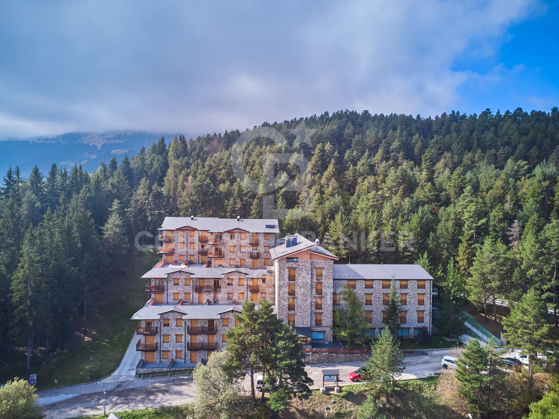
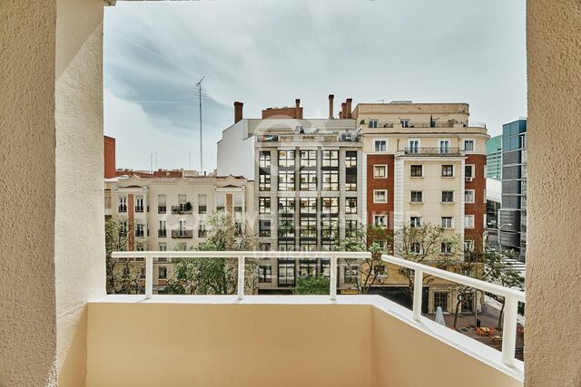
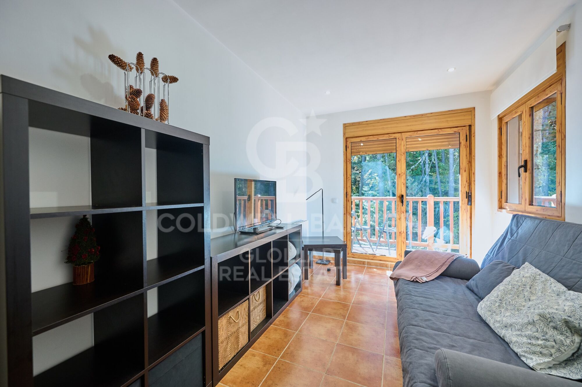
En La Molinna encontramos este práctico y acogedor apartamento esquinero que destaca por su luminosidad y por contar con un balcón con vistas, perfecto para relajarse, leer o simplemente disfrutar del aire libre. La vivienda se distribuye en un salón-comedor con acceso directo al balcón, una cocina americana integrada, un dormitorio doble y un baño completo. Entre sus características, el apartamento cuenta con calefacción por biomasa, lo que garantiza un mayor confort durante todo el año. Asimismo, se incluye una plaza de parking y un trastero, proporcionando el espacio adicional que siempre se necesita.
La finca dispone de ascensor.
#ref:CBG2139

Immobilieninformationen

zone
Girona - Costa Brava
Gegend
La Cerdanya
standort
Alp
district
La Molina
Objekt typ
Wohnung
Verkauf
129.000 €
Referenz
CBG2139
Schlafzimmer
1
Bäder
1
Bebaute Fläche
56 m2

In der Nähe des Strandes / Meeres

Bergblick
Abstellraum
lift
Parkplatz
Balkon
Energiezertifikat
  • houseA
    92-100
  • houseB
    81-91
  • houseC
    69-80
  • houseD
    55-68
  • houseE
    39-54
  • houseF
    21-38
  • houseG
    1-20

über Alp

Alp ist ein charmantes Dorf in der Region Cerdanya in Katalonien, das sich durch seine privilegierte Lage in den Pyrenäen auszeichnet und eine außergewöhnliche Lebensqualität bietet. Mit seiner atemberaubenden natürlichen Umgebung ist Alp das ideale Ziel für alle, die Ruhe und Aktivitäten im Freien suchen. 

Der Immobilienmarkt in Alp ist vielfältig und bietet ein breites Spektrum an Möglichkeiten, von gemütlichen Wohnungen bis hin zu luxuriösen Berghäusern.

Im Herzen der Cerdanya gelegen, profitiert Alp von einem angenehmen Klima und einer spektakulären Landschaft. Die Lebensqualität in Alp ist gut, dank der sicheren Umgebung, der hochwertigen Dienstleistungen und der gastfreundlichen Gemeinde. Das malerische Dorf ist ideal für Familien, Ruheständler und Naturliebhaber.

Die Aktivitäten in Alp sind vielfältig. Im Winter sind Skifahren und Snowboarden in den nahe gelegenen Skigebieten von La Molina und Masella sehr beliebt. Im Sommer können Sie beim Wandern, Radfahren und Reiten die natürliche Schönheit der Region genießen. Darüber hinaus gibt es in Alp kulturelle Veranstaltungen und lokale Feste, die das gesellschaftliche Leben bereichern.

Der Immobilienmarkt in Alp bietet eine breite Palette von Immobilien. Von modernen Wohnungen im Stadtzentrum bis hin zu Villen mit Panoramablick gibt es Angebote für jeden Geschmack und jedes Budget. Die Nachfrage nach Wohnraum in Alp ist aufgrund der Attraktivität der Stadt als Tourismus- und Wohnstandort gestiegen.


Weitere Informationen anfordern
Ref.CBG2139
Avinguda del Segre, 52
17520 , La Cerdanya - Puigcerdà
972 141 073

Zuletzt angesehene Immobilien

New luxury villa project on the seafront of La Borna, Begur
Aiguafreda - Sa Tuna

New luxury villa project on the seafront of La Borna, Begur

350 m²Größe995 m²Grundstück54 Bäder
This stunning property is located in a unique and exceptional setting on the Cape of Begur, in the prestigious area of La Borna. Facing northeast, the villa offers incredible sea views, with the added advantage of direct access to the sea via private stairs. Just 2 km away from the picturesque Cala de Sa Tuna and 3 km from the center of Begur, this villa enjoys a privileged location. The luxurious villa, spread across 3 levels, features ample exterior parking on the access floor. You access to the house from the upper level into an elegant hall and access to the elevator that connects the three floors. On the middle floor, you'll find four double bedrooms, two of them ensuite with bathrooms and walk-in closets, along with an additional bathroom to share. All bedrooms are equipped with built-in wardrobes and offer astonishing sea views, as well as access to a spacious and sunny terrace. The main floor has been designed as an open and contemporary space, where you can enjoy a spacious living/dining area alongside a fully equipped modern open kitchen. This bright and open environment offers spectacular sea views and includes a double bedroom with access to a terrace, a bathroom, a laundry room, and a utility room. The large windows on the main floor provide access to the fantastic outdoor area, which includes an impressive infinity pool and a terrace with a porch, all with panoramic sea views. This high-end home will be equipped with materials, finishes, and facilities of the highest quality, in line with the level of sophistication and luxury of this exclusive villa. Don't miss the opportunity to experience a unique lifestyle and indulge in the dream living offered by this villa. Delivery is scheduled for June 2024. #ref:CBPL1763
2.400.000 €
Luxury 2, 3 and 4 bedroom apartments in Marbella
Nueva Andalucía

Luxury 2, 3 and 4 bedroom apartments in Marbella

154 m²Größe32 Bäder
Isla Bela is just a 4-minute drive from Playa del Duque or Playa de Nueva Andalucía, where you can enjoy the sea and the gentle Mediterranean breeze. In the area surrounding the residential complex there are magnificent viewpoints from which to enjoy the exclusive views of the area. In addition, for lovers of nature, trekking or climbing, you can enjoy the magnificent Sierra de las Nieves National Park, a unique enclave where you can have unforgettable experiences. Isla Bela is in an ideal location with all the day-to- day services nearby: several restaurants, two large markets, local shops, a pharmacy, the Marbella Arena shopping centre, the Nao Pool Club and the Casino. In addition, it has several bus stations nearby, and is perfectly connected by car to Marbella, just 15 minutes from the historic centre and 40 minutes from Malaga airport. Isla Bela is a unique architectural project, designed as a natural valley surrounded by exclusive terraced houses, which rise up on rooftops to enjoy the most privileged views. Inspired by the concept of the Andalusian patio, it seeks to allow natural light to illuminate each home, generating a unique environment that harmonises nature with innovative architectural design. The residential complex has exclusive amenities for the care of body and mind: a gym, spa and indoor swimming pool, outdoor sports area, coworking area, social club, cinema and children's area. A whole range of top-quality residential services to enjoy a comfortable and relaxed life without having to leave the development. Isla Bela is designed as a natural universe surrounded by comfortable and exclusive homes. At the heart of the residential area, its outdoor spaces have been carefully landscaped. Native species coexist with beautiful flowers and palm trees, highlighting the natural beauty of the environment and guaranteeing the sustainability and durability of its green spaces. #ref:CBSH185_AD
1.229.000 €
Apartment 3 Schlafzimmer Verkauf Escaldes-Engordany
Escaldes-Engordany

Apartment 3 Schlafzimmer Verkauf Escaldes-Engordany

132 m²Größe32 Bäder
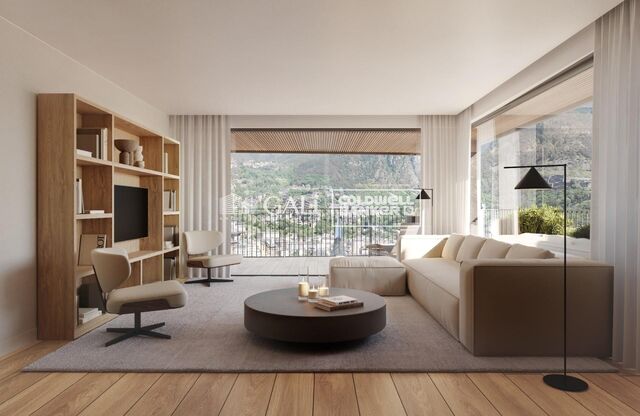
Exclusive residential development located in the heart of Escaldes-Engordany, just 500 meters from the Principality's economic and social center.~Situated in a prime location, the development boasts spectacular panoramic views over the Andorra and Escaldes valleys, as well as excellent orientation with year-round sunshine.~The project comprises an elegant 14-story tower with 124 apartments, designed for comfort, functionality, and high energy efficiency.~The apartments feature large windows, spacious terraces, and contemporary architecture, creating bright and airy spaces that connect with the natural surroundings.~The development offers a variety of apartment types and sizes to suit different needs, all with a modern and functional layout.~~The homes feature:~- Spacious covered terraces with large glazed surfaces~- Open-plan kitchen, dining, and living areas~- High-performance thermal and acoustic insulation~- High-end finishes~~The building boasts comprehensive communal areas designed for the well-being and enjoyment of its residents:~- Outdoor solarium with panoramic views~- Fully equipped gym~- Landscaped outdoor spaces~- Exclusive access for residents to Camí del Falgueró and Rec del Solà~In addition, the building offers a concierge service and elegant communal areas with sophisticated finishes.~~The building has been designed with high-quality materials and modern construction solutions:~- Reinforced concrete structure with strategically placed metal elements~- Ventilated façade with a slate-colored ceramic finish~- High level of thermal insulation and energy efficiency~- The terraces feature non-slip, wood-effect porcelain tile flooring, metal railings, and decorative planters.~~The kitchens are open to the living-dining room and equipped with high-end materials and appliances:~- Neolith, Silestone, or similar countertops~- Integrated BORA extractor fan~- Siemens or similar appliances: induction hob, oven, microwave, refrigerator, dishwasher~- Contemporary upper and lower cabinets with solid color and wood finishes~- Extendable faucets~~The bathrooms incorporate premium materials and a modern design:~- High-end ceramic wall tiles~- Wall-hung vanity unit with integrated sink~- Hansgrohe or similar thermostatic faucets~- Glass shower enclosure~- Ultra-thin shower tray~- Recessed rain shower~~The homes feature materials selected for durability and comfort:~~- Aluminum exterior joinery with thermal break, Schüco or similar~- Triple glazing with double air chamber~- Large-format porcelain stoneware flooring (two finishes to choose from)~- Carré or similar built-in wardrobes Similar~- Armored entrance door~- Integrated LED lighting in several rooms~~The building incorporates modern systems to guarantee maximum comfort and efficiency:~- Centralized heating and hot water system connected to FEDA Ecoterm~- Underfloor heating throughout the property~- Ducted air conditioning (except in bathrooms)~- Dual-flow ventilation system with heat recovery~~The building has 4 floors dedicated to parking and storage, with automatic access.~~Pre-installation for electric vehicle charging~~A unique development in Escaldes-Engordany that combines location, views, construction quality, and complete communal areas.~Gali Real Estate at your service. #ref:05094/5210
810.000 €
Einmalige Gelegenheit zum Erwerb einer vollständig individuell gestaltbaren Villa mit Meerblick in Manilva
Chullera

Einmalige Gelegenheit zum Erwerb einer vollständig individuell gestaltbaren Villa mit Meerblick in Manilva

300 m²Größe815 m²Grundstück44 Bäder
Entdecken Sie La Paloma 10, eine exklusive Neubauentwicklung moderner Villen an der Costa del Sol, ideal gelegen zwischen Estepona und Sotogrande, im begehrten Viertel La Paloma de Manilva. Diese strategische Lage vereint das Beste beider Orte in einer etablierten, ruhigen Wohngegend ohne Durchgangsverkehr und bietet Privatsphäre, Sicherheit und eine hervorragende Lebensqualität. Die Villen von La Paloma 10 bieten atemberaubenden Meerblick und befinden sich nur wenige Minuten von Stränden, Golfplätzen, Yachthäfen und internationalen Schulen entfernt. Jede Immobilie wurde mit einem modernen und funktionalen Konzept entworfen und spiegelt in jedem Detail den mediterranen Lebensstil wider. Jede Villa ist vollständig anpassbar, mit der Möglichkeit, zwischen 3 und 6 Schlafzimmern sowie 3 bis 6 Badezimmern zu wählen - perfekt abgestimmt auf Ihre individuellen Bedürfnisse. Die Grundstücksgrößen liegen zwischen 800 und 867 m², die bebauten Flächen reichen von 400 bis 700 m². Private Gärten, sonnige Terrassen und ein spektakulärer Panoramablick aus der oberen Etage machen jede Villa zu einem wahren Luxusdomizil. Die Preise beginnen bei 1.350.000€, mit flexiblen Zahlungsbedingungen und vollständiger rechtlicher Absicherung. Die geschätzte Bauzeit beträgt ca. 17 Monate. Die erste Muster-Villa ist bereits genehmigt und soll innerhalb von 12 Monaten fertiggestellt werden. La Paloma 10 bietet eine seltene Investitionsmöglichkeit in moderne Luxusvillen an der Costa del Sol. Die Kombination aus zeitgemäßem Design, erstklassiger Lage und hohem Wertsteigerungspotenzial macht dieses Projekt zu einer hervorragenden Wahl - sowohl als Hauptwohnsitz als auch als Kapitalanlage. #ref:CBSH1171
1.350.000 €
Exclusive penthouse with terrace in a stately building in the Quadrat d'Or
Dreta de l'Eixample

Exclusive penthouse with terrace in a stately building in the Quadrat d'Or

93 m²Größe22 Bäder
Coldwell Banker Anteris presents this exclusive penthouse with terrace in an elegant stately home dating back to 1900, located in the prestigious Quadrat d'Or, next to the iconic Paseo de Gracia. The building retains the character of classic Barcelona architecture and offers excellent services, such as two lifts and a concierge. The property has a floor area of 93 m² and a magnificent 11 m² private terrace, standing out for its contemporary design, spaciousness and careful layout aimed at maximum comfort. It has two bedrooms (one of them en suite) with fitted wardrobes in all rooms and two bathrooms. The fully equipped American-style kitchen features lacquered finishes and blends elegantly into the space. The parquet floors add warmth, while the high-quality finishes, exterior woodwork with thermal insulation, excellent thermal and acoustic insulation guarantee a high level of comfort. The property has air conditioning and ducted heating for efficient climate control throughout the year. Located in Eixample Dreta, one of Barcelona's most exclusive and sought-after neighbourhoods, the area offers luxury shops, renowned restaurants, services and excellent transport links, just a few steps from Paseo de Gracia. A unique property that combines history, design and an unbeatable location in the heart of Barcelona. Contact us for more information and discover your next home. - Some of the images have been generated using artificial intelligence for illustrative and decoration proposal purposes - Consumer information: The sale price does not include taxes or costs derived from the purchase transaction which, according to current regulations, are to be borne by the buyer (Property Transfer Tax - ITP, or where applicable VAT and Stamp Duty - AJD), nor notary and land registry fees. The information published, including surface areas, is for guidance purposes only and is not contractually binding. The offer may be subject to price changes or withdrawal from the market without prior notice. Real estate brokerage fees will apply according to the signed marketing agreement. Detailed information will be provided to any interested party before the payment of any deposit, in accordance with the applicable national and regional regulations. #ref:AV279
1.150.000 €
Apartment 2 Schlafzimmer Verkauf Escaldes-Engordany
Escaldes-Engordany

Apartment 2 Schlafzimmer Verkauf Escaldes-Engordany

112 m²Größe22 Bäder
Exclusive residential development located in the heart of Escaldes-Engordany, just 500 meters from the Principality's economic and social center.~Situated in a prime location, the development boasts spectacular panoramic views over the Andorra and Escaldes valleys, as well as excellent orientation with year-round sunshine.~The project comprises an elegant 14-story tower with 124 apartments, designed for comfort, functionality, and high energy efficiency.~The apartments feature large windows, spacious terraces, and contemporary architecture, creating bright and airy spaces that connect with the natural surroundings.~The development offers a variety of apartment types and sizes to suit different needs, all with a modern and functional layout.~~The homes feature:~- Spacious covered terraces with large glazed surfaces~- Open-plan kitchen, dining, and living areas~- High-performance thermal and acoustic insulation~- High-end finishes~~The building boasts comprehensive communal areas designed for the well-being and enjoyment of its residents:~- Outdoor solarium with panoramic views~- Fully equipped gym~- Landscaped outdoor spaces~- Exclusive access for residents to Camí del Falgueró and Rec del Solà~In addition, the building offers a concierge service and elegant communal areas with sophisticated finishes.~~The building has been designed with high-quality materials and modern construction solutions:~- Reinforced concrete structure with strategically placed metal elements~- Ventilated façade with a slate-colored ceramic finish~- High level of thermal insulation and energy efficiency~- The terraces feature non-slip, wood-effect porcelain tile flooring, metal railings, and decorative planters.~~The kitchens are open to the living-dining room and equipped with high-end materials and appliances:~- Neolith, Silestone, or similar countertops~- Integrated BORA extractor fan~- Siemens or similar appliances: induction hob, oven, microwave, refrigerator, dishwasher~- Contemporary upper and lower cabinets with solid color and wood finishes~- Extendable faucets~~The bathrooms incorporate premium materials and a modern design:~- High-end ceramic wall tiles~- Wall-hung vanity unit with integrated sink~- Hansgrohe or similar thermostatic faucets~- Glass shower enclosure~- Ultra-thin shower tray~- Recessed rain shower~~The homes feature materials selected for durability and comfort:~~- Aluminum exterior joinery with thermal break, Schüco or similar~- Triple glazing with double air chamber~- Large-format porcelain stoneware flooring (two finishes to choose from)~- Carré or similar built-in wardrobes Similar~- Armored entrance door~- Integrated LED lighting in several rooms~~The building incorporates modern systems to guarantee maximum comfort and efficiency:~- Centralized heating and hot water system connected to FEDA Ecoterm~- Underfloor heating throughout the property~- Ducted air conditioning (except in bathrooms)~- Dual-flow ventilation system with heat recovery~~The building has 4 floors dedicated to parking and storage, with automatic access.~~Pre-installation for electric vehicle charging~~A unique development in Escaldes-Engordany that combines location, views, construction quality, and complete communal areas.~Gali Real Estate at your service. #ref:04942/5210
830.000 €
Exklusive Boutique-Villen in Monte Biarritz, Costa del Sol
Benamara - Atalaya

Exklusive Boutique-Villen in Monte Biarritz, Costa del Sol

Entdecken Sie unsere exklusive Boutique-Kollektion mit zwei neu erbauten Einfamilienvillen, die sorgfältig für all jene entworfen wurden, die einen anspruchsvollen, ruhigen Lebensstil im Einklang mit der Natur suchen. Gelegen in einer friedlichen Umgebung zwischen Estepona und San Pedro de Alcántara, in der Nähe der renommierten Wohngegend Guadalmina, bestechen diese Villen durch ihre nachhaltige Architektur und ihre schlichte Eleganz. Sie bieten einen modernen Rückzugsort in einer der begehrtesten Gegenden der Costa del Sol. In Monte Biarritz gelegen - einem privilegierten Ort, der Ruhe und Exklusivität vereint - verkörpern diese Residenzen eine wahre Oase der Raffinesse. Das Design mit klaren, zeitlosen Linien fügt sich harmonisch in die natürliche Umgebung ein und schafft ein perfektes Gleichgewicht zwischen Modernität, Komfort und Respekt vor der Natur. Genießen Sie die Ruhe von El Campanario, nur wenige Minuten von der pulsierenden Atmosphäre von Marbella und Puerto Banús entfernt, wo Freizeit, Gastronomie und Luxus-Shopping auf mediterranen Charme treffen. Umgeben von erstklassigen Golfplätzen und in der Nähe der Strände von Casasola und Atalaya bieten diese Villen die perfekte Balance zwischen Natur, Wohlbefinden und Eleganz. Von exklusiven Strandclubs und Gourmetrestaurants bis hin zu einer hervorragenden Anbindung an die Flughäfen von Málaga und Gibraltar (unter 50 Minuten) - alles ist darauf ausgelegt, den mediterranen Lebensstil in seiner besten Form zu genießen. #ref:CBSH1244
Von 1.750.000 €
Coldwell Banker Glollar Real Estate
Avinguda del Segre, 52
17520 , La Cerdanya - Puigcerdà
Newsletter

Finden Sie Ihr Zuhause im Ausland mit Unterstützung des Coldwell Banker® Netzwerks

Besuchen Sie unsere internationalen Websites und finden Sie Ihre Wunschimmobilie an den exklusivsten Orten

Wir verwenden unsere eigenen Cookies und Cookies von Drittanbietern, um die Sicherheit unserer Website zu gewährleisten und ihren Inhalt zu personalisieren. Ebenso verwenden wir Cookies, um Daten über Ihre Navigation zu messen und zu erhalten und um Werbung an Ihren Geschmack und Ihre Vorlieben anzupassen. Drücken Sie die Schaltfläche "Alle akzeptieren", um zu bestätigen, dass Sie die angezeigten Informationen gelesen und akzeptiert haben. Um diese Cookies zu verwalten oder zu deaktivieren, klicken Sie auf "Einstellungen". Weitere Informationen zu Cookies erhalte Sie in unserer Cookie-Richtlinie.
Cookies ändern
Technik und Funktional Immer aktiv
Diese Website verwendet eigene Cookies, um Informationen zu sammeln, um unsere Dienste zu verbessern. Wenn Sie weiter surfen, akzeptieren Sie deren Installation. Der Benutzer hat die Möglichkeit, seinen Browser zu konfigurieren und auf Wunsch zu verhindern, dass er auf seiner Festplatte installiert wird, obwohl er bedenken muss, dass dies zu Schwierigkeiten beim Navigieren auf der Website führen kann.
Sie ermöglichen die Beobachtung und Analyse des Verhaltens der Nutzer dieser Website. Die durch diese Art von Cookies gesammelten Informationen werden verwendet, um die Aktivität des Webs zu messen, um Benutzernavigationsprofile zu erstellen, um basierend auf der Analyse der Nutzungsdaten der Benutzer des Dienstes Verbesserungen einzuführen. Sie ermöglichen es uns, die Präferenzinformationen des Benutzers zu speichern, um die Qualität unserer Dienstleistungen zu verbessern und durch empfohlene Produkte ein besseres Erlebnis zu bieten.
Diese Cookies werden verwendet, um Informationen über die Präferenzen und persönlichen Entscheidungen des Benutzers durch die kontinuierliche Beobachtung seiner Surfgewohnheiten zu speichern. Dank ihnen können wir die Surfgewohnheiten auf der Website kennen und Werbung in Bezug auf das Surfprofil des Benutzers anzeigen.