Magnificent residential urban plot for sale in Águilas

Grundstück
852 m²
Preis
298.200 €
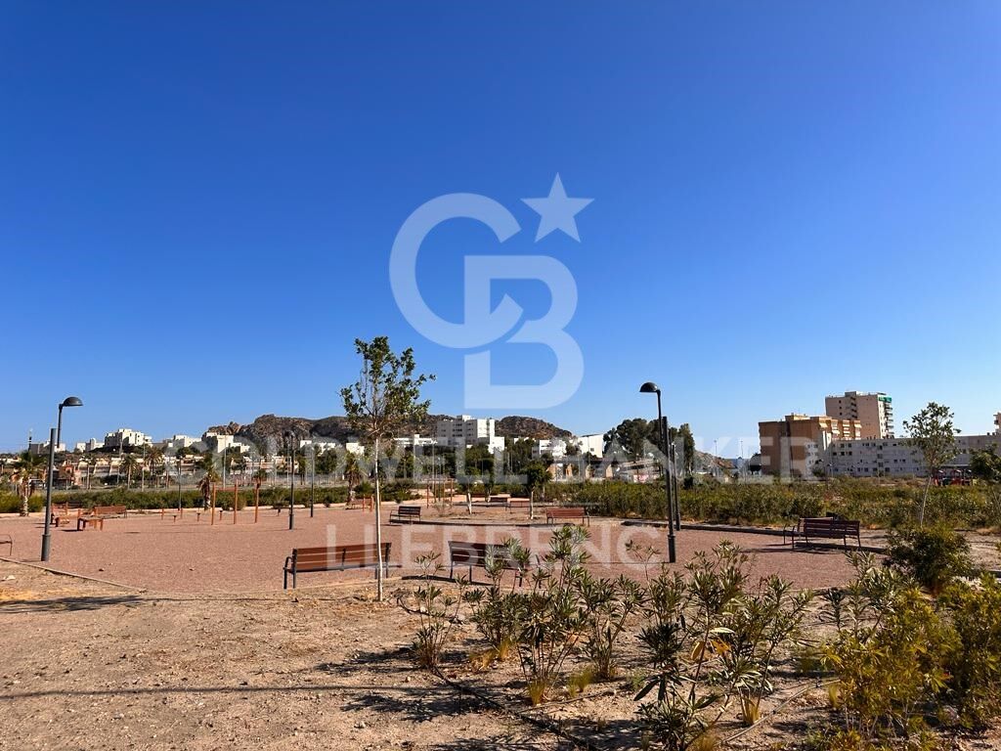
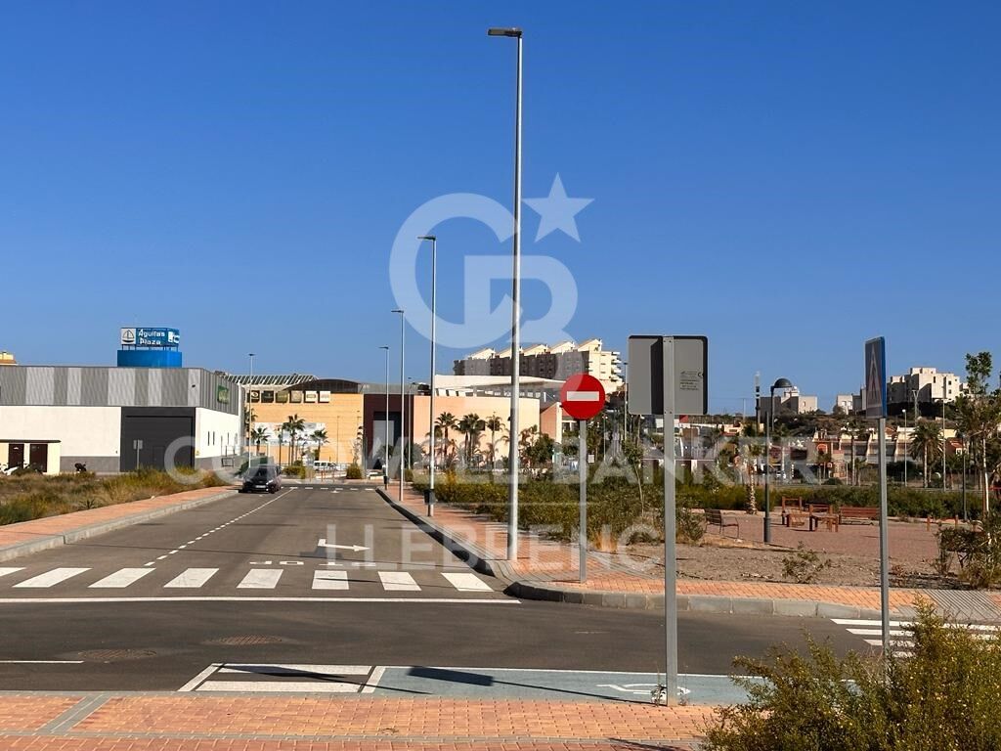
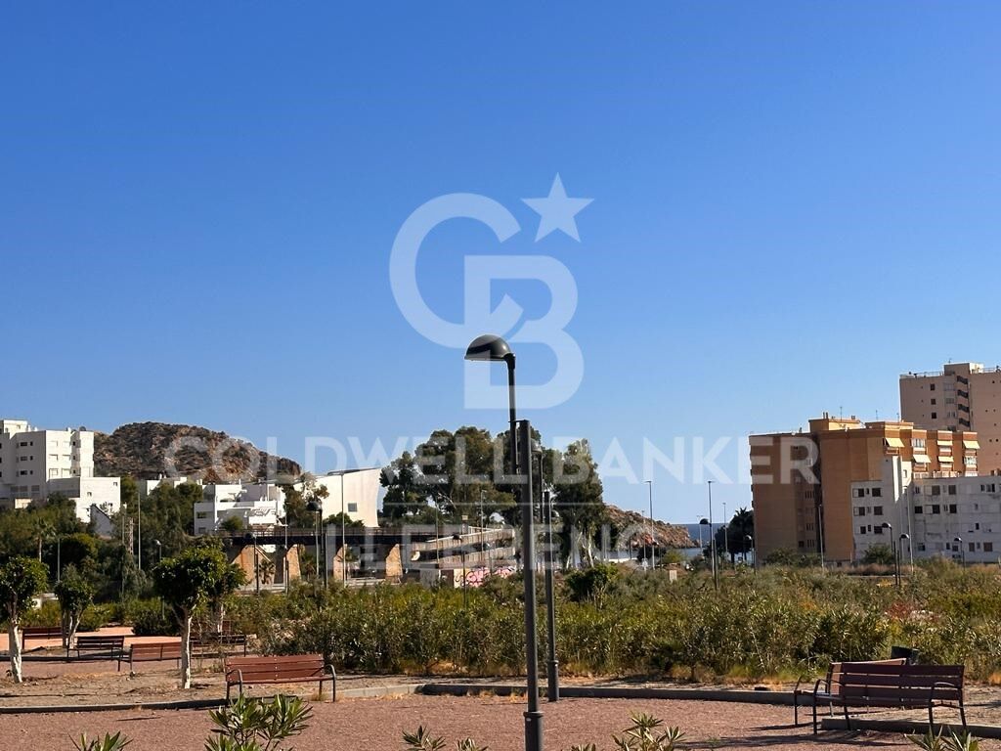
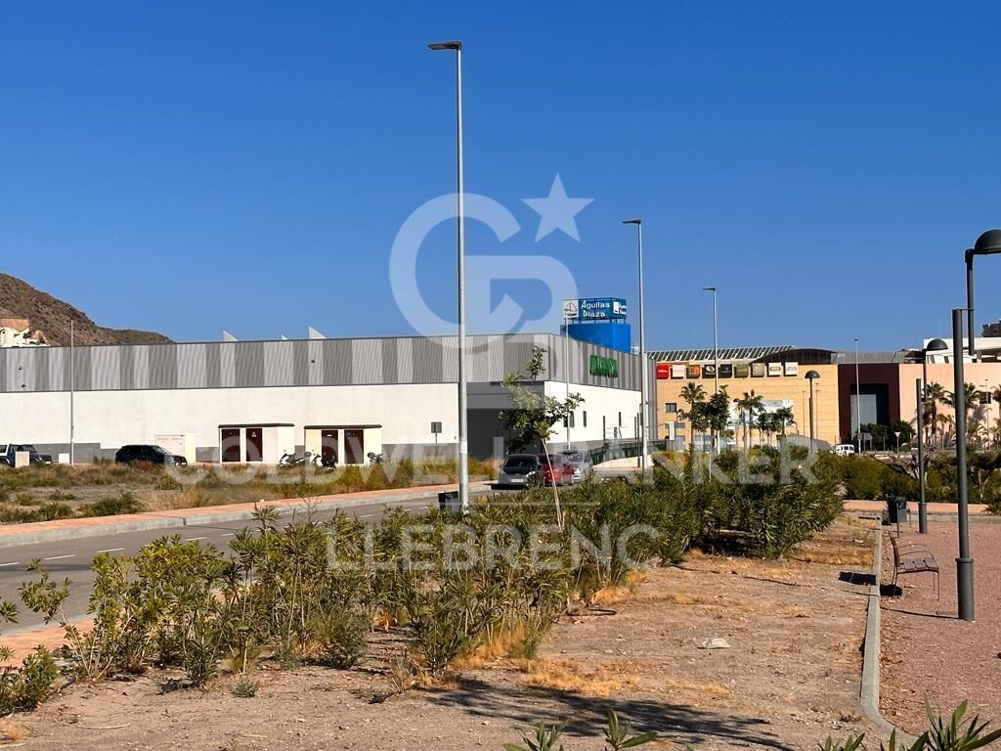
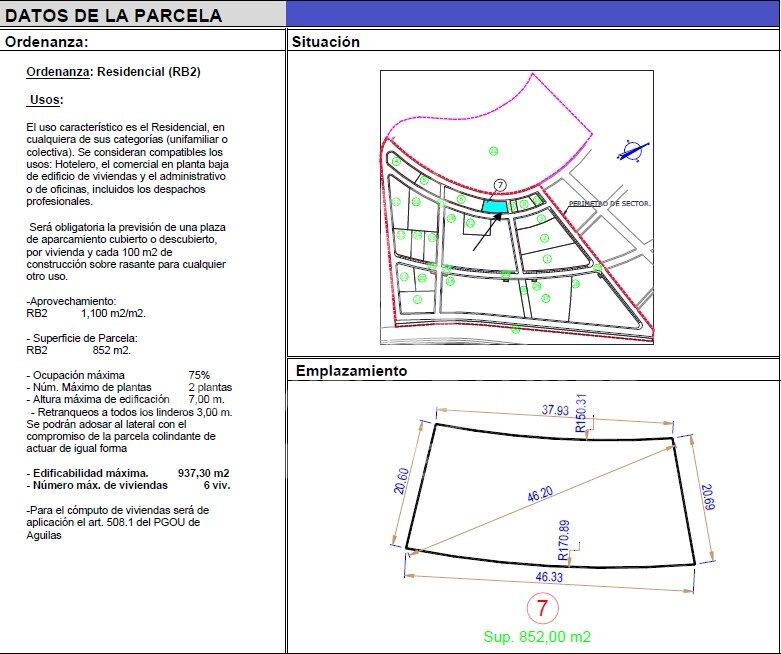
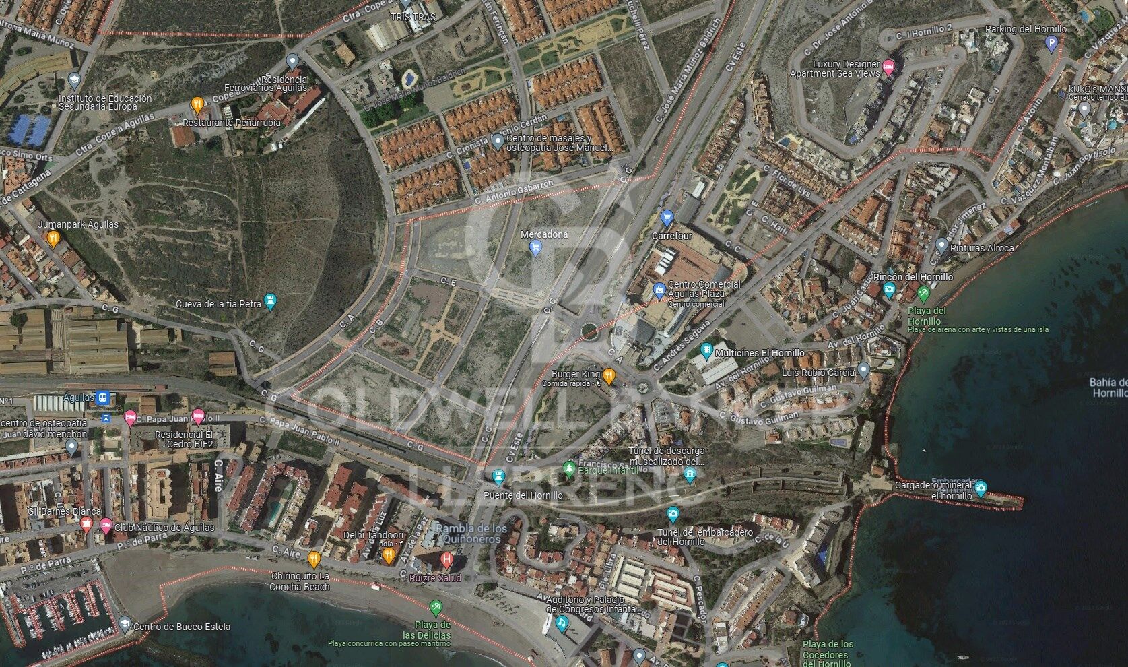
Magnificent plot of land measuring 852 m² located in the town of Águilas, between Las Delicias and Hornillo beaches. The maximum buildability reaches 937 m², with a maximum occupancy of 75%, spread over a maximum of 2 floors.

This location holds a residential urban classification, making it the ideal place to bring your investment projects to life. The plot allows for residential construction in various categories (single-family or collective). Various uses are permitted, including hotel, commercial on the ground floor of residential buildings, and administrative or office spaces, including professional offices.

The provision of a parking space, whether covered or uncovered, is mandatory per dwelling and every 100 m² of above-ground construction for any other use.

It is relevant to highlight that the land is completely flat, adding an additional appeal.

In summary, this plot not only offers exceptional opportunities to materialize your ideal investment but also provides an environment with convenient access to local services.

The sale price does not include taxes or expenses, which are payable by the buyer under current regulations: ITP for previously transferred land, VAT and AJD for newly developed land or urban projects, as well as notary and registry fees and administrative costs if contracted. Availability to be agreed. The offer is subject to price changes or withdrawal without notice. Areas and boundaries are indicative. Brokerage fees shall be borne according to the agreement. Detailed information will be provided before any deposit is paid.
#ref:CB2099LL

Immobilieninformationen

zone
Murcia provincia
Gegend
Murcia
standort
Águilas
district
Las Majadas - Las Molinetas - Labradorcico
Objekt typ
Grundstück
Verkauf
298.200 €
Referenz
CB2099LL

In der Nähe des Strandes / Meeres

telefon
Energiezertifikat
  • Ausstehend
Weitere Informationen anfordern
Ref.CB2099LL
Carretera de Sarriá a Vallvidrera, 263, Local 2A
08017, Barcelona
+34 934 06 92 22

Zuletzt angesehene Immobilien

Spectacular detached house in the heart of Marbella
Marbella Centro

Spectacular detached house in the heart of Marbella

470 m²Größe1.000 m²Grundstück53 Bäder
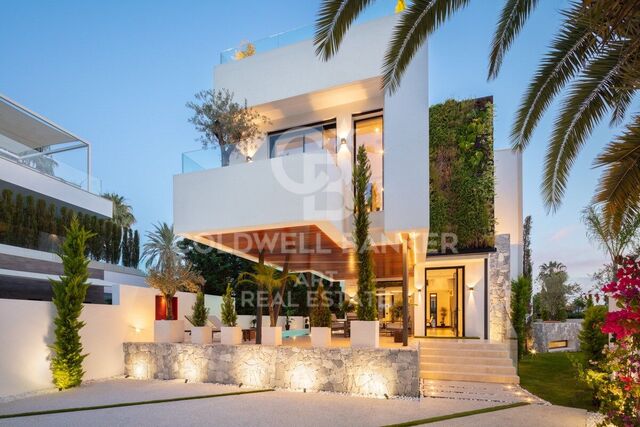
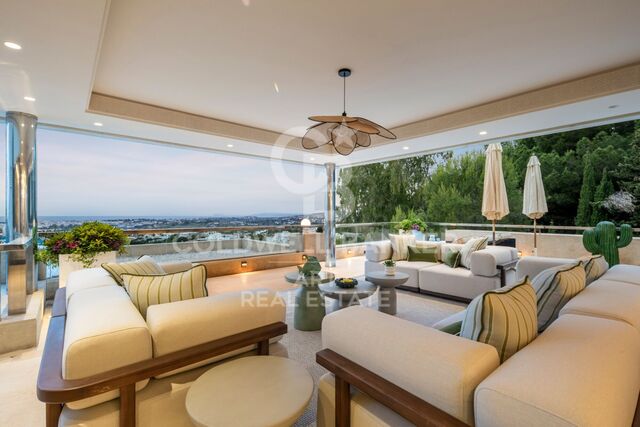
Welcome to your new home in Marbella! This stunning detached villa is located in one of the most exclusive areas, surrounded by peace and tranquility, but with the convenience of having all basic services within walking distance. The property sits on a generous plot of 1000 m², offering an oasis of privacy and serenity. With 470 m² distributed over several floors, this house is perfect for families looking for space and comfort. On the main floor, you will find an elegant living-dining room, a fully equipped kitchen, a toilet, and a bedroom with full bathroom and dressing room. The upper floor houses four large bedrooms with fitted closets and a terrace with sea views that will take your breath away. It also has two full bathrooms for added comfort. The first floor is designed for wellness, with a space for a gym and a practical laundry room. All rooms are equipped with automatic blinds and a centralized heating and air conditioning system to ensure maximum comfort throughout the year. The property also includes a working water well, solar and photovoltaic panels, a water pressure tank, cistern, and ample parking for more than four vehicles. The jewel in the crown is its spectacular swimming pool, ideal for enjoying Marbella's sunny climate. With a south orientation that maximizes natural light, this house is a true haven of luxury and sustainability. Don't miss the opportunity to make it yours! #ref:CBSH73
2.245.000 €
Renovierte Außenwohnung mit Terrasse, Garage und Abstellraum in Recoletos, Madrid
Recoletos

Renovierte Außenwohnung mit Terrasse, Garage und Abstellraum in Recoletos, Madrid

239 m²Größe34 Bäder
Coldwell Banker Unique präsentiert diese außergewöhnliche Außenwohnung, vollständig renoviert, mit Terrasse und optionalem Garagenstellplatz, gelegen in einer der ruhigsten und begehrtesten Straßen des prestigeträchtigen Viertels Recoletos, nur wenige Schritte vom Retiro-Park entfernt. Im vierten Stock nach Süden gelegen, bietet das Anwesen tagsüber herrliches Licht und angenehme, ungehinderte Ausblicke. Mit einer bebauten Fläche von 239 m² bietet es eine elegante und hochfunktionale Anordnung, die den Tagesbereich klar vom Rastbereich unterscheidet. Das großzügige Wohnzimmer und Esszimmer, getaucht in natürliches Licht, öffnen sich direkt auf eine gemütliche Terrasse, die Sie zum Genießen und Entspannen einlädt. Die Küche, halbwegs unabhängig und großzügig ausgestattet, ist voll ausgestattet und verfügt über ein praktisches Büro und einen separaten Waschraum. Der Nachtbereich beherbergt drei Doppelzimmer und drei voll ausgestattete Badezimmer. Das Hauptschlafzimmer zeichnet sich durch seine Geräumigkeit und seinen Komfort aus, mit einem Umkleideraum, einem eigenen Badezimmer und einem charmanten Erkerfenster, das Charakter und ein größeres Raumgefühl verleiht. Die anderen Schlafzimmer, ebenso hell und gut proportioniert, sind sowohl für die Familiennutzung als auch für repräsentativere Bedürfnisse perfekt geeignet. Das Haus wurde umfassend renoviert mit hochwertigen Materialien und Oberflächen und verfügt über ein fortschrittliches heiß-kalt kanalisiertes Klimasystem mit unabhängiger Raumsteuerung, das zu jeder Jahreszeit maximalen Komfort garantiert. Das 1970 erbaute Gebäude befindet sich in ausgezeichnetem Zustand, verfügt über einen Stellplatz im Gebäude selbst, der gegen Aufpreis verfügbar ist, mit direktem Zugang per Aufzug, und bietet ein kürzlich saniertes repräsentatives Eingangsportal, das vollständige Barrierefreiheit gewährleistet. Es ist kurz gesagt ein einzigartiges Anwesen, das eine privilegierte Lage, natürliches Licht, Außenbereiche und Komfort vereint, in einer der exklusivsten und konsolidiertesten Enklaven Madrids, neben den emblematischen Straßen von Serrano und Jorge Juan. #ref:CBUQ1340
3.990.000 €
Apartment 3 Schlafzimmer Verkauf Escaldes-Engordany
Escaldes-Engordany

Apartment 3 Schlafzimmer Verkauf Escaldes-Engordany

132 m²Größe32 Bäder
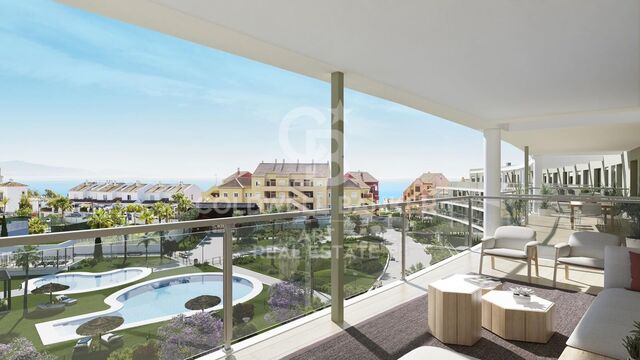
Exclusive residential development located in the heart of Escaldes-Engordany, just 500 meters from the Principality's economic and social center.~Situated in a prime location, the development boasts spectacular panoramic views over the Andorra and Escaldes valleys, as well as excellent orientation with year-round sunshine.~The project comprises an elegant 14-story tower with 124 apartments, designed for comfort, functionality, and high energy efficiency.~The apartments feature large windows, spacious terraces, and contemporary architecture, creating bright and airy spaces that connect with the natural surroundings.~The development offers a variety of apartment types and sizes to suit different needs, all with a modern and functional layout.~~The homes feature:~- Spacious covered terraces with large glazed surfaces~- Open-plan kitchen, dining, and living areas~- High-performance thermal and acoustic insulation~- High-end finishes~~The building boasts comprehensive communal areas designed for the well-being and enjoyment of its residents:~- Outdoor solarium with panoramic views~- Fully equipped gym~- Landscaped outdoor spaces~- Exclusive access for residents to Camí del Falgueró and Rec del Solà~In addition, the building offers a concierge service and elegant communal areas with sophisticated finishes.~~The building has been designed with high-quality materials and modern construction solutions:~- Reinforced concrete structure with strategically placed metal elements~- Ventilated façade with a slate-colored ceramic finish~- High level of thermal insulation and energy efficiency~- The terraces feature non-slip, wood-effect porcelain tile flooring, metal railings, and decorative planters.~~The kitchens are open to the living-dining room and equipped with high-end materials and appliances:~- Neolith, Silestone, or similar countertops~- Integrated BORA extractor fan~- Siemens or similar appliances: induction hob, oven, microwave, refrigerator, dishwasher~- Contemporary upper and lower cabinets with solid color and wood finishes~- Extendable faucets~~The bathrooms incorporate premium materials and a modern design:~- High-end ceramic wall tiles~- Wall-hung vanity unit with integrated sink~- Hansgrohe or similar thermostatic faucets~- Glass shower enclosure~- Ultra-thin shower tray~- Recessed rain shower~~The homes feature materials selected for durability and comfort:~~- Aluminum exterior joinery with thermal break, Schüco or similar~- Triple glazing with double air chamber~- Large-format porcelain stoneware flooring (two finishes to choose from)~- Carré or similar built-in wardrobes Similar~- Armored entrance door~- Integrated LED lighting in several rooms~~The building incorporates modern systems to guarantee maximum comfort and efficiency:~- Centralized heating and hot water system connected to FEDA Ecoterm~- Underfloor heating throughout the property~- Ducted air conditioning (except in bathrooms)~- Dual-flow ventilation system with heat recovery~~The building has 4 floors dedicated to parking and storage, with automatic access.~~Pre-installation for electric vehicle charging~~A unique development in Escaldes-Engordany that combines location, views, construction quality, and complete communal areas.~Gali Real Estate at your service. #ref:04940/5210
905.000 €
Coldwell Banker Llebrenc
Carretera de Sarriá a Vallvidrera, 263, Local 2A
08017, Barcelona
10:00 a 19:00 h (de lunes a viernes) y sábados de 9:00 a 14:00 h.
Newsletter

Finden Sie Ihr Zuhause im Ausland mit Unterstützung des Coldwell Banker® Netzwerks

Besuchen Sie unsere internationalen Websites und finden Sie Ihre Wunschimmobilie an den exklusivsten Orten

Wir verwenden unsere eigenen Cookies und Cookies von Drittanbietern, um die Sicherheit unserer Website zu gewährleisten und ihren Inhalt zu personalisieren. Ebenso verwenden wir Cookies, um Daten über Ihre Navigation zu messen und zu erhalten und um Werbung an Ihren Geschmack und Ihre Vorlieben anzupassen. Drücken Sie die Schaltfläche "Alle akzeptieren", um zu bestätigen, dass Sie die angezeigten Informationen gelesen und akzeptiert haben. Um diese Cookies zu verwalten oder zu deaktivieren, klicken Sie auf "Einstellungen". Weitere Informationen zu Cookies erhalte Sie in unserer Cookie-Richtlinie.
Cookies ändern
Technik und Funktional Immer aktiv
Diese Website verwendet eigene Cookies, um Informationen zu sammeln, um unsere Dienste zu verbessern. Wenn Sie weiter surfen, akzeptieren Sie deren Installation. Der Benutzer hat die Möglichkeit, seinen Browser zu konfigurieren und auf Wunsch zu verhindern, dass er auf seiner Festplatte installiert wird, obwohl er bedenken muss, dass dies zu Schwierigkeiten beim Navigieren auf der Website führen kann.
Sie ermöglichen die Beobachtung und Analyse des Verhaltens der Nutzer dieser Website. Die durch diese Art von Cookies gesammelten Informationen werden verwendet, um die Aktivität des Webs zu messen, um Benutzernavigationsprofile zu erstellen, um basierend auf der Analyse der Nutzungsdaten der Benutzer des Dienstes Verbesserungen einzuführen. Sie ermöglichen es uns, die Präferenzinformationen des Benutzers zu speichern, um die Qualität unserer Dienstleistungen zu verbessern und durch empfohlene Produkte ein besseres Erlebnis zu bieten.
Diese Cookies werden verwendet, um Informationen über die Präferenzen und persönlichen Entscheidungen des Benutzers durch die kontinuierliche Beobachtung seiner Surfgewohnheiten zu speichern. Dank ihnen können wir die Surfgewohnheiten auf der Website kennen und Werbung in Bezug auf das Surfprofil des Benutzers anzeigen.