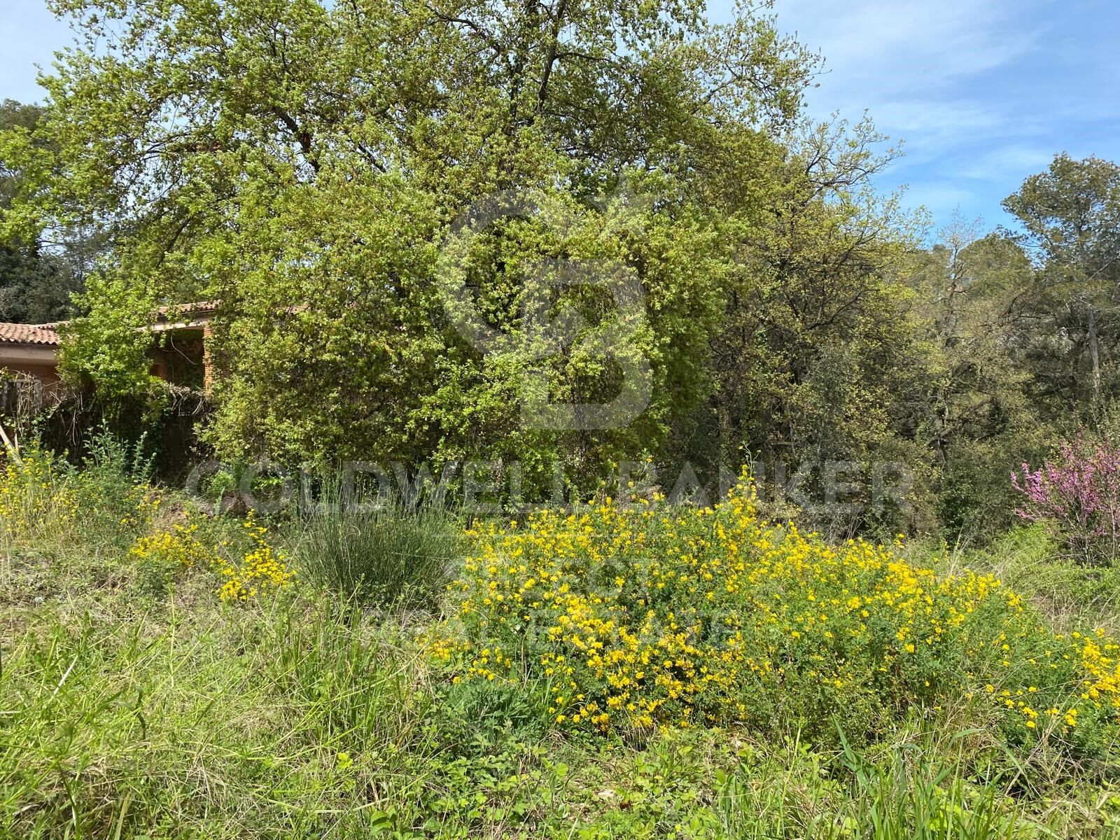
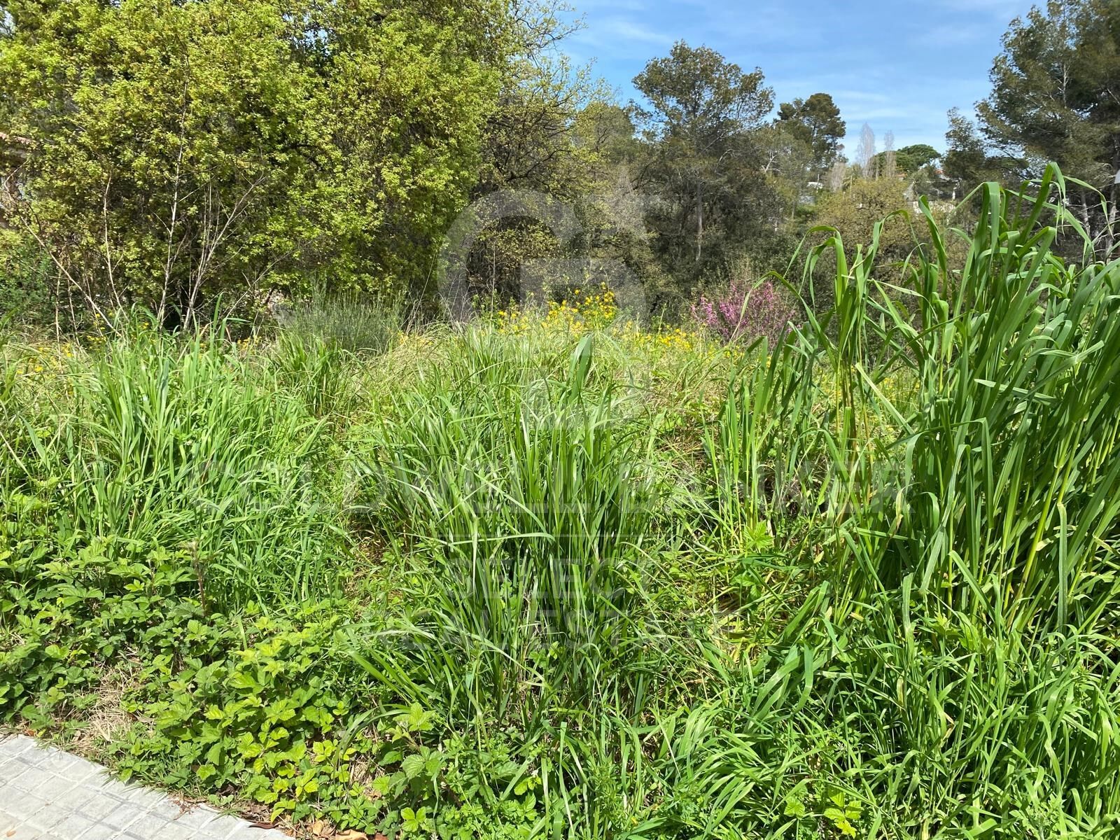
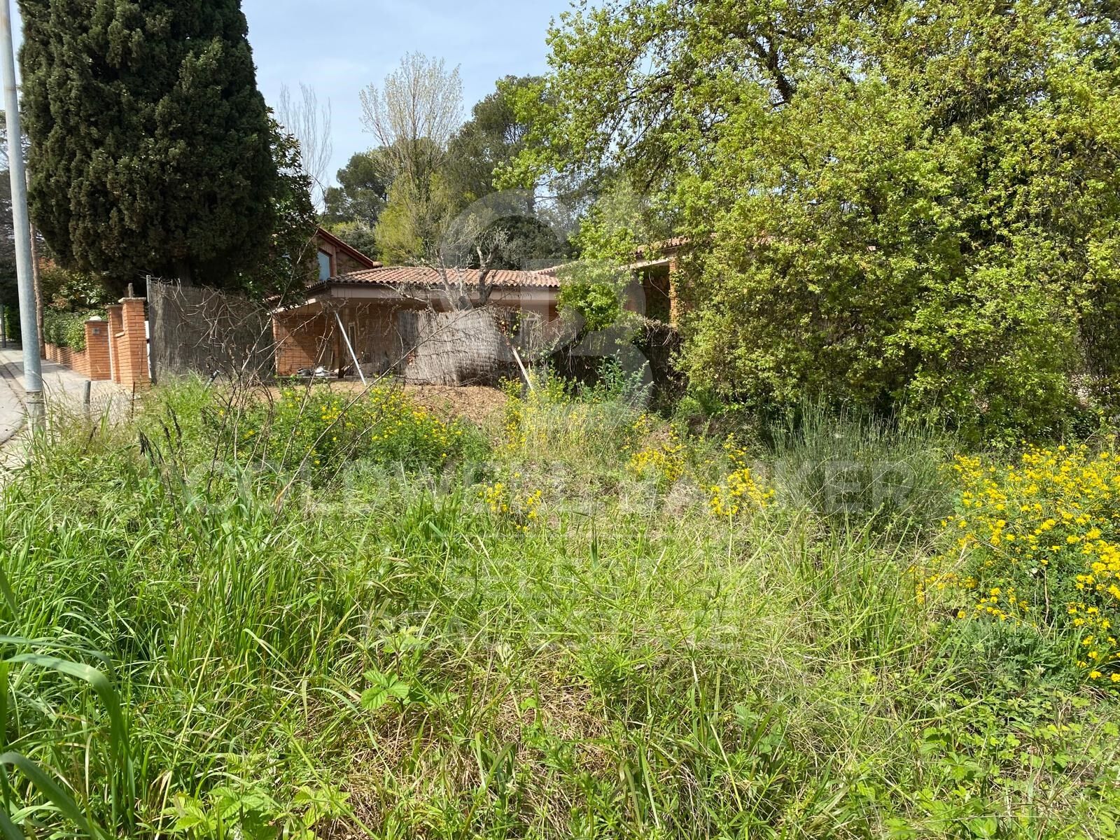
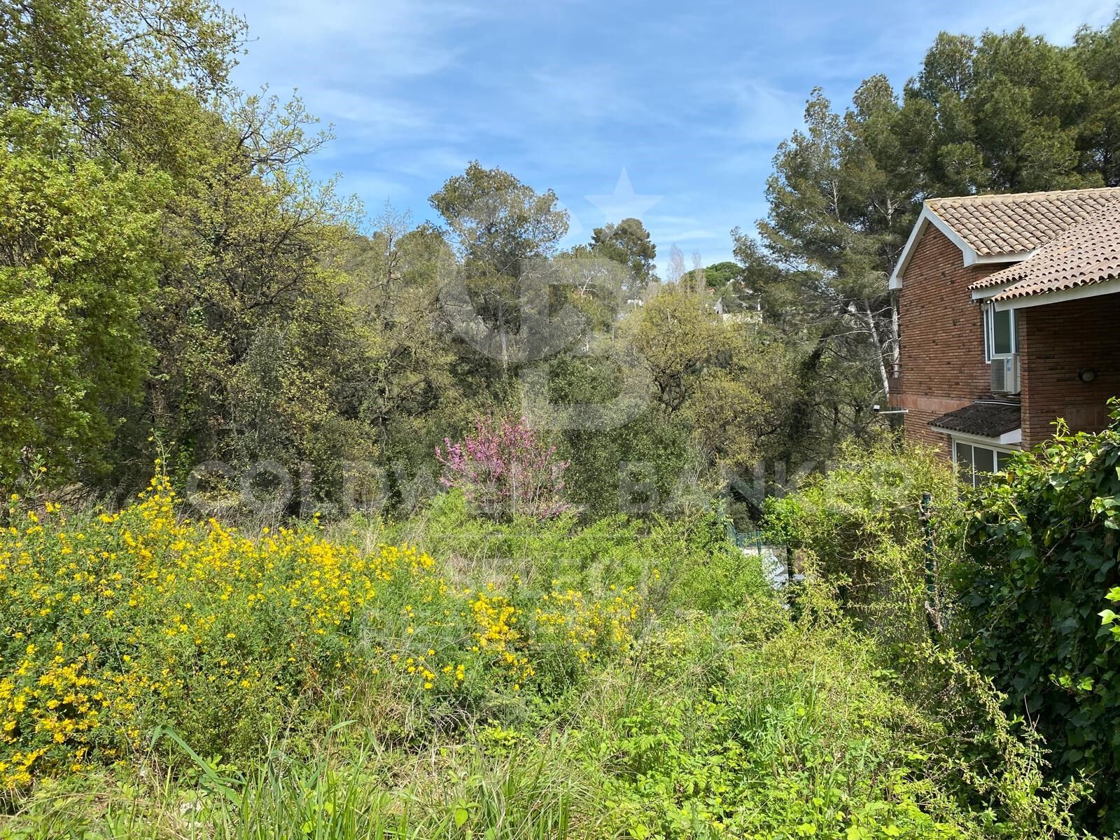
BEAUTIFUL PLOT VERY CLOSE TO THE STATION IN THE CENTER OF BELLATERRA
terrain
1.065 m²
prix
475.000 €
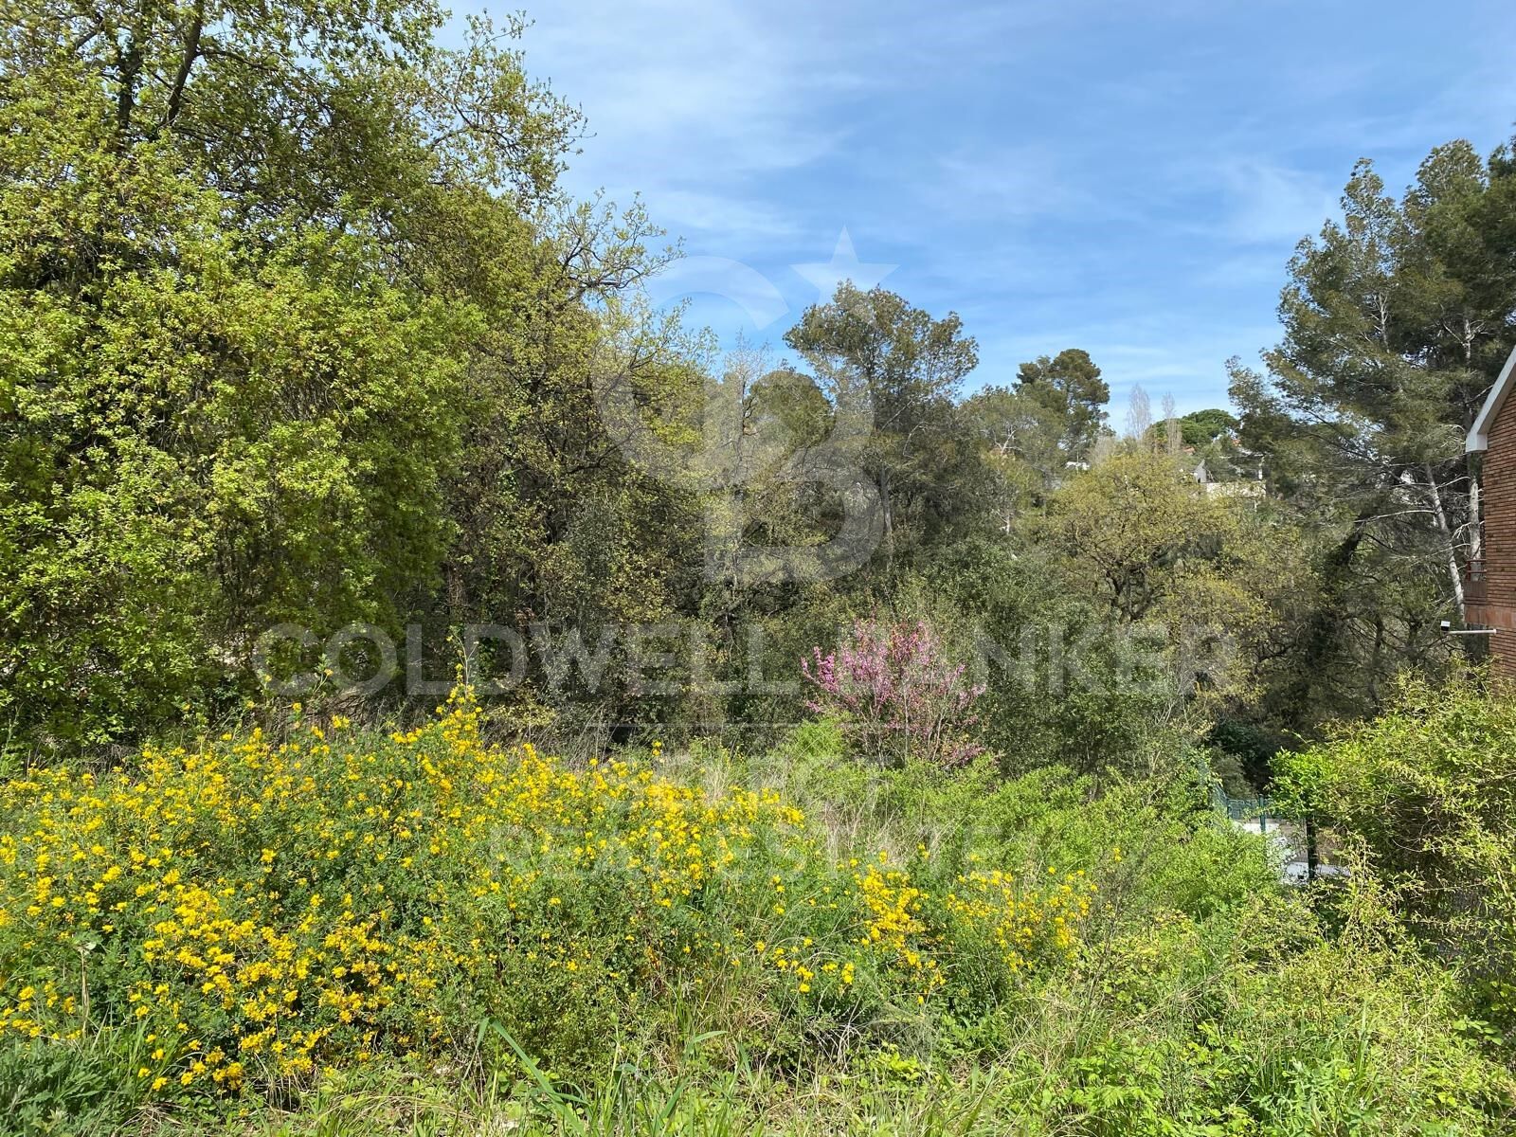
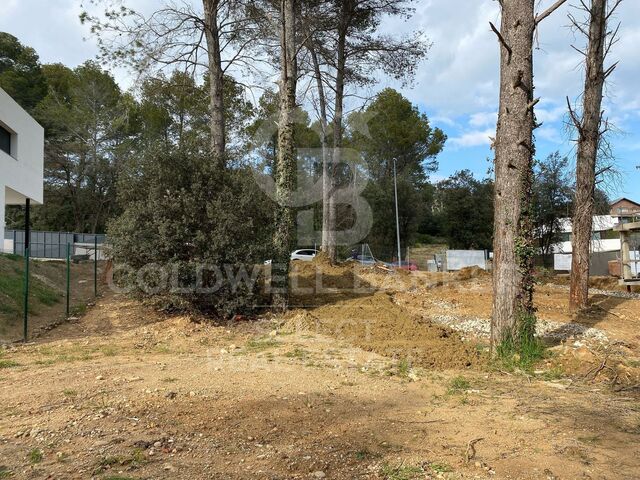
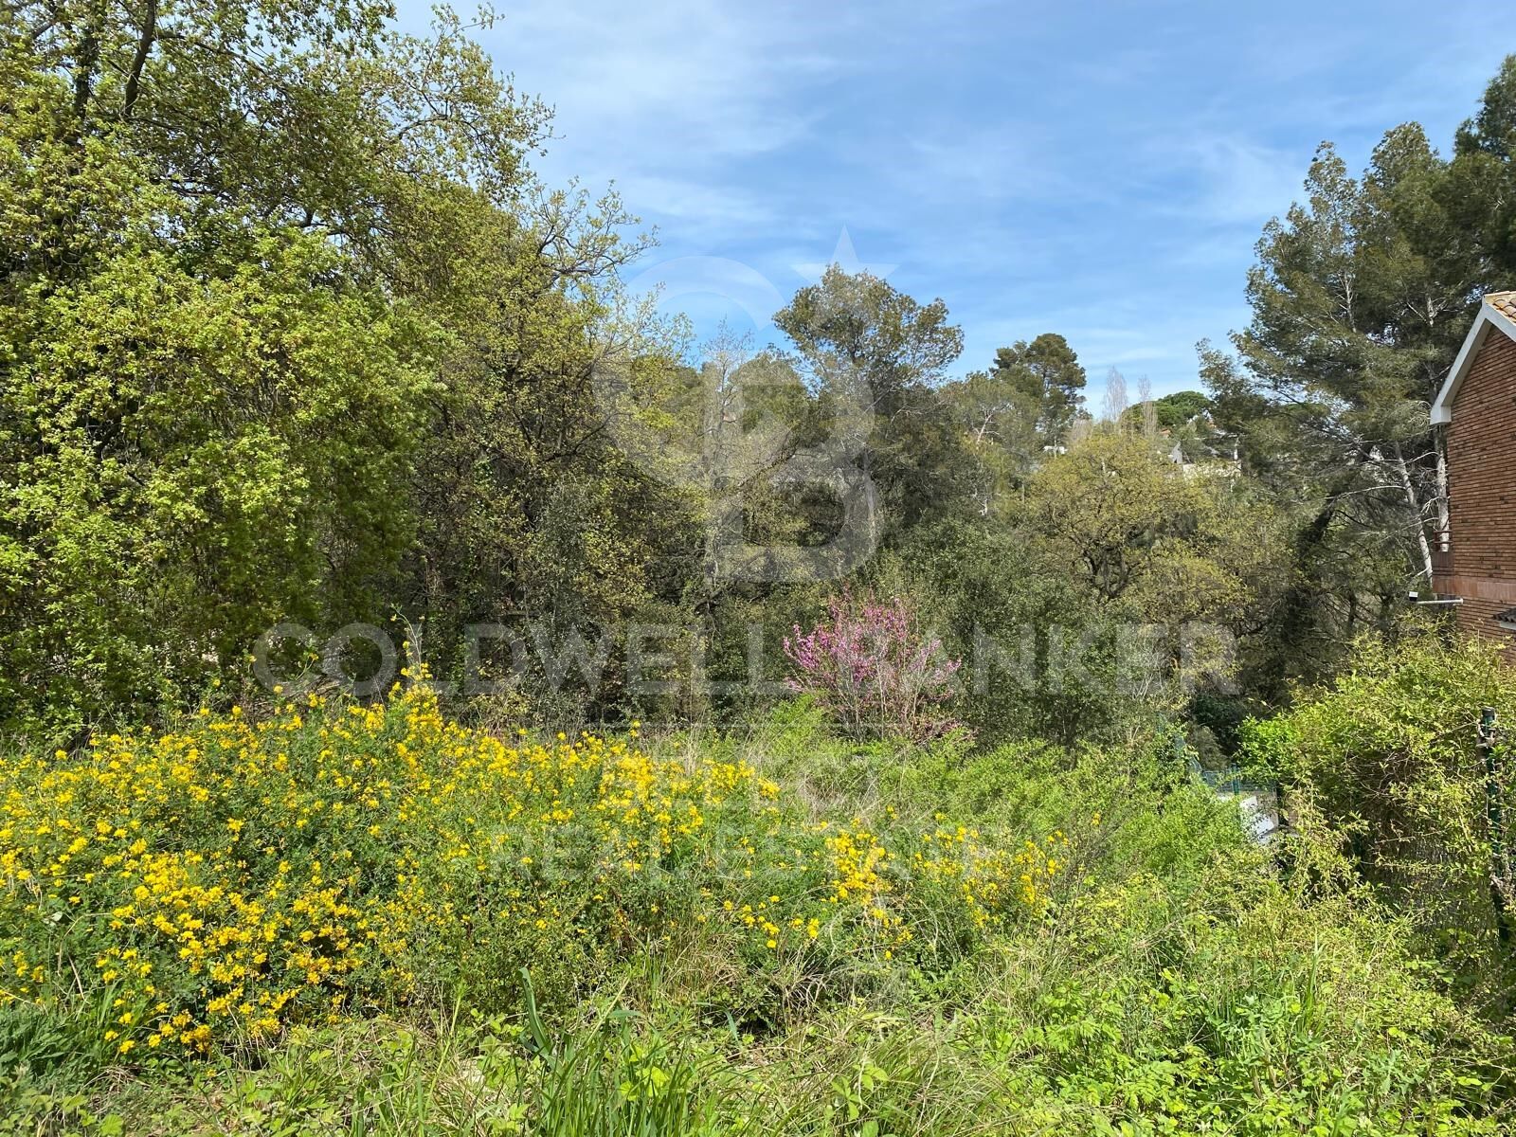
We are pleased to present this beautiful plot of 1,065M2 located in the center of Bellaterra, very close to the train station. This plot is located in a quiet area with little traffic and will provide you with absolute privacy and beautiful views of a wooded park.
It borders on one side with a park and garden area that extends from north to south, in the center of Bellaterra. At the same time, it is very close to the forest area adjacent to the Camí Antic that goes to Sant Cugat del Vallés and almost immediate access to the B1414 road that connects us in a few minutes walk with the commercial area of Bellaterra or leads us to the AP7 and B-30 motorways or the C-58.
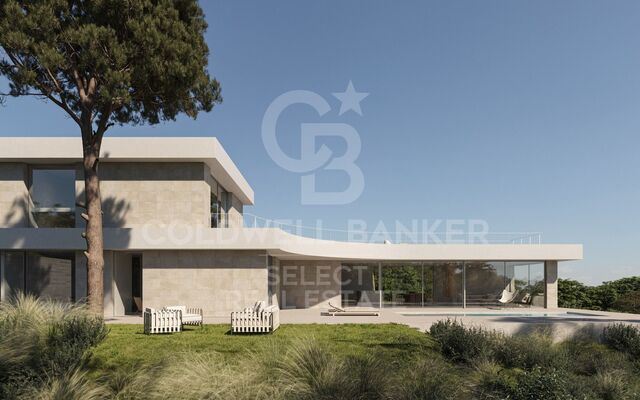
On the plot we are allowed to build a single-family home in accordance with the urban classification 20a11, which supposes a buildability of 50%, a maximum occupation of 20% and a minimum separation with the sides of 5m., to the front and back of 8m, among other parameters. You have in your hands the opportunity to buy this plot with an unbeatable location in the center of Bellaterra!.
LOCATION:
Bellaterra stands in a privileged enclave, an elevated and sun-drenched area that, true to its origins as the residential area par excellence, has established itself as the quintessential retreat for those seeking the highest quality of life just steps away from Barcelona. Strategically located between Sant Cugat and Cerdanyola, and sheltered by the Collserola Mountain Range, this exclusive community offers a unique orientation that embraces both the Mediterranean breeze and the serenity of Montseny. Living here means enjoying the luxury of time, thanks to exceptional connectivity that places the city center just 15 minutes away, while maintaining immediate access to the AP-7 and B-30 motorways. As well as the convenience of having two train stations within the town itself. This environment, home to a high-standing family community year-round, stands out as the epicenter of educational excellence in Catalonia; within a radius of less than five minutes, families have access to the most prestigious national or international schools, such as Ágora, Europa International School, and the Japanese School, as well as world-class university centers including ESADE, UIC, and UAB. Bellaterra offers the perfect harmony between pure contact with nature and proximity to first-rate services, from leading hospitals and exclusive sports centers to the most select commercial brands. All of this is achieved without losing the essence and privacy of a village that boasts its own Private Sports Club, high-quality dining, and all essential services, including two railway stations. It is, ultimately, the ideal destination for those who demand a protected and secure natural environment without renouncing an immediate connection to the cosmopolitan pulse of the surrounding cities.
#ref:SÒL_92

Détails de la propriété

région
Barcelona provincia
zone
Vallès Occidental
localité
Cerdanyola del Vallès
district
Bellaterra
Type de propriété
terrain
vente
475.000 €
Référence
SÒL_92
Certificat énergétique
  • En attente

à propos de Cerdanyola del Vallès

Cerdanyola del Vallès est une ville pittoresque située dans la province de Barcelone, en Catalogne, en Espagne. Elle est nichée dans la région du Vallès Occidental, connue pour sa proximité à la fois avec Barcelone et la beauté naturelle de la chaîne de montagnes de Collserola. La ville bénéficie d'un emplacement stratégique, offrant un accès facile aux commodités urbaines et aux attractions en plein air.

Un des principaux avantages de Cerdanyola del Vallès est sa proximité avec Barcelone, offrant aux résidents un accès aux principales commodités de la ville tout en profitant d'un mode de vie plus calme et suburbain. La ville se vante également d'un fort sentiment de communauté, avec une gamme de services locaux et d'installations qui contribuent à une haute qualité de vie.

Cerdanyola del Vallès offre une haute qualité de vie caractérisée par la sécurité, l'air pur et un environnement familial. Elle dispose d'excellentes installations de santé, d'établissements d'enseignement et de services publics. La ville est réputée pour ses quartiers paisibles et ses espaces verts, offrant aux résidents une expérience de vie relaxante et agréable.

Les résidents de Cerdanyola del Vallès peuvent profiter d'une variété d'activités tout au long de l'année. Le Parc Naturel de Collserola à proximité offre des opportunités de randonnée, de VTT et d'exploration de la nature. La ville organise également des événements culturels, des festivals et des marchés qui mettent en valeur les traditions et la cuisine locales. De plus, Cerdanyola del Vallès est bien desservie par des destinations côtières, permettant des excursions d'une journée vers les plages voisines.

Le marché immobilier à Cerdanyola del Vallès offre diverses options, y compris des appartements, des maisons de ville et des maisons unifamiliales. Les propriétés vont des développements modernes aux résidences historiques, répondant à différentes préférences et budgets. La proximité de la ville avec Barcelone en fait un lieu attrayant pour ceux qui recherchent un style de vie suburbain avec un accès facile aux commodités urbaines.

En résumé, Cerdanyola del Vallès est une ville charmante qui combine le meilleur de la vie suburbaine avec un accès pratique à Barcelone et à son environnement naturel, en en faisant un choix attrayant pour les résidents et les acheteurs de propriétés.


Demander plus d'informations
Ref.SÒL_92
Plaça Dr. Galtes 6, local 3
08172, Sant Cugat del Vallès
+34 933 391 823

Propriétés similaires

Plot with a brilliant and impeccable project and building permit
Bellaterra

Plot with a brilliant and impeccable project and building permit

1.000 m²Taille
We are pleased to present this 1,000m² corner plot in Bellaterra, complete with a building permit and a luxury detached villa project adapted to the plot's curved topography. This is the result of the prestigious DNA Barcelona Architects studio, led by Aryanour Djalali, author of iconic works in Tulum, Shenzhen, and Ibiza, designing a home that maximizes the plot's potential. The site is transformed, exceeding all expectations. The architecture features organic lines, natural stone finishes, and a play of volumes that optimizes light, privacy, and views. The design has all the necessary permits to begin construction immediately. According to the zoning regulations, a house of up to 500m² can be built, distributed over a ground floor plus two upper floors, with a maximum height of 9.15m. The basic project submitted for obtaining a license foresees a total of 410m2 built, of which 276m2 correspond to housing, distributed in two floors of 131m2 and a semi-basement floor that houses a multipurpose room, the swimming pool and the garage. LOCATION: Bellaterra stands in a privileged enclave, an elevated and sun-drenched area that, true to its origins as the residential area par excellence, has established itself as the quintessential retreat for those seeking the highest quality of life just steps away from Barcelona. Strategically located between Sant Cugat and Cerdanyola, and sheltered by the Collserola Mountain Range, this exclusive community offers a unique orientation that embraces both the Mediterranean breeze and the serenity of Montseny. Living here means enjoying the luxury of time, thanks to exceptional connectivity that places the city center just 15 minutes away, while maintaining immediate access to the AP-7 and B-30 motorways. As well as the convenience of having two train stations within the town itself. This environment, home to a high-standing family community year-round, stands out as the epicenter of educational excellence in Catalonia; within a radius of less than five minutes, families have access to the most prestigious national or international schools, such as Ágora, Europa International School, and the Japanese School, as well as world-class university centers including ESADE, UIC, and UAB. Bellaterra offers the perfect harmony between pure contact with nature and proximity to first-rate services, from leading hospitals and exclusive sports centers to the most select commercial brands. All of this is achieved without losing the essence and privacy of a village that boasts its own Private Sports Club, high-quality dining, and all essential services, including two railway stations. It is, ultimately, the ideal destination for those who demand a protected and secure natural environment without renouncing an immediate connection to the cosmopolitan pulse of the surrounding cities. #ref:CBSC243
490.000 €
Exceptional plot with views of Tibidabo and 3 minutes from Bellaterra Station.
Bellaterra

Exceptional plot with views of Tibidabo and 3 minutes from Bellaterra Station.

1.001 m²Taille
We are pleased to present this exceptional plot, both for its south-facing orientation and views of the Collserola Mountains, as well as for its proximity to Bellaterra Station, allowing you to reach the shopping area or take the train in a 3-minute walk. The plot is a corner plot with a surface area of 1,000 m². Its layout offers complete privacy and tranquility. This plot allows the house to be built above street level, allowing you to design a winding ramp for vehicle access from the street. At the end of the ramp, a beautiful house can be built that takes full advantage of the panoramic views offered by the plot. The plot allows us to build a single-family home in accordance with urban planning classification 20a11, which assumes a 50% buildable area, a maximum occupancy of 20%, a minimum separation of 5 m between the sides, and a separation of 8 m between the front and back, among other parameters. Don't miss this opportunity to purchase one of the last available plots near Bellaterra station! LOCATION: Bellaterra stands in a privileged enclave, an elevated and sun-drenched area that, true to its origins as the residential area par excellence, has established itself as the quintessential retreat for those seeking the highest quality of life just steps away from Barcelona. Strategically located between Sant Cugat and Cerdanyola, and sheltered by the Collserola Mountain Range, this exclusive community offers a unique orientation that embraces both the Mediterranean breeze and the serenity of Montseny. Living here means enjoying the luxury of time, thanks to exceptional connectivity that places the city center just 15 minutes away, while maintaining immediate access to the AP-7 and B-30 motorways. As well as the convenience of having two train stations within the town itself. This environment, home to a high-standing family community year-round, stands out as the epicenter of educational excellence in Catalonia; within a radius of less than five minutes, families have access to the most prestigious national or international schools, such as Ágora, Europa International School, and the Japanese School, as well as world-class university centers including ESADE, UIC, and UAB. Bellaterra offers the perfect harmony between pure contact with nature and proximity to first-rate services, from leading hospitals and exclusive sports centers to the most select commercial brands. All of this is achieved without losing the essence and privacy of a village that boasts its own Private Sports Club, high-quality dining, and all essential services, including two railway stations. It is, ultimately, the ideal destination for those who demand a protected and secure natural environment without renouncing an immediate connection to the cosmopolitan pulse of the surrounding cities. #ref:SÒL_93
650.000 €
SPECTACULAR AND UNIQUE, A PLOT IN BELLATERRA
Bellaterra

SPECTACULAR AND UNIQUE, A PLOT IN BELLATERRA

2.000 m²Taille
If you love large, flat, private plots of land with views, we presents this one-of-a-kind plot. Perched atop a ridge in a well-established urban area, we find this exceptional 2000m2 plot. Located in the heart of Bellaterra, at its highest point, it boasts the best orientation and southern views, offering vistas of Tibidabo and the entire Collserola mountain range. Its horizontal layout provides ample space for single-story construction! Its 20:12 zoning configuration, characteristic of the most exclusive properties in Bellaterra, perfectly blends construction with natural space. This allows for a construction of up to 500m2 and the enjoyment of 1500m2 of garden! Don't miss this opportunity to purchase this wonderful plot and create the home of your dreams. LOCATION: Bellaterra stands in a privileged enclave, an elevated and sun-drenched area that, true to its origins as the residential area par excellence, has established itself as the quintessential retreat for those seeking the highest quality of life just steps away from Barcelona. Strategically located between Sant Cugat and Cerdanyola, and sheltered by the Collserola Mountain Range, this exclusive community offers a unique orientation that embraces both the Mediterranean breeze and the serenity of Montseny. Living here means enjoying the luxury of time, thanks to exceptional connectivity that places the city center just 15 minutes away, while maintaining immediate access to the AP-7 and B-30 motorways. As well as the convenience of having two train stations within the town itself. This environment, home to a high-standing family community year-round, stands out as the epicenter of educational excellence in Catalonia; within a radius of less than five minutes, families have access to the most prestigious national or international schools, such as Ágora, Europa International School, and the Japanese School, as well as world-class university centers including ESADE, UIC, and UAB. Bellaterra offers the perfect harmony between pure contact with nature and proximity to first-rate services, from leading hospitals and exclusive sports centers to the most select commercial brands. All of this is achieved without losing the essence and privacy of a village that boasts its own Private Sports Club, high-quality dining, and all essential services, including two railway stations. It is, ultimately, the ideal destination for those who demand a protected and secure natural environment without renouncing an immediate connection to the cosmopolitan pulse of the surrounding cities. #ref:CBSC249
1.070.000 €
UNIQUE PIECE, MAGNIFICENT FLAT SOLAR FLOOR NEXT TO BELLATERRA STATION
Bellaterra

UNIQUE PIECE, MAGNIFICENT FLAT SOLAR FLOOR NEXT TO BELLATERRA STATION

1.400 m²Taille
We are pleased to present this magnificent, unique, and unrepeatable plot of land. We highlight its location just a mere 5-minute walk from Bellaterra station, making it a truly unique property as there are no other plots available in the city center. Secondly, it is a generous 1,400 m² plot, allowing for the construction of a large house while still providing ample space for a garden. It is zoned 20 to 11, permitting a 20% building footprint and a 50% construction area. Thirdly, it is a flat plot, allowing for single-story construction without the need for any additional work or earthmoving. Don't miss this opportunity to acquire the last flat plot next to Bellaterra station with all amenities within easy reach! LOCATION: Bellaterra stands in a privileged enclave, an elevated and sun-drenched area that, true to its origins as the residential area par excellence, has established itself as the quintessential retreat for those seeking the highest quality of life just steps away from Barcelona. Strategically located between Sant Cugat and Cerdanyola, and sheltered by the Collserola Mountain Range, this exclusive community offers a unique orientation that embraces both the Mediterranean breeze and the serenity of Montseny. Living here means enjoying the luxury of time, thanks to exceptional connectivity that places the city center just 15 minutes away, while maintaining immediate access to the AP-7 and B-30 motorways. As well as the convenience of having two train stations within the town itself. This environment, home to a high-standing family community year-round, stands out as the epicenter of educational excellence in Catalonia; within a radius of less than five minutes, families have access to the most prestigious national or international schools, such as Ágora, Europa International School, and the Japanese School, as well as world-class university centers including ESADE, UIC, and UAB. Bellaterra offers the perfect harmony between pure contact with nature and proximity to first-rate services, from leading hospitals and exclusive sports centers to the most select commercial brands. All of this is achieved without losing the essence and privacy of a village that boasts its own Private Sports Club, high-quality dining, and all essential services, including two railway stations. It is, ultimately, the ideal destination for those who demand a protected and secure natural environment without renouncing an immediate connection to the cosmopolitan pulse of the surrounding cities. #ref:CBSC294
675.000 €
LAST FLAT PLOT IN EXCLUSIVE AND QUIET AREA OF BELLATERRA
Bellaterra

LAST FLAT PLOT IN EXCLUSIVE AND QUIET AREA OF BELLATERRA

1.314 m²Taille
We are pleased to present this spectacular plot of 1,300M2, practically flat and located in a quiet area of great privacy, which enjoys the best orientation and location. It is located on a long and beautiful street that has magnificent recently built designer houses and ends in a dead-end square ideal for providing a safe area for the neighborhood to meet. It is the perfect plot for lovers of tranquility and nature! It borders on one side with the forest area, making it easy for us to enter the forest for excursions or walks. At the same time, it has almost immediate access to the B1414 road that connects us in a few minutes by car with the commercial area of Bellaterra or takes us to the AP7 and B-30 motorways or the C-58. On the plot we are allowed to build a single-family home in accordance with the urban classification 20a11, which supposes a buildability of 50%, a maximum occupation of 20% and a minimum separation with the sides of 5m., to the front and back of 8m, among other parameters. You have in your hands the opportunity to buy the last available plot on this magnificent street in Bellaterra where you can make the house of your dreams and live in a safe, private and natural environment! LOCATION: Bellaterra stands in a privileged enclave, an elevated and sun-drenched area that, true to its origins as the residential area par excellence, has established itself as the quintessential retreat for those seeking the highest quality of life just steps away from Barcelona. Strategically located between Sant Cugat and Cerdanyola, and sheltered by the Collserola Mountain Range, this exclusive community offers a unique orientation that embraces both the Mediterranean breeze and the serenity of Montseny. Living here means enjoying the luxury of time, thanks to exceptional connectivity that places the city center just 15 minutes away, while maintaining immediate access to the AP-7 and B-30 motorways. As well as the convenience of having two train stations within the town itself. This environment, home to a high-standing family community year-round, stands out as the epicenter of educational excellence in Catalonia; within a radius of less than five minutes, families have access to the most prestigious national or international schools, such as Ágora, Europa International School, and the Japanese School, as well as world-class university centers including ESADE, UIC, and UAB. Bellaterra offers the perfect harmony between pure contact with nature and proximity to first-rate services, from leading hospitals and exclusive sports centers to the most select commercial brands. All of this is achieved without losing the essence and privacy of a village that boasts its own Private Sports Club, high-quality dining, and all essential services, including two railway stations. It is, ultimately, the ideal destination for those who demand a protected and secure natural environment without renouncing an immediate connection to the cosmopolitan pulse of the surrounding cities. #ref:SÒL_91
695.000 €
Terrain Urbain Acheter Cerdanyola del Vallès
Bellaterra

Terrain Urbain Acheter Cerdanyola del Vallès

1.350 m²Taille
We are pleased to present this spacious and sunny plot of land in Bellaterra, with an area of 1,350 m² in an excellent location, close to the train station and with the best southern exposure. With direct access to the property from two streets, the plot has a slight slope that allows you to take advantage of the highest point to enjoy the surrounding wooded views and the lower part to locate the garage and utilities, with minimal earthmoving required. The plot offers plenty of privacy and the best orientation to enjoy sunlight throughout the day. In accordance with applicable urban planning regulations, its 20a/11 classification allows for a buildable area of 50%, a maximum occupancy of 20%, a minimum setback of 5 meters from the sides, and a minimum setback of 8 meters from the front and rear, among other parameters. Don't miss this opportunity to acquire one of the last available plots of land in Bellaterra! LOCATION: Bellaterra stands in a privileged enclave, an elevated and sun-drenched area that, true to its origins as the residential area par excellence, has established itself as the quintessential retreat for those seeking the highest quality of life just steps away from Barcelona. Strategically located between Sant Cugat and Cerdanyola, and sheltered by the Collserola Mountain Range, this exclusive community offers a unique orientation that embraces both the Mediterranean breeze and the serenity of Montseny. Living here means enjoying the luxury of time, thanks to exceptional connectivity that places the city center just 15 minutes away, while maintaining immediate access to the AP-7 and B-30 motorways, as well as the convenience of having two train stations within the town itself . This environment, home to a high-standing family community year-round, stands out as the epicenter of educational excellence in Catalonia; within a radius of less than five minutes, families have access to the most prestigious national or international schools, such as Ágora, Europa International School, and the Japanese School, as well as world-class university centers including ESADE, UIC, and UAB. Bellaterra offers the perfect harmony between pure contact with nature and proximity to first-rate services, from leading hospitals and exclusive sports centers to the most select commercial brands. All of this is achieved without losing the essence and privacy of a village that boasts its own Private Sports Club, high-quality dining, and all essential services, including two railway stations. It is, ultimately, the ideal destination for those who demand a protected and secure natural environment without renouncing an immediate connection to the cosmopolitan pulse of the surrounding cities. #ref:SÒL_73
550.000 €
FABULOUS PLOT IN BELLATERRA WITH AN EXCLUSIVE VANGUARD PROJECT AND BUILDING PERMIT, READY TO BUILD
Bellaterra

FABULOUS PLOT IN BELLATERRA WITH AN EXCLUSIVE VANGUARD PROJECT AND BUILDING PERMIT, READY TO BUILD

1.394 m²Taille
We present a unique opportunity to acquire this magnificent 1,394.89 m² plot located in the most preferred and elevated area of Bellaterra. This prime location guarantees privacy, great unobstructed views, and the privilege of being surrounded by some of the most spectacular properties in the area. The proposal includes an approved executive project and a valid building permit already granted, which represents a major time-saving advantage: the home can be completed within an estimated timeframe of 18 months from the approval of the construction budget and financing, if applicable. The project features a cutting-edge, sustainable home of 471 m² built across three floors, with 287 m² of terraces, a 726 m² garden, and a swimming pool. It includes six bedrooms, four bathrooms and a guest toilet, an elevator, and a two-car garage, equipped with aerothermal energy, underfloor heating, and photovoltaic solar panels. Based on the approved project, the buyer can fully customize the finishes and interior layout alongside the technical team. The plot, under zoning code 20a/11, retains its original wall and fencing and already has water and electricity connections, as well as completed topographic and geotechnical studies following the demolition and removal of the former structure. We have all the technical documentation and blueprints available for you. We invite you to contact us to discover every detail of your future home. LOCATION: Bellaterra sits in a privileged enclave: an elevated, sun-drenched area that has established itself as one of the benchmark residential havens for those seeking quality of life close to Barcelona. Located between Sant Cugat and Cerdanyola and sheltered by the Collserola mountain range, its orientation captures both the Mediterranean breeze and the serenity of Montseny. Downtown Barcelona is about 30 minutes away by car, depending on traffic, with direct access to the C-58 and AP-7 highways and two Ferrocarrils de la Generalitat (FGC) train stations within the town itself. It is a peaceful residential environment all year round and one of Catalonia's top educational hubs: Agora Sant Cugat International School is just 5 minutes away, European International School of Barcelona is 10 minutes away, and nearby schools include Viaró and La Vall, alongside the ESADE, UIC, and UAB university campuses. Bellaterra offers a perfect harmony between nature and proximity to premium servicesranging from leading hospitals and sports centers to boutique shoppingall while preserving the essence and privacy of a town featuring its own sports club, high-quality dining, and essential amenities. #ref:SÒL_98
875.000 €
Opportunity! 2 semi-detached houses + a separable flat plot next to Bellaterra station.
Bellaterra

Opportunity! 2 semi-detached houses + a separable flat plot next to Bellaterra station.

355 m²Taille3.000 m²Terrain64 Salles de bain
We are pleased to present this special property for investors. It is a 3,000m² plot of land with an approved subdivision project that will result in two plots of approximately 1,500m² each. One of these plots will contain two independent semi-detached houses, sharing the same access to the property but each with its own separate entrance. The two houses are identical. The plot is very spacious, private, and quiet, with large native trees in true Bellaterra style. A true oasis, just a 4-minute walk from the shopping area, the train station, and all the town's services. The entire complex, including semi-detached houses and a plot, is ideal for investors who want to rent out the homes or renovate them for sale. They can also segregate the plot for sale as the last and most spacious flat plot near the station. We have the land division project approved by the City Council. Horizontal division is possible once the property registration has been completed, as follows: The property can be divided into two plots: Plot A, measuring 1,649.59 m2, contains an existing single-family home with a basement of 112.14 m2, a ground floor of 104.75 m2, and a first floor of 104.13 m2. The total built area above ground level is 321.02 m2, divided equally between the two semi-detached homes. The two semi-detached homes are exactly the same: the ground floor houses the living-dining room, kitchen, and guest toilet. The first floor has three bedrooms, one with an en-suite bathroom and the other two sharing a full bathroom. The basement contains the laundry room and a large multipurpose room. Both the ground floor and basement have access to the outside, as does the upper floor, where the master bedroom has access to a delightful terrace. The only substantial difference between the two homes is that one has a furnished terrace with access from the living-dining room, and the other semi-detached house has direct access to the garden from the basement. Furthermore, only one of them has an elevator. Plot B, measuring 1,431.42 m2, offers all the residential appeal you could imagine. This is the last available, undeveloped plot of land next to Bellaterra Station. A luxury for those who don't want to rely on a car to get to any service. Furthermore, the plot is completely flat, with the advantages that this entails: being able to build your dream home on a single floor, without the need for stairs. And finally, the plot is filled with beautiful trees that will make you feel truly surrounded by nature. LOCATION: Bellaterra stands in a privileged enclave, an elevated and sun-drenched area that, true to its origins as the residential area par excellence, has established itself as the quintessential retreat for those seeking the highest quality of life just steps away from Barcelona. Strategically located between Sant Cugat and Cerdanyola, and sheltered by the Collserola Mountain Range, this exclusive community offers a unique orientation that embraces both the Mediterranean breeze and the serenity of Montseny. Living here means enjoying the luxury of time, thanks to exceptional connectivity that places the city center just 15 minutes away, while maintaining immediate access to the AP-7 and B-30 motorways. As well as the convenience of having two train stations within the town itself. This environment, home to a high-standing family community year-round, stands out as the epicenter of educational excellence in Catalonia; within a radius of less than five minutes, families have access to the most prestigious national or international schools, such as Ágora, Europa International School, and the Japanese School, as well as world-class university centers including ESADE, UIC, and UAB. Bellaterra offers the perfect harmony between pure contact with nature and proximity to first-rate services, from leading hospitals and exclusive sports centers to the most select commercial brands. All of this is achieved without losing the essence and privacy of a village #ref:CBSC241
1.295.000 €

Propriétés récemment vues

Charmante finca avec vue panoramique dans le calme de Casares
Casares pueblo

Charmante finca avec vue panoramique dans le calme de Casares

200 m²Taille30.000 m²Terrain42 Salles de bain
Découvrez cette magnifique finca nichée dans l'environnement paisible de Casares, l'un des villages blancs les plus pittoresques de la Costa del Sol. Implantée sur un vaste terrain de 28 000 m² (14 000 m² de colline + 14 000 m² de zone montagneuse), cette propriété unique comprend une spacieuse maison sur deux étages avec 4 chambres, 2 terrasses, une cheminée chaleureuse dans le salon, une véranda lumineuse et une maison d'invités séparée parfaite pour accueillir famille, amis ou pour une activité de location. Le terrain, agrémenté de beaux arbres et d'un charme rustique, offre un large éventail de possibilités : installer des tiny houses en bois, des caravanes ou des cabanes écologiques, cultiver vos propres produits ou élever des animaux. Ce lieu est idéal pour donner vie à votre projet de vie rurale. À seulement quelques minutes du prestigieux golf de Finca Cortesin et à 10 minutes en voiture de la plage, vous profitez d'une tranquillité totale tout en restant proche de tout. Le port de La Duquesa est à 15 minutes, celui d'Estepona à 20 minutes, Puerto Banús à 30 minutes et Marbella à 40 minutes. L'aéroport de Malaga est accessible en environ 1h20. Que vous cherchiez une résidence rurale, une maison de vacances avec potentiel locatif ou un projet de vie proche de la nature, cette finca a tout pour plaire. #ref:CBSH649
850.000 €
Découvrez une Propriété Unique et Spectaculaire au Cur de Vallvidrera
Vallvidrera - Tibidabo - Les Planes

Découvrez une Propriété Unique et Spectaculaire au Cur de Vallvidrera

963 m²Taille88 Salles de bain
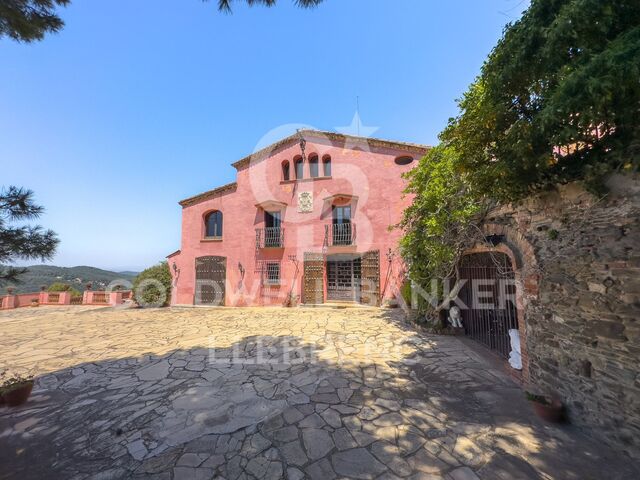
Coldwell Banker Llebrenc a l'honneur de présenter cette propriété extraordinaire située dans un cadre naturel privilégié, avec des vues dégagées s'étendant sur la Sierra de Collserola. Cet emplacement exclusif offre une intimité totale, entouré par la beauté impressionnante du Parc Naturel de la Sierra de Collserola, l'un des principaux poumons verts de Barcelone. Une Masia Historique avec un Charme Intemporel La propriété est un véritable joyau architectural datant de 1693, construite à l'origine par le maître d'uvre Josep Masdeu i Puigdemasa. La masia, de 963 m², a été soigneusement restaurée et rénovée au fil des années, avec des rénovations importantes en 1920 et 1955, et une adaptation en 1972 respectant les éléments architecturaux d'origine. Cet ensemble résidentiel dégage un caractère historique unique, avec la couleur rose caractéristique qui en souligne la singularité. Adjacente à la masia, une charmante chapelle de 63 m² avec une rosace sur la façade principale, incluant une sacristie et une grande salle de bain. L'accès à la chapelle se fait par un jardin magnifiquement aménagé. Détails Architecturaux Exquis et Espaces Lumineux La masia offre des plafonds avec poutres en bois, des sols en parquet et en terre cuite catalane, des balcons et plusieurs terrasses qui créent une ambiance chaleureuse et élégante. Elle a été utilisée jusqu'à présent comme une résidence familiale spacieuse et confortable, avec des pièces ensoleillées et des espaces extérieurs agréables. Son design polyvalent permet également une variété d'usages, de la résidence privée aux événements exclusifs. L'entrée principale se fait par une grande terrasse avec balustrade, qui entoure le rez-de-chaussée et relie directement plusieurs pièces. Rez-de-chaussée (359 m²): Une vaste entrée mène à différents espaces, dont un salon avec bar sous plafond voûté, un salon principal avec cheminée, et une salle à manger avec une spectaculaire baie vitrée sur les montagnes du Vallès. Cet étage comprend également une grande cuisine avec office et accès au jardin arrière, ainsi qu'une suite avec salle de bain privée. Premier Étage (417 m²): Accessible par un distributeur, il comprend un magnifique salon de lecture avec de grandes fenêtres en arc, suivi d'un autre salon avec terrasse et vue panoramique. Cet étage offre quatre suites avec balcons et salles de bains privées, une salle d'eau de courtoisie, et une buanderie/rangement. Deuxième Étage (155 m²): On y trouve un studio avec des vues superbes, un débarras, trois chambres doubles, une salle de bain et une charmante mansarde. Un escalier en bois noble mène à une tour carrée avec un belvédère offrant des vues exceptionnelles à 360°. La propriété peut être divisée en deux habitations indépendantes et permet la construction d'une nouvelle maison de 409 m² sur le terrain. Depuis la splendide terrasse au niveau du jardin, on accède à la piscine ensoleillée. Un Cadre Privilégié à Vallvidrera Vallvidrera est un havre de paix au cur de la nature, idéal pour les amoureux de la randonnée, du vélo et des activités de plein air. Ce quartier est parfaitement connecté à Barcelone grâce au Funiculaire de Vallvidrera et aux lignes de train S1 et S2 des FGC, ainsi qu'aux lignes de bus régulières. Services et Infrastructures: Supermarchés, commerces de proximité et restaurants offrent toutes les commodités nécessaires, tandis que les écoles de qualité, comme l'École Montserrat, profitent d'un cadre naturel exceptionnel. Ne manquez pas cette opportunité unique ! Contactez-nous pour plus d'informations et pour organiser une visite personnalisée. The sale price does not include taxes or expenses arising from the transaction which, in accordance with current regulations, are payable by the buyer: (i) for second-hand properties, the Property Transfer Tax (ITP) at the rate applicable in the corresponding Autonomous Community; (ii) for newly built properties, VAT and Stamp Duty (AJD) in accordance with current regulations; (iii) notary and land registry fees; and (iv) administrative/processing fees if contracted. Availability to be agreed. The offer is subject to price changes or withdrawal from the market without prior notice. The information provided, including surface areas, is for guidance purposes only. Real estate brokerage fees shall be borne by the corresponding party in accordance with the signed agreement. Detailed and personalized information will be provided to any interested party prior to the payment of any deposit, in compliance with applicable national and regional regulations. #ref:CB4414LL
3.500.000 €
Villa 7 Pièces Acheter Ordino
Coll d'Ordino

Villa 7 Pièces Acheter Ordino

707 m²Taille66 Salles de bain
GAlÍ Real Estate a l'honneur de présenter Ordino Mountain Residential Resort, situé dans un environnement naturel et offrant une vue impressionnante sur les montagnes. Dans ce projet résidentiel exclusif, né d'une réinterprétation moderne de l'architecture traditionnelle andorrane, est réinterprété le concept d'une « cabane » en bois sur un podium en pierre à deux étages qui, loin d'être érigée comme un bloc d'habitation conventionnel, organise une communauté résidentielle. . exclusive autour d'un jardin commun.~Bien qu'il s'agisse de matériaux traditionnels, le bois et la pierre sont utilisés dans le projet comme des matériaux contemporains, dans le but d'obtenir une image innovante mais ancrée dans le lieu. De grandes baies vitrées, orientées vers l'incroyable paysage du pays et les espaces communs du développement, donnent au complexe une image innovante et rapprochent nature et architecture.~Des villas impressionnantes de cinq à huit chambres sont proposées sur plusieurs étages et des appartements spacieux de deux et trois chambres avec terrasses offrant une vue imprenable sur les montagnes environnantes. Les maisons ont un design moderne, avec un mobilier minimaliste, aux couleurs neutres. Ils offrent un agencement ouvert, avec de grands espaces ouverts, comme le salon-salle à manger avec la cuisine ouverte, séparés par un îlot central, ainsi que des pièces exclusives comme une salle de cinéma, un spa ou une salle de sport privée. De même, les maisons sont certifiées BREEAM, une certification qui reconnaît les efforts de durabilité en termes d'efficacité énergétique et de construction respectueuse de l'environnement.~Le développement dispose d'espaces d'équipements communs, dont un spa et une salle de sport, ainsi que d'un espace club social multifonctionnel et décloisonné avec une chambre pour les enfants et une autre pour les adultes.~~Le spa et la salle de sport sont situés dans une zone privilégiée de la parcelle. Grâce à de grands panneaux de verre, on obtient des vues extraordinaires sur la vallée, qui font de cet espace le lieu idéal pour se détendre et profiter du silence et de la nature tout au long de l'année. #ref:03987/5210
6.967.000 €
Villa plain-pied 8 Pièces Triplex Acheter Pozuelo de Alarcón
Somosaguas

Villa plain-pied 8 Pièces Triplex Acheter Pozuelo de Alarcón

581 m²Taille5.700 m²Terrain76 Salles de bain
Coldwell Banker Living les presenta esta magnífica propiedad situada en una de las zonas más exclusivas de Somosaguas. La vivienda necesita una reforma integral, pero su extraordinaria parcela la convierte en una oportunidad única para crear una residencia a medida, con un enorme potencial y un alto valor futuro. Somosaguas es, sin duda, una de las áreas más atractivas y demandadas de noroeste de Madrid, reconocida por su tranquilidad, privacidad y excelente calidad de vida. Al entrar a la casa principal, te recibe un amplio y elegante vestíbulo que te lleva a una zona social llena de luz. Aquí encontrarás un salón amplio, perfecto para disfrutar en diferentes ambientes, que se conecta directamente con el porche y tiene una chimenea acogedora, ideal para los días fríos de invierno. El comedor, grande y separado, ofrece unas vistas encantadoras del jardín y la piscina gracias a sus grandes ventanales. ¡Es un lugar perfecto para compartir momentos especiales! En el lado opuesto de esta planta hay un espacio versátil que puedes usar como oficina o como sala de estar para la familia. Además, hay un baño pequeño para visitas. La zona de servicio cuenta con una cocina grande llena de luz natural y también incluye un dormitorio y un baño. ¡Es muy práctico! En esta misma planta, con acceso directo desde el hall, tenemos la zona de descanso: tres dormitorios amplios y dos baños completos, perfectos para el día a día. Arriba, casi toda la planta está pensada para disfrutar de la suite principal. Cuenta con su propia zona de descanso, dos preciosas terrazas con vistas panorámicas a la Casa de Campo y a los jardines, un gran vestidor con armarios empotrados y un baño muy amplio. Además, a esta planta también se puede acceder por una escalera independiente que lleva a otro dormitorio muy espacioso, con su propio baño y vestidor. La planta inferior, a nivel de la parcela y con muy buena luz natural, es muy práctica. Aquí encontramos dos garajes cerrados con espacio para cuatro coches, varias zonas de almacenaje, el cuarto de instalaciones, la lavandería, un dormitorio extra y un baño completo. El espacio de construcción exterior, situado en el jardín frente a la piscina, dispone de un amplio salón con baño completo y un solárium en cubierta. La zona cuenta con muy buenas conexiones y servicios. Hay autobuses y metro ligero que comunican fácilmente con Madrid y alrededores. Además, el centro está a solo 15 minutos, tanto en coche como en transporte público. Está rodeado por la amplia Casa de Campo, lo que permite disfrutar de mucha naturaleza muy cerca de casa. Además, se encuentra próximo a algunos de los colegios nacionales e internacionales más prestigiosos, como el Colegio Retamar, British Council y el Colegio Americano de Madrid, así como a las principales universidades de Madrid. No lo dude y póngase en contacto con nosotros para organizar una visita. Estaremos encantados de atenderles; trabajamos de lunes a domingo. #ref:CBLV38
3.950.000 €
Immeuble en vente avec 3 appartements, garage et 20 m d'amarre à Salins, Empuriabrava
Salins - Cavall de Mar

Immeuble en vente avec 3 appartements, garage et 20 m d'amarre à Salins, Empuriabrava

438 m²Taille
Immeuble unique situé dans le prestigieux secteur de Salins à Empuriabrava. Parfaitement adapté pour ceux qui cherchent à vivre dans un superbe appartement tout en générant des revenus grâce à la location des autres unités, cet immeuble est une opportunité rare sur le marché. Doté d'un sous-sol spacieux, le garage de 90 m² peut accueillir jusqu'à trois voitures, offrant amplement de place pour le stationnement. Au rez-de-chaussée, l'appartement d'une chambre s'étend sur 48 m2, complété par une terrasse de 12 m2, idéal pour un couple ou une location à court terme avec vue sur le canal. Au premier étage, l'appartement de 64 m2 avec ses deux chambres et sa terrasse de 12 m² est parfait pour une petite famille ou des locataires à long terme, avec également une vue charmante sur le canal. Le dernier étage, un duplex somptueux de 156 m², comprend trois chambres, une terrasse de 32 m² et un solarium de 24 m², avec des vues imprenables sur le canal et la mer, assurant un cadre de vie luxueux et spacieux. L'immeuble en vente à Empuriabrava dispose d'un ascenseur desservant tous les niveaux, le confort est assuré pour tous les résidents. La propriété comprend un total de six chambres et six salles de douches, garantissant commodité et intimité pour chacun. Vendu entièrement meublé et équipé, chaque appartement est prêt à l'emploi avec des installations modernes. L'atout majeur de l'immeuble est son amarre de 20 x 6 mètres, idéale pour les voiliers ou bateaux à moteur, avec un accès direct au canal. Avec une surface totale de 438 m², terrasses comprises et en plus des espaces communs, cet immeuble représente une opportunité d'investissement et de résidence exceptionnelle à Empuriabrava. Immeuble Exceptionnel à Empuriabrava : Opportunité Idéale pour Investissement et Résidence. #ref:CBLXACT259
1.175.000 €
Finca entièrement rénovée avec maison d'hôtes, piscine et ambiance balinaise près de la vieille ville de Jávea
Partides comunes - Adsubia

Finca entièrement rénovée avec maison d'hôtes, piscine et ambiance balinaise près de la vieille ville de Jávea

346 m²Taille734 m²Terrain43 Salles de bain
Un paradis caché dans le quartier populaire de Senioles, à quelques minutes à pied de la vieille ville de Jávea et à environ 8 minutes de route de la mer. Cette Finca entièrement rénovée combine le caractère authentique d'une maison espagnole traditionnelle avec le confort et le style de la vie moderne. À votre arrivée, vous serez accueilli par une charmante allée avec un auvent pour la voiture et de beaux jardins méditerranéens qui dégagent immédiatement un sentiment de paix et d'intimité. Dans le jardin, vous trouverez plusieurs espaces extérieurs attrayants, dont une maison balinaise où vous pourrez vous détendre à l'ombre, une piscine pour vous rafraîchir lors des journées chaudes et plusieurs terrasses autour de la maison - parfaites pour les longues soirées d'été entre amis et en famille. La maison principale dispose d'un salon spacieux avec cheminée, d'une Naya confortable donnant sur le jardin, d'une salle à manger et d'une cuisine moderne et entièrement équipée. Au rez-de-chaussée se trouvent deux chambres confortables et une salle de bain. La chambre principale est située à l'étage supérieur et offre un accès direct à une grande terrasse fermée qui est également idéale comme bureau ou studio. De plus, il y a une maison d'hôtes séparée avec son propre salon, kitchenette, chambre et salle de bain - parfaite pour la famille, les amis ou même comme option de location. L'emplacement est idéal : un quartier résidentiel calme avec beaucoup d'intimité, mais proche de toutes les commodités. Le centre historique de Jávea avec ses places confortables, ses restaurants et ses boutiques est accessible à pied, tandis que la plage et le port sont accessibles en quelques minutes en voiture. Une occasion unique de profiter de la vraie vie méditerranéenne dans une maison pleine d'atmosphère, de charme et de confort. #ref:CBS777N
895.000 €
Bâtiment à rénover de 178 m² à côté de la Plaza Santa Clara, au cur de Castellón
Centro

Bâtiment à rénover de 178 m² à côté de la Plaza Santa Clara, au cur de Castellón

178 m²Taille61 Salle de bain
Bâtiment à rénover de 178 m² à côté de la Plaza Santa Clara, au cur de Castellón Coldwell Banker Excellence offre cette magnifique opportunité aux investisseurs, promoteurs ou particuliers souhaitant développer un projet unique dans l'un des lieux les plus privilégiés de Castellón. Situé à côté de la Plaza Santa Clara, ce bâtiment de 178 m² construit et distribué au rez-de-chaussée + 2 étages + terrasse sur le toit, offre un potentiel énorme pour être pleinement adapté aux besoins du nouveau propriétaire. Il dispose actuellement de 6 pièces (deux par étage) et d'une salle de bain, qui peut être adaptée et aménagée, permettant de créer d'une maison individuelle exclusive à un immeuble d'appartements, des bureaux, un hôtel-boutique ou un espace commercial. Sa situation, au cur de la ville et avec un accès direct à la principale zone piétonne, rend cette propriété difficile à trouver. Caractéristiques principales - 178 m² construits. - Bâtiment réparti au rez-de-chaussée + 2 étages. - 6 chambres (2 par étage). - 1 salle de bain. - Propriété entièrement rénovée et redistribuée. - Idéal pour les maisons individuelles, appartements, bureaux, cliniques, hôtels-boutiques ou investissements. - Emplacement privilégié à côté de la Plaza Santa Clara. - Accès direct à la principale zone piétonne du centre de Castellón. - Un grand potentiel de réévaluation et d'investissement. L'emplacement est, sans aucun doute, l'une de ses plus grandes attractions. Elle est entourée de tous les services nécessaires à la vie quotidienne : commerces, supermarchés, banques, écoles et transports en commun. De plus, il se trouve à quelques pas de la Plaza Mayor, du Marché Central et de la renommée Zona de Tascas, l'un des principaux lieux de rencontre, de restauration et de loisirs de Castellón tout au long de l'année. Une propriété aux possibilités infinies de créer un projet entièrement personnalisé dans l'un des quartiers les plus recherchés de la ville. Le prix n'inclut pas les taxes ni les frais d'achat et de vente à payer par l'acheteur (ITP ou, le cas échéant, TVA et JD ; frais de notaire et d'enregistrement ; commission d'intermédiation immobilière). Offre sujette à modification ou retrait sans préavis ; les données et les surfaces sont indicatives. #ref:CBEX2681
175.000 €
Appartements ALLURE à Calpe : élégance, confort et vue sur la mer
Zona Levante - Playa Fossa

Appartements ALLURE à Calpe : élégance, confort et vue sur la mer

117 m²Taille32 Salles de bain
Les appartements ALLURE à Calpe offrent un design moderne et fonctionnel, avec trois chambres et deux salles de bains, idéales pour profiter du confort et de la tranquillité de la Costa Blanca. Selon le plan modèle TYPE-B1, la répartition est la suivante : L'entrée principale située en bas à gauche de la carte. Première salle de bain, équipée d'un lavabo, de toilettes et d'une douche, située sur la gauche en entrant. Première chambre, avec deux lits simples et armoire intégrée. Deuxième chambre, également avec deux lits simples et une armoire intégrée, située à côté de la première. Deuxième salle de bain, avec lavabo, toilettes et baignoire, située entre la deuxième et la troisième chambre. Troisième chambre, la principale, avec un lit double et une armoire intégrée. Cuisine, située au centre de l'appartement, avec accès direct depuis le salon-salle à manger. Salon-salle à manger spacieux et lumineux, situé sur le côté droit de l'appartement, avec accès à une terrasse extérieure. Terrasse extérieure, qui entoure l'appartement en forme de L, offrant un espace extérieur supplémentaire. De plus, les appartements ALLURE se distinguent par leur design innovant et durable, entourés de plus de 3 500 m² d'espaces verts et de services communautaires exclusifs, tels qu'une piscine chauffée, une salle de sport, un sauna et des espaces de détente2. Son emplacement privilégié à Calpe vous permet de profiter d'une vue sur la mer et le parc naturel de Las Salinas. #ref:CBS496
637.000 €
Propriété catalane du XIIIe siècle à vendre à Vilanova i la Geltrú
En exclusivité
Nord

Propriété catalane du XIIIe siècle à vendre à Vilanova i la Geltrú

4.000 m²Taille3.500.000 m²Terrain1815 Salles de bain
Nous vous proposons un joyau historique : un domaine catalan du XIIIe siècle, à seulement 30 minutes de Barcelone. Avec plus de 350 hectares de terres, dont 22 hectares de vignobles sous l'appellation d'origine Penedès, cette propriété est située dans la commune de Vilanova i la Geltrú, au sein du parc du Garraf. Un puits d'eau complète les ressources du domaine. Cette impressionnante propriété est composée de divers bâtiments, dépendances, écuries et caves, pour un total de 4 000 m2. Le corps principal se distingue, offrant trois maisons avec entrées et accès indépendants. Un espace 'pool house' avec porche d'été et piscine offre un espace de détente avec vue panoramique sur le parc naturel du Garraf. De plus, une maison de campagne indépendante de 800 m2 est située à quelques pas à l'intérieur de la propriété. En termes d'hébergement, le complexe dispose de 12 suites, deux chambres partageant une salle de bain, deux appartements indépendants et la maison des masoveros. Bien qu'elle ait besoin d'être rénovée, cette propriété offre un énorme potentiel. Grâce à son emplacement et à ses caractéristiques, cette finca est idéale pour le tourisme rural, permettant aux visiteurs de s'immerger dans la riche histoire et la beauté naturelle de la région. Occasion unique de créer une retraite tranquille et exclusive, cette finca rustique du XIIIe siècle est un témoignage de l'histoire catalane et un investissement pour l'avenir. #ref:FIN41
4.720.000 €
Villa Orange 11 - Élégance contemporaine et essence méditerranéenne sur la Costa Blanca
Balcón de Finestrat - Terra Marina

Villa Orange 11 - Élégance contemporaine et essence méditerranéenne sur la Costa Blanca

487 m²Taille455 m²Terrain55 Salles de bain
Découvrez la Villa Orange 11, une propriété exclusive d'architecture contemporaine où le design moderne se mêle harmonieusement à des matériaux nobles et à l'environnement méditerranéen. La maison a été conçue avec un accent sur la qualité et le détail, intégrant des finitions haut de gamme telles que des carreaux de porcelaine du cabinet de design PORCELANOSA, qui offrent sophistication, durabilité et une esthétique intemporelle dans tous les espaces intérieurs. À l'extérieur, la villa reflète un design élégant et naturel, avec une façade en mortier blanc monocouche, du calcaire de type Capri et des éléments de construction soigneusement intégrés au paysage. Les murs de soutène, réalisés en béton recouvert de pierre naturelle ou de gabions selon leur conception, renforcent le caractère architectural de la propriété. Les espaces extérieurs ont été conçus pour profiter pleinement du mode de vie méditerranéen, intégrant des terrasses fonctionnelles avec des sorties d'eau, des télécommunications et des espaces de douches extérieurs près de la piscine. La piscine, au design contemporain, est recouverte de grès en porcelaine de type pierre de Bali, au format 15x15 cm avec une finition mate, créant un environnement visuellement élégant et naturel. La Villa Orange 11 représente une combinaison parfaite d'architecture, de confort et de qualité de construction, offrant une expérience résidentielle exclusive dans l'un des quartiers les plus prisés de la Costa Blanca. #ref:CBS876
1.400.000 €
Coldwell Banker Select Real Estate
Plaça Dr. Galtes 6, local 3
08172, Sant Cugat del Vallès
De lunes a viernes de 10:00 a 19:00
Newsletter

Trouvez votre maison à l’étranger avec le soutien du réseau Coldwell Banker®

Visitez nos sites web internationaux et trouvez votre propriété idéale dans les destinations les plus exclusives

Nous utilisons nos propres cookies et ceux de tiers pour faire fonctionner notre site Web en toute sécurité et personnaliser son contenu. De même, nous utilisons des cookies pour mesurer et obtenir des données sur votre navigation et pour ajuster la publicité à vos goûts et préférences. Appuyez sur le bouton "Tout accepter" pour confirmer que vous avez lu et accepté les informations présentées. Pour gérer ou désactiver ces cookies, cliquez sur "Paramètres". Vous pouvez obtenir plus d'informations en consultant notre politique de cookies.
Modifier les cookies
Technique et Fonctionnel Toujours actif
Ce site Web utilise ses propres cookies pour collecter des informations afin d'améliorer nos services. Si vous continuez à naviguer, vous acceptez leur installation. L'utilisateur a la possibilité de configurer son navigateur, pouvant, s'il le souhaite, empêcher leur installation sur son disque dur, même s'il doit garder à l'esprit qu'une telle action peut entraîner des difficultés de navigation sur le site.
Ils permettent le suivi et l'analyse du comportement des utilisateurs de ce site. Les informations collectées via ce type de cookies sont utilisées pour mesurer l'activité du Web pour l'élaboration des profils de navigation des utilisateurs afin d'introduire des améliorations basées sur l'analyse des données d'utilisation effectuée par les utilisateurs du service. . Ils nous permettent de sauvegarder les informations de préférence de l'utilisateur pour améliorer la qualité de nos services et offrir une meilleure expérience grâce aux produits recommandés.
Ces cookies sont utilisés pour stocker des informations sur les préférences et les choix personnels de l'utilisateur grâce à l'observation continue de ses habitudes de navigation. Grâce à eux, nous pouvons connaître les habitudes de navigation sur le site Web et afficher des publicités liées au profil de navigation de l'utilisateur.