UNIQUE PIECE, MAGNIFICENT FLAT SOLAR FLOOR NEXT TO BELLATERRA STATION
terrain
1.400 m²
prix
675.000 €
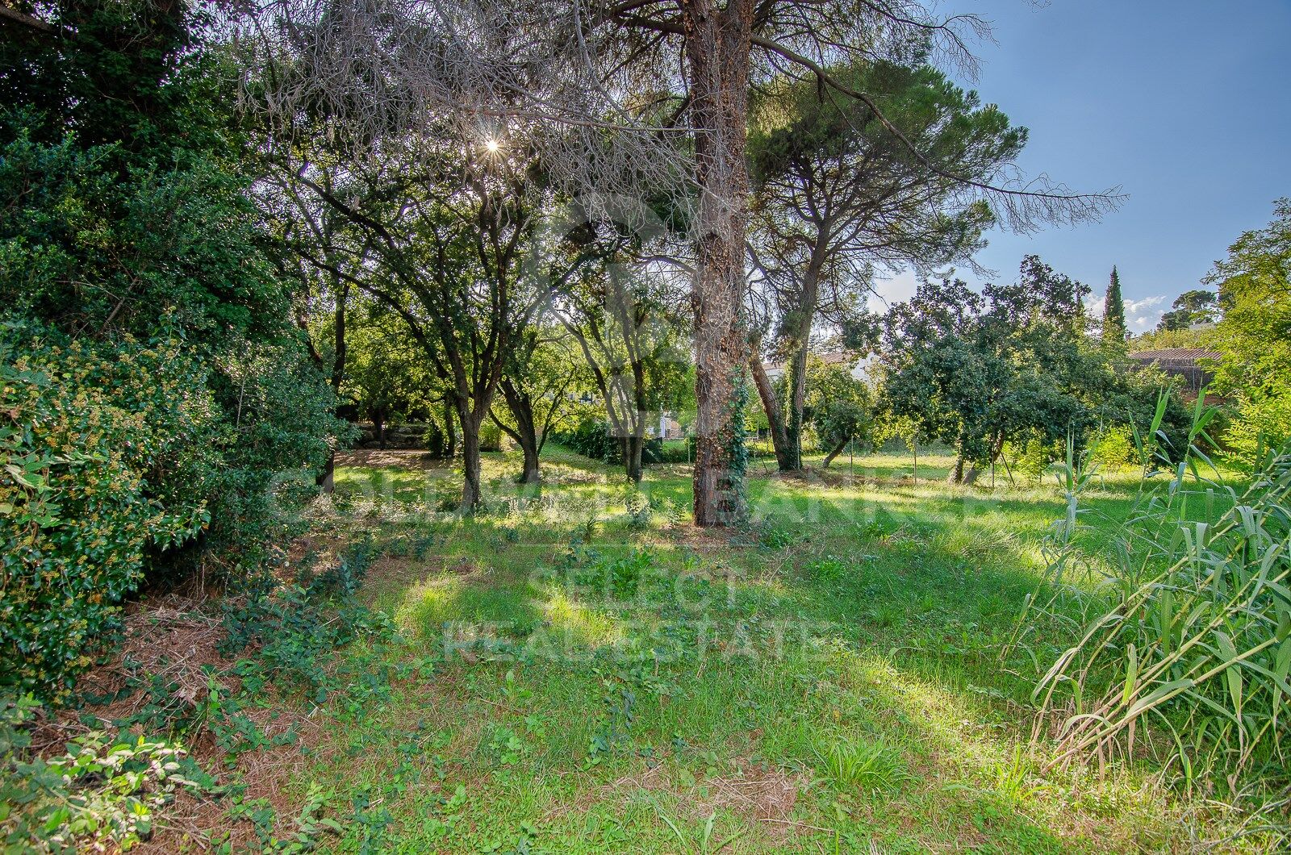
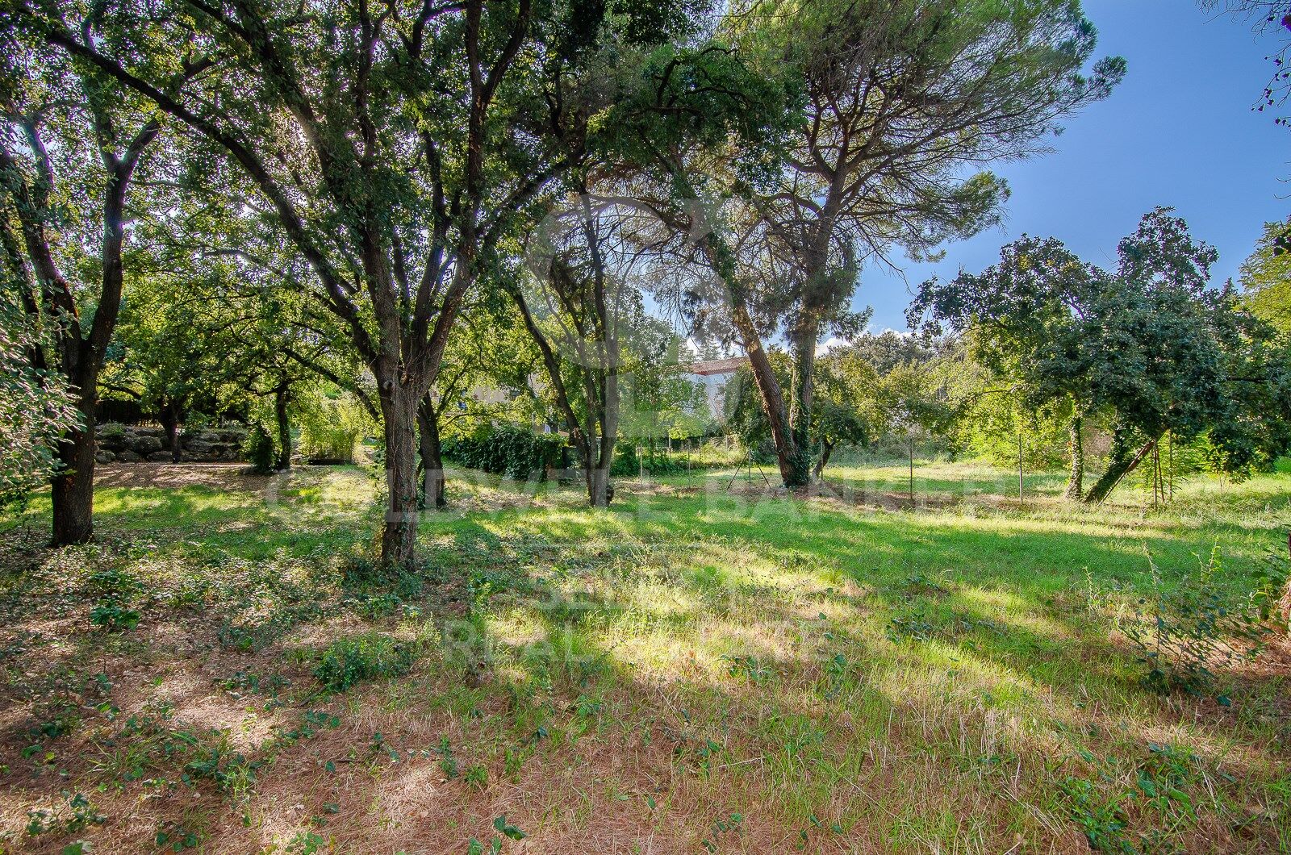
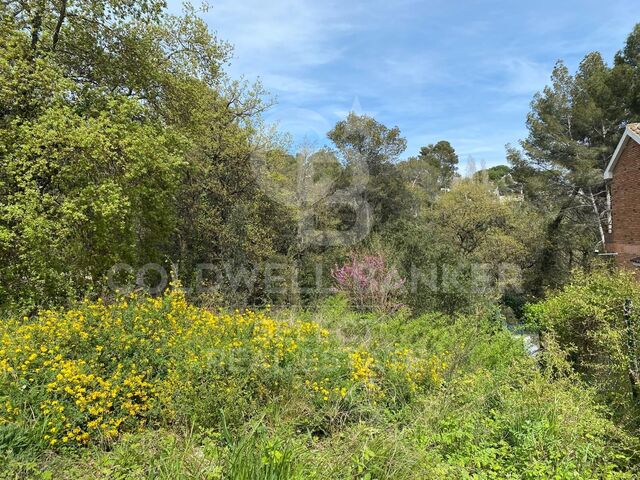
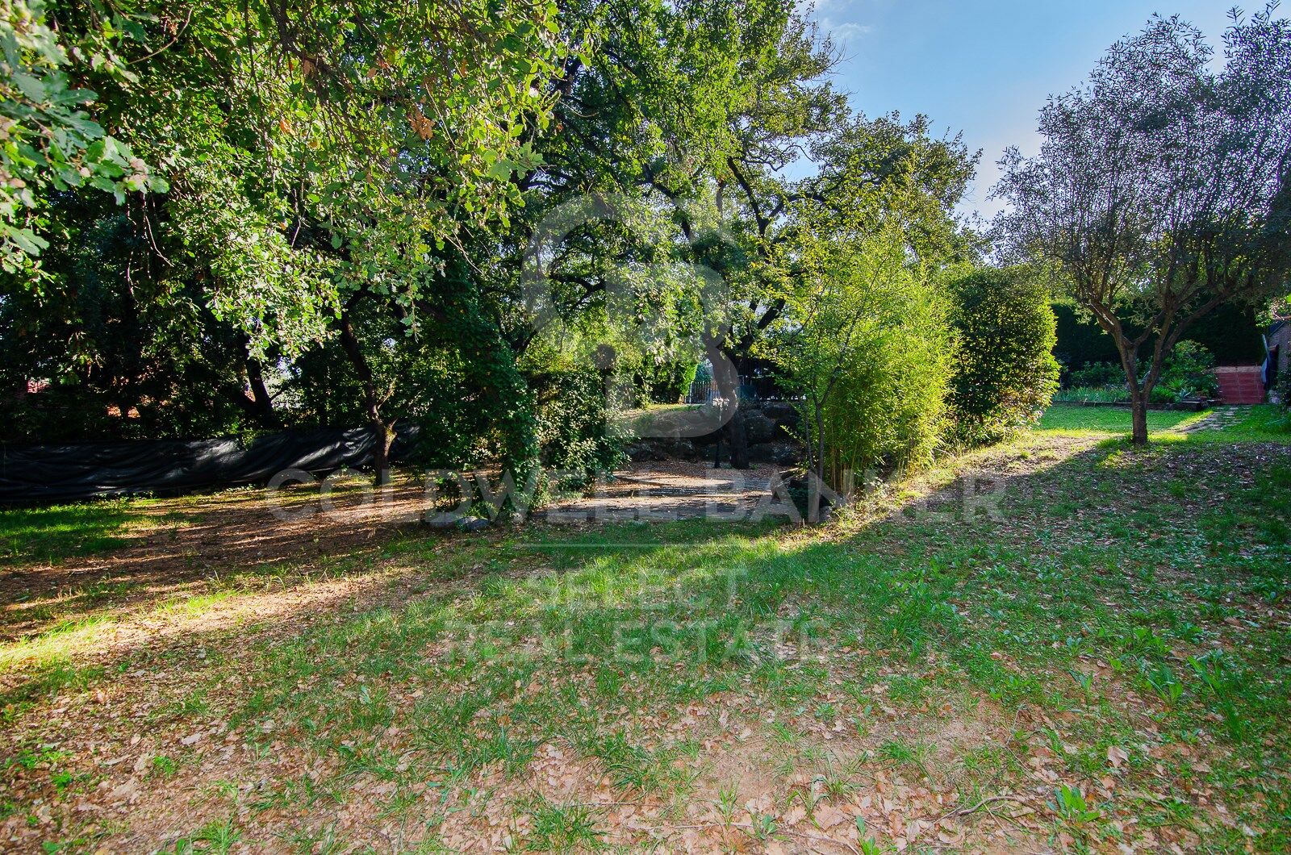
We are pleased to present this magnificent, unique, and unrepeatable plot of land.
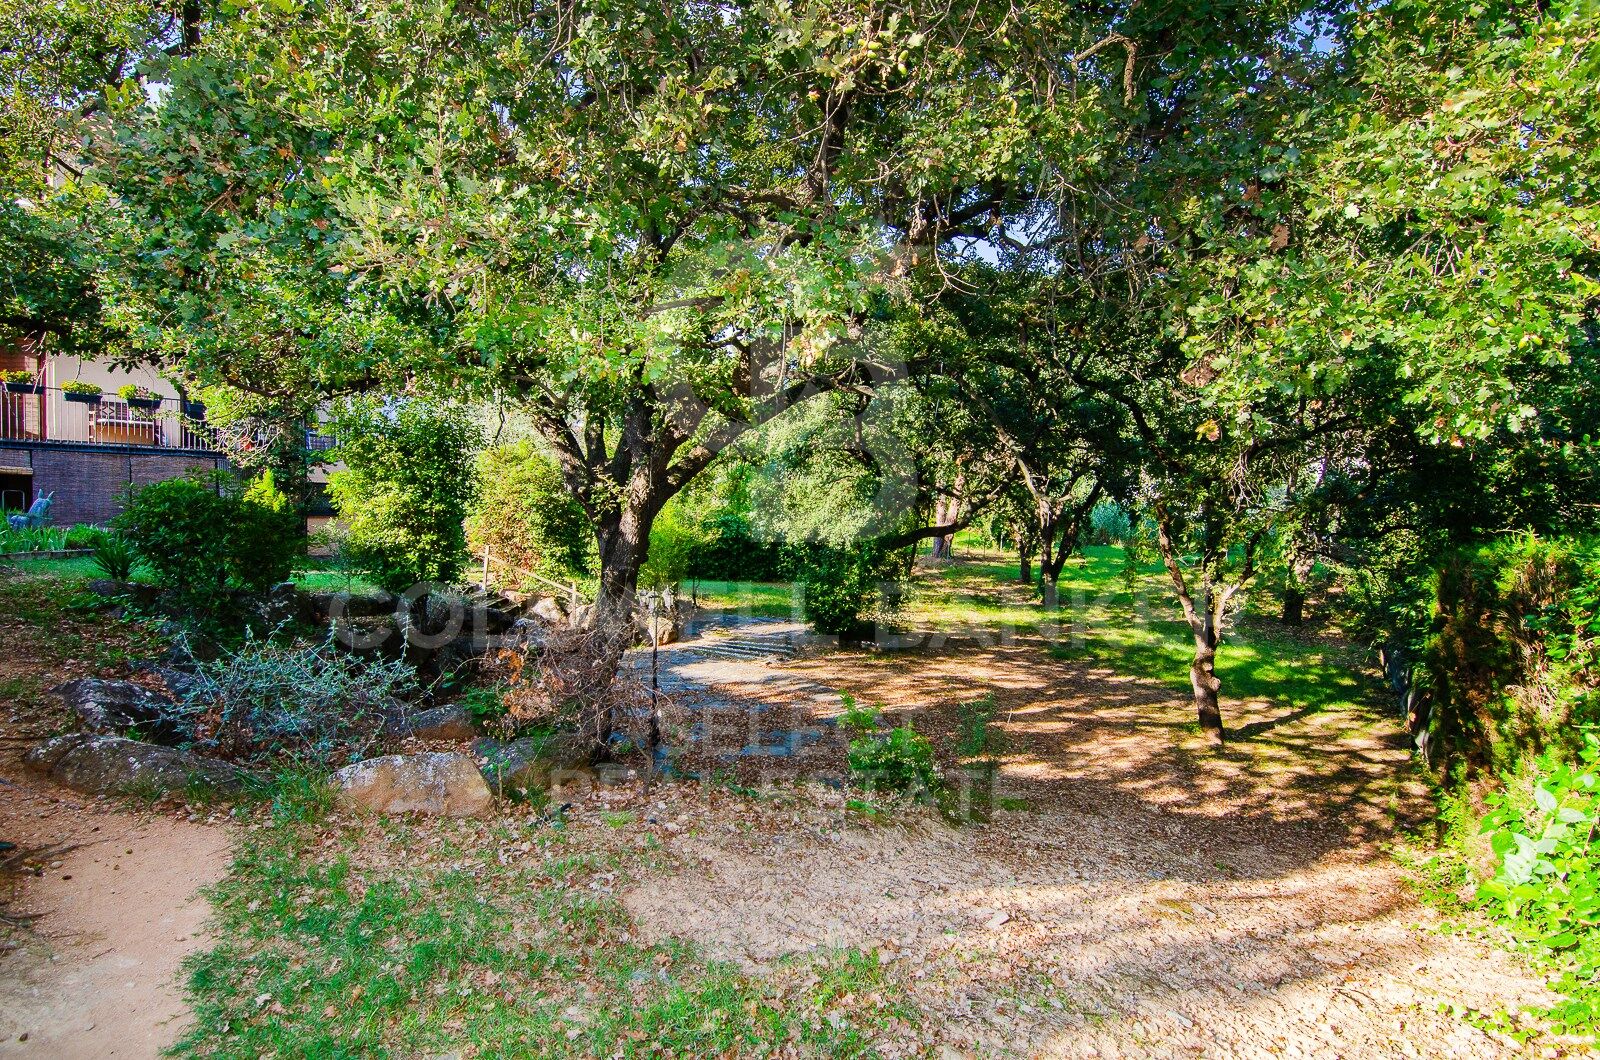
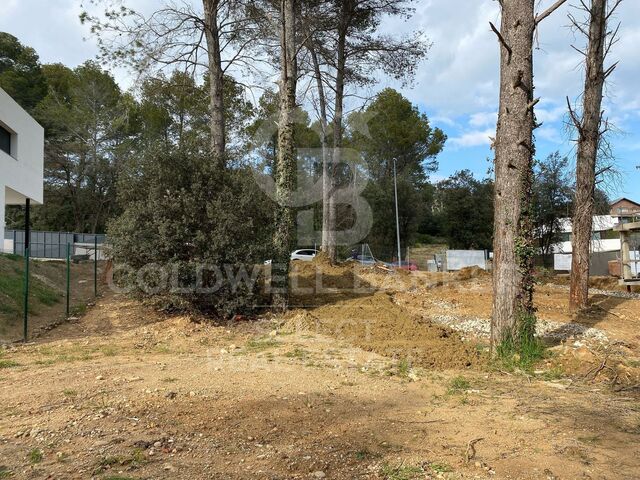
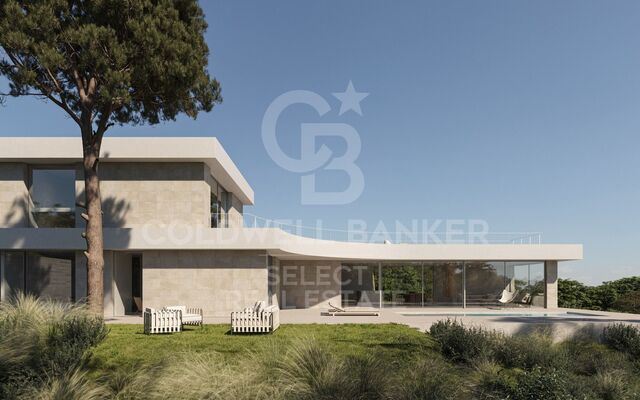
We highlight its location just a mere 5-minute walk from Bellaterra station, making it a truly unique property as there are no other plots available in the city center. Secondly, it is a generous 1,400 m² plot, allowing for the construction of a large house while still providing ample space for a garden. It is zoned 20 to 11, permitting a 20% building footprint and a 50% construction area. Thirdly, it is a flat plot, allowing for single-story construction without the need for any additional work or earthmoving.

Don't miss this opportunity to acquire the last flat plot next to Bellaterra station with all amenities within easy reach!

LOCATION:
Bellaterra is situated in an elevated and sunny area between the towns of Sant Cugat, Sabadell, Sant Quirze, and Cerdanyola. True to its origins, it has established itself as a prime residential area, with a year-round family population. Separated from the Collserola mountain range, Bellaterra faces the sea to the southeast and Montseny to the northeast. Its strategic location places it 12 minutes from Barcelona via the C-58 and 20 minutes from the AP-7 and B-30 highways. This connectivity allows access to all desirable services. In less than 5 minutes, you can reach leading hospitals, universities (UAB, UIC, and ESADE), prestigious international schools (Ágora, Europa School International, Japanese School, Thau, Viaró, La Vall), shopping centers (IKEA, El Corte Inglés, cinemas), industrial parks (Can Sant Joan, etc.), and prominent sports facilities. It has all the amenities of a small town, such as a pharmacy, bank, church, restaurants, sports club, hair salon, pet shop, and gas stations, among others. It also has two Ferrocarrils de la Generalitat (Catalan Railways) stations. Everything you need to live in a natural setting without sacrificing easy access to the surrounding cities.
#ref:CBSC294

Détails de la propriété

région
Barcelona provincia
zone
Vallès Occidental
localité
Cerdanyola del Vallès
district
Bellaterra
Type de propriété
terrain
vente
675.000 €
Référence
CBSC294
Certificat énergétique
  • En attente

à propos de Cerdanyola del Vallès

Cerdanyola del Vallès est une ville pittoresque située dans la province de Barcelone, en Catalogne, en Espagne. Elle est nichée dans la région du Vallès Occidental, connue pour sa proximité à la fois avec Barcelone et la beauté naturelle de la chaîne de montagnes de Collserola. La ville bénéficie d'un emplacement stratégique, offrant un accès facile aux commodités urbaines et aux attractions en plein air.

Un des principaux avantages de Cerdanyola del Vallès est sa proximité avec Barcelone, offrant aux résidents un accès aux principales commodités de la ville tout en profitant d'un mode de vie plus calme et suburbain. La ville se vante également d'un fort sentiment de communauté, avec une gamme de services locaux et d'installations qui contribuent à une haute qualité de vie.

Cerdanyola del Vallès offre une haute qualité de vie caractérisée par la sécurité, l'air pur et un environnement familial. Elle dispose d'excellentes installations de santé, d'établissements d'enseignement et de services publics. La ville est réputée pour ses quartiers paisibles et ses espaces verts, offrant aux résidents une expérience de vie relaxante et agréable.

Les résidents de Cerdanyola del Vallès peuvent profiter d'une variété d'activités tout au long de l'année. Le Parc Naturel de Collserola à proximité offre des opportunités de randonnée, de VTT et d'exploration de la nature. La ville organise également des événements culturels, des festivals et des marchés qui mettent en valeur les traditions et la cuisine locales. De plus, Cerdanyola del Vallès est bien desservie par des destinations côtières, permettant des excursions d'une journée vers les plages voisines.

Le marché immobilier à Cerdanyola del Vallès offre diverses options, y compris des appartements, des maisons de ville et des maisons unifamiliales. Les propriétés vont des développements modernes aux résidences historiques, répondant à différentes préférences et budgets. La proximité de la ville avec Barcelone en fait un lieu attrayant pour ceux qui recherchent un style de vie suburbain avec un accès facile aux commodités urbaines.

En résumé, Cerdanyola del Vallès est une ville charmante qui combine le meilleur de la vie suburbaine avec un accès pratique à Barcelone et à son environnement naturel, en en faisant un choix attrayant pour les résidents et les acheteurs de propriétés.


Demander plus d'informations
Ref.CBSC294
Plaça Dr. Galtes 6, local 3
08172, Sant Cugat del Vallès
+34 933 391 823

Propriétés similaires

Exceptional plot with views of Tibidabo and 3 minutes from Bellaterra Station.
Bellaterra

Exceptional plot with views of Tibidabo and 3 minutes from Bellaterra Station.

1.001 m²Taille
We are pleased to present this exceptional plot, both for its south-facing orientation and views of the Collserola Mountains, as well as for its proximity to Bellaterra Station, allowing you to reach the shopping area or take the train in a 3-minute walk. The plot is a corner plot with a surface area of 1,000 m². Its layout offers complete privacy and tranquility. This plot allows the house to be built above street level, allowing you to design a winding ramp for vehicle access from the street. At the end of the ramp, a beautiful house can be built that takes full advantage of the panoramic views offered by the plot. The plot allows us to build a single-family home in accordance with urban planning classification 20a11, which assumes a 50% buildable area, a maximum occupancy of 20%, a minimum separation of 5 m between the sides, and a separation of 8 m between the front and back, among other parameters. Don't miss this opportunity to purchase one of the last available plots near Bellaterra station! LOCATION: Bellaterra is located in an elevated and sunny area, between the towns of Sant Cugat, Sabadell, Sant Quirze, and Cerdanyola. True to its origins, it has established itself as a prime residential area with a family population residing year-round. Separated from the Collserola mountain range, Bellaterra faces the sea to the southeast and the Montseny mountain range to the northeast. Its strategic location places it 12 minutes from Barcelona via the C-58 and 20 minutes from the AP-7 and B-30 highways. This connectivity provides access to all desirable services. In less than 5 minutes, you'll be at leading hospitals, universities (UAB, UIC, and ESADE), the most prestigious international schools (Ágora, Europa School International, Japanese School, Thau, Viaró, La Vall), shopping centers (IKEA, Corte Inglés, cinemas), industrial estates (Can Sant Joan, Riu Sec, etc.), and prominent sports centers. It offers the services typical of a small town, such as a pharmacy, bank, church, restaurants, a sports club, a hair salon, a pet shop, and gas stations, among others. It also has two Generalitat railway stations. Everything you need to live in a natural setting without sacrificing immediate access to the surrounding cities. #ref:CBSC242
650.000 €
LAST FLAT PLOT IN EXCLUSIVE AND QUIET AREA OF BELLATERRA
Bellaterra

LAST FLAT PLOT IN EXCLUSIVE AND QUIET AREA OF BELLATERRA

1.314 m²Taille
We are pleased to present this spectacular plot of 1,300M2, practically flat and located in a quiet area of great privacy, which enjoys the best orientation and location. It is located on a long and beautiful street that has magnificent recently built designer houses and ends in a dead-end square ideal for providing a safe area for the neighborhood to meet. It is the perfect plot for lovers of tranquility and nature! It borders on one side with the forest area, making it easy for us to enter the forest for excursions or walks. At the same time, it has almost immediate access to the B1414 road that connects us in a few minutes by car with the commercial area of Bellaterra or takes us to the AP7 and B-30 motorways or the C-58. On the plot we are allowed to build a single-family home in accordance with the urban classification 20a11, which supposes a buildability of 50%, a maximum occupation of 20% and a minimum separation with the sides of 5m., to the front and back of 8m, among other parameters. You have in your hands the opportunity to buy the last available plot on this magnificent street in Bellaterra where you can make the house of your dreams and live in a safe, private and natural environment! LOCATION: Bellaterra is located in an elevated and sunny area, between the towns of Sant Cugat, Sabadell, Sant Quirze and Cerdanyola. Faithful to its origins, it has established itself as a residential area par excellence, with a family population resident throughout the year. Separated from the Sierra de Collserola, Bellaterra faces the sea to the Southeast and Montseny to the Northeast. Its strategic location places it 12 minutes from Barcelona via the C-58 and 20 minutes from the AP-7 and B-30. This connectivity allows access to all desirable services. In less than 5 minutes we are at the reference hospitals, universities (UAB, UIC and ESADE), the most prestigious international schools (Ágora, Europa School International, Japanese School, Thau, Viaró, La Vall), shopping centres (IKEA; Corte Inglés, cinemas), industrial estates (Can Sant Joan, ..) and prominent sports centres. It has the services typical of a small town such as a pharmacy, bank office, church, restaurants, sports club, hairdresser, pet shop, petrol stations, among others. In addition to 2 Generalitat railway stations. Everything you need to live in a natural environment without giving up immediate connection to the cities that surround it. #ref:CBSC213
695.000 €
BEAUTIFUL PLOT VERY CLOSE TO THE STATION IN THE CENTER OF BELLATERRA
Bellaterra

BEAUTIFUL PLOT VERY CLOSE TO THE STATION IN THE CENTER OF BELLATERRA

1.065 m²Taille
We are pleased to present this beautiful plot of 1,065M2 located in the center of Bellaterra, very close to the train station. This plot is located in a quiet area with little traffic and will provide you with absolute privacy and beautiful views of a wooded park. It borders on one side with a park and garden area that extends from north to south, in the center of Bellaterra. At the same time, it is very close to the forest area adjacent to the Camí Antic that goes to Sant Cugat del Vallés and almost immediate access to the B1414 road that connects us in a few minutes walk with the commercial area of Bellaterra or leads us to the AP7 and B-30 motorways or the C-58. On the plot we are allowed to build a single-family home in accordance with the urban classification 20a11, which supposes a buildability of 50%, a maximum occupation of 20% and a minimum separation with the sides of 5m., to the front and back of 8m, among other parameters. You have in your hands the opportunity to buy this plot with an unbeatable location in the center of Bellaterra!. LOCATION: Bellaterra is located in an elevated and sunny area, between the towns of Sant Cugat, Sabadell, Sant Quirze and Cerdanyola. Faithful to its origins, it has established itself as a residential area par excellence, with a family population resident throughout the year. Separated from the Collserola mountain range, Bellaterra faces the sea to the southeast and Montseny to the northeast. Its strategic location places it 12 minutes from Barcelona on the C-58 and 20 minutes from the AP-7 and the B-30. This connectivity allows access to all desirable services. In less than 5 minutes we are in the reference hospitals, Universities (UAB, UIC and ESADE), most prestigious international schools (Ágora, Europa School International, Japanese School, Thau, Viaró, La Vall), Shopping Centers (IKEA; Corte Inglés, Cinemas), Industrial Estates (Can Sant Joan, ..) and outstanding sports centers. It has the services typical of a small town such as a pharmacy, bank office, church, restaurants, sports club, hairdresser, pet store, gas stations, among others. In addition to 2 Generalitat Railway Stations. Everything you need to live in a natural environment without giving up the immediate connection to the cities that surround it. #ref:CBSC212
475.000 €
SPECTACULAR AND UNIQUE, A PLOT IN BELLATERRA
Bellaterra

SPECTACULAR AND UNIQUE, A PLOT IN BELLATERRA

2.000 m²Taille
If you love large, flat, private plots of land with views, we presents this one-of-a-kind plot. Perched atop a ridge in a well-established urban area, we find this exceptional 2000m2 plot. Located in the heart of Bellaterra, at its highest point, it boasts the best orientation and southern views, offering vistas of Tibidabo and the entire Collserola mountain range. Its horizontal layout provides ample space for single-story construction! Its 20:12 zoning configuration, characteristic of the most exclusive properties in Bellaterra, perfectly blends construction with natural space. This allows for a construction of up to 500m2 and the enjoyment of 1500m2 of garden! Don't miss this opportunity to purchase this wonderful plot and create the home of your dreams. LOCATION: Bellaterra is situated in a sunny, elevated area between the towns of Sant Cugat, Sabadell, Sant Quirze, and Cerdanyola. True to its origins, it has established itself as a prime residential area with a year-round family population. Separated from the Collserola mountain range, Bellaterra faces the sea to the southeast and Montseny to the northeast. Its strategic location places it 12 minutes from Barcelona via the C-58 and 20 minutes from the AP-7 and B-30 highways. This connectivity provides easy access to all desirable services. Within 5 minutes, you can reach leading hospitals, universities (UAB, UIC, and ESADE), prestigious international schools (Ágora, Europa School International, Japanese School, Thau, Viaró, La Vall), shopping centers (IKEA, El Corte Inglés, cinemas), industrial parks (Can Sant Joan, Riu Sec, etc.), and prominent sports facilities. It has all the amenities of a small town, such as a pharmacy, bank, church, restaurants, sports club, hair salon, pet shop, and gas stations, among others. It also has two Ferrocarrils de la Generalitat (Catalan Railways) stations. Everything you need to live in a natural setting without sacrificing easy access to the surrounding cities. #ref:CBSC249
1.070.000 €
Plot with a brilliant and impeccable project and building permit
Bellaterra

Plot with a brilliant and impeccable project and building permit

1.000 m²Taille
We are pleased to present this 1,000m² corner plot in Bellaterra, complete with a building permit and a luxury detached villa project adapted to the plot's curved topography. This is the result of the prestigious DNA Barcelona Architects studio, led by Aryanour Djalali, author of iconic works in Tulum, Shenzhen, and Ibiza, designing a home that maximizes the plot's potential. The site is transformed, exceeding all expectations. The architecture features organic lines, natural stone finishes, and a play of volumes that optimizes light, privacy, and views. The design has all the necessary permits to begin construction immediately. According to the zoning regulations, a house of up to 500m² can be built, distributed over a ground floor plus two upper floors, with a maximum height of 9.15m. The basic project submitted for obtaining a license foresees a total of 410m2 built, of which 276m2 correspond to housing, distributed in two floors of 131m2 and a semi-basement floor that houses a multipurpose room, the swimming pool and the garage. LOCATION: Bellaterra is located in an elevated and sunny area, between the towns of Sant Cugat, Sabadell, Sant Quirze, and Cerdanyola. True to its roots, it has established itself as a prime residential area with a year-round family population. Separated from the Collserola mountain range, Bellaterra faces the sea to the southeast and the Montseny mountain range to the northeast. Its strategic location places it 12 minutes from Barcelona via the C-58 and 20 minutes from the AP-7 and B-30 highways. This connectivity provides access to all desirable services. In less than 5 minutes, you can reach leading hospitals, universities (UAB, UIC, and ESADE), the most prestigious international schools (Ágora, Europa International School, Japanese School, Thau, Viaró, La Vall), shopping centers (IKEA, Corte Inglés, cinemas), industrial estates (Can Sant Joan, Riu Sec, etc.), and prominent sports centers. It offers the services typical of a small town, such as a pharmacy, bank, church, restaurants, sports club, hair salon, pet shop, and gas stations, among others. In addition to two Generalitat Railway Stations, it offers everything you need to live in a natural setting without sacrificing immediate access to the surrounding cities. Bellaterra is located in an elevated and sunny area, between the towns of Sant Cugat, Sabadell, Sant Quirze, and Cerdanyola. True to its origins, it has established itself as a prime residential area with a family population residing year-round. Separated from the Collserola mountain range, Bellaterra faces the sea to the southeast and the Montseny mountain range to the northeast. Its strategic location places it 12 minutes from Barcelona via the C-58 and 20 minutes from the AP-7 and B-30 highways. This connectivity provides access to all desirable services. In less than 5 minutes, you'll be at leading hospitals, universities (UAB, UIC, and ESADE), the most prestigious international schools (Ágora, Europa School International, Japanese School, Thau, Viaró, La Vall), shopping centers (IKEA, Corte Inglés, cinemas), industrial estates (Can Sant Joan, Riu Sec, etc.), and prominent sports centers. It offers the services typical of a small town, such as a pharmacy, bank, church, restaurants, a sports club, a hair salon, a pet shop, and gas stations, among others. It also has two Generalitat railway stations. Everything you need to live in a natural setting without sacrificing immediate access to the surrounding cities. #ref:CBSC243
490.000 €
Terrain Urbain Acheter Cerdanyola del Vallès
Bellaterra

Terrain Urbain Acheter Cerdanyola del Vallès

1.350 m²Taille
We are pleased to present this spacious and sunny plot of land in Bellaterra, with an area of 1,350 m² in an excellent location, close to the train station and with the best southern exposure. With direct access to the property from two streets, the plot has a slight slope that allows you to take advantage of the highest point to enjoy the surrounding wooded views and the lower part to locate the garage and utilities, with minimal earthmoving required. The plot offers plenty of privacy and the best orientation to enjoy sunlight throughout the day. In accordance with applicable urban planning regulations, its 20a/11 classification allows for a buildable area of 50%, a maximum occupancy of 20%, a minimum setback of 5 meters from the sides, and a minimum setback of 8 meters from the front and rear, among other parameters. Don't miss this opportunity to acquire one of the last available plots of land in Bellaterra! LOCATION: Bellaterra stands in a privileged enclave, an elevated and sun-drenched area that, true to its origins as the residential area par excellence, has established itself as the quintessential retreat for those seeking the highest quality of life just steps away from Barcelona. Strategically located between Sant Cugat and Cerdanyola, and sheltered by the Collserola Mountain Range, this exclusive community offers a unique orientation that embraces both the Mediterranean breeze and the serenity of Montseny. Living here means enjoying the luxury of time, thanks to exceptional connectivity that places the city center just 15 minutes away, while maintaining immediate access to the AP-7 and B-30 motorways. This environment, home to a high-standing family community year-round, stands out as the epicenter of educational excellence in Catalonia; within a radius of less than five minutes, families have access to the most prestigious national or international schools, such as Ágora, Europa International School, and the Japanese School, as well as world-class university centers including ESADE, UIC, and UAB. Bellaterra offers the perfect harmony between pure contact with nature and proximity to first-rate services, from leading hospitals and exclusive sports centers to the most select commercial brands. All of this is achieved without losing the essence and privacy of a village that boasts its own Private Sports Club, high-quality dining, and all essential services, including two railway stations. It is, ultimately, the ideal destination for those who demand a protected and secure natural environment without renouncing an immediate connection to the cosmopolitan pulse of the surrounding cities. #ref:SÒL_73
550.000 €
Opportunity! 2 semi-detached houses + a separable flat plot next to Bellaterra station.
Bellaterra

Opportunity! 2 semi-detached houses + a separable flat plot next to Bellaterra station.

355 m²Taille3.000 m²Terrain64 Salles de bain
We are pleased to present this special property for investors. It is a 3,000m² plot of land with an approved subdivision project that will result in two plots of approximately 1,500m² each. One of these plots will contain two independent semi-detached houses, sharing the same access to the property but each with its own separate entrance. The two houses are identical. The plot is very spacious, private, and quiet, with large native trees in true Bellaterra style. A true oasis, just a 4-minute walk from the shopping area, the train station, and all the town's services. The entire complex, including semi-detached houses and a plot, is ideal for investors who want to rent out the homes or renovate them for sale. They can also segregate the plot for sale as the last and most spacious flat plot near the station. We have the land division project approved by the City Council. Horizontal division is possible once the property registration has been completed, as follows: The property can be divided into two plots: Plot A, measuring 1,649.59 m2, contains an existing single-family home with a basement of 112.14 m2, a ground floor of 104.75 m2, and a first floor of 104.13 m2. The total built area above ground level is 321.02 m2, divided equally between the two semi-detached homes. The two semi-detached homes are exactly the same: the ground floor houses the living-dining room, kitchen, and guest toilet. The first floor has three bedrooms, one with an en-suite bathroom and the other two sharing a full bathroom. The basement contains the laundry room and a large multipurpose room. Both the ground floor and basement have access to the outside, as does the upper floor, where the master bedroom has access to a delightful terrace. The only substantial difference between the two homes is that one has a furnished terrace with access from the living-dining room, and the other semi-detached house has direct access to the garden from the basement. Furthermore, only one of them has an elevator. Plot B, measuring 1,431.42 m2, offers all the residential appeal you could imagine. This is the last available, undeveloped plot of land next to Bellaterra Station. A luxury for those who don't want to rely on a car to get to any service. Furthermore, the plot is completely flat, with the advantages that this entails: being able to build your dream home on a single floor, without the need for stairs. And finally, the plot is filled with beautiful trees that will make you feel truly surrounded by nature. LOCATION: Bellaterra is located in an elevated and sunny area, between the towns of Sant Cugat, Sabadell, Sant Quirze, and Cerdanyola. True to its origins, it has established itself as a prime residential area with a year-round family resident population. Separated from the Collserola mountain range, Bellaterra faces the sea to the southeast and the Montseny mountain range to the northeast. Its strategic location places it 12 minutes from Barcelona via the C-58 and 20 minutes from the AP-7 and B-30. This connectivity provides access to all desirable services. In less than 5 minutes, you can reach leading hospitals, universities (UAB, UIC, and ESADE), the most prestigious international schools (Ágora, Europa School International, Japanese School, Thau, Viaró, La Vall), shopping centers (IKEA; Corte Inglés, cinemas), industrial estates (Can Sant Joan, Riu sec, etc.), and prominent sports centers. It offers the services typical of a small town, such as a pharmacy, bank, church, restaurants, sports club, hair salon, pet shop, and gas stations, among others. It also has two Generalitat railway stations. It offers everything you need to live in a natural setting without sacrificing immediate access to the surrounding cities. #ref:CBSC241
1.295.000 €
MAGNIFICENT AND STATELY IN BELLATERRA
Bellaterra

MAGNIFICENT AND STATELY IN BELLATERRA

1.003 m²Taille2.619 m²Terrain66 Salles de bain
We are pleased to present this magnificent house among the TOP 10 best houses in Bellaterra. The house has a privileged location, thanks to its south-facing orientation, privacy, views, and exclusive neighborhood. A setting that matches the space, comfort, and luxury this property offers. The house has 1,000 m2, allowing for generous spaciousness in each room, distributing the entire complex into large spaces with no room left over. We can enjoy our entire life on a single floor, reserving the lower floor for summer rooms and fitness center, and the upper floor for leisure. In addition, there is an exceptional wine cellar, which is undoubtedly one of the jewels of this house. The 2,600 m2 plot is magnificent and carefully preserves the house, allowing you to access it only by accessing it via a beautiful ramp. This stately entrance, featuring stone and plant ornamentation, gives you a glimpse of the property's Mediterranean style. Indeed, once you reach the top, you discover the stone-covered arches that frame the terraces and the decorative outdoor paving that blends with the garden. We enjoy the view of an imposing house with its perfectly manicured garden that stretches to the end, where you seem to float above the surroundings. A few very large pine trees frame the property and provide the perfect touch, making it exceptional and relaxing. In the middle, a wonderful pool invites us to dive in. The house was completely renovated in 1992, expanding it and giving it its current shape, style, and amenities. We enter through the foyer where an elegant curved wooden staircase leads us to the main floor, entirely with natural wood floors, where we find an impressive living-dining room with a fireplace and large windows, overlooking the entire property. There is immediate access to the garden that surrounds the house. The dining room connects to the magnificent kitchen, which also connects to the office and laundry area, and a rear exit with a delightful terrace, ideal for breakfast, which allows you to enjoy the garden that runs along the perimeter of the house. On the opposite side, as you ascend the stairs, you'll find the sleeping area. It has a spacious hallway that includes three large double bedrooms, one en suite and the other two sharing a bathroom. Finally, we find a spectacular master suite with a bathroom, dressing room, private living room with fireplace, and access to the garden topped with a delightful porch. From this floor, a magnificent interior staircase in the same style as the one located in the main hall leads to the upper floor, where we discover an impressive and grand living room with coffered ceilings and wood paneling on the columns and ceiling. Colonial-style, with a magnificent stone fireplace and slate and wood floors, perfect for enjoying the best evenings with family or friends. A spectacular leisure space that will leave you speechless. It also includes a work area and a bedroom with a bathroom, ideal for guests. On the ground floor, also reached via the same wooden stairs, is the summer living-dining room, supported by a small kitchen and direct access to the pool, a bedroom with a bathroom, as well as an impressive gym, sauna, massage area, and a garage for three large cars. The floor on this floor is tiled and features geometric shapes with wood inlays. The same staircase continues half a floor down and leads us to the spectacular wine cellar with a central courtyard and two different levels. A tasteful architectural gem. In the garden, in front of the pool, we find the very original and fully covered barbecue area. There is also a second garage with capacity for a motorhome and four or five cars. An exceptional house within reach of a very few privileged people! LOCATION: Bellaterra is located in an elevated and sunny area, between the towns of Sant Cugat, Sabadell, Sant Quirze, and Cerdanyola. True to its origins, it has established itself as a prime residential area with a year-round family resident population. Separated from the Collserola mountain range, Bellaterra faces the sea to the southeast and the Montseny mountain range to the northeast. Its strategic location places it 12 minutes from Barcelona via the C-58 and 20 minutes from the AP-7 and B-30. This connectivity provides access to all desirable services. In less than 5 minutes, you can reach leading hospitals, universities (UAB, UIC, and ESADE), the most prestigious international schools (Ágora, Europa School International, Japanese School, Thau, Viaró, La Vall), shopping centers (IKEA; Corte Inglés, cinemas), industrial estates (Can Sant Joan, Riu sec, etc.), and prominent sports centers. It offers the services typical of a small town, such as a pharmacy, bank, church, restaurants, sports club, hair salon, pet shop, and gas stations, among others. It also has two Generalitat railway stations. It offers everything you need to live in a natural setting without sacrificing immediate access to the surrounding cities. #ref:CBSC211
2.450.000 €

Propriétés récemment vues

Penthouse rénové, tout neuf, à La Barceloneta
Borne

Penthouse rénové, tout neuf, à La Barceloneta

63 m²Taille21 Salle de bain
À vendre : penthouse rénové, comme neuf, dans un immeuble avec ascenseur à La Barceloneta, situé dans un immeuble historique de 1936 entièrement réhabilité. Caractéristiques principales - Surface : 63 m² construits (58 m² habitables) optimisés au maximum. - Lumière et hauteur : Plafonds de 3 mètres qui confèrent une ampleur exceptionnelle. - L'ADN barcelonais : Éléments d'origine restaurés, notamment une spectaculaire voûte catalane. - Un confort rare dans le quartier : Immeuble avec ascenseur, une caractéristique exclusive et très recherchée à La Barceloneta. Agencement intelligent - L'espace est polyvalent et fonctionnel, conçu pour s'adapter à vos besoins : Salon-salle à manger : spacieux, lumineux et donnant directement sur un balcon avec une vue dégagée. - Chambres : configuré pour 2 chambres doubles. La chambre principale comprend un dressing indépendant. - Espaces extérieurs : en plus du balcon privé, profitez d'une terrasse commune à l'ambiance méditerranéenne, idéale pour se détendre au bord de la mer. Emplacement stratégique À 7 minutes à pied de la plage : vivez le style de vie côtier. À 3 minutes du métro (L4) : liaison rapide avec tout le centre de Barcelone. Environnement : situé dans une rue calme, loin de l'agitation touristique, mais entouré de commodités locales. Il allie la tranquillité d'un logement privé à l'énergie vibrante de la mer. N'hésitez pas à nous contacter pour organiser une visite. Le prix de vente n'inclut pas les taxes ni les frais liés à la transaction qui, conformément à la réglementation en vigueur, sont à la charge de l'acheteur : (i) pour les logements d'occasion, l'impôt sur les transmissions patrimoniales (ITP) selon le taux applicable dans la communauté autonome ; (ii) pour les logements neufs, la TVA et l'impôt sur les actes juridiques documentés (AJD) selon la réglementation en vigueur ; (iii) les frais de notaire et d'enregistrement ; et (iv) les frais d'agence en cas de recours à celle-ci. Disponibilité à convenir. L'offre est susceptible de faire l'objet de modifications de prix ou d'un retrait du marché sans préavis. Les données présentées, y compris les superficies, sont purement indicatives. Les honoraires d'intermédiation immobilière seront pris en charge par la partie concernée conformément au mandat signé. Des informations détaillées et personnalisées seront fournies à toute personne intéressée avant le versement de tout acompte, conformément à la réglementation nationale et régionale applicable. #ref:CBES2918
409.500 €
Appartement rénové à vendre sur Pedralbes, Barcelona
Pedralbes

Appartement rénové à vendre sur Pedralbes, Barcelona

274 m²Taille55 Salles de bain
A vendre propriété exclusive totalement rénovée à Pedralbes, distribuée dans un étage entier de l'immeuble, pour un total de 274m2 avec 14m2 de terrasse privée, 5 chambres et 5 salles de bains. En entrant dans la propriété par un hall d'entrée lumineux, on arrive à un incroyable salon-salle à manger de presque 70m2, avec de grandes fenêtres en bois restaurées qui dominent la pièce. Les élégantes portes coulissantes en verre qui séparent le spacieux salon de la terrasse couverte permettent non seulement à la lumière d'entrer dans chaque recoin, mais présentent également un design exquis en fer laqué en parfaite harmonie avec le mur. Ce détail ajoute une touche de continuité et d'espace, en fusionnant subtilement les deux espaces. La cuisine est équipée d'un ensemble de meubles haut de gamme, garantissant non seulement un design esthétique et élégant, mais aussi un niveau de durabilité et de fonctionnalité qui dépasse les attentes les plus élevées. La présence d'un îlot au centre ajoute une touche de modernité et d'élégance, offrant un espace plus confortable et plus fonctionnel. D'autre part, le bureau offre un environnement lumineux et serein, complétant harmonieusement l'espace de la cuisine. De plus, pour enrichir la zone de service, la buanderie se présente comme un espace pratique et fonctionnel. La partie nuit, avec un total de quatre chambres spacieuses et méticuleusement conçues, offre une expérience unique de repos et de confort. Deux chambres avec salle de bain offrent une oasis d'intimité et de confort, tandis que les deux chambres individuelles partagent une salle de bain complète. Chaque détail de cette maison reflète un engagement envers l'excellence : du parquet aux portes pliantes minimalistes et aux armoires laquées. Cette conception permet une fusion harmonieuse d'éléments qui génèrent un effet enveloppant, accompagné d'un éclairage sensoriel, apportant ainsi une touche distinctive de douceur tactile, de praticité et de style. Les finitions sont de la plus haute qualité, avec un design confortable, avant-gardiste et fonctionnel, et les installations sont basées sur l'efficacité énergétique. Un projet conçu pour profiter d'une maison en accord avec son emplacement et son statut. Découvrez Pedralbes, l'un des quartiers les plus exclusifs de Barcelone, où le luxe et la tranquillité se fondent dans un environnement privilégié. Avec ses avenues élégantes, ses impressionnantes demeures et ses jardins luxuriants, Pedralbes offre un style de vie sophistiqué et serein. Profitez de la proximité d'écoles internationales prestigieuses, de boutiques haut de gamme et d'espaces verts, tout en vous immergeant dans la culture et l'histoire de la ville. Vivre à Pedralbes est synonyme de distinction et de confort, un endroit où chaque jour devient une expérience unique. Le prix comprend 3 places de parking (2 intérieures et 1 extérieure). N'hésitez pas à nous contacter pour plus d'informations ou pour organiser une visite ! #ref:CBES2366 (2)
2.640.000 €
Flat 4 Pièces Acheter Barcelona
Sant Gervasi- Galvany

Flat 4 Pièces Acheter Barcelona

133 m²Taille32 Salles de bain
ÉLÉGANCE CLASSIQUE ET HAUTE RENTABILITÉ AU CUR DE GALVANY Située dans un immeuble classique exclusif du quartier, à côté de la Place Francesc Macià et de l'Avenue Pau Casals, nous présentons cette propriété à deux pas du Turó Park, avec la valeur ajoutée d'une LICENCE TOURISTIQUE. Vivre ici, c'est avoir accès aux meilleures boutiques de luxe, au marché de Galvany, aux restaurants d'auteur et à tous les services nécessaires dans l'emplacement le plus prisé de Barcelone. CARACTÉRISTIQUES PRINCIPALES : Cette propriété lumineuse de 133 m², située au troisième étage, se distingue par son vaste salon-salle à manger distribué en deux espaces qui différencient parfaitement le séjour et la salle à manger, créant une ambiance sophistiquée et chaleureuse. La cuisine américaine, entièrement équipée, s'intègre magistralement à la pièce pour offrir une sensation d'espace et maximiser la lumière naturelle. La zone nuit se compose de trois chambres doubles, dont une suite principale avec salle de bain privée et dressing, tandis que les deux autres chambres disposent d'une seconde salle de bain complète. De plus, le logement est équipé du chauffage et de la climatisation. OPPORTUNITÉ D'INVESTISSEMENT UNIQUE : En plus de ses qualités exceptionnelles, cette propriété possède une LICENCE TOURISTIQUE, ce qui en fait un actif à haute rentabilité dans une enclave privilégiée. #ref:CBE01396
1.250.000 €
Appartement 3 Pièces Acheter Escaldes-Engordany
Escaldes-Engordany

Appartement 3 Pièces Acheter Escaldes-Engordany

118 m²Taille22 Salles de bain
Résidence exclusive située au cur d'Escaldes-Engordany, à seulement 500 mètres du centre économique et social de la Principauté.~~Bénéficiant d'un emplacement privilégié, la résidence offre des vues panoramiques exceptionnelles sur les vallées d'Andorre et d'Escaldes, ainsi qu'une orientation idéale garantissant un ensoleillement optimal tout au long de l'année.~~Le projet comprend une élégante tour de 14 étages abritant 124 appartements, conçus pour un confort optimal, une fonctionnalité maximale et une haute performance énergétique.~~Les appartements se distinguent par leurs grandes fenêtres, leurs terrasses spacieuses et leur architecture contemporaine, créant des espaces lumineux et aérés en harmonie avec la nature environnante.~~La résidence propose une variété d'appartements de différentes tailles et configurations pour répondre à tous les besoins, avec des agencements modernes et fonctionnels.~~Les appartements comprennent :~~- De spacieuses terrasses couvertes avec de grandes surfaces vitrées~~- Des espaces de vie ouverts comprenant cuisine, salle à manger et salon~~- Une isolation thermique et acoustique haute performance~~- Des finitions haut de gamme~~Limmeuble dispose despaces communs complets conçus pour le bien-être et le plaisir de ses résidents :~~- Un solarium extérieur avec vue panoramique~~- Une salle de sport entièrement équipée~~- Des espaces extérieurs aménagés~~- Un accès exclusif pour les résidents au Camí del Falgueró et au Rec del Solà~~De plus, limmeuble offre un service de conciergerie et délégants espaces communs aux finitions raffinées.~~Limmeuble a été conçu avec des matériaux de haute qualité et des solutions de construction modernes :~~- Une structure en béton armé avec des éléments métalliques judicieusement placés~~- Une façade ventilée avec une finition en céramique couleur ardoise~~- Un haut niveau disolation thermique et defficacité énergétique~~- Les terrasses sont dotées dun sol en carrelage de porcelaine antidérapant imitation bois, de garde-corps métalliques et de jardinières décoratives.~~Les cuisines, ouvertes sur le séjour/salle à manger, sont équipées de matériaux et d'électroménagers haut de gamme :~~- Plans de travail en Neolith, Silestone ou équivalent~- Hotte aspirante BORA intégrée~- Électroménager Siemens ou équivalent : plaque à induction, four, micro-ondes, réfrigérateur, lave-vaisselle~- Meubles hauts et bas contemporains, finitions unies et bois~- Robinetterie extensible~~Les salles de bains intègrent des matériaux de qualité supérieure et un design moderne :~~- Carrelage mural en céramique haut de gamme~- Meuble vasque suspendu avec lavabo intégré~- Robinetterie thermostatique Hansgrohe ou équivalent~- Cabine de douche en verre~- Receveur de douche ultra-fin~- Douche à effet pluie encastrée~~Les logements bénéficient de matériaux sélectionnés pour leur durabilité et leur confort :~~- Menuiseries extérieures en aluminium à rupture de pont thermique, Schüco ou équivalent~~- Triple vitrage à double chambre d'air~~- Sol en grès cérame grand format (deux finitions au choix)~~- Placards intégrés Carré ou équivalent~~- Porte d'entrée blindée~~- Éclairage LED intégré dans plusieurs pièces~~L'immeuble est équipé de systèmes modernes garantissant un confort et une efficacité optimaux :~~- Chauffage et eau chaude centralisés Système d'eau raccordé au réseau FEDA Ecoterm~~- Chauffage au sol dans tout l'immeuble~~- Climatisation gainable (sauf salles de bains)~~- Système de ventilation double flux avec récupération de chaleur~~L'immeuble dispose de 4 étages dédiés au parking et au stockage, avec accès automatisé.~~Pré-installation pour borne de recharge de véhicule électrique~~Un programme immobilier unique à Escaldes-Engordany, alliant emplacement privilégié, vues imprenables, qualité de construction et espaces communs complets.~~Gali Real Estate à votre service. #ref:05060/5210
790.000 €
Superbes résidences avec vue sur la mer à Calanova Golf, Mijas
Riviera del Sol

Superbes résidences avec vue sur la mer à Calanova Golf, Mijas

Ce projet résidentiel exclusif se compose de 4 villas individuelles et 38 villas jumelées, conçu pour offrir intimité, confort et un style de vie contemporain dans un environnement privilégié. La résidence propose des installations communes de haute qualité, notamment une piscine, un sauna et un hammam. Toutes les habitations bénéficient de vues dégagées et d'excellentes orientations, permettant de profiter d'une luminosité naturelle optimale tout au long de la journée. Chaque villa est répartie sur plusieurs niveaux avec une distribution soigneusement étudiée pour optimiser l'espace et la fonctionnalité. Certaines propriétés disposent d'un solarium privé, tandis que d'autres intègrent des panneaux solaires, améliorant l'efficacité énergétique. Toutes les habitations comprennent deux places de parking privées dans le garage. Le sous-sol offre une buanderie, une salle de bain complète, un espace de rangement ainsi qu'un grand espace polyvalent, idéal pour créer une salle de sport privée, une salle de cinéma ou une salle de jeux. Au rez-de-chaussée, un salon-salle à manger lumineux à aire ouverte avec cuisine américaine moderne s'ouvre directement sur la terrasse extérieure, créant une parfaite continuité entre les espaces intérieurs et extérieurs. Cet étage comprend également une quatrième chambre et une salle de bain pour invités. Le premier étage comprend trois chambres et deux salles de bain, dont une spacieuse suite parentale avec dressing. Des options supplémentaires telles que piscines privées et ascenseurs sont également disponibles, permettant de personnaliser la propriété. Situé dans la prestigieuse zone de Calanova Golf à Mijas Costa, ce projet offre un cadre de vie paisible avec de superbes vues sur la mer Méditerranée. À seulement quelques minutes des plages, des commerces, des restaurants et de La Cala de Mijas, il combine parfaitement tranquillité et commodité. Grâce à ses excellentes connexions avec Fuengirola, Marbella et l'aéroport international de Malaga, il constitue une option idéale pour une résidence principale, une maison de vacances ou un investissement immobilier. #ref:CBSH1407
à partir de 990.000 €
Villa en première ligne avec balcon sur la mer, Jávea
Portichol - Balcón al Mar

Villa en première ligne avec balcon sur la mer, Jávea

344 m²Taille1.136 m²Terrain44 Salles de bain
Cette majestueuse villa située dans la charmante enclave de « Balcón al Mar » vous captivera par sa présence imposante et ses vues panoramiques inégalées sur la Méditerranée. Avec une architecture de caractère et des détails exceptionnels, cette propriété est vraiment unique en son genre. Répartie sur trois étages, la villa offre un espace spacieux et polyvalent pour profiter en famille ou recevoir des invités dans le confort et le style. Au rez-de-chaussée, vous êtes accueillis par un garage spacieux pouvant accueillir deux voitures, équipé d'une porte automatique qui ajoute une touche de confort et de sécurité. Vous trouverez également une chambre confortable avec salle de bain, parfaite pour accueillir vos visiteurs de manière privée et confortable. Le rez-de-chaussée ne laisse rien au hasard, car il est conçu pour offrir divertissement et bien-être avec sa salle de télévision, une salle de sport entièrement équipée et une salle de jeux pour des moments de plaisir inoubliables. En montant au premier étage, vous êtes accueillis par un salon spacieux et baigné de lumière naturelle, qui devient l'épicentre de la maison et un lieu idéal pour partager des moments privilégiés avec vos proches. La cuisine ouverte élégante et moderne est un rêve devenu réalité pour les amateurs de cuisine, et à côté du salon, elle crée une atmosphère intégrée et accueillante. Des toilettes à cet étage ajoutent de la commodité et un confort supplémentaire pour les résidents et les visiteurs. Au deuxième étage, vous trouverez deux chambres spacieuses, chacune avec sa propre salle de bain privée, offrant à vos invités ou aux membres de votre famille l'intimité et le confort qu'ils méritent. De plus, vous serez émerveillé par une chambre principale avec un élégant dressing et une luxueuse salle de bain attenante, qui devient votre sanctuaire personnel pour vous détendre et vous déconnecter du monde. Le troisième et dernier étage est une oasis de paix, avec un grand solarium qui vous donne l'occasion de contempler des vues panoramiques qui semblent sorties d'une carte postale. Ici, vous pourrez profiter du soleil méditerranéen 365 jours par an, et avec chaque coin de la maison stratégiquement conçu, vous pourrez vous délecter de la vue imprenable sur la mer de n'importe où. En bref, cette magnifique villa en « Balcon sur la mer » offre un style de vie exceptionnel et luxueux dans un cadre imbattable. Avec son agencement élégant sur trois étages, la propriété allie parfaitement loisirs, confort et vue panoramique sur la Méditerranée, ce qui en fait un véritable joyau résidentiel. Si vous recherchez une expérience de vie extraordinaire, cette villa a tout ce que vous pourriez souhaiter et plus encore. #ref:CBS002
2.830.000 €
Élégante villa méditerranéenne au cur de Nueva Andalucía, Marbella
Nueva Andalucía

Élégante villa méditerranéenne au cur de Nueva Andalucía, Marbella

405 m²Taille1.302 m²Terrain54 Salles de bain
Cette villa sophistiquée de cinq chambres et quatre salles de bain est située dans le prestigieux quartier de Nueva Andalucía, Marbella. Répartie sur trois niveaux, elle allie harmonieusement architecture méditerranéenne contemporaine et confort moderne. Construite à l'origine en 1986 et entièrement rénovée et agrandie en 2002, elle offre 529 m² d'espaces intérieurs conçus pour un style de vie raffiné. Idéalement placée à proximité des meilleures écoles internationales, boutiques haut de gamme, terrains de golf, et du célèbre port de plaisance de Puerto Banús, cette résidence bénéficie d'un emplacement privilégié dans la 'Vallée du Golf', qui abrite les clubs renommés Aloha, Las Brisas et Los Naranjos. Un environnement paisible et familial, tout en restant proche des plages et commodités de Marbella. Dès l'entrée, un hall majestueux avec escalier en marbre et plafonds cathédrale donne le ton. Le salon principal constitue le cur de la maison, intégrant un espace séjour avec cheminée, une salle à manger élégante et un coin bibliothèque. De larges baies vitrées ouvrent sur le jardin paysager et une vaste terrasse couverte. La cuisine gourmet, entièrement équipée d'appareils haut de gamme, comprend un coin repas familial dans un décor chaleureux et raffiné. À l'étage, trois chambres doubles lumineuses disposent de salles de bain en marbre et de balcons privés avec vue sur le jardin et la piscine. La suite parentale offre un espace intime avec salle de bain luxueuse, douche à l'italienne et vues apaisantes. Stores rétractables assurent un confort optimal en été. L'extérieur invite à la détente : une terrasse couverte idéale pour les repas en plein air, un bar élégant, des jardins soigneusement entretenus et une piscine étincelante forment un véritable havre de paix. S'ajoutent un appartement d'invités, un sauna et un espace polyvalent au sous-sol, parfait pour une salle de sport, de bien-être ou de loisirs. Les commodités incluent un abri pour deux voitures, des volets de sécurité, et un accès aisé à toutes les infrastructures locales. Nueva Andalucía propose une offre gastronomique dynamique, des boutiques de luxe, ainsi que des écoles internationales telles que Aloha College et Swans International School. Les autoroutes AP-7 et A-7 assurent une excellente connexion à toute la Costa del Sol. Cette villa exceptionnelle incarne le confort moderne, l'élégance méditerranéenne et un design intemporel, offrant luxe, intimité et un art de vivre unique à Marbella. Parfaite comme résidence familiale ou maison de vacances, elle représente une opportunité rare de vivre le meilleur de la Costa del Sol. #ref:CBSH1223
3.495.000 €
Coldwell Banker Select Real Estate
Plaça Dr. Galtes 6, local 3
08172, Sant Cugat del Vallès
De lunes a viernes de 10:00 a 19:00
Newsletter

Trouvez votre maison à l’étranger avec le soutien du réseau Coldwell Banker®

Visitez nos sites web internationaux et trouvez votre propriété idéale dans les destinations les plus exclusives

Nous utilisons nos propres cookies et ceux de tiers pour faire fonctionner notre site Web en toute sécurité et personnaliser son contenu. De même, nous utilisons des cookies pour mesurer et obtenir des données sur votre navigation et pour ajuster la publicité à vos goûts et préférences. Appuyez sur le bouton "Tout accepter" pour confirmer que vous avez lu et accepté les informations présentées. Pour gérer ou désactiver ces cookies, cliquez sur "Paramètres". Vous pouvez obtenir plus d'informations en consultant notre politique de cookies.
Modifier les cookies
Technique et Fonctionnel Toujours actif
Ce site Web utilise ses propres cookies pour collecter des informations afin d'améliorer nos services. Si vous continuez à naviguer, vous acceptez leur installation. L'utilisateur a la possibilité de configurer son navigateur, pouvant, s'il le souhaite, empêcher leur installation sur son disque dur, même s'il doit garder à l'esprit qu'une telle action peut entraîner des difficultés de navigation sur le site.
Ils permettent le suivi et l'analyse du comportement des utilisateurs de ce site. Les informations collectées via ce type de cookies sont utilisées pour mesurer l'activité du Web pour l'élaboration des profils de navigation des utilisateurs afin d'introduire des améliorations basées sur l'analyse des données d'utilisation effectuée par les utilisateurs du service. . Ils nous permettent de sauvegarder les informations de préférence de l'utilisateur pour améliorer la qualité de nos services et offrir une meilleure expérience grâce aux produits recommandés.
Ces cookies sont utilisés pour stocker des informations sur les préférences et les choix personnels de l'utilisateur grâce à l'observation continue de ses habitudes de navigation. Grâce à eux, nous pouvons connaître les habitudes de navigation sur le site Web et afficher des publicités liées au profil de navigation de l'utilisateur.