Votre recherche
Nous ne disposons pas actuellement de Nouveaux développements à Vallés Occidental
Vous n'avez pas trouvé ce que vous cherchiez?
Dites-nous quelles sont vos préférences et nous vous trouverons les meilleures propriétés
Appartements et penthouses neufs en plein cur de Benahavis
Los Arqueros - Puerto del Almendro, Benahavís

Appartements et penthouses neufs en plein cur de Benahavis

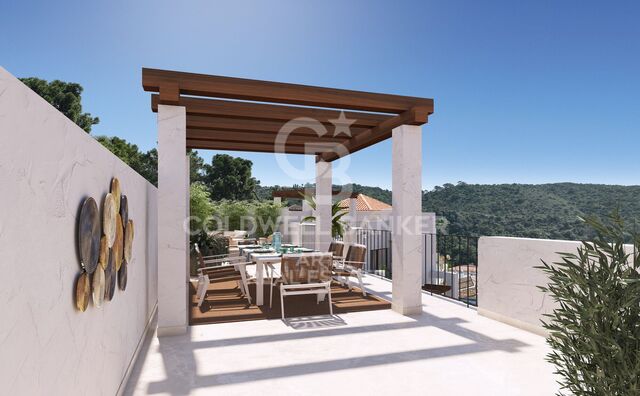
Fuente Lirios est un nouveau complexe résidentiel composé de 28 appartements avec parking souterrain privé et piscine commune située sur le solarium du toit. Une opportunité unique dans le charmant village de Benahavís pour profiter de la vie andalouse authentique, avec tous les services à proximité et entouré par un cadre naturel exceptionnel, entre les montagnes de la Serranía de Ronda et la rivière Guadalmina. Le projet se compose d'un seul bâtiment de style méditerranéen, situé dans un quartier central et paisible du village. Il propose des logements de 1, 2 et 3 chambres alliant confort, design et fonctionnalitéle tout dans un cadre privilégié où tradition et nature cohabitent harmonieusement. Fuente Lirios permet de profiter d'un style de vie détendu et authentique, avec un accès aux services essentiels tels qu'une école internationale, une école hôtelière, des restaurants et des commerces locaux. À seulement 5 minutes en voiture de prestigieux terrains de golf et à 15 minutes de San Pedro de Alcántara et Puerto Banús, le projet se distingue par son emplacement stratégique et sa bonne connexion. Benahavís, à seulement 7 km du littoral, est un village blanc andalou pittoresque réputé pour sa riche gastronomie et son ambiance paisible. Il est idéalement situé entre Marbella, Estepona et Ronda, avec un accès facile aux principales autoroutes et aux aéroports internationaux de Malaga et Gibraltar (à seulement 50 minutes). Les amoureux de la nature pourront profiter de sentiers de randonnée, d'activités en plein air dans le canyon des Angosturas et d'excursions dans le parc national de la Sierra de las Nieves. Les villages voisins comme Estepona, avec son centre historique soigné, Marbella et ses plages, ou encore San Pedro de Alcántara, valent également le détour. À moins de 15 minutes de Fuente Lirios se trouvent des terrains de golf de 18 trous comme Atalaya Golf, El Paraíso Golf et El Campanario Golfparfaits pour les amateurs de sport dans un cadre exclusif. #ref:CBSH764
à partir de 400.000 €
Nouveau Résidentiel Boutique avec Vues Imprenables à Benahavís
Los Arqueros - Puerto del Almendro, Benahavís

Nouveau Résidentiel Boutique avec Vues Imprenables à Benahavís

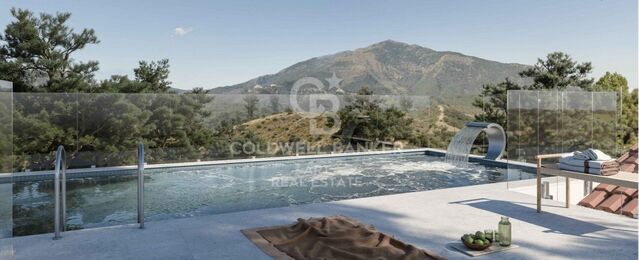
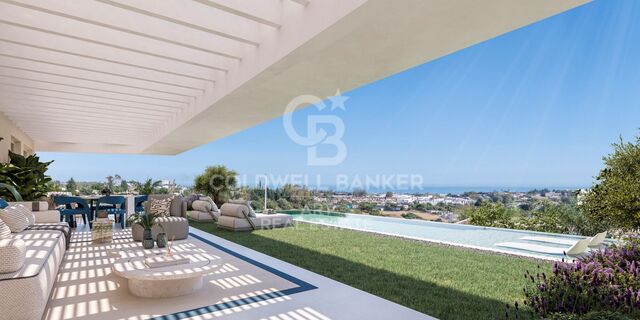
Un complexe boutique situé au cur du Triangle d'Or de la Costa del Sol, bénéficiant d'une position élevée offrant un panorama époustouflant : des collines verdoyantes ondulantes et le bleu profond de la Méditerranée s'étendant jusqu'à l'horizon. Benahavís incarne l'essence la plus sereine et exclusive de la Costa del Sol. Son environnement naturel privilégié attire depuis des années ceux qui recherchent l'équilibre parfait entre paysage, intimité et qualité de vie. Entourée de collines verdoyantes et offrant des vues dégagées sur la Méditerranée, cette zone bénéficie d'un microclimat exceptionnel, optimisant l'expérience de vivre proche de la mer tout en conservant tranquillité et intimité. La commune s'est imposée comme une destination golf de premier plan, avec une douzaine de parcours répartis sur plusieurs clubs, incluant des options emblématiques telles que Los Flamingos, Los Arqueros, La Quinta et Marbella Club Golf, faisant de cette zone l'une des plus concentrées en terrains de golf d'Espagne. L'engagement de cette nouvelle résidence envers un style de vie sophistiqué se reflète dans chaque détail de ses espaces communs, soigneusement conçus pour le bien-être, les loisirs et le confort des résidents. Les espaces extérieurs s'intègrent naturellement à l'environnement et disposent d'une élégante piscine extérieure avec vue panoramique sur la Méditerranée, créant une atmosphère unique de détente. Parmi ses commodités, le complexe offre une salle de sport entièrement équipée, baignée de lumière naturelle, une piscine intérieure chauffée de style spa, ainsi que des espaces dédiés au bien-être du corps et de l'esprit, où chaque élément a été choisi pour offrir un confort et une exclusivité maximale. Comme élément distinctif, il intègre un simulateur de golf de dernière génération, permettant de pratiquer le sport dans un cadre privé sans quitter la résidence. Grâce à cet ensemble de services, les espaces communs deviennent un véritable refuge de bien-être, où fonctionnalité, design et style de vie se combinent en parfaite harmonie. #ref:CBSH1362
à partir de 990.000 €
Appartements exclusifs à forte rentabilité locative au Royal Marbella Golf Resort
La Alquería, Benahavís

Appartements exclusifs à forte rentabilité locative au Royal Marbella Golf Resort

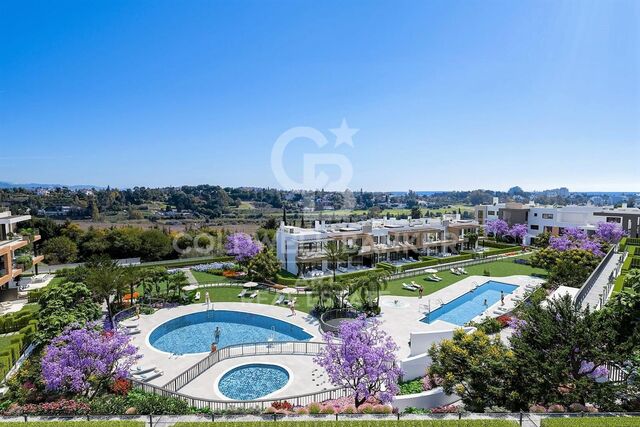
Situé à côté du El Paraíso Golf Club, au carrefour de Marbella, Estepona et Benahavís, ce resort exclusif est un véritable oasis privé au cur de la Costa del Sol. Un havre de paix où nature et intimité coexistent avec la proximité des plages, des golfs, des restaurants et de la vie nocturne. Le projet associe la tranquillité d'un environnement résidentiel à des services et installations haut de gamme, offrant aux propriétaires et aux hôtes une expérience premium toute l'année. Le style et l'atmosphère évoquent un village méditerranéen idéalisé, avec de charmantes places et des chemins intimistes reliant la réception principale et la conciergerie aux suites indépendantes. L'ensemble propose un café, un bar avec terrasse, deux superbes piscines avec solariums spacieux entourés de jardins luxuriants, une salle de sport professionnelle entièrement équipée ainsi qu'un spa privé avec sauna et vestiaires. Les propriétaires bénéficient de tous les avantages d'un resort hôtelier tout en conservant le confort, l'indépendance et l'intimité d'un appartement. C'est l'endroit idéal pour se détendre, avec un espace de coworking moderne et un service de conciergerie personnalisé. Composé d'appartements d'une ou deux chambres et de duplex de trois chambres, chaque logement offre des espaces lumineux, contemporains et entièrement équipés, entourés de jardins méditerranéens. Le resort boutique comprend également un parking privé, des services hôteliers et de nombreuses options de loisirs. Il s'agit également d'une opportunité d'investissement sans contrainte : posséder une propriété de vacances gérée professionnellement, alliant plaisir personnel et rentabilité. Dès la première année, les propriétaires bénéficient d'un rendement garanti de 6 %, l'équilibre parfait entre style de vie et performance financière. #ref:CBSH4670
à partir de 248.000 €
Nouveau Programme de Villas de Luxe à La Quinta, Benahavís
La Quinta, Benahavís

Nouveau Programme de Villas de Luxe à La Quinta, Benahavís

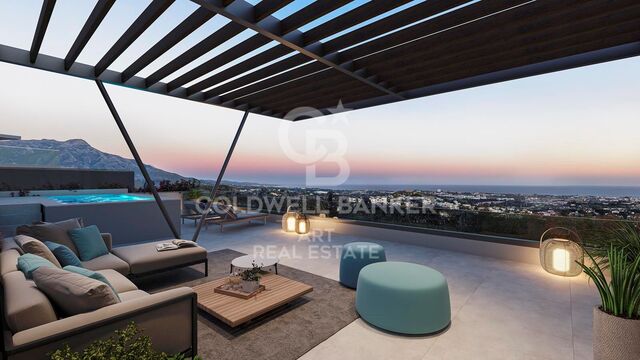
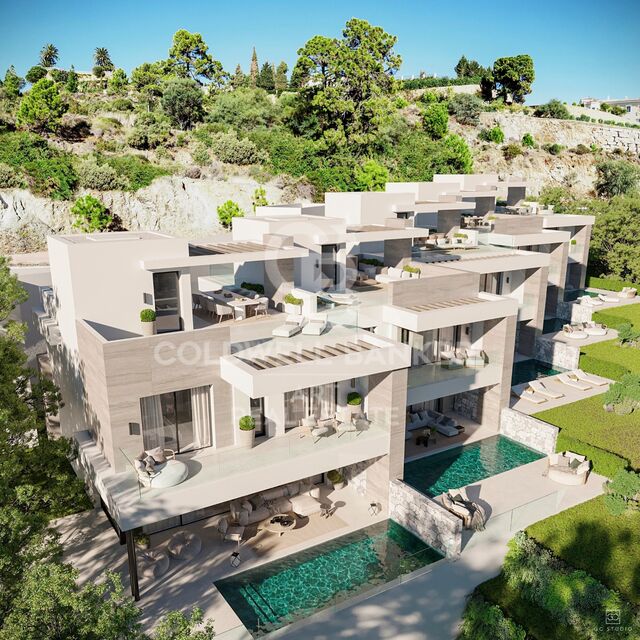
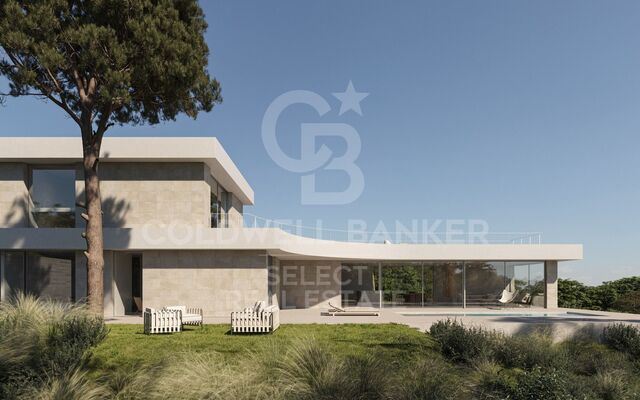
Situées dans des positions privilégiées au sein du complexe, ces villas de luxe offrent des vues panoramiques spectaculaires sur la mer Méditerranée et le paysage verdoyant de La Quinta. Leur orientation maximise la lumière naturelle tout au long de la journée, illuminant chaque pièce de chaleur et de clarté. Les façades, soigneusement conçues en pierre et en verre, reflètent des demeures qui allient design contemporain raffiné et tranquillité de l'environnement. À l'intérieur, un plan ouvert relie harmonieusement les espaces de vie, salle à manger et cuisine, tous orientés vers les terrasses et les piscines à débordement. De grandes baies vitrées abolissent la frontière entre intérieur et extérieur, invitant à profiter de la brise marine et du soleil de la Costa del Sol tout au long de l'année. Les suites principales sont de véritables havres de sérénité, avec terrasse privée, dressing et salle de bains inspirée d'un spa, conçues pour le repos et l'intimité. Le rez-de-chaussée de chaque villa est dédié au loisir et au bien-être. Bars sur mesure, salons élégants ou salles de sport privées créent un équilibre parfait entre style de vie et confort. Chaque détail, de l'éclairage aux matériaux et finitions, a été soigneusement sélectionné par GC Studios pour offrir une expérience résidentielle exceptionnelle. Ces villas d'Altura représentent l'introduction parfaite à un style de vie où le design moderne rencontre la sérénité côtière, combinant luxe, confort et vues incomparables sur la Costa del Sol. #ref:CBSH1400
à partir de 3.995.000 €
Magnifiques villas contemporaines sur des terrains exceptionnels avec vue sur la mer à El Paraiso Alto, Benahavis
El Paraíso, Benahavís

Magnifiques villas contemporaines sur des terrains exceptionnels avec vue sur la mer à El Paraiso Alto, Benahavis

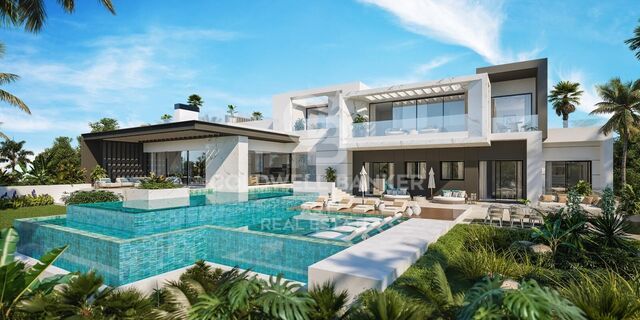
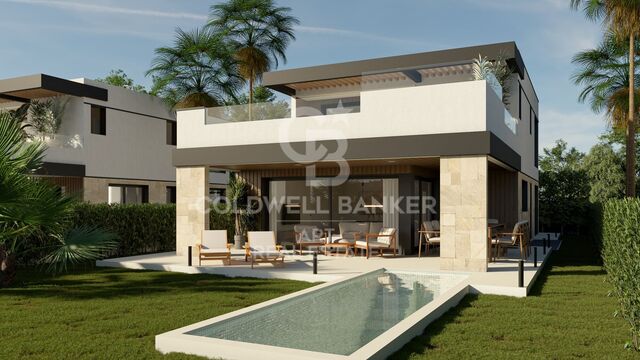
Conçues par González & Jacobsen, le principal studio d'architecture de Marbella, et construites de main de maître par Bonifacio Solis, l'une des entreprises de construction les plus prestigieuses de la Costa del Sol, ces villas identiques partagent un pedigree architectural exceptionnel. Les deux firmes, réputées pour leur feuille de route impeccable dans les projets résidentiels haut de gamme, ont combiné leur expérience, leur créativité et leur sensibilité esthétique pour donner vie à ces maisons uniques. Situées dans le quartier recherché d'El Paraiso, les villas bénéficient d'un cadre privilégié avec une vue imprenable sur la mer et une tranquillité inhabituelle si près de la côte. Ces résidences spacieuses au design contemporain ont été conçues pour offrir un style de vie méditerranéen authentique, où les espaces intérieurs et extérieurs s'intègrent naturellement. De grandes fenêtres inondent l'intérieur de lumière et se connectent harmonieusement avec des terrasses généreuses et des piscines élégantes. La qualité de fabrication et les finitions sont à la pointe de la technologie, répondant aux normes les plus élevées du marché du luxe. Les villas comprennent des extras exclusifs tels qu'un spa intérieur, une double piscine, un garage pour plusieurs véhicules, et de nombreux autres détails conçus pour le confort et le bien-être de leurs futurs propriétaires. Date d'achèvement prévue : fin 2026. #ref:CBSH478
Prix à consulter
Terrain Urbain Acheter Cerdanyola del Vallès
Bellaterra, Cerdanyola del Vallès

Terrain Urbain Acheter Cerdanyola del Vallès

1.350 m²Taille
We are pleased to present this spacious and sunny plot of land in Bellaterra, with an area of 1,350 m² in an excellent location, close to the train station and with the best southern exposure. With direct access to the property from two streets, the plot has a slight slope that allows you to take advantage of the highest point to enjoy the surrounding wooded views and the lower part to locate the garage and utilities, with minimal earthmoving required. The plot offers plenty of privacy and the best orientation to enjoy sunlight throughout the day. In accordance with applicable urban planning regulations, its 20a/11 classification allows for a buildable area of 50%, a maximum occupancy of 20%, a minimum setback of 5 meters from the sides, and a minimum setback of 8 meters from the front and rear, among other parameters. Don't miss this opportunity to acquire one of the last available plots of land in Bellaterra! LOCATION: Bellaterra stands in a privileged enclave, an elevated and sun-drenched area that, true to its origins as the residential area par excellence, has established itself as the quintessential retreat for those seeking the highest quality of life just steps away from Barcelona. Strategically located between Sant Cugat and Cerdanyola, and sheltered by the Collserola Mountain Range, this exclusive community offers a unique orientation that embraces both the Mediterranean breeze and the serenity of Montseny. Living here means enjoying the luxury of time, thanks to exceptional connectivity that places the city center just 15 minutes away, while maintaining immediate access to the AP-7 and B-30 motorways. This environment, home to a high-standing family community year-round, stands out as the epicenter of educational excellence in Catalonia; within a radius of less than five minutes, families have access to the most prestigious national or international schools, such as Ágora, Europa International School, and the Japanese School, as well as world-class university centers including ESADE, UIC, and UAB. Bellaterra offers the perfect harmony between pure contact with nature and proximity to first-rate services, from leading hospitals and exclusive sports centers to the most select commercial brands. All of this is achieved without losing the essence and privacy of a village that boasts its own Private Sports Club, high-quality dining, and all essential services, including two railway stations. It is, ultimately, the ideal destination for those who demand a protected and secure natural environment without renouncing an immediate connection to the cosmopolitan pulse of the surrounding cities. #ref:SÒL_73
550.000 €
Contemporary elegance in a natural setting in Bellaterra
Bellaterra, Cerdanyola del Vallès

Contemporary elegance in a natural setting in Bellaterra

297 m²Taille1.085 m²Terrain53 Salles de bain
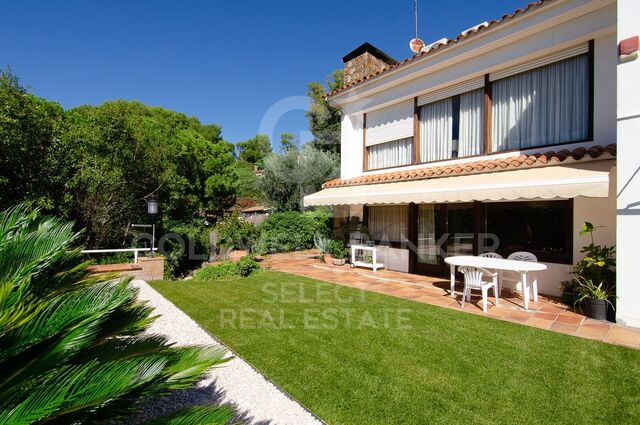
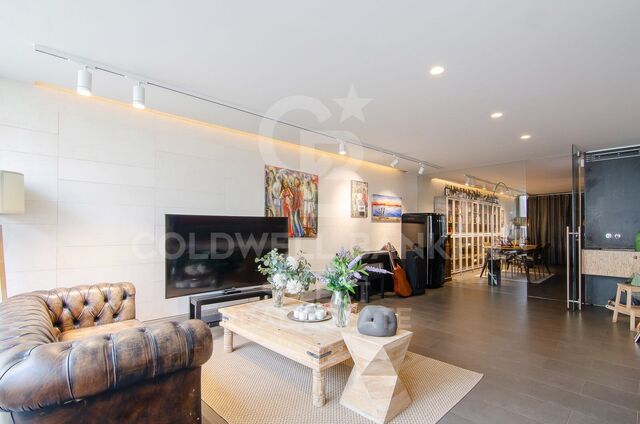
Located in one of Bellaterra's most exclusive and tranquil areas, this distinguished detached house of approximately 300 m², completely renovated in 2019, combines the charm of traditional architecture with a contemporary reinterpretation of the spaces. The property has been carefully redesigned to offer a sophisticated living experience, where spaciousness, natural light, and a connection to the outdoors take center stage. The main floor features a spectacular open-plan living area, where the living room, dining room, and kitchen flow seamlessly into a single, elegant, and fluid space. The kitchen, dominated by an impressive central island, becomes the heart of the home, ideal for both everyday use and entertaining. Large windows create a natural flow to the garden, generating a bright and welcoming atmosphere throughout the day, with pleasant, unobstructed views of the surrounding greenery. The sleeping area is spread over several floors, offering privacy and comfort: four double bedrooms, an exclusive master suite with a dressing room, ensuite bathroom, and access to a terrace with open views, two full bathrooms, and a guest toilet. On the top floor, an attic space with wood-paneled ceilings adds a unique character, ideal as an office, recreation room, or multipurpose area, with access to an additional terrace. The landscaped exterior, arranged on different levels, offers multiple spaces for enjoyment: an outdoor dining area, relaxation areas under mature trees, and the possibility of adding a swimming pool. The property also includes a garage, storage area, and convenient driveway access with additional parking for guests. Features and Equipment: Complete renovation in 2019 with a full upgrade of the installations (electrical, plumbing, and boiler). Double-glazed windows with thermal break, gas central heating with radiators, air conditioning in the living areas, and natural parquet flooring. A property that combines design, comfort, and a strategic location, ideal for those seeking quality of life without sacrificing urban connectivity! LOCATION: Bellaterra stands in a privileged enclave, an elevated and sun-drenched area that, true to its origins as the residential area par excellence, has established itself as the quintessential retreat for those seeking the highest quality of life just steps away from Barcelona. Strategically located between Sant Cugat and Cerdanyola, and sheltered by the Collserola Mountain Range, this exclusive community offers a unique orientation that embraces both the Mediterranean breeze and the serenity of Montseny. Living here means enjoying the luxury of time, thanks to exceptional connectivity that places the city center just 15 minutes away, while maintaining immediate access to the AP-7 and B-30 motorways. This environment, home to a high-standing family community year-round, stands out as the epicenter of educational excellence in Catalonia; within a radius of less than five minutes, families have access to the most prestigious national or international schools, such as Ágora, Europa International School, and the Japanese School, as well as world-class university centers including ESADE, UIC, and UAB. Bellaterra offers the perfect harmony between pure contact with nature and proximity to first-rate services, from leading hospitals and exclusive sports centers to the most select commercial brands. All of this is achieved without losing the essence and privacy of a village that boasts its own Private Sports Club, high-quality dining, and all essential services, including two railway stations. It is, ultimately, the ideal destination for those who demand a protected and secure natural environment without renouncing an immediate connection to the cosmopolitan pulse of the surrounding cities. #ref:CAS_72
1.100.000 €
Chalet 5 Pièces Acheter Matadepera
Matadepera

Chalet 5 Pièces Acheter Matadepera

43 Salles de bain
Majestuosa villa con piscina ubicada en la prestigiosa urbanización de Les Pedritxes, en Matadepera, donde la elegancia se fusiona con un entorno natural privilegiado y vistas panorámicas incomparables. Construida en 2002 sobre una parcela totalmente llana de 1.000 m', la propiedad ofrece 339 m' diseñados para garantizar el máximo confort, luminosidad y privacidad. La vivienda, distribuida en dos plantas, destaca por sus amplios espacios y su excelente orientación. En la planta principal, un imponente recibidor da paso a un sofisticado salón-comedor con salida al jardín, una gran cocina independiente, zona de lavandería, baño de cortesía, una habitación doble y una exclusiva suite con vestidor y baño privado. También encontramos un acogedor salón de estilo rústico con chimenea y barra de bar, perfecto para celebraciones, además de bodega y trastero. La planta superior alberga una elegante zona polivalente con acceso a una espectacular terraza-solárium desde la que se contemplan La Mola y, en días despejados, incluso el mar. Dos luminosas habitaciones dobles y un baño completan este nivel. Acabados de primer nivel suelos de mármol, carpintería de alta calidad, aire acondicionado, calefacción, descalcificador y ósmosis junto con un garaje automático, elevan aún más el estándar de la propiedad. El exterior seduce con un cuidado jardín, zona de barbacoa y una magnífica piscina de agua salada, creando un auténtico oasis privado. Una residencia excepcional para quienes buscan distinción, tranquilidad y una calidad de vida extraordinaria. El precio de venta no incluye impuestos ni gastos derivados de la compraventa que, conforme a la normativa vigente, corresponden al comprador: (i) en viviendas de segunda mano, el Impuesto sobre Transmisiones Patrimoniales (ITP) según tipo aplicable en la Comunidad Autónoma; (ii) en viviendas de obra nueva, el IVA y el Impuesto sobre Actos Jurídicos Documentados (AJD) según normativa vigente; (iii) aranceles notariales y registrales; y (iv) gastos de gestoría en caso de contratarse. Disponibilidad a acordar. La oferta está sujeta a cambios de precio o retirada del mercado sin previo aviso. Los datos expuestos, incluidas las superficies, tienen carácter meramente orientativo. Los honorarios de intermediación inmobiliaria serán asumidos por la parte correspondiente según el encargo suscrito. Se facilitará a toda persona interesada información detallada y personalizada antes de la entrega de cualquier cantidad a cuenta, conforme a la normativa estatal y autonómica aplicable. #ref:XAL_56
895.000 €
CHARMING NEWLY RENOVATED HOUSE. Opportunity!
Bellaterra, Cerdanyola del Vallès

CHARMING NEWLY RENOVATED HOUSE. Opportunity!

303 m²Taille951 m²Terrain53 Salles de bain
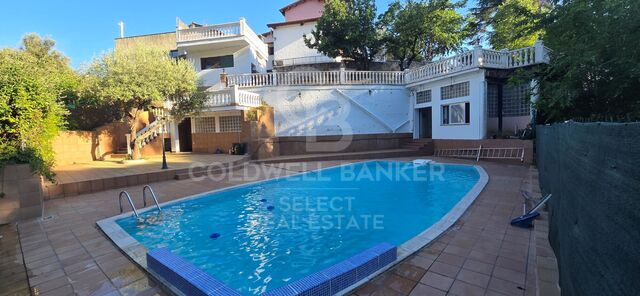
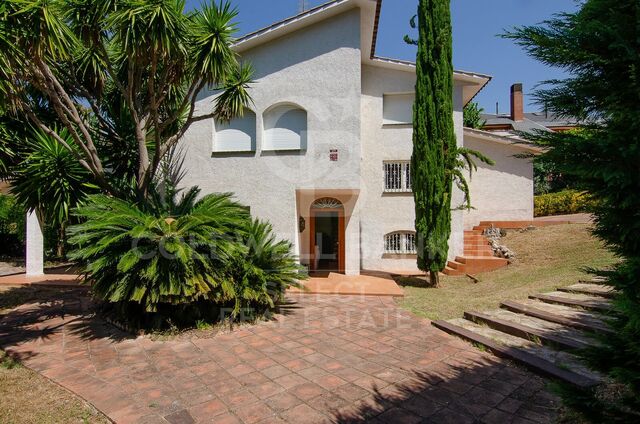
We are pleased to present this charming, NEWLY RENOVATED house in one of the most exclusive areas of Bellaterra, with the best orientation, ready to move into. The 300 m2 house, with a land area of almost 1,000 m2 , has undergone a comprehensive renovation, both exterior and interior, resulting in a perfectly balanced complex consisting of a practical home and a modern, easy-to-maintain garden. Upon entering the property, which is entirely made of exposed brick on the exterior, we are pleasantly surprised by the landscaping that welcomes us; it is original, Mediterranean, and sustainable. The house is spread over two half floors, sufficient to overcome the unevenness of the plot. The interior access from the garage to the house also coincides directly at the entrance. On the lower floor, at the foot of the garden and pool, we find the wonderful living-dining room with a fireplace, filled with light through a large window and sliding doors that give direct access to the garden. The view of the green lawn that reaches down to the pool is very refreshing and invites us to step out into the garden. Right there, we have a large covered terrace where we can enjoy lunch and dinner al fresco, while still overlooking the enormous pool. There is enough space to accommodate a chill-out area to relax and enjoy conversations with family and friends. Finally, there is a beautiful barbecue well integrated into the building. Connected to the living room and with direct access to it, we find the functional and spacious kitchen, large enough to accommodate a breakfast area. From the kitchen, we access the utility and boiler area, which has its own exit to the west side of the house. On the same floor, there is a room that can be used as an office or bedroom, served by a bathroom with a shower. The upper floor has three double bedrooms that share a generous full bathroom, and the master suite with a dressing room and full bathroom. The garden can be seen from every room. The house has two outdoor storage rooms. The garden is irrigated by sprinkler irrigation in the pool area and drip irrigation in the planters and flowerbeds. There is a perimeter alarm. The pool has a saline water system. Gas heating. The renovation included new water, electricity, and gas lines throughout the house, and a drainage system on all sides of the roof. A walk around the house reveals every corner is well-maintained and functional. Aside from the large expanse of green lawn, the house boasts several magnificent trees. An impressive pine tree stands at the main entrance, and two cedar trees by the pool provide much-needed shade. On the east side of the house, there is an area of fruit trees. Don't miss this unique opportunity to own a brand-new home in a prime area of Bellaterra, surrounded by beautiful homes, with maximum privacy and tranquility and a south-facing orientation. LOCATION: Bellaterra is located in an elevated and sunny area, between the towns of Sant Cugat, Sabadell, Sant Quirze, and Cerdanyola. True to its origins, it has established itself as a prime residential area, with a family population residing year-round. Separated from the Collserola mountain range, Bellaterra faces the sea to the southeast and Montseny to the northeast. Its strategic location places it 12 minutes from Barcelona via the C-58 and 20 minutes from the AP-7 and B-30 highways. This connectivity allows access to all desirable services. In less than 5 minutes, you can reach leading hospitals, universities (UAB, UIC, and ESADE), the most prestigious international schools (Ágora, Europa School International, Japanese School, Thau, Viaró, La Vall), shopping centers (IKEA; Corte Inglés, cinemas), industrial estates (Can Sant Joan, etc.), and prominent sports centers. It offers the services expected of a small town, such as a pharmacy, bank, church, restaurants, sports club, hair salon, pet shop, and gas stations, among others. It also has two Generalitat railway stations. It offers everything you need to live in a natural setting without sacrificing immediate access to the surrounding cities. #ref:CBSC214
1.199.000 €
Exclusive house in Can Prat
Matadepera

Exclusive house in Can Prat

340 m²Taille800 m²Terrain53 Salles de bain
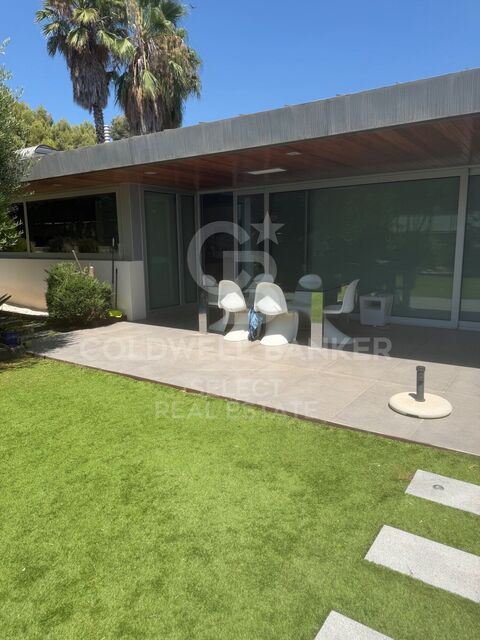
Coldwell Banker is pleased to offer you this exclusive house for sale in Can Prat, just 2 minutes from the centre of Matadepera, It offers a large space of 320m2 useful, on a totally flat plot of 800m2. With such a convenient location and such generous space that this property will be an ideal home to enjoy comfort and tranquillity. The plot is unique for its spaciousness, orientation and views. It enjoys an impeccable garden area and unparalleled tranquillity and privacy. The house is recently built in 2017 with an avant-garde air. The materials and finishes are of the highest quality. Herself distributed over two floors with large and bright rooms. The main floor consists of a cosy hall that leads us to the day area where we find a large dining room with direct access to the garden, as well as a large kitchen. It is noted that the spaces are decorated with exquisite taste. The floor is completed with a bedroom/office, guest bathroom and garage for two cars, with storage/cellar space, and machine area space with easy accessibility. On the ground floor we find a pleasant open space that functions as a hallway, giving access to three double bedrooms, a bathroom and the master bedroom has a bathroom and dressing room. All of them have access to a terrace with wonderful views of Barcelona, Tibidabo and the sea. The exterior is fully landscaped and cared for down to the last detail. The entire flat area stands out, which can be enjoyed all year round. It is accessed from the day area and there we find the elegant porch, a lawn esplanade and the decking with a swimming pool. The house has a highly efficient A+ energy certification in terms of energy consumption, validating that the house is designed and built to minimise energy use, which translates into cheaper utility bills and a lower environmental impact. In addition, it has underfloor heating, ducted cooling, air renewal systems forced and state-of-the-art lighting that help maintain a comfortable and sustainable environment. It is an excellent choice for those looking for an eco-friendly and economical home in terms of energy! #ref:CBMT613
1.200.000 €
Exclusive house in Les Pedritxes
Matadepera

Exclusive house in Les Pedritxes

4.000 m²Terrain74 Salles de bain
Coldwell Banker Style Real Estate presents this magnificent property located in the prestigious Les Pedritxes residential area of Matadepera, an enclave surrounded by nature and tranquillity. With a plot of 4,000 m², this residence offers maximum privacy and spectacular views of the surrounding forest, creating an ideal environment for those seeking relaxation and comfort in complete harmony with their surroundings. The house, with a built area of 608 m², is distributed over two floors currently configured as two independent dwellings connected internally, allowing for great flexibility of use: ideal for large families, visitors or even for combining living and working. Its sustainable infrastructure guarantees total self-sufficiency thanks to solar panels, a high-capacity generator, a rainwater collection system, a water softener and three 1,000-litre tanks. On the main floor, a spacious 70 m² living room with a wood-burning fireplace and panoramic views creates a cosy and bright space. The area is completed by a fully equipped kitchen, wine cellar, two bedrooms, a full bathroom and an en-suite bedroom with a private bathroom. The upper floor offers a second living-dining room with kitchen, two double bedrooms, a shared bathroom, and a master suite with dressing room. From this floor, stairs lead to an attic/study, perfect as a reading corner or work area. In addition, there is a multipurpose room with a fireplace, currently used as an office and gym. Outside, the private swimming pool is the heart of outdoor life, surrounded by unrivalled natural surroundings, ideal for enjoying unforgettable moments of relaxation and leisure with family and friends. The property also has a garage, which could be converted into an additional room or leisure space according to your needs. This property represents a unique opportunity for those seeking the perfect combination of comfort, sustainability and quality of life in one of the most privileged settings in the area. At Coldwell Banker, we offer you the services of our best estate agents to provide you with professional, personalised and efficient service. If you wish, we can carry out a financing study at no cost. Do not hesitate to contact us to discover your next home in Les Pedritxes! #ref:CBMT703
815.000 €
Vous ne trouvez toujours pas la propriété que vous cherchez?

Vous ne trouvez toujours pas la propriété que vous cherchez?

Trouvez votre maison à l’étranger avec le soutien du réseau Coldwell Banker®

Visitez nos sites web internationaux et trouvez votre propriété idéale dans les destinations les plus exclusives

Nous utilisons nos propres cookies et ceux de tiers pour faire fonctionner notre site Web en toute sécurité et personnaliser son contenu. De même, nous utilisons des cookies pour mesurer et obtenir des données sur votre navigation et pour ajuster la publicité à vos goûts et préférences. Appuyez sur le bouton "Tout accepter" pour confirmer que vous avez lu et accepté les informations présentées. Pour gérer ou désactiver ces cookies, cliquez sur "Paramètres". Vous pouvez obtenir plus d'informations en consultant notre politique de cookies.
Modifier les cookies
Technique et Fonctionnel Toujours actif
Ce site Web utilise ses propres cookies pour collecter des informations afin d'améliorer nos services. Si vous continuez à naviguer, vous acceptez leur installation. L'utilisateur a la possibilité de configurer son navigateur, pouvant, s'il le souhaite, empêcher leur installation sur son disque dur, même s'il doit garder à l'esprit qu'une telle action peut entraîner des difficultés de navigation sur le site.
Ils permettent le suivi et l'analyse du comportement des utilisateurs de ce site. Les informations collectées via ce type de cookies sont utilisées pour mesurer l'activité du Web pour l'élaboration des profils de navigation des utilisateurs afin d'introduire des améliorations basées sur l'analyse des données d'utilisation effectuée par les utilisateurs du service. . Ils nous permettent de sauvegarder les informations de préférence de l'utilisateur pour améliorer la qualité de nos services et offrir une meilleure expérience grâce aux produits recommandés.
Ces cookies sont utilisés pour stocker des informations sur les préférences et les choix personnels de l'utilisateur grâce à l'observation continue de ses habitudes de navigation. Grâce à eux, nous pouvons connaître les habitudes de navigation sur le site Web et afficher des publicités liées au profil de navigation de l'utilisateur.