Appartements neufs exclusifs à Mijas Golf

Unités
4
Surface
138 m² - 195 m²
à partir de
prix
515.000 €
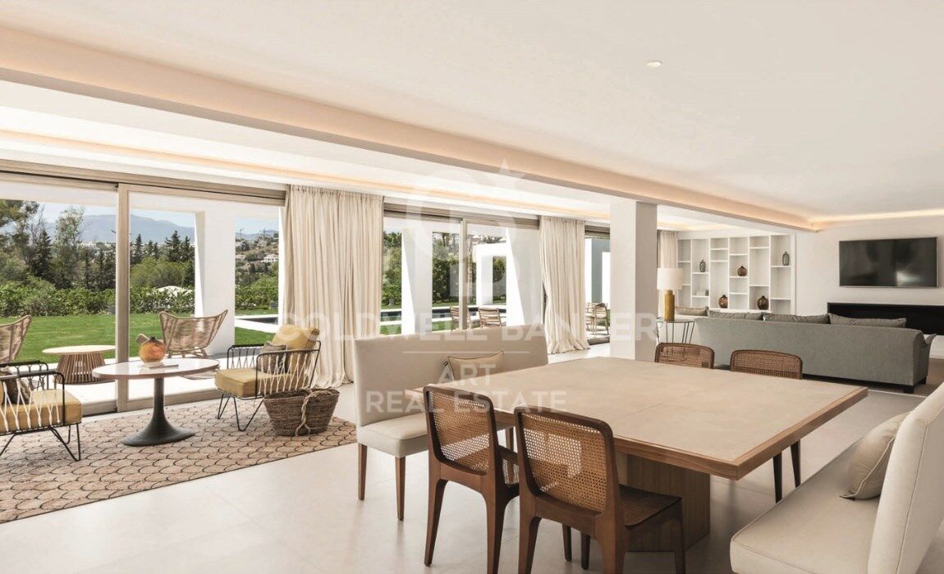
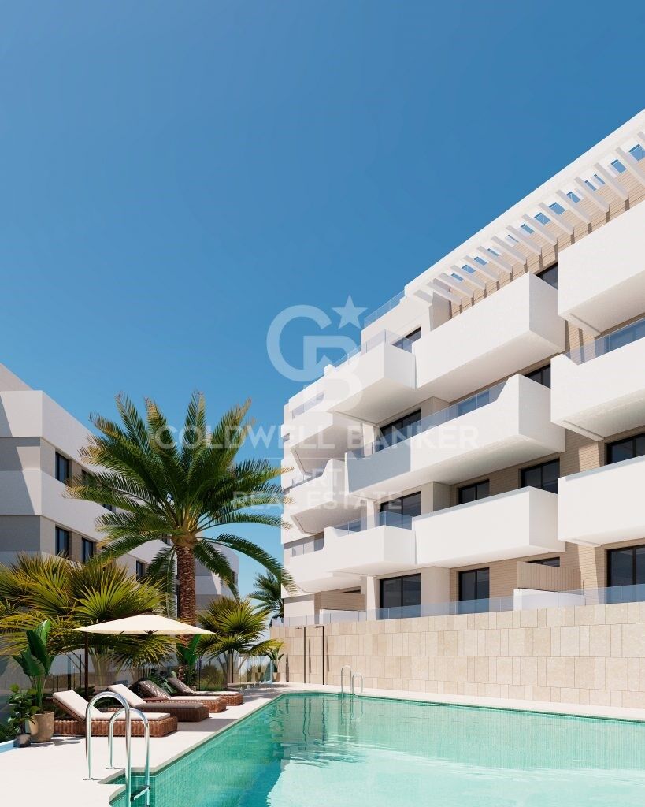
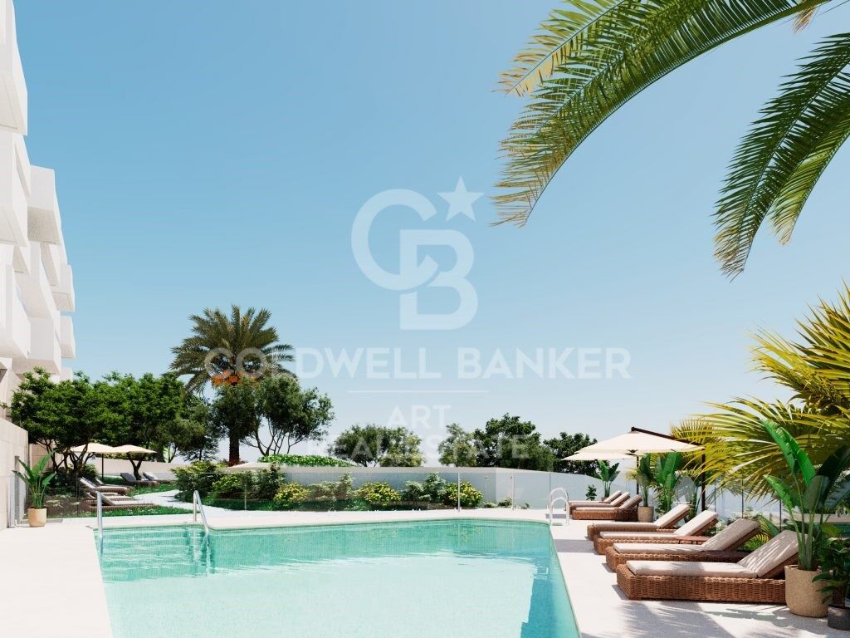
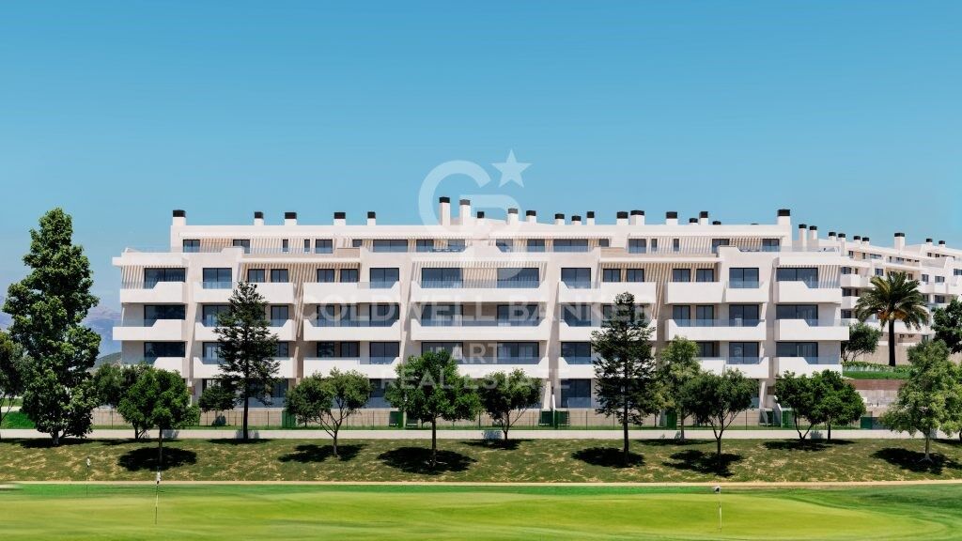
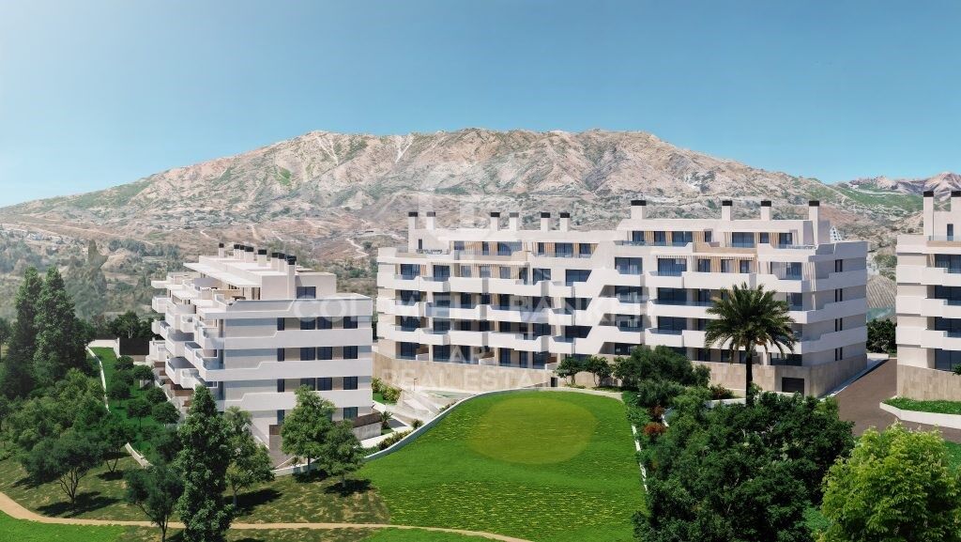
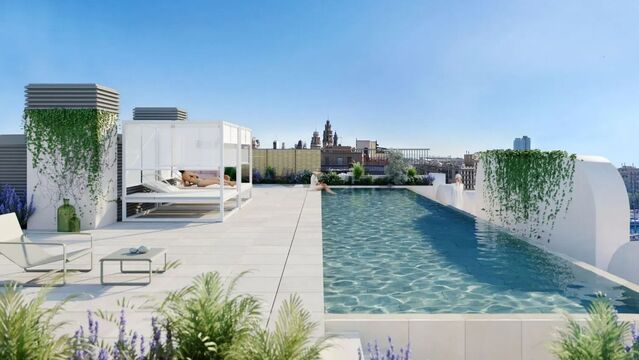
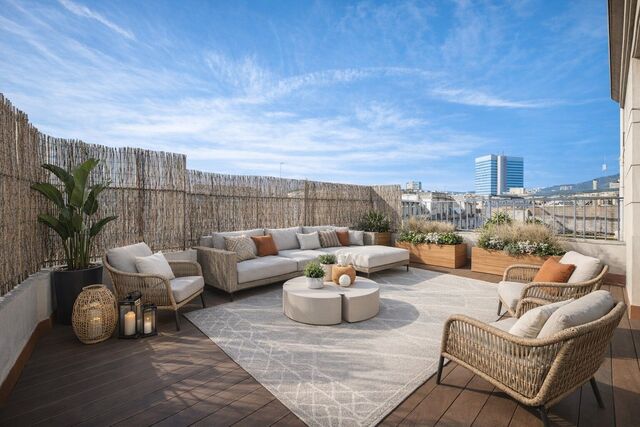
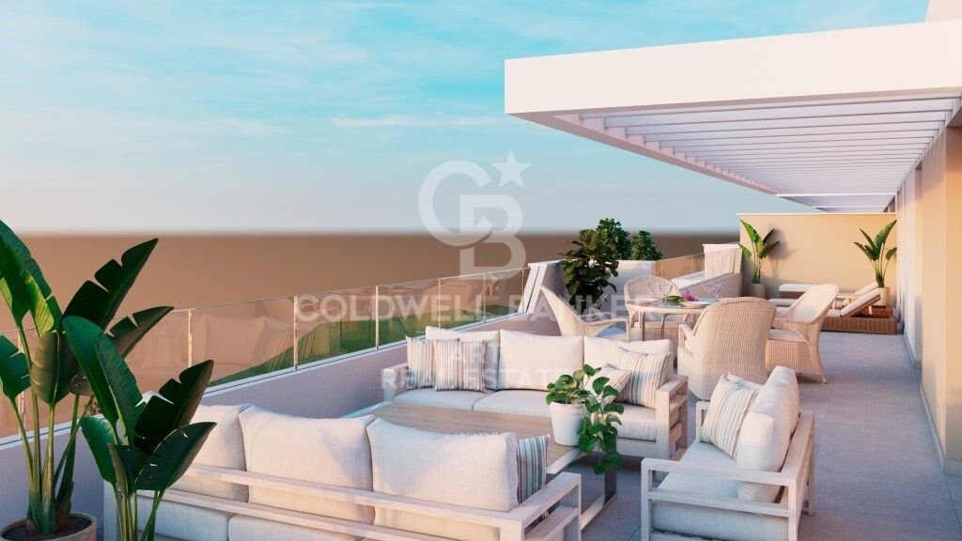
Promotion exclusive de 103 logements sur la Costa del Sol, conçue pour ceux qui apprécient le confort, la luminosité et l'espace dans un environnement naturel privilégié.

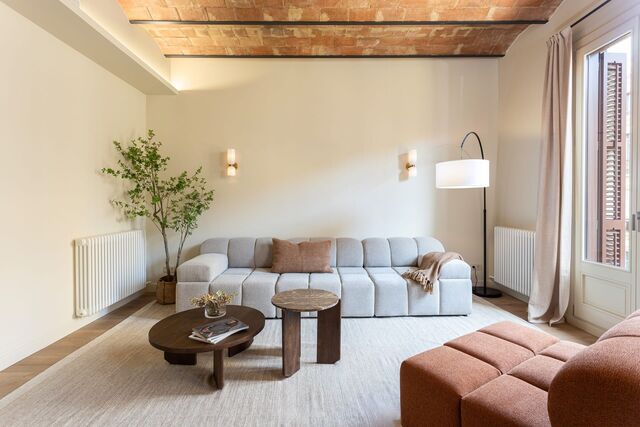
Les logements, de 1 à 3 chambres, se distinguent par leurs espaces généreux, leur lumière naturelle abondante et leurs finitions de haute qualité, offrant un équilibre parfait entre fonctionnalité, élégance et bien-être.

Situées à côté d'un terrain de golf et entourées de nature, elles offrent un environnement paisible et intime, sans renoncer à une excellente connectivité avec Mijas, Fuengirola et la ville de Malaga.
#ref:CBSH1258

Détails de la propriété

région
Costa del Sol
zone
Málaga
localité
Mijas
district
Mijas Golf
Type de propriété
programme neuf
Référence
CBSH1258
Unités dans cette promotion
TypeUnitéSurfaceTerrasseChambresToilettesPrixétat
AppartementCBSH1258_B179 m295 m222650.000 €disponible
AppartementCBSH1258_A195 m299 m222770.000 €disponible
AppartementCBSH1258_D139 m2-3-515.000 €disponible
AppartementCBSH1258_C158 m2-2-590.000 €disponible
Certificat énergétique
  • En attente

à propos de Mijas

Mijas est une charmante ville située dans la province de Malaga, dans la région de l'Andalousie, dans le sud de l'Espagne. Avec sa combinaison unique de tradition andalouse et de modernité, Mijas captive les visiteurs et les résidents avec sa beauté naturelle et son histoire riche.


 

Rechercher des propriétés à

Demander plus d'informations
Ref.CBSH1258
Urb. Coto de la Serena Local 7B,
29680, Estepona
952 680 284

Propriétés récemment vues

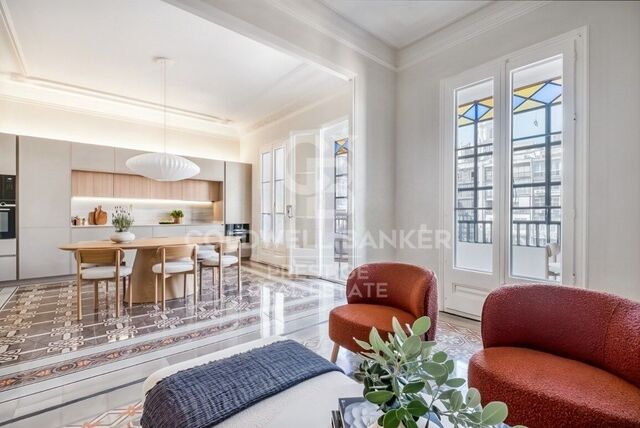
Elegant renovated property with historic charm
Dreta de l'Eixample

Elegant renovated property with historic charm

203 m²Taille
Coldwell Banker Anteris presents this exclusive penthouse with two spacious terraces, located in one of the most prestigious and peaceful areas of Barcelona, La Bonanova, on the highly sought-after Mandri street. Located on the top floor, this unique propertyready to be renovated to your tastestands out for its brightness, spaciousness, and panoramic views from its terraces, from which you can admire the iconic Tibidabo mountain and the city in all its splendour. These outdoor spaces are perfect for enjoying the sun, hosting gatherings, or dining under the stars in complete privacy, thanks to the absence of neighbours above. The property offers 74 m² of interior built space plus 80 m² of terraces, with a practical and comfortable layout featuring a very bright living-dining room with direct access to the main 50 m² terrace, a semi-open kitchen, one double bedroom with built-in wardrobes and access to the secondary 30 m² terrace, one single bedroom, and a separate full bathroom. The property also includes a practical storage room, ideal for optimising storage space. The location of this penthouse is unbeatable: an exclusive and quiet residential environment, yet with all services within easy reach, including supermarkets, shops, restaurants, international schools, medical centres, and green areas. Excellent public transport connections allow you to reach the centre of Barcelona in just a few minutes, combining comfort, privacy, and quality of life. Don't miss the opportunity to live in one of Barcelona's most desirable areas. Contact us and schedule your visit today! Consumer information: The sale price does not include taxes or costs derived from the purchase, which, according to current regulations, are the responsibility of the buyer (Property Transfer Tax or, where applicable, VAT and Stamp Duty), as well as notary and registry fees. The published information, including surface areas, is purely indicative and non-contractual. The offer may be subject to price changes or withdrawal from the market without prior notice. Real estate agency fees will be applied according to the signed marketing agreement. Detailed information will be provided to any interested party before any payment is made, in accordance with applicable national and regional regulations. #ref:AV302
1.720.000 €
Luxury penthouse with two terraces and exceptional views
L'Antiga Esquerra de l'Eixample

Luxury penthouse with two terraces and exceptional views

180 m²Taille43 Salles de bain
Coldwell Banker Anteris presents this exclusive penthouse in a corner building full of character, renovated and offering concierge service. Its artificial stone façade and south/southeast orientation ensure exceptional natural light and unmatched ventilation. The property offers 172 m² of built area, plus 37 m² of terraces 18.5 m² each providing open and privileged views. Located on the eighth floor and occupying the entire level, the residence stands out for its spaciousness, privacy, and extraordinary brightness. An elegant entrance hall leads to a living-dining room of over 35 m² with access to a pleasant terrace, perfect for enjoying outdoor living. The daytime area is completed by a guest powder room and a large kitchen with dining space, designed for everyday family enjoyment. The night area features two en-suite bedrooms, a third double bedroom, and an additional bathroom. The particularly bright and spacious master suite has access to the second south-facing terrace, offering unobstructed views. The home combines comfort and design in every detail: a fully equipped kitchen, ducted air conditioning with Samsung units, domestic hot water production via a Junkers-Bosch aerothermal system, and electrical installation compliant with REBT regulations. Herringbone oak parquet flooring and delicate decorative moldings in the living room add warmth and sophistication to the spaces. Located in L'Antiga Esquerra de l'Eixample, one of Barcelona's most sought-after neighborhoods, the property enjoys a prime location with all services within easy reach and excellent transport connections. Shops, restaurants, schools, and public transportation are just steps away, making it an ideal home for those who wish to enjoy city life with quality, comfort, and tranquility. Do not miss the opportunity to live in this exclusive penthouse in the heart of Barcelona. Contact us and discover your next dream home. The images are for illustrative purposes only and are non-contractual. Materials, finishes, and elements planned in the project may be modified for technical, regulatory, or availability reasons, without affecting the quality or essential characteristics of the property. Some images have been generated using artificial intelligence. CONSUMER INFORMATION The sale price does not include taxes or expenses arising from the sale which, in accordance with current regulations, are payable by the buyer: (i) for second-hand homes, Property Transfer Tax (ITP) at the rate applicable in the Autonomous Community; (ii) for new-build homes, VAT and Stamp Duty (AJD) in accordance with current regulations; (iii) notary and registration fees; and (iv) agency fees, if contracted. Availability to be agreed. The offer is subject to price changes or withdrawal from the market without prior notice. The information provided, including surface areas, is for guidance only. Real estate brokerage fees will be borne by the relevant party in accordance with the signed agreement. Detailed and personalised information will be provided to all interested parties before any amount is paid on account, in accordance with applicable state and regional regulations. #ref:AV273
1.850.000 €
Chalet 5 Pièces Acheter Matadepera
Matadepera

Chalet 5 Pièces Acheter Matadepera

424 m²Taille613 m²Terrain45 Salles de bain
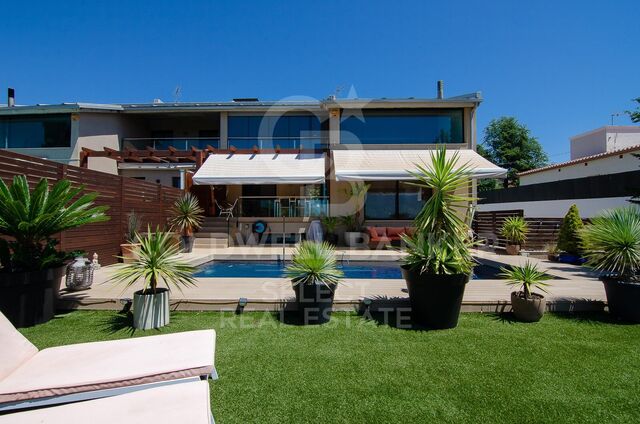
Coldwell Banker Select offers you this spectacular house in the centre of Matadepera. Imagine waking up every day surrounded by nature, light and tranquillity, in one of the most exclusive residential areas of Matadepera. A home designed to enjoy comfort, privacy and quality of life, just a few minutes from all services and perfectly connected to Barcelona. We present this magnificent property of 400 m² built on a plot of 610 m², carefully oriented to make the most of the open views to the natural surroundings and the entry of light throughout the day. SPACIOUS, BRIGHT AND LIVELY SPACES The main floor welcomes us with an impressive double-height living-dining room, elegant and welcoming, which becomes the true heart of the house. A space designed to share unforgettable moments while enjoying beautiful views of the natural landscape. The large kitchen, fully equipped and with direct access to the garden, perfectly connects the interior with the exterior, creating an ideal environment for family and social life. On this same floor we find: Three exterior bedrooms A fantastic suite with a walk-in closet An additional full bathroom Guest toilet PRIVATE EXTERIOR TO ENJOY ALL YEAR ROUND The outdoor area has been designed to experience the Mediterranean at its best: A pleasant terrace-dining room, garden with attention to detail, saline pool and an elegant chill-out area that invites you to relax, share meetings with friends or simply disconnect in total privacy. UPPER FLOOR: SPACE AND VERSATILITY The upper floor offers a spectacular open-plan room of approximately 50 m², currently used as a living room, with the possibility of creating up to two additional bedrooms according to the needs of each family. In addition, it has a bright studio with open views of the countryside, perfect for teleworking, reading or enjoying moments of calm, along with a full bathroom. AN AUTHENTIC PRIVATE WELLNESS AREA The lower floor is designed for well-being and comfort: Glazed gym Jacuzzi Full bathroom Wine cellar Engine room Large garage with capacity for three vehicles An exclusive area designed to enjoy comfort and personal care without leaving home. COMFORT, EFFICIENCY AND QUALITY Built with high quality materials and finishes, the house has: Ducted air conditioning Heating Solar panels Excellent energy efficiency A unique property that combines spaciousness, design, functionality and privacy in a privileged natural environment. A home designed for those looking to live with more space, more tranquillity and an exceptional quality of life. Contact us and discover the house where you really want to live. In compliance with Law 3/2017 of 13 February of the Civil Code of Catalonia, which approves the Regulation on consumer information in the purchase and sale of homes in Catalonia, it is reported that notary fees, registry fees, taxes and other expenses inherent to the sale are not included in the sale price. Furniture, appliances and décor are not included in the sale price #ref:XAL_77
970.000 €
Coldwell Banker Art Real Estate
Urb. Coto de la Serena Local 7B,
29680, Estepona
De 10 a 19 hs
Newsletter

Trouvez votre maison à l’étranger avec le soutien du réseau Coldwell Banker®

Visitez nos sites web internationaux et trouvez votre propriété idéale dans les destinations les plus exclusives

Nous utilisons nos propres cookies et ceux de tiers pour faire fonctionner notre site Web en toute sécurité et personnaliser son contenu. De même, nous utilisons des cookies pour mesurer et obtenir des données sur votre navigation et pour ajuster la publicité à vos goûts et préférences. Appuyez sur le bouton "Tout accepter" pour confirmer que vous avez lu et accepté les informations présentées. Pour gérer ou désactiver ces cookies, cliquez sur "Paramètres". Vous pouvez obtenir plus d'informations en consultant notre politique de cookies.
Modifier les cookies
Technique et Fonctionnel Toujours actif
Ce site Web utilise ses propres cookies pour collecter des informations afin d'améliorer nos services. Si vous continuez à naviguer, vous acceptez leur installation. L'utilisateur a la possibilité de configurer son navigateur, pouvant, s'il le souhaite, empêcher leur installation sur son disque dur, même s'il doit garder à l'esprit qu'une telle action peut entraîner des difficultés de navigation sur le site.
Ils permettent le suivi et l'analyse du comportement des utilisateurs de ce site. Les informations collectées via ce type de cookies sont utilisées pour mesurer l'activité du Web pour l'élaboration des profils de navigation des utilisateurs afin d'introduire des améliorations basées sur l'analyse des données d'utilisation effectuée par les utilisateurs du service. . Ils nous permettent de sauvegarder les informations de préférence de l'utilisateur pour améliorer la qualité de nos services et offrir une meilleure expérience grâce aux produits recommandés.
Ces cookies sont utilisés pour stocker des informations sur les préférences et les choix personnels de l'utilisateur grâce à l'observation continue de ses habitudes de navigation. Grâce à eux, nous pouvons connaître les habitudes de navigation sur le site Web et afficher des publicités liées au profil de navigation de l'utilisateur.