Bellaterra, Cerdanyola del Vallès
Functional and family home with views, in the upper central area of Bellaterra, to reform
426 m²Taille1.020 m²Terrain63 Salles de bain
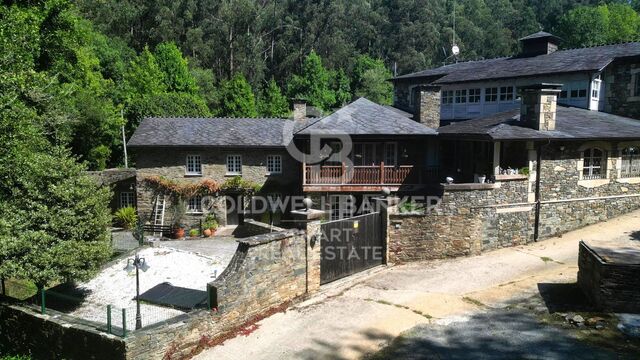
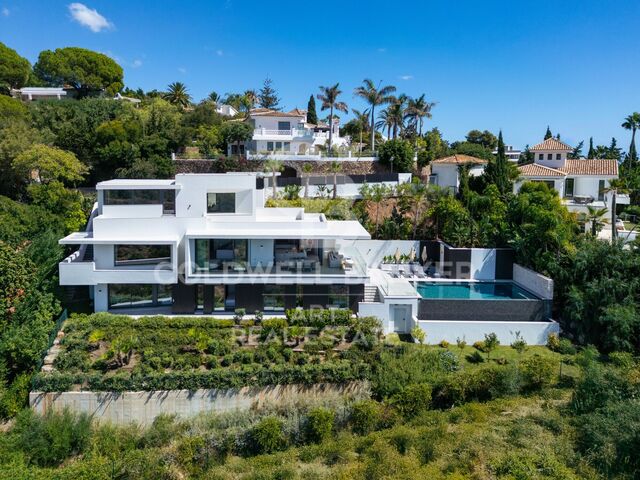
We present this charming property to reform, located on one of the most prized ridges of Bellaterra, where tranquility becomes a way of life. With a full south orientation that guarantees natural light throughout the day, the house stands on a magnificent 1,000-square-meter plot and offers spectacular views of Tibidabo. Its location in the highest part of the center allows for a combination of absolute privacy and excellent connectivity, as it is just a few minutes' walk from the railway station and the main commercial services. Built with a solid structure of 425 square meters, this house shaped by different family stages remains the perfect canvas to adapt to the needs of the most demanding buyers.
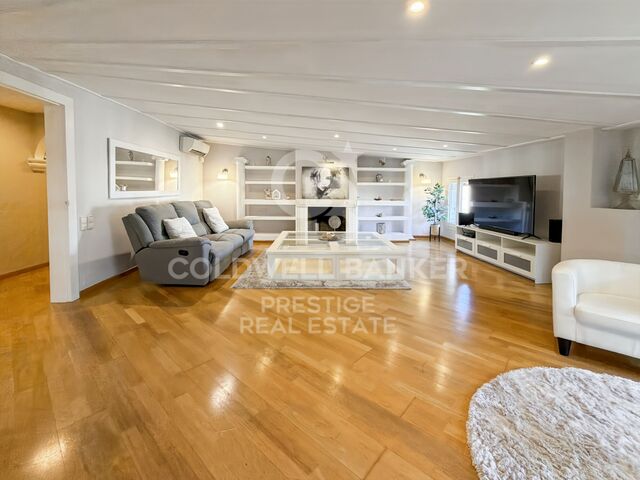
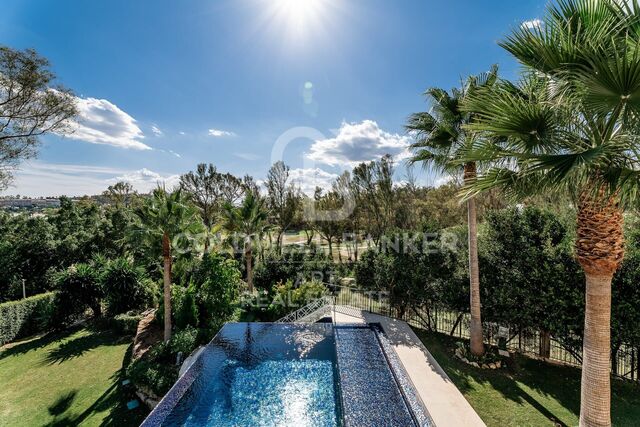
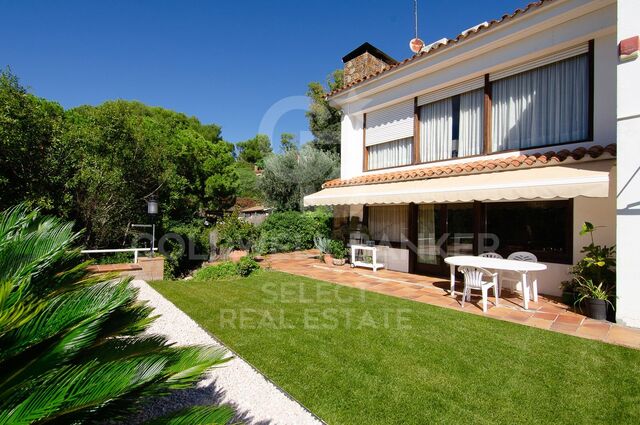
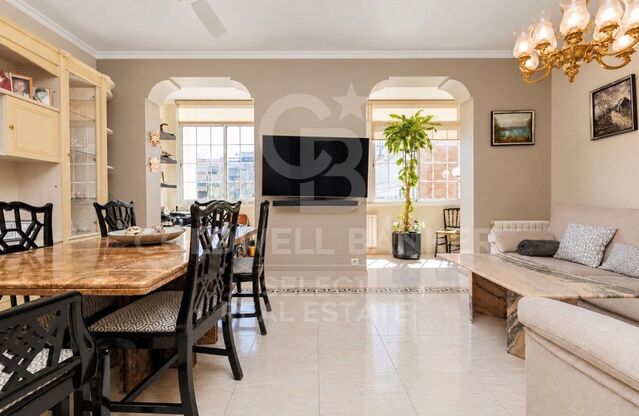
The house is distributed inversely with respect to the main access, prioritizing the connection with the surroundings. On the lower floor, designed for daily life, we find a large living room with a charming fireplace and a beautiful main dining room, spaces that open completely to the garden through large windows. Next is the kitchen, a space with a unique character thanks to its coffered ceiling and wooden details, connected to a cozy daily dining area with air conditioning. From here there is direct access to a delightful porch with a barbecue area, finished with hand-cut natural stone that extends harmoniously around the entire perimeter of the house. In front lies the extensive garden of the estate, a large private green area that merges visually with the wooded surroundings of Collserola, a space that incorporates several mature trees and is perfect to host a future swimming pool thanks to the generous surface area . This same floor is completed in a very practical way with three bedrooms that share a full bathroom, a laundry room with an independent exit, and a generous storage area for clothes and tableware.
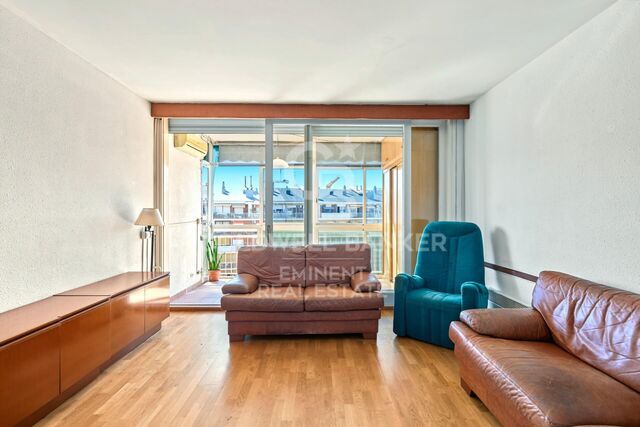
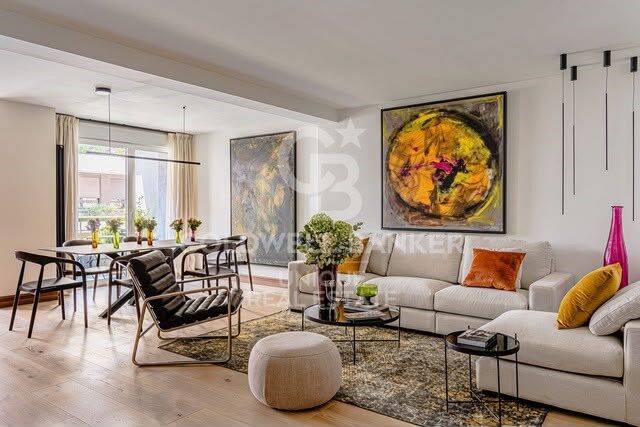
The upper floor is reserved for the main access to the house through a comfortable entrance hall. Upon entering, a large multipurpose living room stands out, offering endless possibilities, ideal for becoming a magnificent work-from-home area, game room, or additional bedrooms. This level also features an independent office and three bedrooms, two of which are doubles and one single. The main bedroom stands out as a very complete suite, equipped with a private bathroom, a beautiful dressing room, and windows that enjoy the property's best views towards Collserola, while the other two bedrooms share a second full bathroom.Finally, wheeled access to the property is made via a ramp that leads to the lowest part of the estate, also offering great convenience to stop the car right in front of the kitchen and unload the daily groceries. The independent construction of the garage shares its large surface area with an immense private gym.
Do not miss the opportunity to acquire a house with such a privileged plot, all the comforts of urban services, a practical layout, and truly unique views.
LOCATION
Bellaterra stands in a privileged enclave: an elevated, sun-drenched area that has established itself as the residential refuge par excellence for those seeking the highest quality of life just a stone's throw from Barcelona. Strategically located between Sant Cugat and Cerdanyola, and sheltered by the Collserola mountain range, this exclusive community offers a unique orientation that embraces both the Mediterranean breeze and the serenity of the Montseny mountains. Living here means enjoying the luxury of time, thanks to exceptional connectivity that puts the city center just 12 minutes away, while maintaining immediate access to the AP-7 and B-30 highways, alongside the convenience of having two train stations within the town itself.
#ref:CAS_97

 fr