Regio Apartment of 439 m² next to the City Hall: Large Terrace and Potential to Split into 2 Dwellings
taille
412 m²
Chambres
6
Salles de bain
4
prix
800.000 €
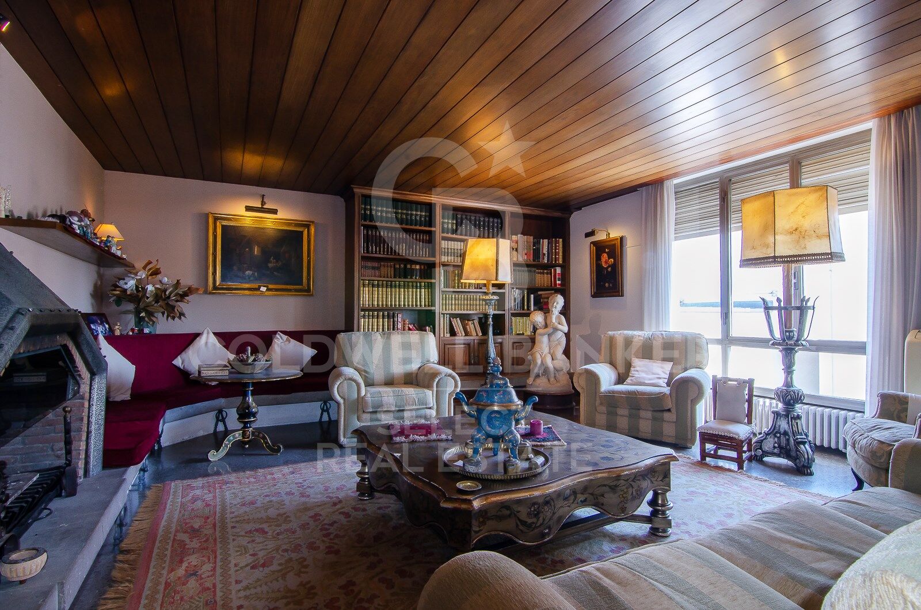
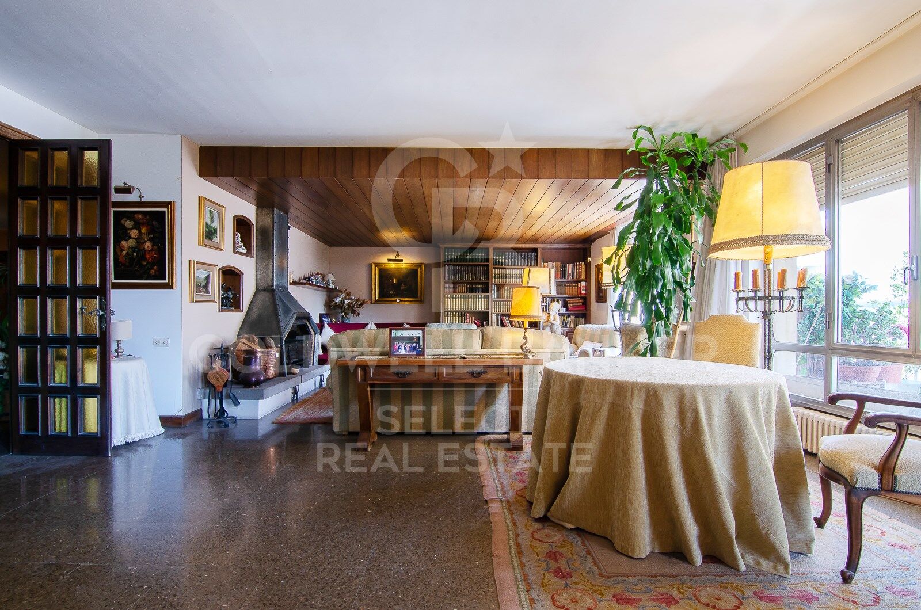
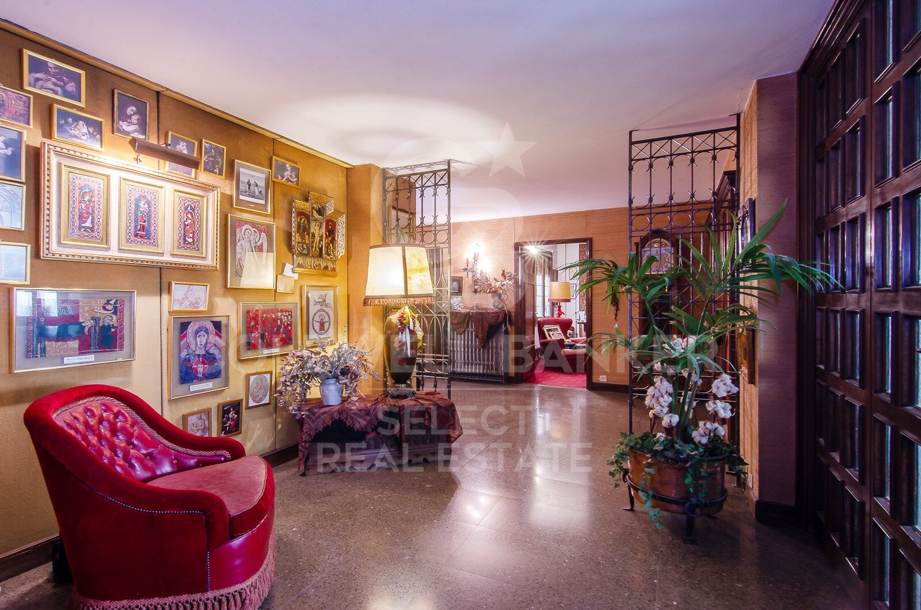
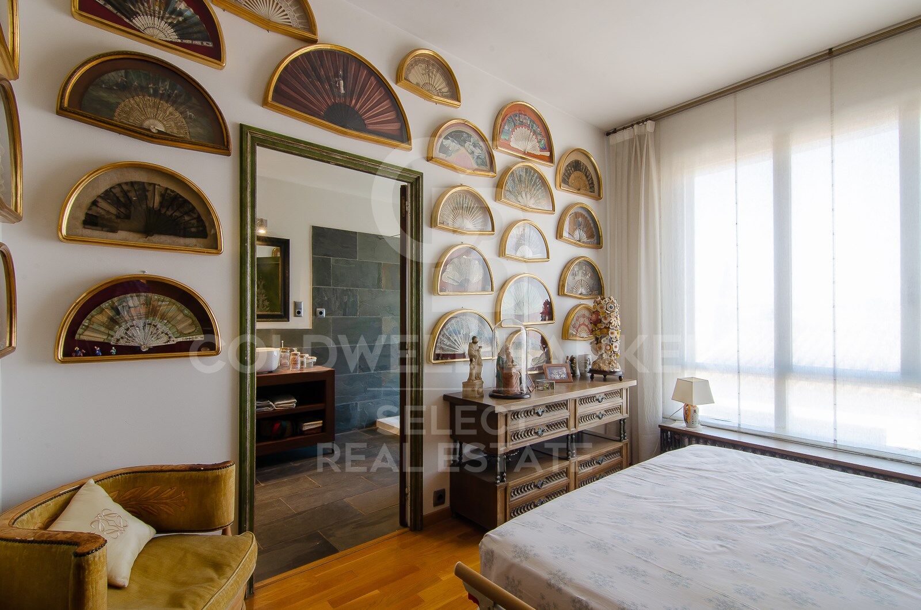
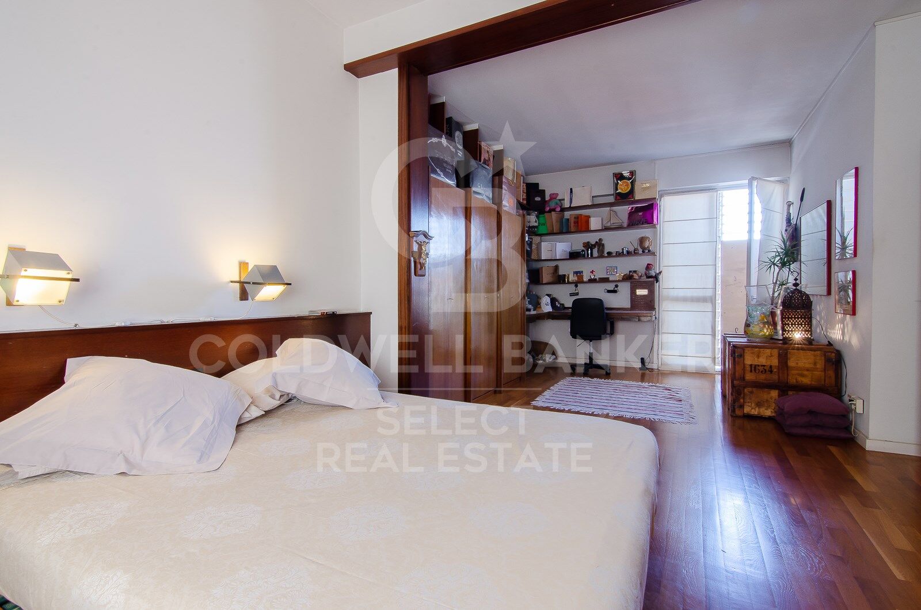
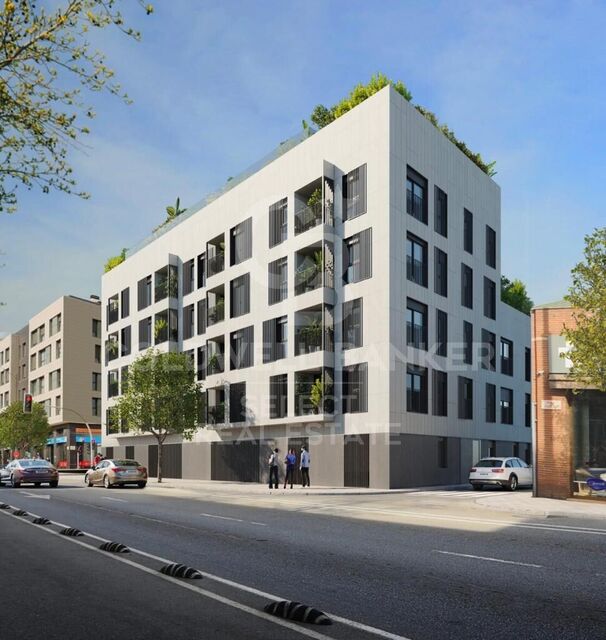
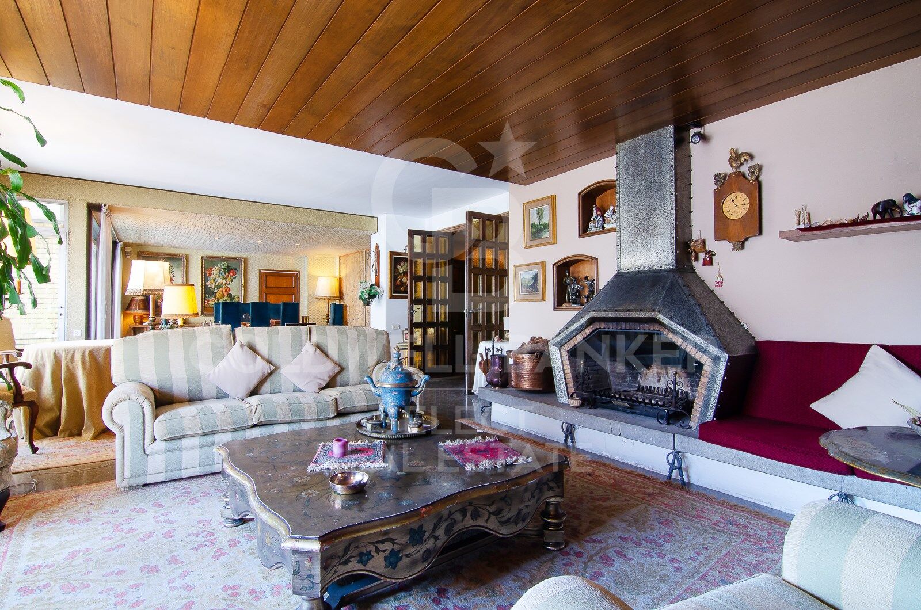
Welcome to a property where true luxury is measured in square meters, light, and infinite possibilities. Located in one of the most prestigious and institutional areas of the city, right next to the City Hall, this stately 439 m² residence stands out not only for its imposing dimensions but also for a highly sought-after feature in the premium market: its architectural viability to be split into two independent properties. A blank canvas ideal both for families seeking a unique home and for investors looking to maximize their return in an unbeatable location.
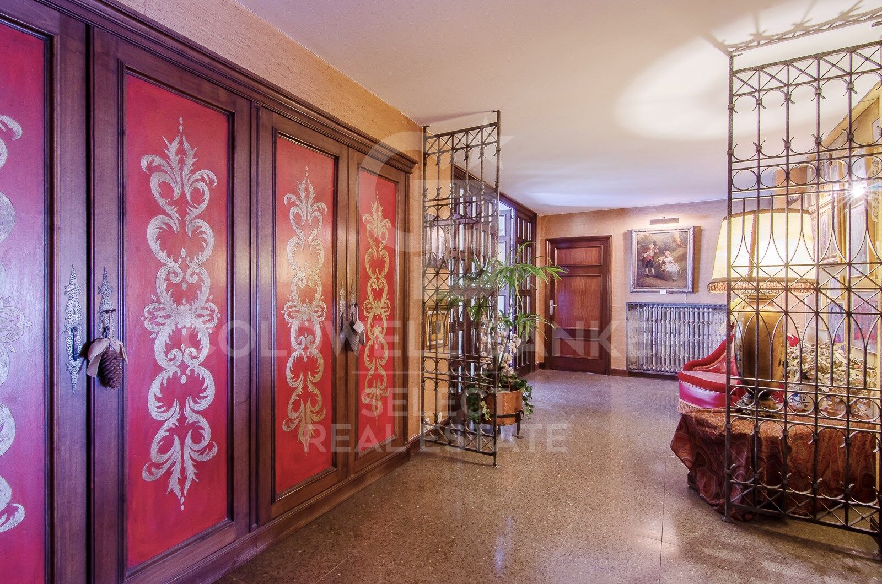
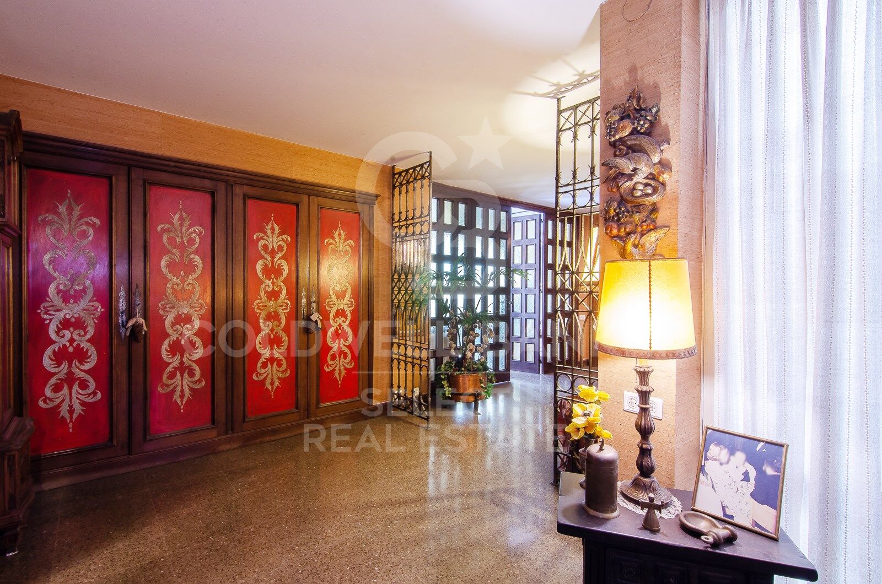
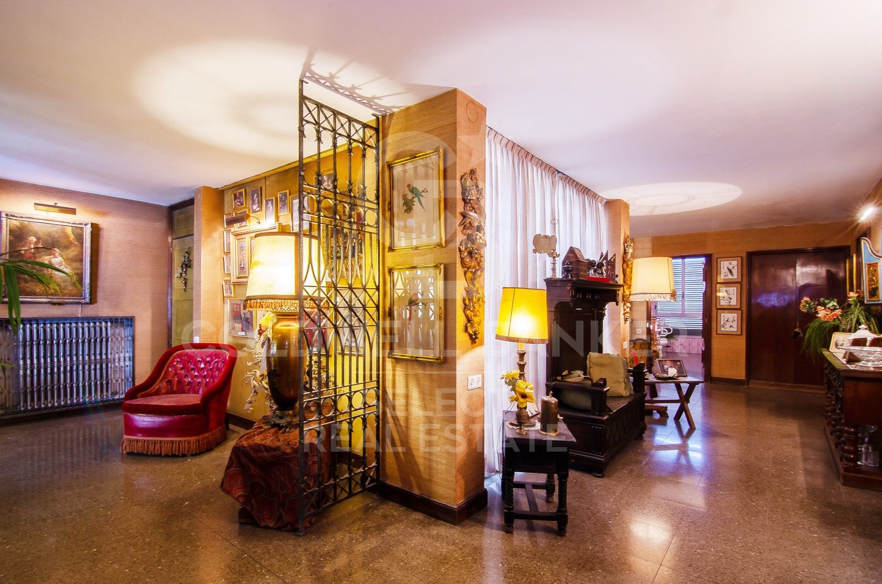
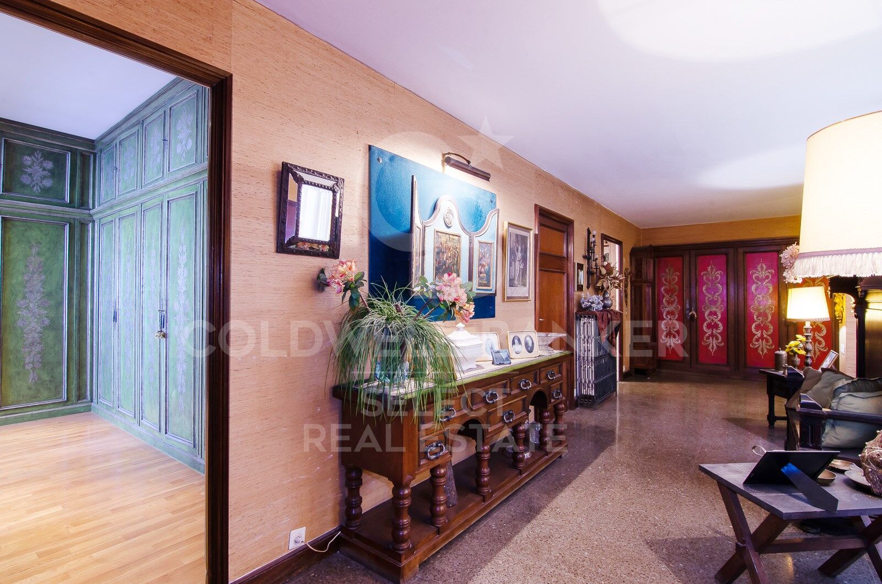
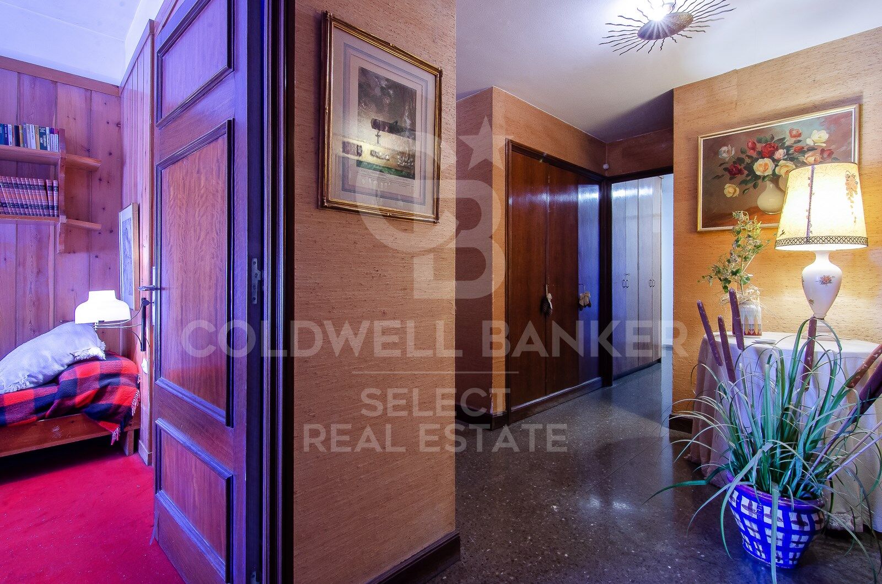
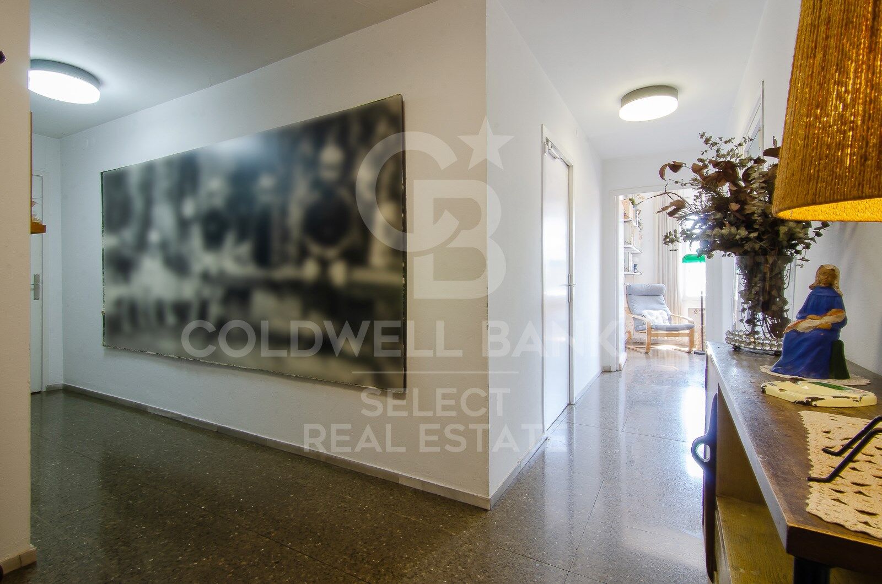
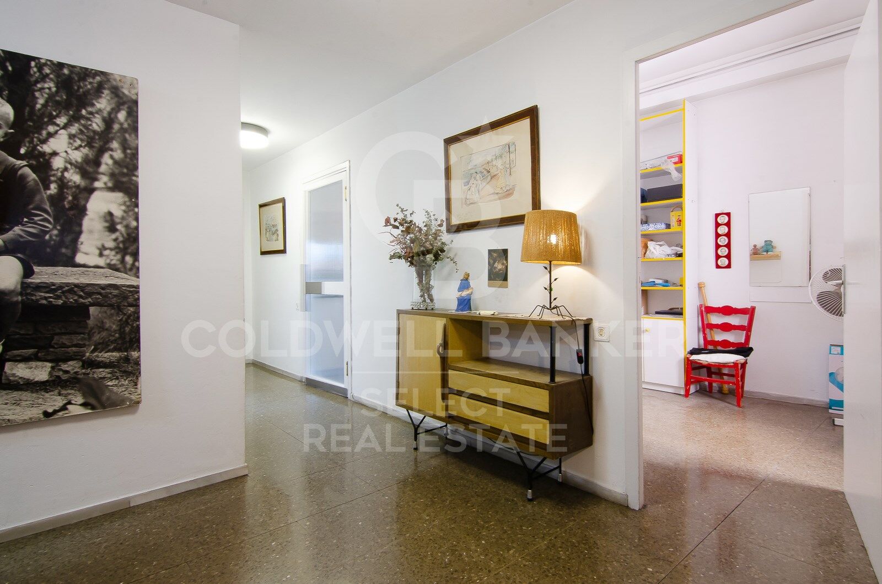
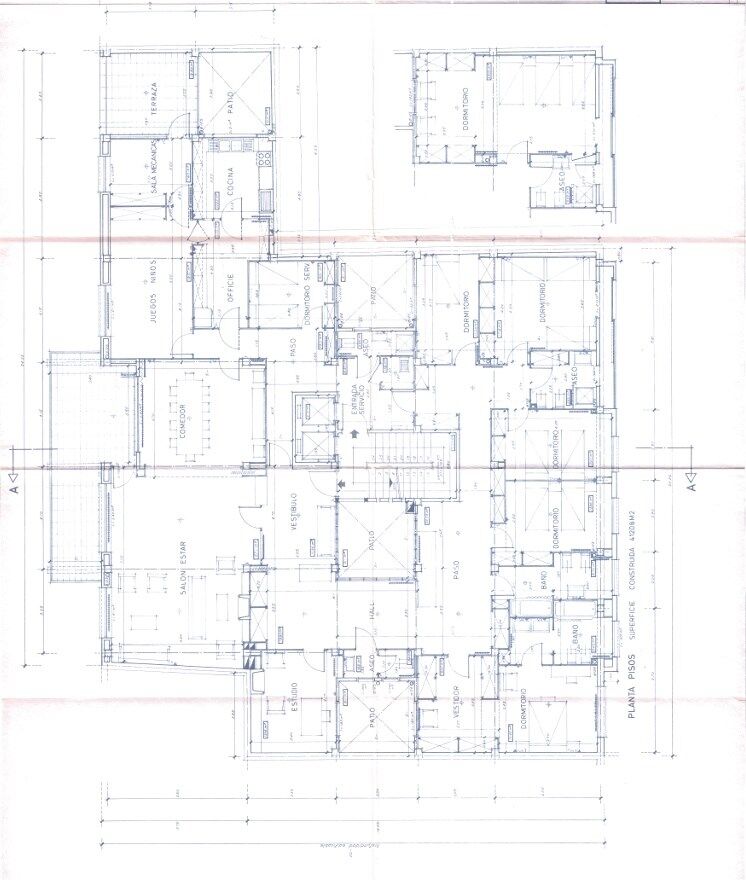
The property features a masterful circular layout that allows you to move seamlessly throughout the entire floor plan without ever having to retrace your steps. The sense of openness is constant and overwhelming: the high ceilings, large-format hallways, and the width of the doors and large windows bring great sophistication and prestige to every room, where even the transitional spaces are conceived as generous areas for rest.
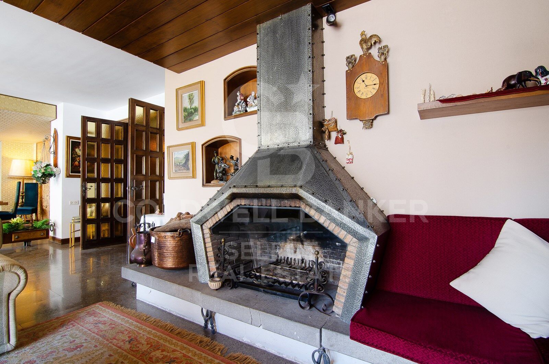
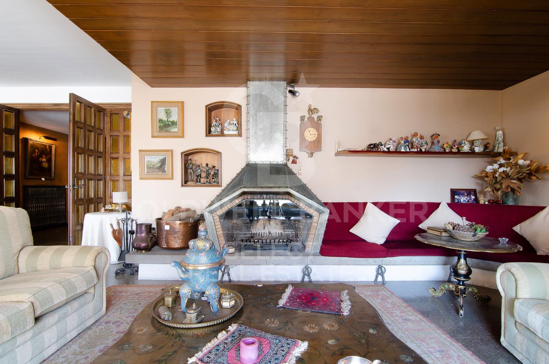
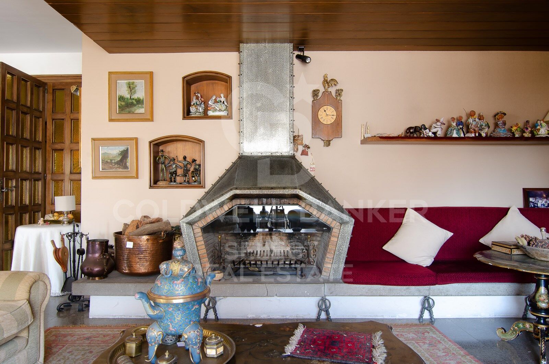
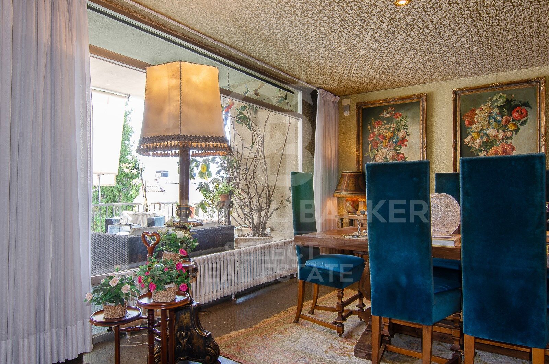
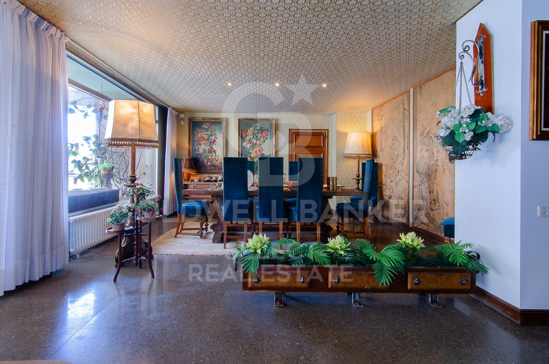
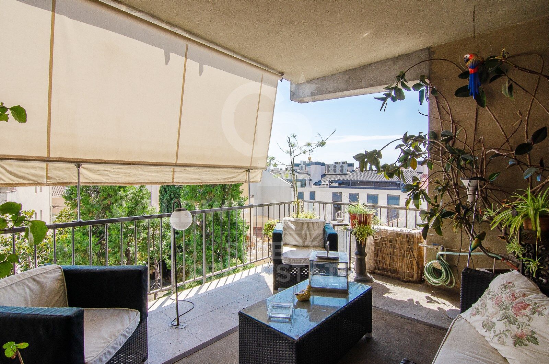
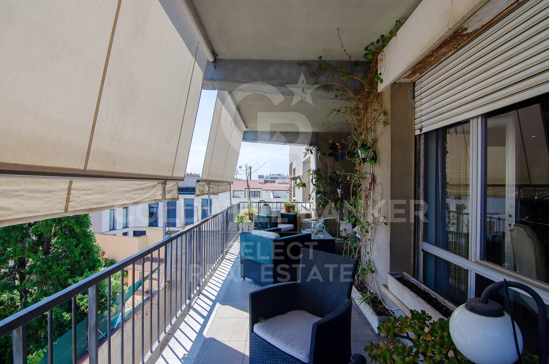
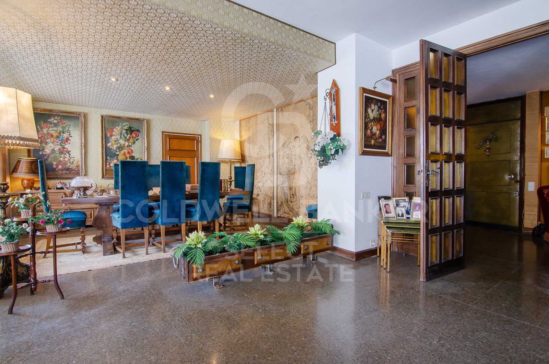
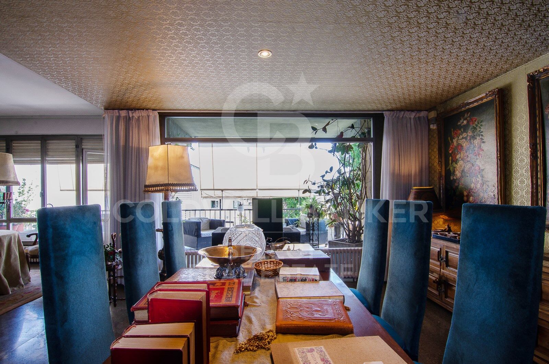
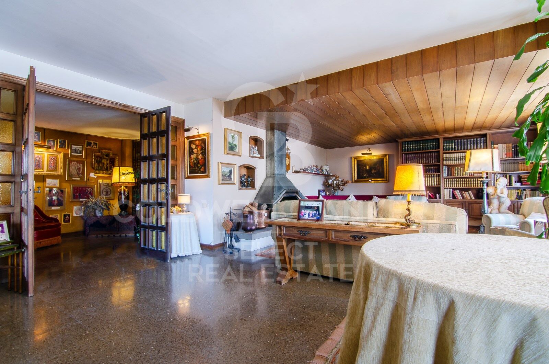
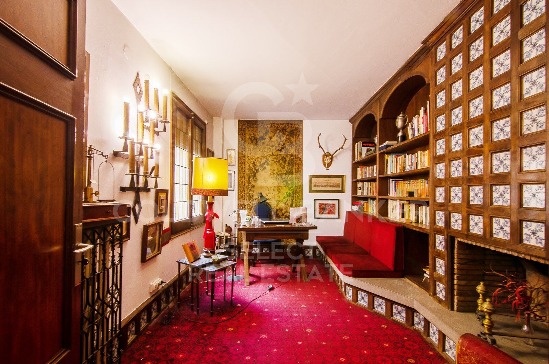
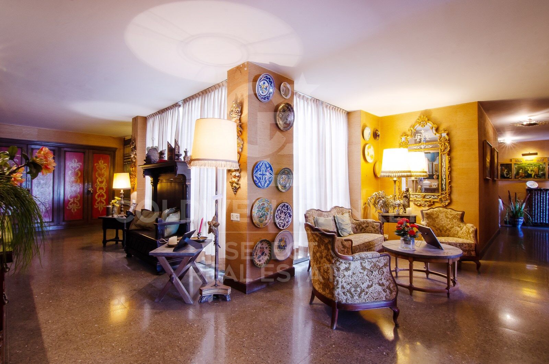
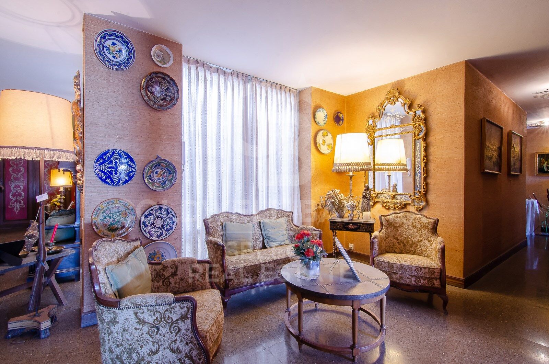
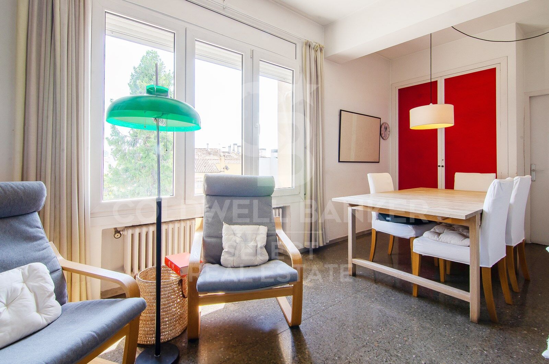
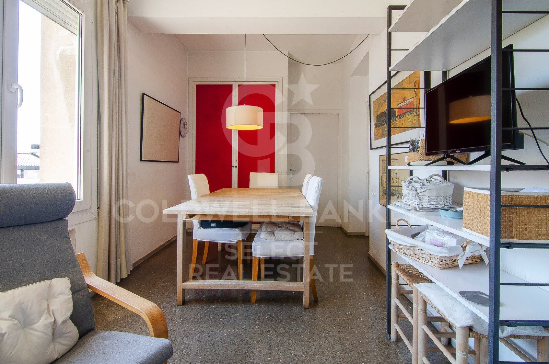
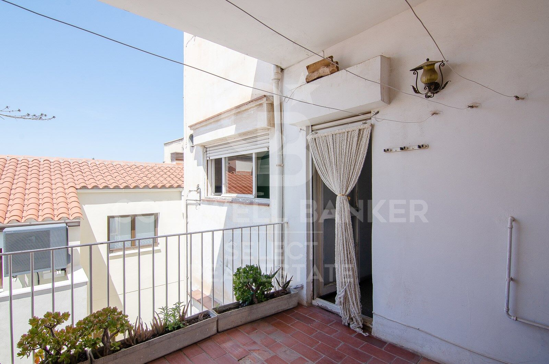
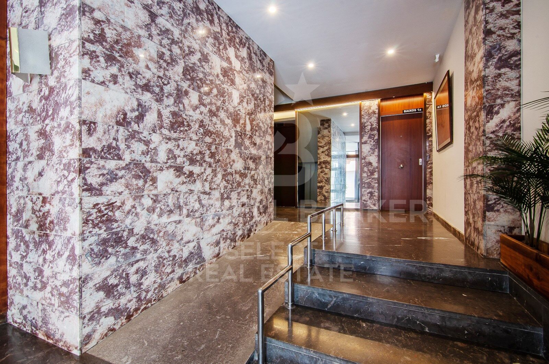
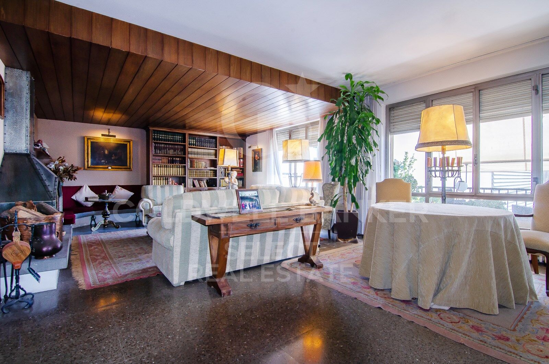
Designed for a distinguished lifestyle, the apartment features two independent entrances. Upon crossing the main entrance, an imposing foyer provides a grand welcome and leads directly to a magnificent private office with its own fireplace and a guest powder room. From the same hall, you access the majestic 60 m² living-dining room, a space bathed in natural light thanks to its large windows, which open up to an enjoyable 20 m² terrace running along the entire façade. A large fireplace presides over this living room, which easily accommodates different lounge and reading areas before connecting to the formal dining room.
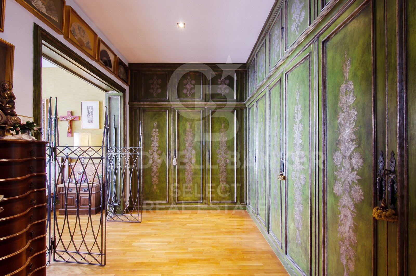
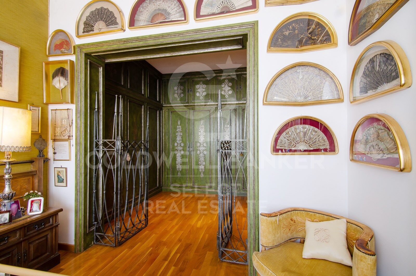
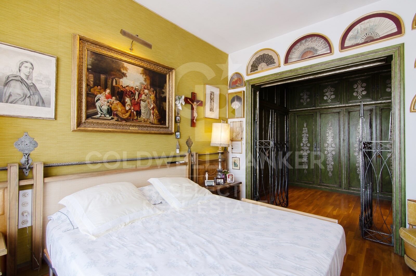
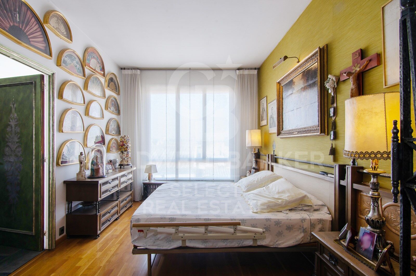
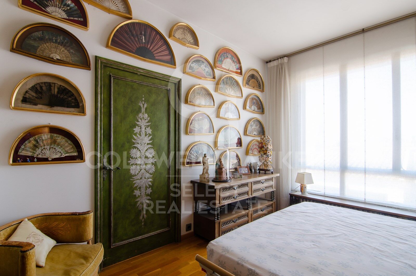
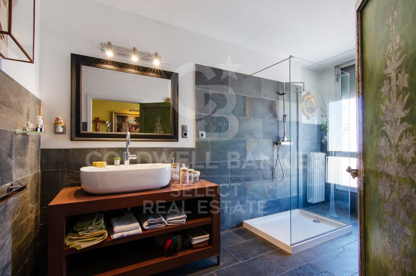
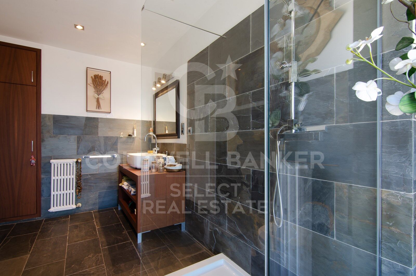
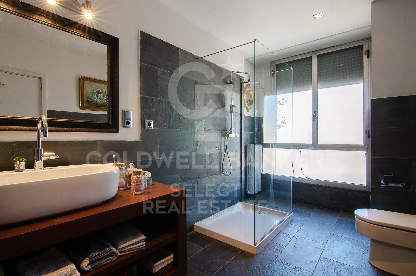
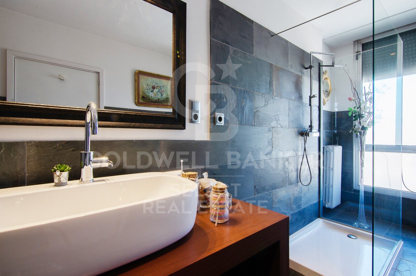
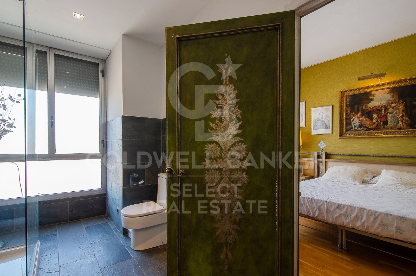
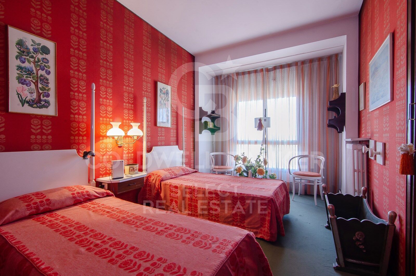
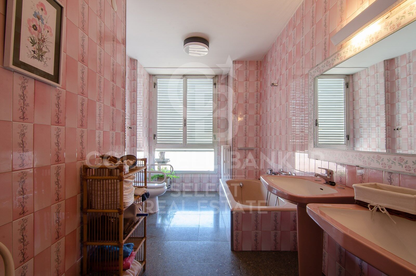
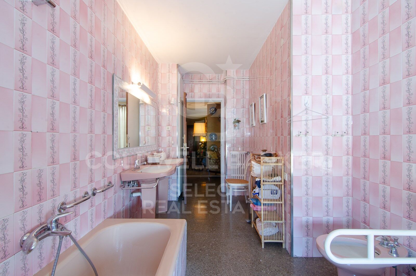
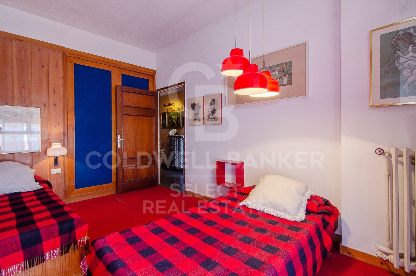
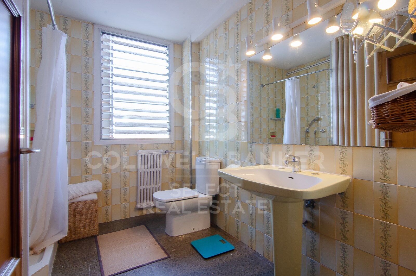
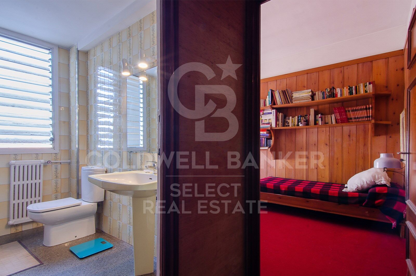

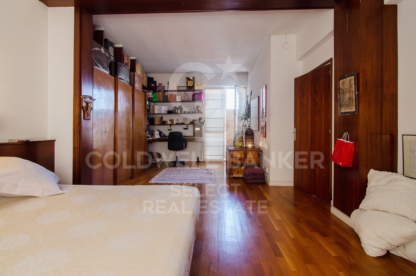
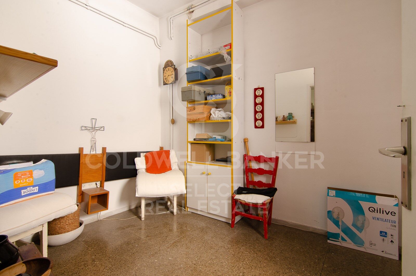
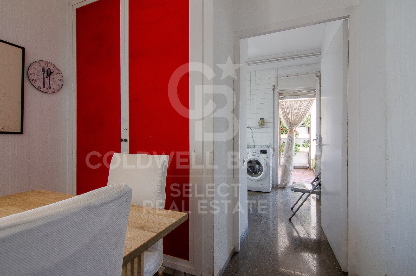
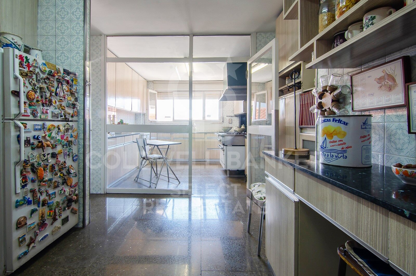
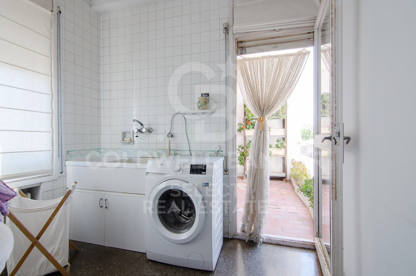
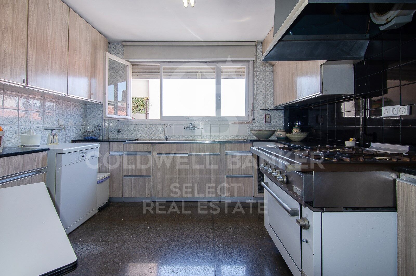
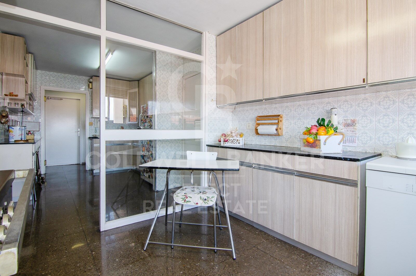
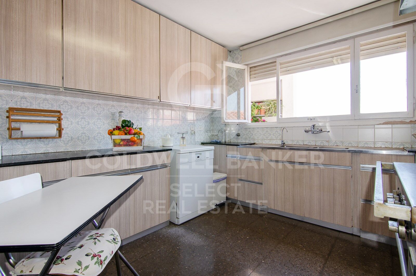
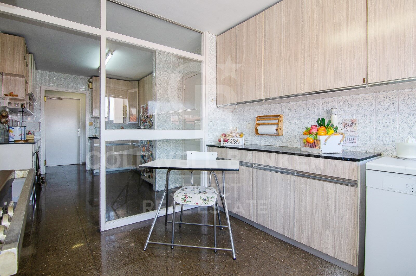
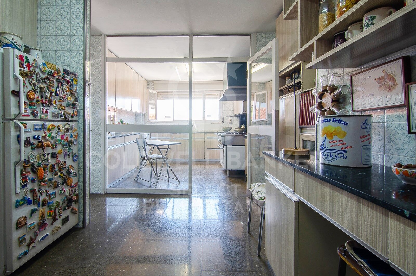
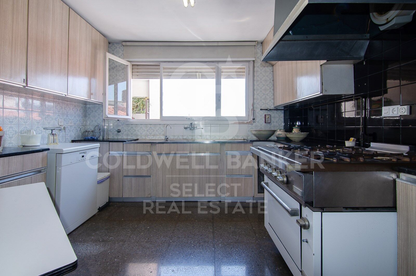
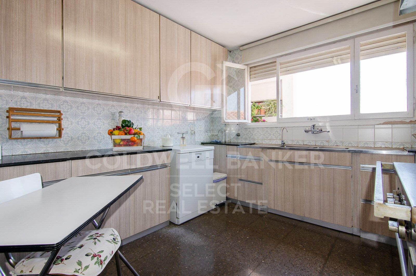
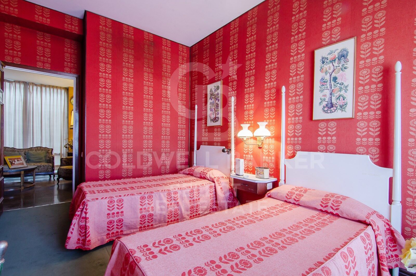
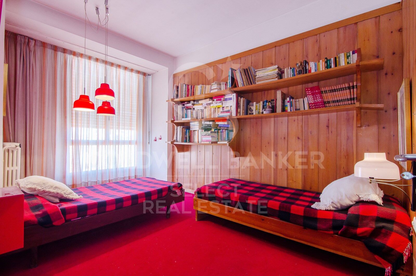
Following this, the residence connects to a fully equipped service area designed almost as an independent apartment within the home. It comprises a private living room, a large kitchen, an ironing room, a laundry area, an interior terrace, a bedroom, and a full bathroom, along with its own direct access to the building's service landing. This sector is strategically linked to the private wing of the home, tailored to guarantee maximum comfort for a large family. In the night area, the master suite takes center stagean extraordinarily large bedroom that features a grand independent walk-in closet and an en-suite bathroom. The rest of the residential area consists of three spacious double bedrooms, all exterior-facing and filled with natural light, served by two additional large full bathrooms.
This property to renovate represents the perfect opportunity to custom-design a high-end home matching contemporary luxury standards or to execute a subdivision project in one of the city's most coveted locations. An exclusive asset reserved for those who appreciate the value of space and the privileges of a unique location.
#ref:PIS_82

Détails de la propriété

région
Barcelona provincia
zone
Vallès Occidental
localité
Sabadell
district
Centre - Sant Oleguer
Type de propriété
appartement
vente
800.000 €
Référence
PIS_82
Chambres
6
Salles de bain
4
Surface construite
412 m2
État/conservation
à rénover

Caractéristiques de l'établissement

cave
ascenseur
balcon
placards encastrés
Certificat énergétique
  • En attente

à propos de Sabadell

Bienvenue à Sabadell, une charmante ville située dans la comarque du Vallés Occidental, dans la province de Barcelone. Avec une riche histoire, une économie prospère et une excellente qualité de vie, Sabadell est devenue une destination très attrayante tant pour vivre que pour investir dans l'immobilier.

Sabadell se trouve à seulement 20 kilomètres de Barcelone, ce qui permet de profiter de la tranquillité d'une plus petite ville sans renoncer aux avantages d'être proche d'une grande métropole. Avec d'excellentes connexions de transport, y compris des trains, des bus et un accès rapide aux principales autoroutes, se déplacer vers et depuis Sabadell est simple et pratique.

Sabadell dispose de toutes les commodités nécessaires pour une vie confortable et agréable. Avec une large offre d'écoles, de centres de santé, de centres commerciaux, de parcs et d'espaces verts, la ville offre un environnement idéal pour les familles, les jeunes professionnels et les retraités.

L'offre gastronomique à Sabadell est diverse et délicieuse, avec de nombreux restaurants, bars et cafés proposant aussi bien des plats de cuisine catalane traditionnelle que des propositions plus internationales. De plus, la ville dispose d'une vie nocturne animée et de diverses options de divertissement.

Demander plus d'informations
Ref.PIS_82
Plaça Dr. Galtes 6, local 3
08172, Sant Cugat del Vallès
+34 933 391 823

Propriétés similaires

Fantastic first floor duplex with 20 m2 terrace
Centre - Sant Oleguer

Fantastic first floor duplex with 20 m2 terrace

90 m²Taille11 Salle de bain
NEW CONSTRUCTION FLAT IN THE CENTRE OF SABADELL. New building right in the centre of Sabadell, 5 minutes from the Corte Inglés and the central market. 10 minutes from the FGC station and immediate access to the C58. We present this wonderful duplex on the first floor of 90m2 and with a terrace of 20 m2. The property is very spacious and well distributed. We enter through a hall of 3,09 m2 and from there we access to an open space that includes the kitchen and the living-dining room of 16,97 m2. There is a large bedroom of 9,44m2 and a bathroom of 3,13m2. From the living-dining room there is access to the stairs leading to the first floor. On the first floor there is a wonderful living room of 18,52 m2 with access to a large terrace of 18,83m2. There is also a storage room of 3,78m2 on the same terrace to store outdoor furniture. We offer a total of 23 homes, from 55m2 to 130m2, with 2, 3 and 4 bedrooms, large living-dining rooms, kitchens and bathrooms equipped with the best brands on the market and the latest energy-saving technologies. They also have large terraces and a spectacular communal swimming pool on the rooftop of the building with all luxury amenities and fantastic views, which will undoubtedly set a 'trend' in new construction in Sabadell, We have all kinds of compositions, ground floors with or without garden, flats with terrace or balcony, duplex, Top quality and comfort finishes such as aluminium carpentry with thermal bridge break, motorised blinds in the living room and double bedroom, ducted air conditioning, radiators with thermostat, laminated parquet flooring, porcelain stoneware tiles in bathrooms and kitchen, interior carpentry with solid doors lacquered in white, bathroom and kitchen worktops in Silestone. There are three types of finishes to choose from: Urban, luxury and premium. Optional parking space and storage room, for 18.900 and 5000€ respectively. It is currently in the foundation phase and is expected to be delivered during the second half of 2024. Don't miss the chance to get to know the details that surround this flat in this wonderful development! #ref:CBMT386SB
346.500 €
Fantastic house in the centre of Sabadell, where design, functionality and comfort coexist perfectly.
Centre - Sant Oleguer

Fantastic house in the centre of Sabadell, where design, functionality and comfort coexist perfectly.

347 m²Taille228 m²Terrain34 Salles de bain
Built in 2018, this spectacular detached house stands out for its exclusivity and its first-class finishes and a distribution designed to enjoy each space. On the ground floor we find a large garage with capacity for two or three vehicles in a row, a large wardrobe area that serves as a storage room, space for bicycles or motorbikes, gym, toilet, laundry room and a practical auxiliary kitchen with direct access to the garden. The exterior is a real privilege: garden with high quality artificial grass, saline water pool, solarium area and space to enjoy meals and evenings outdoors. The ground floor is dedicated to the day area, with a large designer living-dining room, gas fireplace and carefully studied lighting. The open kitchen, with a large bar for everyday use, connects to a terrace overlooking the pool, ideal for breakfast or lunch. This floor is completed by a guest bathroom and a practical pantry. On the first floor there is the night area, with two double bedrooms, one of them a suite with a private bathroom, and another single room, a second bathroom and a space currently enabled as an office, but with multiple possibilities of use. The floor below deck offers a second multipurpose room and another office, perfect as a work area, games room or relaxation space. As for the finishes, the house has wide-slatted parquet, motorised adjustable blinds, aluminium enclosures with double glazing and thermal break breaking, gas heating, ducts for dirty laundry in all rooms and high-end appliances. In addition, the house is prepared for the installation of a lift, a feature that provides comfort and accessibility for the future. An exclusive, practical and elegant property, designed for those looking for quality of life in an unbeatable location, in the heart of Sabadell. #ref:CB_78
1.200.000 €

Propriétés récemment vues

Terrasses d'Alicante | Élégance méditerranéenne, design contemporain et intimité absolue
Bonalba - Cotoveta

Terrasses d'Alicante | Élégance méditerranéenne, design contemporain et intimité absolue

124 m²Taille392 m²Terrain33 Salles de bain
Découvrez Terrazas de Alicante, un ensemble exclusif de 34 villas individuelles neuves, conçu pour ceux qui recherchent de l'espace, du confort et un style de vie méditerranéen sans sacrifier le design et la qualité. Chaque maison a été soigneusement conçue pour offrir des espaces lumineux et fonctionnels, avec une architecture contemporaine qui intègre harmonieusement les espaces intérieurs et extérieurs. Les villas disposent de 3 chambres et 3 salles de bains, d'une cuisine à aire ouverte élégante avec un îlot entièrement équipé, de vastes espaces de vie et des finitions de haute qualité. À l'extérieur, chaque propriété dispose de sa propre piscine privée, jardin, terrasse, solarium et parking, créant un environnement idéal pour profiter du climat privilégié de la Costa Blanca toute l'année. Points forts : - 34 maisons individuelles exclusives -3 chambres et 3 salles de bain -Superficie construite approximative de 392 m² -Cuisine ouverte avec îlot central -Cuisine entièrement équipée -Armeurs encastrées -Climatisation -Piscine privée -Jardin privé -Grandes terrasses -Solarium -Parking privé -Un investissement exceptionnel sur la Costa Blanca Situées dans un environnement privilégié, ces villas allient intimité, design et proximité de tous les services, ce qui en fait une excellente option tant comme résidence permanente, seconde résidence que comme investissement immobilier. Prix à partir de 570 000 € Les images, plans et surfaces sont indicatifs et non contraignants. Le projet peut faire l'objet de modifications pour des raisons techniques, juridiques ou administratives. #ref:CBS899
599.000 €
Appartement 3 Pièces Acheter Escaldes-Engordany
Escaldes-Engordany

Appartement 3 Pièces Acheter Escaldes-Engordany

111 m²Taille22 Salles de bain
Résidence exclusive située au cur d'Escaldes-Engordany, à seulement 500 mètres du centre économique et social de la Principauté.~~Bénéficiant d'un emplacement privilégié, la résidence offre des vues panoramiques exceptionnelles sur les vallées d'Andorre et d'Escaldes, ainsi qu'une orientation idéale garantissant un ensoleillement optimal tout au long de l'année.~~Le projet comprend une élégante tour de 14 étages abritant 124 appartements, conçus pour un confort optimal, une fonctionnalité maximale et une haute performance énergétique.~~Les appartements se distinguent par leurs grandes fenêtres, leurs terrasses spacieuses et leur architecture contemporaine, créant des espaces lumineux et aérés en harmonie avec la nature environnante.~~La résidence propose une variété d'appartements de différentes tailles et configurations pour répondre à tous les besoins, avec des agencements modernes et fonctionnels.~~Les appartements comprennent :~~- De spacieuses terrasses couvertes avec de grandes surfaces vitrées~~- Des espaces de vie ouverts comprenant cuisine, salle à manger et salon~~- Une isolation thermique et acoustique haute performance~~- Des finitions haut de gamme~~Limmeuble dispose despaces communs complets conçus pour le bien-être et le plaisir de ses résidents :~~- Un solarium extérieur avec vue panoramique~~- Une salle de sport entièrement équipée~~- Des espaces extérieurs aménagés~~- Un accès exclusif pour les résidents au Camí del Falgueró et au Rec del Solà~~De plus, limmeuble offre un service de conciergerie et délégants espaces communs aux finitions raffinées.~~Limmeuble a été conçu avec des matériaux de haute qualité et des solutions de construction modernes :~~- Une structure en béton armé avec des éléments métalliques judicieusement placés~~- Une façade ventilée avec une finition en céramique couleur ardoise~~- Un haut niveau disolation thermique et defficacité énergétique~~- Les terrasses sont dotées dun sol en carrelage de porcelaine antidérapant imitation bois, de garde-corps métalliques et de jardinières décoratives.~~Les cuisines, ouvertes sur le séjour/salle à manger, sont équipées de matériaux et d'électroménagers haut de gamme :~~- Plans de travail en Neolith, Silestone ou équivalent~- Hotte aspirante BORA intégrée~- Électroménager Siemens ou équivalent : plaque à induction, four, micro-ondes, réfrigérateur, lave-vaisselle~- Meubles hauts et bas contemporains, finitions unies et bois~- Robinetterie extensible~~Les salles de bains intègrent des matériaux de qualité supérieure et un design moderne :~~- Carrelage mural en céramique haut de gamme~- Meuble vasque suspendu avec lavabo intégré~- Robinetterie thermostatique Hansgrohe ou équivalent~- Cabine de douche en verre~- Receveur de douche ultra-fin~- Douche à effet pluie encastrée~~Les logements bénéficient de matériaux sélectionnés pour leur durabilité et leur confort :~~- Menuiseries extérieures en aluminium à rupture de pont thermique, Schüco ou équivalent~~- Triple vitrage à double chambre d'air~~- Sol en grès cérame grand format (deux finitions au choix)~~- Placards intégrés Carré ou équivalent~~- Porte d'entrée blindée~~- Éclairage LED intégré dans plusieurs pièces~~L'immeuble est équipé de systèmes modernes garantissant un confort et une efficacité optimaux :~~- Chauffage et eau chaude centralisés Système d'eau raccordé au réseau FEDA Ecoterm~~- Chauffage au sol dans tout l'immeuble~~- Climatisation gainable (sauf salles de bains)~~- Système de ventilation double flux avec récupération de chaleur~~L'immeuble dispose de 4 étages dédiés au parking et au stockage, avec accès automatisé.~~Pré-installation pour borne de recharge de véhicule électrique~~Un programme immobilier unique à Escaldes-Engordany, alliant emplacement privilégié, vues imprenables, qualité de construction et espaces communs complets.~~Gali Real Estate à votre service. #ref:04975/5210
669.000 €
Appartements et penthouses de 2 et 3 chambres avec vue à Estepona
Estepona Pueblo

Appartements et penthouses de 2 et 3 chambres avec vue à Estepona

110 m²Taille32 Salles de bain
Located high above the resplendent Mediterranean, Las Mesas Infinity Homes enjoys a prime location that offers stunning panoramic views, from the iconic Rock of Gibraltar to the distant coasts of Africa. This exclusive promotion is located just minutes from the award-winning beaches of Estepona and its vibrant urban centre, providing residents with a unique balance between natural beauty and exceptional comfort. Here, every day begins with panoramic panoramic views and ends with spectacular sunsets over the sea. Large floor-to-ceiling windows blur the boundaries between the interior and the exterior, flooding the spaces with natural light. The porcelain floor extends to the terraces, creating a continuous aesthetic, while the motorized blinds and LED lighting provide comfort and efficiency. A dynamic, practical and stylish life experience. Surrounded by well-kept gardens and mountain views, Las Mesas Infinity Homes offers a haven of tranquillity just a few minutes from Estepona's vibrant lifestyle. This prime location puts all day-to-day needs at your fingertips: whether you go to a cafe facing the sea, a local shop or a cultural event in the city, you will always be close to everything. Every apartment at Las Mesas Infinity Homes has been carefully designed to maximise natural light, privacy and stunning views. The orientation of each block follows the natural slope of the land, ensuring that all homes enjoy that spectacular Mediterranean backdrop. The spacious spaces and generous terraces allow for an elegant and comfortable lifestyle at any time of the year. All apartments have a generous terrace designed to enjoy the outdoors. Whether it's sunbathing, organising a dinner or enjoying a coffee at dawn, these spaces expand your home towards the warm Mediterranean air. The penthouses take the luxury even further, with large terraces on the roof and unparallelled views of the sea. This exclusive collection of only 18 two and three bedroom apartments is distributed in three elegant low-rise buildings, creating an atmosphere of spaciousness and serenity. The residential complex offers a full range of resort amenities, including a wellness centre with gym, sauna and Turkish bath, freshwater pool and landscaped gardens designed for relaxation. An elegant bar area adds a social meeting point, making daily life feel like a luxury holiday. #ref:CBSH626_B
1.050.000 €
Coldwell Banker Select Real Estate
Plaça Dr. Galtes 6, local 3
08172, Sant Cugat del Vallès
De lunes a viernes de 10:00 a 19:00
Newsletter

Trouvez votre maison à l’étranger avec le soutien du réseau Coldwell Banker®

Visitez nos sites web internationaux et trouvez votre propriété idéale dans les destinations les plus exclusives

Nous utilisons nos propres cookies et ceux de tiers pour faire fonctionner notre site Web en toute sécurité et personnaliser son contenu. De même, nous utilisons des cookies pour mesurer et obtenir des données sur votre navigation et pour ajuster la publicité à vos goûts et préférences. Appuyez sur le bouton "Tout accepter" pour confirmer que vous avez lu et accepté les informations présentées. Pour gérer ou désactiver ces cookies, cliquez sur "Paramètres". Vous pouvez obtenir plus d'informations en consultant notre politique de cookies.
Modifier les cookies
Technique et Fonctionnel Toujours actif
Ce site Web utilise ses propres cookies pour collecter des informations afin d'améliorer nos services. Si vous continuez à naviguer, vous acceptez leur installation. L'utilisateur a la possibilité de configurer son navigateur, pouvant, s'il le souhaite, empêcher leur installation sur son disque dur, même s'il doit garder à l'esprit qu'une telle action peut entraîner des difficultés de navigation sur le site.
Ils permettent le suivi et l'analyse du comportement des utilisateurs de ce site. Les informations collectées via ce type de cookies sont utilisées pour mesurer l'activité du Web pour l'élaboration des profils de navigation des utilisateurs afin d'introduire des améliorations basées sur l'analyse des données d'utilisation effectuée par les utilisateurs du service. . Ils nous permettent de sauvegarder les informations de préférence de l'utilisateur pour améliorer la qualité de nos services et offrir une meilleure expérience grâce aux produits recommandés.
Ces cookies sont utilisés pour stocker des informations sur les préférences et les choix personnels de l'utilisateur grâce à l'observation continue de ses habitudes de navigation. Grâce à eux, nous pouvons connaître les habitudes de navigation sur le site Web et afficher des publicités liées au profil de navigation de l'utilisateur.