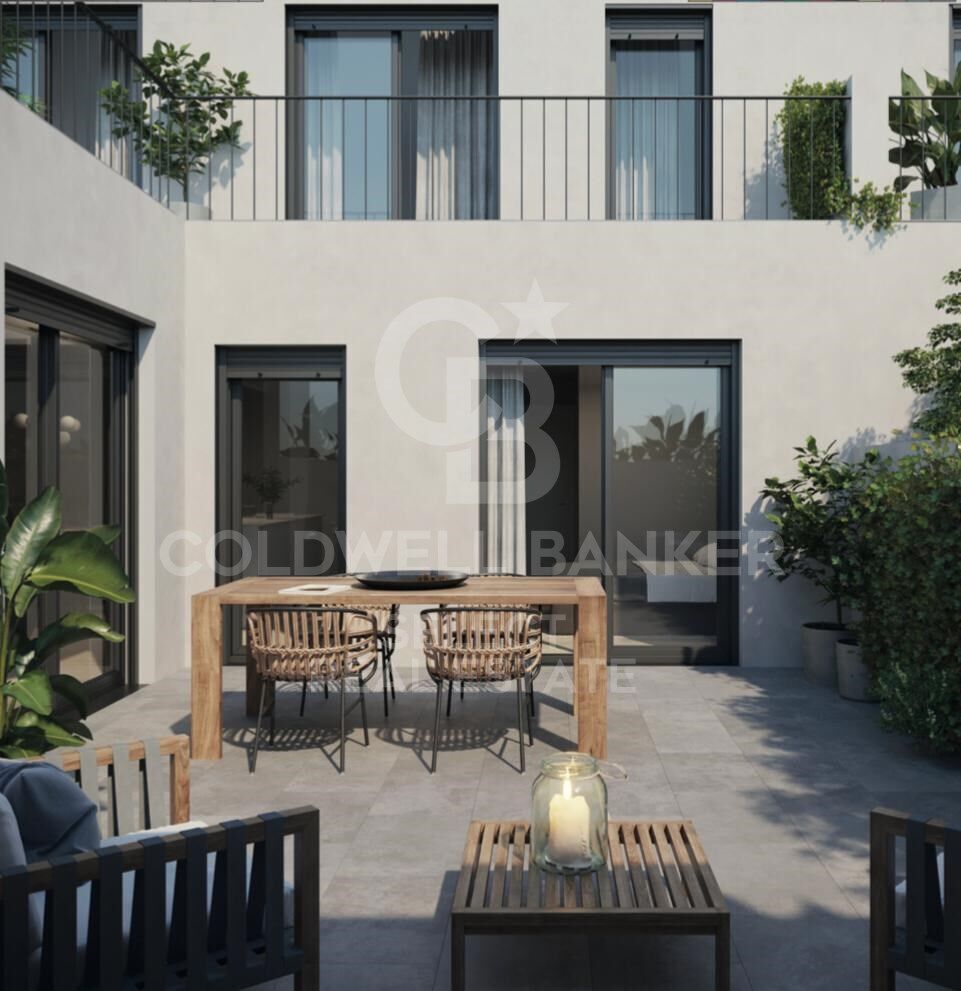
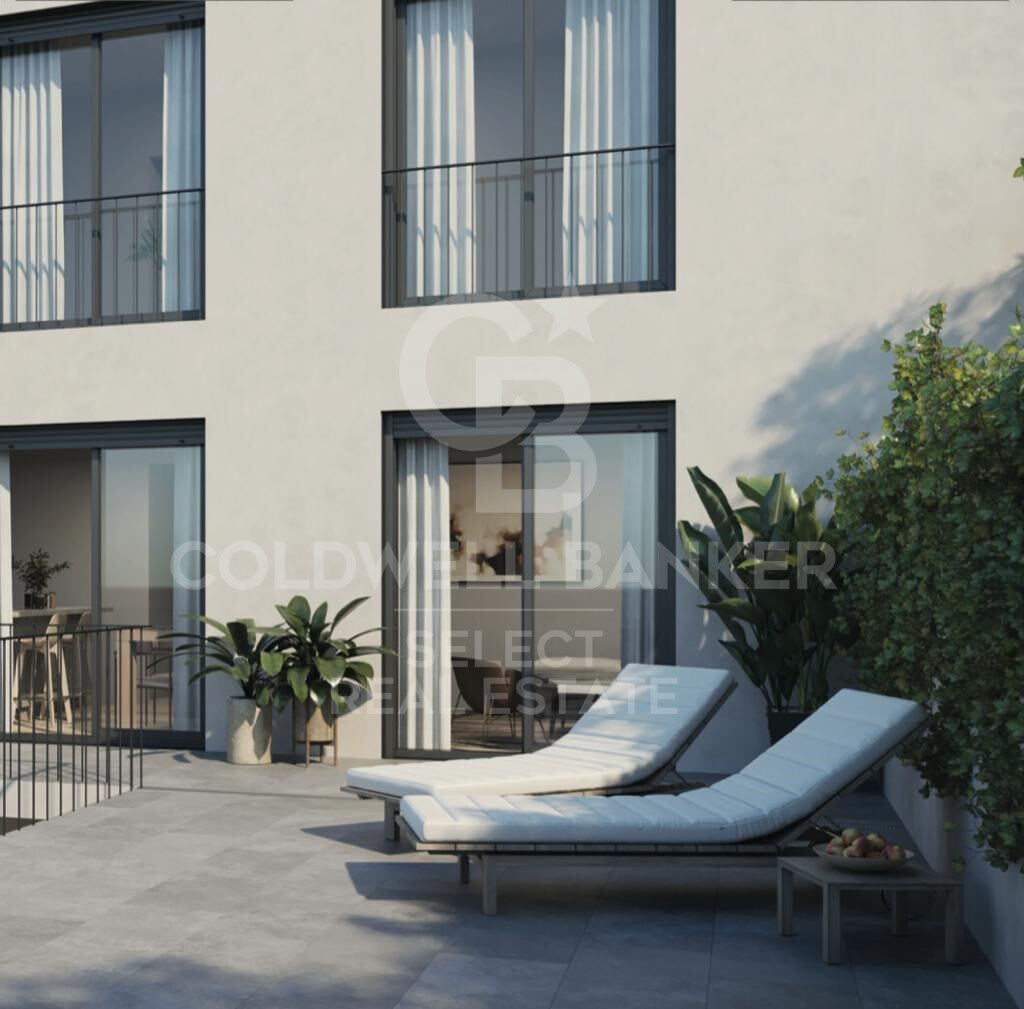
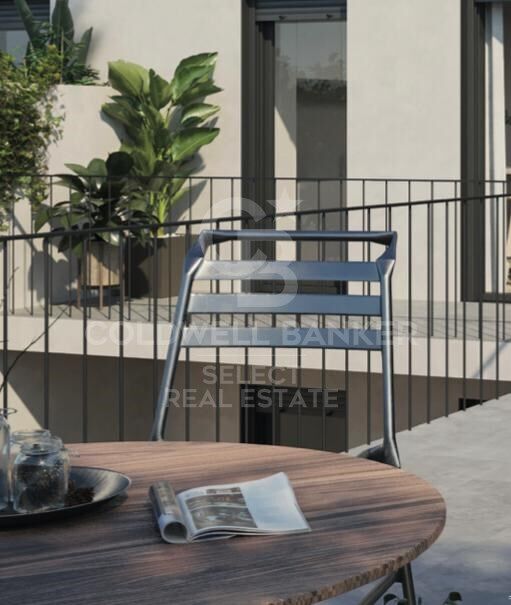
Fantastic first floor duplex with 20 m2 terrace
taille
90 m²
Chambre
1
Salle de bain
1
prix
346.500 €
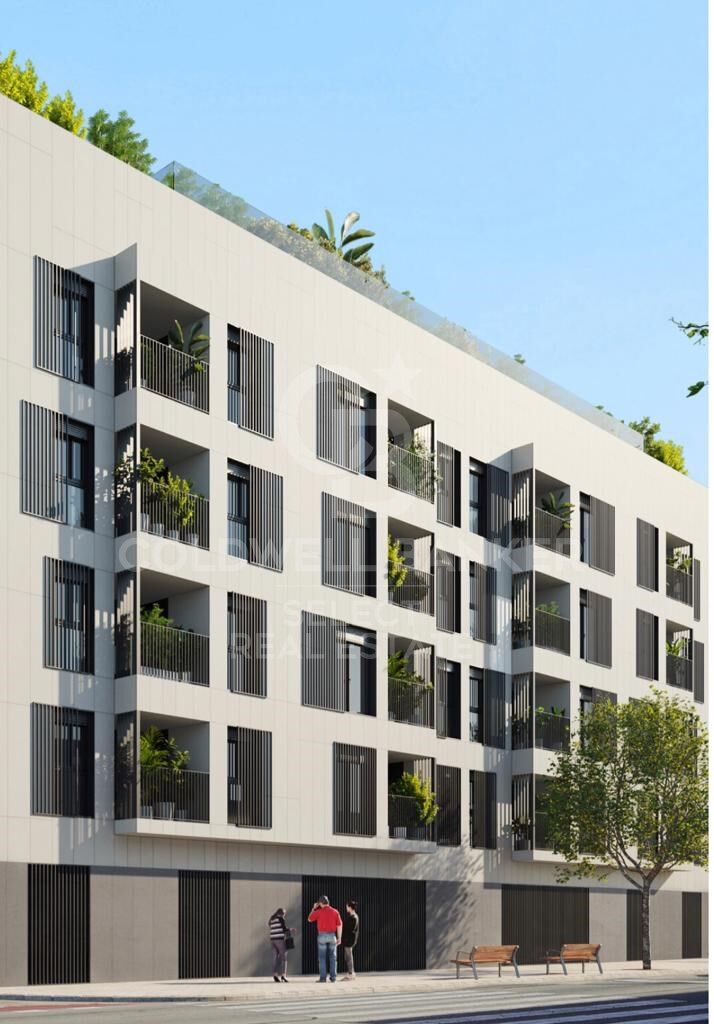
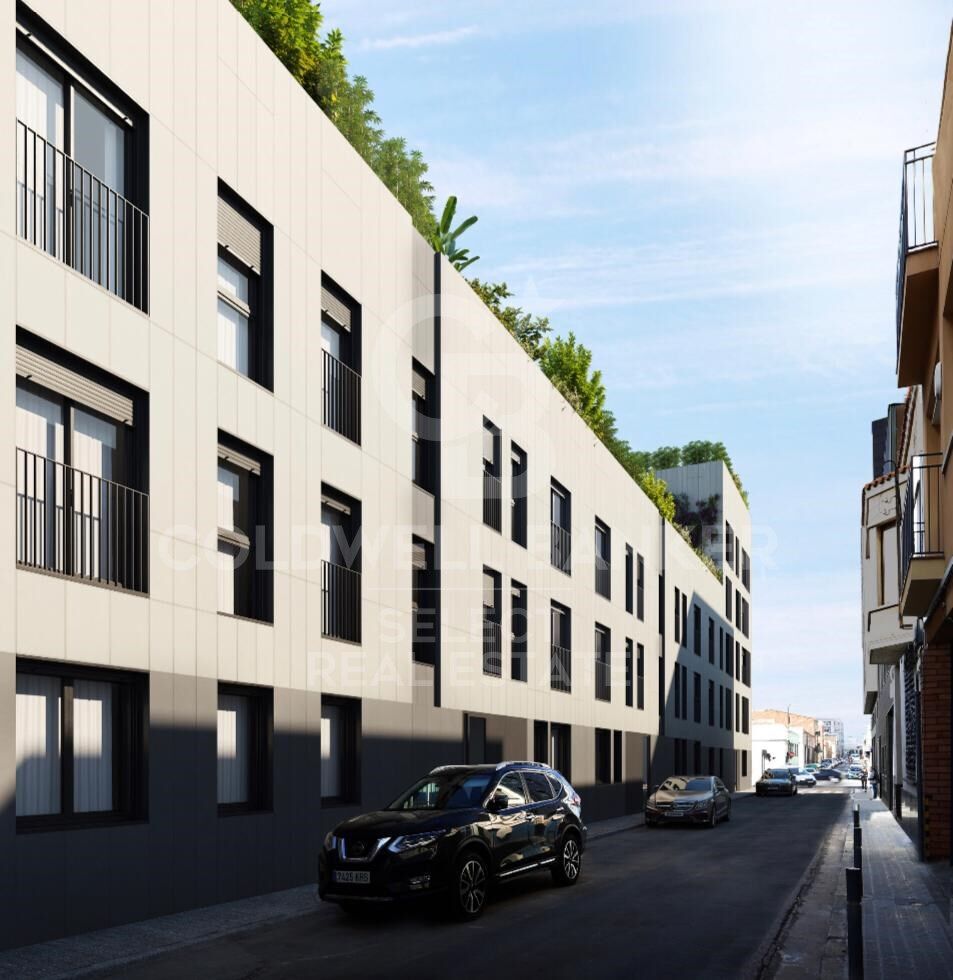
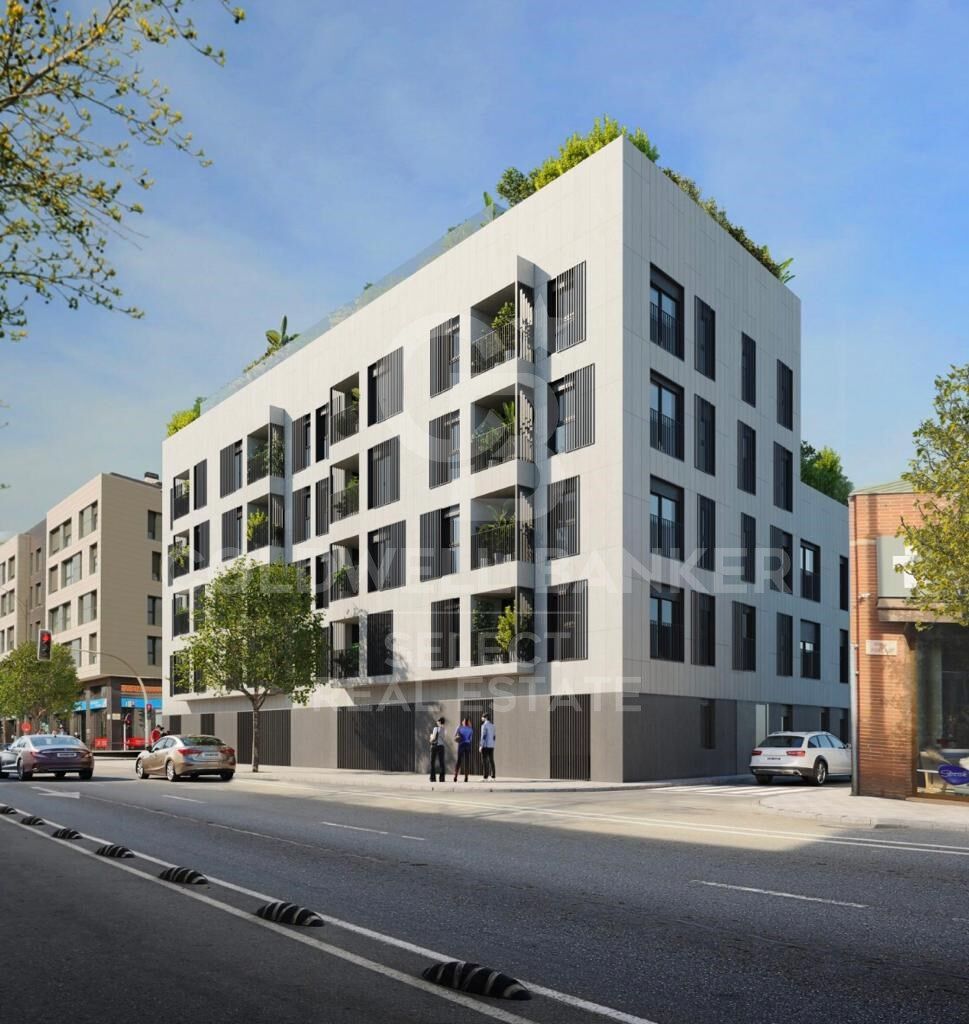
NEW CONSTRUCTION FLAT IN THE CENTRE OF SABADELL.

New building right in the centre of Sabadell, 5 minutes from the Corte Inglés and the central market. 10 minutes from the FGC station and immediate access to the C58.

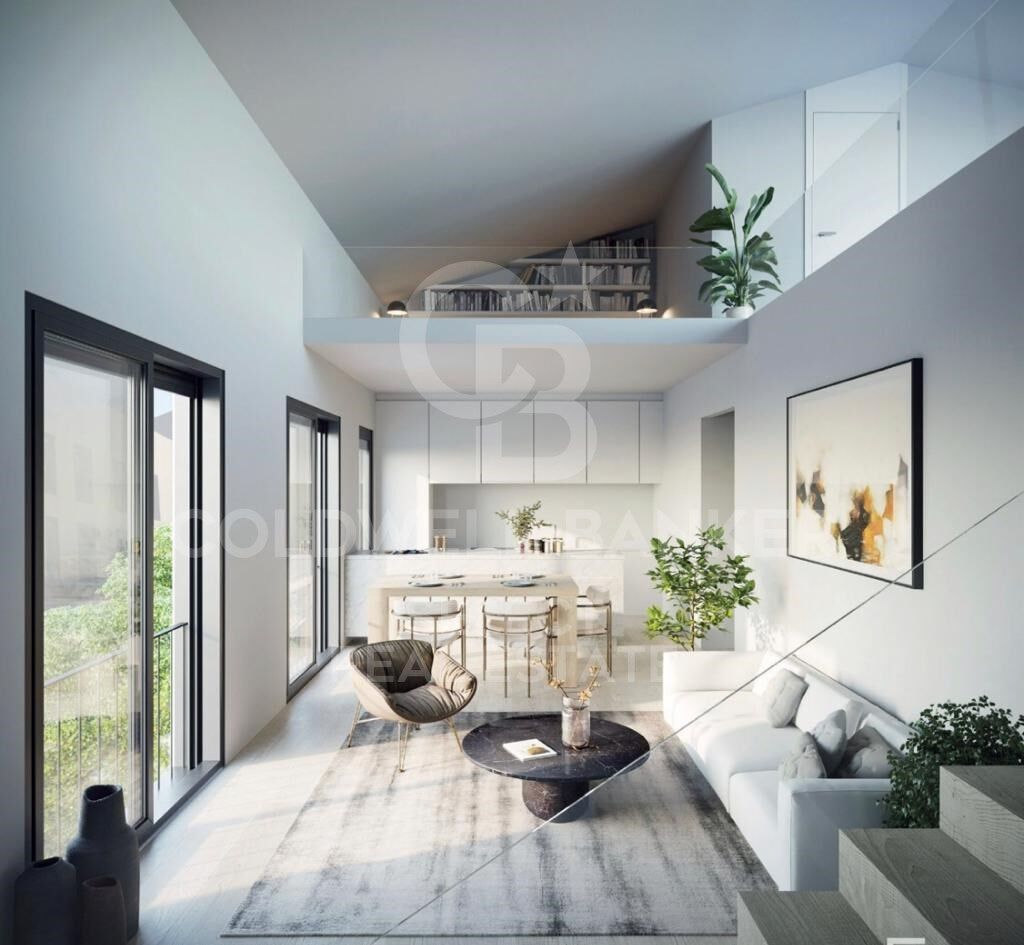
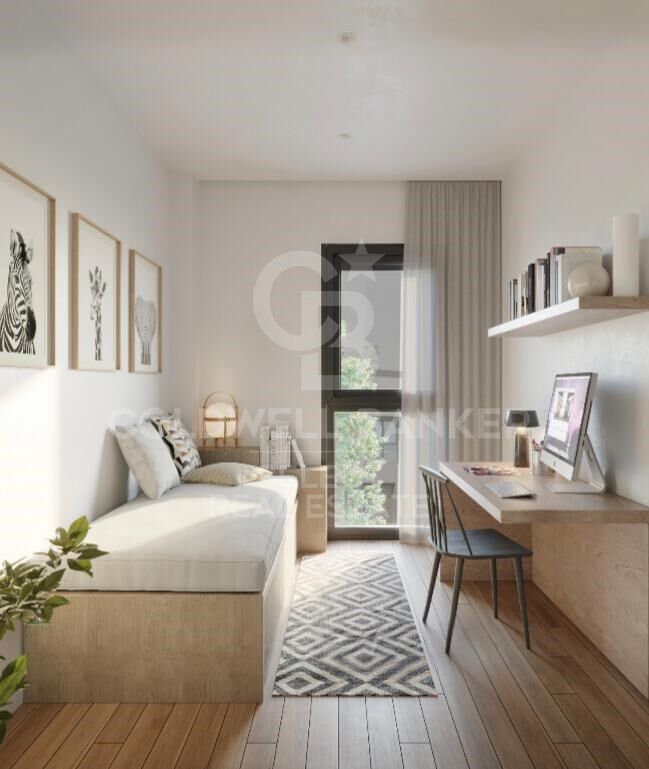
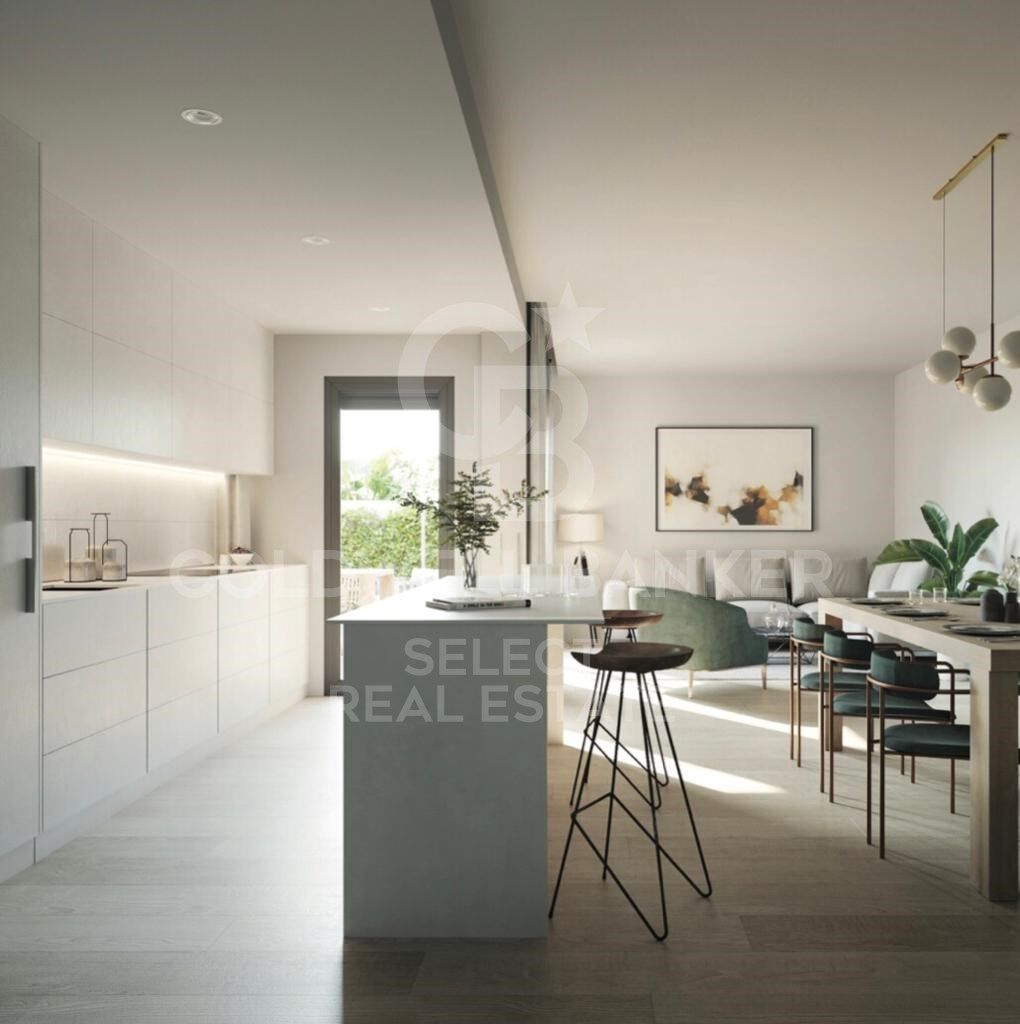
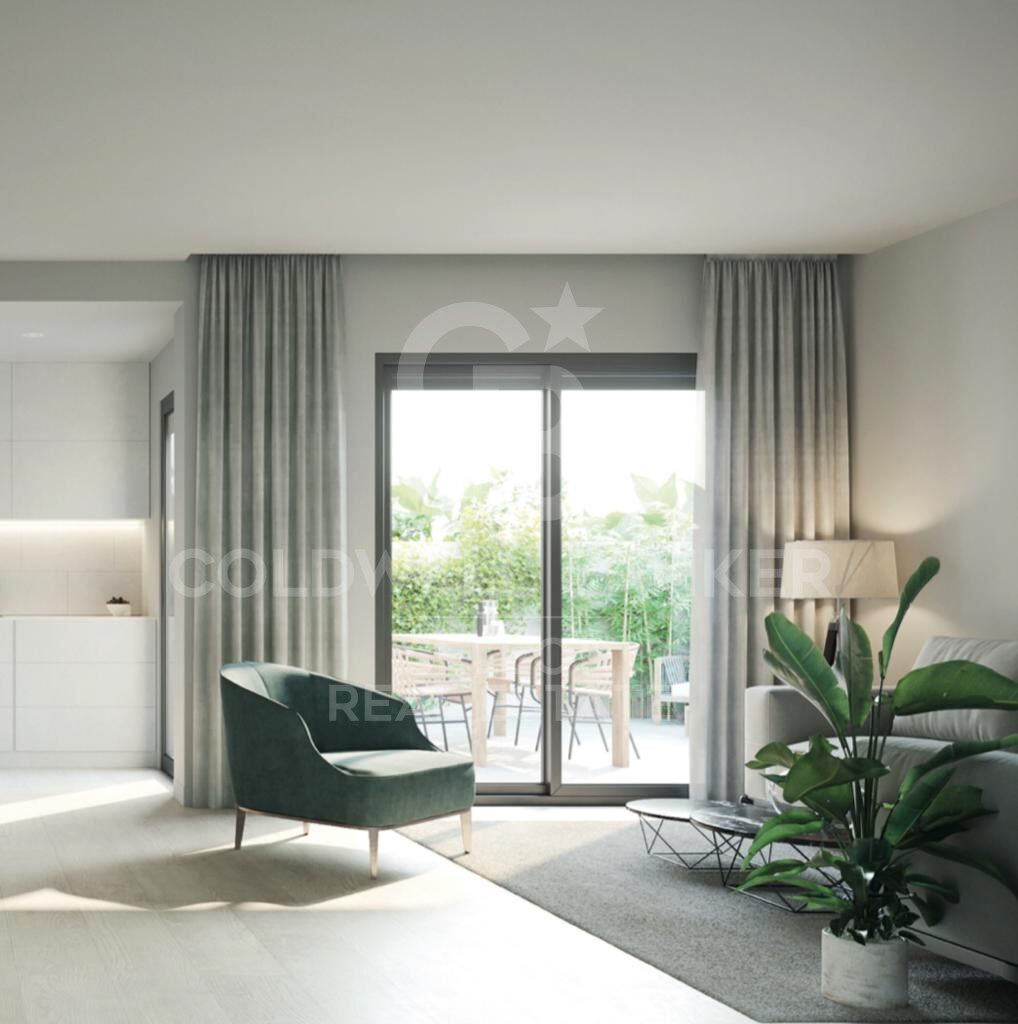
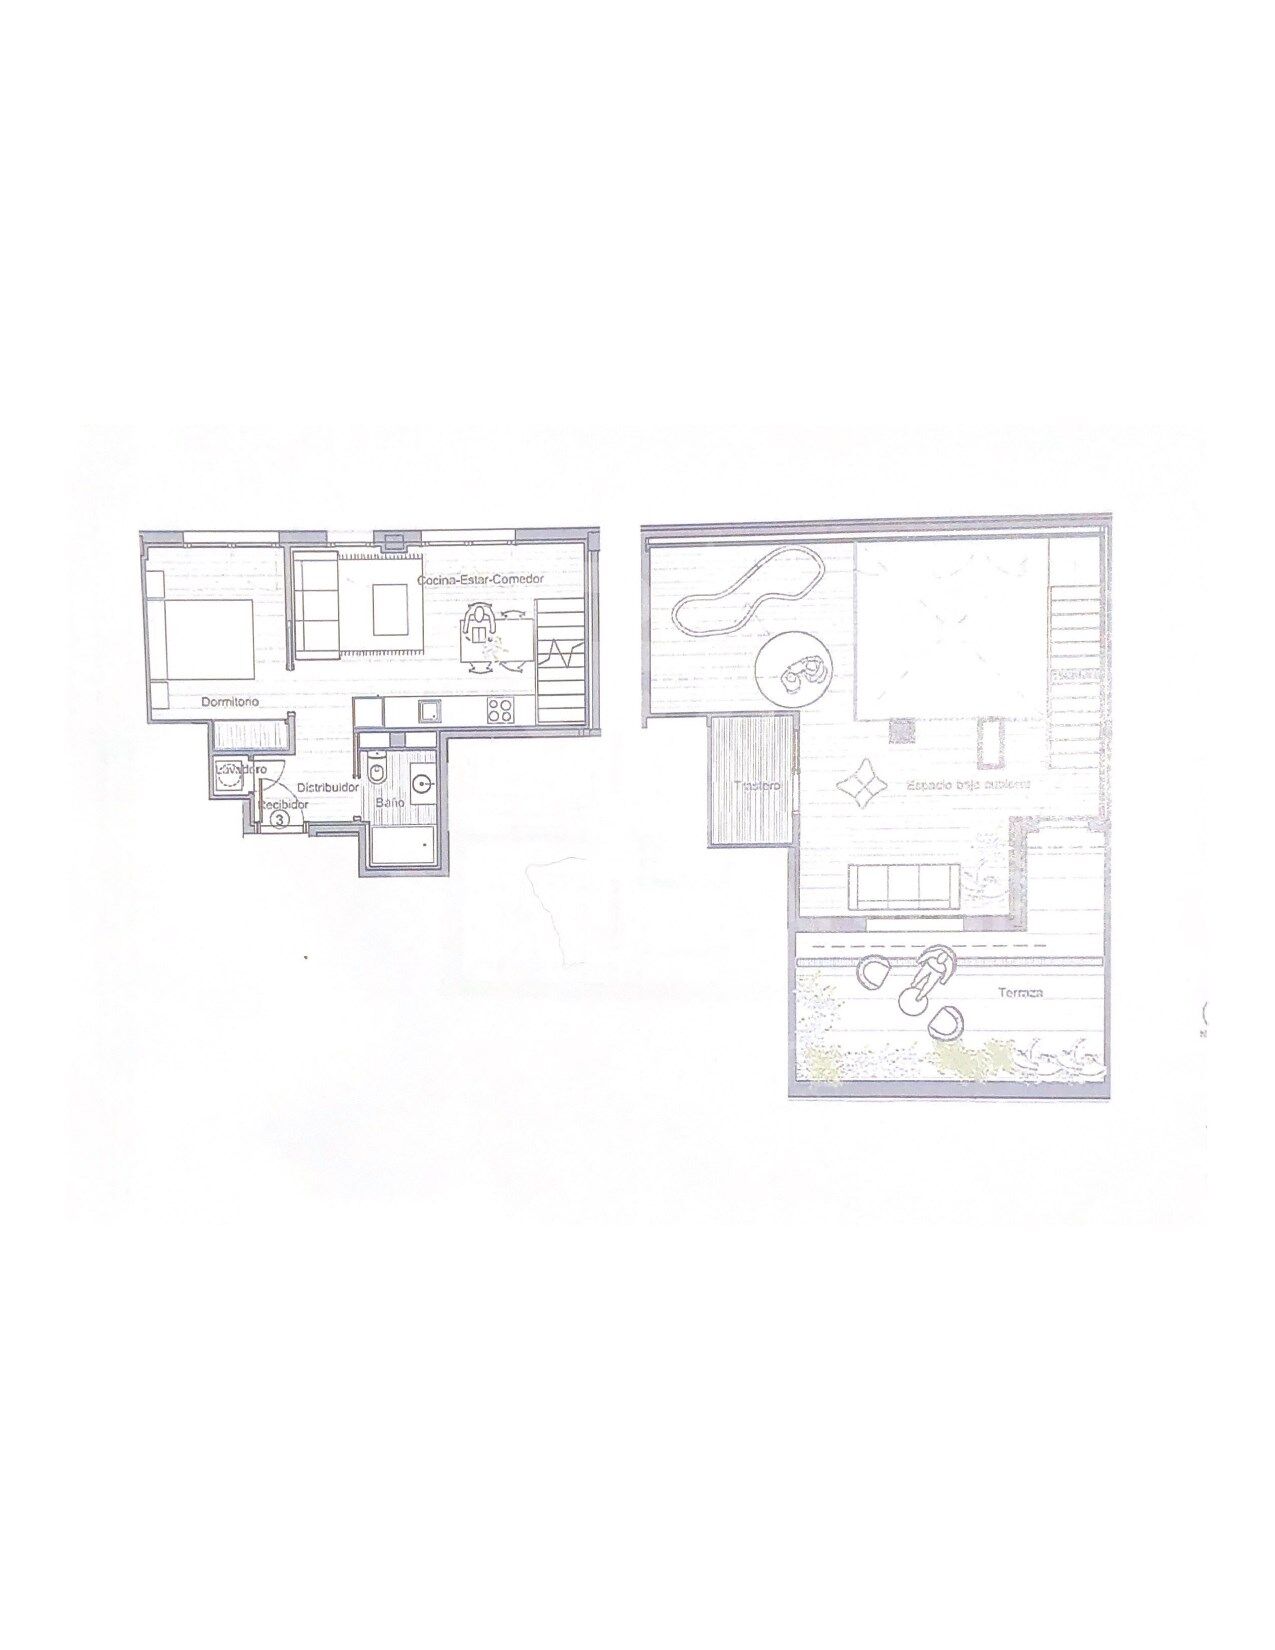
We present this wonderful duplex on the first floor of 90m2 and with a terrace of 20 m2. The property is very spacious and well distributed. We enter through a hall of 3,09 m2 and from there we access to an open space that includes the kitchen and the living-dining room of 16,97 m2. There is a large bedroom of 9,44m2 and a bathroom of 3,13m2. From the living-dining room there is access to the stairs leading to the first floor. On the first floor there is a wonderful living room of 18,52 m2 with access to a large terrace of 18,83m2. There is also a storage room of 3,78m2 on the same terrace to store outdoor furniture.

We offer a total of 23 homes, from 55m2 to 130m2, with 2, 3 and 4 bedrooms, large living-dining rooms, kitchens and bathrooms equipped with the best brands on the market and the latest energy-saving technologies.

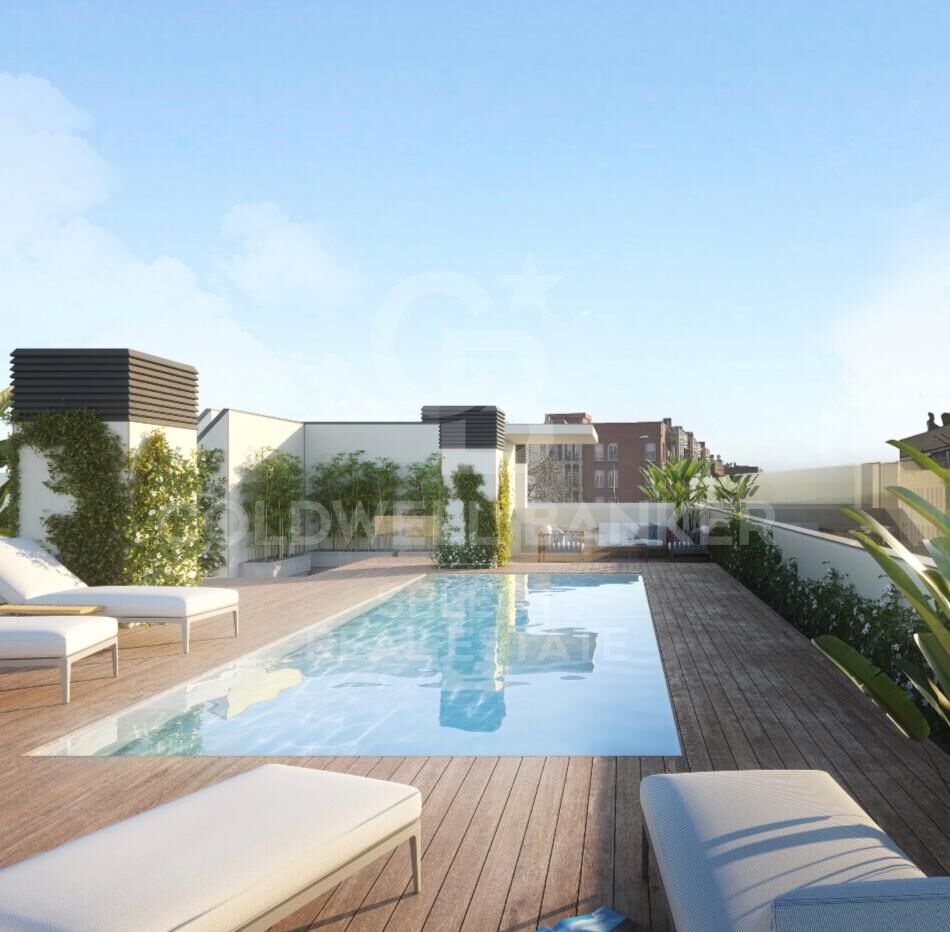
They also have large terraces and a spectacular communal swimming pool on the rooftop of the building with all luxury amenities and fantastic views, which will undoubtedly set a 'trend' in new construction in Sabadell,

We have all kinds of compositions, ground floors with or without garden, flats with terrace or balcony, duplex,

Top quality and comfort finishes such as aluminium carpentry with thermal bridge break, motorised blinds in the living room and double bedroom, ducted air conditioning, radiators with thermostat, laminated parquet flooring, porcelain stoneware tiles in bathrooms and kitchen, interior carpentry with solid doors lacquered in white, bathroom and kitchen worktops in Silestone. There are three types of finishes to choose from: Urban, luxury and premium.

Optional parking space and storage room, for 18.900 and 5000€ respectively.

It is currently in the foundation phase and is expected to be delivered during the second half of 2024.

Don't miss the chance to get to know the details that surround this flat in this wonderful development!
#ref:CBMT386SB

Détails de la propriété

région
Barcelona provincia
zone
Vallès Occidental
localité
Sabadell
district
Centre - Sant Oleguer
Type de propriété
duplex
vente
346.500 €
Référence
CBMT386SB
Chambres
1
Salles de bain
1
Surface construite
90 m2
Certificat énergétique
  • En attente

à propos de Sabadell

Bienvenue à Sabadell, une charmante ville située dans la comarque du Vallés Occidental, dans la province de Barcelone. Avec une riche histoire, une économie prospère et une excellente qualité de vie, Sabadell est devenue une destination très attrayante tant pour vivre que pour investir dans l'immobilier.

Sabadell se trouve à seulement 20 kilomètres de Barcelone, ce qui permet de profiter de la tranquillité d'une plus petite ville sans renoncer aux avantages d'être proche d'une grande métropole. Avec d'excellentes connexions de transport, y compris des trains, des bus et un accès rapide aux principales autoroutes, se déplacer vers et depuis Sabadell est simple et pratique.

Sabadell dispose de toutes les commodités nécessaires pour une vie confortable et agréable. Avec une large offre d'écoles, de centres de santé, de centres commerciaux, de parcs et d'espaces verts, la ville offre un environnement idéal pour les familles, les jeunes professionnels et les retraités.

L'offre gastronomique à Sabadell est diverse et délicieuse, avec de nombreux restaurants, bars et cafés proposant aussi bien des plats de cuisine catalane traditionnelle que des propositions plus internationales. De plus, la ville dispose d'une vie nocturne animée et de diverses options de divertissement.


Demander plus d'informations
Ref.CBMT386SB
Plaça Dr. Galtes 6, local 3
08172, Sant Cugat del Vallès
+34 933 391 823

Propriétés similaires

Fantastic house in the centre of Sabadell, where design, functionality and comfort coexist perfectly.
Centre - Sant Oleguer

Fantastic house in the centre of Sabadell, where design, functionality and comfort coexist perfectly.

347 m²Taille228 m²Terrain34 Salles de bain
Built in 2018, this spectacular detached house stands out for its exclusivity and its first-class finishes and a distribution designed to enjoy each space. On the ground floor we find a large garage with capacity for two or three vehicles in a row, a large wardrobe area that serves as a storage room, space for bicycles or motorbikes, gym, toilet, laundry room and a practical auxiliary kitchen with direct access to the garden. The exterior is a real privilege: garden with high quality artificial grass, saline water pool, solarium area and space to enjoy meals and evenings outdoors. The ground floor is dedicated to the day area, with a large designer living-dining room, gas fireplace and carefully studied lighting. The open kitchen, with a large bar for everyday use, connects to a terrace overlooking the pool, ideal for breakfast or lunch. This floor is completed by a guest bathroom and a practical pantry. On the first floor there is the night area, with two double bedrooms, one of them a suite with a private bathroom, and another single room, a second bathroom and a space currently enabled as an office, but with multiple possibilities of use. The floor below deck offers a second multipurpose room and another office, perfect as a work area, games room or relaxation space. As for the finishes, the house has wide-slatted parquet, motorised adjustable blinds, aluminium enclosures with double glazing and thermal break breaking, gas heating, ducts for dirty laundry in all rooms and high-end appliances. In addition, the house is prepared for the installation of a lift, a feature that provides comfort and accessibility for the future. An exclusive, practical and elegant property, designed for those looking for quality of life in an unbeatable location, in the heart of Sabadell. #ref:CB_78
1.200.000 €
Regio Apartment of 439 m² next to the City Hall: Large Terrace and Potential to Split into 2 Dwellings
Centre - Sant Oleguer

Regio Apartment of 439 m² next to the City Hall: Large Terrace and Potential to Split into 2 Dwellings

412 m²Taille64 Salles de bain
Welcome to a property where true luxury is measured in square meters, light, and infinite possibilities. Located in one of the most prestigious and institutional areas of the city, right next to the City Hall, this stately 439 m² residence stands out not only for its imposing dimensions but also for a highly sought-after feature in the premium market: its architectural viability to be split into two independent properties. A blank canvas ideal both for families seeking a unique home and for investors looking to maximize their return in an unbeatable location. The property features a masterful circular layout that allows you to move seamlessly throughout the entire floor plan without ever having to retrace your steps. The sense of openness is constant and overwhelming: the high ceilings, large-format hallways, and the width of the doors and large windows bring great sophistication and prestige to every room, where even the transitional spaces are conceived as generous areas for rest. Designed for a distinguished lifestyle, the apartment features two independent entrances. Upon crossing the main entrance, an imposing foyer provides a grand welcome and leads directly to a magnificent private office with its own fireplace and a guest powder room. From the same hall, you access the majestic 60 m² living-dining room, a space bathed in natural light thanks to its large windows, which open up to an enjoyable 20 m² terrace running along the entire façade. A large fireplace presides over this living room, which easily accommodates different lounge and reading areas before connecting to the formal dining room. Following this, the residence connects to a fully equipped service area designed almost as an independent apartment within the home. It comprises a private living room, a large kitchen, an ironing room, a laundry area, an interior terrace, a bedroom, and a full bathroom, along with its own direct access to the building's service landing. This sector is strategically linked to the private wing of the home, tailored to guarantee maximum comfort for a large family. In the night area, the master suite takes center stagean extraordinarily large bedroom that features a grand independent walk-in closet and an en-suite bathroom. The rest of the residential area consists of three spacious double bedrooms, all exterior-facing and filled with natural light, served by two additional large full bathrooms. This property to renovate represents the perfect opportunity to custom-design a high-end home matching contemporary luxury standards or to execute a subdivision project in one of the city's most coveted locations. An exclusive asset reserved for those who appreciate the value of space and the privileges of a unique location. #ref:PIS_82
800.000 €

Propriétés récemment vues

Flat 3 Pièces Acheter Vigo
Teis, Vigo

Flat 3 Pièces Acheter Vigo

22 Salles de bain
Descubre este magnífico piso de obra nueva situado a pocos metros del centro de Vigo, donde la comodidad urbana y el estilo contemporáneo se unen para ofrecerte una calidad de vida excepcional. La vivienda cuenta con 80 m² perfectamente distribuidos, pensados para aprovechar al máximo cada espacio. Dispone de 2 amplias habitaciones y 2 baños completos con acabados modernos y funcionales. El corazón de la vivienda es su luminoso salón-comedor, que conecta con una agradable terraza privada, perfecta para disfrutar de momentos de relax al aire libre en plena ciudad. La cocina, totalmente equipada, combina diseño actual y practicidad, lista para entrar a vivir desde el primer día. Ubicada en un edificio de reciente construcción, la propiedad incorpora todas las comodidades actuales: ascensor, trastero y calidades acordes a los estándares modernos de confort y eficiencia energética, características habituales en este tipo de viviendas . Una oportunidad única para estrenar hogar en el centro, con todos los servicios, comercios y conexiones a tu alcance. Ideal tanto como residencia habitual como inversión. Entrega en 2026. Piso 5ºB. INFORMACIÓN AL CONSUMIDOR El precio de venta no incluye impuestos ni gastos derivados de la compraventa que, conforme a la normativa vigente, corresponden al comprador: (i) en viviendas de segunda mano, el Impuesto sobre Transmisiones Patrimoniales (ITP) según tipo aplicable en la Comunidad Autónoma; (ii) en viviendas de obra nueva, el IVA y el Impuesto sobre Actos Jurídicos Documentados (AJD) según normativa vigente; (iii) aranceles notariales y registrales; y (iv) gastos de gestoría en caso de contratarse. Disponibilidad a acordar. La oferta está sujeta a cambios de precio o retirada del mercado sin previo aviso. Los datos expuestos, incluidas las superficies, tienen carácter meramente orientativo. Los honorarios de intermediación inmobiliaria serán asumidos por la parte correspondiente según el encargo suscrito. Se facilitará a toda persona interesada información detallada y personalizada antes de la entrega de cualquier cantidad a cuenta, conforme a la normativa estatal y autonómica aplicable. #ref:CBIN871_J
325.000 €
Appartement avec terrasse de 75 m² sur l'avenue Sarrià, à Barcelone
La Nova Esquerra de l'Eixample

Appartement avec terrasse de 75 m² sur l'avenue Sarrià, à Barcelone

97 m²Taille32 Salles de bain
Nous vous présentons ce magnifique appartement, prêt à emménager, situé dans l'un des quartiers les plus prisés de Barcelone : l'avenue Sarrià. Le logement est en excellent état et se distingue par sa luminosité et son espace. Le cur de la maison est un salon spacieux donnant directement sur une terrasse spectaculaire de 75 m², véritable oasis urbaine idéale pour profiter de l'extérieur tout au long de l'année. Il dispose d'une cuisine entièrement équipée et d'une salle à manger indépendante. La partie nuit se compose d'une suite parentale double, d'une deuxième chambre double, d'une salle de bains complète supplémentaire et d'une chambre simple actuellement utilisée comme bureau. Parmi ses prestations, on trouve des sols en parquet et en grès, des fenêtres à double vitrage et le chauffage par radiateurs. De plus, le chauffage central est inclus dans les charges de copropriété, un plus en termes de confort et de maîtrise des coûts. L'immeuble propose un service de conciergerie, deux ascenseurs et d'excellents espaces communs. Une opportunité unique dans le quartier en raison de son emplacement, de son agencement et, surtout, de sa grande terrasse. Contactez-nous pour plus d'informations ou pour organiser une visite. Le prix de vente n'inclut pas les taxes ni les frais liés à la transaction qui, conformément à la réglementation en vigueur, sont à la charge de l'acheteur : (i) pour les logements d'occasion, l'impôt sur les transmissions patrimoniales (ITP) selon le taux applicable dans la communauté autonome ; (ii) pour les logements neufs, la TVA et l'impôt sur les actes juridiques documentés (AJD) selon la réglementation en vigueur ; (iii) les frais de notaire et d'enregistrement ; et (iv) les frais d'agence en cas de recours à celle-ci. Disponibilité à convenir. L'offre est susceptible de faire l'objet de modifications de prix ou d'un retrait du marché sans préavis. Les données présentées, y compris les superficies, sont purement indicatives. Les honoraires d'intermédiation immobilière seront pris en charge par la partie concernée conformément au mandat signé. Des informations détaillées et personnalisées seront fournies à toute personne intéressée avant le versement de tout acompte, conformément à la réglementation nationale et régionale applicable. #ref:CBES2905
715.000 €
Bright renovated apartment with luxury finishes
Dreta de l'Eixample

Bright renovated apartment with luxury finishes

113 m²Taille32 Salles de bain
Coldwell Banker Anteris presents this exclusive home located in a renovated building. The corner building, originally from the 1950s, stands out for its greater natural light and ventilation, offering more spacious and pleasant living areas. Located on the fifth floor and currently undergoing renovation, scheduled for completion in July, the property combines the charm of its original features with a contemporary, elegant, and functional design. It offers 113 m² carefully distributed into a spacious and bright 30 m² living-dining room with pleasant views of Calle París; a master bedroom with en-suite bathroom and walk-in wardrobe; and two double bedrooms, versatile and spacious, ideal for either rest, an office, or a study. Among its finishes and features are an aerothermal system as a renewable energy source, ducted air conditioning and heating, natural wood parquet floors, and aluminum windows with excellent thermal and acoustic insulation. The separate kitchen will be fully equipped with SMEG appliances. The property has passed the ITE and has a valid certificate of aptitude. La Antiga Esquerra de l'Eixample is a central and elegant neighborhood, characterized by its wide streets and the iconic Cerdà urban plan grid. It combines modernist architecture, traditional shops, a varied gastronomic offer, and a vibrant urban life. Its excellent transport connections and proximity to landmarks such as Rambla de Catalunya and Hospital Clínic make it a privileged residential area with a cosmopolitan and welcoming atmosphere. Do you imagine yourself living here? Contact us to book your visit and discover every detail of this magnificent apartment. -Some of the images have been generated using artificial intelligence for illustrative and decorative proposal purposes - Consumer information: The sale price does not include taxes or costs derived from the purchase, which according to current regulations are the buyer's responsibility (property transfer tax or, where applicable, VAT and stamp duty), as well as notary and registry fees. The published information, including surface areas, is for guidance only and not contractual. The offer may be subject to price changes or withdrawal from the market without prior notice. Real estate agency fees will apply according to the signed marketing agreement. Detailed information will be provided to any interested party before any payment is made, in accordance with applicable state and regional regulations. #ref:AV318
865.000 €
Flat 5 Pièces Acheter Barcelona
Pedralbes

Flat 5 Pièces Acheter Barcelona

283 m²Taille43 Salles de bain
Coldwell Banker presenta esta excepcional y exclusiva residencia, de la más alta categoría, se encuentra en una distinguida finca situada en la prestigiosa Avenida Diagonal, junto a la Plaza Francesc Macià. La vivienda, con una superficie total construida de aproximadamente 250 m2, se distingue por una encantadora terraza orientada al sur de unos 30 m2. Nos referimos a una residencia clásica de estilo regio con una disposición típica de áreas frontal y posterior, siendo exterior tanto a la Avinguda Diagonal como a un patio interior completamente abierto con una perfecta orientación al sol y acceso directo a la mencionada terraza, que seguramente deleitará a su familia. EN PROCESO DE REFORMA. SE PUEDE VISITAR Y ELEGIR ACABADOS Y REFORMA. Nuevo a estrenar de 250 metros mas 30 de terraza , acabados de primerísima calidad, electrodoméstico NEFF. piso super soleado muy alto, orientado a mar y montaña, SOL DIRECTO TODO EL DIA. Excepcional finca regia y señorial, LA TERRAZA ESTA ORIENTADA A MAR, CON LA CONA DE DIA DE LA VIVIENDA. La propiedad está ubicada en la mejor zona del eje Diagonal-Francesc Macià. En la propia Avinguda Diagonal y a pocos metros de la Plaza Francesc Macià, se encuentra esta majestuosa vivienda, una residencia de la más alta categoría en una finca de época con toques de Art Decó. La finca cuenta con dos entradas, principal y de servicio, con conserje y un hall de gran categoría. Esta es una propiedad prestigiosa en un entorno privilegiado, donde encontrará una oferta tanto lúdica como de servicios de barrio de la más alta calidad. Se encuentra cerca del Centre Comercial L'Illa, del Corte Inglés de Diagonal y de toda la oferta comercial de la Avinguda Diagonal - Eixample. Está perfectamente comunicada tanto por transporte público (Trambaix en la puerta de la finca) como por su acceso en coche privado. Aunque la finca no cuenta con un garaje, hay opciones de alquiler y compra a pocos metros. También existe la posibilidad de alquilar plazas de estacionamiento en el cercano Hotel Melià - Sarrià. En resumen, no dude en visitar lo que seguramente será su nuevo hogar en la Avinguda Diagonal-Francesc Macià.' #ref:CBE01112
1.875.000 €
Grande propriété à Osséja avec jardin de rêve
Osséja

Grande propriété à Osséja avec jardin de rêve

370 m²Taille2.048 m²Terrain62 Salles de bain
Située sur un vaste terrain de 2 048 m² à Osséja, cette magnifique maison individuelle se distingue par son excellente orientation, garantissant une luminosité naturelle exceptionnelle tout au long de la journée ainsi qu'une agréable sensation de bien-être dans chaque pièce. Les espaces extérieurs constituent sans aucun doute l'un de ses principaux atouts. La propriété dispose d'un vaste jardin parfaitement intégré à son environnement, idéal pour profiter de moments de détente, de loisirs et de la vie en plein air. On y trouve un espace d'été complet avec cuisine et salle à manger extérieures, parfait pour les réunions familiales, les célébrations entre amis ou pour profiter des belles journées en extérieur en toute saison. La maison est répartie sur trois niveaux et offre des espaces généreux et polyvalents. Le rez-de-chaussée comprend un atelier, des toilettes ainsi que plusieurs espaces de rangement, offrant de nombreuses possibilités d'aménagement selon les besoins de chaque famille : espaces de travail, stockage, salle de jeux ou encore futurs espaces de loisirs. Au premier étage, la partie principale de la maison accueille un chaleureux séjour avec cheminée et accès direct à un balcon offrant d'agréables vues sur les environs. La cuisine indépendante, de type office, est pratique et fonctionnelle au quotidien. L'espace nuit se compose de six chambres et de deux salles de bains complètes, offrant de beaux volumes et un grand confort. La propriété dispose également d'un grand garage pouvant accueillir jusqu'à quatre véhicules, un véritable atout en termes de confort et de fonctionnalité. Une maison au fort potentiel, offrant de vastes espaces intérieurs et extérieurs, ainsi qu'un emplacement privilégié au cur de la Cerdagne française. #ref:CBG2176
580.000 €
Flat 4 Pièces Acheter Vigo
Teis, Vigo

Flat 4 Pièces Acheter Vigo

32 Salles de bain
Descubre este magnífico piso de obra nueva situado a pocos metros del centro de Vigo, donde la comodidad urbana y el estilo contemporáneo se unen para ofrecerte una calidad de vida excepcional. La vivienda cuenta con 100 m² perfectamente distribuidos, pensados para aprovechar al máximo cada espacio. Dispone de 3 amplias habitaciones y 2 baños completos con acabados modernos y funcionales. El corazón de la vivienda es su luminoso salón-comedor, que conecta con una agradable terraza privada, perfecta para disfrutar de momentos de relax al aire libre en plena ciudad. La cocina, totalmente equipada, combina diseño actual y practicidad, lista para entrar a vivir desde el primer día. Ubicada en un edificio de reciente construcción, la propiedad incorpora todas las comodidades actuales: ascensor, trastero y calidades acordes a los estándares modernos de confort y eficiencia energética, características habituales en este tipo de viviendas . Una oportunidad única para estrenar hogar en el centro, con todos los servicios, comercios y conexiones a tu alcance. Ideal tanto como residencia habitual como inversión. Entrega en 2026. Piso 2ºC. INFORMACIÓN AL CONSUMIDOR El precio de venta no incluye impuestos ni gastos derivados de la compraventa que, conforme a la normativa vigente, corresponden al comprador: (i) en viviendas de segunda mano, el Impuesto sobre Transmisiones Patrimoniales (ITP) según tipo aplicable en la Comunidad Autónoma; (ii) en viviendas de obra nueva, el IVA y el Impuesto sobre Actos Jurídicos Documentados (AJD) según normativa vigente; (iii) aranceles notariales y registrales; y (iv) gastos de gestoría en caso de contratarse. Disponibilidad a acordar. La oferta está sujeta a cambios de precio o retirada del mercado sin previo aviso. Los datos expuestos, incluidas las superficies, tienen carácter meramente orientativo. Los honorarios de intermediación inmobiliaria serán asumidos por la parte correspondiente según el encargo suscrito. Se facilitará a toda persona interesada información detallada y personalizada antes de la entrega de cualquier cantidad a cuenta, conforme a la normativa estatal y autonómica aplicable. #ref:CBIN871_E
345.000 €
Coldwell Banker Select Real Estate
Plaça Dr. Galtes 6, local 3
08172, Sant Cugat del Vallès
De lunes a viernes de 10:00 a 19:00
Newsletter

Trouvez votre maison à l’étranger avec le soutien du réseau Coldwell Banker®

Visitez nos sites web internationaux et trouvez votre propriété idéale dans les destinations les plus exclusives

Nous utilisons nos propres cookies et ceux de tiers pour faire fonctionner notre site Web en toute sécurité et personnaliser son contenu. De même, nous utilisons des cookies pour mesurer et obtenir des données sur votre navigation et pour ajuster la publicité à vos goûts et préférences. Appuyez sur le bouton "Tout accepter" pour confirmer que vous avez lu et accepté les informations présentées. Pour gérer ou désactiver ces cookies, cliquez sur "Paramètres". Vous pouvez obtenir plus d'informations en consultant notre politique de cookies.
Modifier les cookies
Technique et Fonctionnel Toujours actif
Ce site Web utilise ses propres cookies pour collecter des informations afin d'améliorer nos services. Si vous continuez à naviguer, vous acceptez leur installation. L'utilisateur a la possibilité de configurer son navigateur, pouvant, s'il le souhaite, empêcher leur installation sur son disque dur, même s'il doit garder à l'esprit qu'une telle action peut entraîner des difficultés de navigation sur le site.
Ils permettent le suivi et l'analyse du comportement des utilisateurs de ce site. Les informations collectées via ce type de cookies sont utilisées pour mesurer l'activité du Web pour l'élaboration des profils de navigation des utilisateurs afin d'introduire des améliorations basées sur l'analyse des données d'utilisation effectuée par les utilisateurs du service. . Ils nous permettent de sauvegarder les informations de préférence de l'utilisateur pour améliorer la qualité de nos services et offrir une meilleure expérience grâce aux produits recommandés.
Ces cookies sont utilisés pour stocker des informations sur les préférences et les choix personnels de l'utilisateur grâce à l'observation continue de ses habitudes de navigation. Grâce à eux, nous pouvons connaître les habitudes de navigation sur le site Web et afficher des publicités liées au profil de navigation de l'utilisateur.