Votre recherche

Propriétés à vendre à Barcelona

Exclusive penthouse with two terraces next to Port de Badalona
Port, Badalona

Exclusive penthouse with two terraces next to Port de Badalona

152 m²Taille43 Salles de bain
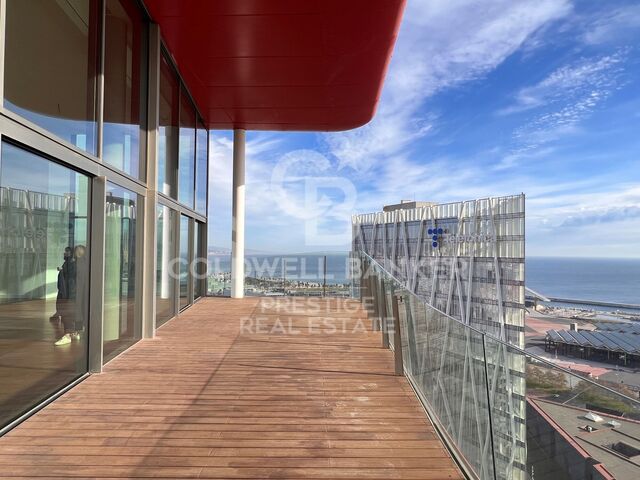
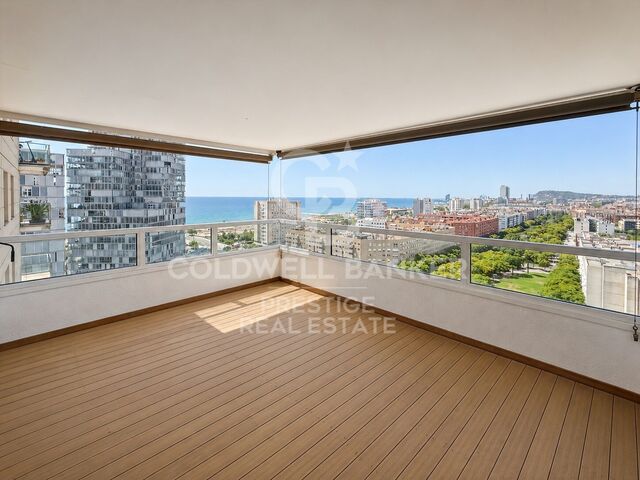
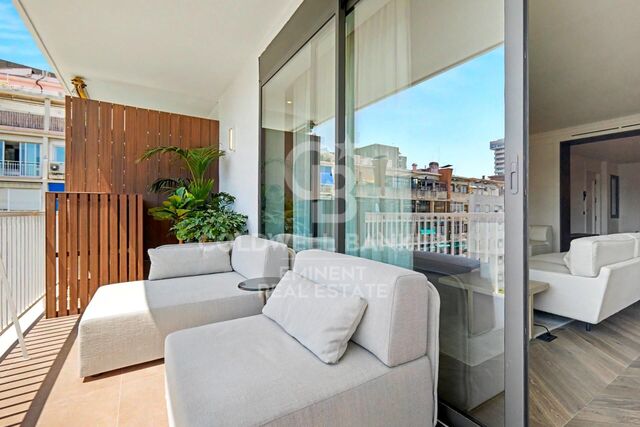
Coldwell Banker Anteris presents this exceptional 152 m² penthouse, a unique home in the privileged setting of Port de Badalona, where the sea, leisure, and residential tranquillity are all just a few steps away. Set on the top floor, it stands out for offering two terraces: a spacious terrace on the same level as the home, with a dining area and a relaxation area, and a second, upper-level private terrace fitted out as a chill-out zone and solarium with a barbecue, perfect for enjoying the outdoors. The home is arranged in a functional and elegant layout, with four spacious bedrooms one of them en suite and three full bathrooms. The bright living-dining room, with large windows, opens directly onto the terrace. It's south-east orientation guarantees plenty of light throughout the day. The kitchen, open to the living room, is equipped with high-end cabinetry from the prestigious brand Santos and top-of-the-range appliances. In terms of comfort, the penthouse offers first-class technical features: - Central air conditioning (heating and cooling) with independent temperature control in each room, also operable from your phone via an app. - Ceiling fans. - Additional heating through radiators and underfloor heating. - A central water filtration system installed throughout the home. Residents enjoy a large communal saltwater swimming pool with sea views. The property is sold together with a garage space and a storage room within the building. The price of the garage and storage room is not included in the apartment price. An area undergoing a remarkable transformation Port de Badalona is today one of the most promising areas along Barcelona's metropolitan coastline: a marina with a seafront promenade, beach, restaurants, and leisure options just a few minutes' walk away, with direct connections to Barcelona by train and metro. The area is also benefiting from an ambitious waterfront regeneration plan that points to significant appreciation in value in the coming years. A unique opportunity to live by the sea, in an exclusive home and in an area with a very promising future. Don't miss this opportunity. Contact us today to arrange a viewing. Consumer Information: The sale price does not include taxes or expenses arising from the purchase transaction, which, in accordance with current regulations, are payable by the buyer (Property Transfer Tax - ITP - or, where applicable, VAT and Stamp Duty), nor does it include notary and Land Registry fees. All information provided, including floor areas, is for guidance purposes only and does not constitute a contractual offer. The property may be subject to price changes or withdrawal from the market without prior notice. Real estate agency fees shall be applied in accordance with the terms of the signed marketing agreement. Detailed information will be provided to any interested party prior to the payment of any deposit, in compliance with applicable national and regional regulations. #ref:AV315
850.000 €
Upper-floor apartment for sale on Balmes Street
Dreta de l'Eixample, Barcelone

Upper-floor apartment for sale on Balmes Street

138 m²Taille32 Salles de bain
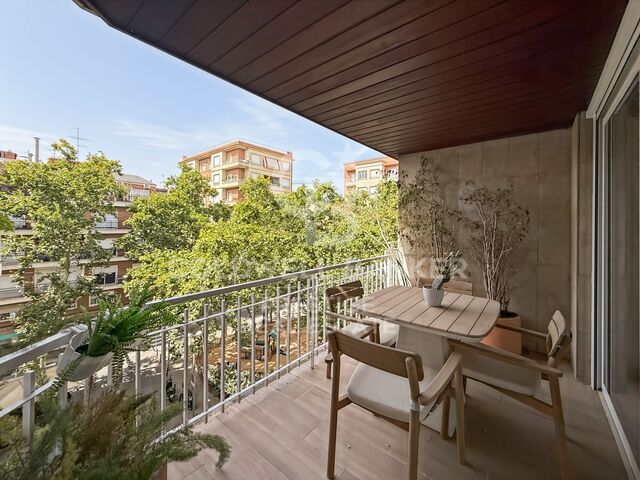
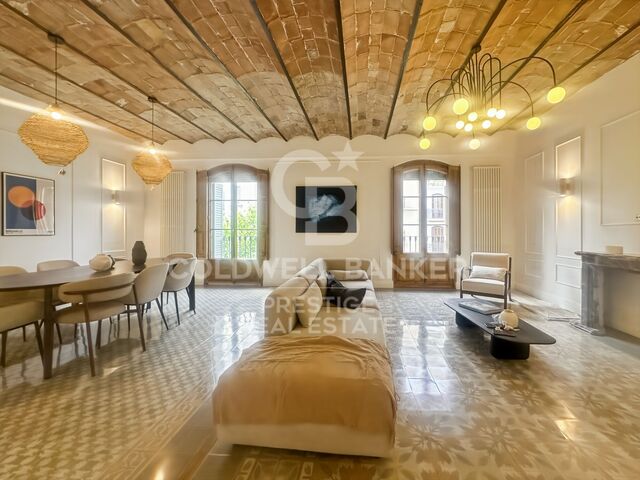
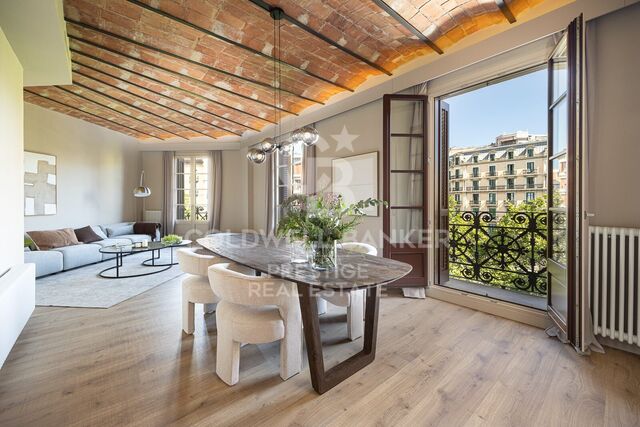
Coldwell Banker Anteris presents this magnificent luxury home located on the coveted Balmes Street, in the most central and exclusive section of Barcelona, surrounded by all amenities and just minutes from some of the city's most iconic landmarks. Located on the fifth floor, this propertycurrently in the final stages of a comprehensive renovationoffers 138 m² designed to maximize comfort, natural light, and contemporary elegance. Thanks to its ceiling height, the home enjoys excellent natural light throughout the day, creating warm and inviting spaces in every room. The living area centers around a spacious living-dining room of approximately 35 m², a generous and versatile space ideal for both daily life and entertaining guests. The kitchen, semi-open to the living-dining room, blends harmoniously into the overall design, maintaining a slight separation that adds both functionality and style. It is fully equipped with high-end appliances, offering a perfect balance between design and performance. The living room opens onto a balcony facing the main façade, while at the rear, the home features a second balcony, providing cross-ventilation and even more natural light. The sleeping area features three double bedrooms, all of which are very spacious. The master suite includes a private bathroom and a walk-in closet, creating a truly exclusive retreat. The other two bedrooms feature built-in closets, offering practical and elegant storage solutions. A second full bathroom serves these rooms and guests. The home also stands out for its restoration of traditional architectural elements, such as the Catalan vault found in several areas of the apartment, where the original structure with wooden beams has been left exposed, lending character and authenticity to the spaces. Likewise, the lighting has been carefully designed to allow for the creation of different atmospheres within the same room, adapting to every moment of the day and adding an extra touch of comfort and sophistication. The home has been conceived as a luxury apartment, featuring high-quality materials and carefully selected finishes, designed to offer a sophisticated residential experience in an unbeatable location. A unique opportunity to move into an elegant and bright home in the heart of Barcelona, perfect for those seeking spaciousness, design, and an exceptional location. For more information or to schedule a visit, please do not hesitate to contact us. #ref:AV314
995.000 €
Flat  Acheter Esplugues de Llobregat
Finestrelles, Esplugues de Llobregat

Flat Acheter Esplugues de Llobregat

Cet appartement exclusif en rez-de-chaussée, situé à Finestrelles, bénéficie d'un design contemporain et d'un grand espace extérieur privé dans les hauteurs d'Esplugues de Llobregat.Son orientation et ses grandes portes coulissantes relient le salon au jardin, maximisant l'entrée de la lumière naturelle dans toute l'habitation. La cuisine offre un grand espace baigné de lumière naturelle avec une table pouvant accueillir 6 convives, et dispose également d'un accès au jardin.Le jardin privé est un havre de paix qui combine terrasse en bois, pelouse artificielle et végétation soignée. Il comprend une fantastique piscine privée, un espace solarium avec des chaises longues et une salle à manger extérieure avec parasol. Tout le périmètre du jardin est parfaitement délimité par de très hautes clôtures en bois qui garantissent une intimité totale.L'intérieur dispose de trois chambres, dont la suite principale qui donne sur le jardin, ainsi que d'une seconde salle de bain complète.La propriété comprend une place de parking généreuse et un débarras pratique dans le même immeuble.Situé au pied de la montagne de Barcelone, il offre un environnement paisible qui allie nature, modernité et détente. Il bénéficie d'excellentes liaisons avec le centre-ville et les accès à l'aéroport, ainsi que d'une grande proximité avec les installations sportives et les centres d'enseignement privés les plus prestigieux, tels que le Collège Allemand et l'École Américaine. #ref:CBE01471
868.000 €
Bright Corner Apartment in L'Antiga Esquerra de l'Eixample
Dreta de l'Eixample, Barcelone

Bright Corner Apartment in L'Antiga Esquerra de l'Eixample

127 m²Taille42 Salles de bain
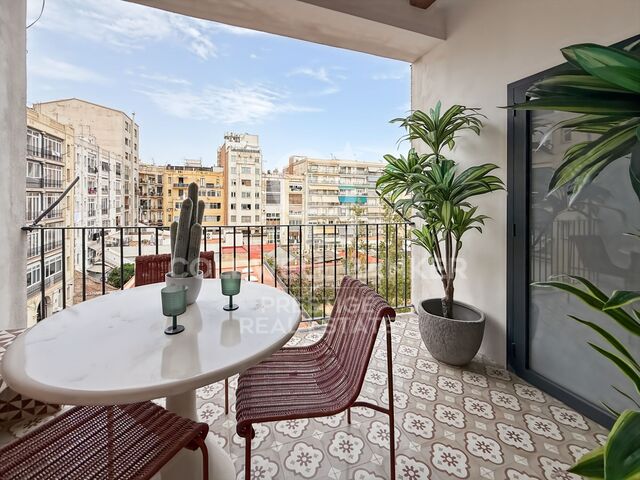
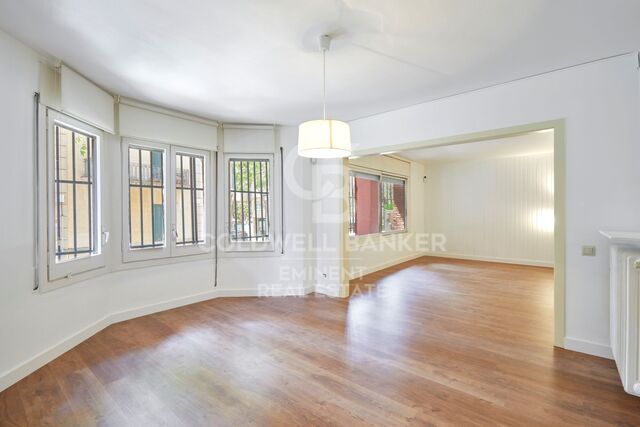
Coldwell Banker Anteris is pleased to present this excellent apartment located in L'Antiga Esquerra de l'Eixample, one of Barcelona's most iconic and sought-after neighbourhoods. The property offers a comfortable and functional layout, featuring a spacious living-dining room, three double bedrooms, a versatile study ideal for remote working or as a reading area, one full bathroom, a guest toilet, and an additional utility gallery. Thanks to its southeast orientation and corner position within the building, the apartment enjoys abundant natural light and excellent ventilation throughout the day. Notable features include parquet flooring, adding warmth and elegance throughout the home, double-glazed windows that provide excellent thermal and acoustic insulation, and air conditioning with both heating and cooling functions. The apartment is located in a well-maintained building with concierge service, set within an established residential area known for its excellent transport links, wide range of shops and services, and the vibrant character that defines one of Barcelona's most emblematic neighbourhoods. Don't miss this unique opportunity to live in a prime location. Contact us today to arrange a viewing. Please note that the images shown correspond to a property with an identical layout where the renovation has already been completed. They are therefore intended for illustrative purposes only. Consumer Information: The sale price does not include taxes or expenses arising from the purchase transaction, which, in accordance with current regulations, are payable by the buyer (Property Transfer Tax - ITP - or, where applicable, VAT and Stamp Duty), nor does it include notary and Land Registry fees. All information provided, including floor areas, is for guidance purposes only and does not constitute a contractual offer. The property may be subject to price changes or withdrawal from the market without prior notice. Real estate agency fees shall be applied in accordance with the terms of the signed marketing agreement. Detailed information will be provided to any interested party prior to the payment of any deposit, in compliance with applicable national and regional regulations. #ref:AV313
735.000 €
Spacious and Charming Exterior Apartment in L'Antiga Esquerra de l'Eixample
Dreta de l'Eixample, Barcelone

Spacious and Charming Exterior Apartment in L'Antiga Esquerra de l'Eixample

127 m²Taille32 Salles de bain
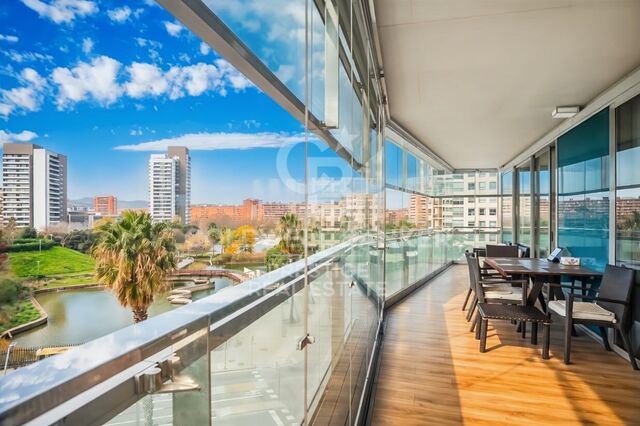
Coldwell Banker Anteris presents this spacious and bright apartment located in L'Antiga Esquerra de l'Eixample, one of Barcelona's most sought-after and iconic neighborhoods. Situated in a charming building that is in excellent condition, with the mandatory building inspection (ITE) successfully completed and concierge service available, this 127 m² exterior property stands out for its south-facing orientation, ensuring abundant natural light throughout the day. The apartment offers a practical and comfortable layout, featuring a spacious 30 m² living and dining area, three double bedrooms, a walk-in closet, a study ideal for remote work or a reading area, a separate kitchen, one full bathroom, a guest toilet, and an additional utility gallery. There is also the option to purchase the property fully renovated for €783,000, including the following upgrades: Split-system air conditioning and heating in the living-dining room and master suite. Laminated parquet flooring and new ceramic wall and floor coverings in the bathrooms. Restoration of the original windows. Fully renovated kitchen with laminated cabinetry, Silestone countertops, and Balay appliances. Complete renewal of all installations and utilities. The property retains the classic character of Barcelona's Eixample district, offering generous living spaces and exceptional natural light in an elegant and peaceful residential setting. Its prime location at the intersection of Villarroel and París streets provides easy access to a wide range of shops, restaurants, services, hospitals, and excellent public transport connections, making it an ideal choice for those seeking comfort and quality of life in the heart of Barcelona. Don't miss this unique opportunity to live in one of the city's most desirable locations. Contact us today to schedule a viewing! Consumer information: The sale price does not include taxes or costs derived from the purchase, which according to current regulations are the buyer's responsibility (property transfer tax or, where applicable, VAT and stamp duty), as well as notary and registry fees. The published information, including surface areas, is for guidance only and not contractual. The offer may be subject to price changes or withdrawal from the market without prior notice. Real estate agency fees will apply according to the signed marketing agreement. Detailed information will be provided to any interested party before any payment is made, in accordance with applicable state and regional regulations. #ref:AV312
760.000 €
Terrain à bâtir urbain pour villa individuelle avec piscine à Sant Andreu de Llavaneres
Rocaferrera, Sant Andreu de Llavaneres

Terrain à bâtir urbain pour villa individuelle avec piscine à Sant Andreu de Llavaneres

Magnifique terrain de 2 000 m² à vendre dans la prestigieuse zone résidentielle de Rocaferrera, à Sant Andreu de Llavaneres.Son emplacement privilégié, à seulement deux minutes à pied du club de golf, en fait un lieu d'exception pour la construction d'une spectaculaire maison individuelle offrant une vue panoramique sur la mer.Le terrain est livré entièrement nettoyé, préparé et viabilisé pour commencer les travaux immédiatement.La parcelle est régie par la réglementation urbanistique de Résidentiel Isolé (Code 5c), qui permet une constructibilité maximale très généreuse allant jusqu'à 500,75 m² de surface de plancher, répartie sur un rez-de-chaussée plus un étage (R+1) avec une hauteur maximale de 6,70 mètres.L'emprise au sol maximale autorisée est de 100,015 m², garantissant un très large espace libre pour l'aménagement des espaces extérieurs.Le plan d'urbanisme prévoit également la construction de bâtiments annexes jusqu'à 30 m² (idéals pour un porche ou un abri de jardin) et un recul minimal par rapport aux limites de 8 mètres de la rue et de 5 mètres des côtés et du fond.Cette propriété représente une opportunit d'investissement unique grâce à des démarches administratives déjà résolues. Elle dispose du permis de construire entièrement payé, ainsi que des plans et du projet d'exécution pour une maison individuelle isolée avec piscine, dûment validés par l'ordre officiel des architectes.De plus, des devis récents déjà demandés à différents constructeurs du secteur sont fournis, ce qui permet d'économiser des mois de démarches bureaucratiques et de commencer la construction de votre futur foyer sans attente.Sant Andreu de Llavaneres est une commune côtière très prisée qui se distingue par son caractère élitiste, hérité de son histoire en tant que lieu de résidence de la bourgeoisie barcelonaise.L'environnement offre un équilibre parfait entre la nature de ses forêts de pins et des plages comme celle de la Estación. À quelques minutes seulement, vous profiterez de l'un des meilleurs terrains de golf d'Europe ainsi que des installations nautiques et gastronomiques exclusives du port de plaisance El Balís, garantissant une qualité de vie et une intimité inégalées. #ref:CBE01470
508.000 €
Premium Designer Villa with Views in Bellaterra
Bellaterra, Cerdanyola del Vallès

Premium Designer Villa with Views in Bellaterra

726 m²Taille1.277 m²Terrain55 Salles de bain
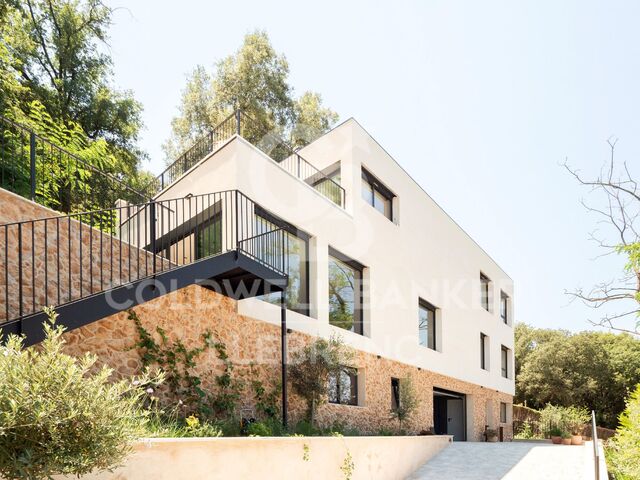
Premium Designer Villa with Views in Bellaterra Welcome to the property with one of the best views in Bellaterra. We present this magnificent house situated on a 1,277 m² corner plot in the highest part of town, just minutes from the train station and with spectacular panoramic views of the Collserola mountain range. The house is a solid 726 m² construction from 2007 with a distinctly avant-garde design. The exterior features an elegant, horizontal structure with high-quality ceramic cladding, exposed concrete, and a large, gently sloping roof that lends the house a distinctive character. Inside, space is the true star, along with magnificent natural wood flooring that acts as a unifying element throughout all the rooms. Upon entering the house, you are greeted by a striking, high-ceilinged foyer located at the heart of the home, where the guest bathroom is situated. To the left, a magnificent 50 m² living-dining room opens up with direct access to the terrace and the swimming pool. Natural light floods the living space throughout the day thanks to its large sliding windows. The dining area connects to the kitchen via a very functional circular path. This bright and luminous kitchen features a central island, ample storage space, and a pleasant breakfast nook that also provides direct access to the garden. Next is the laundry room, which leads back to the foyer and then on to the sleeping area. This area comprises a splendid 60m2 master suite with a walk-in closet, dressing room, and a spectacular bathroom equipped with a shower and bathtub offering beautiful views, as well as two additional bedrooms that share a full bathroom. The first floor houses a spectacular open-plan living space of 135 m² that enjoys the best views in Bellaterra, offering multiple possibilities for use depending on the family's needs. This level also has an additional bedroom and a full bathroom. From here, there is access to two terraces located on either side of the floor and connected by a narrow perimeter corridor; two idyllic outdoor spaces for relaxing, sunbathing, and enjoying the open-air landscape. In the garden, we have several areas to enjoy: the main terrace, equipped with an awning and decking for the outdoor dining and chill-out area; a sports or leisure space ideal for playing basketball; and, finally, an area with fruit trees and a vegetable garden. As for its high-end features, the property has an elevator connecting from the garage to the upper floor, Gradhermetic adjustable blinds, gas underfloor heating, and ducted air conditioning, complemented by a split system on the upper floor. Don't miss the opportunity to acquire this premium home with truly exceptional qualities and design! LOCATION: Bellaterra stands in a privileged location, an elevated and sun-drenched area that has become the quintessential residential haven for those seeking the highest quality of life just a stone's throw from Barcelona. Strategically located between Sant Cugat and Cerdanyola, and sheltered by the Collserola mountain range, this exclusive community offers a unique orientation that embraces both the Mediterranean breeze and the serenity of Montseny. Living here means enjoying the luxury of time thanks to exceptional connectivity, placing the city center just 12 minutes away, with immediate access to the AP-7 and B-30 highways, as well as the convenience of having two train stations within the town itself. This area, inhabited by a high-end family community year-round, stands out as the epicenter of educational excellence in Catalonia. Within a five-minute radius, families have access to the most prestigious national and international schools, such as Viaró, La Vall, Ágora, Europa International School, and the Japanese School, as well as world-renowned universities like ESADE, UIC, and UAB. Bellaterra offers the perfect harmony between pristine nature and proximity to top-tier amenities, from leading and exclusive hospitals and sports centers to the most select shops. All of this can be enjoyed without sacrificing the essence and privacy of a town that boasts its own sports club, quality restaurants, and all essential services. It is, in short, the ideal destination for those seeking a protected and secure natural environment without forgoing immediate access to the cosmopolitan pulse of the surrounding cities. #ref:VIL_81
1.950.000 €
Apartment for sale in Vila de Gràcia located in a building constructed in 2018. The price includes a parking space in the same building
Vila de Gràcia, Barcelone

Apartment for sale in Vila de Gràcia located in a building constructed in 2018. The price includes a parking space in the same building

54 m²Taille21 Salle de bain
Coldwell Banker Anteris presents this very bright, recently built property with a parking space in the same building. The property has 61 m² of built area and 54 m² excluding common areas, and is distributed into a living-dining room, a semi-equipped kitchen, two bedrooms (one double bedroom with fitted wardrobes and one single bedroom), a full bathroom, and a laundry room. It is equipped with ducted air conditioning and heating. The building was constructed in 2018 and features a lift. In addition, the property has a 2.40 × 5.00 m parking space, available for an additional €36,000. Located in Gràcia, one of Barcelona's most charming and distinctive neighbourhoods. It is known for its peaceful streets, lively squares and authentic neighbourhood atmosphere, with numerous local shops, restaurants and cafés. The area is very well connected and combines traditional character with a modern, cosmopolitan atmosphere, making it one of the most sought-after areas to live in Barcelona. Contact us to arrange a viewing of this magnificent property. Consumer Information: The sale price does not include taxes or expenses arising from the purchase, which, in accordance with current regulations, are payable by the buyer (Property Transfer Tax - ITP - or, where applicable, VAT and Stamp Duty - AJD), as well as notarial and land registry fees. The information published, including property measurements, is provided for guidance purposes only and is not contractually binding. The offer may be subject to price changes or withdrawal from the market without prior notice. Real estate brokerage fees will be applied in accordance with the marketing agreement entered into. Detailed information will be provided to all interested parties before any deposit or advance payment is made, in accordance with applicable national and regional regulations. #ref:AV321
464.000 €
Appartement à rénover à vendre dans un immeuble emblématique dde la rue Muntaner.
Sant Gervasi- Galvany, Barcelone

Appartement à rénover à vendre dans un immeuble emblématique dde la rue Muntaner.

224 m²Taille55 Salles de bain
À vendre : appartement à rénover de 224 m² dans un immeuble emblématique du quartier de Sant Gervasi, dans la partie haute de la rue Muntaner, au-dessus de la Via Augusta. Le projet de rénovation envisagé comprend quatre chambres avec salle de bains attenante, un bureau pouvant servir de cinquième chambre, ainsi que quatre salles de bains et demie. L'élément central est un vaste salon-salle à manger qui intègre une cuisine avec îlot, un salon et un petit salon intime avec cheminée, tous reliés entre eux de manière fluide et naturelle. La propriété possède des éléments d'origine : de hauts plafonds, des proportions généreuses, des moulures décoratives et une orientation sud-ouest paisible avec vue sur un patio intérieur paysager. Un appartement similaire, situé juste en dessous de celui-ci, est actuellement disponible à la visite à titre d'exemple concret ; il présente des dimensions et une distribution identiques, et a été rénové avec des finitions de luxe. Cette propriété offre de multiples possibilités de rénovation selon vos préférences. Les plans architecturaux sont inclus dans le prix d'achat. Idéal pour les acheteurs qui souhaitent gérer eux-mêmes leurs propres finitions sur mesure. À quelques pas du parc du Turó, avec d'excellentes écoles, des commerces de choix et d'excellentes liaisons avec le reste de la ville, l'immeuble lui-même constitue une référence architecturale doté d'un service de conciergerie, d'un ascenseur et d'un débarras de 12 m² inscrit au cadastre. Voici des photos réelles de l'appartement témoin, actuellement rénové et meublé. N'hésitez pas à nous contacter pour obtenir plus d'informations ou organiser une visite. Informations légales et techniques : Conformément à la loi 12/2023, au décret-loi 3/2026 et à la loi 18/2007 relative au droit au logement, nous vous informons que le prix final total n'inclut pas les taxes sur les mutations immobilières (ITP), ni les frais de notaire et d'enregistrement qui incombent légalement à l'acheteur. Le consommateur est informé de son droit à recevoir les informations détaillées prévues à l'article 60 de la loi 18/2007. #ref:CBES29027
1.295.000 €
Fantastic house in the centre of Sabadell, where design, functionality and comfort coexist perfectly.
Centre - Sant Oleguer, Sabadell

Fantastic house in the centre of Sabadell, where design, functionality and comfort coexist perfectly.

347 m²Taille228 m²Terrain34 Salles de bain
Built in 2018, this spectacular detached house stands out for its exclusivity and its first-class finishes and a distribution designed to enjoy each space. On the ground floor we find a large garage with capacity for two or three vehicles in a row, a large wardrobe area that serves as a storage room, space for bicycles or motorbikes, gym, toilet, laundry room and a practical auxiliary kitchen with direct access to the garden. The exterior is a real privilege: garden with high quality artificial grass, saline water pool, solarium area and space to enjoy meals and evenings outdoors. The ground floor is dedicated to the day area, with a large designer living-dining room, gas fireplace and carefully studied lighting. The open kitchen, with a large bar for everyday use, connects to a terrace overlooking the pool, ideal for breakfast or lunch. This floor is completed by a guest bathroom and a practical pantry. On the first floor there is the night area, with two double bedrooms, one of them a suite with a private bathroom, and another single room, a second bathroom and a space currently enabled as an office, but with multiple possibilities of use. The floor below deck offers a second multipurpose room and another office, perfect as a work area, games room or relaxation space. As for the finishes, the house has wide-slatted parquet, motorised adjustable blinds, aluminium enclosures with double glazing and thermal break breaking, gas heating, ducts for dirty laundry in all rooms and high-end appliances. In addition, the house is prepared for the installation of a lift, a feature that provides comfort and accessibility for the future. An exclusive, practical and elegant property, designed for those looking for quality of life in an unbeatable location, in the heart of Sabadell. #ref:CB_78
1.200.000 €
Chalet 5 Pièces Acheter Matadepera
Matadepera

Chalet 5 Pièces Acheter Matadepera

424 m²Taille613 m²Terrain45 Salles de bain
Coldwell Banker Select offers you this spectacular house in the centre of Matadepera. Imagine waking up every day surrounded by nature, light and tranquillity, in one of the most exclusive residential areas of Matadepera. A home designed to enjoy comfort, privacy and quality of life, just a few minutes from all services and perfectly connected to Barcelona. We present this magnificent property of 400 m² built on a plot of 610 m², carefully oriented to make the most of the open views to the natural surroundings and the entry of light throughout the day. SPACIOUS, BRIGHT AND LIVELY SPACES The main floor welcomes us with an impressive double-height living-dining room, elegant and welcoming, which becomes the true heart of the house. A space designed to share unforgettable moments while enjoying beautiful views of the natural landscape. The large kitchen, fully equipped and with direct access to the garden, perfectly connects the interior with the exterior, creating an ideal environment for family and social life. On this same floor we find: Three exterior bedrooms A fantastic suite with a walk-in closet An additional full bathroom Guest toilet PRIVATE EXTERIOR TO ENJOY ALL YEAR ROUND The outdoor area has been designed to experience the Mediterranean at its best: A pleasant terrace-dining room, garden with attention to detail, saline pool and an elegant chill-out area that invites you to relax, share meetings with friends or simply disconnect in total privacy. UPPER FLOOR: SPACE AND VERSATILITY The upper floor offers a spectacular open-plan room of approximately 50 m², currently used as a living room, with the possibility of creating up to two additional bedrooms according to the needs of each family. In addition, it has a bright studio with open views of the countryside, perfect for teleworking, reading or enjoying moments of calm, along with a full bathroom. AN AUTHENTIC PRIVATE WELLNESS AREA The lower floor is designed for well-being and comfort: Glazed gym Jacuzzi Full bathroom Wine cellar Engine room Large garage with capacity for three vehicles An exclusive area designed to enjoy comfort and personal care without leaving home. COMFORT, EFFICIENCY AND QUALITY Built with high quality materials and finishes, the house has: Ducted air conditioning Heating Solar panels Excellent energy efficiency A unique property that combines spaciousness, design, functionality and privacy in a privileged natural environment. A home designed for those looking to live with more space, more tranquillity and an exceptional quality of life. Contact us and discover the house where you really want to live. In compliance with Law 3/2017 of 13 February of the Civil Code of Catalonia, which approves the Regulation on consumer information in the purchase and sale of homes in Catalonia, it is reported that notary fees, registry fees, taxes and other expenses inherent to the sale are not included in the sale price. Furniture, appliances and décor are not included in the sale price #ref:XAL_77
970.000 €
Élégant appartement dans un immeuble de caractère près de Plaza España
Dreta de l'Eixample, Barcelone

Élégant appartement dans un immeuble de caractère près de Plaza España

116 m²Taille32 Salles de bain
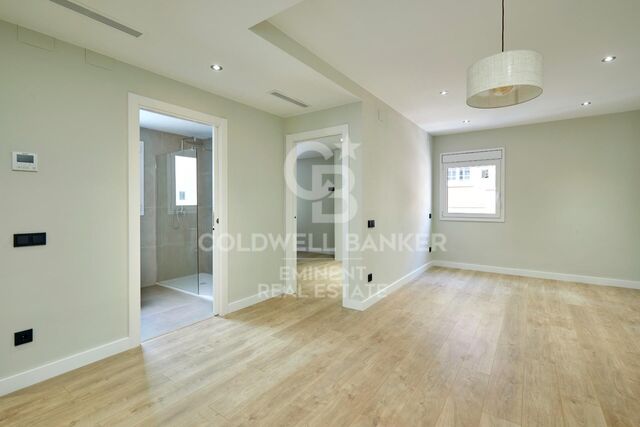
Appartement exclusif en rénovation intégrale situé au quatrième étage réel d'un élégant immeuble de caractère, à quelques pas de Plaza España et au cur de Sant Antoni, l'un des quartiers les plus recherchés et dynamiques de Barcelone. Le bien disposera de 116 m² construits et d'une distribution soigneusement pensée séparant clairement les espaces de jour et de nuit. Le projet prévoit un spectaculaire salon-salle à manger avec cuisine intégrée de plus de 46 m², conçu comme un espace spacieux, sophistiqué et baigné de lumière naturelle, avec accès au balcon. L'appartement comprendra trois chambres, dont une élégante suite parentale avec salle de bain privative, une deuxième chambre double, une troisième chambre polyvalente ainsi qu'une seconde salle de bain complète. Il disposera également d'un hall d'entrée, d'une buanderie indépendante et d'un second balcon. Les rendus reflètent fidèlement le résultat final prévu : hauts plafonds avec moulures d'origine restaurées, éclairage architectural, menuiserie sur mesure et une élégante combinaison de sols hydrauliques d'origine avec parquet en point de Hongrie, apportant chaleur, caractère et authenticité. Un projet qui associe le charme historique de l'immeuble à un design intérieur contemporain et raffiné, dans un emplacement privilégié à proximité de Plaza España, du Mercat de Sant Antoni et du centre de Barcelone. Livraison prévue : fin du troisième trimestre 2026. Contactez-nous sans aucun engagement pour plus d'informations sur cette propriété exclusive. Référence CBES2920 #ref:CBES2920
860.000 €
Chalet 6 Pièces+1 Acheter Matadepera
Matadepera

Chalet 6 Pièces+1 Acheter Matadepera

405 m²Taille1.190 m²Terrain53 Salles de bain
Coldwell Banker Select te presenta una propiedad única en Matadepera, ubicada en la exclusiva urbanización Can Prat, donde la tranquilidad, la naturaleza y las vistas al Parque Natural de Sant Llorenç se convierten en parte de tu día a día. Mucho más que una casa de 405 m² construidos: hablamos de amplitud, luz natural durante todo el día gracias a su orientación sur y una espectacular parcela completamente plana de 1.189 m² pensada para disfrutar de cada momento. Un hogar ideal para quienes sueñan con privacidad, comodidad y espacios para compartir inolvidables reuniones con familia y amigos. UNA VIVIENDA QUE ENAMORA DESDE EL PRIMER MOMENTO - Reforma reciente: Fachada recién pintada y canales nuevos. - Preparada para el futuro: Preinstalación para placas solares, descalcificadora, sistema de ósmosis y depósito de reserva de agua de 3.000 litros para garantizar máxima tranquilidad durante todo el año. - Gran capacidad de aparcamiento: Espacio exterior para hasta 6 vehículos más garaje cerrado con acceso directo a la vivienda. DISTRIBUCIÓN PERFECTA PARA DISFRUTAR EN FAMILIA Planta principal - Zona de día Impresionante salón-comedor de 45 m² con chimenea y salida a una magnífica terraza cubierta panorámica, donde las vistas a Sant Llorenç crean un ambiente simplemente espectacular. Amplia cocina office de 20 m², luminosa y funcional, conectada con una segunda terraza de 45 m² ideal para cenas al aire libre y veladas inolvidables. Zona de noche La vivienda dispone de 6 habitaciones exteriores, amplias y luminosas. La suite principal ofrece armarios empotrados, aire acondicionado y un espacio extra versátil perfecto para vestidor, despacho o incluso una sauna privada. Un baño pensado para desconectar Con exclusiva mini piscina romana integrada, convirtiendo cada baño en una experiencia de relax sin salir de casa. Desván de 30 m² Actualmente destinado a almacenaje y equipado con dos calentadores de 150 litros. CALIDAD Y CONFORT EN CADA DETALLE Ventanas Gradhermetic de alta calidad oscilobatientes. Suelos de terrazo y parquet. Calefacción en todas las estancias. Chimenea en el salón. Suministros dados de alta. Cédula de habitabilidad y certificado energético vigentes. Garaje cerrado, sala de herramientas, estudio exterior y amplios espacios auxiliares. Una casa sólida, elegante y acogedora, rodeada de naturaleza y diseñada para vivir con calma, comodidad y privacidad. Llámanos y ven a descubrir el hogar donde empezará tu nueva vida. Los honorarios de la agencia no están incluidos #ref:XAL_76
675.000 €
Flat 2 Pièces Acheter Barcelona
Sant Antoni, Barcelone

Flat 2 Pièces Acheter Barcelona

67 m²Taille11 Salle de bain
Atico exclusivo con amplia terraza y ascensor en Avinguda del Paral·lel, con terraza de 25m2. La vivienda de 63 m2 de vivienda se sitúa en la última planta de una finca en muy buen estado general que dispone de ascensor, ofreciendo una combinación perfecta de comodidad, luz natural y una ubicación urbana imbatible. El piso cuenta con un excelente estado de conservación, listo para entrar a vivir o personalizar a tu gusto. La gran joya de este hogar es su espectacular terraza privada, diseñada para aprovecharse todo el año. Cuenta con una mitad techada ideal para un comedor exterior o zona chill out, y una mitad descubierta perfecta para disfrutar del sol. Además, incluye una práctica zona de aguas independiente y cerrada en la propia terraza para la lavadora, lo que elimina ruidos en el interior. En la zona de día, el salón comedor con cocina integrada forma un espacio diáfano y moderno que está equipado con aire acondicionado para los meses de verano. El área de descanso ofrece una habitación doble amplia y tranquila, junto a un baño completo muy cómodo y espacioso. Su ubicación es privilegiada, justo en la frontera entre Sant Antoni y El Poble sec. Vivirás rodeado de una vibrante oferta cultural, teatros, restaurantes y comercios de proximidad, con una conexión excelente a las líneas dos y tres del Metro Paral·lel y a pocos minutos del centro. No dejes escapar esta oportunidad única y contacta con nosotros para coordinar tu visita. #ref:CBE01463
428.000 €
Penthouse duplex exclusif sur Teodor Roviralta
Sant Gervasi- Galvany, Barcelone

Penthouse duplex exclusif sur Teodor Roviralta

205 m²Taille33 Salles de bain
Se réveiller chaque jour avec une vue panoramique sur toute la ville n'est pas un rêve, c'est votre quotidien. Penthouse duplex situé dans l'un des quartiers les plus prestigieux de Barcelone, dans le quartier de Sarrià-Sant Gervasi, à proximité immédiate du musée CosmoCaixa. Le logement bénéficie d'une vue panoramique sur toute la ville de Barcelone. Il se trouve dans un environnement très calme et familial, idéal pour ceux qui recherchent confort et qualité de vie. Au premier étage, nous trouvons la cuisine avec accès à une terrasse de 14 m², le salon, également ouvert sur cette même terrasse, ainsi que l'espace nuit comprenant une chambre, une salle de bain et une autre chambre avec sa propre salle de bain. À l'étage supérieur, se trouve une grande chambre avec sa propre salle de bain et un dressing. La chambre principale donne accès à une terrasse de 59 m², depuis laquelle vous pourrez profiter d'une vue panoramique sur toute Barcelone. Cette chambre est si spacieuse qu'elle pourrait être divisée en deux espaces indépendants. L'appartement est très lumineux et ensoleillé, avec de grandes fenêtres. Il est situé près de la Carretera de les Aigües, idéale pour les amateurs de sport et de vélo. Le prix comprend deux très grandes places de parking avec un accès facile grâce à une large rampe, ainsi qu'un débarras. La résidence dispose également d'un jardin, d'une piscine et d'un service de conciergerie. #ref:CBE01465
1.750.000 €
Appartement exclusif à vendre sur l'Avenida de Sant Ramon Nonat
La Maternitat i Sant Ramon, Barcelone

Appartement exclusif à vendre sur l'Avenida de Sant Ramon Nonat

90 m²Taille41 Salle de bain
Spacieux et lumineux appartement situé dans l'un des quartiers les plus agréables et les mieux connectés de Les Corts, sur l'Avenida Sant Ramon Nonat, face au Club Esportiu Laietà et à seulement quelques minutes à pied du métro. Le bien se distingue par sa double orientation exceptionnelle, offrant une lumière naturelle abondante tout au long de la journée ainsi qu'une agréable ventilation traversante dans toutes les pièces. Grâce à sa hauteur et à sa distribution, l'appartement procure une sensation chaleureuse, calme et silencieuse, idéale pour ceux qui recherchent le confort tout en vivant dans un quartier dynamique de Barcelone. L'intérieur est en très bon état, prêt à emménager, avec des espaces spacieux et fonctionnels. Il dispose également d'une agréable terrasse et de vues dégagées qui apportent encore plus de lumière et de sensation d'espace. Emplacement excellent : entouré de commerces, restaurants, espaces verts, écoles et tous les services nécessaires au quotidien, tout en conservant une atmosphère sûre et résidentielle. Parfaitement connecté au reste de la ville grâce à la proximité du métro et de multiples options de transports publics. Une propriété idéale aussi bien pour les familles que pour ceux qui recherchent un appartement lumineux, calme et parfaitement situé à Barcelone. #ref:CBE01464
449.000 €
Brand-new renovated apartment for sale located in the Quadrat d'Or featuring traditional Eixample balconies
Dreta de l'Eixample, Barcelone

Brand-new renovated apartment for sale located in the Quadrat d'Or featuring traditional Eixample balconies

190 m²Taille43 Salles de bain
Coldwell Banker Anteris presents this exclusive recently renovated apartment, located in an elegant modernist building dating back to 1900 in the heart of La Dreta de l'Eixample. The building features both an elevator and concierge service. The property offers 190 sqm and has a private interior-facing terrace and two exterior balconies overlooking the street. The apartment comprises three double bedrooms (one en-suite) plus a single room ideal for use as an office, along with three full bathrooms (one en-suite). The day area features a spacious living and dining room, a fully equipped Italian designer kitchen, and a separate laundry room fitted with both a washing machine and dryer. Original period features such as the mouldings and hydraulic tile floors have been carefully restored. The property also benefits from ducted air conditioning with independent day/night zoning. The price includes a storage room within the building. Please contact us to arrange a viewing. Consumer information: The sale price does not include taxes or expenses derived from the purchase, which, according to current legislation, are the responsibility of the buyer (Property Transfer Tax or, where applicable, VAT and Stamp Duty), nor notary and registry fees. The published information, including surface areas, is for guidance only and not contractual. The offer may be subject to price changes or withdrawal from the market without prior notice. Real estate agency fees will be applied according to the signed marketing agreement. Detailed information will be provided to all interested parties before any payment is made, in accordance with applicable state and regional regulations. #ref:AV299
2.195.000 €
Appartement exclusif à vendre Rue de la Ribera
Borne, Barcelone

Appartement exclusif à vendre Rue de la Ribera

105 m²Taille22 Salles de bain
Coldwell Banker Eminent présente cette propriété exclusive située dans un emplacement privilégié au cur de Barcelone, dans le quartier emblématique de La Ribera / El Born, au sein d'un immeuble historique entièrement rénové alliant le caractère architectural d'origine au plus haut niveau de confort contemporain. Le bien se distingue par ses impressionnants plafonds de 3 mètres de hauteur, offrant une sensation exceptionnelle d'espace, de lumière et d'élégance dans chaque pièce. Chaque détail de la propriété a été soigneusement sélectionné avec des matériaux et des finitions haut de gamme. La cuisine italienne design, réalisée sur mesure par la prestigieuse maison ASTRA Cucine, comprend un spectaculaire bloc cuisine de 2,60 mètres de hauteur, un plan de travail en quartzite naturelle et des électroménagers intégrés Siemens Elite, offrant un équilibre parfait entre sophistication, design et fonctionnalité. Les salles de bains sont équipées de sanitaires Geberit AquaClean avec fonction bidet intégrée, offrant un niveau de confort et de technologie digne des propriétés de luxe. Le bien dispose également d'un système de climatisation Mitsubishi Electric haute efficacité, garantissant un confort optimal tout au long de l'année. Une propriété unique destinée à ceux qui recherchent design, histoire, exclusivité et un emplacement exceptionnel dans l'un des quartiers les plus prisés et vibrants de Barcelone. #ref:CBE01462
1.050.000 €
Flat 4 Pièces Acheter Barcelona
Dreta de l'Eixample, Barcelone

Flat 4 Pièces Acheter Barcelona

33 Salles de bain
Espectacular propiedad de lujo recién reformada al lado de Passeig de Gràcia, con 20m2 de terraza. En una majestuosa finca regia de la Dreta de l'Eixample encontramos esta maravillosa vivienda de 164 metros cuadrados que destaca por su diseño exclusivo y una magnífica terraza privada de 20 metros cuadrados en pleno centro de Barcelona. La reforma de alto standing ha prestado la máxima atención a cada detalle, logrando un equilibrio perfecto entre los elementos arquitectónicos originales y el confort contemporáneo más exigente. El piso ofrece una distribución óptima que separa claramente las áreas de día y de noche. A mano izquierda de la entrada se sitúa la zona de descanso, compuesta por dos amplios dormitorios dobles con armarios empotrados a medida y acceso directo a un agradable balcón tradicional a través de grandes ventanales que inundan el espacio de luz natural. Ambos dormitorios disponen de su propio baño en-suite con acabados premium. A mano derecha de la entrada se encuentra el tercer dormitorio doble, que cuenta también con su propio baño en-suite. Este baño dispone de doble acceso desde el pasillo, por lo que funciona a la vez como un cómodo baño de cortesía para las visitas. Siguiendo el pasillo, la vivienda ofrece dos prácticos espacios polivalentes independientes donde se pueden incorporar de forma discreta la zona de lavadero y un espacio de trastero para almacenamiento. A continuación se accede a la magnífica zona de día, concebida como un área de máximo confort y elegancia atemporal. Aquí se ubica la cocina de concepto abierto totalmente equipada con electrodomésticos de alta gama, la zona de comedor justo enfrente y un espectacular salón de espacios generosos. Los techos de 3,70 metros de altura con molduras originales restauradas, el suelo de parqué y una iluminación muy estudiada potencian la sofisticación del ambiente. Desde el salón se llega directamente a la terraza de la vivienda, un oasis exterior de unos veinte metros cuadrados ideal para disfrutar del clima mediterráneo, organizar cenas y celebrar reuniones con amigos durante casi todo el año. La propiedad está equipada con sistemas modernos de climatización de aire acondicionado y calefacción por conductos, y la finca regia ofrece el valor añadido de un servicio de portería. Esta propiedad representa un estilo de vida exclusivo donde el diseño contemporáneo convive en perfecta armonía con la elegancia clásica de l'Eixample. Su ubicación privilegiada, en la confluencia de calle Casp con Passeig de Gràcia, sitúa la vivienda a escasos metros de las boutiques de moda internacionales más prestigiosas y de los monumentos más emblemáticos de la ciudad, como la Casa Batlló y La Pedrera. Además, la localización es inmejorable respecto al transporte público, con acceso inmediato a los autobuses de Passeig de Gràcia, las líneas de metro L1, L2 y L3, los ferrocarriles de la Generalitat y los trenes de Renfe. El entorno se completa con una amplia oferta cultural que incluye la Fundació Tàpies y el Palau Robert, así como una excelente selección de gimnasios, restaurantes de primer nivel y servicios comerciales. #ref:CBE01456
1.860.000 €
Charming Designer Home in Bellaterra: Nature, Design, and Exclusivity.
Bellaterra, Cerdanyola del Vallès

Charming Designer Home in Bellaterra: Nature, Design, and Exclusivity.

184 m²Taille307 m²Terrain53 Salles de bain
We are pleased to present this charming designer home in Bellaterra, a unique property both for its privileged location and its singular architectural style, situated on a 307 m² plot with 184 m² of living space. It is undoubtedly an exclusive property for nature lovers, allowing them to feel immersed in the majestic forest of large trees that surrounds the property, while also enjoying excellent connectivity, just a 2-minute walk from the train station. This wonderful home reinterprets the first houses built in Bellaterra, while offering the functionality of the most modern constructions; all combined with a romantic and delicate style based on the use of fine materials to delight the most discerning buyers. Being a corner property, the house seems nestled in the tranquility of an exterior space enlivened only by birdsong. Access is through the upper level of the house, where a large entrance hall distributes the rooms on both sides. The master bedroom features a spacious walk-in closet, an en-suite bathroom, and access to a beautiful terrace that offers breathtaking views of the surrounding forest. This floor also includes two additional bedrooms with double-height ceilings, both with direct access to the garden, and a shared full bathroom. Natural wood flooring is the common thread throughout this entire level. An elegant iron and wood staircase leads to an open loft that serves as a study. Descending to the lower level, spectacular windows open onto the back garden, surrounded by mature trees and offering a pleasant chill-out area. The central area of this floor features a welcoming and bright living room, where a charming wood-burning fireplace provides a cozy reading nook. The dining room and kitchen are located on either side of the living room; the same large windows are repeated in these spaces, harmoniously connecting the interior with the exterior. The kitchen includes a breakfast nook with garden views and ample storage space. On this same floor, we also have a guest bedroom, a full bathroom, a laundry and boiler room, and a multipurpose room ready to house an office, a gym, or a playroom for children. Don't miss this opportunity to own a unique and one-of-a-kind home in Bellaterra! LOCATION: Bellaterra is situated in a privileged location, an elevated and sun-drenched area that has become the quintessential residential haven for those seeking the highest quality of life just a stone's throw from Barcelona. Strategically located between Sant Cugat and Cerdanyola, and sheltered by the Collserola mountain range, this exclusive community offers a unique orientation that embraces both the Mediterranean breeze and the serenity of Montseny. Living here means enjoying the luxury of time thanks to exceptional connectivity, placing the city center just 12 minutes away. It also offers immediate access to the AP-7 and B-30 highways, as well as the convenience of having two train stations within the town itself. This area, inhabited by a high-quality family community year-round, stands out as the epicenter of educational excellence in Catalonia. Within a five-minute radius, families have easy access to the most prestigious national and international schools, such as Viaró, La Vall, Ágora, Europa International School, and the Japanese School, as well as world-renowned universities like ESADE, UIC, and UAB. Bellaterra offers the perfect harmony between unspoiled nature and proximity to top-tier services, from leading and exclusive hospitals and sports centers to the most exclusive shops. All of this can be enjoyed without sacrificing the essence and privacy of a town that boasts its own sports club, quality restaurants, and all essential amenities. It is, in short, the ideal destination for those who demand a protected and safe natural environment without sacrificing immediate connection with the cosmopolitan pulse of the surrounding cities. #ref:CAS_75
880.000 €
Flat 3 Pièces Acheter Barcelona
Dreta de l'Eixample, Barcelone

Flat 3 Pièces Acheter Barcelona

105 m²Taille22 Salles de bain
Appartement à vendre situé dans la rue Girona, au quatrième étage réel d'un immeuble moderne de 2005. Le logement se distingue par sa bonne distribution et sa luminosité, dans un immeuble bien entretenu doté d'un ascenseur de grande capacité et d'un accès facile. La propriété a une superficie totale de 105 m², dont 88 m² correspondent au logement et 17 m² aux parties communes. Il dispose de deux chambres: l'une d'elles est en suite avec salle de bain privée, offrant plus d'intimité et de confort, et une deuxième chambre de bonne taille. De plus, il y a une deuxième salle de bain indépendante complète. La cuisine est indépendante, fonctionnelle et bien aménagée, séparée du salon pour plus de confort et d'ordre dans l'espace de vie. Le salon-salle à manger offre un environnement agréable et polyvalent pour la détente et la convivialité. Parmi ses extras, le logement dispose de la climatisation, garantissant le confort tout au long de l'année. L'immeuble comprend également une grande place de parking dans le même bâtiment, un atout très pratique dans le quartier. Dans l'ensemble, il s'agit d'un appartement moderne, bien entretenu et doté d'excellentes prestations, idéal pour y vivre ou pour investir. **Conformément aux obligations d'information prévues par la loi 10/2025 du 28 décembre sur les services d'attention à la clientèle et la transparence, ainsi que par la réglementation sectorielle en vigueur, il est précisé que le prix indiqué n'inclut pas les frais et impôts inhérents à l'acquisition (ITP, notaire, enregistrement).. . Honoraires d'agence du vendeur: inclus dans le prix de vente conseillé. Pour des informations exhaustives sur le fonctionnement, les taux d'imposition et les bonifications de l'ITP en Catalogne, vous pouvez consulter le portail officiel de l'Agence Tributaire de Catalogne. #ref:CBE01460
725.000 €
Penthouse rénové, tout neuf, à La Barceloneta
Borne, Barcelone

Penthouse rénové, tout neuf, à La Barceloneta

63 m²Taille21 Salle de bain
À vendre : penthouse rénové, comme neuf, dans un immeuble avec ascenseur à La Barceloneta, situé dans un immeuble historique de 1936 entièrement réhabilité. Caractéristiques principales - Surface : 63 m² construits (58 m² habitables) optimisés au maximum. - Lumière et hauteur : Plafonds de 3 mètres qui confèrent une ampleur exceptionnelle. - L'ADN barcelonais : Éléments d'origine restaurés, notamment une spectaculaire voûte catalane. - Un confort rare dans le quartier : Immeuble avec ascenseur, une caractéristique exclusive et très recherchée à La Barceloneta. Agencement intelligent - L'espace est polyvalent et fonctionnel, conçu pour s'adapter à vos besoins : Salon-salle à manger : spacieux, lumineux et donnant directement sur un balcon avec une vue dégagée. - Chambres : configuré pour 2 chambres doubles. La chambre principale comprend un dressing indépendant. - Espaces extérieurs : en plus du balcon privé, profitez d'une terrasse commune à l'ambiance méditerranéenne, idéale pour se détendre au bord de la mer. Emplacement stratégique À 7 minutes à pied de la plage : vivez le style de vie côtier. À 3 minutes du métro (L4) : liaison rapide avec tout le centre de Barcelone. Environnement : situé dans une rue calme, loin de l'agitation touristique, mais entouré de commodités locales. Il allie la tranquillité d'un logement privé à l'énergie vibrante de la mer. N'hésitez pas à nous contacter pour organiser une visite. Le prix de vente n'inclut pas les taxes ni les frais liés à la transaction qui, conformément à la réglementation en vigueur, sont à la charge de l'acheteur : (i) pour les logements d'occasion, l'impôt sur les transmissions patrimoniales (ITP) selon le taux applicable dans la communauté autonome ; (ii) pour les logements neufs, la TVA et l'impôt sur les actes juridiques documentés (AJD) selon la réglementation en vigueur ; (iii) les frais de notaire et d'enregistrement ; et (iv) les frais d'agence en cas de recours à celle-ci. Disponibilité à convenir. L'offre est susceptible de faire l'objet de modifications de prix ou d'un retrait du marché sans préavis. Les données présentées, y compris les superficies, sont purement indicatives. Les honoraires d'intermédiation immobilière seront pris en charge par la partie concernée conformément au mandat signé. Des informations détaillées et personnalisées seront fournies à toute personne intéressée avant le versement de tout acompte, conformément à la réglementation nationale et régionale applicable. #ref:CBES2918
409.500 €
Exclusive New Development in Sant Just Desvern
La Plana - Bellsoleig, Sant Just Desvern

Exclusive New Development in Sant Just Desvern

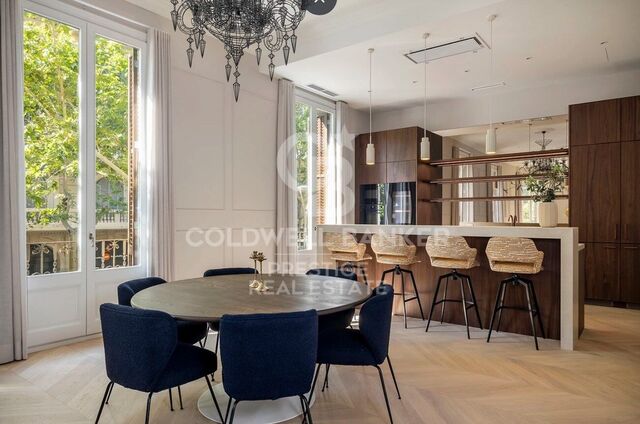
Coldwell Banker Anteris Real Estate presents Els Garrofers · Solanes, an exclusive new development in Sant Just Desvern, one of the most coveted and highly regarded residential areas of the Baix Llobregat, just minutes from the center of Barcelona. The homes offer 125 m² of usable interior space and an intelligent, light-filled layout that makes the most of natural light throughout the day. The magnificent 53 m² living-dining-kitchen area opens onto the exterior, perfect for family life and entertaining. The layout is completed by three spacious bedrooms, a cozy independent study, and three full bathrooms. The elegant master suite features a private en-suite bathroom. The day and night zones are clearly separated, ensuring privacy and comfort for the entire family. The qualities are first-rate and reflect an exquisite attention to every detail. The climate control system is based on aerothermal technology, with underfloor heating and cooling for optimal comfort year-round. The sophisticated high-end kitchen features elegant porcelain countertops and state-of-the-art integrated appliances. The warm bamboo parquet floors bring comfort and sustainability, while the lacquered wood interior doors enhance the overall sense of elegance. The homes also include motorized blinds, a smart toilet in the master suite, and robust aluminum exterior carpentry. The development holds the highest energy rating 'A,' with photovoltaic panels, a rainwater harvesting system, and energy-efficient LED lighting. Each home enjoys exceptional outdoor space: ground-floor units feature a terrace and a charming private garden with the option to install a private swimming pool, while upper-floor homes offer a spectacular terrace a rare luxury in new construction. The properties include two parking spaces and a generous storage room. Set in a peaceful, green environment next to the Bonaigua Sports Centre, the development is surrounded by well-kept parks, lush green areas, and several prestigious international schools. It is an exceptional choice for discerning families seeking quality of life, security, and tranquility without giving up easy access to the city. If you dream of living in a spacious, light-filled, high-quality home in one of the most desirable residential areas near Barcelona, contact us to schedule a private viewing. #ref:AND032GS
Prix à consulter
Flat 3 Pièces Acheter Barcelona
Borne, Barcelone

Flat 3 Pièces Acheter Barcelona

121 m²Taille22 Salles de bain
Elegante y moderna vivienda en un edificio completamente rehabilitado en 2020, situada en Carrer de Princesa, en uno de los barrios más vibrantes e históricos de Barcelona. El edificio, de tan solo 10 viviendas, ofrece un formato exclusivo y poco habitual en el centro de la ciudad, creando una sensación de privacidad sin renunciar a la vida urbana. Vivienda con una superficie total de 137 m² (121 m² útiles), ubicada en la segunda planta y con una distribución cuidadosamente diseñada: dos dormitorios y dos baños completos que garantizan comodidad y funcionalidad. El espacio interior se organiza en torno a la luz y las proporciones: techos de 3,5 metros, grandes ventanales y una distribución fluida sin transiciones innecesarias. El amplio salón se integra con una cocina abierta con isla, formando una zona central perfecta tanto para la vida diaria como para recibir invitados. El interior se completa con mobiliario de diseño italiano, una elección sobria y elegante que resalta la calidad sin sobrecargar el espacio. La espectacular terraza de 60 m² se convierte en una prolongación natural de la vivienda: cuenta con zona chill-out, cocina exterior y espacio suficiente para funcionar como un auténtico segundo salón al aire libre. La propiedad incluye todos los elementos clave: plaza de aparcamiento, trastero, zona para bicicletas y punto de carga para vehículo eléctrico. Los 16 m² de elementos comunes reflejan el alto nivel del edificio y su calidad constructiva. Una vivienda única para quienes valoran la arquitectura, la luz y la exclusividad en pleno centro de Barcelona. #ref:CBE01459
1.575.000 €
Flat in a private community with garden and pool in Poblenou
La Vila Olímpica del Poblenou, Barcelone

Flat in a private community with garden and pool in Poblenou

120 m²Taille22 Salles de bain
120 m² flat in the heart of Poblenou, 10 minutes walking from the beach Set on a quiet street in Poblenou, one of Barcelona's most sought-after areas, this magnificent 120 m² home combines space, privacy and a privileged location: just a 10-minute walk from Nova Icaria and Bogatell beaches, and 5 minutes on foot from Bogatell and Llacuna metro stations. The building, dating from 1992, has a single flat per floor and a lift, lending an exclusivity rarely found in the area. The flat currently offers 2 generous bedrooms, including an elegant suite with en-suite bathroom, plus a second full bathroom. Its layout allows for a third bedroom to be added with ease, offering exceptional flexibility for those looking to grow without moving home. The private, gated community features well-maintained gardens, two swimming pools and a children's playground, a rare privilege in the heart of Poblenou. The price includes a spacious parking space with room for a car and a motorbike. The sale price does not include taxes or costs arising from the purchase which, under current regulations, are payable by the buyer: (i) for second-hand properties, Property Transfer Tax (ITP) at the rate applicable in the relevant Autonomous Community; (ii) for new-build properties, VAT and Stamp Duty (AJD) under current regulations; (iii) notary and land registry fees; and (iv) administrative (gestoría) fees where applicable. ref: CBAP240. #ref:CBAP240
780.000 €
Vous ne trouvez toujours pas la propriété que vous cherchez?

Vous ne trouvez toujours pas la propriété que vous cherchez?

Trouvez votre maison à l’étranger avec le soutien du réseau Coldwell Banker®

Visitez nos sites web internationaux et trouvez votre propriété idéale dans les destinations les plus exclusives

Nous utilisons nos propres cookies et ceux de tiers pour faire fonctionner notre site Web en toute sécurité et personnaliser son contenu. De même, nous utilisons des cookies pour mesurer et obtenir des données sur votre navigation et pour ajuster la publicité à vos goûts et préférences. Appuyez sur le bouton "Tout accepter" pour confirmer que vous avez lu et accepté les informations présentées. Pour gérer ou désactiver ces cookies, cliquez sur "Paramètres". Vous pouvez obtenir plus d'informations en consultant notre politique de cookies.
Modifier les cookies
Technique et Fonctionnel Toujours actif
Ce site Web utilise ses propres cookies pour collecter des informations afin d'améliorer nos services. Si vous continuez à naviguer, vous acceptez leur installation. L'utilisateur a la possibilité de configurer son navigateur, pouvant, s'il le souhaite, empêcher leur installation sur son disque dur, même s'il doit garder à l'esprit qu'une telle action peut entraîner des difficultés de navigation sur le site.
Ils permettent le suivi et l'analyse du comportement des utilisateurs de ce site. Les informations collectées via ce type de cookies sont utilisées pour mesurer l'activité du Web pour l'élaboration des profils de navigation des utilisateurs afin d'introduire des améliorations basées sur l'analyse des données d'utilisation effectuée par les utilisateurs du service. . Ils nous permettent de sauvegarder les informations de préférence de l'utilisateur pour améliorer la qualité de nos services et offrir une meilleure expérience grâce aux produits recommandés.
Ces cookies sont utilisés pour stocker des informations sur les préférences et les choix personnels de l'utilisateur grâce à l'observation continue de ses habitudes de navigation. Grâce à eux, nous pouvons connaître les habitudes de navigation sur le site Web et afficher des publicités liées au profil de navigation de l'utilisateur.