Exceptional Property with Outstanding Potential in Somosaguas, Madrid

taille
581 m²
terrain
5.700 m²
Chambres
7
Salles de bain
6
parking
4
Voir la vidéo de la propriété Voir la vidéo de la propriété
prix
3.950.000 €
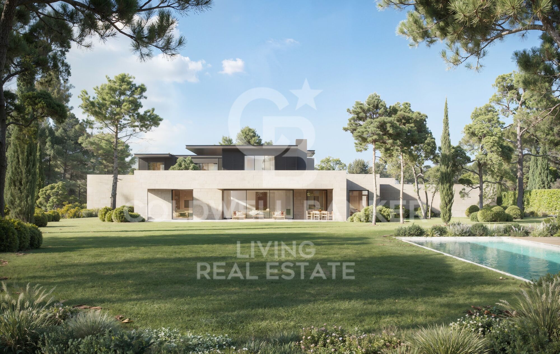
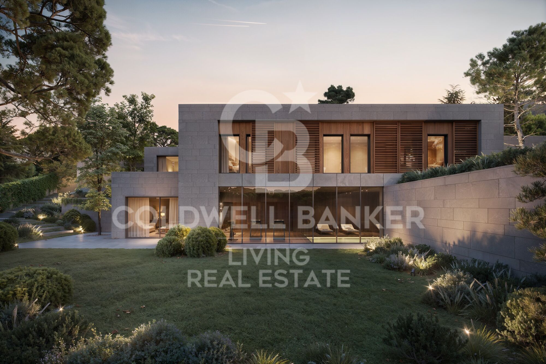
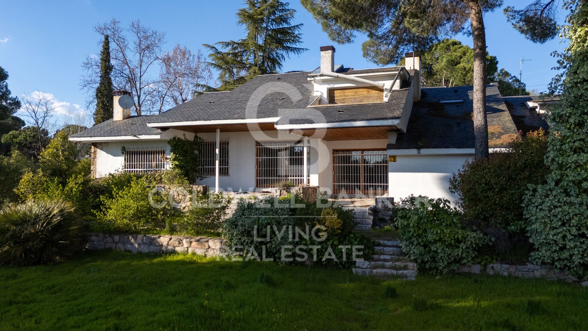
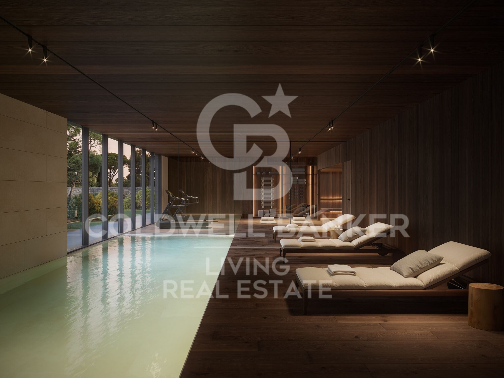
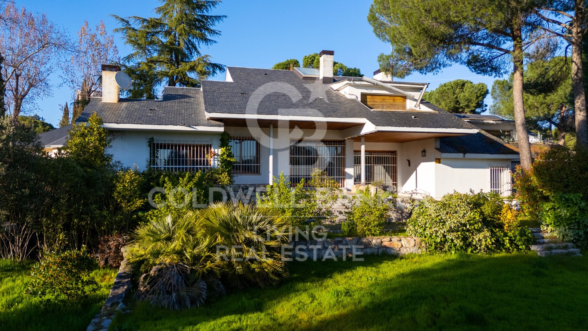
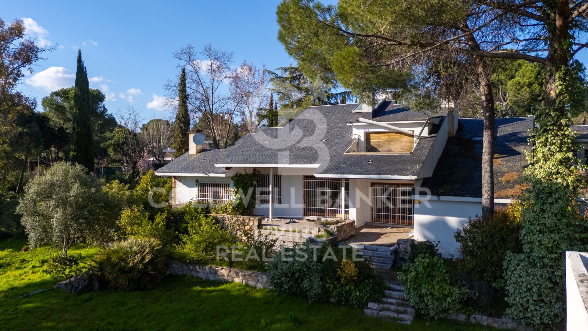
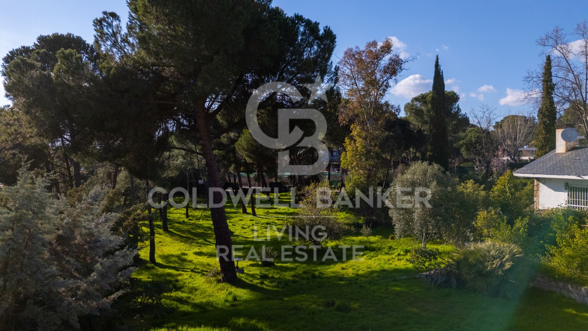
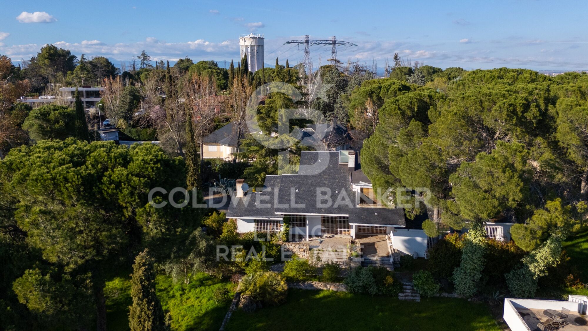
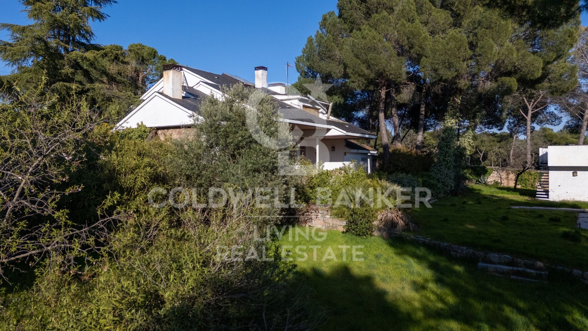
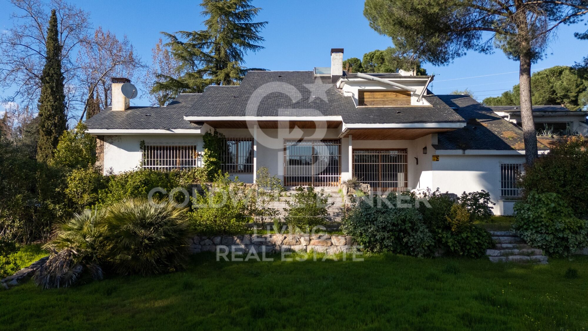
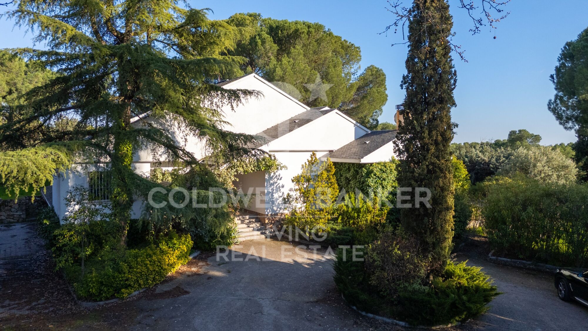
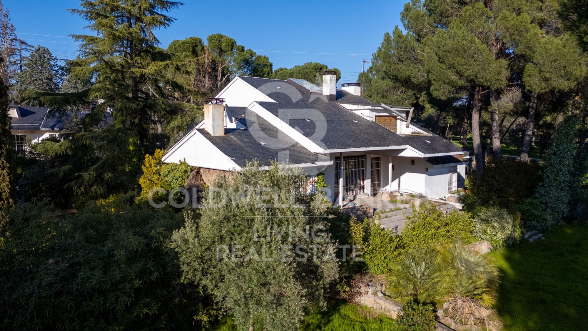
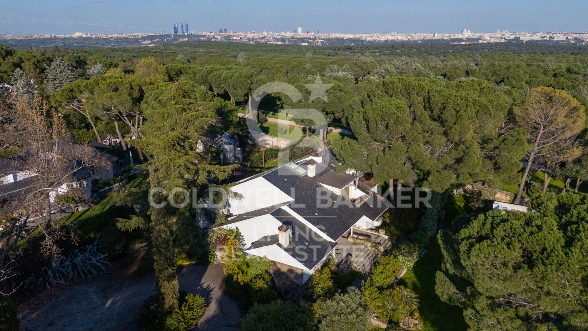
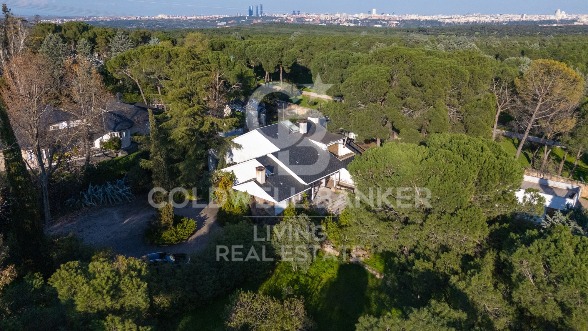
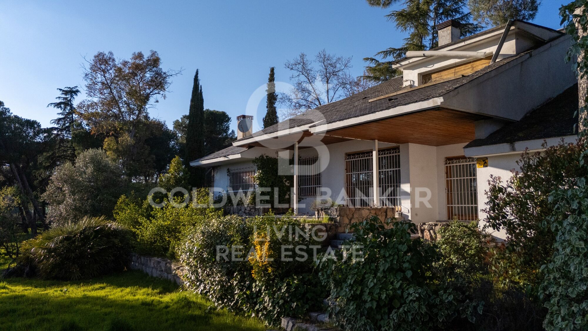
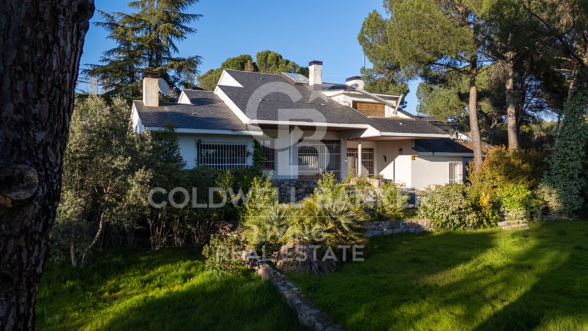
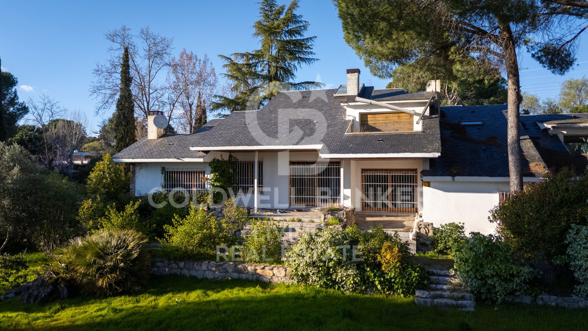
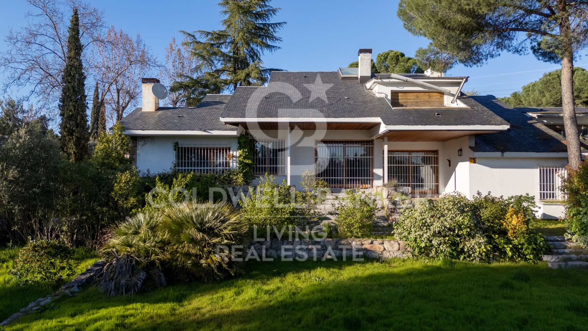
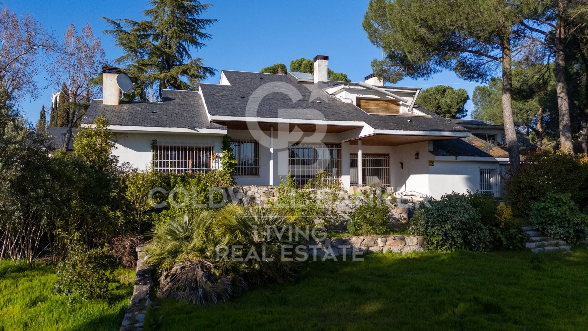
Coldwell Banker Living is delighted to present this magnificent property, located in one of the most exclusive areas of Somosaguas. The house requires a complete renovation, but its extraordinary plot makes it a unique opportunity to create a bespoke residence with tremendous potential and significant future value.

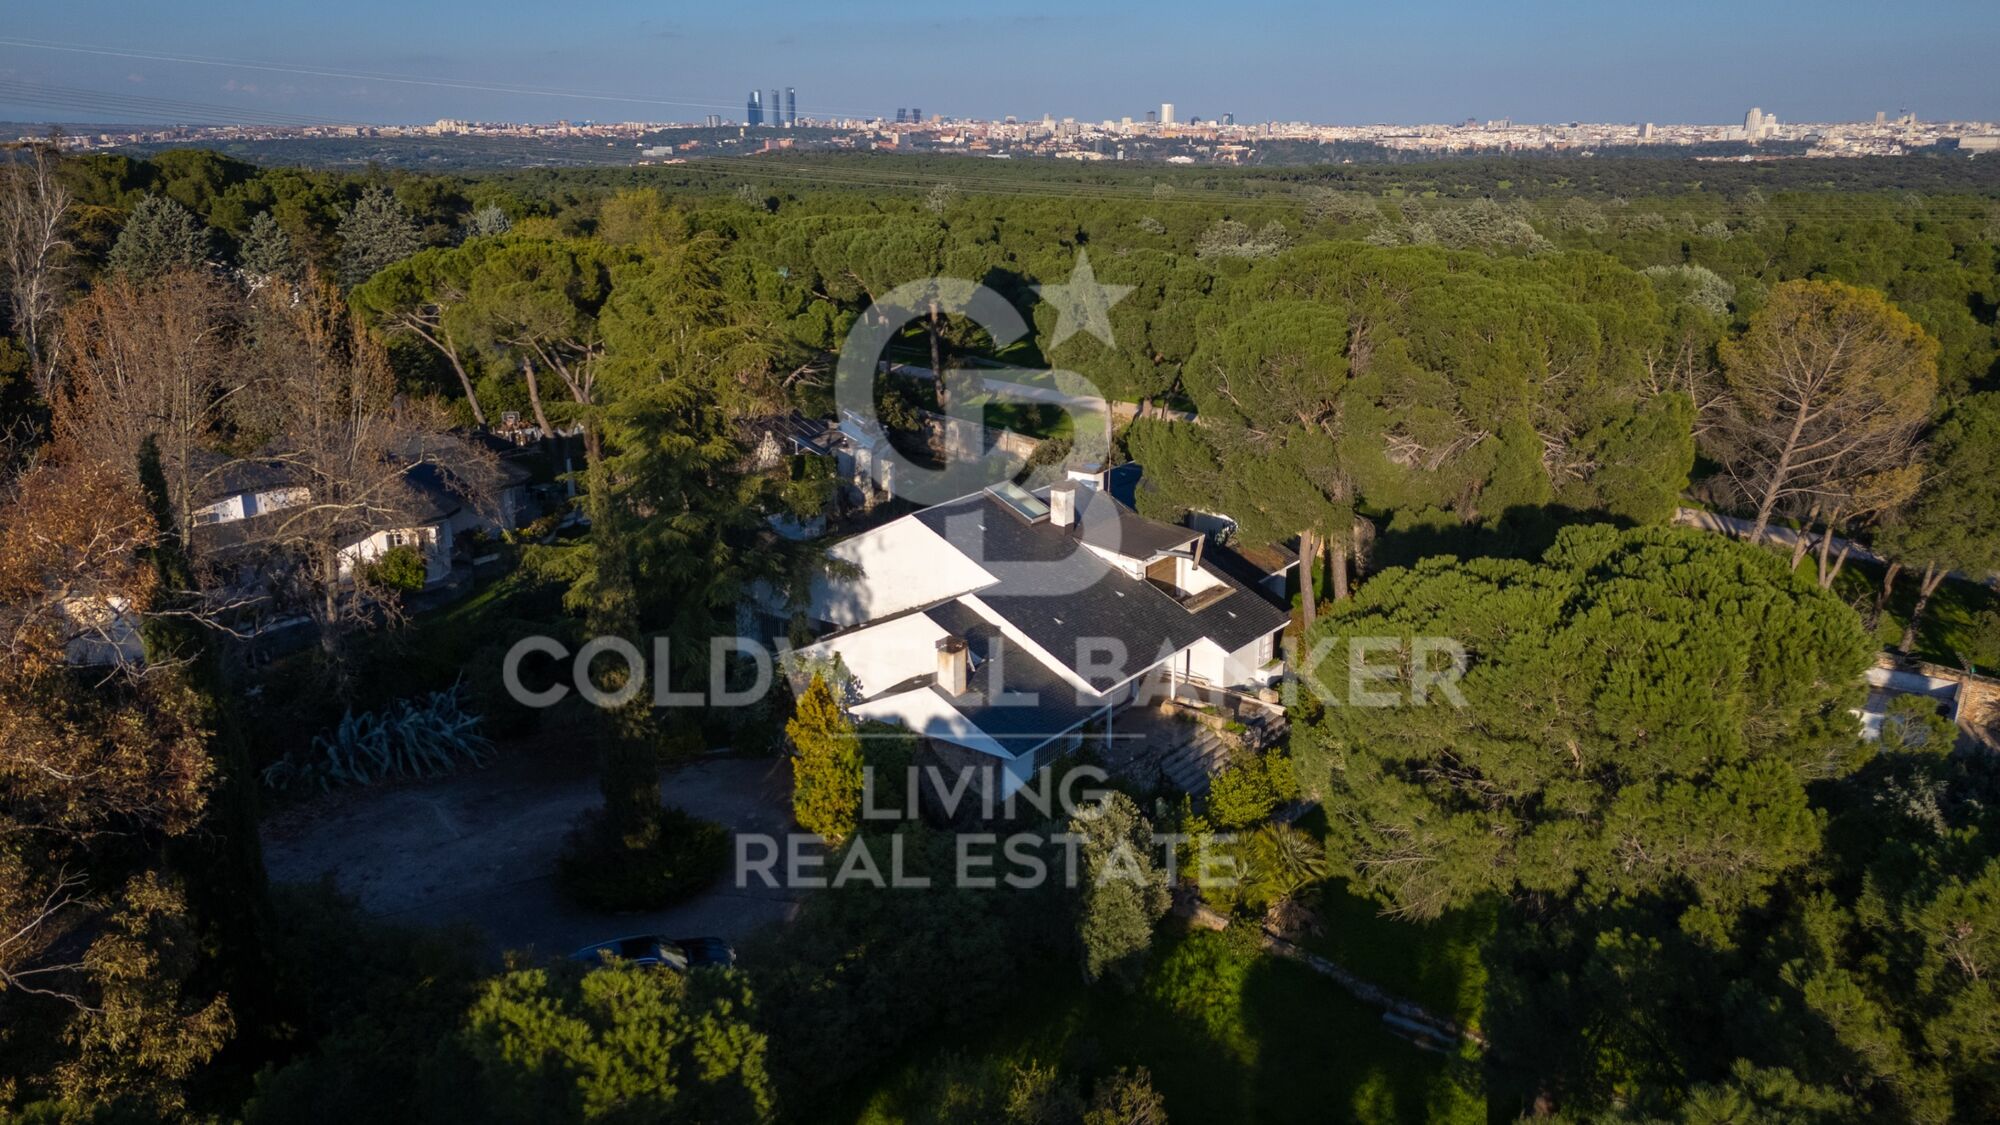
Somosaguas is undoubtedly one of the most attractive and sought-after residential areas in north-west Madrid, renowned for its tranquillity, privacy and exceptional quality of life.

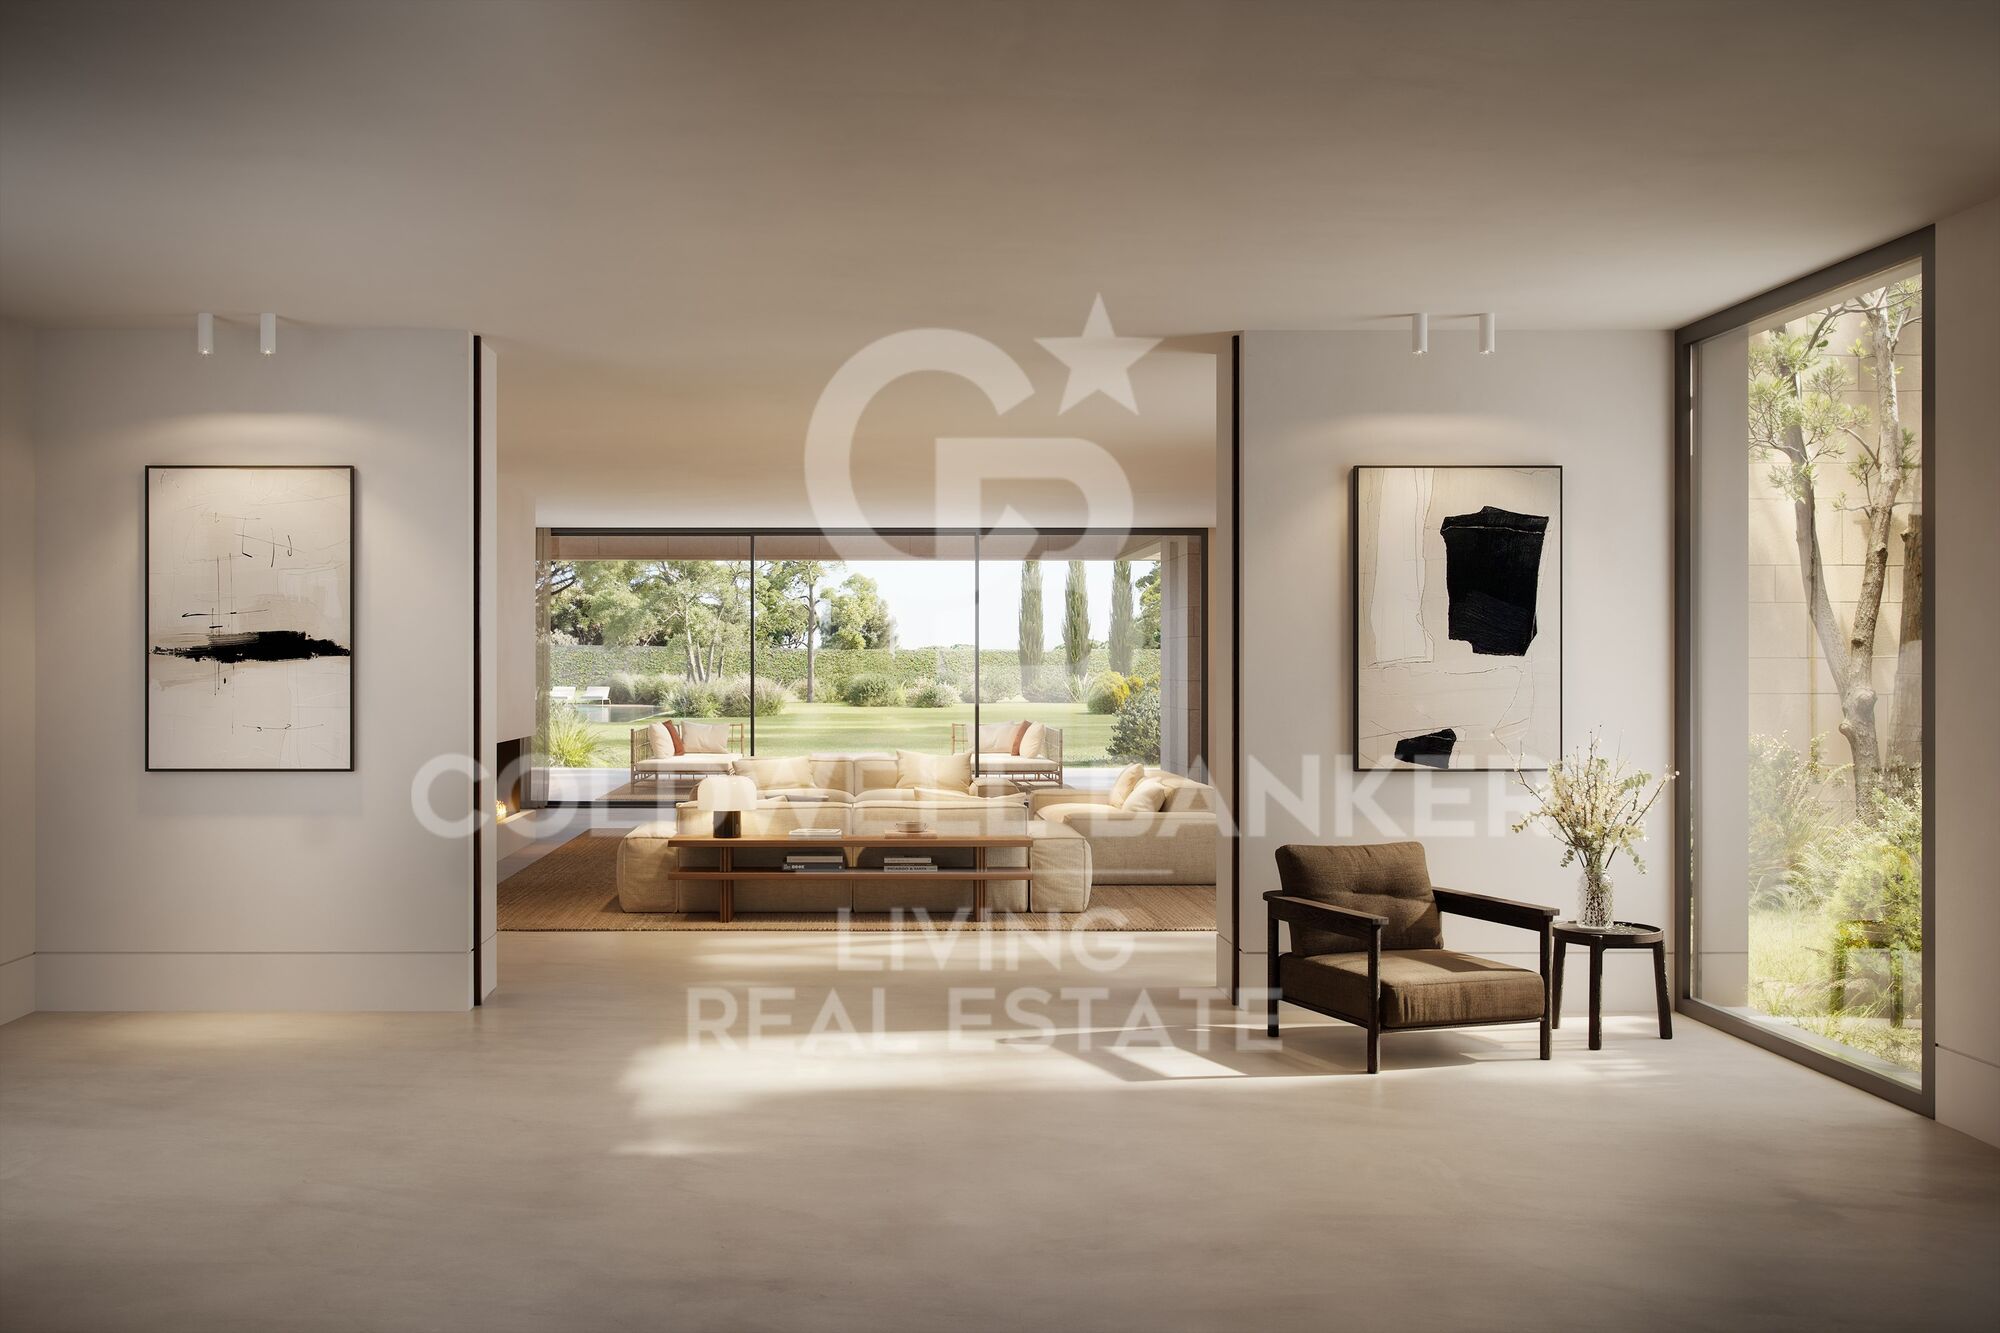
Upon entering the main residence, you are welcomed by a spacious and elegant entrance hall leading into a bright and inviting living area. Here, you will find a generous living room, perfect for creating different seating areas, with direct access to the covered porch and a charming fireplace, ideal for cosy winter evenings.

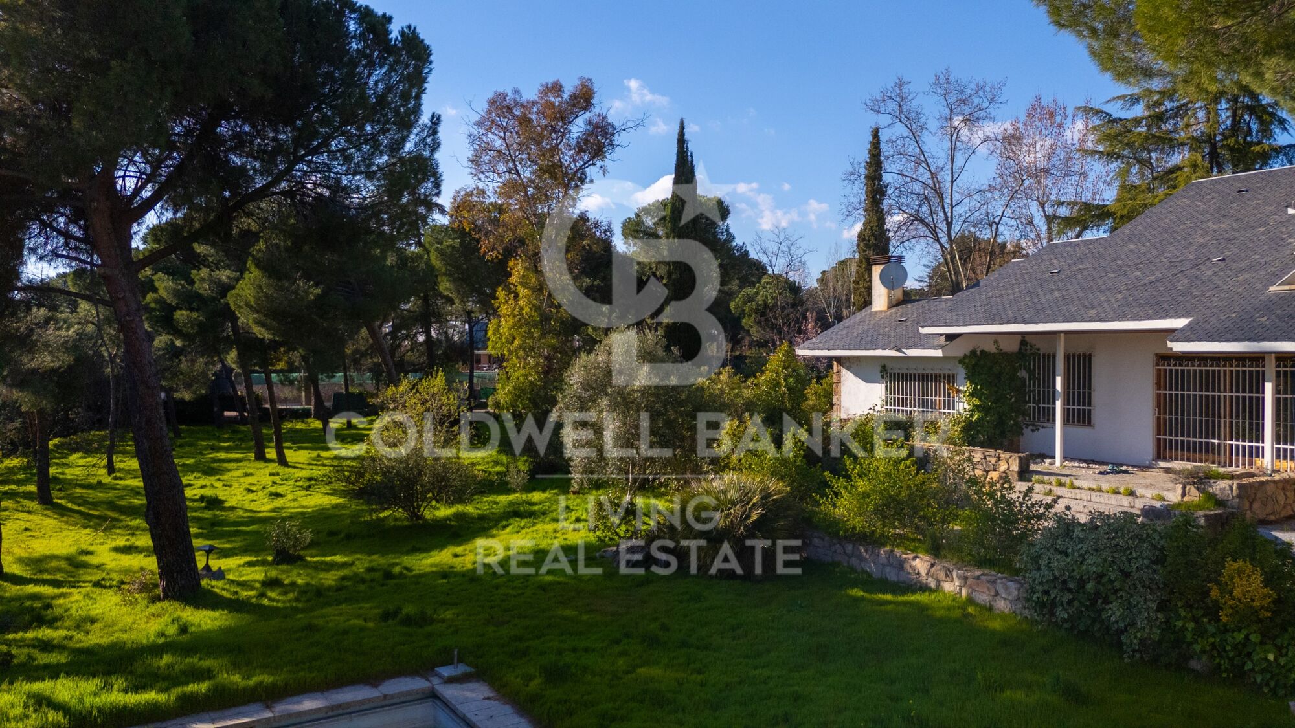
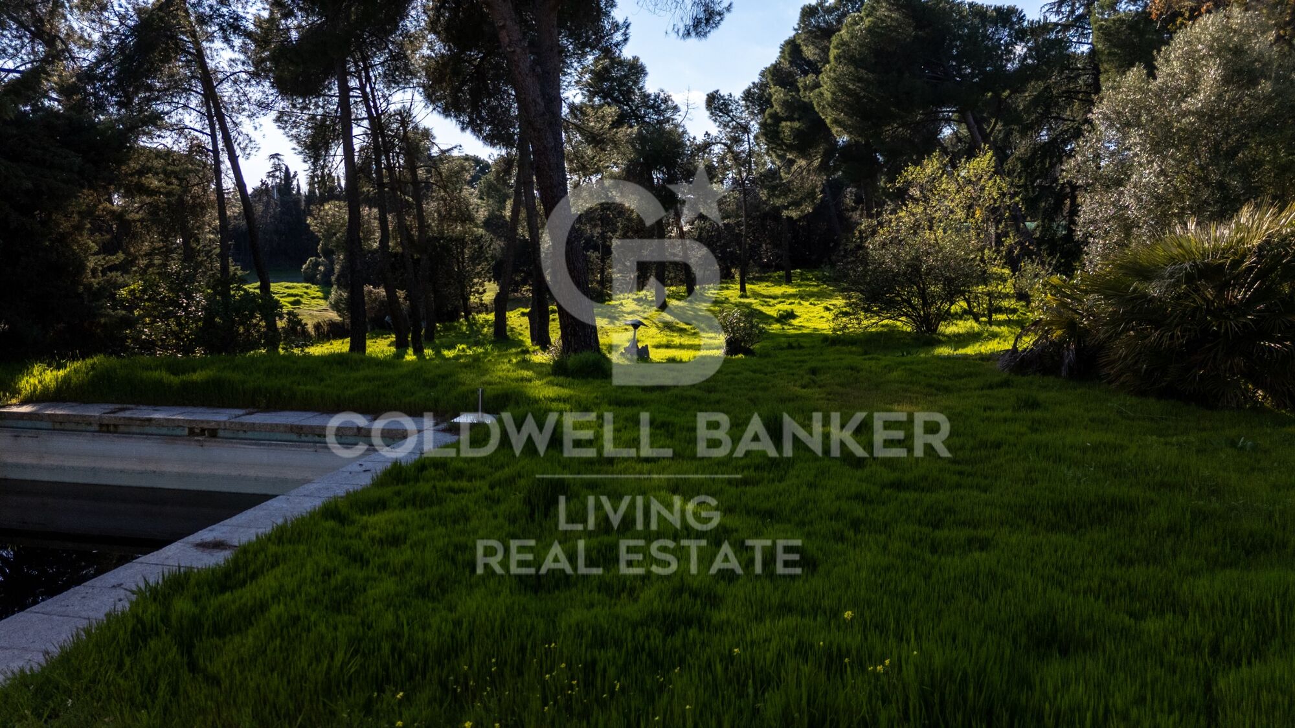
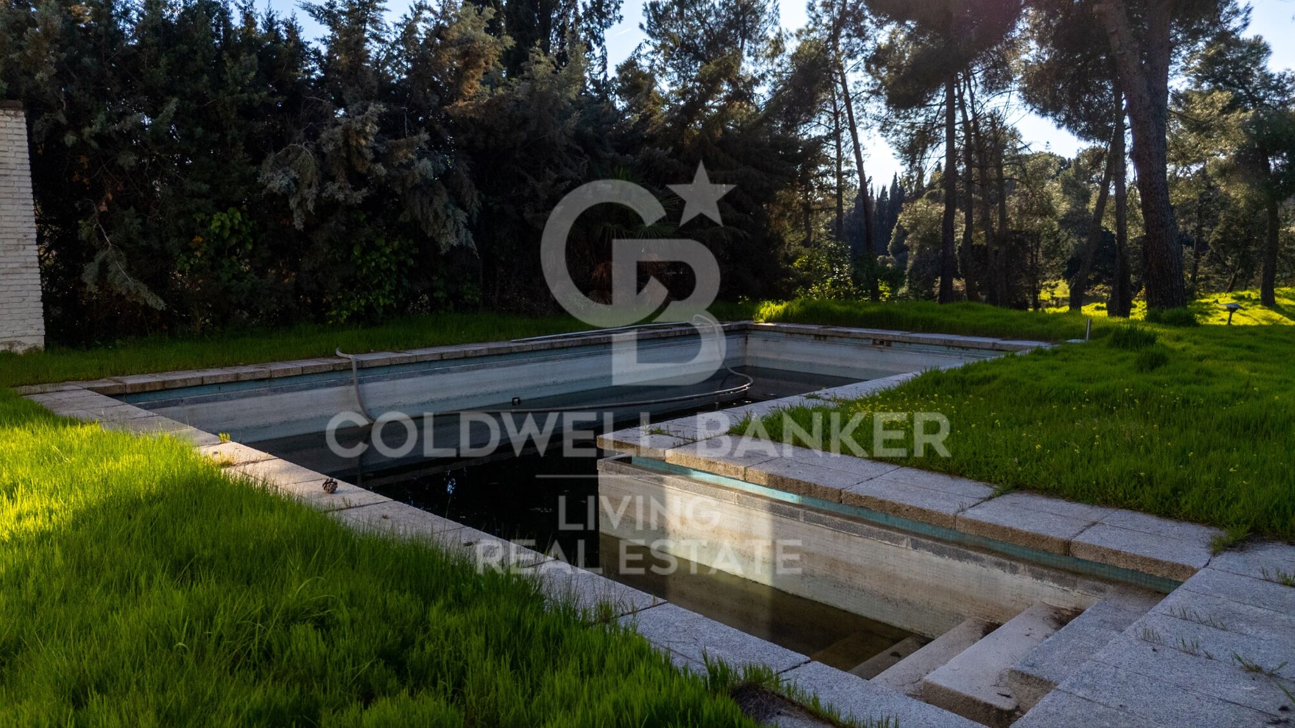
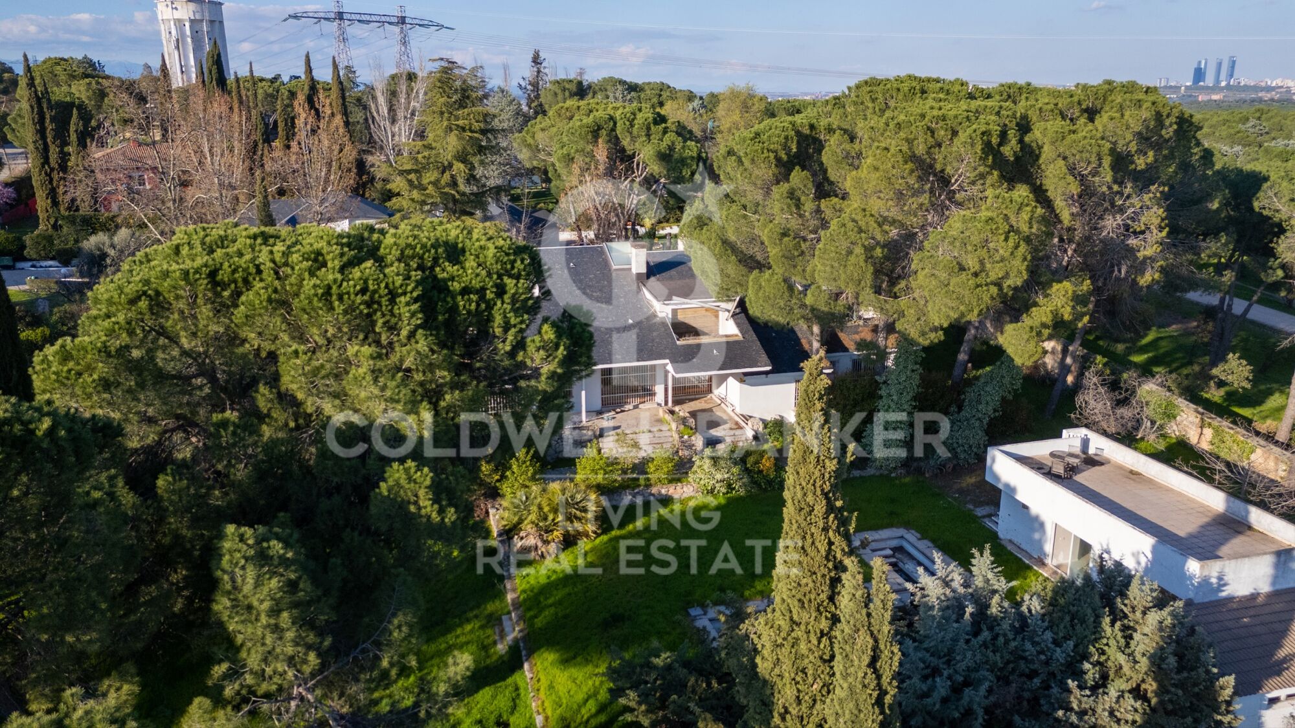
The large, separate dining room enjoys delightful views of the garden and swimming pool through its expansive windows, creating the perfect setting for sharing special moments with family and friends.

On the opposite side of this floor, a versatile space offers the flexibility to be used as a home office or family sitting room. A guest cloakroom is also conveniently located nearby.

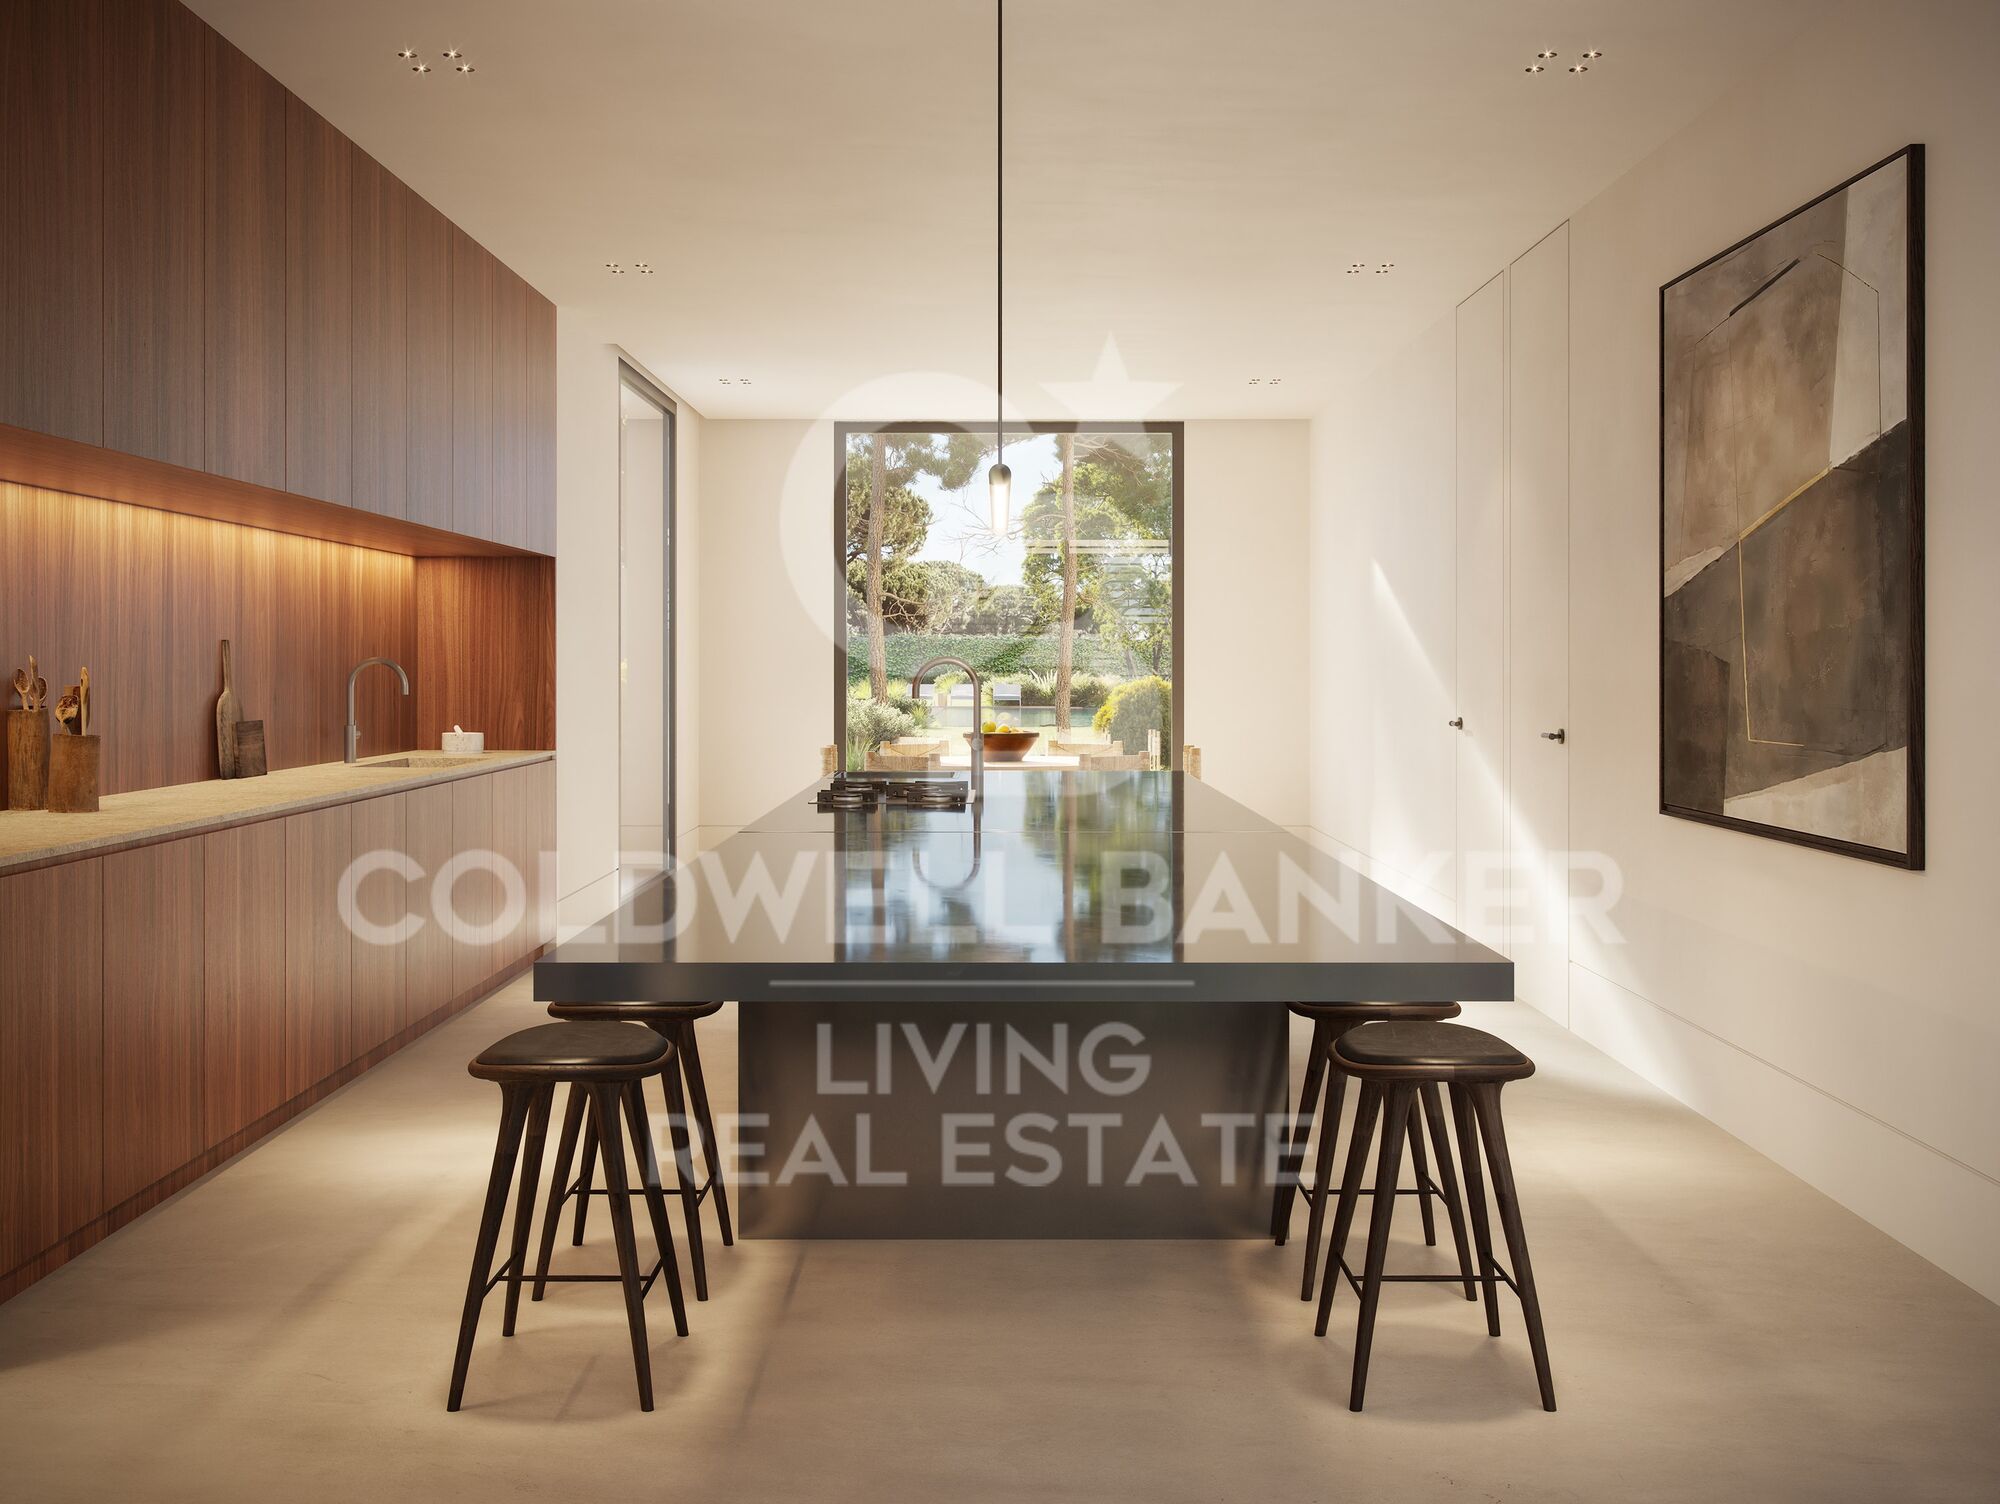
The service area features a spacious kitchen filled with natural light, as well as a staff bedroom and bathroom, providing a highly practical and functional layout.

On this same floor, with direct access from the entrance hall, lies the sleeping area, comprising three generously sized bedrooms and two full bathrooms, ideal for everyday family living.

Upstairs, almost the entire floor is dedicated to the impressive master suite. This exceptional space features its own private sitting area, two beautiful terraces with panoramic views over Casa de Campo and the surrounding gardens, a large dressing room with fitted wardrobes, and a generously proportioned bathroom.

This floor can also be accessed via a separate staircase, leading to an additional spacious bedroom with its own en-suite bathroom and dressing room, offering greater privacy and independence.

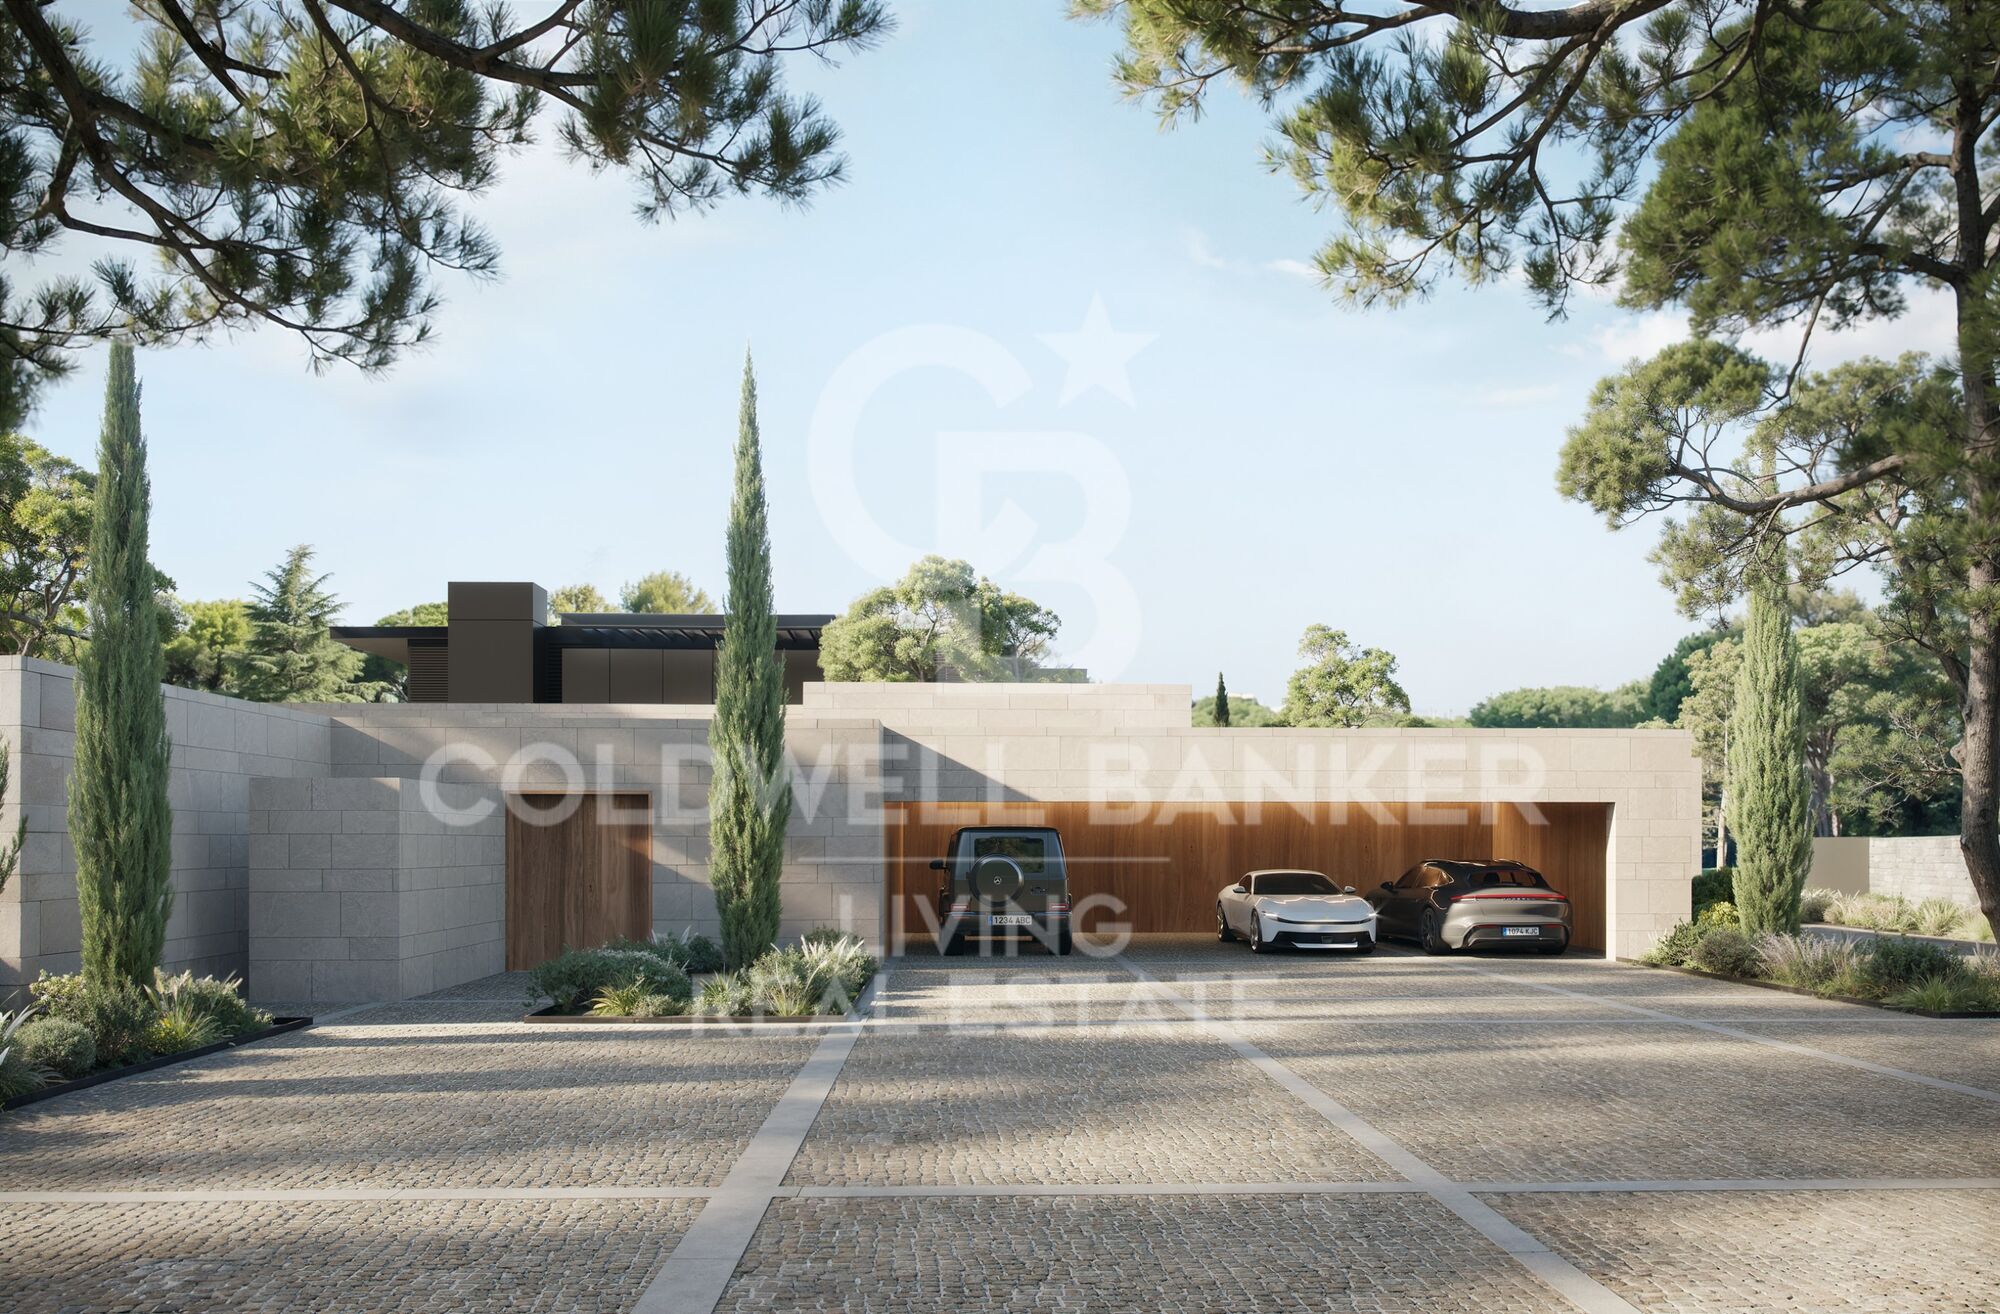
The lower ground floor, situated at garden level and benefiting from excellent natural light, is particularly practical. It comprises two enclosed garages with space for up to four cars, several storage areas, a plant room, a laundry room, an additional bedroom and a full bathroom.

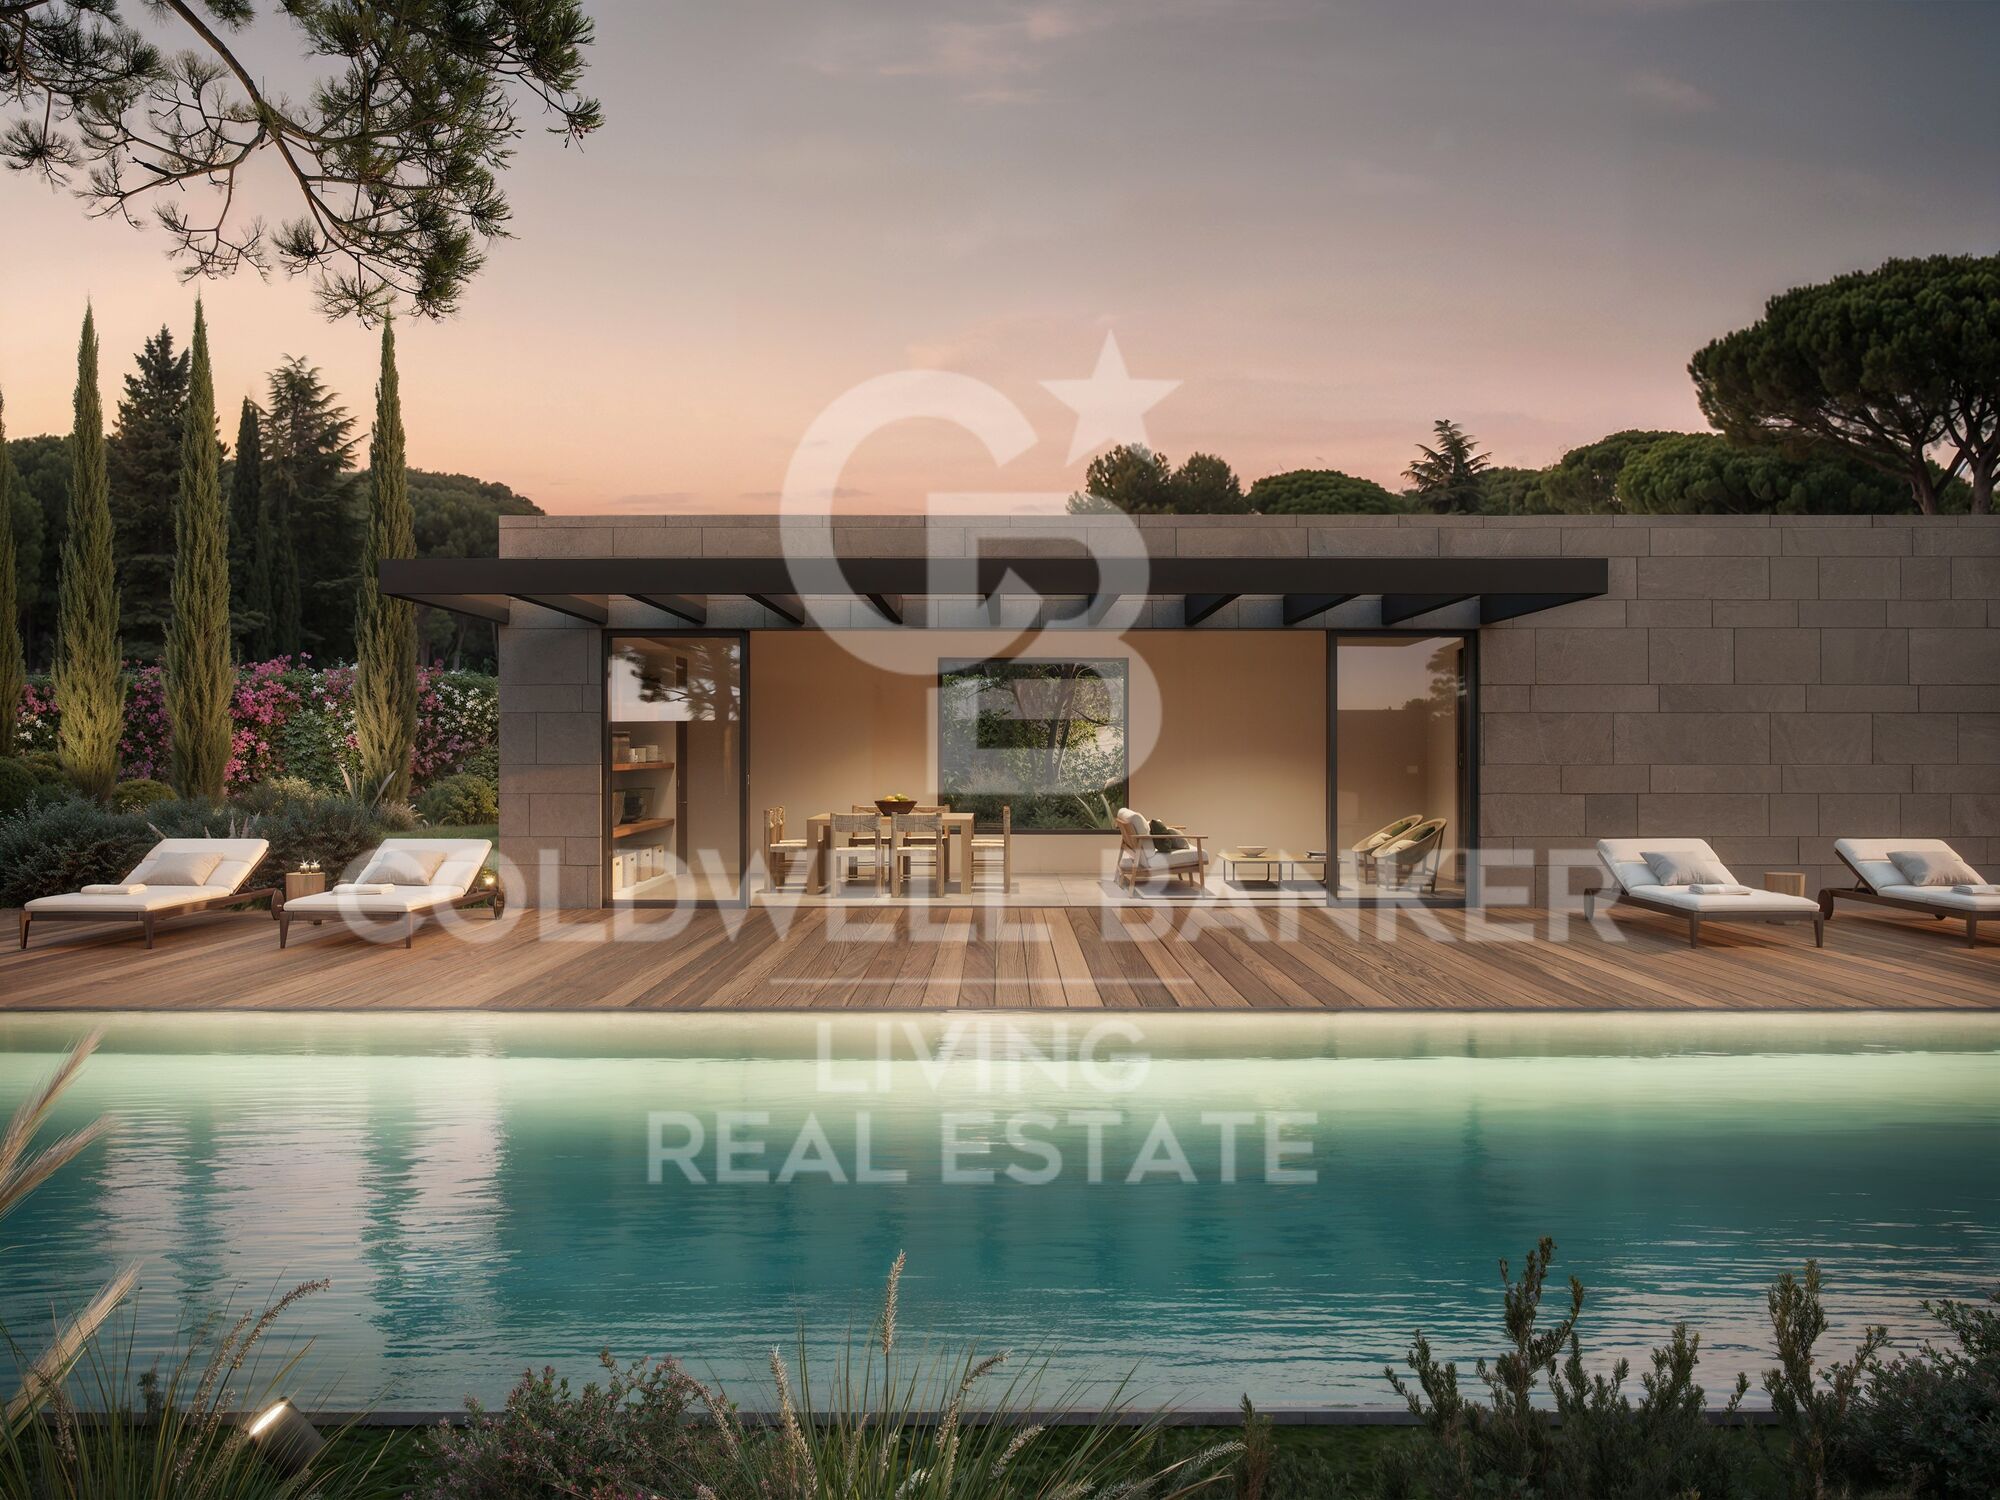
In the garden, opposite the swimming pool, a separate outbuilding offers a spacious lounge with a full bathroom, as well as a rooftop solarium, providing further possibilities for relaxation and entertaining.

LOCATION AND SURROUNDINGS

The area benefits from excellent transport links and a wide range of amenities. Bus services and the light rail network provide convenient connections to Madrid and the surrounding areas. The city centre is just 15 minutes away by car or public transport.

Surrounded by the extensive green spaces of Casa de Campo, the property offers an exceptional opportunity to enjoy nature and outdoor living just moments from home.

It is also conveniently located near some of the most prestigious national and international schools, including Colegio Retamar, British Council and the American School of Madrid, as well as several of Madrid's leading universities.

This is a rare opportunity to transform an exceptional property into a bespoke luxury residence in one of Madrid's most prestigious residential neighbourhoods.

Contact us today to arrange a viewing. We would be delighted to assist you. Our team is available seven days a week.
#ref:CBLV38

Détails de la propriété

région
Madrid provincia
zone
Madrid Noroeste
localité
Pozuelo de Alarcón
district
Somosaguas
Type de propriété
maisons de campagne
vente
3.950.000 €
Référence
CBLV38
Chambres
7
Salles de bain
6
Surface construite
581 m2
État/conservation
à rénover

Caractéristiques de l'établissement

parking
Certificat énergétique
  • En attente

à propos de Pozuelo de Alarcón

Pozuelo de Alarcón, un coin charmant aux abords de Madrid. Cette ville prospère combine la tranquillité d'un environnement résidentiel à la proximité de la dynamique capitale espagnole. Ici, chez Coldwell Banker España, nous vous invitons à explorer les avantages de vivre à Pozuelo de Alarcón :

Qualité de Vie : Pozuelo de Alarcón est réputée pour sa haute qualité de vie. Ses espaces verts, parcs et zones aménagées offrent un environnement naturel pour les loisirs en plein air et les activités récréatives.

 

Demander plus d'informations
Ref.CBLV38
Calle Blanca de Castilla 11
28023, Madrid
919 360 059

Propriétés similaires

Maison Jumelée  Pozuelo de Alarcón
Somosaguas

Maison Jumelée Pozuelo de Alarcón

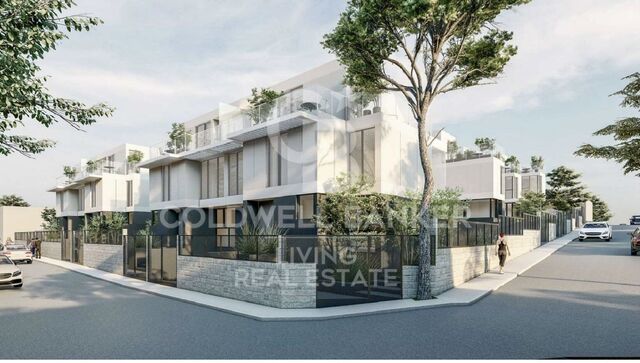
Coldwell Banker Living presents this exclusive development of 10 newly built single-family homes, located in a peaceful, established residential area of Somosaguas, in Pozuelo de Alarcón, just two minutes from Madrid's Casa de Campo park. These exclusive terraced and semi-detached homes offer 3 to 5 bedrooms and have been designed to provide the highest levels of comfort, catering to a variety of lifestyles. Each property has been carefully designed to offer exceptional comfort, privacy and quality of life. Their modern, functional architecture, combined with excellent orientation, maximises natural light, creating spacious, bright and welcoming interiors. Key Features: 3- or 5-bedroom homes, with the option of a home office Private garden with swimming pool Spacious living and dining area with large windows Upstairs terraces Underground garage with space for at least two vehicles Approximately 297 m² of built area This is a unique opportunity to enjoy a privileged setting, combining the tranquillity of a well-established residential neighbourhood with convenient access to Madrid. The development is located in the south-eastern part of Pozuelo, very close to Casa de Campo. We invite you to discover the properties still available and choose the one that best suits your lifestyle. Don't hesitate to contact us to arrange a viewing. We will be delighted to assist you and are available seven days a week. #ref:CBLV39
Prix à consulter
Exclusive 416 qm residence located in the prestigious Diplomáticos residential complex in Somosaguas
Somosaguas

Exclusive 416 qm residence located in the prestigious Diplomáticos residential complex in Somosaguas

416 m²Taille
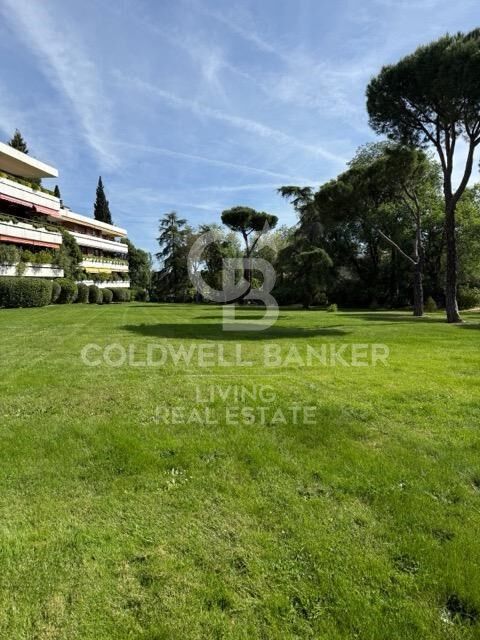
Exclusive residence located in the prestigious Diplomáticos residential complex in Somosaguas, offering 24-hour security, outstanding communal facilities, beautifully maintained gardens spanning 3 hectares, and a swimming pool. This is one of the most prestigious residential developments in the area, renowned for its security, privacy and tranquillity, as well as its magnificent three-hectare landscaped gardens, impeccably maintained with natural lawns, mature trees and flowers. The swimming pool is surrounded by hedges, providing privacy from the main gardens, and features a dedicated sun-lounger area and showers. The property is entirely exterior-facing, benefiting from exceptional natural light throughout the day thanks to its large windows. The terrace can be accessed directly from the family room, main living room and dining room, making it an integral part of everyday life in the home. With its high ceilings and elegant, exceptionally well-designed layout, the apartment reflects its distinguished origins: these residences were originally conceived to host receptions for ambassadors and diplomats. The property boasts an impressive reception area of over 100 sqm, completely separate from the four principal bedrooms. Key Features One apartment per floor 5 bedrooms and 4 bathrooms Garage space for 3 cars, plus additional guest parking 2 storage rooms Private terrace 24-hour security, 365 days a year Layout and Accommodation Reception Areas A spacious entrance hall leads to a magnificent 70 sqm living room, complemented by a separate family room with a fireplace. An independent formal dining room comfortably accommodates 12-14 guests. All reception rooms enjoy direct access to the terrace, creating an exceptional setting for both entertaining and everyday living. Principal Bedroom Suite The generously proportioned principal bedroom overlooks the terrace and features a naturally lit en-suite bathroom and extensive fitted wardrobes. Additional Bedrooms The second bedroom is also particularly spacious and benefits from its own en-suite bathroom. Two further generously sized bedrooms share a bathroom. The property also offers abundant additional built-in storage, beyond the bedroom wardrobes, ideal for household linen, tableware, glassware and other essentials. Kitchen and Service Quarters A large kitchen with an informal dining area, an exceptionally spacious pantry and generous windows overlooking the landscaped gardens. The service quarters include a well-proportioned staff bedroom and a separate bathroom. Additional Facilities Two lifts provide independent access to the main entrance and service entrance of the apartment. Prime Location The property enjoys an exceptional location just 10 km from central Madrid, surrounded by green spaces, including Casa de Campo, only 800 metres away, and other extensive parks such as Parque Forestal Adolfo Suárez. It is conveniently located close to prestigious national and international schools, universities, leading hospitals, exclusive restaurants and sports clubs. Excellent transport connections include public buses and light rail, together with fast and convenient road access to Madrid city centre, just 15 minutes away. A truly unique property combining elegance, privacy, tranquillity and an exceptional quality of life in one of Madrid's most privileged residential settings. #ref:CBLV71
2.100.000 €

Propriétés récemment vues

Penthouse design exclusif aux finitions haut de gamme avec terrasse privative de 70 m² sur le toit
Borne

Penthouse design exclusif aux finitions haut de gamme avec terrasse privative de 70 m² sur le toit

107 m²Taille22 Salles de bain
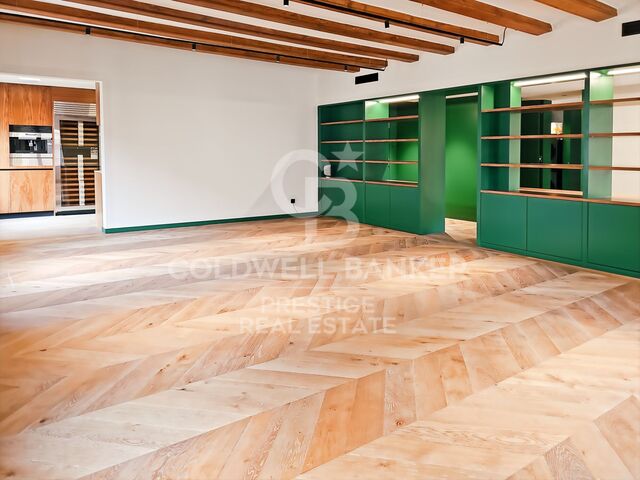
Nous vous présentons ce superbe penthouse d'angle, entièrement extérieur et baigné de lumière naturelle grâce à ses huit fenêtres donnant sur la rue. Un bien de caractère où le design contemporain, les matériaux de qualité et la technologie s'unissent pour offrir un cadre de vie exceptionnel. Le bien dispose de 124 m² construits, de 3 m² de balcons et d'une terrasse privative de 70 m² située sur le toit de l'immeuble, un espace extérieur polyvalent qui permet de profiter pleinement de la vie en plein air. L'agencement intérieur comprend deux grandes chambres doubles, dont une suite parentale, ainsi que deux salles de bains complètes. Les placards intégrés avec éclairage intérieur et les menuiseries en chêne naturel réalisées sur mesure apportent chaleur et élégance à l'ensemble. La salle de bains principale se distingue par le soin apporté à ses équipements, notamment une baignoire îlot, un bidet japonais Laufen et une vaste douche proposant trois modes d'utilisation : effet pluie, douchette et jet à pression, avec robinetterie de la marque Dornbracht. L'espace de vie comprend un vaste salon-salle à manger, lumineux et confortable, où chaque détail a été pensé pour allier esthétique et fonctionnalité. Le logement bénéficie de la climatisation réversible, d'un chauffage au sol et d'un système domotique intégré. Un bureau ouvert, agrémenté d'une grande bibliothèque intégrée, permet de délimiter les espaces tout en préservant une agréable sensation de volume. La cuisine semi-ouverte, habillée de noyer américain, associe élégance et équipements de niveau professionnel. Elle comprend notamment une machine à café Wolf avec tiroir chauffe-tasses, un double réfrigérateur de type américain, un réfrigérateur à deux tiroirs habillés pour les fruits et légumes, un grand casier à vin ainsi qu'un plan de travail en pierre prolongé jusqu'au mur. L'espace cuisson dispose de quatre feux, d'une plancha de type français et d'un robinet auxiliaire placé à côté des plaques pour remplir directement les casseroles. L'équipement est complété par deux fours à convection, un four vapeur Wolf, un micro-ondes, une machine de mise sous vide, une robinetterie professionnelle avec broyeur intégré, un adoucisseur d'eau et un système d'osmose inverse. Pour plus de confort, le bien dispose également d'une buanderie indépendante équipée d'un lave-linge et d'un sèche-linge LG, ainsi que d'un système anticalcaire installé dans tout le logement. L'un des principaux atouts de ce penthouse est sa terrasse privative de 70 m² sur le toit, idéale pour aménager un espace détente, recevoir des invités ou créer un agréable coin repas en plein air. L'accès s'effectue actuellement par l'escalier commun de l'immeuble. Un bien singulier, conçu pour ceux qui recherchent une alliance de design, de technologie, de matériaux raffinés et d'espaces extérieurs privés. Contactez-nous pour obtenir davantage d'informations ou organiser une visite. Venez découvrir tous les atouts de cette propriété unique. #ref:CBES4747
1.275.000 €
Restaurant agréé dans une villa méditerranéenne avec jardin et terrasse à Jávea
Montgó - Ermita

Restaurant agréé dans une villa méditerranéenne avec jardin et terrasse à Jávea

270 m²Taille43 Salles de bain
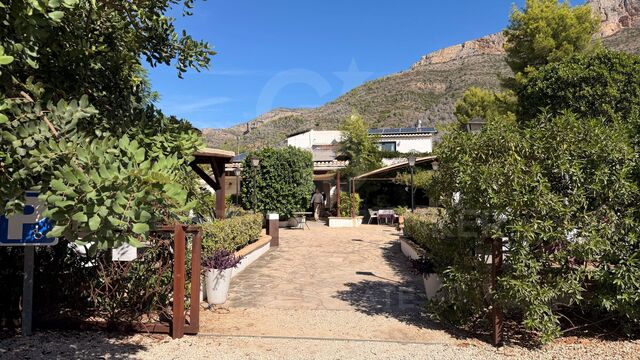
Découvrez une opportunité unique à Jávea : un restaurant agréé situé dans une charmante villa de style méditerranéen, où le caractère d'une maison traditionnelle se combine à des espaces spacieux, des atmosphères différentes et un espace extérieur agréable. Avec une surface de 249,76 m² au rez-de-chaussée et une terrasse extérieure couverte avec une tente de 68,29 m², l'établissement offre une capacité pour 90 convives à l'intérieur et jusqu'à 100 sur la terrasse, ce qui en fait une proposition particulièrement intéressante pour les professionnels de l'hôtellerie et les investisseurs à la recherche d'une restauration avec sa propre personnalité. L'intérieur se distingue par ses différents espaces, qui ajoutent du caractère et permettent de créer des expériences gastronomiques distinctes. La réception et la salle d'attente laissent place à plusieurs salles à manger, tandis que l'ambiance du bar et du salon, avec des canapés et des tables basses, renforce cette sensation de chaleur qui distingue ce restaurant d'un établissement traditionnel. À l'extérieur, le jardin et la terrasse offrent un cadre particulièrement attrayant, entourés d'oliviers et d'arbres qui ajoutent un charme méditerranéen. La terrasse couverte permet de profiter de déjeuners et dîners en plein air dans une atmosphère agréable et détendue, avec un espace pour accueillir un grand nombre de clients. L'espace de travail comprend une cuisine de 34,55 m², complétée par un bureau, une cave à vin et différents espaces de stockage, intérieurs et extérieurs, qui facilitent l'organisation et le fonctionnement quotidien de l'entreprise. L'établissement dispose également de toilettes séparées pour femmes et hommes, ainsi que d'un WC adapté aux personnes à mobilité réduite. L'étage supérieur dispose d'un espace séparé avec un petit bureau. En montant les escaliers, on accède à un salon-salle à manger douillet, d'où l'on descend vers une chambre séparée. Cet étage possède également une salle de bain, offrant un espace polyvalent et fonctionnel supplémentaire. Sa distribution, son espace et sa combinaison d'espaces intérieurs et extérieurs font de cette propriété une option attrayante pour les professionnels de l'hôtellerie, les investisseurs ou les entrepreneurs souhaitant poursuivre une activité de restauration ou développer un nouveau concept gastronomique dans un environnement au caractère. Une opportunité d'acquérir bien plus qu'un restaurant : un espace à l'âme méditerranéenne, de multiples environnements et une capacité pouvant accueillir jusqu'à 190 convives, où le charme d'une villa crée une expérience différente pour ses clients. #ref:CBS1020
950.000 €
Coldwell Banker Living Real Estate
Calle Blanca de Castilla 11
28023, Madrid
Lunes a viernes 09:00 a 18:00h
Newsletter

Trouvez votre maison à l’étranger avec le soutien du réseau Coldwell Banker®

Visitez nos sites web internationaux et trouvez votre propriété idéale dans les destinations les plus exclusives

Nous utilisons nos propres cookies et ceux de tiers pour faire fonctionner notre site Web en toute sécurité et personnaliser son contenu. De même, nous utilisons des cookies pour mesurer et obtenir des données sur votre navigation et pour ajuster la publicité à vos goûts et préférences. Appuyez sur le bouton "Tout accepter" pour confirmer que vous avez lu et accepté les informations présentées. Pour gérer ou désactiver ces cookies, cliquez sur "Paramètres". Vous pouvez obtenir plus d'informations en consultant notre politique de cookies.
Modifier les cookies
Technique et Fonctionnel Toujours actif
Ce site Web utilise ses propres cookies pour collecter des informations afin d'améliorer nos services. Si vous continuez à naviguer, vous acceptez leur installation. L'utilisateur a la possibilité de configurer son navigateur, pouvant, s'il le souhaite, empêcher leur installation sur son disque dur, même s'il doit garder à l'esprit qu'une telle action peut entraîner des difficultés de navigation sur le site.
Ils permettent le suivi et l'analyse du comportement des utilisateurs de ce site. Les informations collectées via ce type de cookies sont utilisées pour mesurer l'activité du Web pour l'élaboration des profils de navigation des utilisateurs afin d'introduire des améliorations basées sur l'analyse des données d'utilisation effectuée par les utilisateurs du service. . Ils nous permettent de sauvegarder les informations de préférence de l'utilisateur pour améliorer la qualité de nos services et offrir une meilleure expérience grâce aux produits recommandés.
Ces cookies sont utilisés pour stocker des informations sur les préférences et les choix personnels de l'utilisateur grâce à l'observation continue de ses habitudes de navigation. Grâce à eux, nous pouvons connaître les habitudes de navigation sur le site Web et afficher des publicités liées au profil de navigation de l'utilisateur.