Exceptional Property with Outstanding Potential in Somosaguas, Madrid

taille
581 m²
terrain
5.700 m²
Chambres
7
Salles de bain
6
parking
4
Voir la vidéo de la propriété Voir la vidéo de la propriété
prix
3.950.000 €
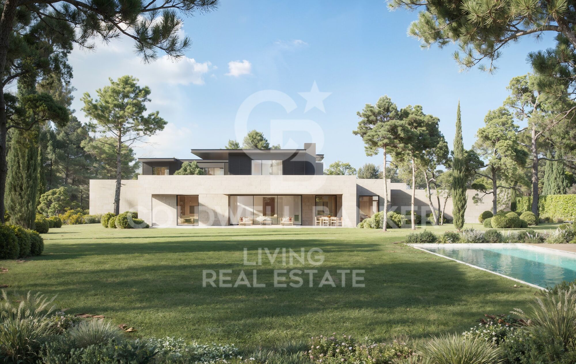
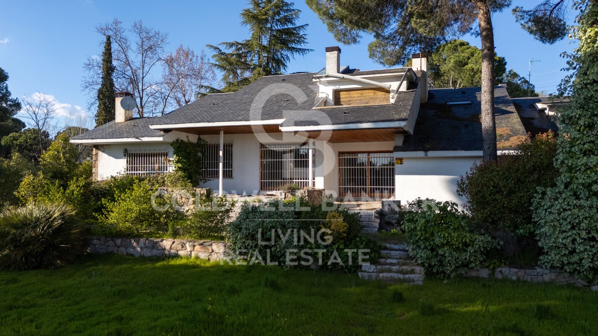
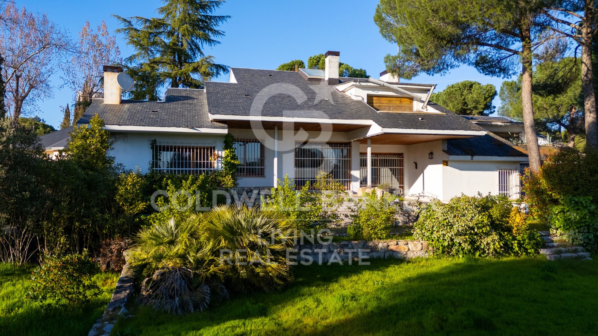
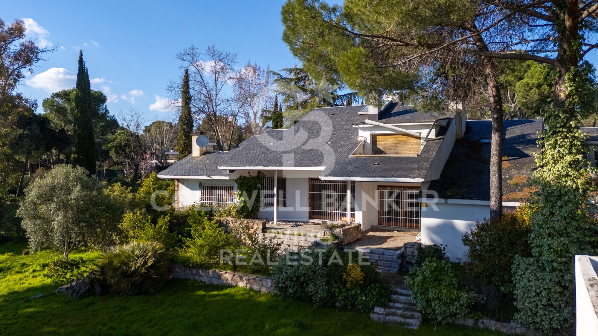
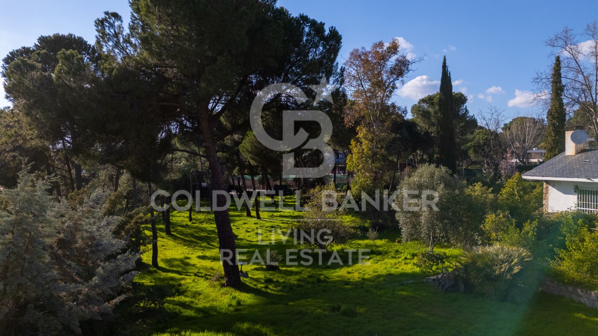
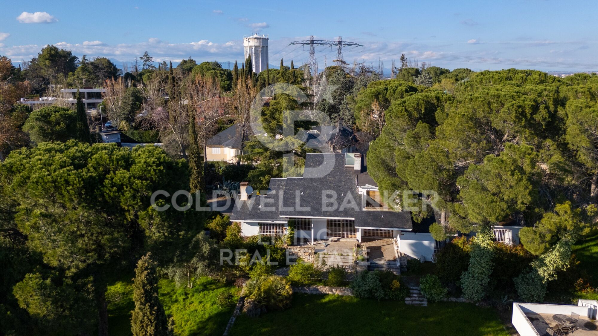
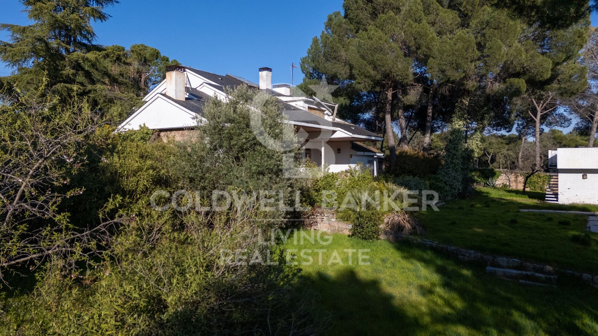
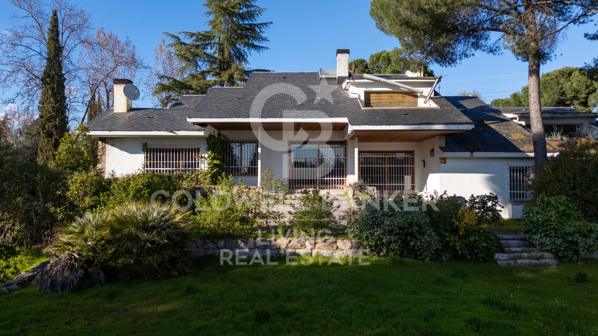
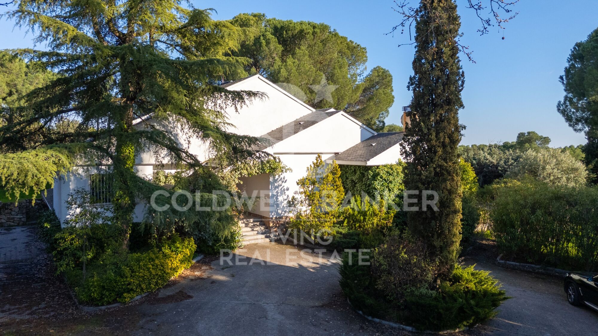
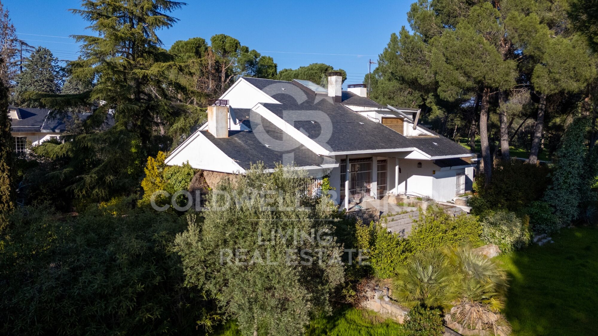
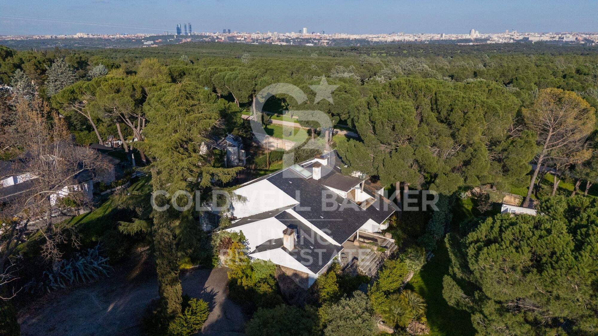
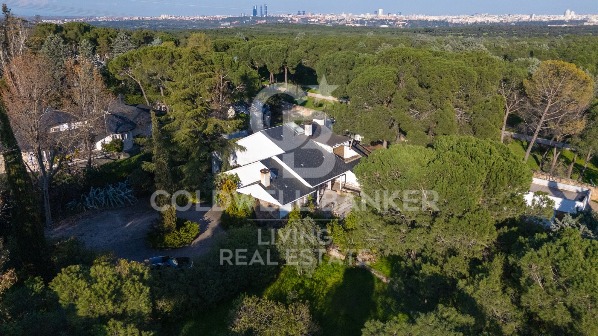
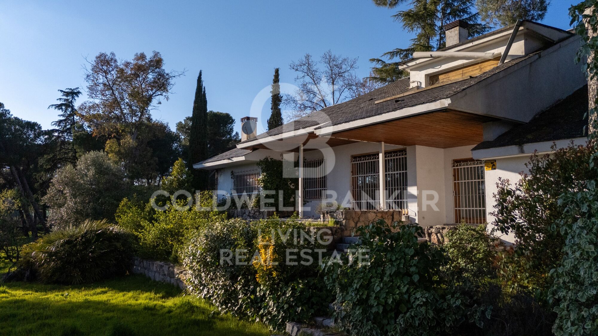
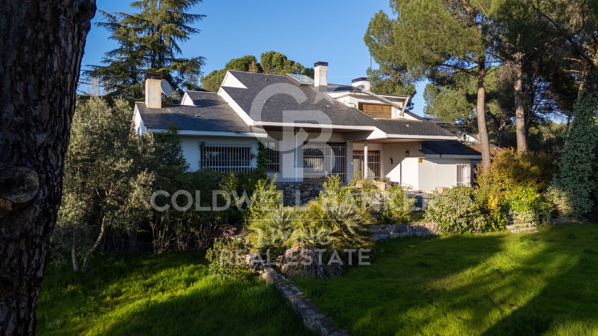
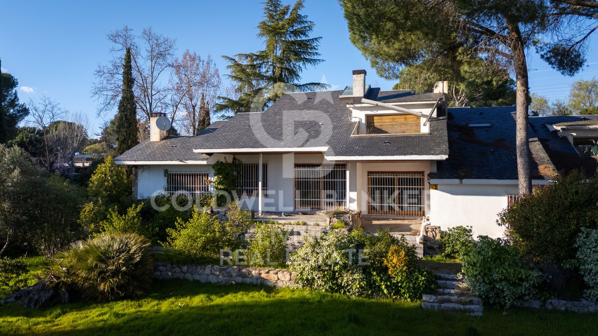
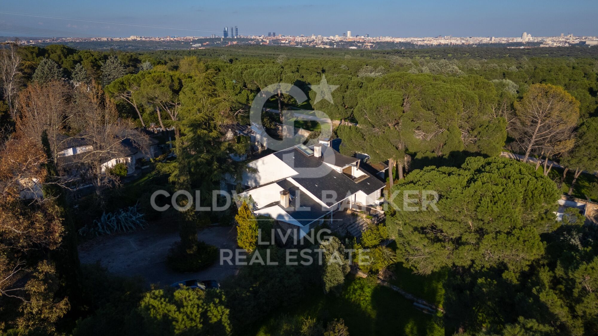
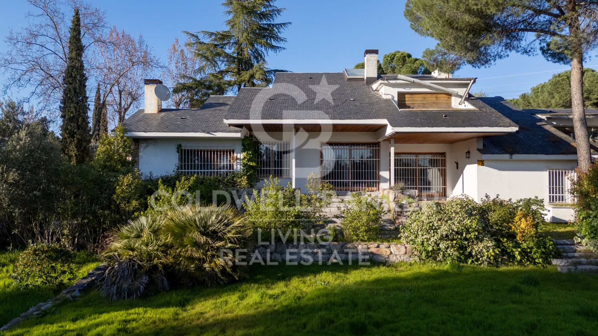
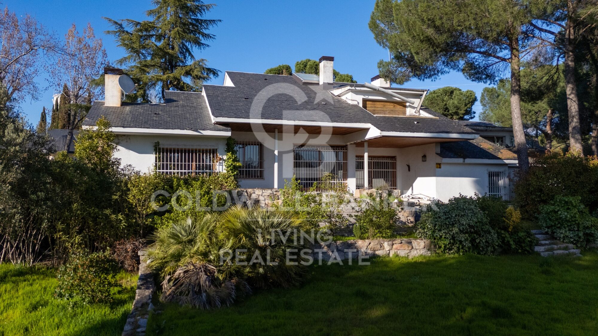
Coldwell Banker Living is delighted to present this magnificent property, located in one of the most exclusive areas of Somosaguas. The house requires a complete renovation, but its extraordinary plot makes it a unique opportunity to create a bespoke residence with tremendous potential and significant future value.

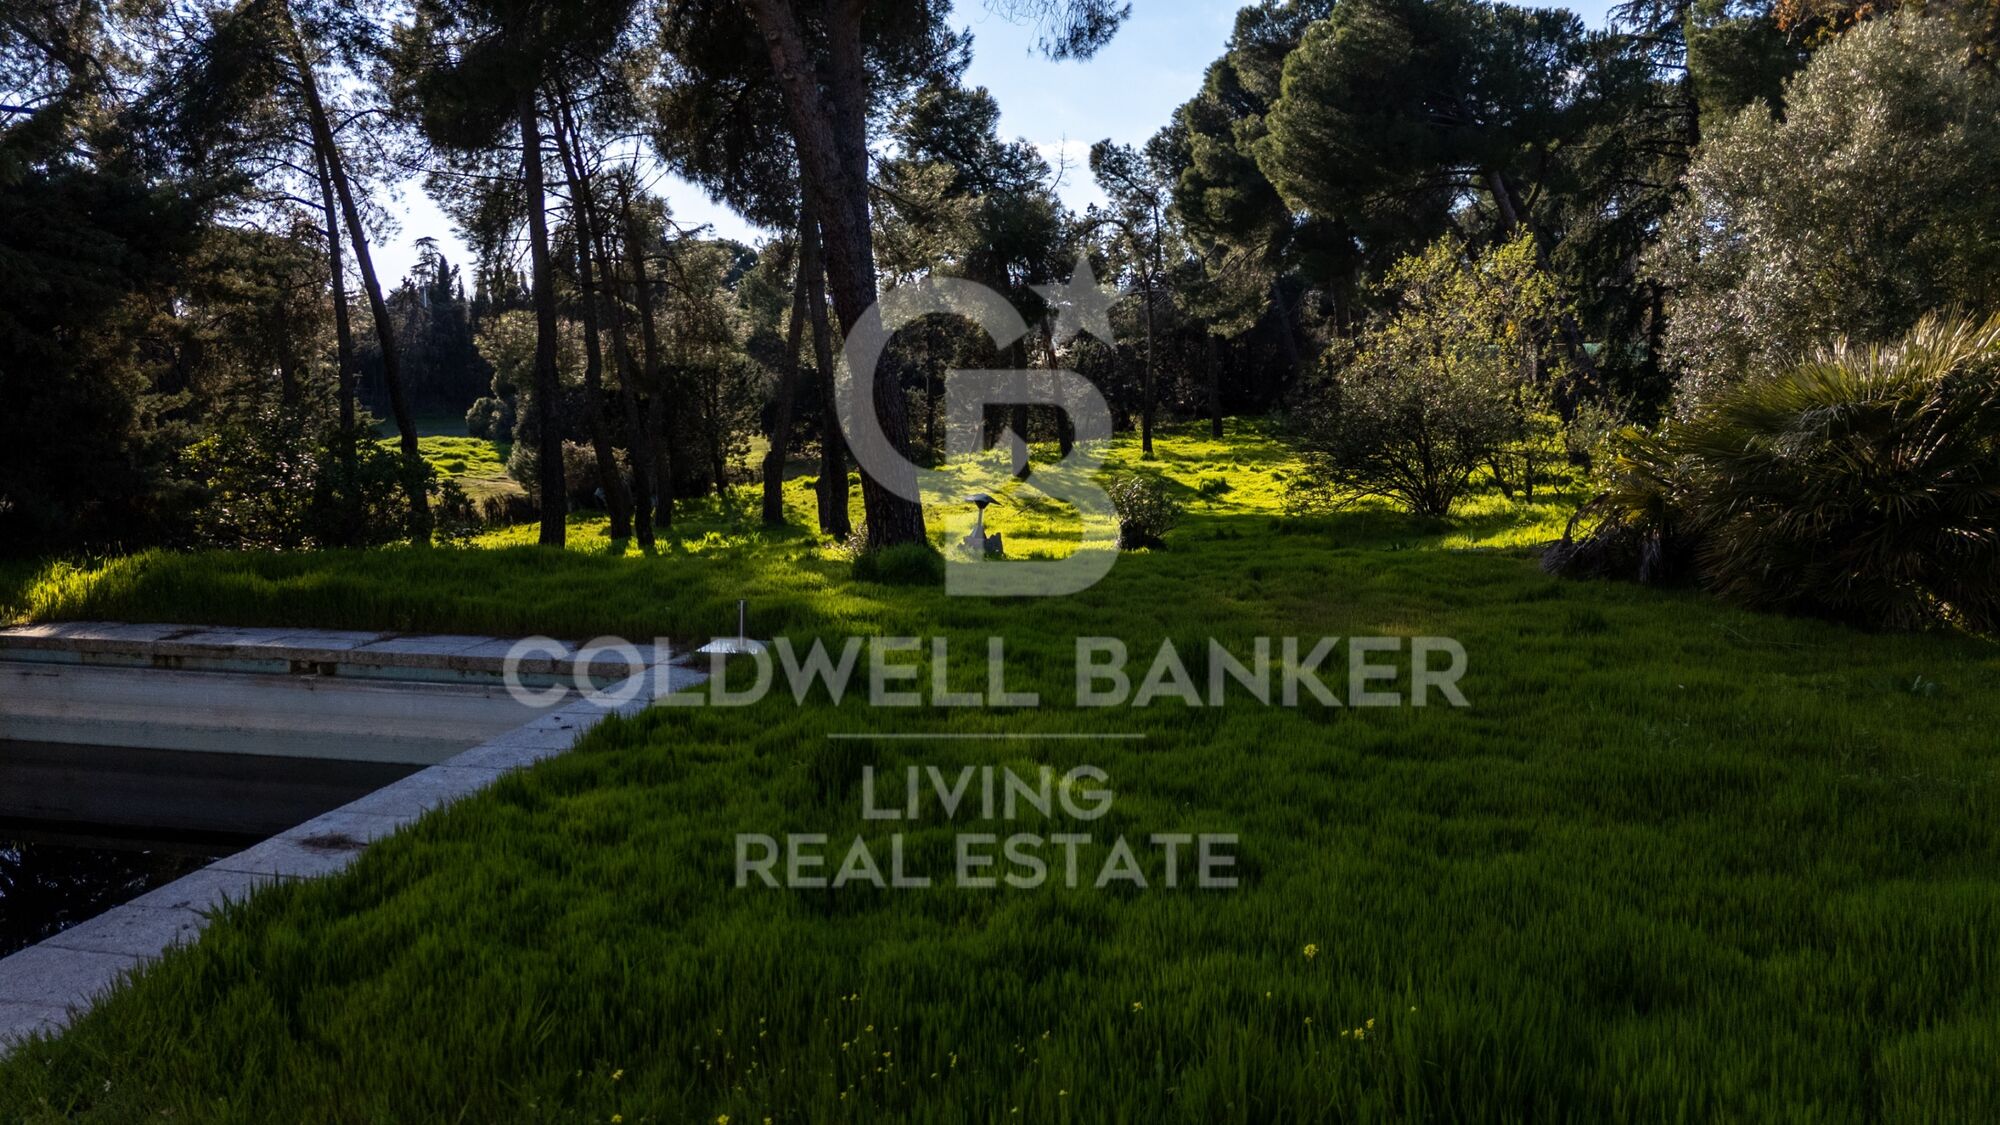
Somosaguas is undoubtedly one of the most attractive and sought-after residential areas in north-west Madrid, renowned for its tranquillity, privacy and exceptional quality of life.

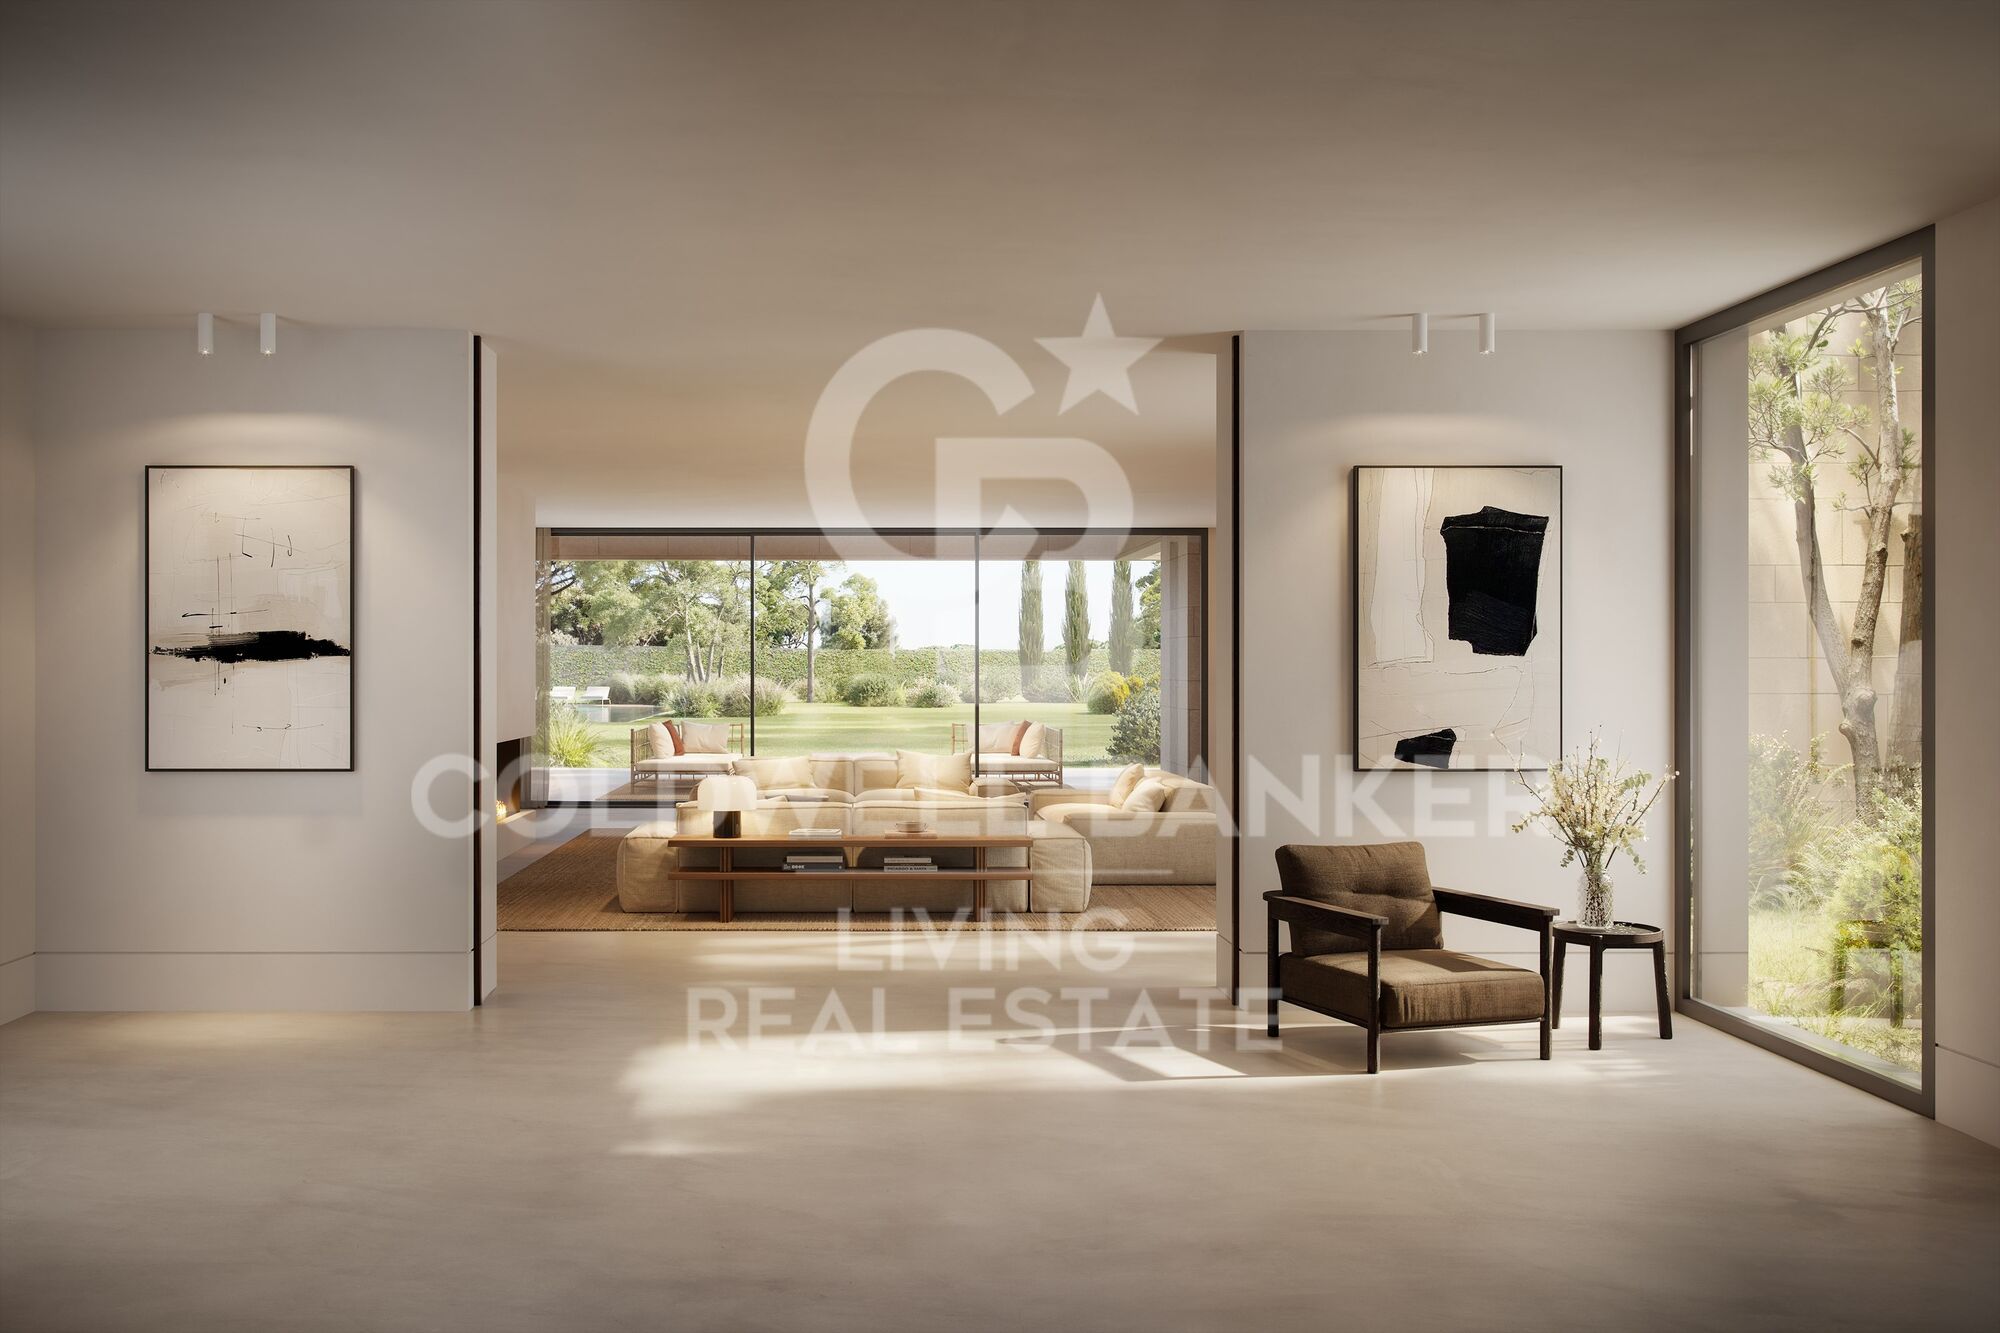
Upon entering the main residence, you are welcomed by a spacious and elegant entrance hall leading into a bright and inviting living area. Here, you will find a generous living room, perfect for creating different seating areas, with direct access to the covered porch and a charming fireplace, ideal for cosy winter evenings.

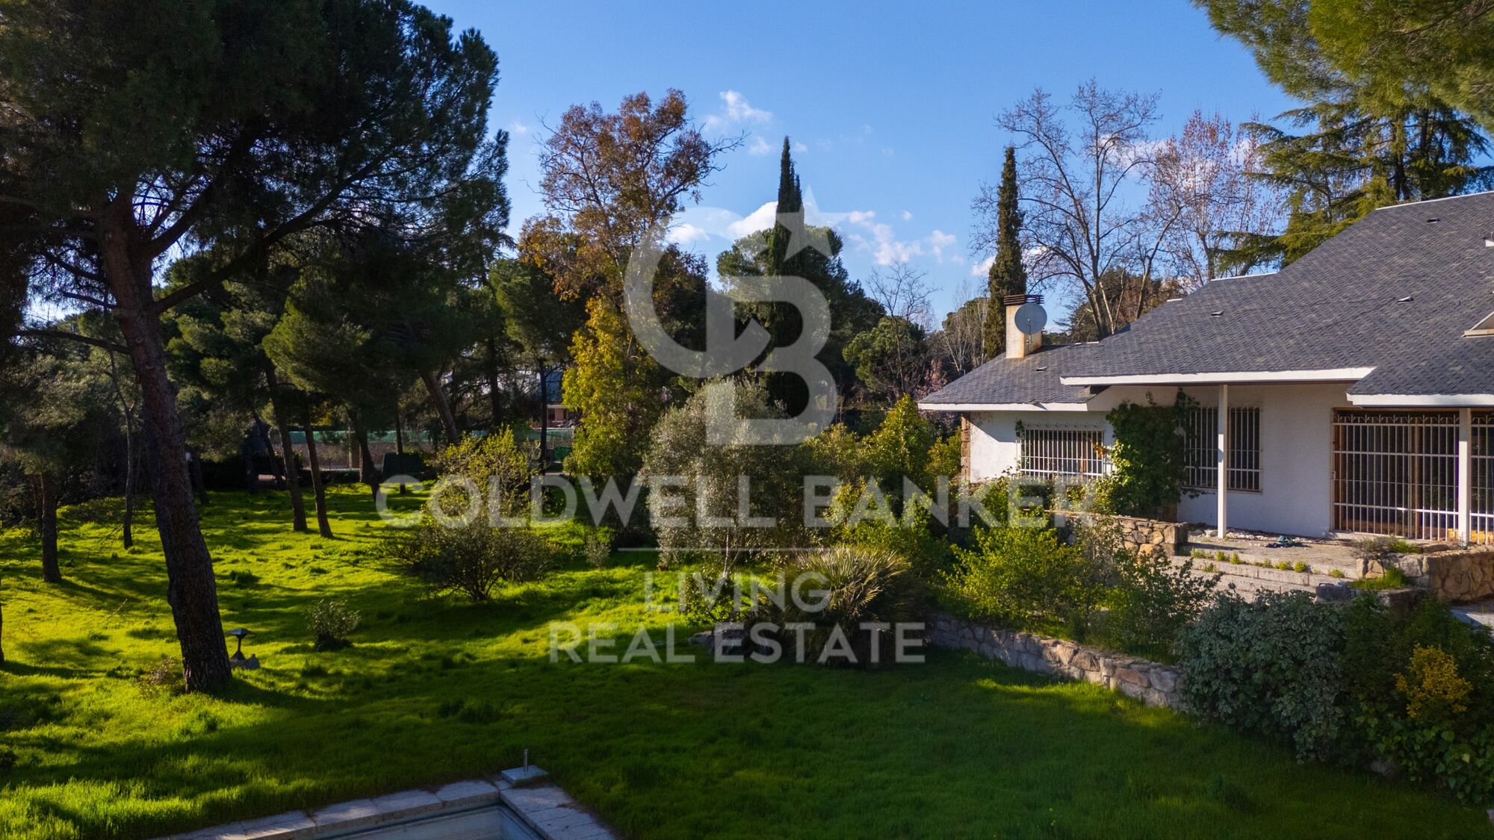
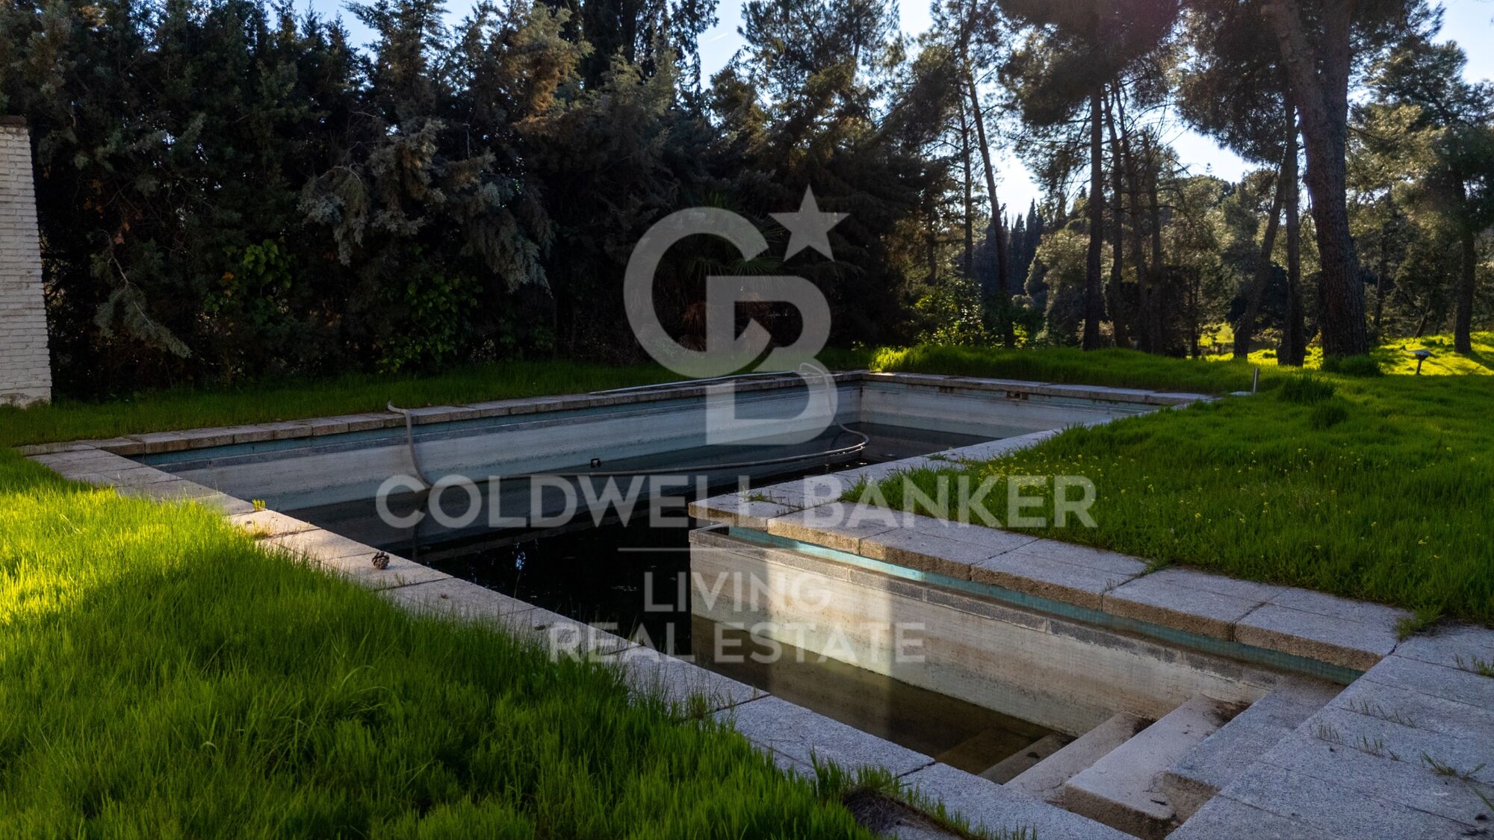
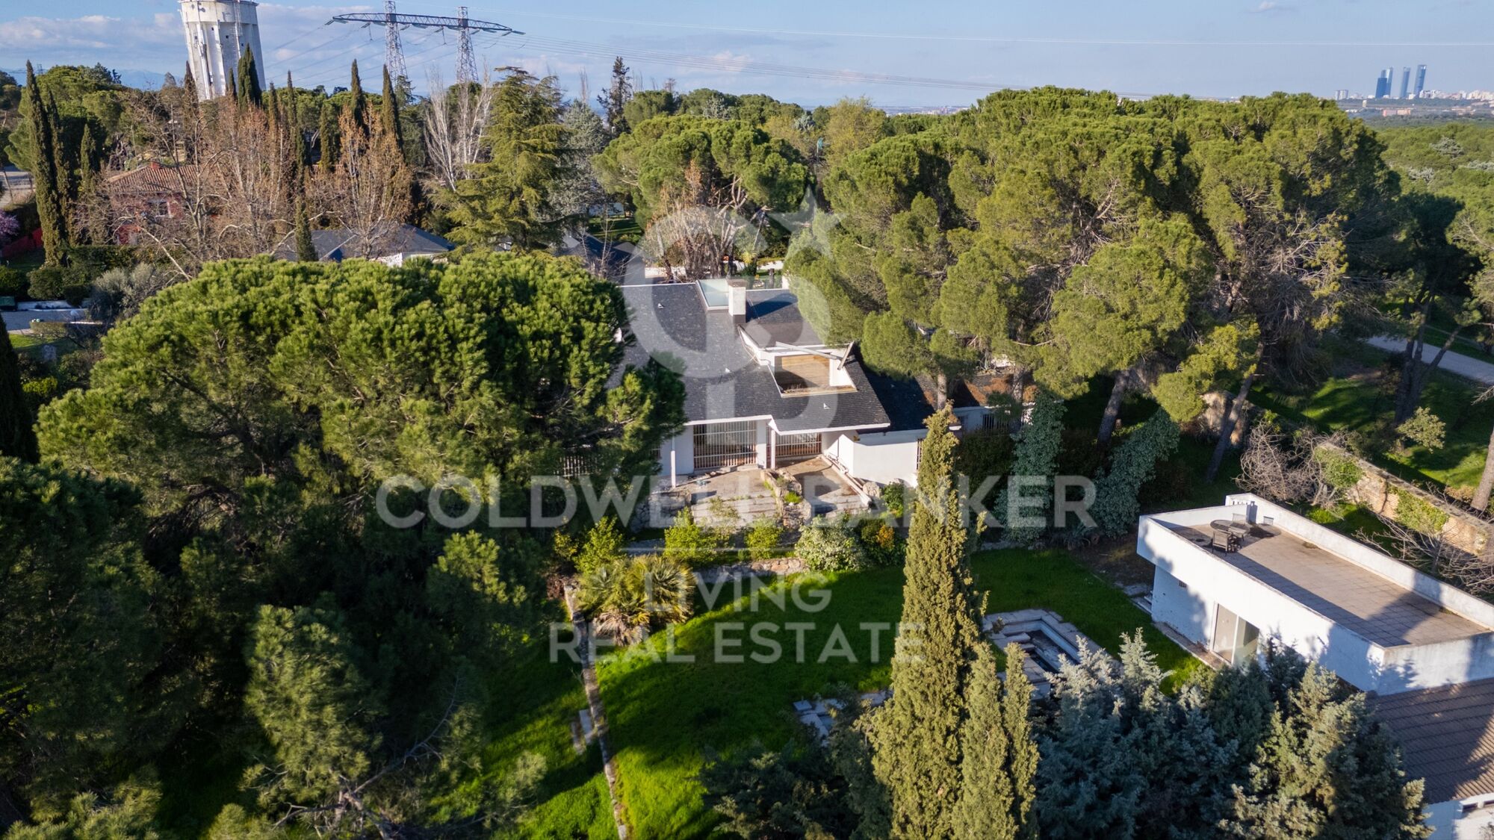
The large, separate dining room enjoys delightful views of the garden and swimming pool through its expansive windows, creating the perfect setting for sharing special moments with family and friends.

On the opposite side of this floor, a versatile space offers the flexibility to be used as a home office or family sitting room. A guest cloakroom is also conveniently located nearby.

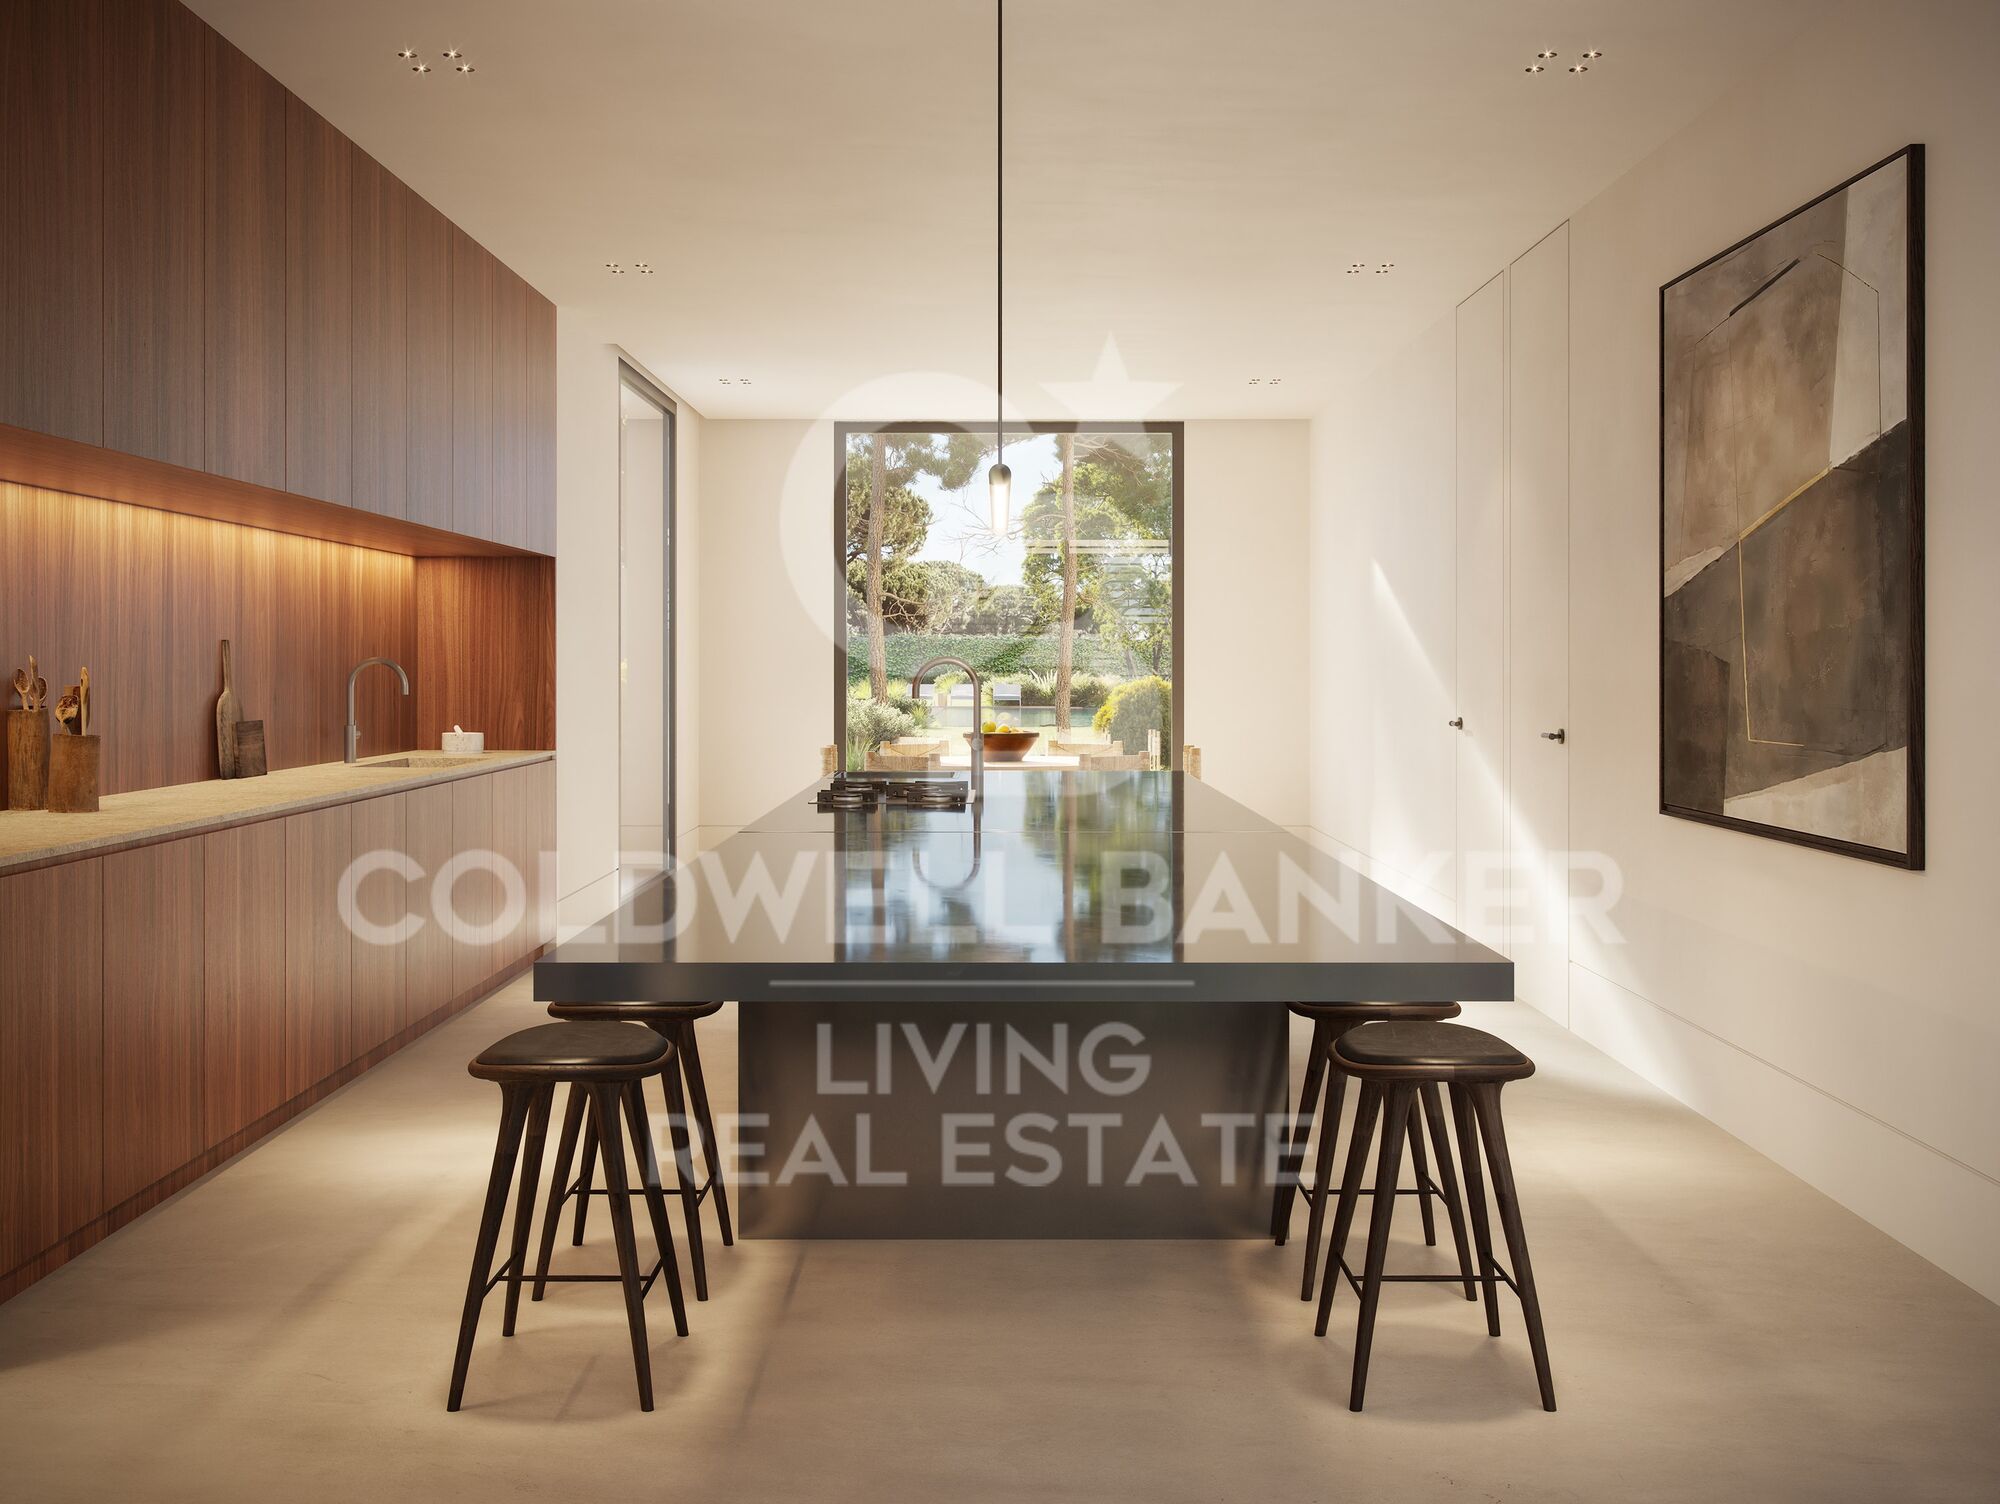
The service area features a spacious kitchen filled with natural light, as well as a staff bedroom and bathroom, providing a highly practical and functional layout.

On this same floor, with direct access from the entrance hall, lies the sleeping area, comprising three generously sized bedrooms and two full bathrooms, ideal for everyday family living.

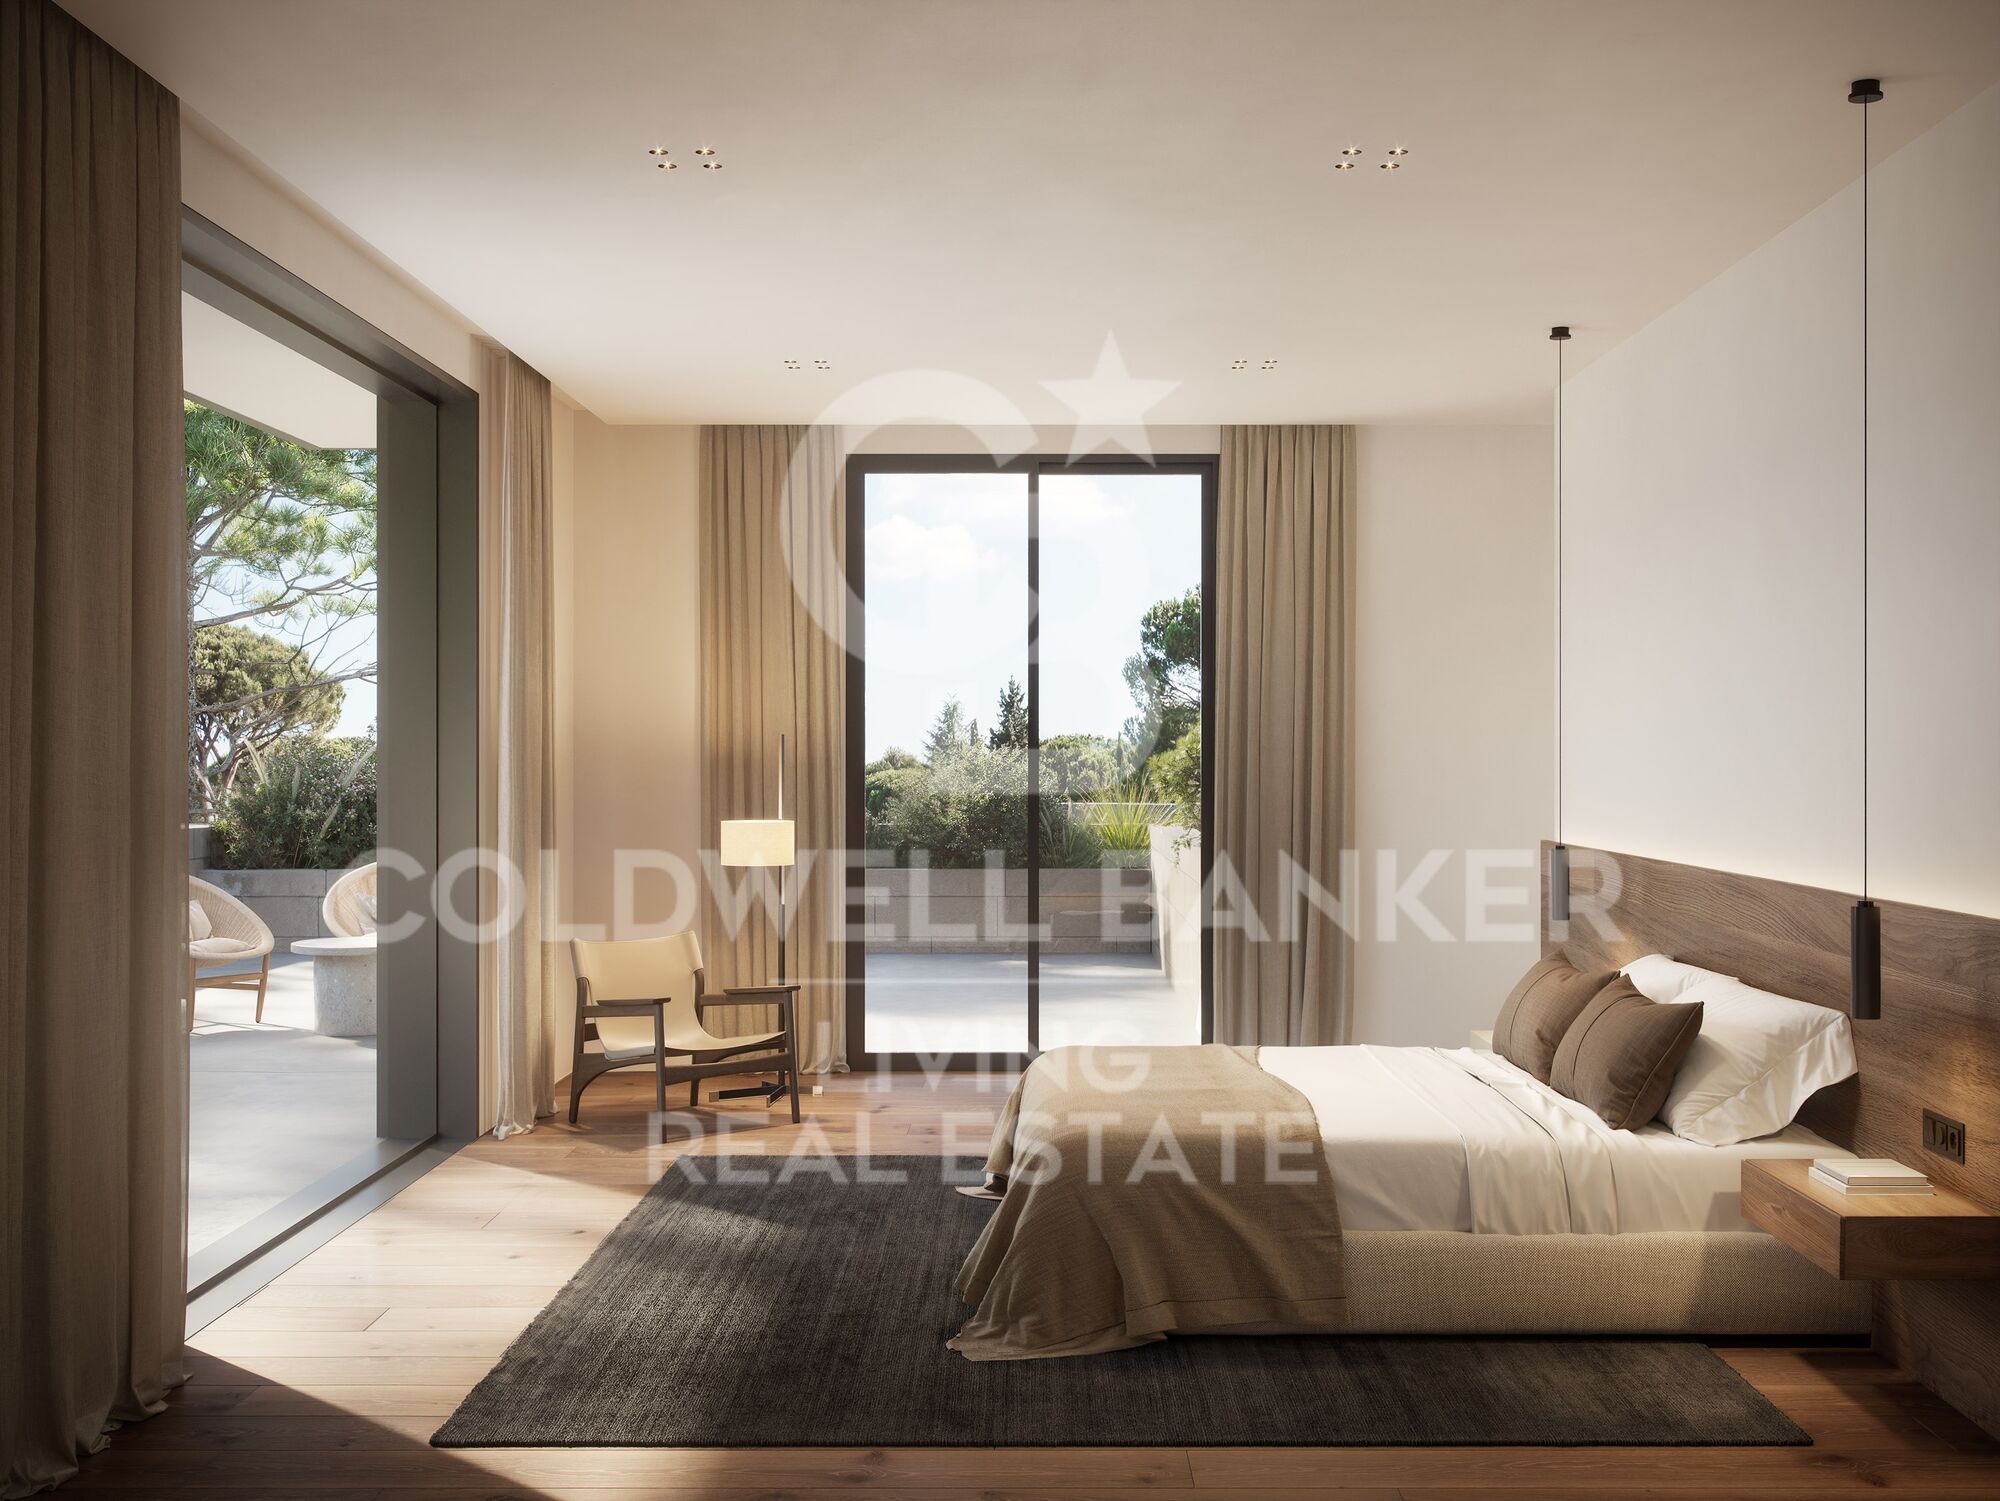
Upstairs, almost the entire floor is dedicated to the impressive master suite. This exceptional space features its own private sitting area, two beautiful terraces with panoramic views over Casa de Campo and the surrounding gardens, a large dressing room with fitted wardrobes, and a generously proportioned bathroom.

This floor can also be accessed via a separate staircase, leading to an additional spacious bedroom with its own en-suite bathroom and dressing room, offering greater privacy and independence.

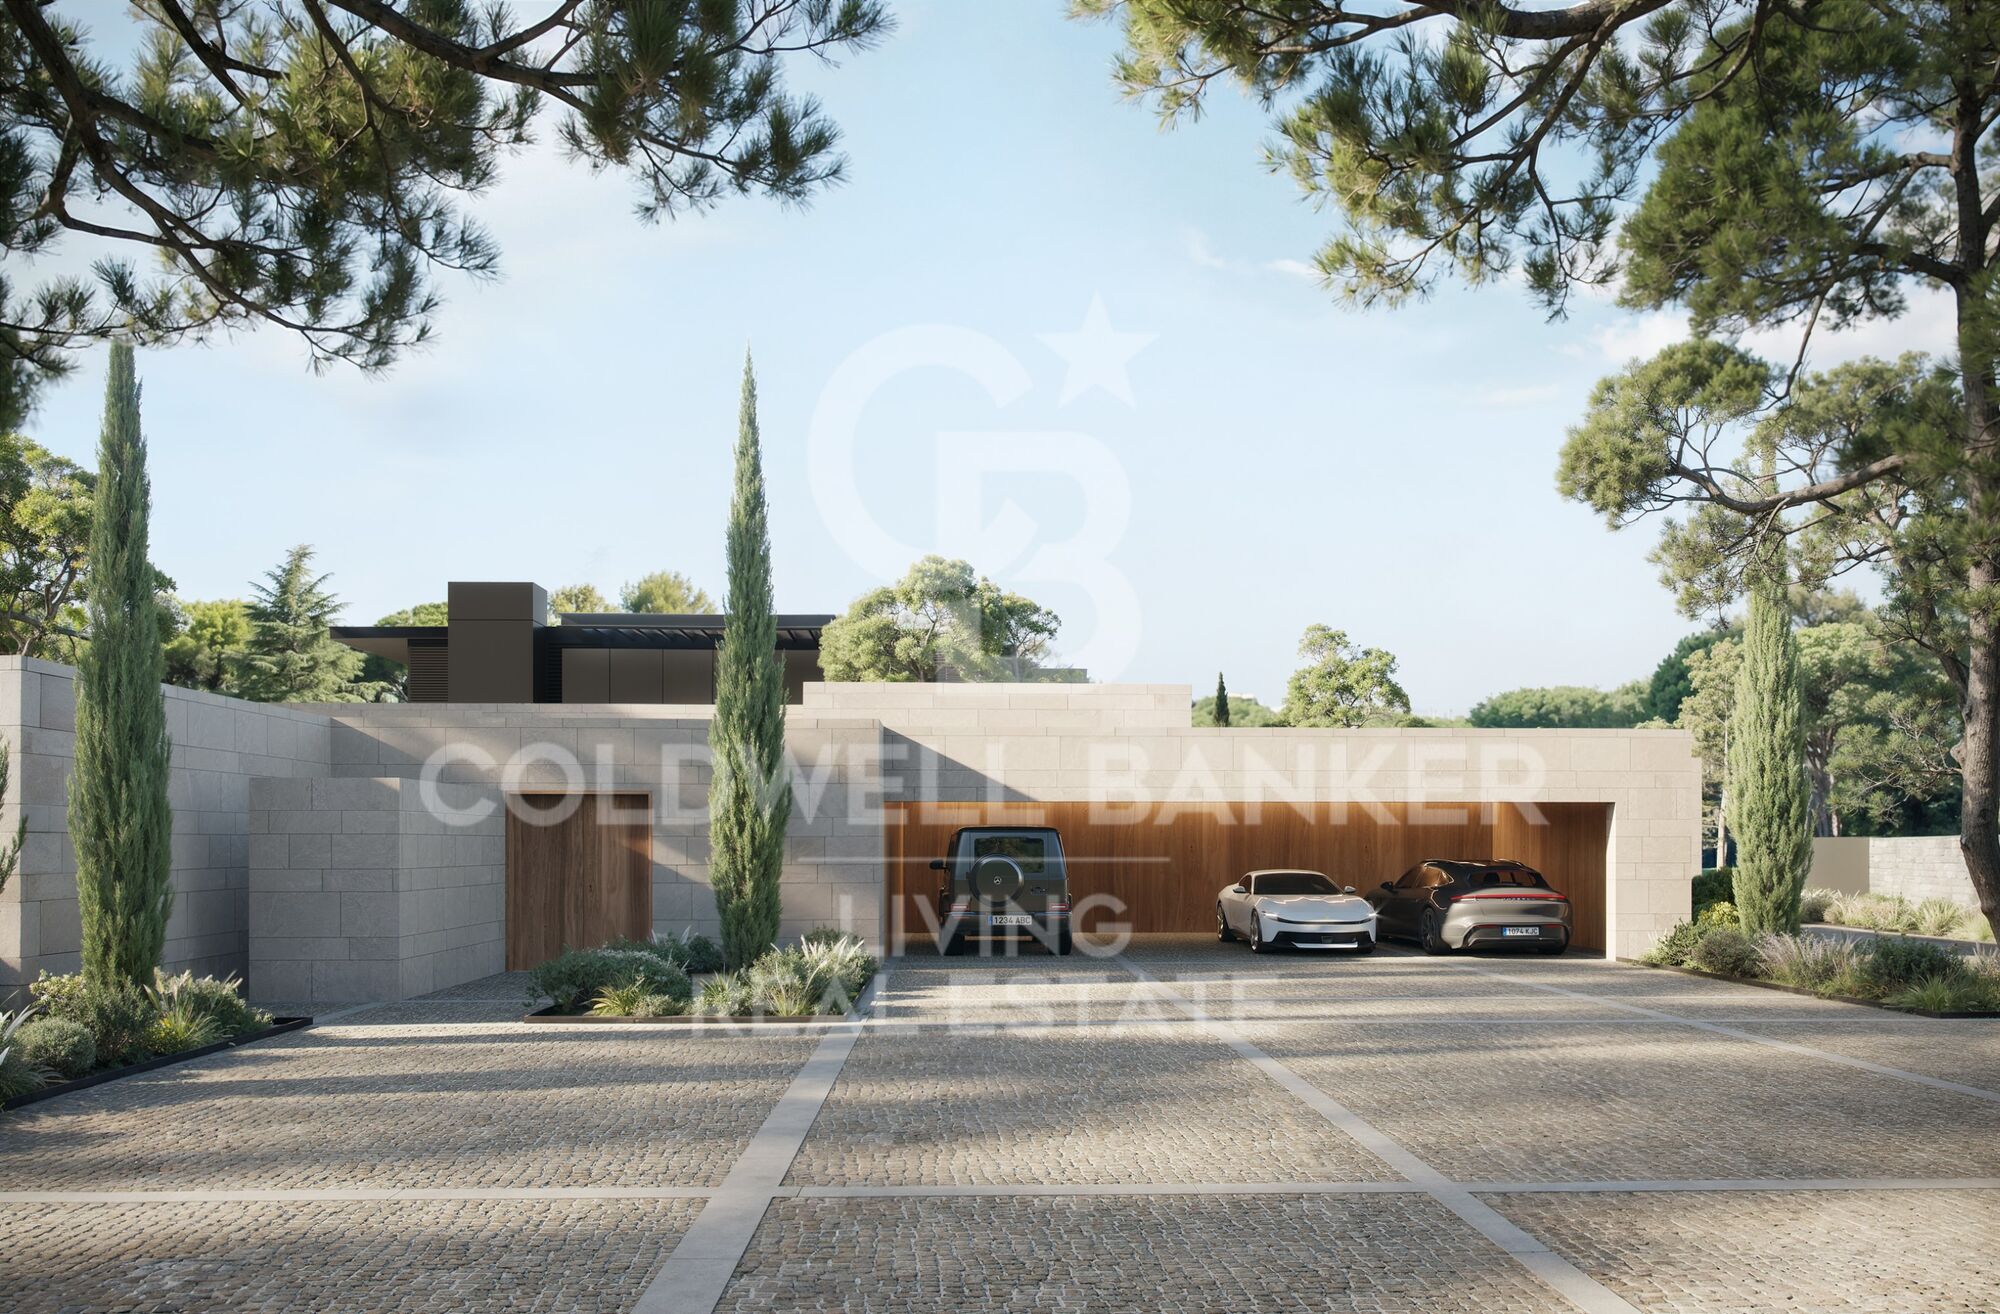
The lower ground floor, situated at garden level and benefiting from excellent natural light, is particularly practical. It comprises two enclosed garages with space for up to four cars, several storage areas, a plant room, a laundry room, an additional bedroom and a full bathroom.

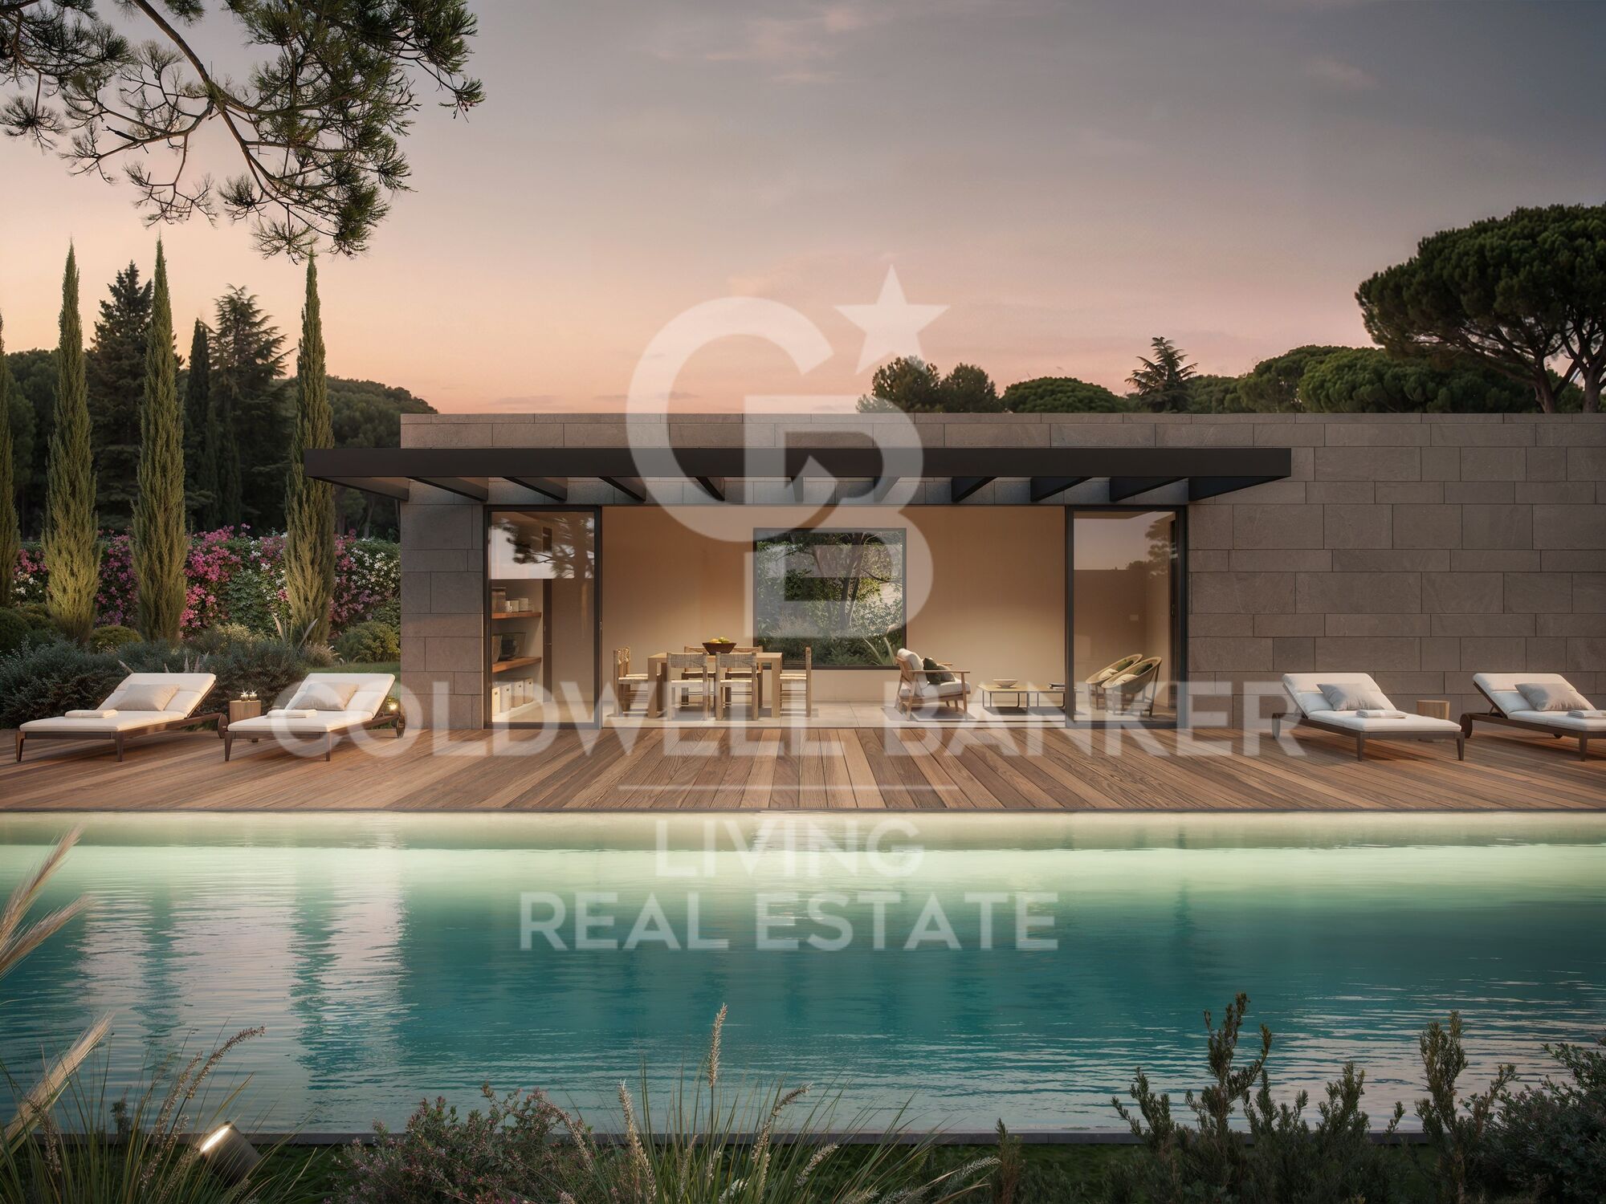
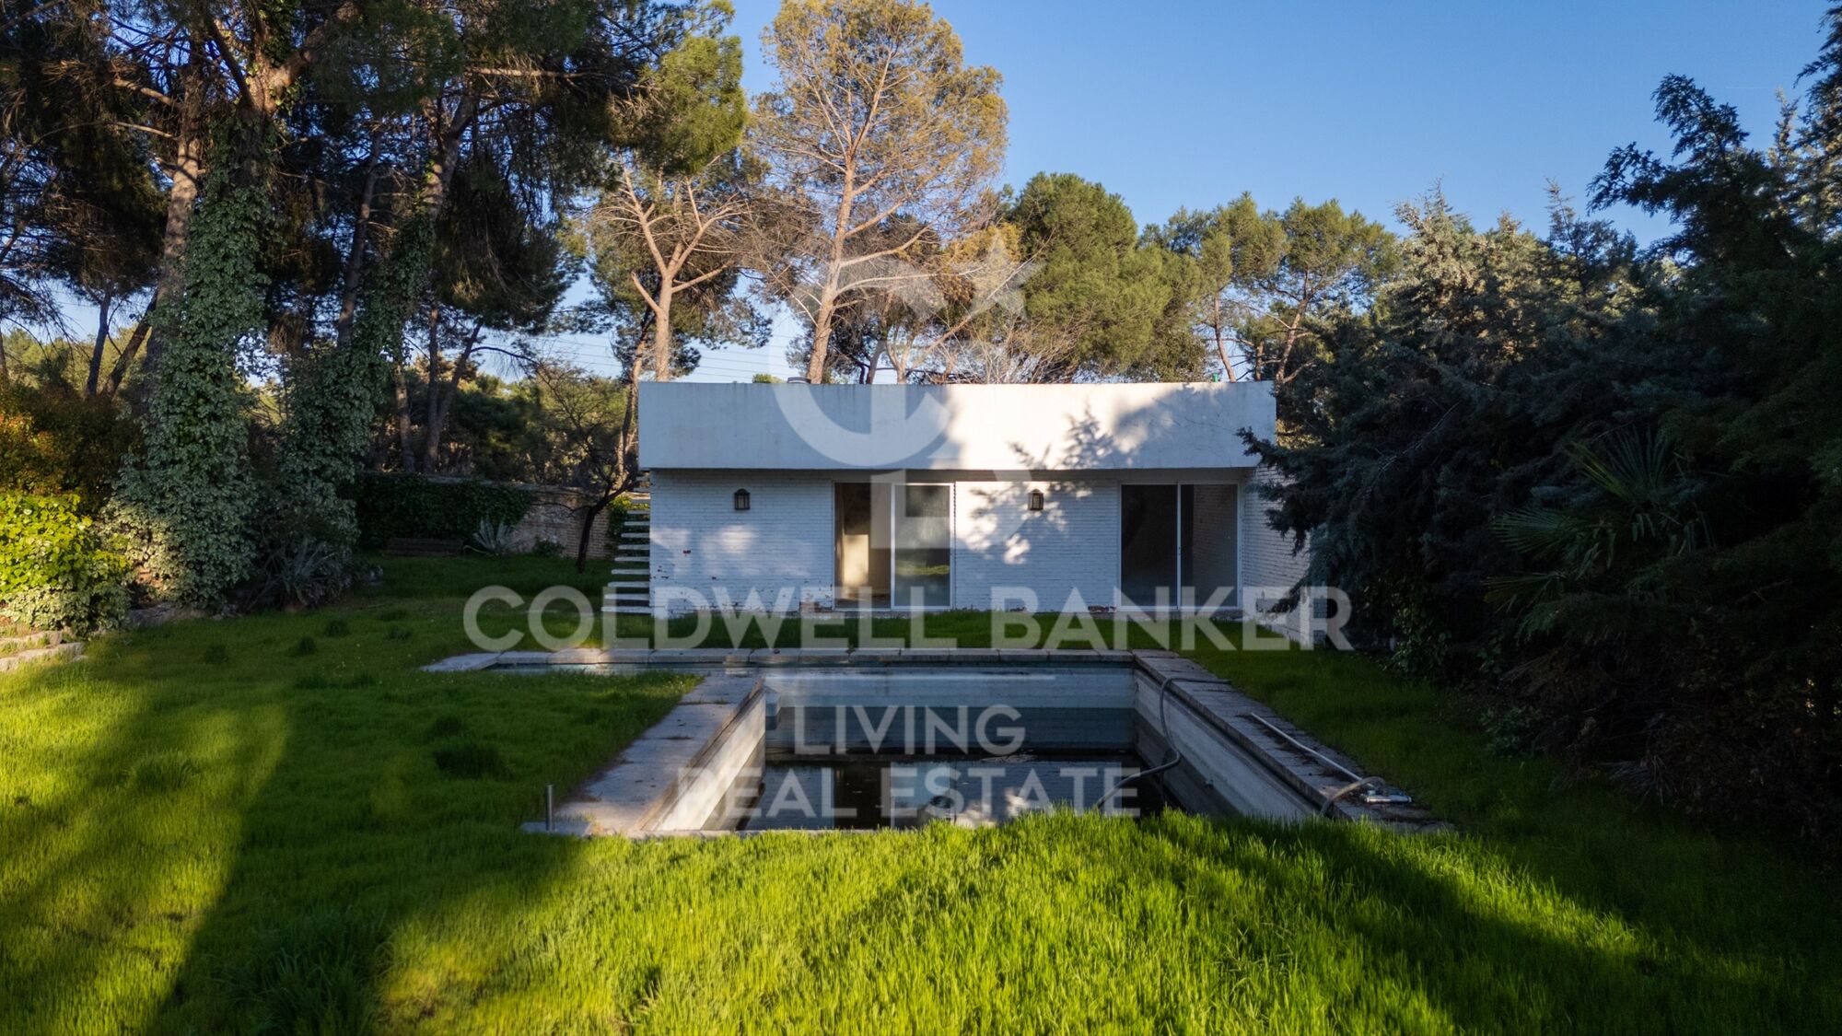
In the garden, opposite the swimming pool, a separate outbuilding offers a spacious lounge with a full bathroom, as well as a rooftop solarium, providing further possibilities for relaxation and entertaining.

LOCATION AND SURROUNDINGS

The area benefits from excellent transport links and a wide range of amenities. Bus services and the light rail network provide convenient connections to Madrid and the surrounding areas. The city centre is just 15 minutes away by car or public transport.

Surrounded by the extensive green spaces of Casa de Campo, the property offers an exceptional opportunity to enjoy nature and outdoor living just moments from home.

It is also conveniently located near some of the most prestigious national and international schools, including Colegio Retamar, British Council and the American School of Madrid, as well as several of Madrid's leading universities.

This is a rare opportunity to transform an exceptional property into a bespoke luxury residence in one of Madrid's most prestigious residential neighbourhoods.

Contact us today to arrange a viewing. We would be delighted to assist you. Our team is available seven days a week.
#ref:CBLV38

Détails de la propriété

région
Madrid provincia
zone
Madrid Noroeste
localité
Pozuelo de Alarcón
district
Somosaguas
Type de propriété
maisons de campagne
vente
3.950.000 €
Référence
CBLV38
Chambres
7
Salles de bain
6
Surface construite
581 m2
État/conservation
à rénover

Caractéristiques de l'établissement

parking
Certificat énergétique
  • En attente

à propos de Pozuelo de Alarcón

Pozuelo de Alarcón, un coin charmant aux abords de Madrid. Cette ville prospère combine la tranquillité d'un environnement résidentiel à la proximité de la dynamique capitale espagnole. Ici, chez Coldwell Banker España, nous vous invitons à explorer les avantages de vivre à Pozuelo de Alarcón :

Qualité de Vie : Pozuelo de Alarcón est réputée pour sa haute qualité de vie. Ses espaces verts, parcs et zones aménagées offrent un environnement naturel pour les loisirs en plein air et les activités récréatives.

 

Demander plus d'informations
Ref.CBLV38
Calle Blanca de Castilla 11
28023, Madrid
919 360 059

Propriétés similaires

Maison Jumelée  Pozuelo de Alarcón
Somosaguas

Maison Jumelée Pozuelo de Alarcón

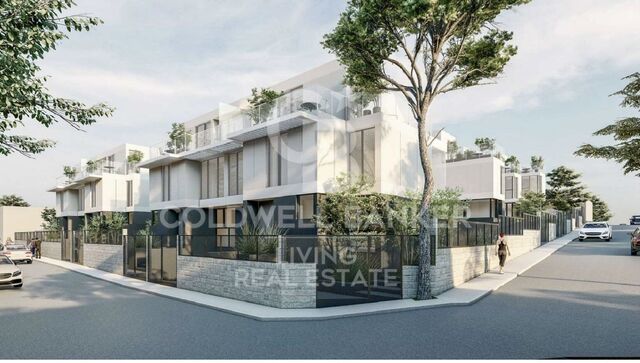
Coldwell Banker Living presents this exclusive development of 10 newly built single-family homes, located in a peaceful, established residential area of Somosaguas, in Pozuelo de Alarcón, just two minutes from Madrid's Casa de Campo park. These exclusive terraced and semi-detached homes offer 3 to 5 bedrooms and have been designed to provide the highest levels of comfort, catering to a variety of lifestyles. Each property has been carefully designed to offer exceptional comfort, privacy and quality of life. Their modern, functional architecture, combined with excellent orientation, maximises natural light, creating spacious, bright and welcoming interiors. Key Features: 3- or 5-bedroom homes, with the option of a home office Private garden with swimming pool Spacious living and dining area with large windows Upstairs terraces Underground garage with space for at least two vehicles Approximately 297 m² of built area This is a unique opportunity to enjoy a privileged setting, combining the tranquillity of a well-established residential neighbourhood with convenient access to Madrid. The development is located in the south-eastern part of Pozuelo, very close to Casa de Campo. We invite you to discover the properties still available and choose the one that best suits your lifestyle. Don't hesitate to contact us to arrange a viewing. We will be delighted to assist you and are available seven days a week. #ref:CBLV39
Prix à consulter
Exclusive 416 qm residence located in the prestigious Diplomáticos residential complex in Somosaguas
Somosaguas

Exclusive 416 qm residence located in the prestigious Diplomáticos residential complex in Somosaguas

416 m²Taille
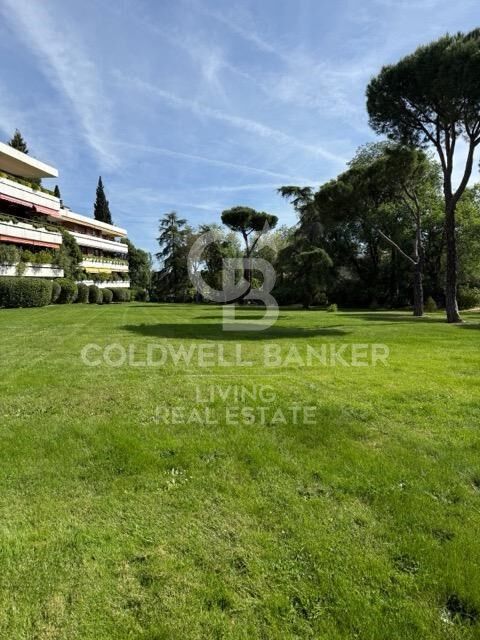
Exclusive residence located in the prestigious Diplomáticos residential complex in Somosaguas, offering 24-hour security, outstanding communal facilities, beautifully maintained gardens spanning 3 hectares, and a swimming pool. This is one of the most prestigious residential developments in the area, renowned for its security, privacy and tranquillity, as well as its magnificent three-hectare landscaped gardens, impeccably maintained with natural lawns, mature trees and flowers. The swimming pool is surrounded by hedges, providing privacy from the main gardens, and features a dedicated sun-lounger area and showers. The property is entirely exterior-facing, benefiting from exceptional natural light throughout the day thanks to its large windows. The terrace can be accessed directly from the family room, main living room and dining room, making it an integral part of everyday life in the home. With its high ceilings and elegant, exceptionally well-designed layout, the apartment reflects its distinguished origins: these residences were originally conceived to host receptions for ambassadors and diplomats. The property boasts an impressive reception area of over 100 sqm, completely separate from the four principal bedrooms. Key Features One apartment per floor 5 bedrooms and 4 bathrooms Garage space for 3 cars, plus additional guest parking 2 storage rooms Private terrace 24-hour security, 365 days a year Layout and Accommodation Reception Areas A spacious entrance hall leads to a magnificent 70 sqm living room, complemented by a separate family room with a fireplace. An independent formal dining room comfortably accommodates 12-14 guests. All reception rooms enjoy direct access to the terrace, creating an exceptional setting for both entertaining and everyday living. Principal Bedroom Suite The generously proportioned principal bedroom overlooks the terrace and features a naturally lit en-suite bathroom and extensive fitted wardrobes. Additional Bedrooms The second bedroom is also particularly spacious and benefits from its own en-suite bathroom. Two further generously sized bedrooms share a bathroom. The property also offers abundant additional built-in storage, beyond the bedroom wardrobes, ideal for household linen, tableware, glassware and other essentials. Kitchen and Service Quarters A large kitchen with an informal dining area, an exceptionally spacious pantry and generous windows overlooking the landscaped gardens. The service quarters include a well-proportioned staff bedroom and a separate bathroom. Additional Facilities Two lifts provide independent access to the main entrance and service entrance of the apartment. Prime Location The property enjoys an exceptional location just 10 km from central Madrid, surrounded by green spaces, including Casa de Campo, only 800 metres away, and other extensive parks such as Parque Forestal Adolfo Suárez. It is conveniently located close to prestigious national and international schools, universities, leading hospitals, exclusive restaurants and sports clubs. Excellent transport connections include public buses and light rail, together with fast and convenient road access to Madrid city centre, just 15 minutes away. A truly unique property combining elegance, privacy, tranquillity and an exceptional quality of life in one of Madrid's most privileged residential settings. #ref:CBLV71
2.100.000 €

Propriétés récemment vues

A unique private residence in Bonanova with garden and pool, designed by renowned architect Carlos Ferrater
Sant Gervasi- Galvany

A unique private residence in Bonanova with garden and pool, designed by renowned architect Carlos Ferrater

728 m²Taille1.000 m²Terrain77 Salles de bain
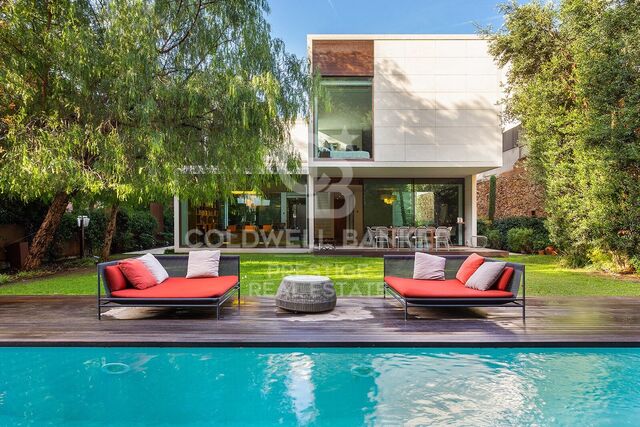
The house, located in the Bonanova area on Escolas Pias street, was designed by the celebrated architect Carlos Ferrater (Carlos Ferrater & Partners - OAB), winner of the Spanish National Architecture Award and author of prominent private residences and high-end hotels. From the main entrance on the ground floor, a hall leads us to a private cinema room, then on to the spacious living room - dining room with direct access to the terrace for summer dining and a beautiful garden with a pool. The kitchen has a secondary service entrance and is fully equipped, enjoying views of the side garden. A guest bathroom completes this level of the home, along with a garage with capacity for several cars, located at street level with direct pedestrian access to the house. On the first floor, we find a terrace and 4 well-appointed double bedrooms, all of them en suite. What's more, the master suite also boasts a private dressing room, office space, and terrace. On the lower ground floor, we find a multi-purpose room that would be ideal for use as a gym, a laundry room, an ensuite bedroom for service staff or guests, another bedroom, and a separate bathroom. A terrace completes this level of the house. With 6 double bedrooms, 7 bathrooms, generous multipurpose areas, a beautiful garden, and a pool, this exquisite property would make a dream family home in a very highly regarded Barcelona neighborhood. #ref:CBES2932
9.250.000 €
Promotion de nouvelle construction à vendre à Esplugues de Llobregat, Barcelone.
Can Clota

Promotion de nouvelle construction à vendre à Esplugues de Llobregat, Barcelone.

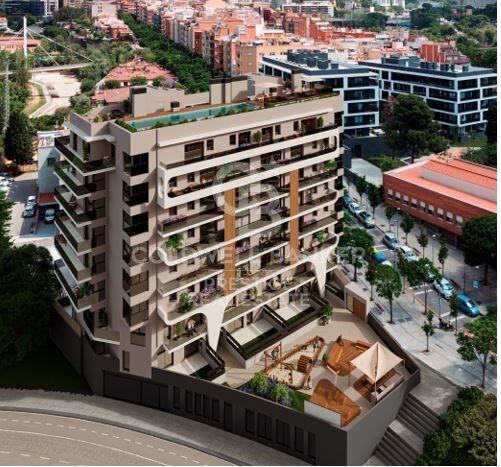
¿Te imaginas despertar con vistas espectaculares? En El Mirador, podrás disfrutar de viviendas de obra nueva con 1, 2 y 3 habitaciones, diseñadas con espacios abiertos y grandes terrazas. Ubicado en un entorno residencial tranquilo, este proyecto te ofrece todos los servicios que necesitas, y todo esto a un paso de Barcelona. Un Residencial con Servicios Exclusivos Situado en la encantadora localidad de Esplugues, El Mirador te brinda instalaciones de primer nivel y servicios exclusivos para que cada día en tu nuevo hogar sea especial. Aquí, la comodidad y el disfrute están garantizados. Servicios Exclusivos en El Mirador Juegos Infantiles PARQUE INFANTIL Un espacio seguro y divertido para que los más pequeños disfruten al máximo. Sala Fitness WORKOUT Mantén tu rutina de ejercicios sin salir de casa con nuestra sala fitness totalmente equipada. Coworking OFICINAS EN CASA Espacios de coworking diseñados para que puedas trabajar cómodamente desde casa. Recepción WELCOME Un servicio de recepción amigable para darte la bienvenida y asistirte en lo que necesites. Taquillas Inteligentes RECOGE TUS PAQUETES Solución moderna para la recepción y recogida segura de tus paquetes. Garaje VEHÍCULOS Amplio garaje para estacionar tus vehículos con total seguridad y comodidad. Piscina RELAX Y DIVERSIÓN Una piscina para que te refresques, te relajes y disfrutes con familia y amigos. Gimnasio 365 DÍAS AL AÑO Gimnasio completamente equipado disponible todo el año para que no falte tu entrenamiento. Área de Relax BIENESTAR Un rincón dedicado al bienestar, donde puedes relajarte y desconectar del estrés diario. Esta promoción única y singular ofrece todas estas comodidades, brindando no solo un hogar, sino una nueva dimensión de calidad de vida. No te pierdas la oportunidad de conocerla y consúltanos para visitarla. #ref:CBES3026
à partir de 427.000 €
Appartement de 3 chambres face au sentier de Roses, sur la Costa Brava
Almadrava - Canyelles - Puig-Rom

Appartement de 3 chambres face au sentier de Roses, sur la Costa Brava

155 m²Taille32 Salles de bain
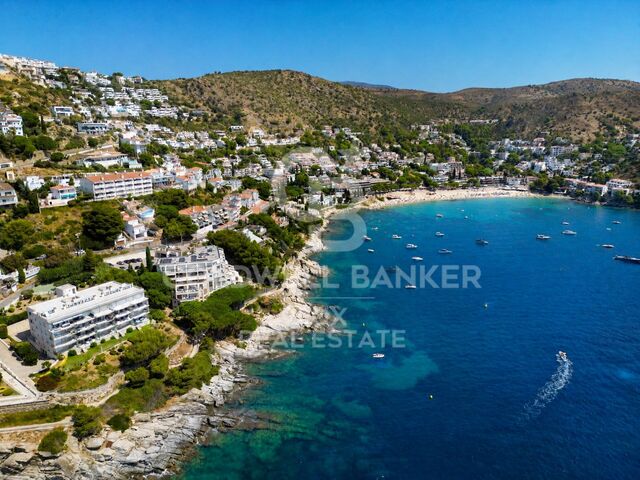
Cet appartement de 130 m² offre un cadre agréable, avec de beaux volumes, une belle luminosité et une vue sur la mer. Il bénéficie également d'un accès direct au sentier côtier. Le logement comprend trois chambres doubles avec placards intégrés ainsi que deux salles de bains complètes. La chambre principale possède sa propre salle de bains et donne directement sur la terrasse, qui offre une vue sur la mer. La cuisine est spacieuse et entièrement équipée. Elle communique avec une buanderie et dispose d'une ouverture modulable permettant de la relier au salon ou de conserver les deux espaces séparés. Le salon-salle à manger est lumineux et s'ouvre sur une terrasse orientée plein sud. Cet espace extérieur est idéal pour prendre les repas, profiter du soleil, lire ou simplement se détendre en écoutant le bruit des vagues. La propriété dispose également de deux places de stationnement privatives. L'une se trouve devant l'appartement et l'autre en sous-sol. Elles permettent de garer une voiture, des vélos ou un scooter. La place située devant le logement est particulièrement pratique pour déposer ou récupérer facilement les courses et les bagages. Un appartement spacieux et fonctionnel, bénéficiant d'une situation agréable, d'une terrasse, d'une vue sur la mer et de deux places de parking privées. Une propriété à découvrir pour ceux qui recherchent un logement confortable à proximité de la mer. #ref:CBLX011447
775.000 €
Maison Mitoyenne 4 Pièces Acheter Escaldes-Engordany
Escaldes-Engordany

Maison Mitoyenne 4 Pièces Acheter Escaldes-Engordany

189 m²Taille32 Salles de bain
Inmobiliària Galí vous présente cette magnifique maison mitoyenne dangle située à Escaldes-Engordany, dans un emplacement privilégié alliant tranquillité, intimité et environnement naturel exceptionnel. Avec une surface construite de 188,69 m2, la propriété est en bon état et offre des espaces confortables et fonctionnels, idéaux pour profiter dune vie familiale dans un cadre résidentiel entouré de nature.~~La maison dispose de trois chambres doubles, dont une suite parentale, de deux salles de bains complètes et dune agréable terrasse de 16 m2 permettant de profiter de vues dégagées sur la vallée et les montagnes. Son orientation est-ouest, associée aux différentes entrées de lumière naturelle, permet de bénéficier du soleil le matin comme laprès-midi, créant des espaces lumineux tout au long de la journée. De plus, son emplacement privilégié garantit des vues dégagées et préservées, un atout supplémentaire qui renforce le caractère exclusif du bien et la qualité de vie quil offre.~~La propriété comprend également un grand box fermé pouvant accueillir deux à trois véhicules, offrant confort et espace de stationnement supplémentaire. Située dans lun des secteurs les plus emblématiques dAndorre, à proximité dun environnement naturel et paysager remarquable lié au patrimoine protégé par lUNESCO, cette maison représente une excellente opportunité pour ceux qui recherchent de beaux volumes, de la tranquillité et des vues exceptionnelles, tout en restant proches des services dEscaldes-Engordany.~~Contactez Inmobiliària Galí pour obtenir davantage dinformations ou organiser une visite. #ref:05359/5210
1.100.000 €
L'âme de 1855 : une nouvelle vie autour de l'époque en Ger
Ger

L'âme de 1855 : une nouvelle vie autour de l'époque en Ger

596 m²Taille734 m²Terrain11 Salle de bain
Située dans le village de Ger, cette propriété construite en 1855 s'étend sur une parcelle de 734 m² et offre la possibilité d'aménager jusqu'à trois logements. L'ensemble conserve des éléments caractéristiques de l'architecture traditionnelle de la Cerdagne, tels que la cour de battage, les granges à foin d'origine et les espaces couverts, qui lui confèrent sa personnalité et préservent son lien avec l'histoire des lieux. L'ensemble de la propriété nécessite une rénovation complète. Son attrait réside dans la possibilité de retrouver le caractère des bâtiments et d'adapter leurs espaces aux besoins actuels, dans le cadre d'un projet associant respect de l'existant et confort. Les différents volumes permettent d'envisager un agencement adapté à l'usage souhaité, en prenant l'architecture d'origine comme point de départ. La cour de battage constitue l'un de ses éléments les plus singuliers: un espace extérieur autour duquel s'organise l'ensemble et qui peut retrouver une place centrale dans la vie de la maison. La propriété dispose également d'un jardin, qui multiplie les possibilités de profiter de l'extérieur et permet d'intégrer un espace de détente au projet de réhabilitation. Les granges à foin et les espaces couverts complètent une propriété dont la valeur tient à l'articulation entre ses bâtiments, ses espaces ouverts et les détails qu'elle conserve. Par ses caractéristiques, elle peut intéresser aussi bien ceux qui souhaitent créer une résidence à l'identité affirmée en Cerdagne que ceux qui envisagent un projet de réhabilitation comprenant plusieurs logements. Une propriété destinée à ceux qui apprécient l'architecture traditionnelle et souhaitent la faire vivre, dans un village qui permet de profiter du cadre naturel et des paysages de la Cerdagne. #ref:CBG2086
699.000 €
A Unique Architectural Residence in Las Matas, Las Rozas de Madrid
Club de Golf

A Unique Architectural Residence in Las Matas, Las Rozas de Madrid

860 m²Taille4.798 m²Terrain6
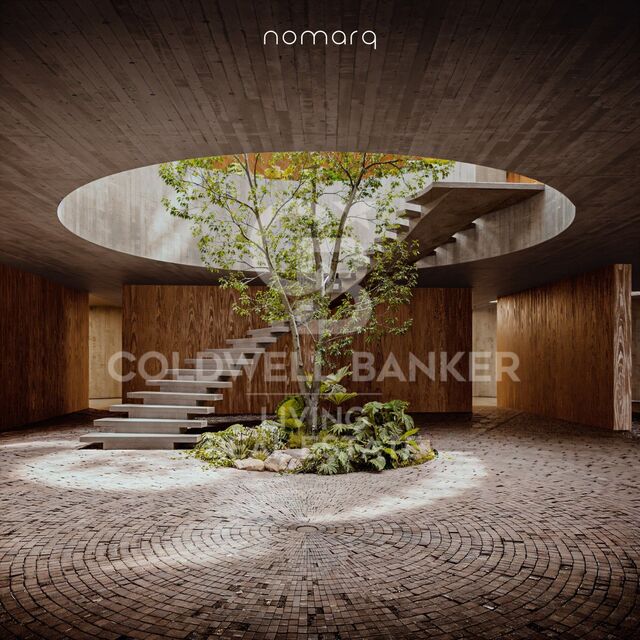
In Las Matas, Las Rozas de Madrid, set on a plot of almost 4,800 sqm surrounded by holm oak and pine trees, with the golf course just across the street, a residential project takes shape, conceived to blend seamlessly into its natural surroundings. The plot, with its gentle slope towards the Arroyo de la Torre stream, provided the starting point for an architectural vision that seeks to do more than simply occupy the land: it aims to become part of it. Designed by nomarq, the project positions the residence at the highest point of the plot, elevating it above a stone base that follows the entrance pathway. The approach to the house thus becomes an experience in itself: a journey through the vegetation that gradually reveals the landscape before the architecture comes into view. Distinctive Architecture The residence adopts a circular geometry that allows it to engage with its surroundings in every direction. There is no principal façade or rear elevation; instead, the house opens itself to the landscape, allowing nature to remain the true protagonist. At its centre lies one of the project's most remarkable features: a generous circular courtyard, six metres in diameter and extending across two levels. This open space connects the home with the sky, brings in natural light and ventilation, and houses a sculptural staircase that spirals upwards around a living tree. The result is a home in which indoor and outdoor spaces are in constant dialogue, with nature present from virtually every point within the residence. Two Levels, Two Ways of Living The house is organised across two floors. The lower level, partially integrated into the terrain and enclosed by the stone retaining wall, accommodates the more functional spaces: the entrance, garage, and a dedicated gym and spa area. Adjacent to the access road, a separate secondary building houses the guest accommodation, ensuring privacy and independence. Above this base, the main residential volume appears to float effortlessly over the landscape. Its exterior envelope features movable timber slats that regulate natural light and privacy, creating an ever-changing relationship with the outdoors throughout the day. This upper floor is dedicated to family living. The living room, dining area and kitchen are oriented towards the golf course and sunset views, while the bedrooms and master suite open towards the stream and surrounding woodland. Everything revolves around the central courtyard, the true heart of the home. Stone, Timber and Nature The material palette reflects the intrinsic character of the setting. Stone and concrete anchor the house to the land, while timber lends lightness to the upper volume, creating the impression that the residence floats above its own foundation. It is precisely this contrast between weight and lightness, between what is excavated and what is suspended, that defines the architectural identity of the project. A Different Way of Living More than a conventional house, this project proposes a different way of relating to the surrounding environment. It is a residence that does not impose itself upon the land, but adapts to it and incorporates it into the experience of everyday living. Contemporary lines, a natural setting, and an architectural language in which light, views, timber, stone and vegetation become integral elements of the design. A home that is not built upon the landscape, but emerges from it: a timber volume that appears to float above a stone base, organised around a central courtyard where a living tree connects the earth with the sky. #ref:CBLV69
6.540.000 €
Coldwell Banker Living Real Estate
Calle Blanca de Castilla 11
28023, Madrid
Lunes a viernes 09:00 a 18:00h
Newsletter

Trouvez votre maison à l’étranger avec le soutien du réseau Coldwell Banker®

Visitez nos sites web internationaux et trouvez votre propriété idéale dans les destinations les plus exclusives

Nous utilisons nos propres cookies et ceux de tiers pour faire fonctionner notre site Web en toute sécurité et personnaliser son contenu. De même, nous utilisons des cookies pour mesurer et obtenir des données sur votre navigation et pour ajuster la publicité à vos goûts et préférences. Appuyez sur le bouton "Tout accepter" pour confirmer que vous avez lu et accepté les informations présentées. Pour gérer ou désactiver ces cookies, cliquez sur "Paramètres". Vous pouvez obtenir plus d'informations en consultant notre politique de cookies.
Modifier les cookies
Technique et Fonctionnel Toujours actif
Ce site Web utilise ses propres cookies pour collecter des informations afin d'améliorer nos services. Si vous continuez à naviguer, vous acceptez leur installation. L'utilisateur a la possibilité de configurer son navigateur, pouvant, s'il le souhaite, empêcher leur installation sur son disque dur, même s'il doit garder à l'esprit qu'une telle action peut entraîner des difficultés de navigation sur le site.
Ils permettent le suivi et l'analyse du comportement des utilisateurs de ce site. Les informations collectées via ce type de cookies sont utilisées pour mesurer l'activité du Web pour l'élaboration des profils de navigation des utilisateurs afin d'introduire des améliorations basées sur l'analyse des données d'utilisation effectuée par les utilisateurs du service. . Ils nous permettent de sauvegarder les informations de préférence de l'utilisateur pour améliorer la qualité de nos services et offrir une meilleure expérience grâce aux produits recommandés.
Ces cookies sont utilisés pour stocker des informations sur les préférences et les choix personnels de l'utilisateur grâce à l'observation continue de ses habitudes de navigation. Grâce à eux, nous pouvons connaître les habitudes de navigation sur le site Web et afficher des publicités liées au profil de navigation de l'utilisateur.