fr
Exclusive Passivhaus Detached Villa - A Home Designed for Comfort and Wellbeing
taille
400 m²
terrain
505 m²
Chambres
5
Salles de bain
7
parking
4

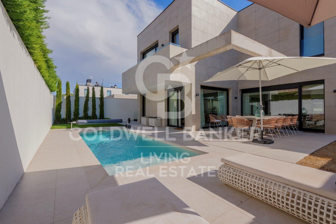
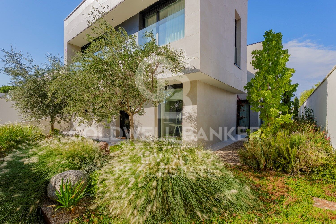
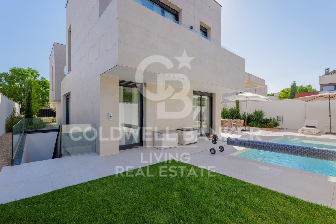
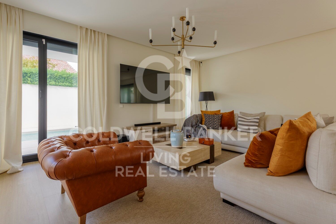
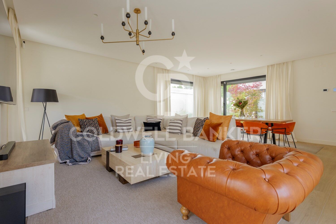
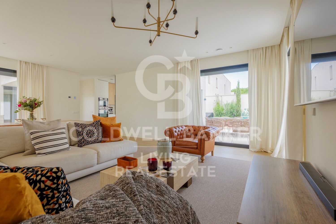
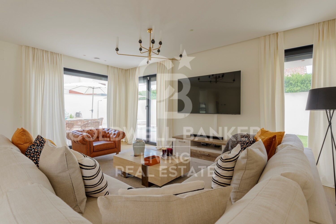
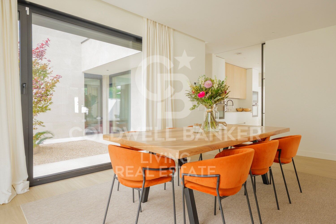
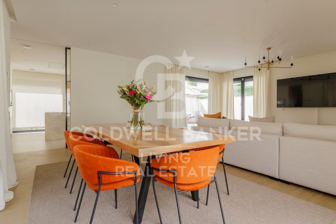
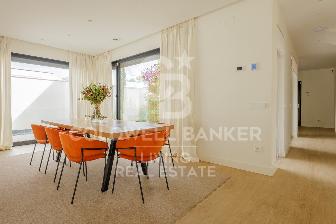
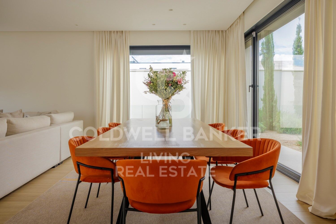

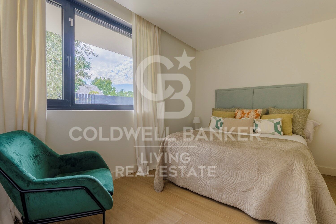

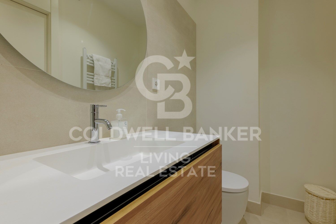
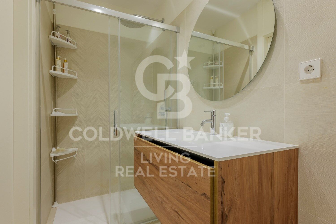

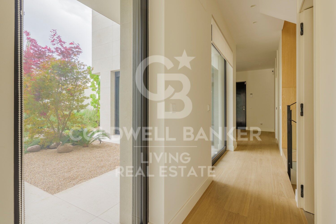
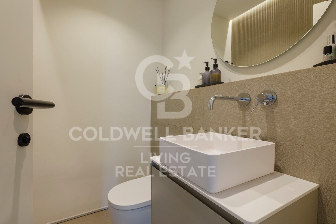
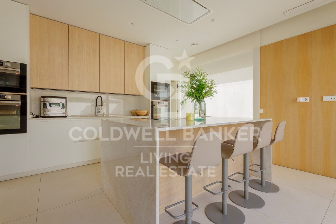
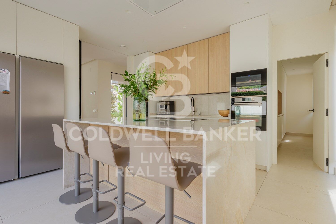
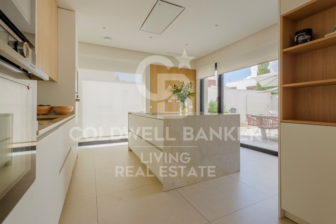
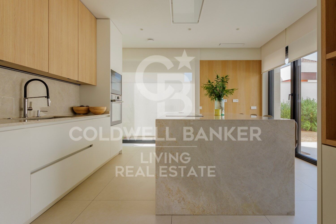
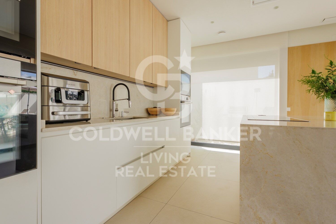
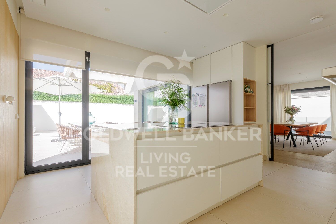
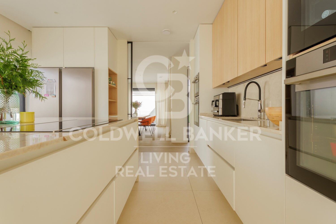
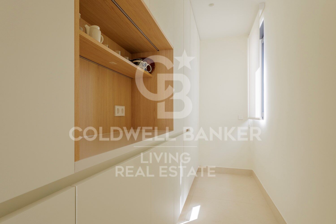
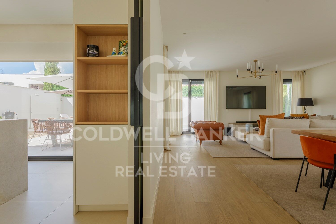
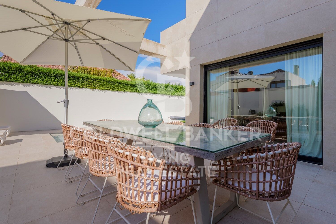
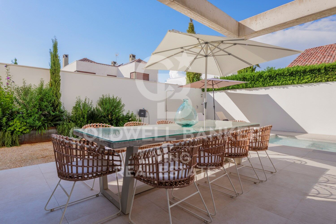
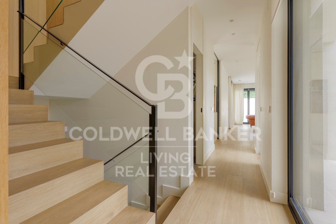
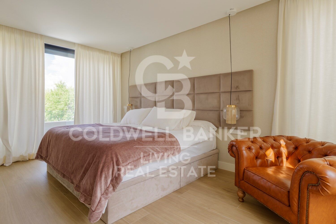
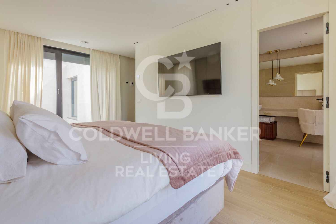
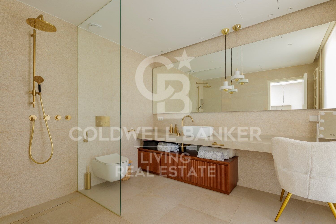
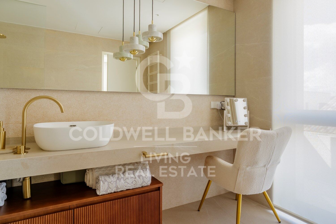
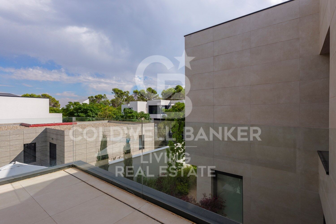
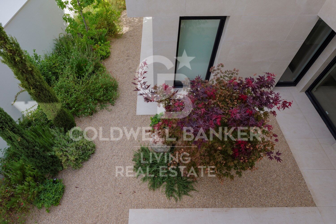
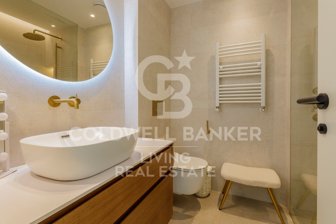
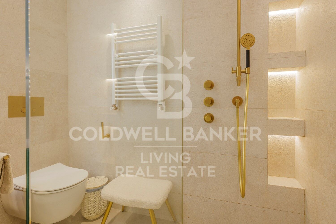

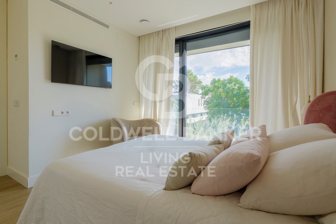
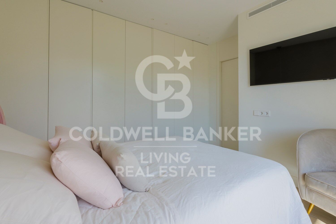
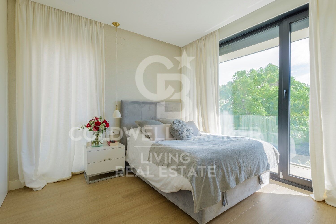
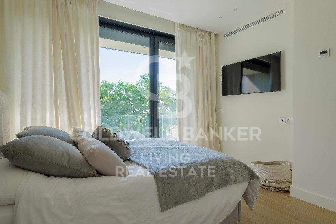
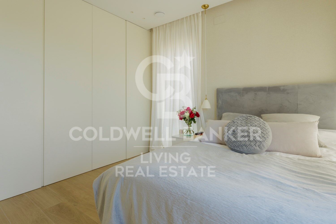
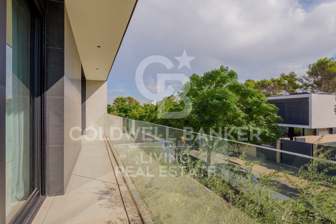
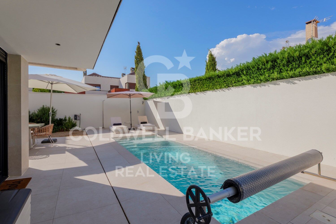
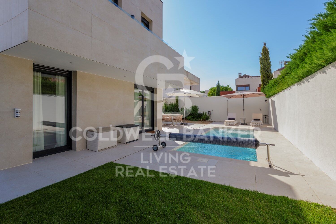
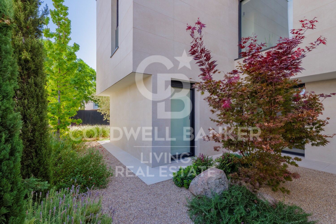
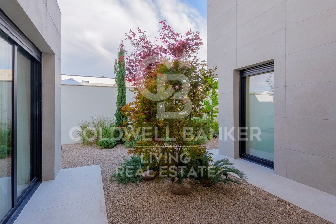
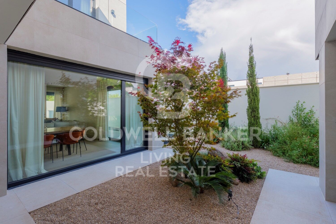
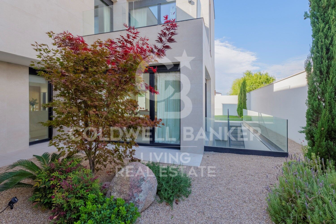
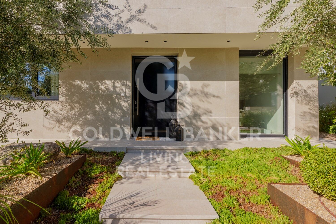
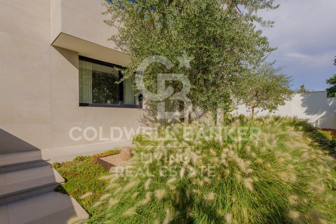




Coldwell Banker Living is delighted to exclusively present this beautiful detached Passivhaus home, thoughtfully designed to offer comfort, tranquillity and an exceptional quality of life. Filled with natural light, the property features spacious interiors and a wonderful connection with the garden and outdoor areas.
Every detail has been carefully considered to create a home where you can truly feel at ease: peaceful, welcoming and bright, with a pleasant indoor temperature throughout the year and a carefully controlled interior environment. An exceptionally comfortable and energy-efficient residence, perfect for enjoying every space and making the most of family life.
Set on a plot of over 500 sqm, the property offers approximately 346 sqm of usable living space, distributed across three floors, with a well-considered layout that clearly separates the different areas of the home.
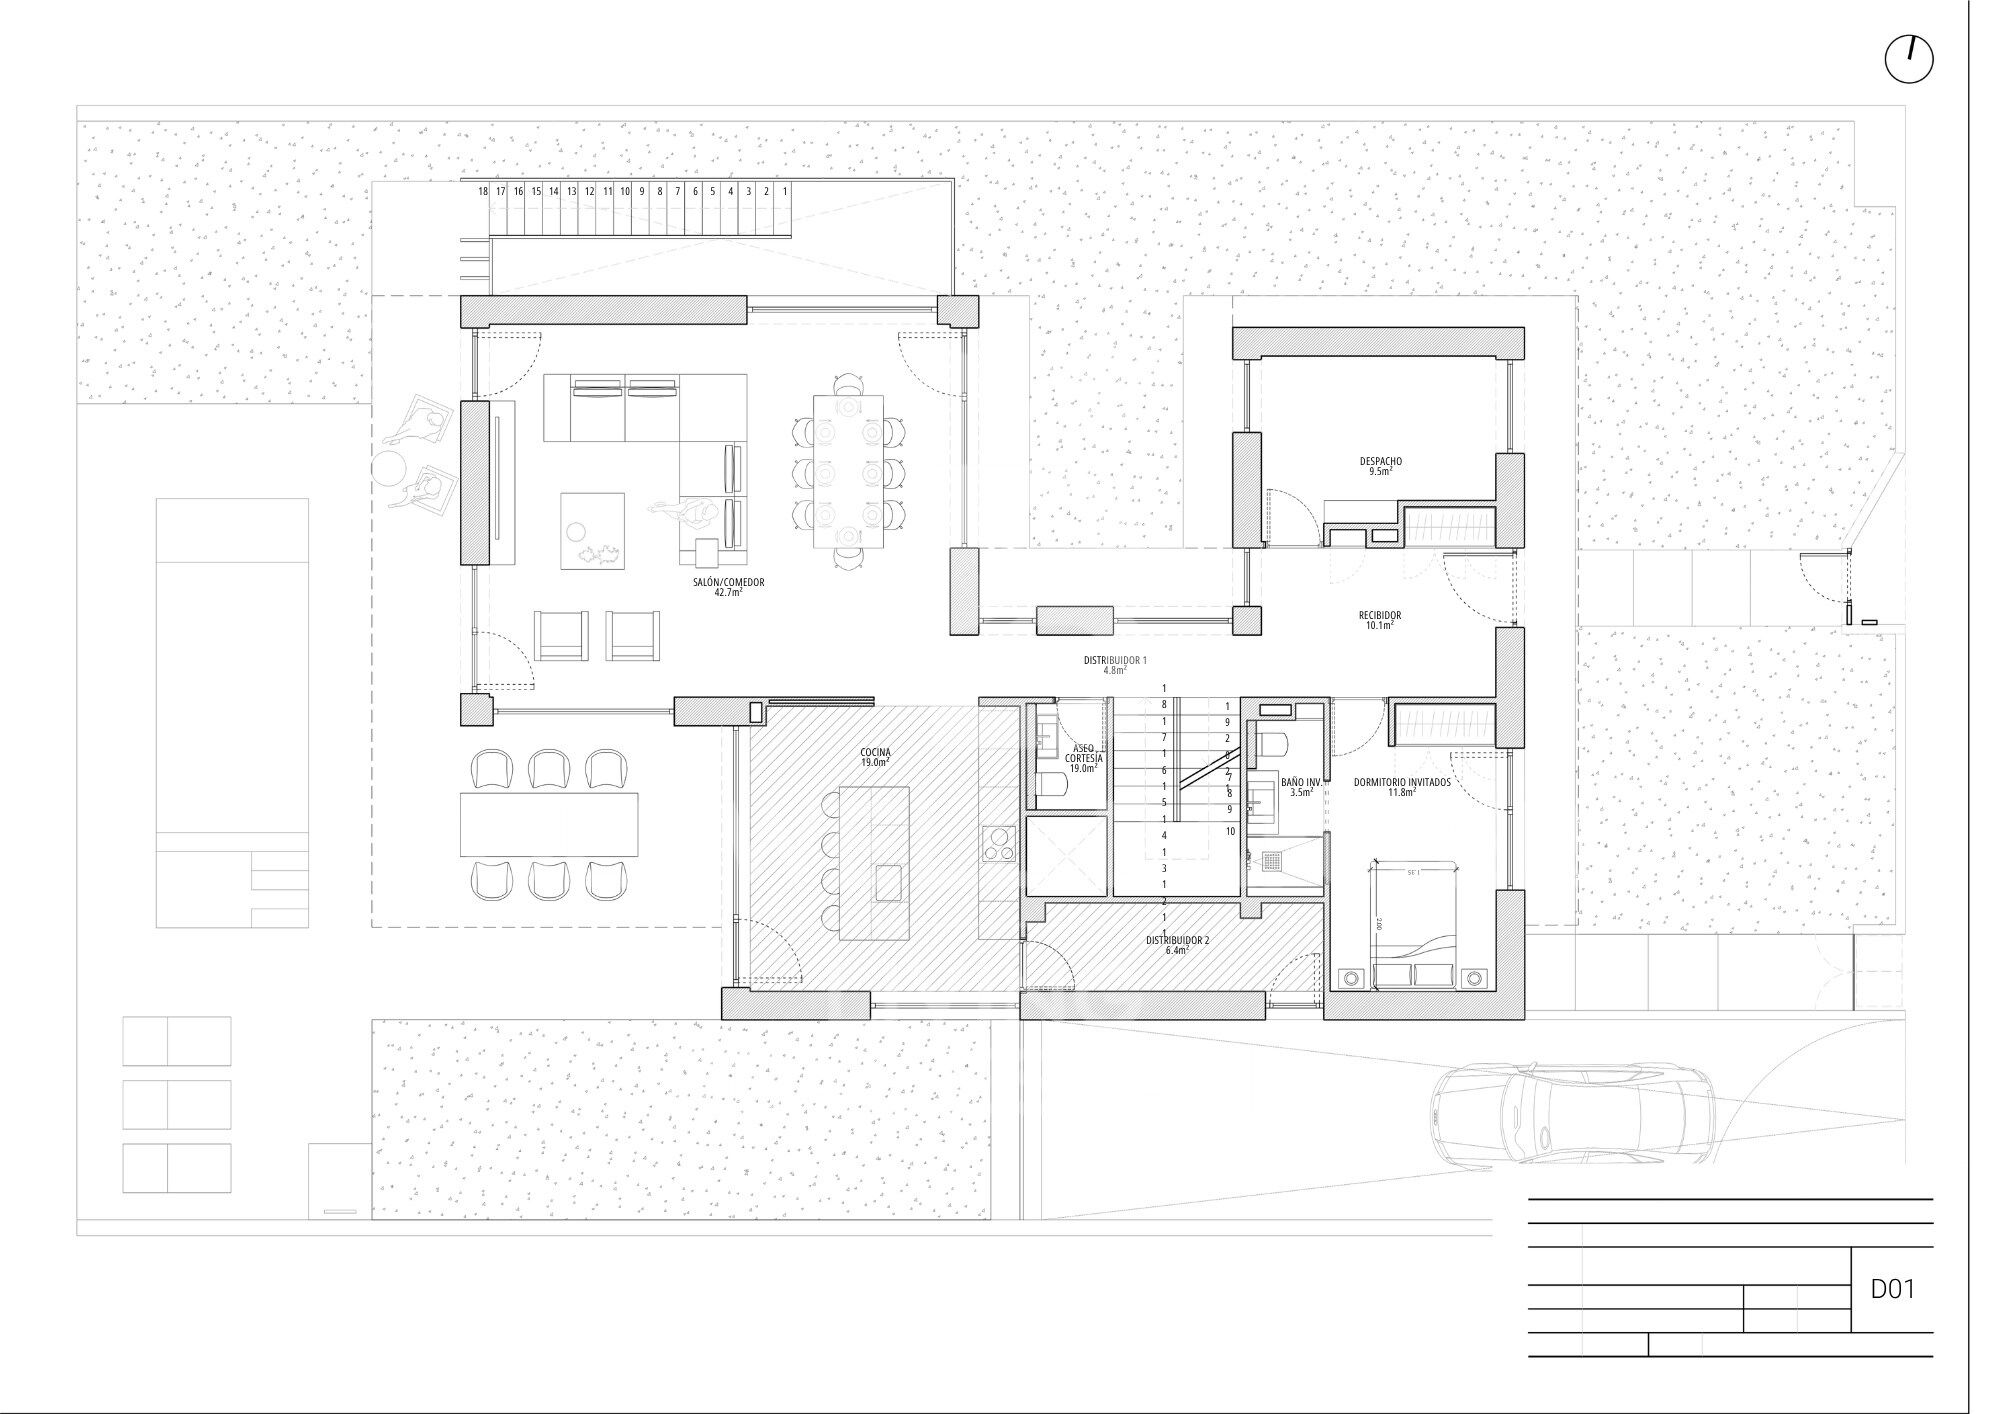
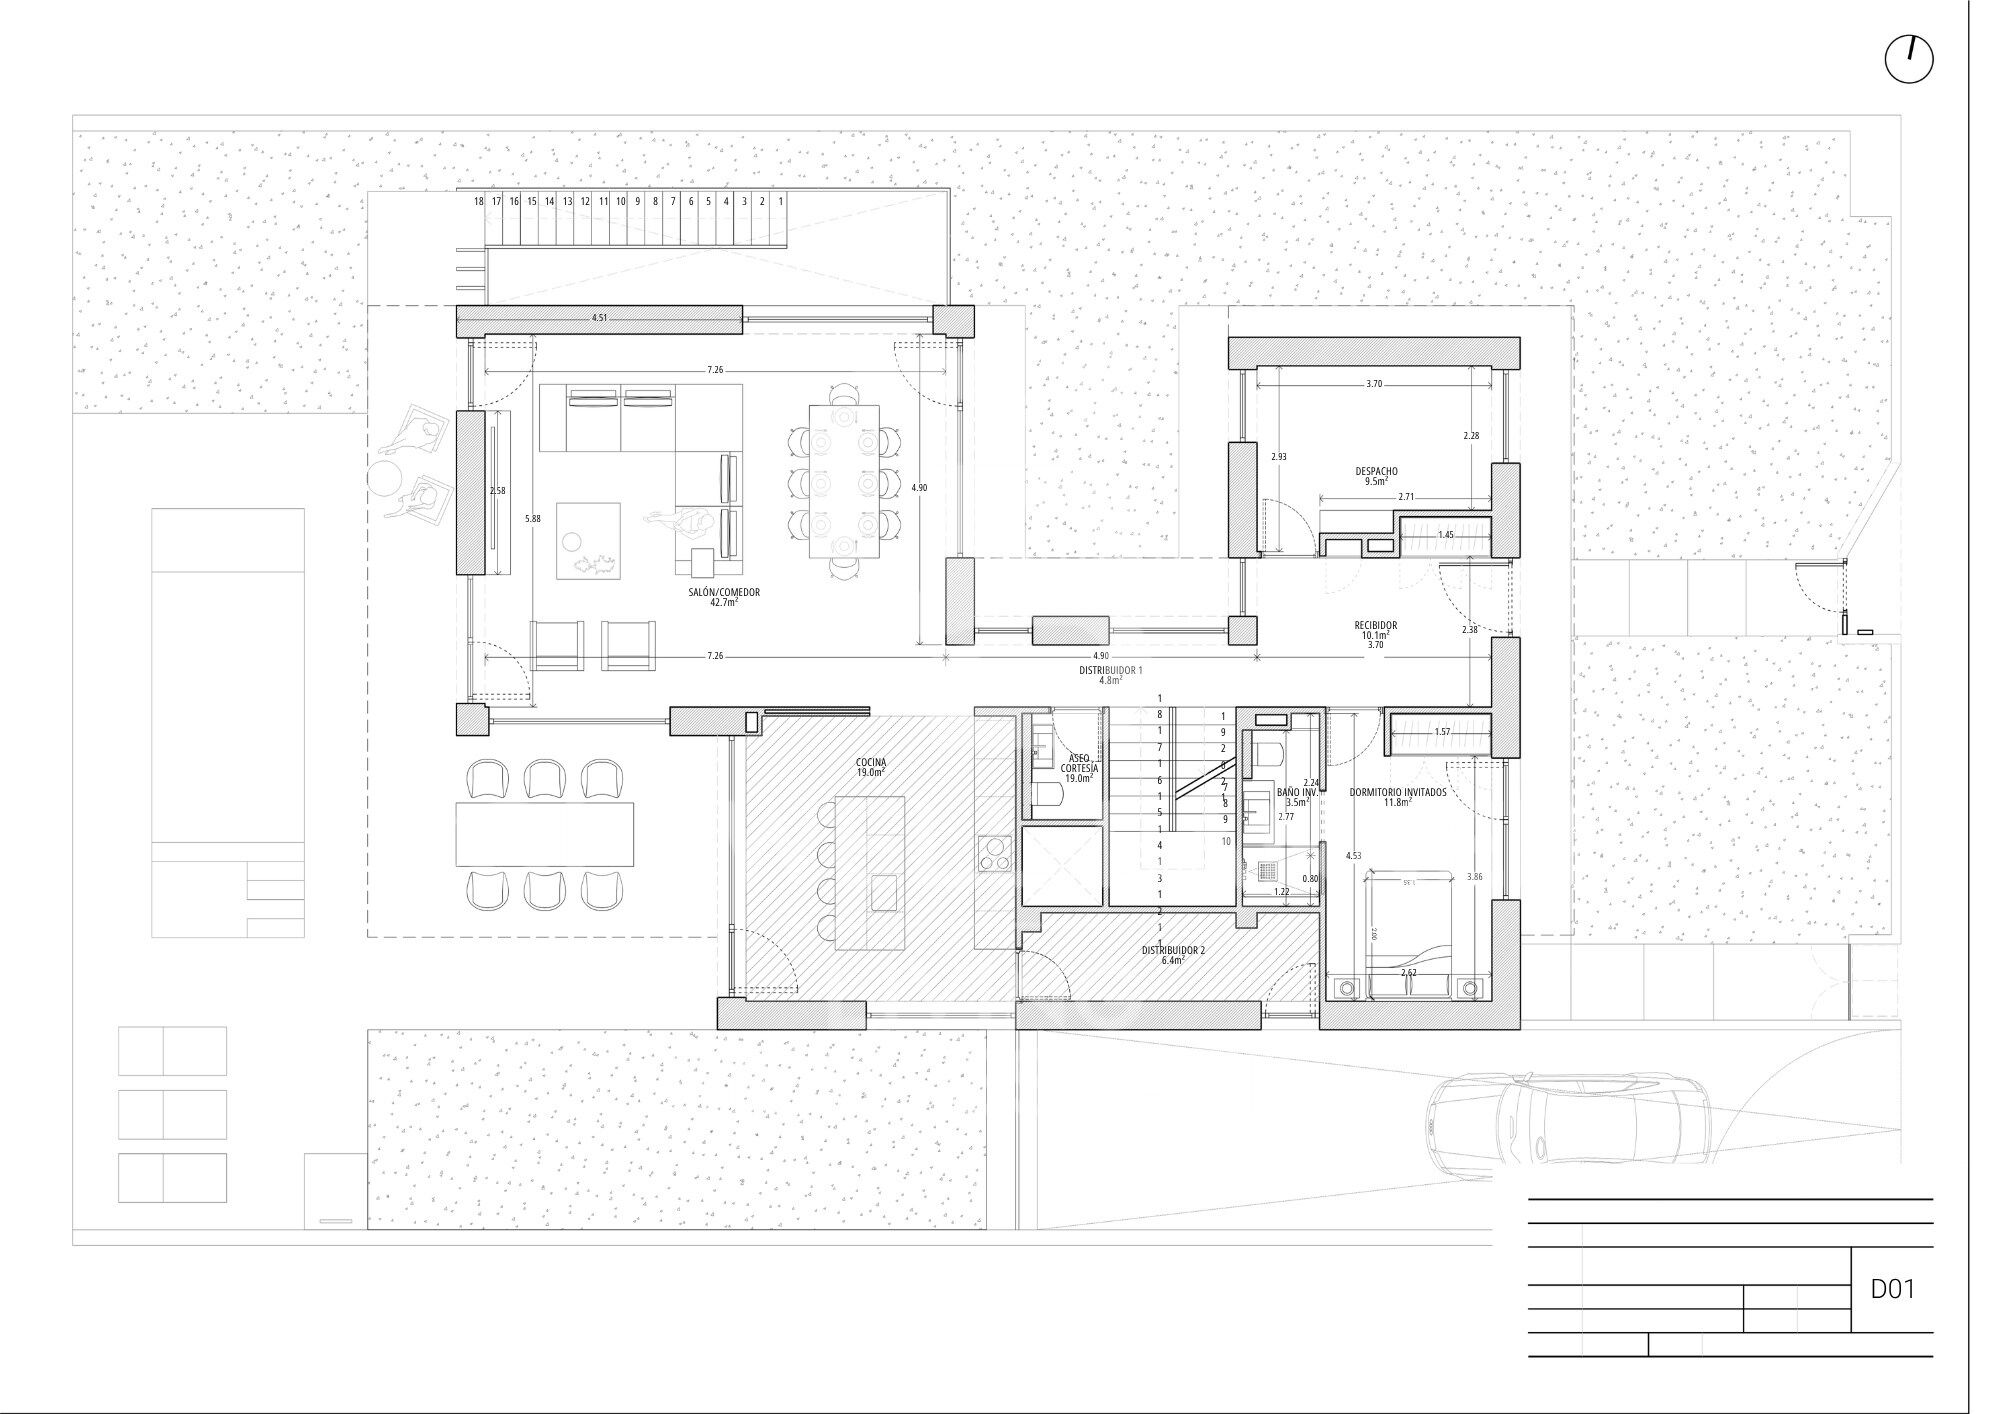
Upon entering, a study is located to the right, enjoying open views of the beautiful garden, enhanced by distinctive landscaping. To the left, there is a guest bedroom with a full bathroom. Further along the entrance hall, we find a guest cloakroom before reaching the heart of the home: an impressive living room with high ceilings and enormous floor-to-ceiling windows that flood the space with natural light and create a seamless connection with the garden.
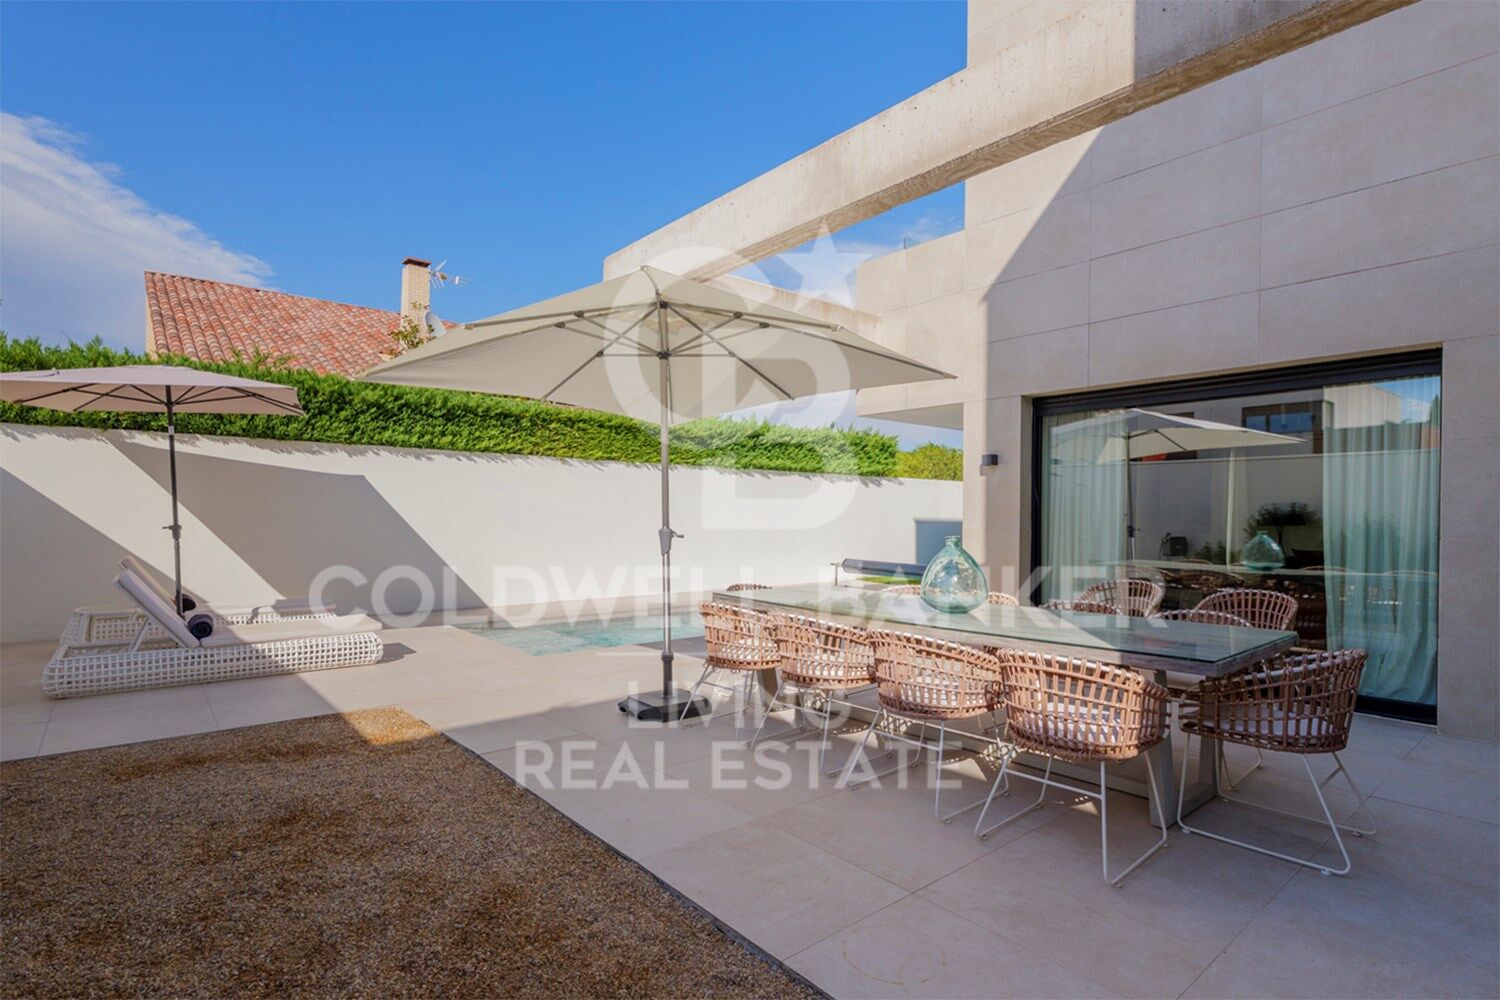
From the living room, a glass door leads into a spacious kitchen with a central island. Designed for everyday convenience while equally suited to entertaining family and friends, the kitchen also features a practical, separate breakfast area. Direct access to the covered porch and barbecue area creates a natural flow between indoor and outdoor living.
FIRST FLOOR - PRIVATE SLEEPING QUARTERS
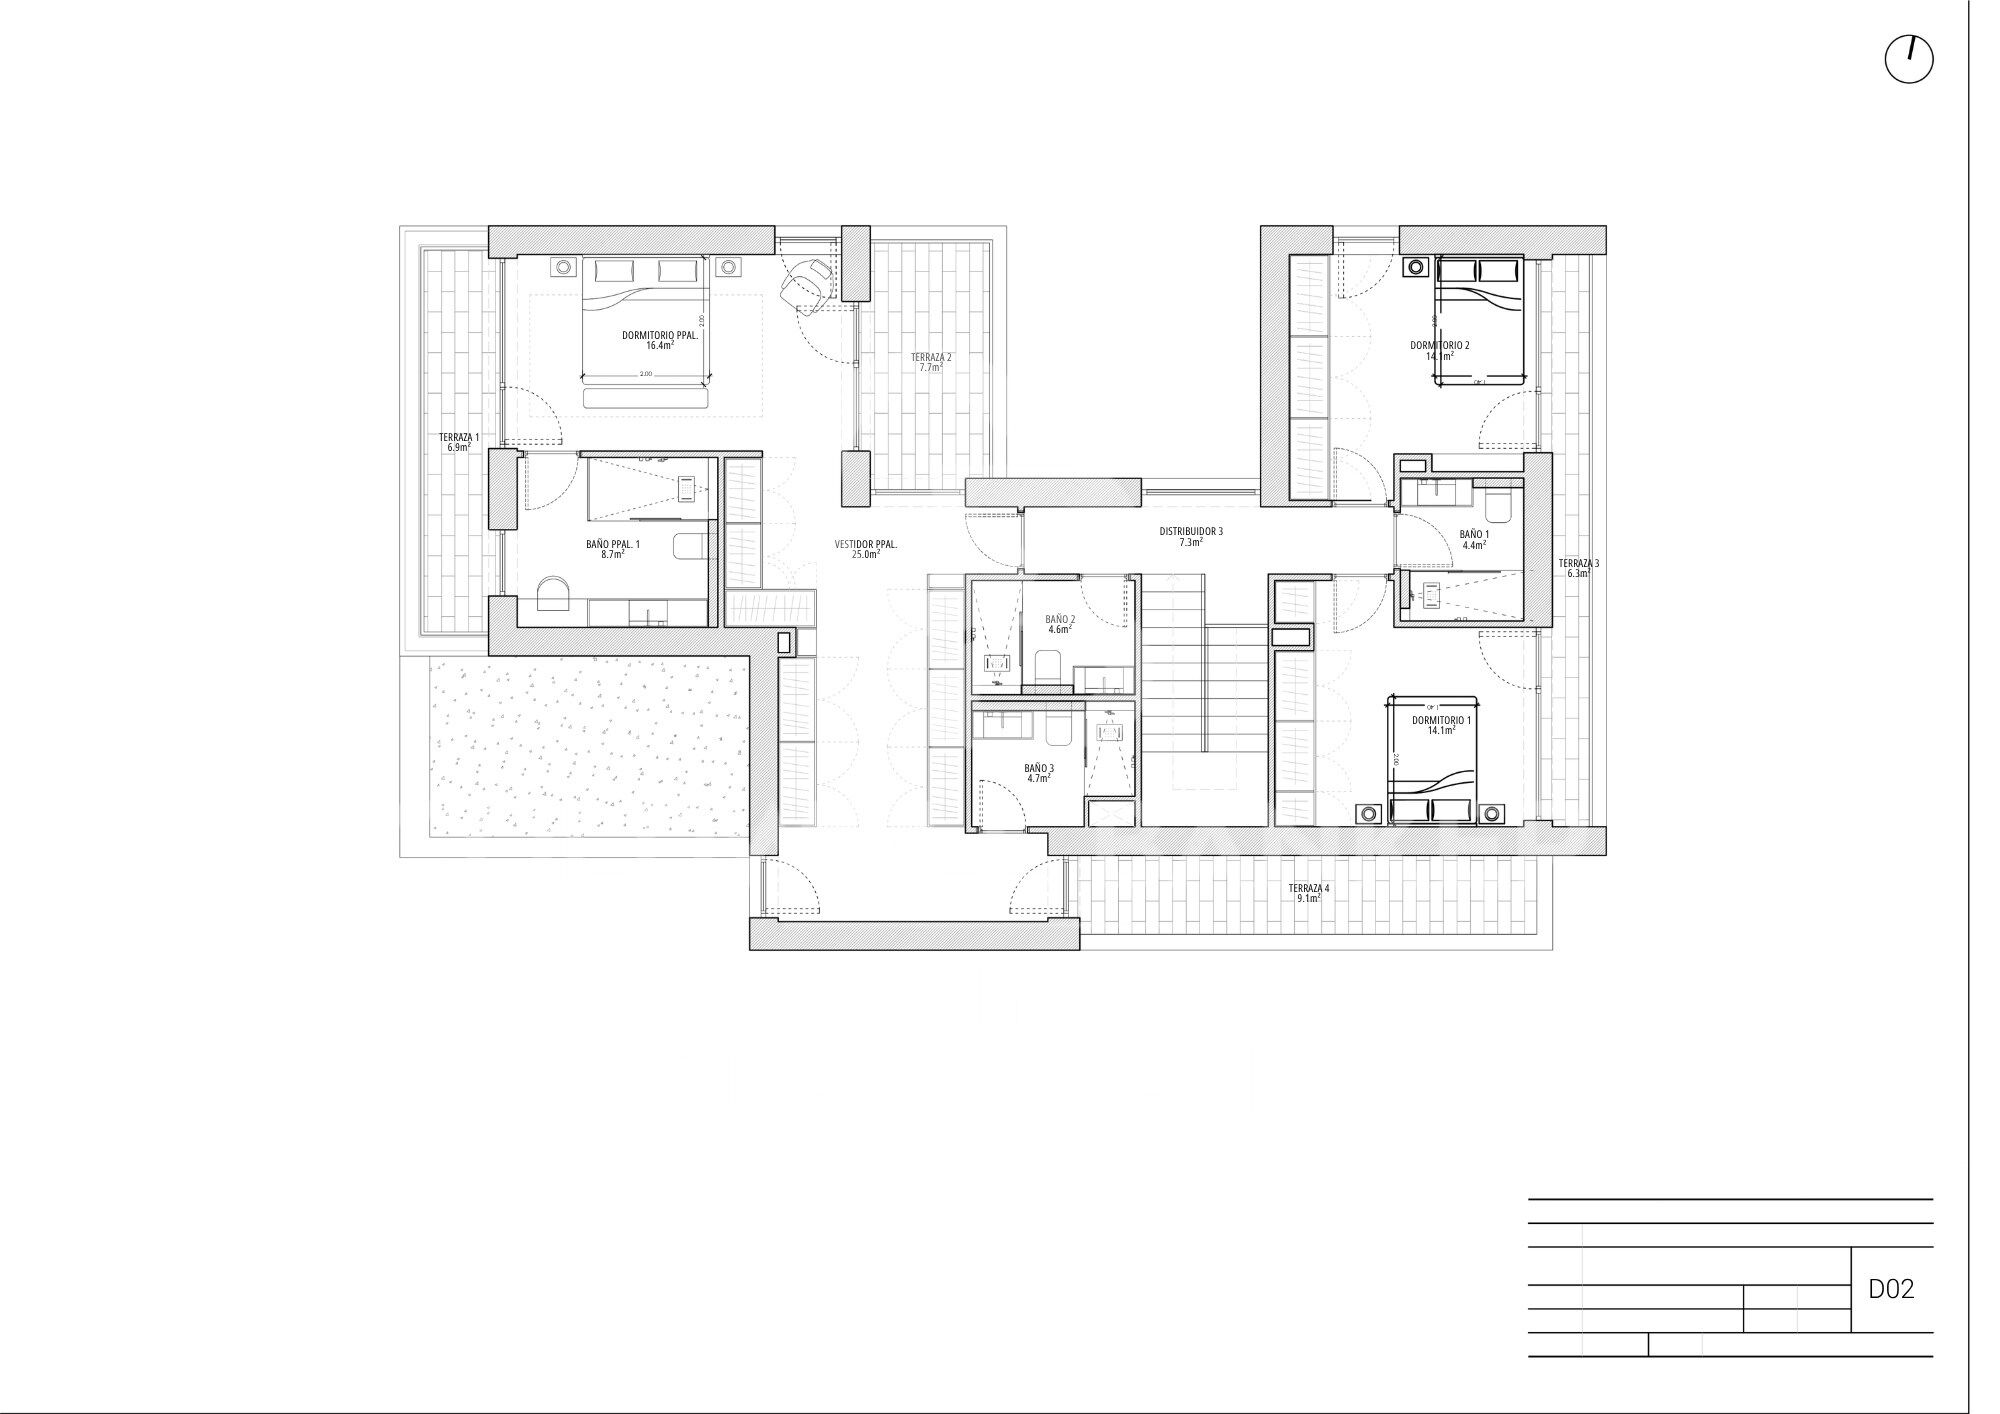
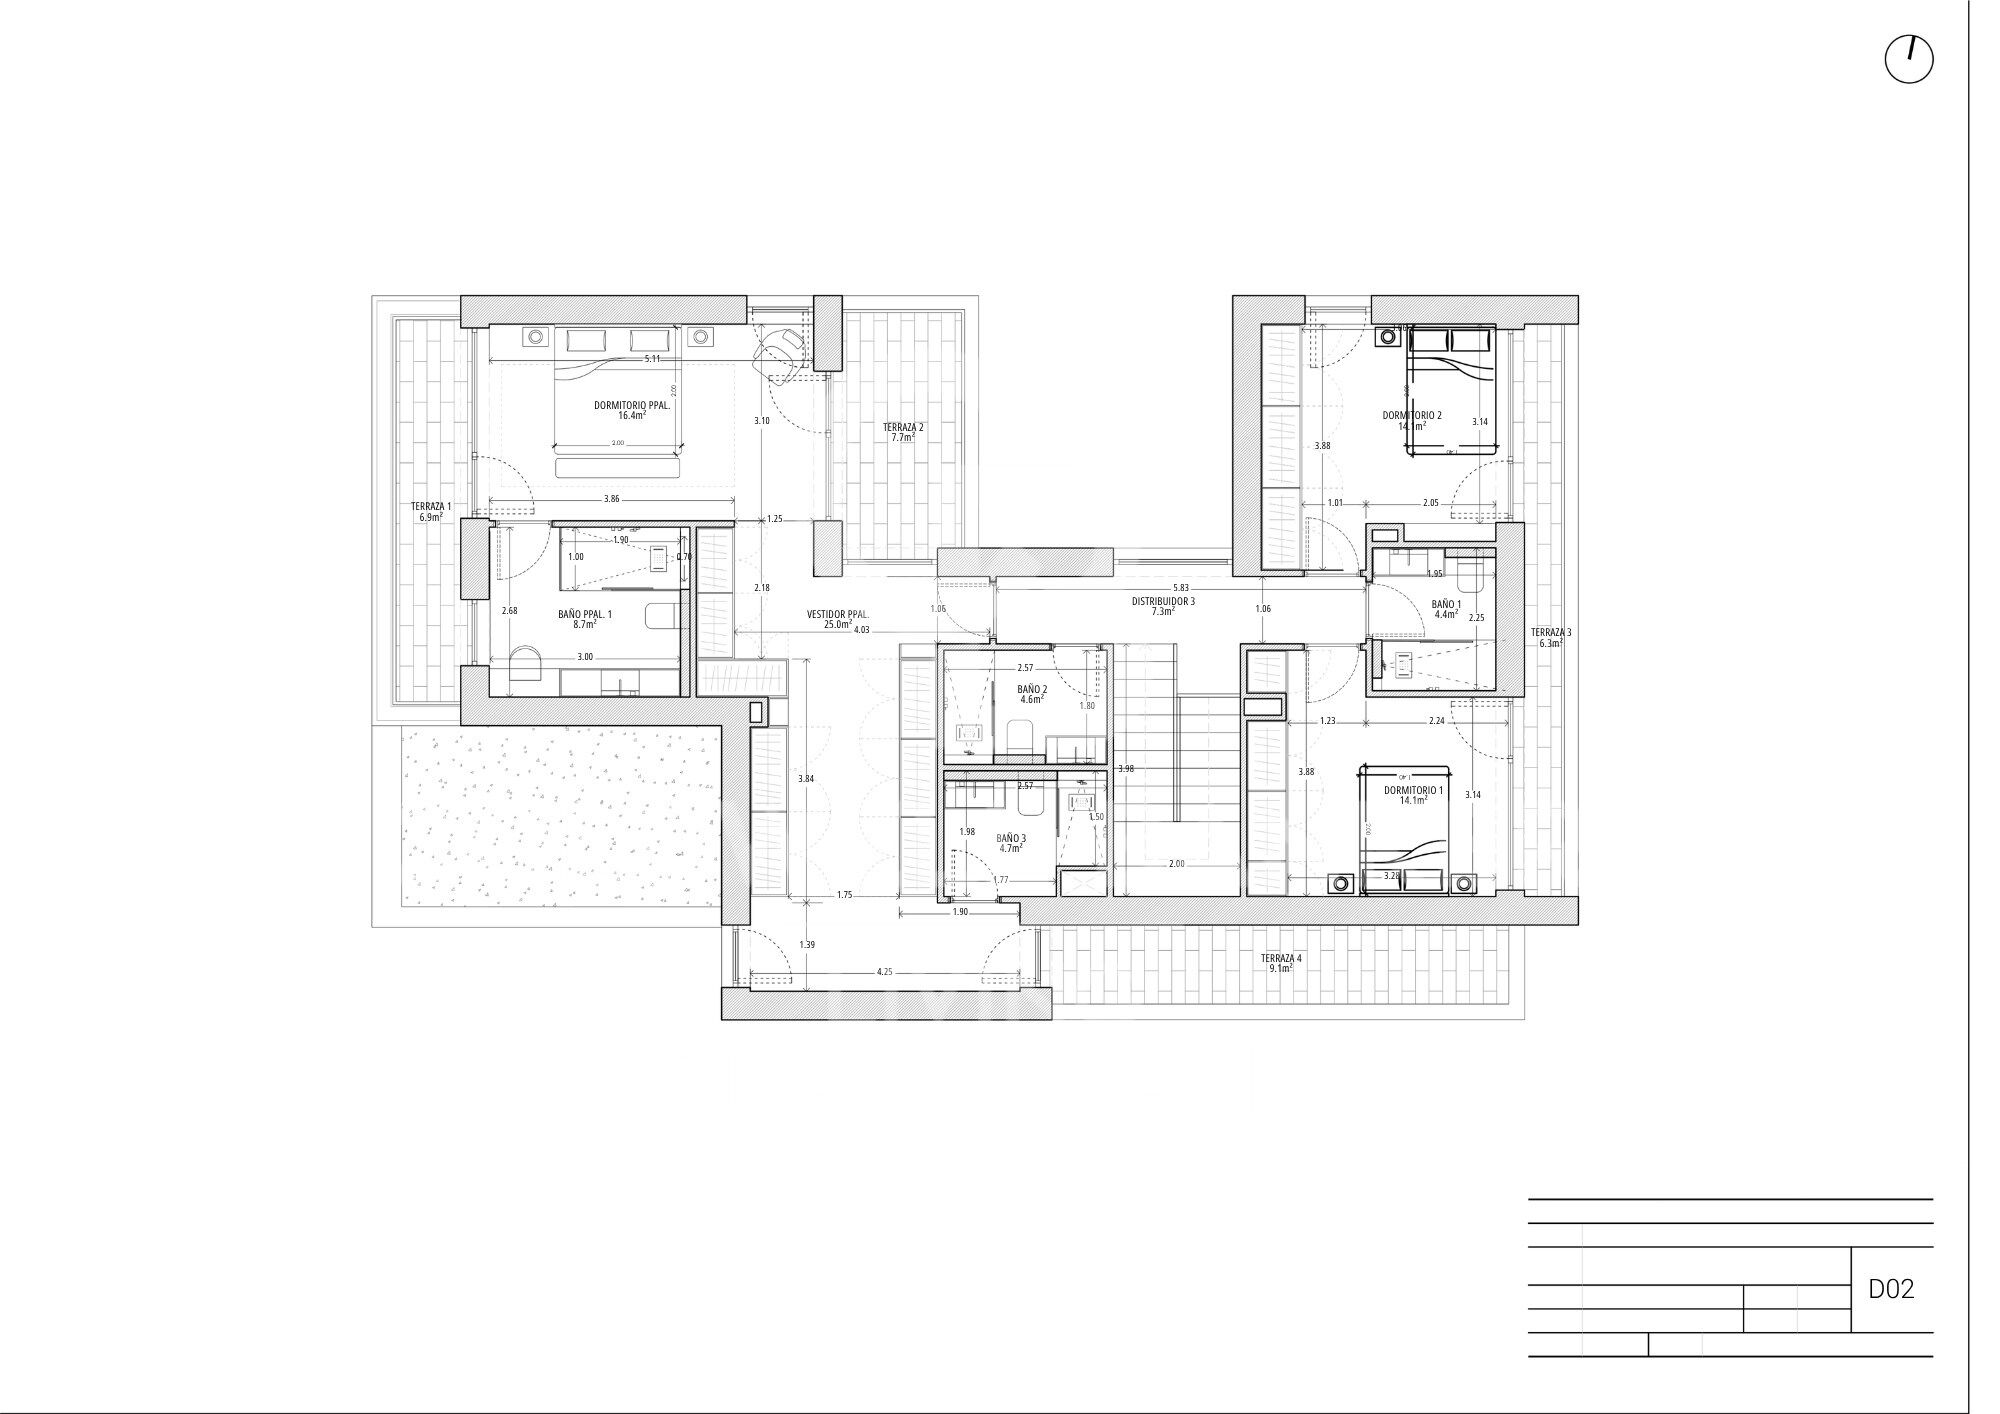
The first floor is dedicated to the more private areas of the home, comprising three bedrooms and three full bathrooms.
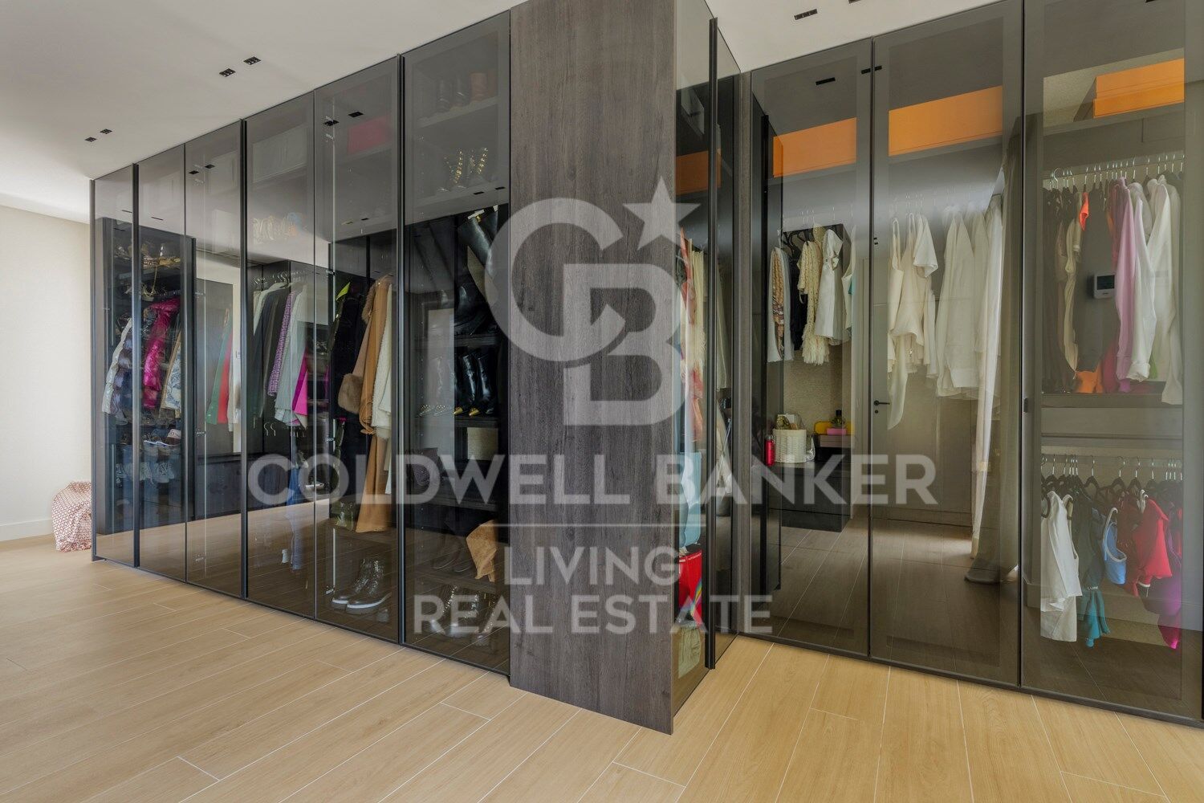
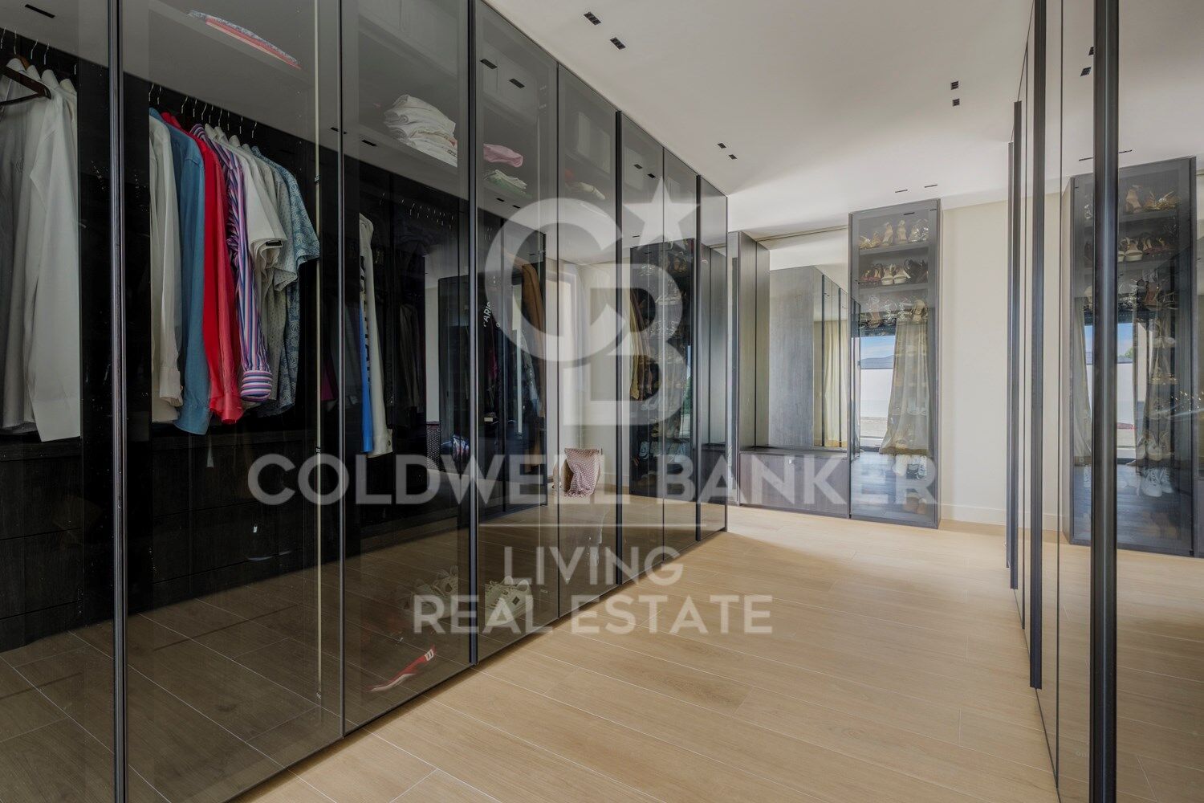
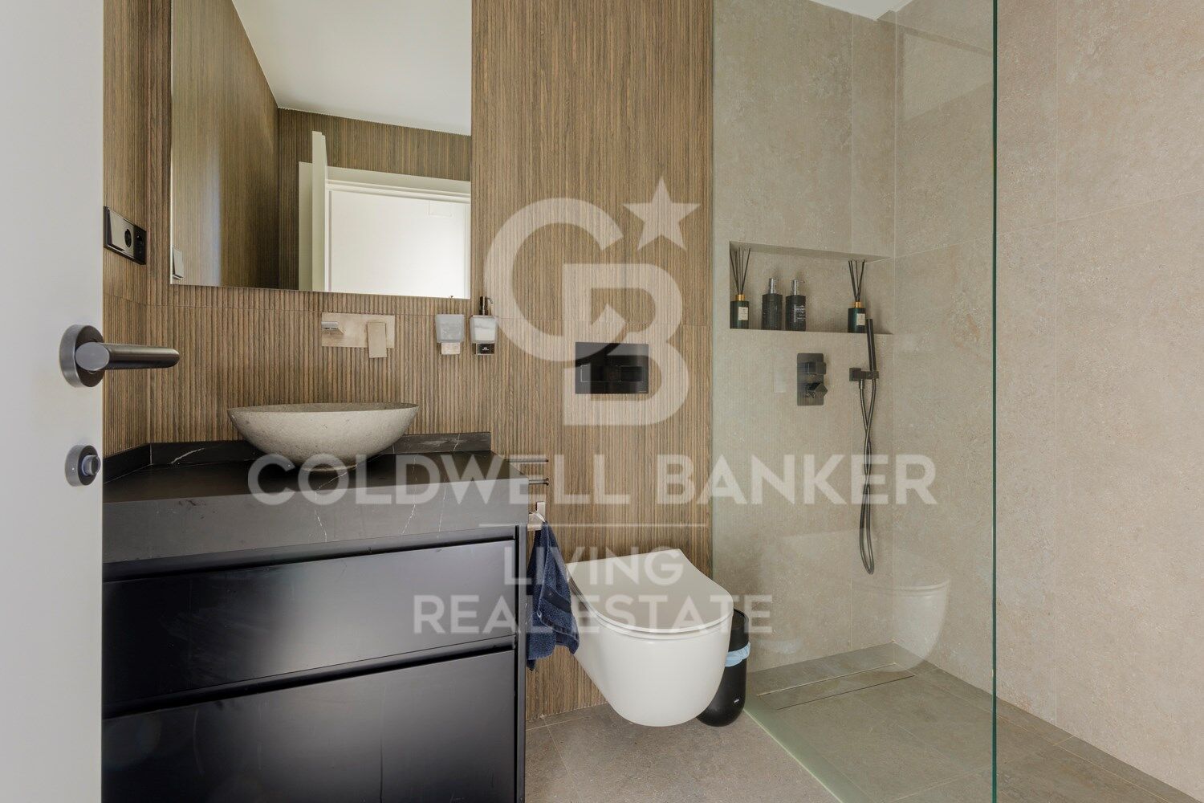
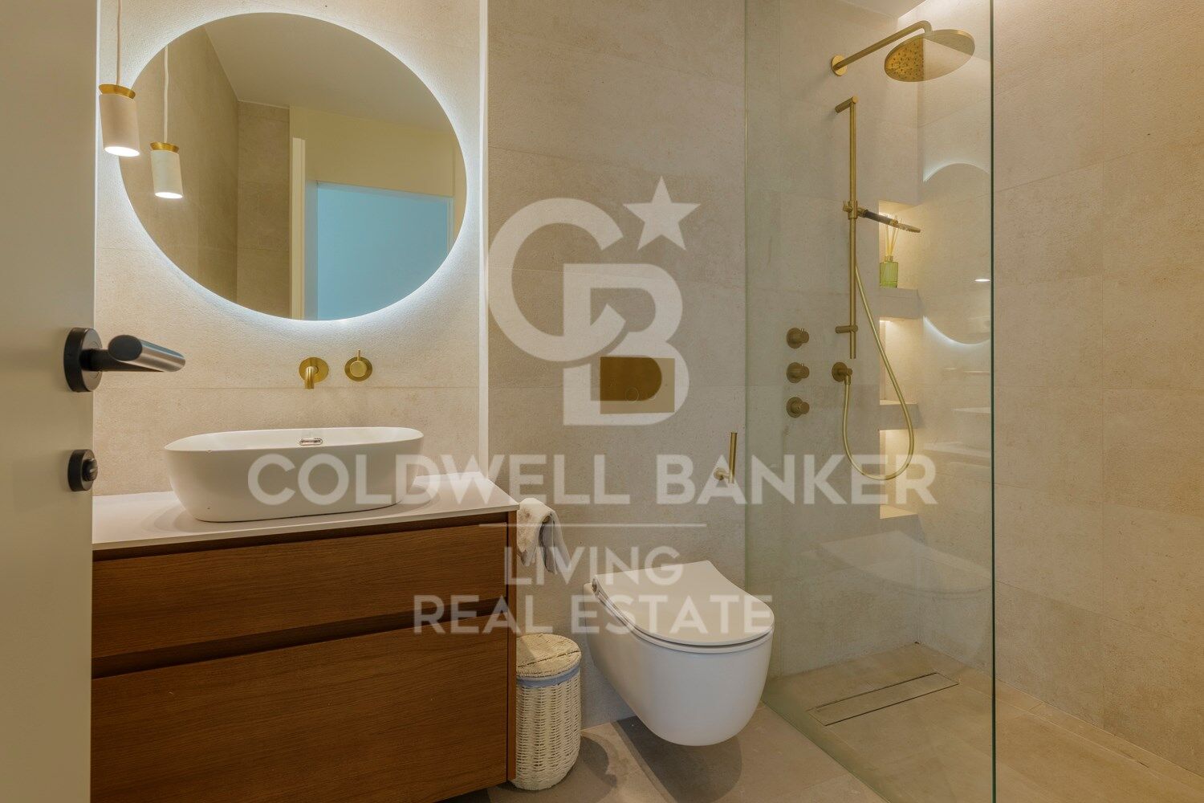
The exceptionally spacious master bedroom features a magnificent dressing room and two separate bathrooms, creating a comfortable and peaceful private retreat. A delightful private terrace brings in abundant natural light and further connects the bedroom with the outdoors.
This floor also includes two additional generously sized bedrooms, served by two full bathrooms located along the hallway. This is an ideal arrangement for children, visiting guests or anyone who needs additional bedrooms while maintaining a sense of independence and privacy.
LOWER GROUND FLOOR - VERSATILITY AND FUNCTIONALITY
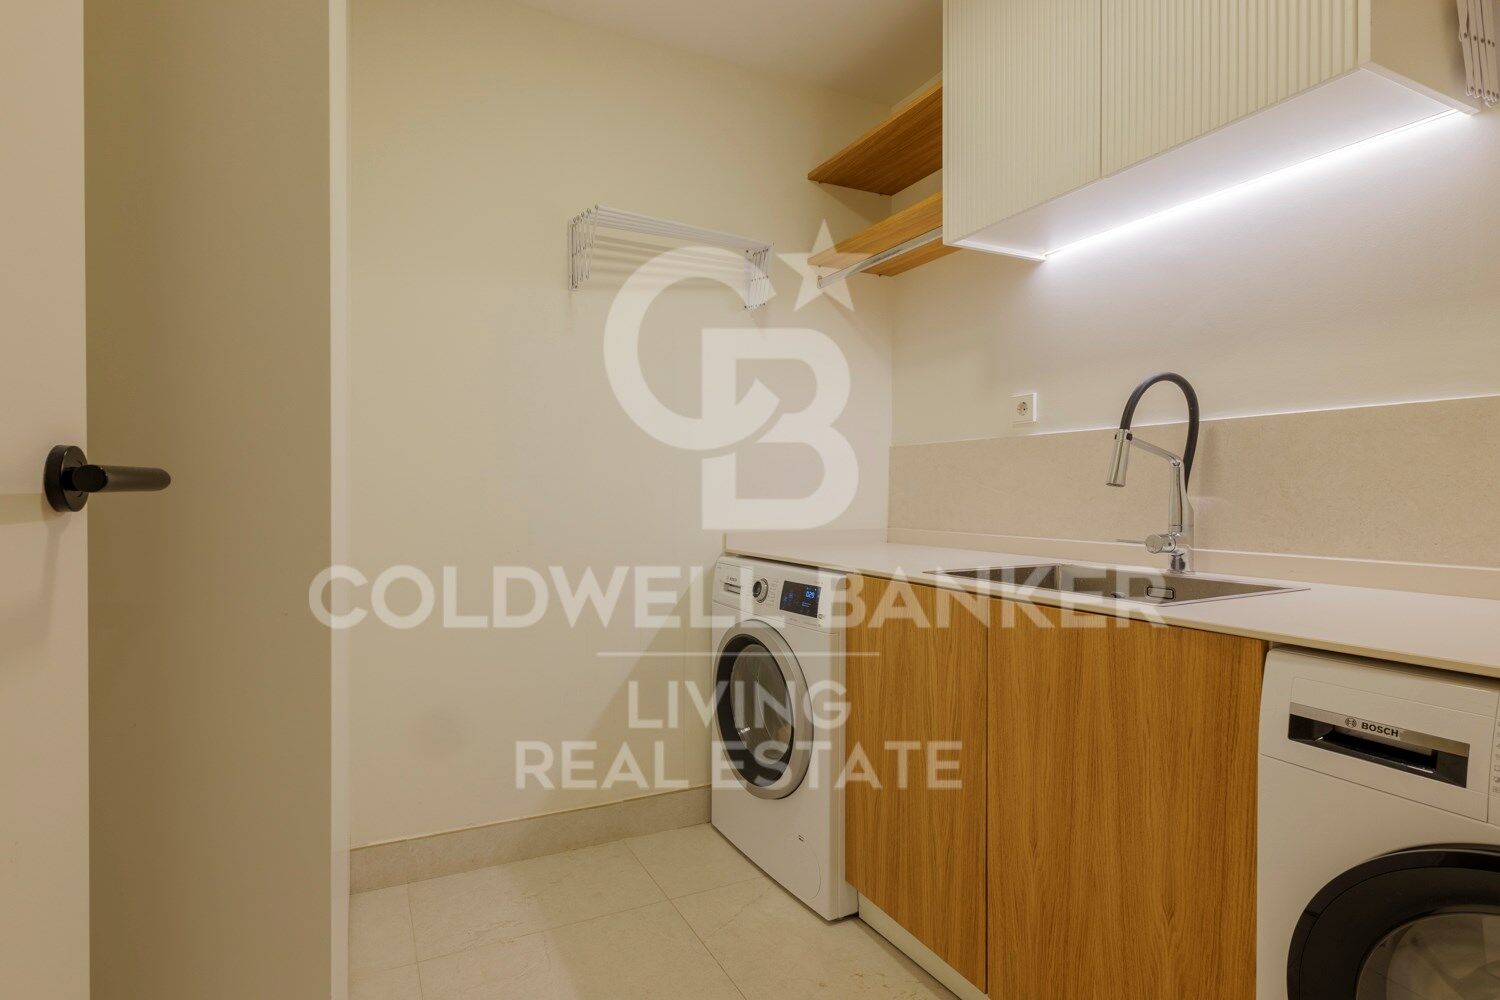
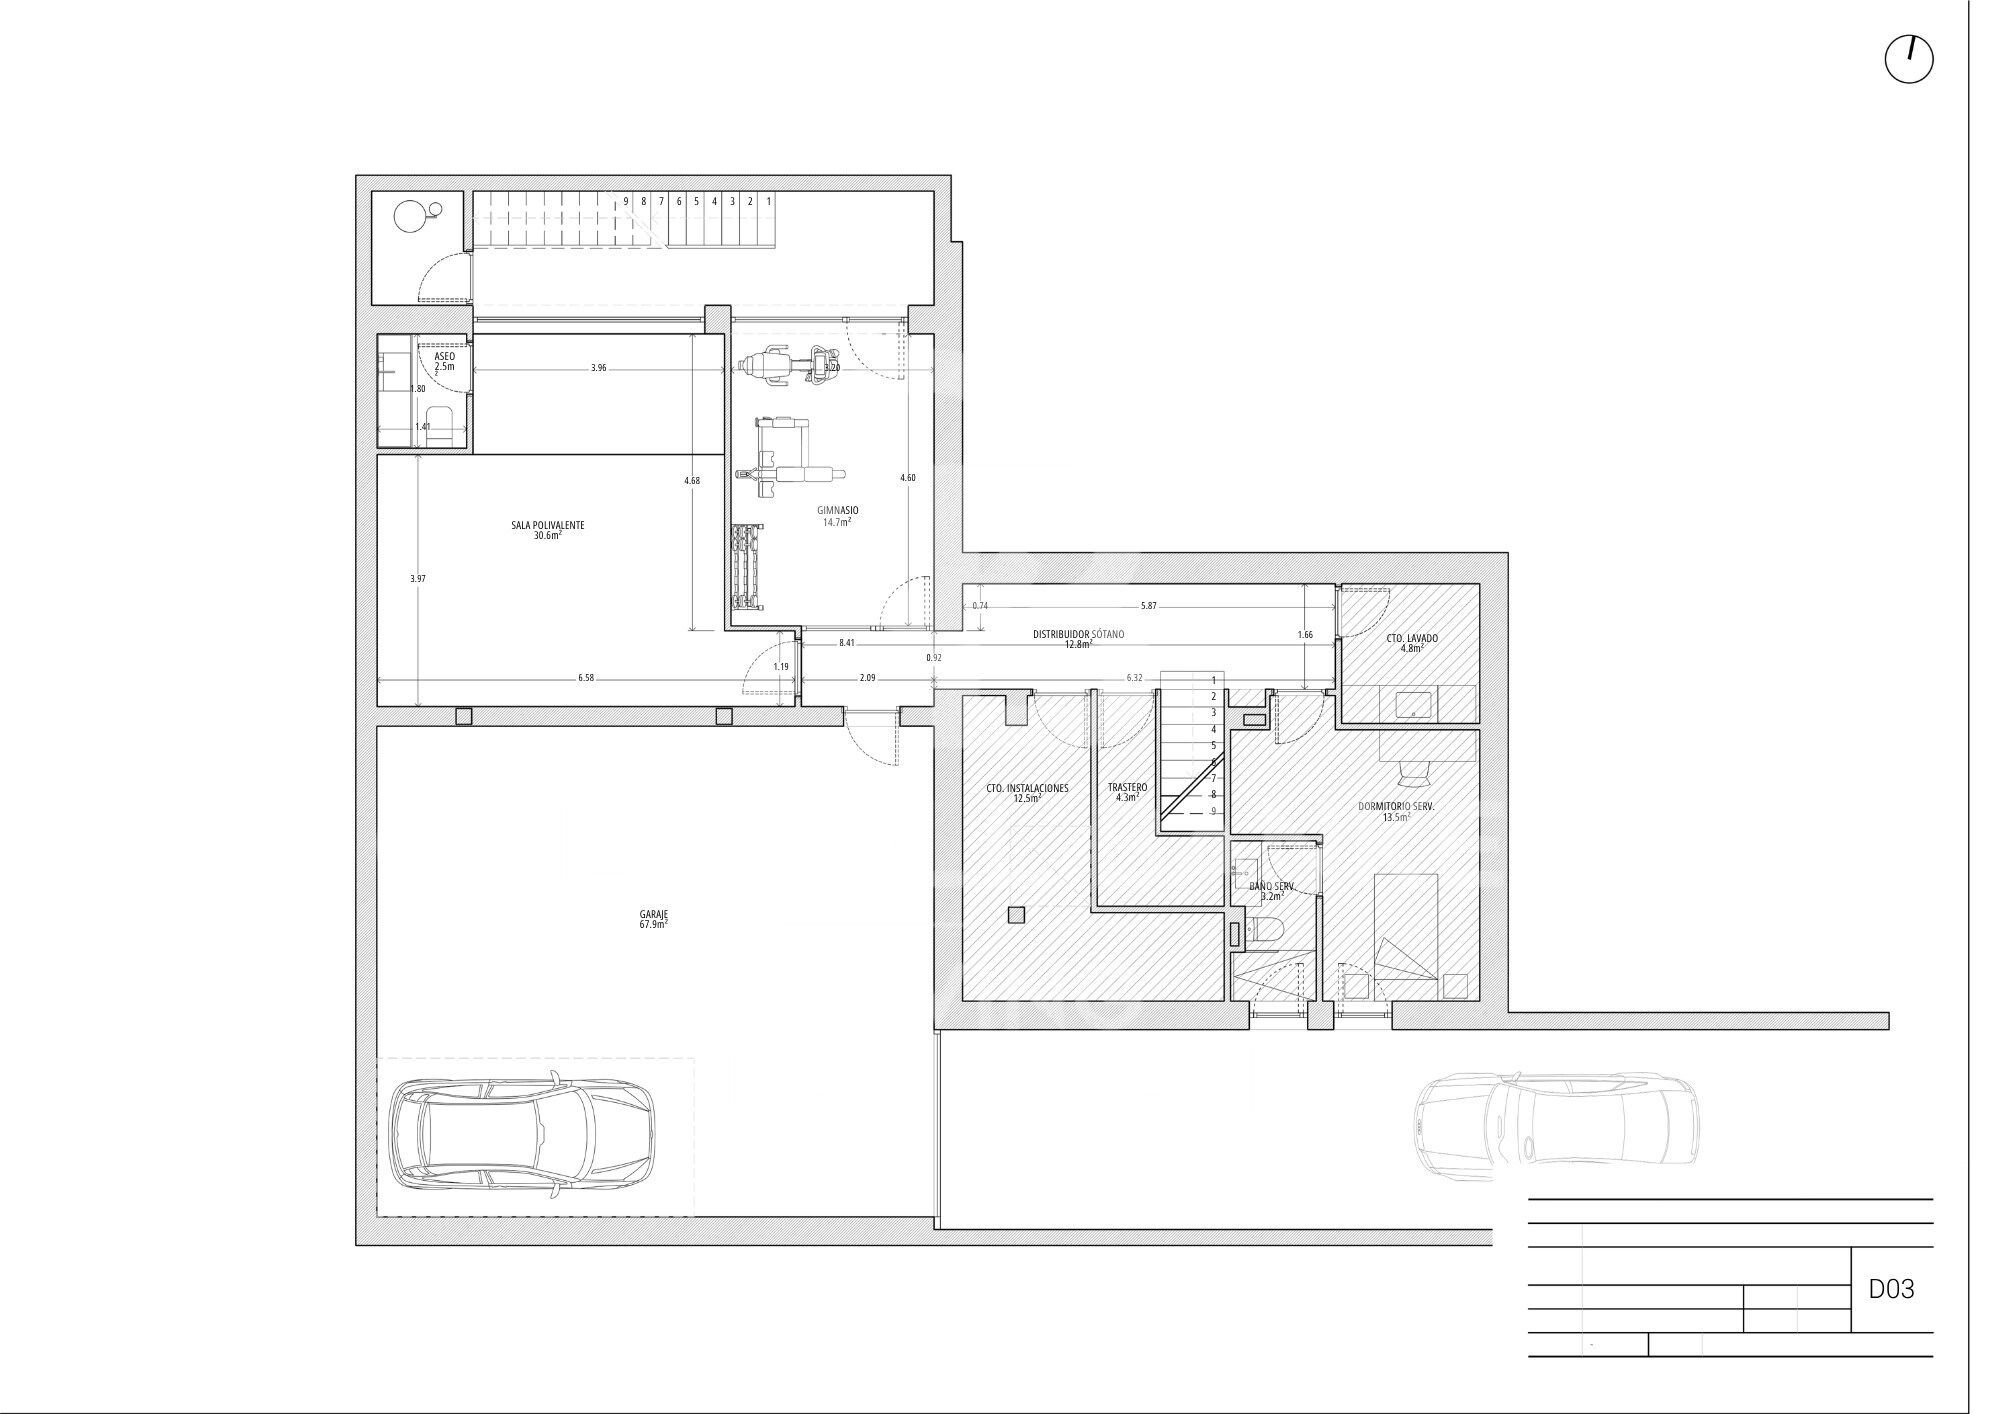
The lower ground floor has been designed to make everyday life as comfortable as possible. It features a laundry room and a separate service area, with a large open-plan space that can be adapted to create an additional relaxation or living area, together with a full bathroom.
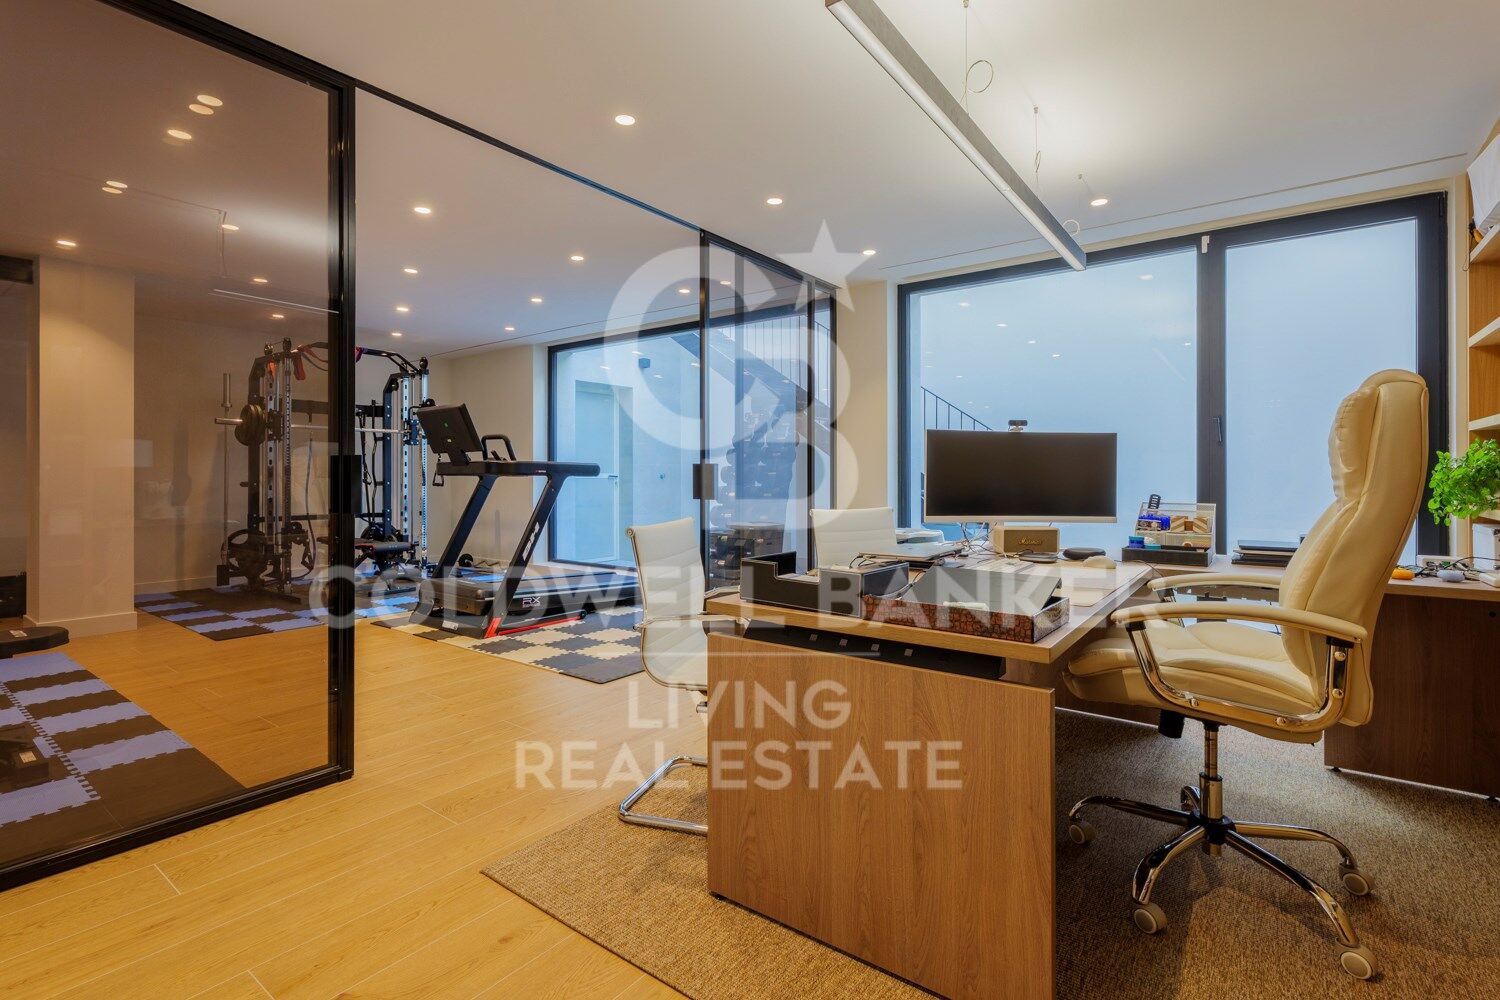
There is also a spacious study overlooking an English courtyard, allowing for a pleasant flow of natural light and creating an inviting environment for working from home.
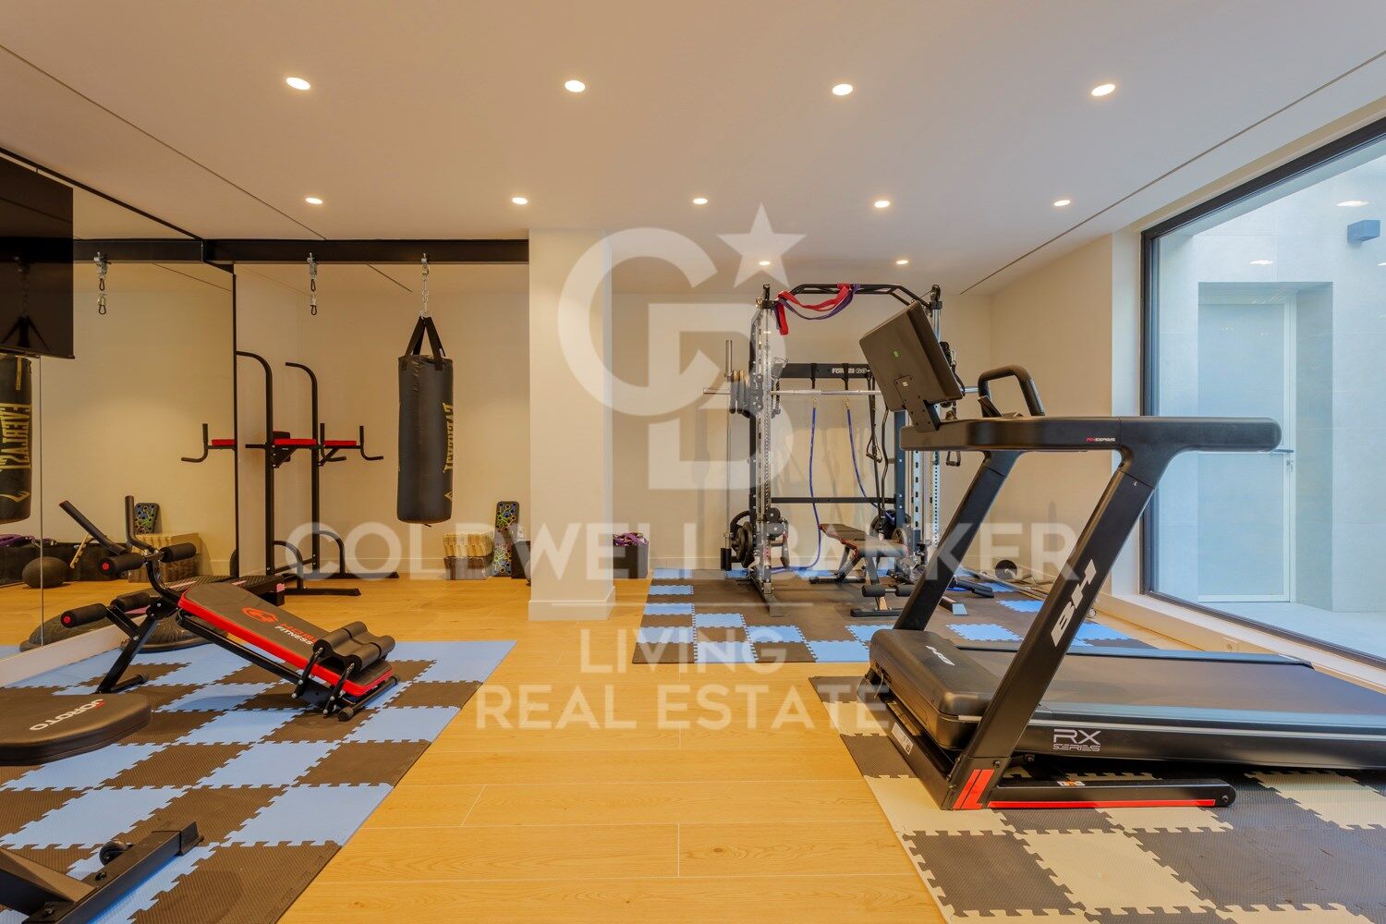
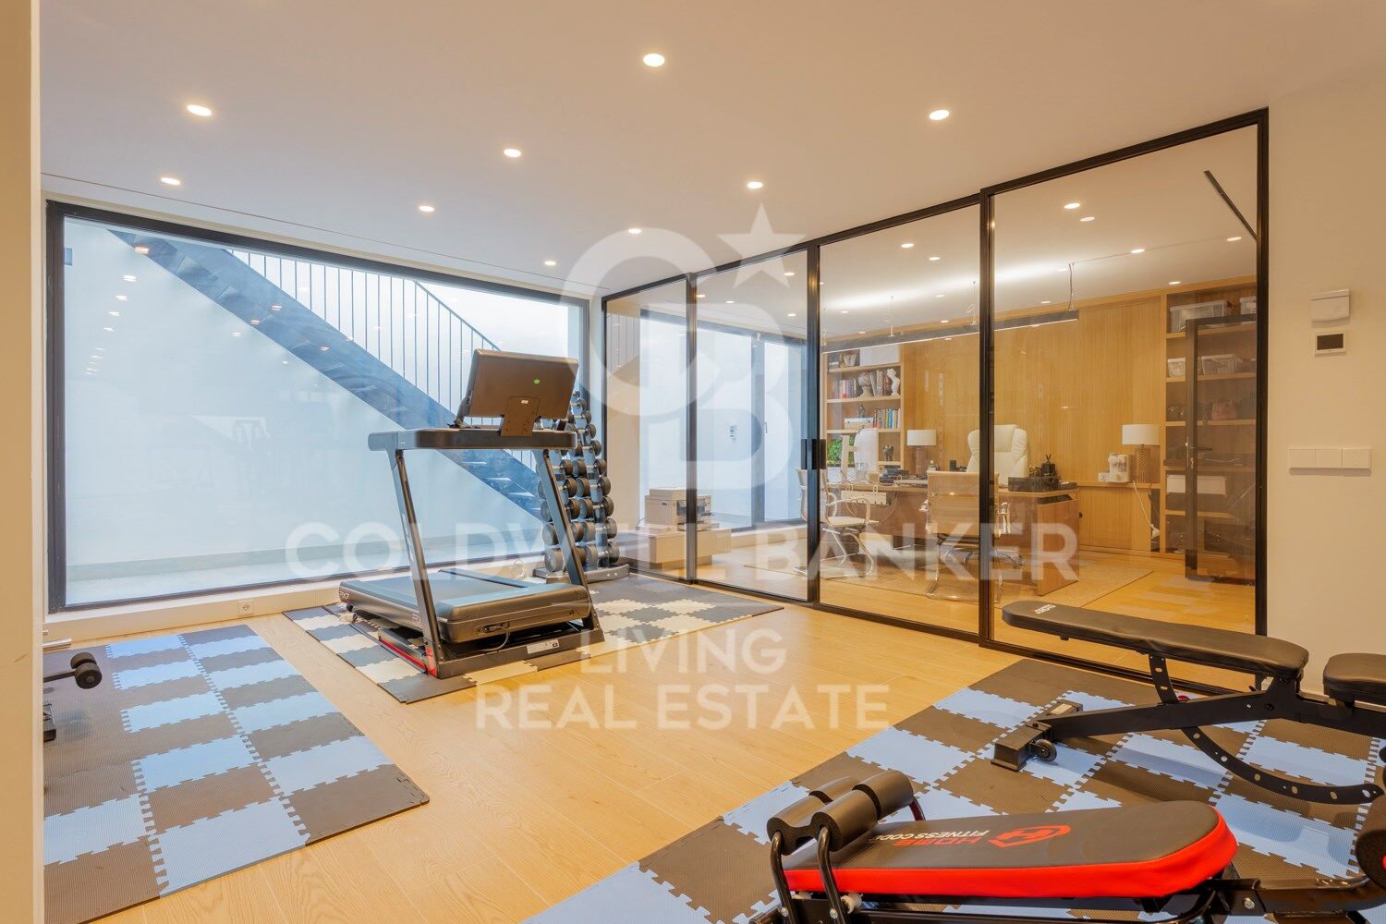
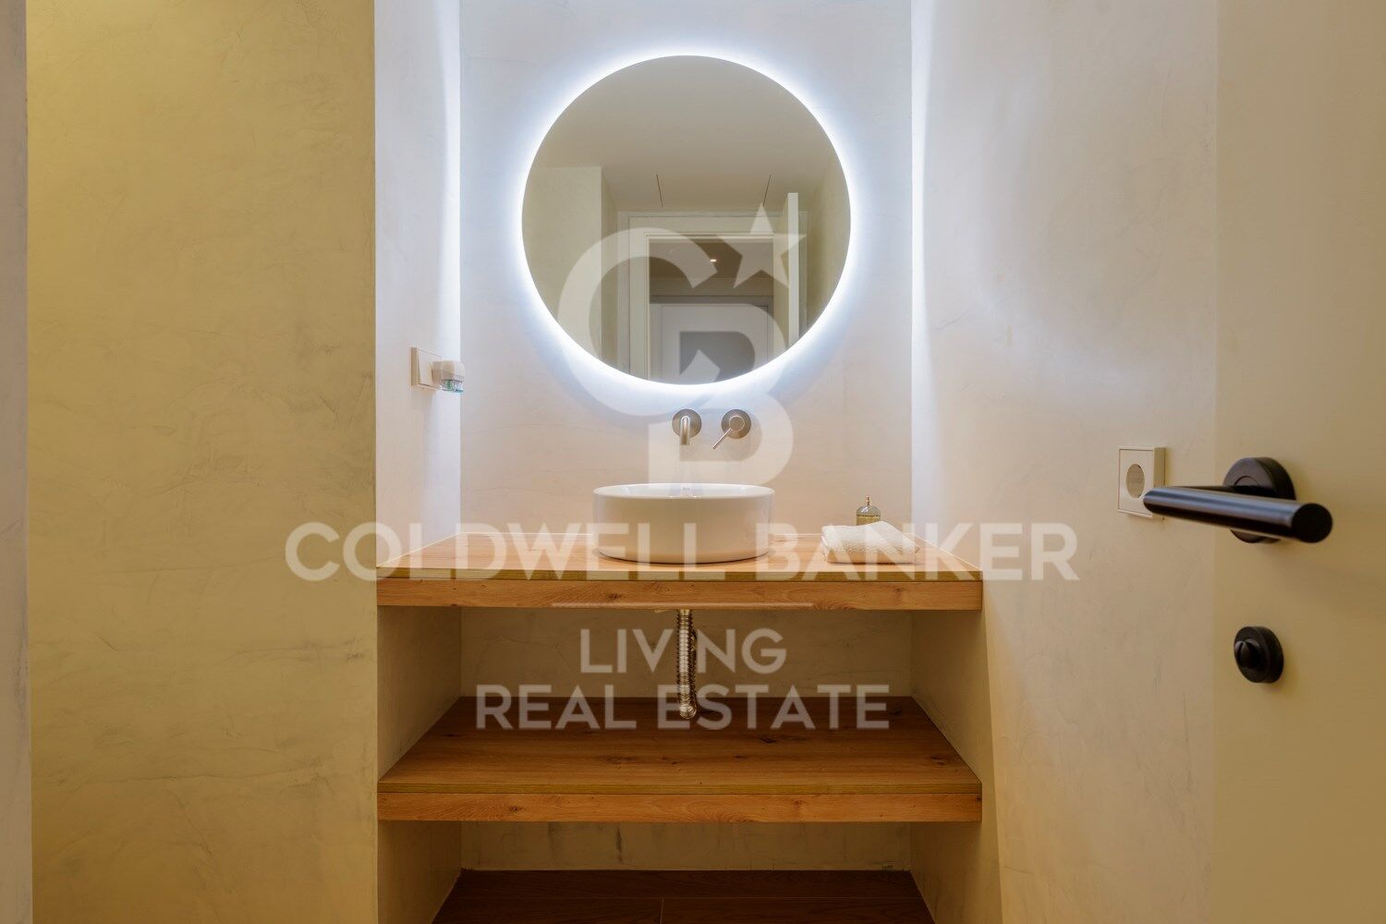
The property further benefits from an elegant, functional private gym, providing the perfect space to exercise in the comfort of your own home, as well as an additional beautifully appointed bathroom.
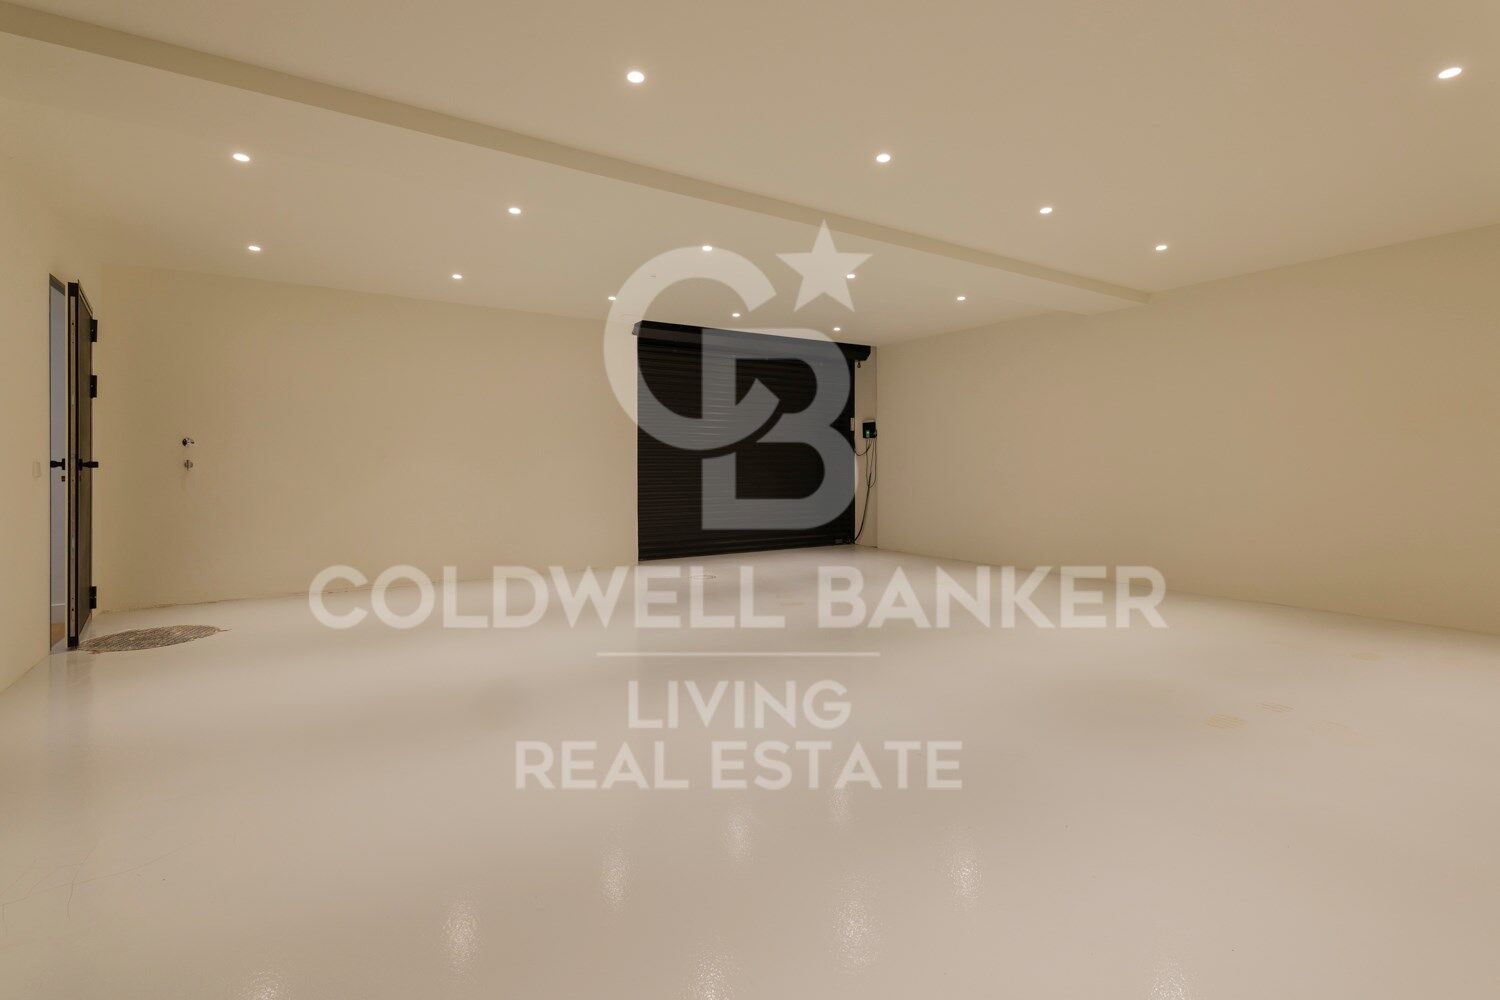
Completing this floor is an expansive garage of over 80 sqm, offering ample room for several vehicles and additional storage. It features an electric garage door and a security system, providing added convenience and peace of mind.
OUTDOOR AREAS - A PRIVATE OASIS
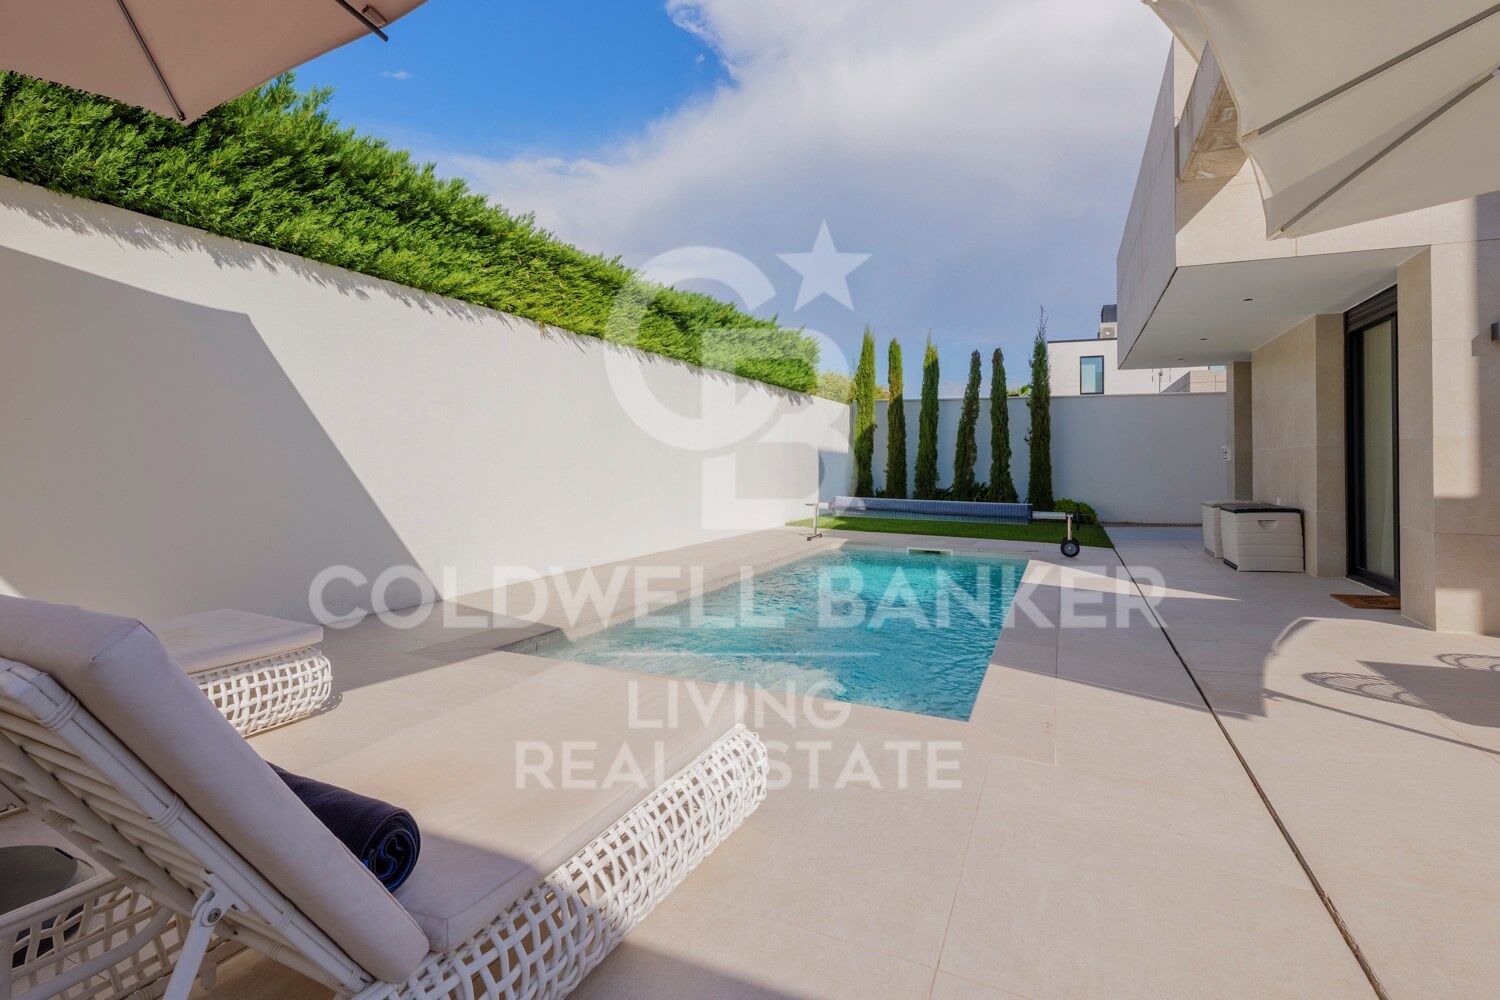
Outside, the property boasts a beautifully designed garden with carefully planned landscaping. Together with the swimming pool and covered porch, it creates a private and inviting setting in which to relax, entertain and enjoy the warmer months of the year.
PASSIVHAUS TECHNOLOGY - YEAR-ROUND COMFORT AND EFFICIENCY
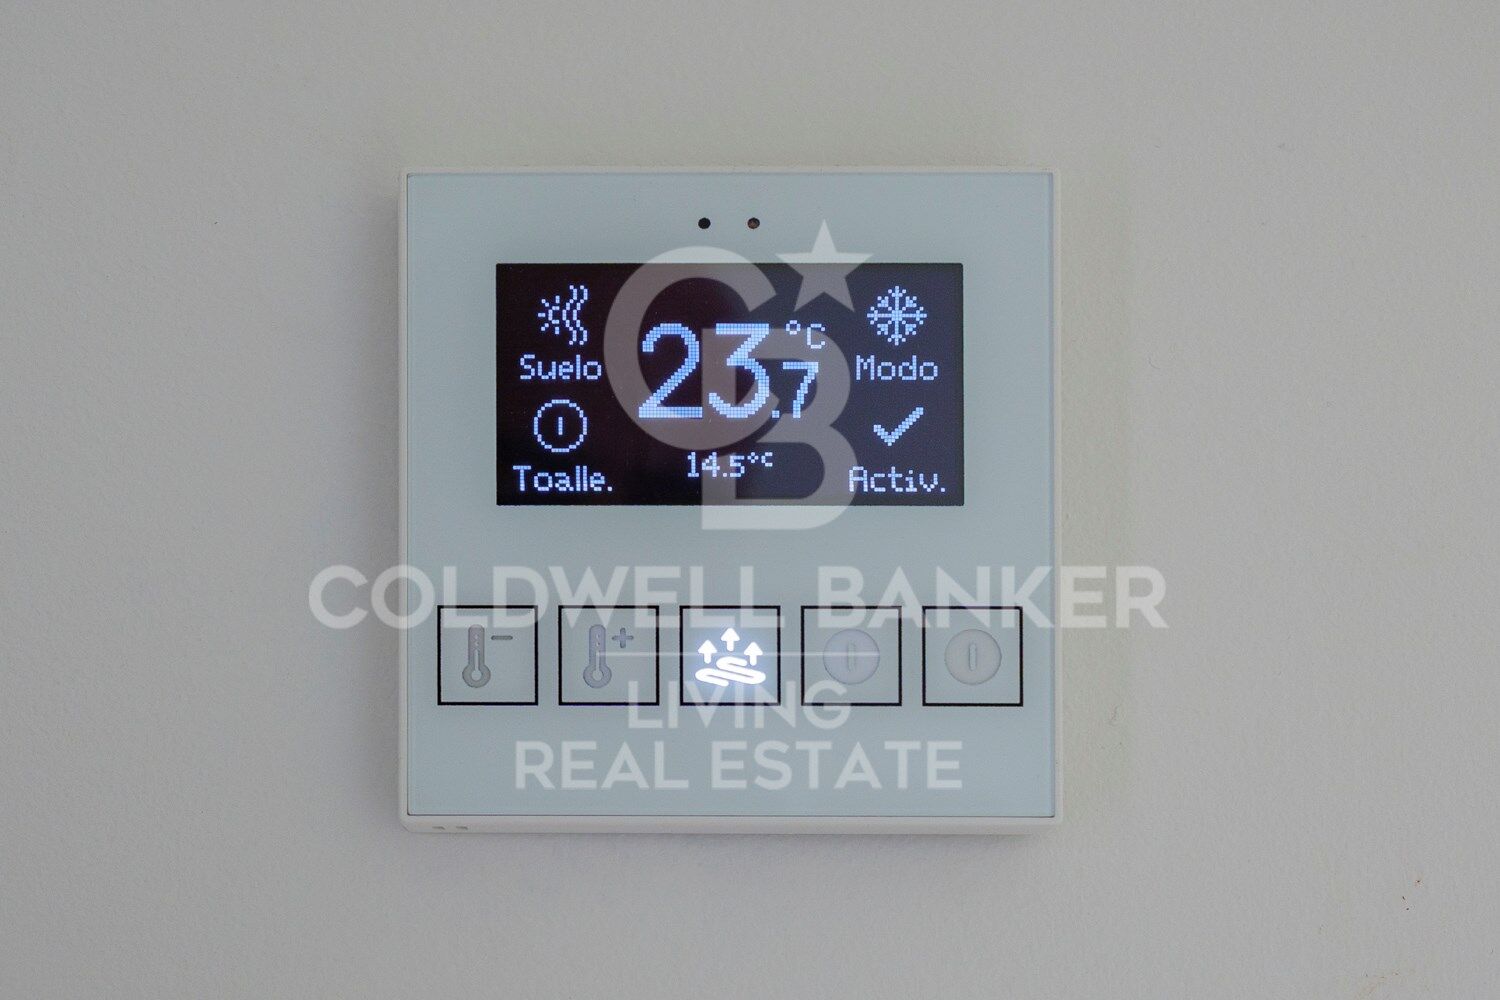
All of this is complemented by the advantages of Passivhaus design, developed to deliver a high level of energy efficiency and exceptional comfort throughout the year.
The result is a home that combines generous proportions, abundant natural li
#ref:CBLV59
Détails de la propriété
région
Madrid provincia
zone
Madrid Noroeste
localité
Pozuelo de Alarcón
district
Pueblo
Type de propriété
maisons de campagne
vente
2.500.000 €
Référence
CBLV59
Chambres
5
Salles de bain
7
Surface
346 m2
Surface construite
400 m2
Caractéristiques de l'établissement
parking
Certificat énergétique
-
 A
92-100
-
 B
81-91
-
 C
69-80
-
 D
55-68
-
 E
39-54
-
 F
21-38
-
 G
1-20
à propos de Pozuelo de Alarcón
Pozuelo de Alarcón, un coin charmant aux abords de Madrid. Cette ville prospère combine la tranquillité d'un environnement résidentiel à la proximité de la dynamique capitale espagnole. Ici, chez Coldwell Banker España, nous vous invitons à explorer les avantages de vivre à Pozuelo de Alarcón :
Qualité de Vie : Pozuelo de Alarcón est réputée pour sa haute qualité de vie. Ses espaces verts, parcs et zones aménagées offrent un environnement naturel pour les loisirs en plein air et les activités récréatives.