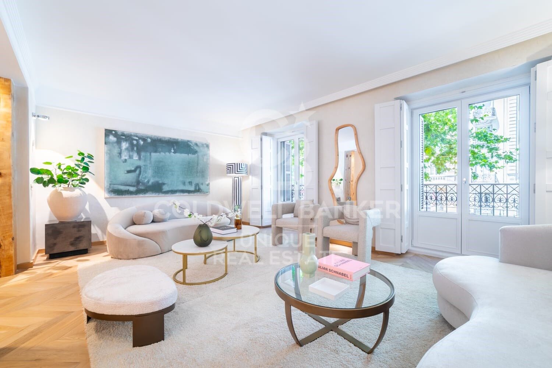
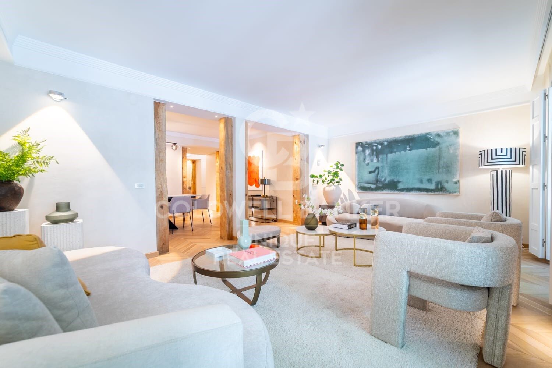
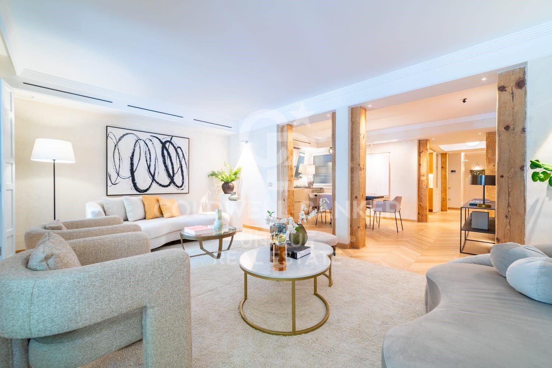
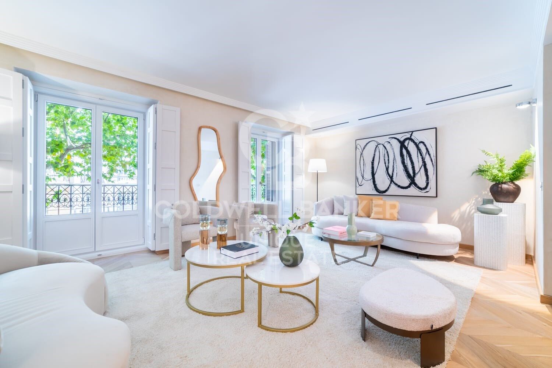
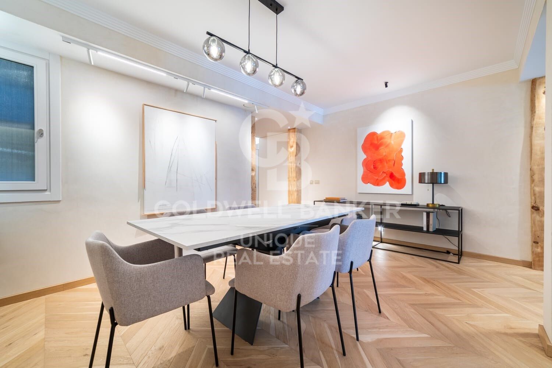
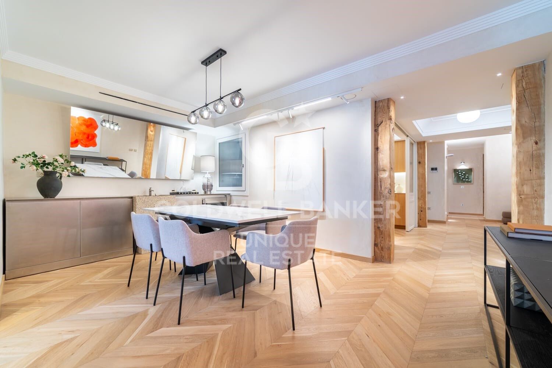
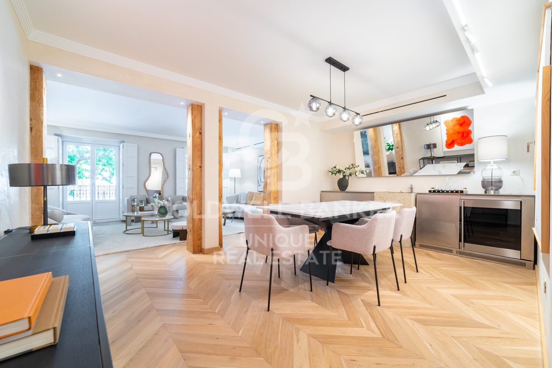
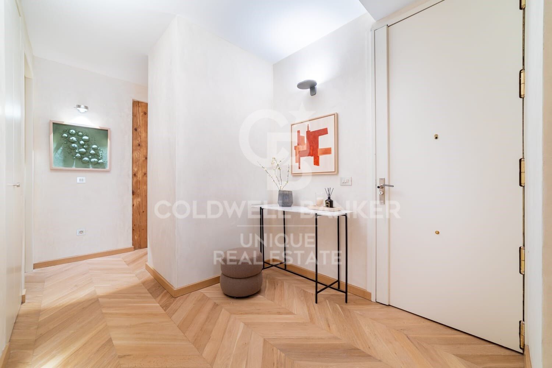
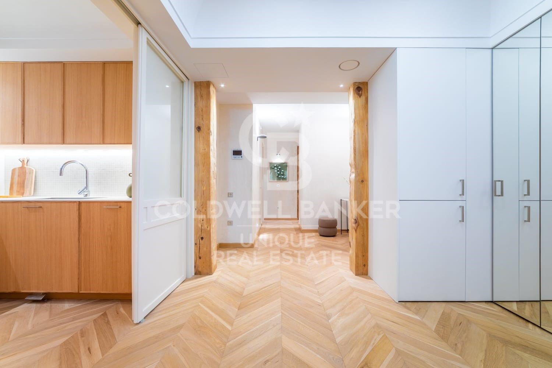
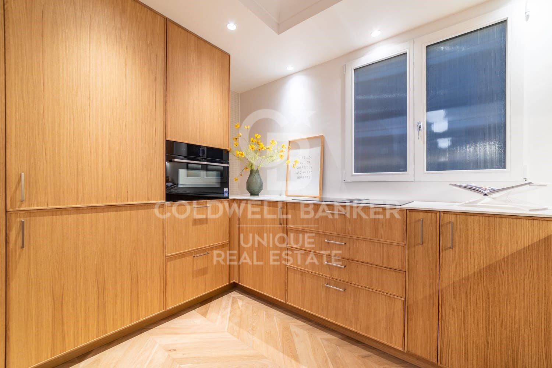
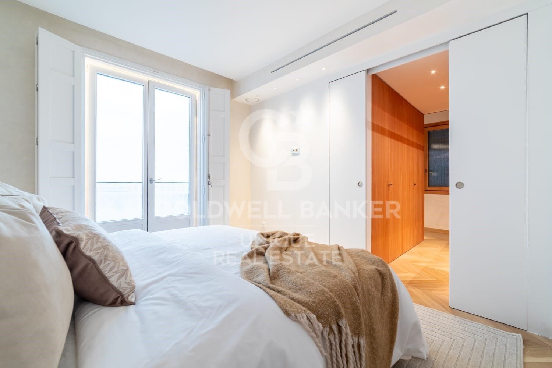
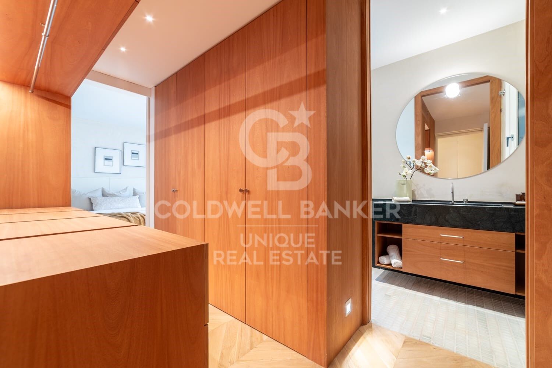
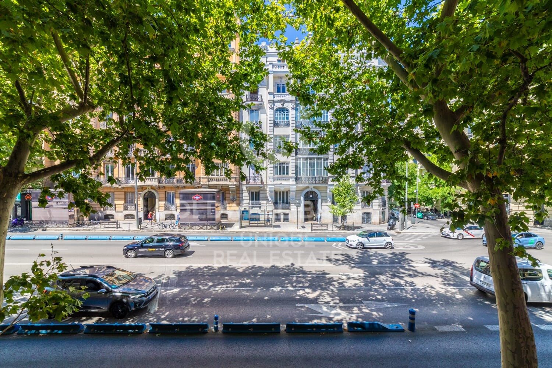
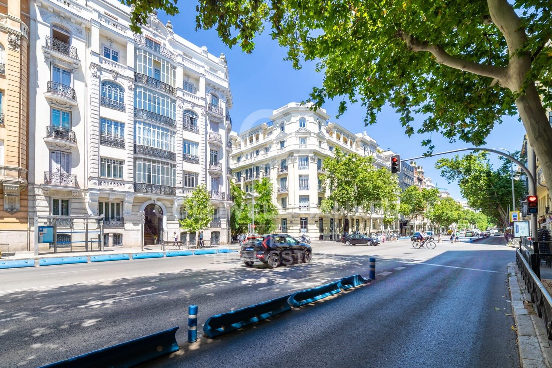
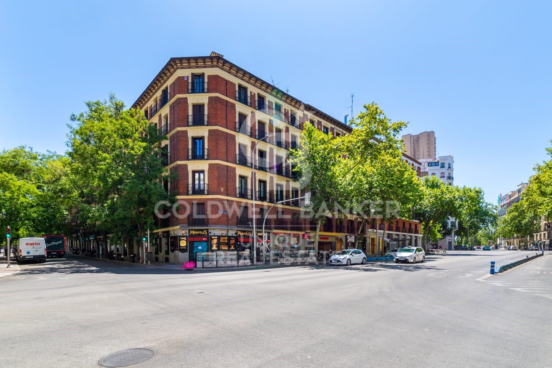
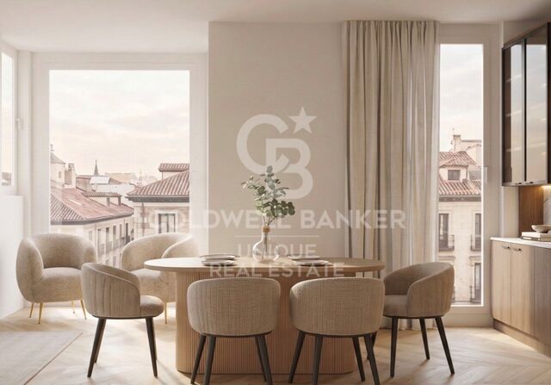
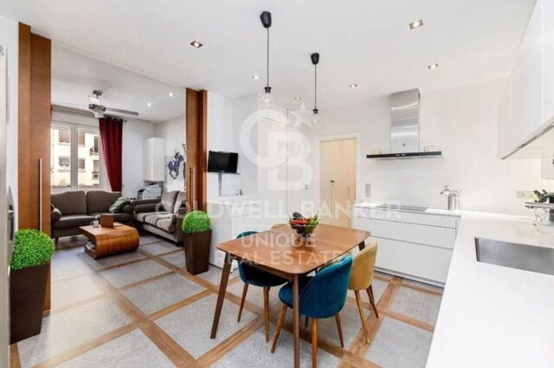
Appartement extérieur rénové à Recoletos, Madrid.

taille
175 m²
Chambres
2
Salles de bain
3
prix
1.895.000 €
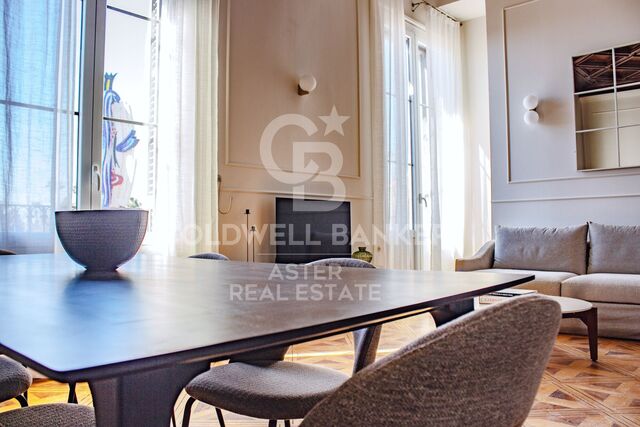
Coldwell Banker présente cet appartement extérieur situé rue Príncipe de Vergara, dans le quartier de Recoletos à Madrid.

Situé au premier étage d'un immeuble classique de 1920 avec ascenseur et hall d'entrée représentatif, cet appartement se distingue par sa belle luminosité grâce à son orientation ouest et son caractère extérieur.

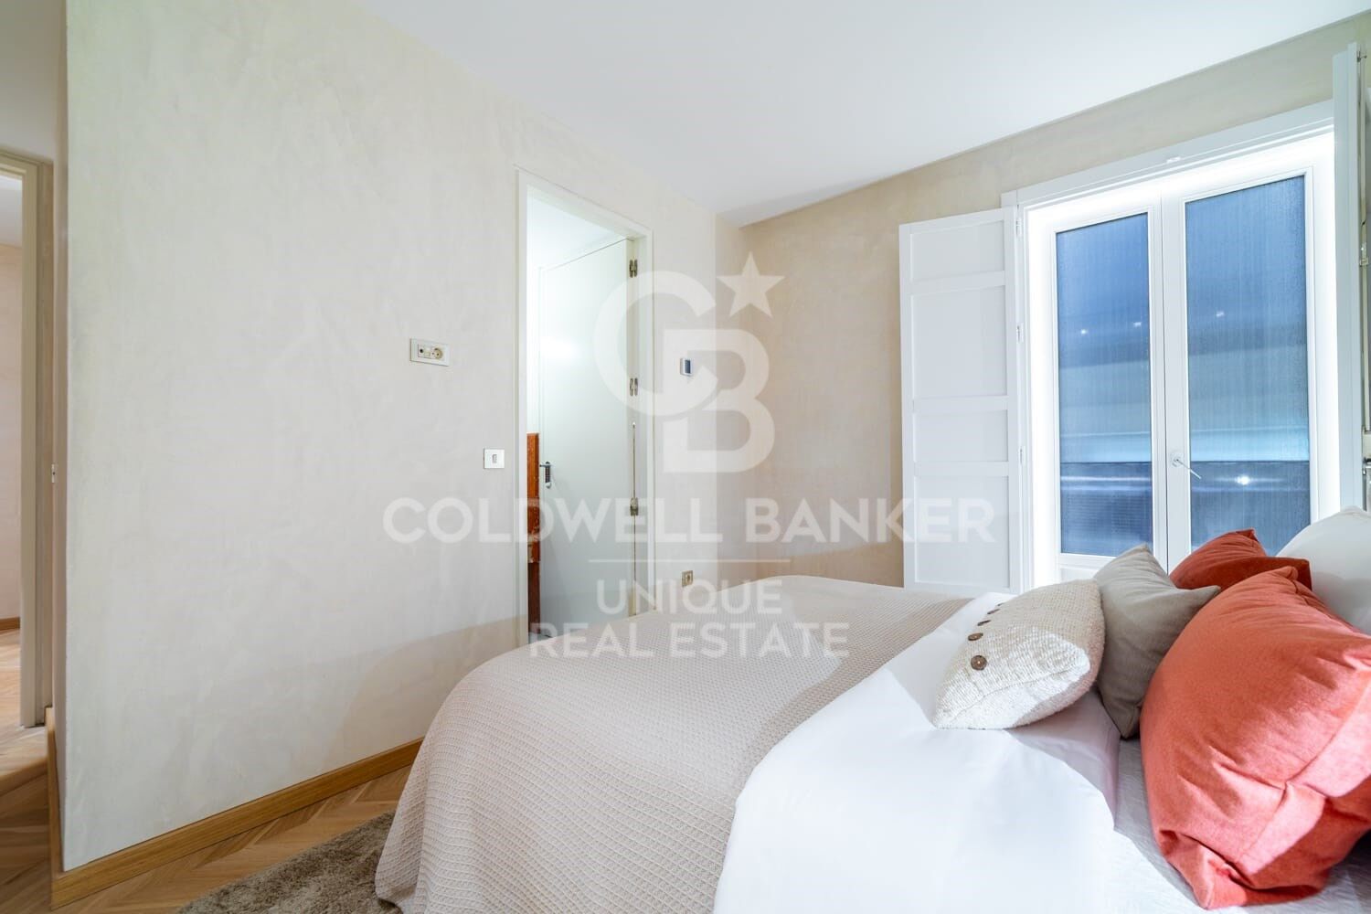
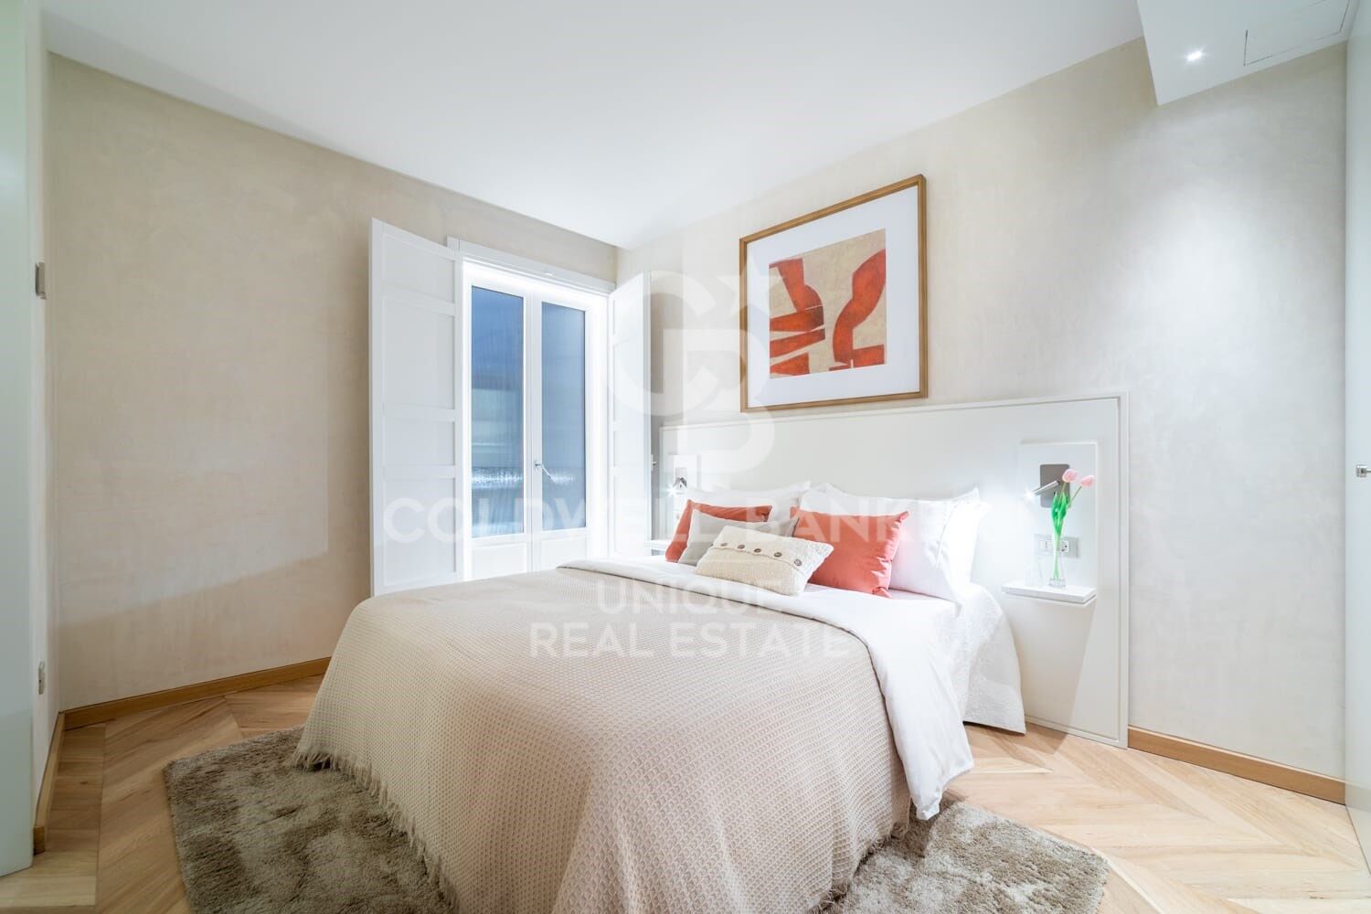
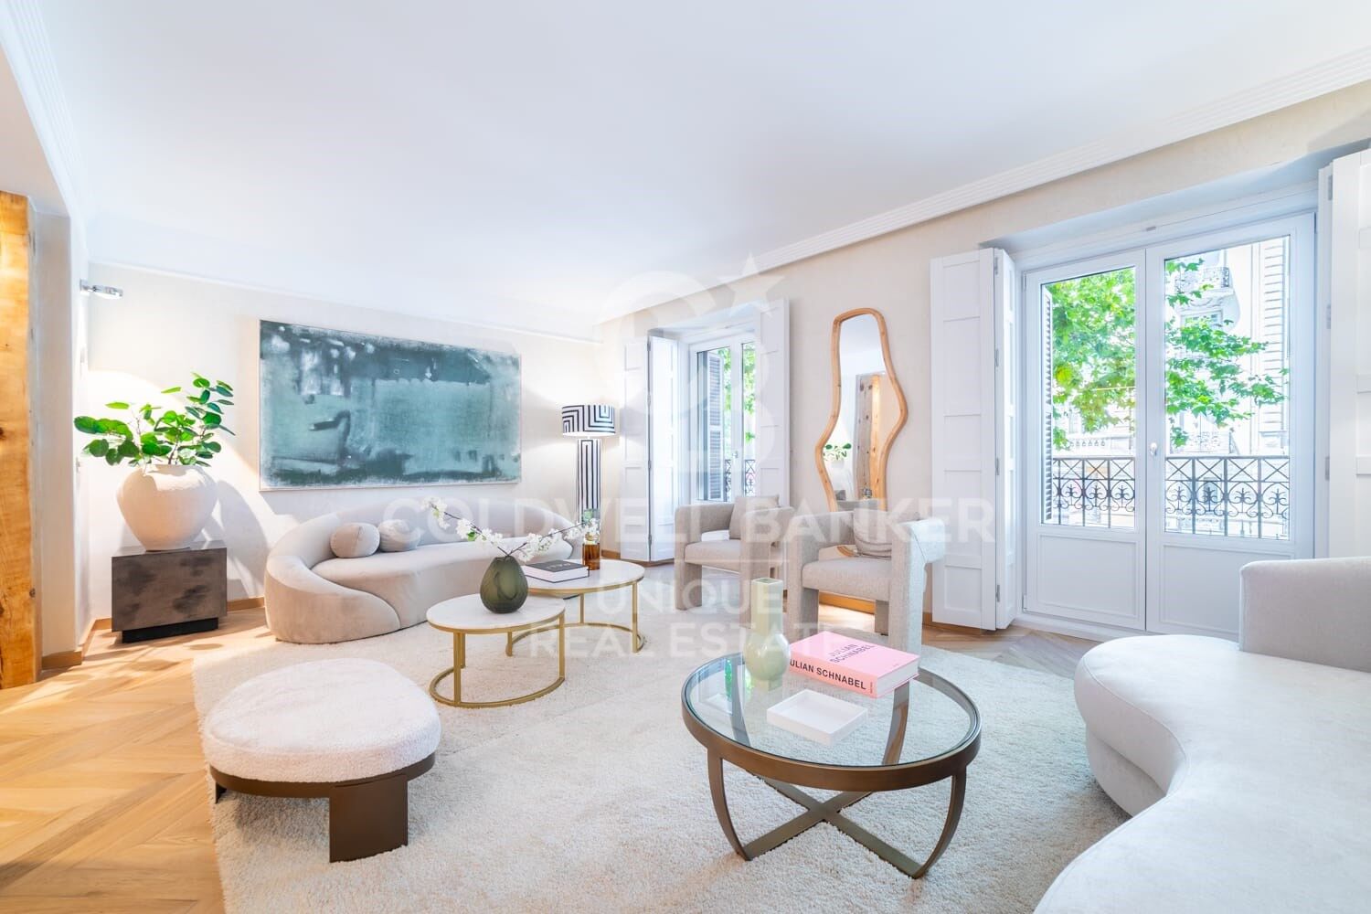
Le bien dispose de 175 m² et a été entièrement rénové à neuf, présenté avec un projet de home staging (mobilier en option).

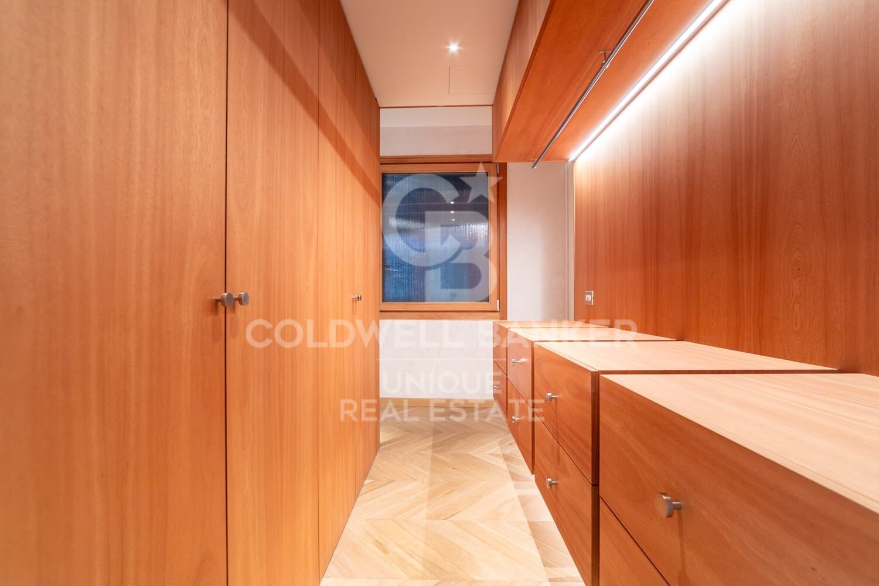
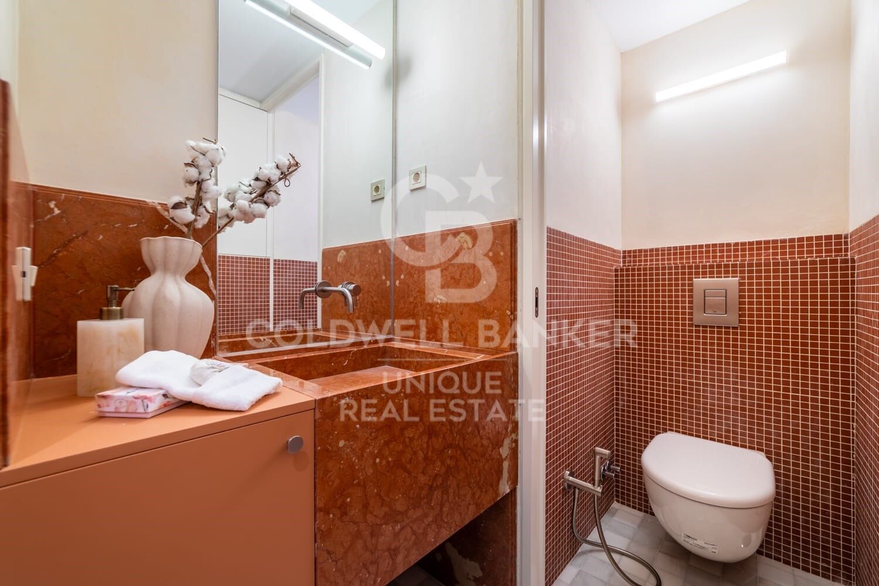
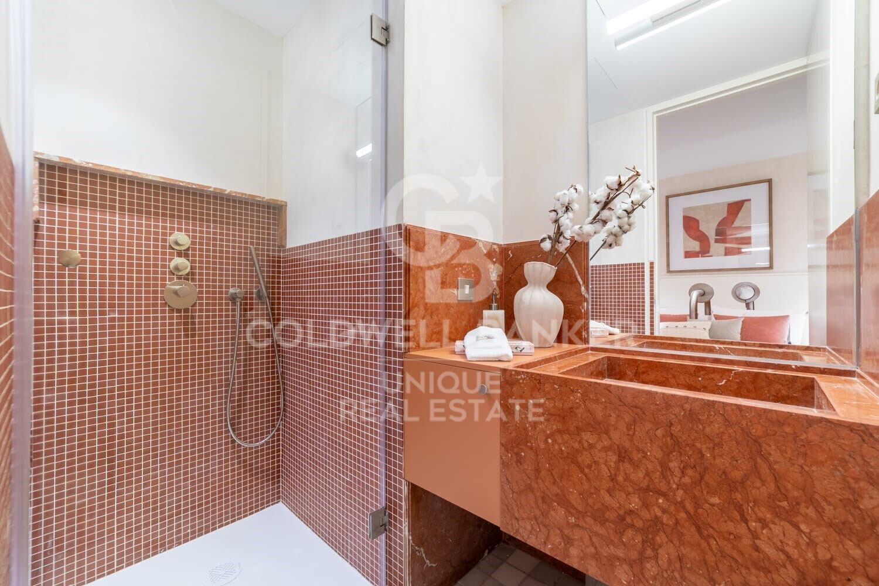
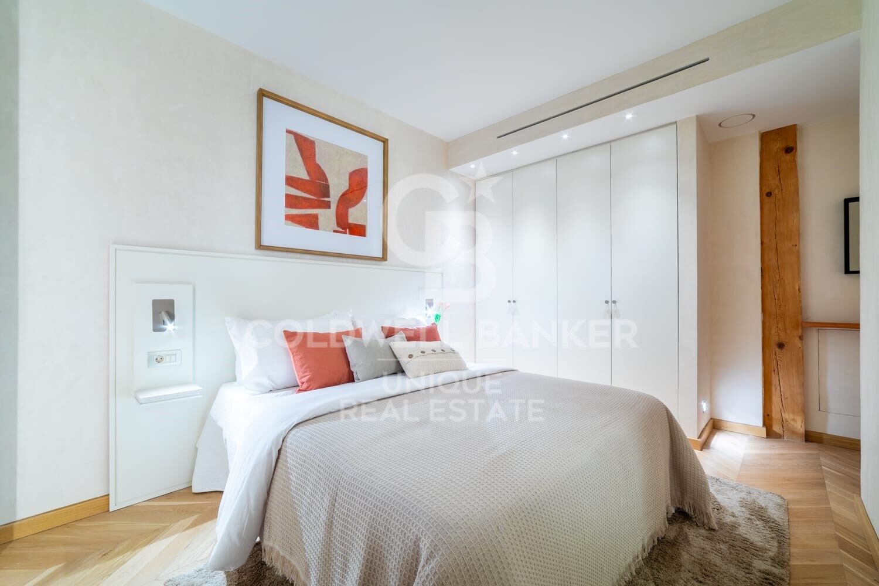
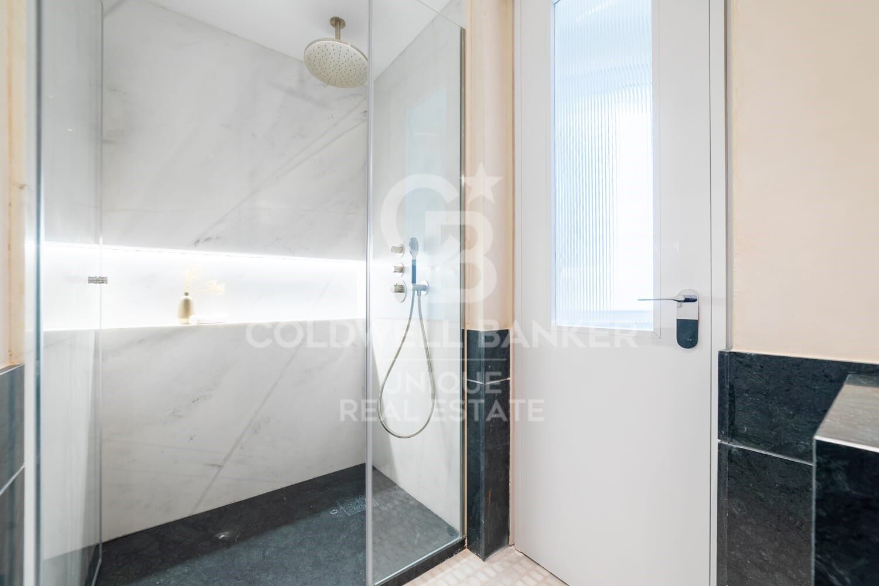
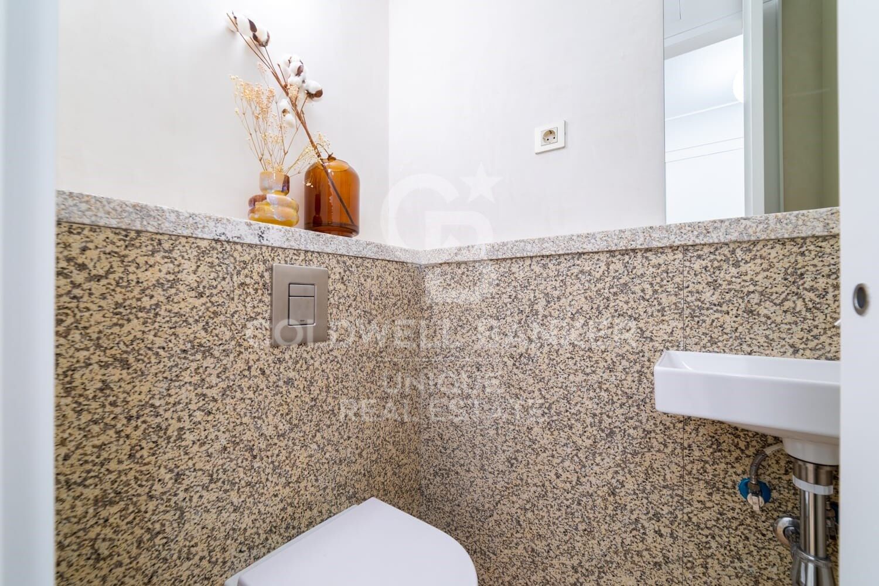
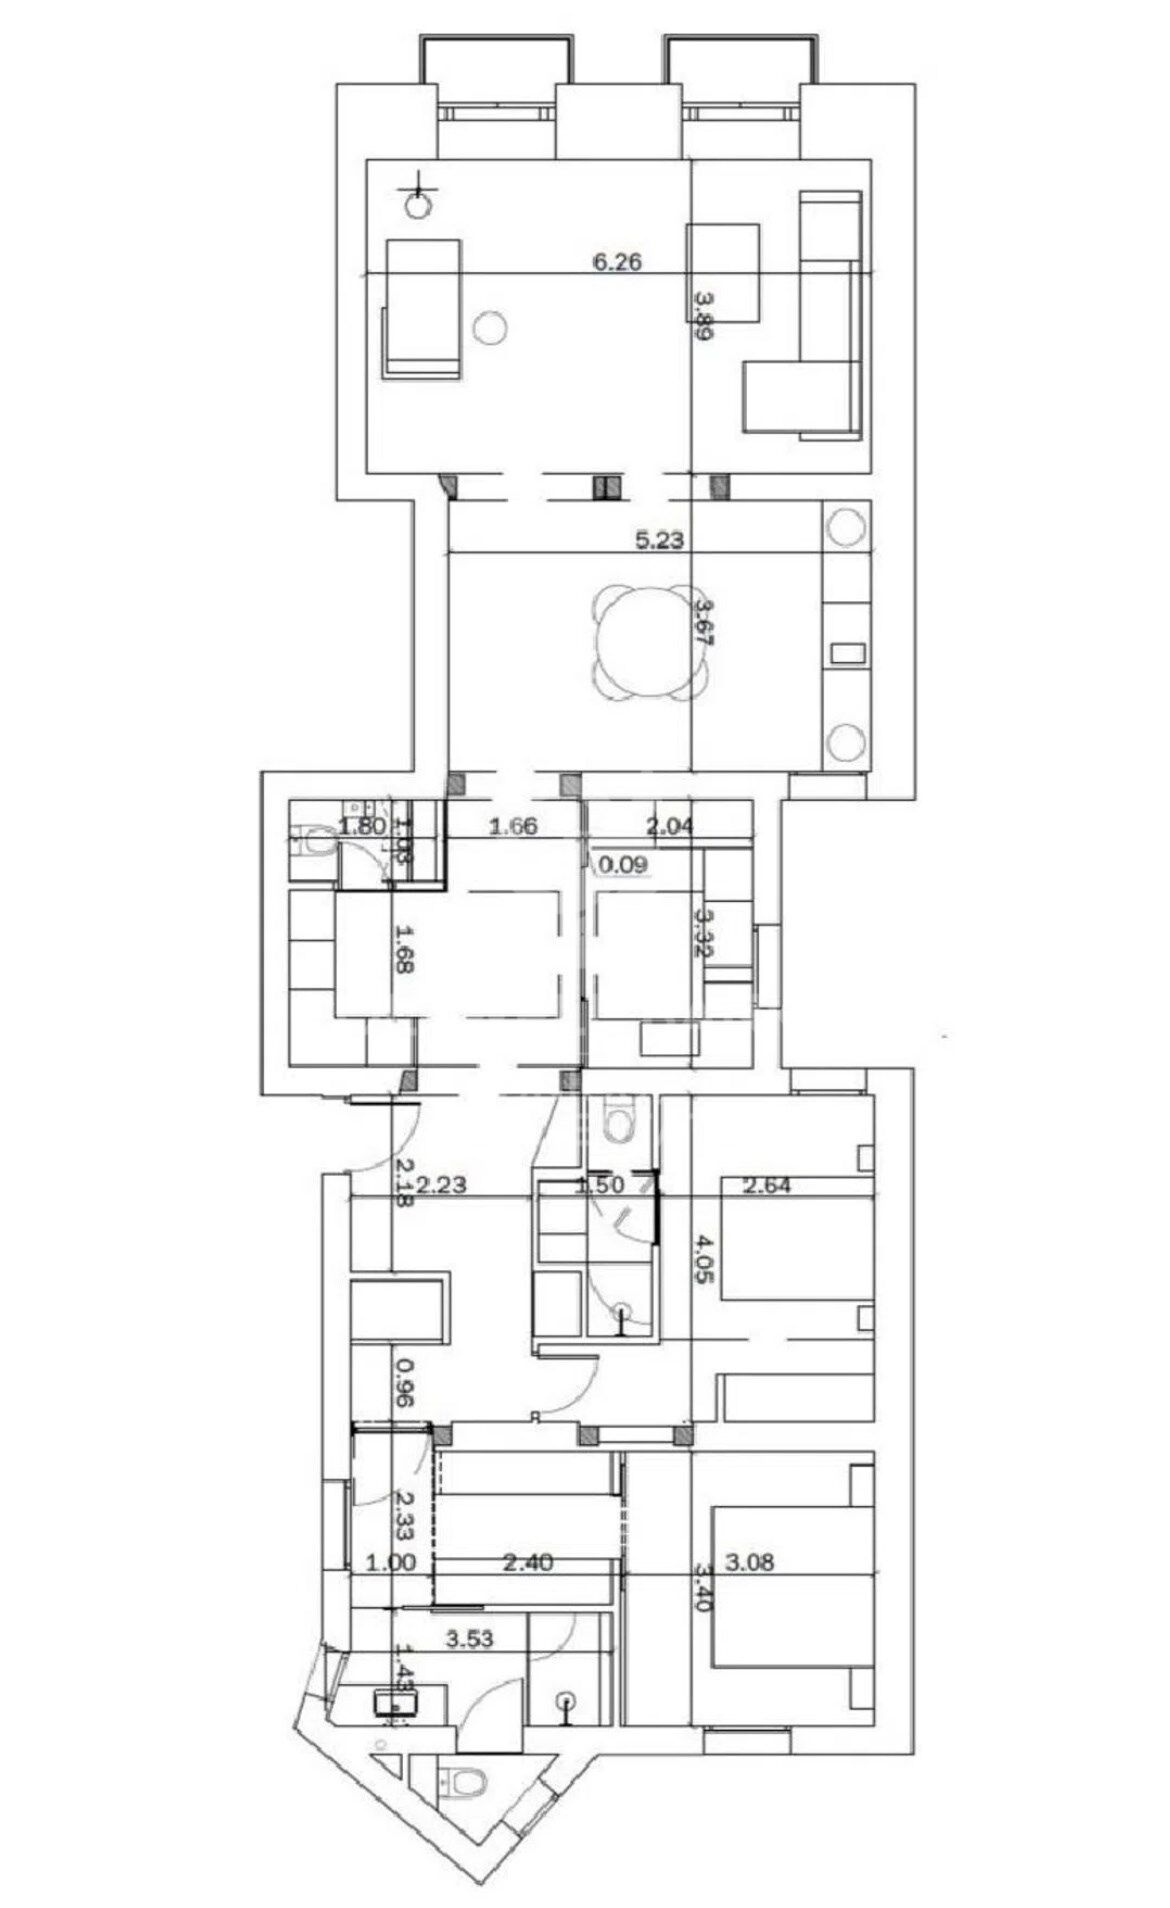
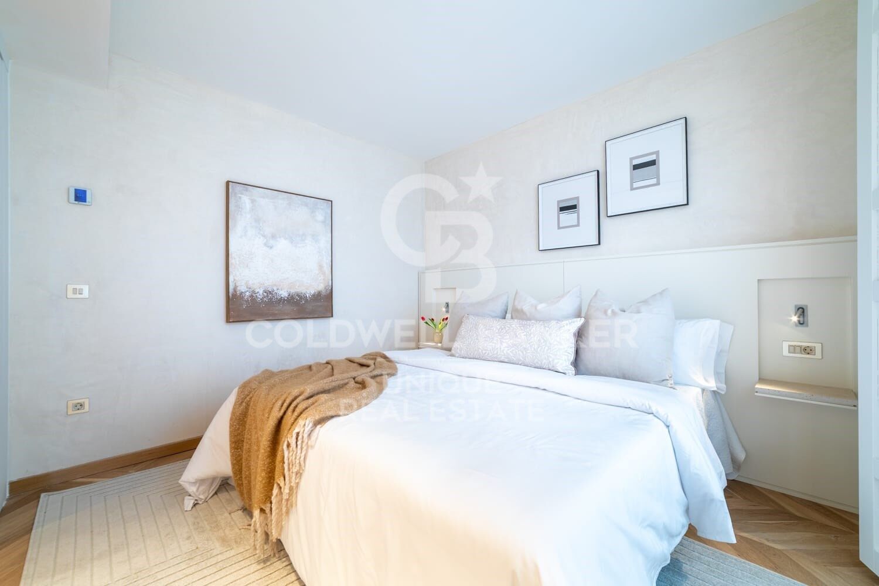
La distribution offre des espaces spacieux et bien organisés. Il comprend un salon, une salle à manger et une cuisine indépendante, ainsi que deux chambres en suite, dont l'une avec dressing, et des toilettes invités. L'appartement dispose également de placards intégrés, du chauffage et de la climatisation, garantissant un confort toute l'année.

Situé dans le quartier de Recoletos, l'un des secteurs les plus emblématiques de Madrid, le bien est entouré de services, de commerces et bénéficie d'excellentes connexions avec le reste de la ville.
#ref:CBUQ1317

Détails de la propriété

région
Madrid provincia
zone
Madrid ciudad
localité
Madrid
district
Goya
Type de propriété
appartement
vente
1.895.000 €
Référence
CBUQ1317
Chambres
2
Salles de bain
3
Surface
151 m2
Surface construite
175 m2
État/conservation
remis à neuf

Caractéristiques de l'établissement

A/C
chauffage
ascenseur
meublé
balcon
placards encastrés
Certificat énergétique
  • En attente

à propos de Goya

Découvrez Goya, Madrid : Un quartier emblématique de Madrid

Bienvenue à Goya, un quartier historique et dynamique au cœur de Madrid. Coldwell Banker vous invite à explorer cette zone qui associe parfaitement l'élégance classique aux commodités modernes, en faisant un lieu idéal pour vivre et profiter d'un style de vie exceptionnel dans la capitale espagnole.

Avantages de vivre à Goya :

Emplacement privilégié : Goya se distingue par son emplacement central, offrant aux résidents un accès immédiat aux monuments emblématiques de Madrid. Entouré de commerces, de centres culturels et de zones de loisirs, ce quartier offre une expérience de vie incomparable.


 

Demander plus d'informations
Ref.CBUQ1317
Calle de Jorge Juan, 55
28001, Madrid
+34 915 73 52 23
Juana Martínez
Conseiller immobilier associé

Propriétés similaires

Appartement extérieur rénové avec terrasse et garage à Goya, Madrid
Goya, Madrid

Appartement extérieur rénové avec terrasse et garage à Goya, Madrid

152 m²Taille33 Salles de bain
Coldwell Banker Unique présente cette élégante propriété orientée nord de 152 m², située dans l'un des quartiers les plus établis et recherchés de Madrid. La maison se distingue par son excellente luminosité et une disposition soigneusement conçue pour offrir un confort contemporain maximal. L'espace jour se compose d'un spacieux salon-salle à manger avec une cuisine designer intégrée, entièrement équipée, qui se connecte naturellement à une agréable terrasse privée, créant un espace ouvert et fonctionnel, parfait tant pour la vie quotidienne que pour accueillir les invités. La propriété dispose de trois chambres doubles, toutes équipées d'armoires encastrées, et de trois salles de bains complètes, configurant une répartition équilibrée garantissant confort, fonctionnalité et intimité dans chaque pièce. Actuellement en cours de rénovation complète, la maison sera livrée en avril 2026 avec les finitions actuelles et une esthétique soignée, en accord avec les tendances les plus demandées du marché immobilier. Il dispose d'un chauffage central et d'un système de climatisation séparé, garantissant un confort thermique tout au long de l'année. Le bâtiment dispose d'un ascenseur et d'un service de portage, et la propriété comprend également un garage situé à courte distance, une valeur ajoutée particulièrement appréciée dans la région. Située à seulement dix minutes à pied du parc Retiro et entourée d'une large gamme de commerces, restaurants et services, cette propriété représente une opportunité magnifique pour ceux qui recherchent une qualité de vie dans un environnement urbain privilégié. #ref:CBUQ1469
2.210.000 €
Appartement extérieur avec terrasse et 3 chambres à Goya, Madrid
Goya, Madrid

Appartement extérieur avec terrasse et 3 chambres à Goya, Madrid

115 m²Taille32 Salles de bain
Coldwell Banker Unique présente cette opportunité exceptionnelle sur l'une des avenues les plus prestigieuses de Madrid. Situé dans le quartier prisé de Goya, cet appartement exclusif combine l'élégance classique aux conforts contemporains, offrant une expérience résidentielle de premier ordre. Avec 115m² construits et 105m² utiles, le bien dispose de trois chambres, extensibles à quatre, et de deux salles de bains complètes, dont une en suite dans la chambre principale. Situé au troisième étage extérieur avec ascenseur, son orientation nord-ouest et sud-est garantit un excellent ensoleillement, créant un environnement lumineux et calme. L'appartement a été entièrement rénové avec des matériaux de haute qualité et une insonorisation complète, comprenant une terrasse privée meublée et de nombreux rangements avec des placards intégrés. La climatisation intégrée et le chauffage individuel au gaz naturel assurent un confort optimal toute l'année. Chaque détail, de la distribution fonctionnelle aux finitions haut de gamme, reflète une attention particulière à la qualité et au bien-être des résidents. L'immeuble, représentatif et avec un ITE à jour jusqu'en 2030, dispose d'un concierge résident, d'une communauté sélecte à faibles charges et sans travaux prévus, garantissant sécurité, tranquillité et un investissement sans surprises. La connectivité est excellente, avec les stations de métro Goya et Manuel Becerra à proximité, proche des centres commerciaux tels qu'El Corte Inglés, Mercadona et Carrefour, et un accès facile aux loisirs, services et écoles prestigieuses. Situé au cur du quartier de Salamanca, ce bien représente un investissement stratégique à forte valorisation, prêt à être habité sans travaux supplémentaires. Une opportunité unique pour ceux qui souhaitent vivre ou investir dans un lieu où la tradition madrilène rencontre la modernité. #ref:CBUQ855
1.250.000 €

Propriétés récemment vues

Superbe Villa Moderne à La Cerquilla, Marbella
Nueva Andalucía

Superbe Villa Moderne à La Cerquilla, Marbella

487 m²Taille890 m²Terrain46 Salles de bain
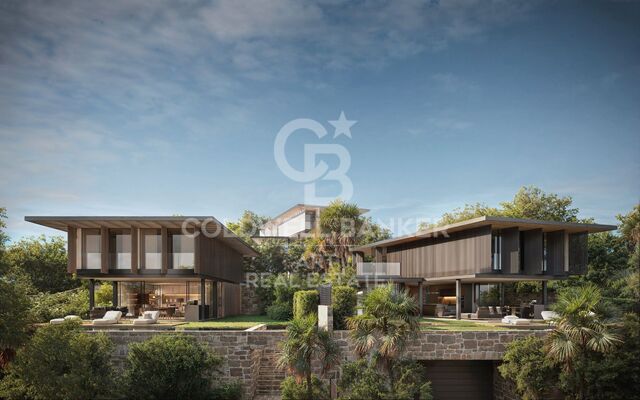
Située dans le prestigieux quartier de La Cerquilla, cette splendide villa moderne est une véritable uvre architecturale, offrant une combinaison harmonieuse de design contemporain et de beauté naturelle. Avec son architecture remarquable, la villa se distingue par l'utilisation de matériaux naturels parfaitement intégrés à l'environnement. Implantée sur un vaste terrain au cur de la Vallée du Golf, la propriété bénéficie de vues imprenables sur la mer, d'un jardin soigneusement aménagé et de vastes espaces de loisirs extérieurs, comprenant une piscine privée, une cuisine extérieure et de grandes terrasses conçues pour les repas en plein air et la détente. À l'intérieur, la villa présente un design impeccable alliant esthétique et fonctionnalité. La cuisine, le salon et la salle à manger en plan ouvert sont conçus pour créer une sensation de fluidité, tandis que les portes-fenêtres coulissantes du sol au plafond assurent une connexion parfaite avec l'extérieur. L'étage supérieur abrite la suite principale avec son élégant dressing et sa salle de bain privative, ainsi que les chambres d'invités, conçues pour le confort et la confidentialité. Le rez-de-chaussée est dédié à un style de vie luxueux, avec un garage spacieux, une salle de loisirs, un bureau et un spa et gym dernier cri. Située dans la prestigieuse et tranquille communauté de La Cerquilla, cette villa garantit intimité et sécurité tout en restant à proximité des services essentiels, des écoles internationales et du dynamique port de Puerto Banús. Une propriété véritablement exceptionnelle, offrant un style de vie inégalé dans l'une des zones les plus prisées de Marbella. #ref:CBSH1399
4.750.000 €
Illa del Mar - 15 étage - Orientation sud-ouest
Diagonal Mar i el Front Marítim del Poblenou

Illa del Mar - 15 étage - Orientation sud-ouest

81 m²Taille22 Salles de bain
Coldwell Banker Prestige présente cet élégant appartement en étage élevé avec une grande terrasse, situé dans le prestigieux complexe résidentiel Illa del Mar, à Diagonal Mar, l'un des quartiers les plus exclusifs de Barcelone. Situé au 15 étage, le logement bénéficie d'une orientation sud-ouest, offrant une belle luminosité naturelle et de magnifiques couchers de soleil. Le bien dispose de 104 m² habitables et d'une terrasse privée de 32 m², accessible directement depuis le salon et les chambres. Il comprend un salon-salle à manger lumineux, une cuisine ouverte avec îlot central, deux chambres et deux salles de bain, dont une suite principale avec dressing. L'appartement a été entièrement rénové et est vendu meublé, prêt à emménager. La résidence Illa del Mar offre environ 3.000 m² d'espaces communs avec piscines, court de paddle, salle de sport, sauna, salle polyvalente, service de conciergerie et sécurité 24 h/24. Possibilité d'acquérir une place de parking et un débarras dans le même immeuble. Situé à quelques minutes de la plage, entouré d'espaces verts, de restaurants et d'excellentes connexions de transport. Le prix de vente n'inclut pas les taxes ni les frais liés à la vente qui, conformément à la réglementation en vigueur, sont à la charge de l'acheteur : (i) pour les logements d'occasion, l'impôt sur les transmissions patrimoniales (ITP) selon le taux applicable dans la communauté autonome ; (ii) pour les logements neufs, la TVA et l'impôt sur les actes juridiques documentés (AJD) selon la réglementation en vigueur ; (iii) les frais de notaire et d'enregistrement ; et (iv) les frais d'agence en cas de contrat. Disponibilité à convenir. L'offre est susceptible d'être modifiée ou retirée du marché sans préavis. Les données présentées, y compris les superficies, sont fournies à titre indicatif uniquement. Les frais d'agence immobilière seront pris en charge par la partie concernée conformément au contrat signé. Toute personne intéressée recevra des informations détaillées et personnalisées avant le versement de tout acompte, conformément à la réglementation nationale et régionale applicable. #ref:CBES2883
1.195.000 €
Contemporary elegance in a natural setting in Bellaterra
Bellaterra

Contemporary elegance in a natural setting in Bellaterra

297 m²Taille1.085 m²Terrain53 Salles de bain
Located in one of Bellaterra's most exclusive and tranquil areas, this distinguished detached house of approximately 300 m², completely renovated in 2019, combines the charm of traditional architecture with a contemporary reinterpretation of the spaces. The property has been carefully redesigned to offer a sophisticated living experience, where spaciousness, natural light, and a connection to the outdoors take center stage. The main floor features a spectacular open-plan living area, where the living room, dining room, and kitchen flow seamlessly into a single, elegant, and fluid space. The kitchen, dominated by an impressive central island, becomes the heart of the home, ideal for both everyday use and entertaining. Large windows create a natural flow to the garden, generating a bright and welcoming atmosphere throughout the day, with pleasant, unobstructed views of the surrounding greenery. The sleeping area is spread over several floors, offering privacy and comfort: four double bedrooms, an exclusive master suite with a dressing room, ensuite bathroom, and access to a terrace with open views, two full bathrooms, and a guest toilet. On the top floor, an attic space with wood-paneled ceilings adds a unique character, ideal as an office, recreation room, or multipurpose area, with access to an additional terrace. The landscaped exterior, arranged on different levels, offers multiple spaces for enjoyment: an outdoor dining area, relaxation areas under mature trees, and the possibility of adding a swimming pool. The property also includes a garage, storage area, and convenient driveway access with additional parking for guests. Features and Equipment: Complete renovation in 2019 with a full upgrade of the installations (electrical, plumbing, and boiler). Double-glazed windows with thermal break, gas central heating with radiators, air conditioning in the living areas, and natural parquet flooring. A property that combines design, comfort, and a strategic location, ideal for those seeking quality of life without sacrificing urban connectivity! LOCATION: Bellaterra stands in a privileged enclave, an elevated and sun-drenched area that, true to its origins as the residential area par excellence, has established itself as the quintessential retreat for those seeking the highest quality of life just steps away from Barcelona. Strategically located between Sant Cugat and Cerdanyola, and sheltered by the Collserola Mountain Range, this exclusive community offers a unique orientation that embraces both the Mediterranean breeze and the serenity of Montseny. Living here means enjoying the luxury of time, thanks to exceptional connectivity that places the city center just 15 minutes away, while maintaining immediate access to the AP-7 and B-30 motorways. This environment, home to a high-standing family community year-round, stands out as the epicenter of educational excellence in Catalonia; within a radius of less than five minutes, families have access to the most prestigious national or international schools, such as Ágora, Europa International School, and the Japanese School, as well as world-class university centers including ESADE, UIC, and UAB. Bellaterra offers the perfect harmony between pure contact with nature and proximity to first-rate services, from leading hospitals and exclusive sports centers to the most select commercial brands. All of this is achieved without losing the essence and privacy of a village that boasts its own Private Sports Club, high-quality dining, and all essential services, including two railway stations. It is, ultimately, the ideal destination for those who demand a protected and secure natural environment without renouncing an immediate connection to the cosmopolitan pulse of the surrounding cities. #ref:CAS_72
1.080.000 €
Charmante maison de ville avec vue panoramique à Aloha Pueblo, Marbella
Nueva Andalucía

Charmante maison de ville avec vue panoramique à Aloha Pueblo, Marbella

111 m²Taille22 Salles de bain
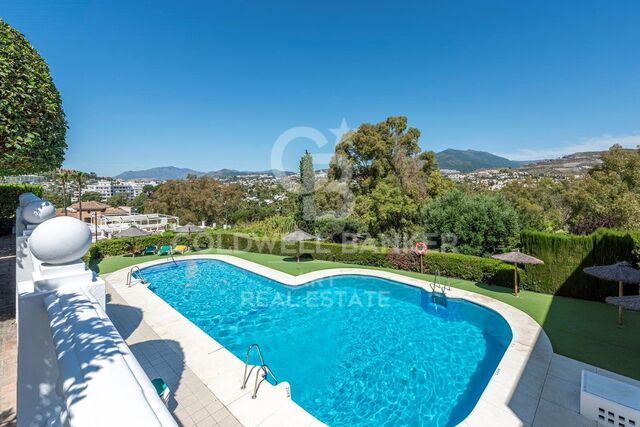
Située au cur d'Aloha Pueblo, l'une des communautés résidentielles les plus prisées de Nueva Andalucía, cette maison de ville rénovée avec goût en 2023 offre un mélange harmonieux de charme andalou traditionnel et de confort contemporain. Depuis la propriété, on profite de vues dégagées sur la montagne de La Concha, le parcours de golf d'Aloha et son paisible lac, dans un cadre exceptionnel au sein de la Vallée du Golf de Marbella. Répartie sur trois niveaux, la maison propose divers espaces extérieurs. Une terrasse de 13m² au rez-de-chaussée est idéale pour les repas en plein air ou un café matinal. Le toit-terrasse de 47m² offre un espace spectaculaire pour se détendre ou recevoir, tandis que le jardin privé de 40m² au niveau inférieur constitue un havre de paix accessible directement depuis les chambres. Le niveau principal abrite un salon lumineux avec cheminée et de grandes baies vitrées qui offrent une parfaite continuité entre l'intérieur et l'extérieur. La cuisine attenante, entièrement équipée, intègre un coin bar avec des finitions modernes. À l'étage inférieur se trouvent deux chambres en suite spacieuses, l'une avec baignoire, l'autre avec douche à l'italienne, toutes deux avec accès direct au jardin. Ces pièces assurent intimité, confort et une belle connexion avec la nature. Aloha Pueblo séduit par son atmosphère de village authentique, ses façades blanchies à la chaux, ses rues pavées et sa vie communautaire animée. Les résidents bénéficient d'une piscine commune, de jardins paysagers, de cafés et restaurants sur place, ainsi que d'un parking souterrain sécurisé. À seulement quelques minutes en voiture de Puerto Banús, des plages de Marbella, d'écoles internationales et de prestigieux terrains de golf, cette maison de ville représente un choix idéal comme résidence principale, résidence secondaire ou investissement rentable dans un emplacement privilégié. #ref:CBSH970
595.000 €
MAGNIFICENT AND STATELY IN BELLATERRA
Bellaterra

MAGNIFICENT AND STATELY IN BELLATERRA

1.003 m²Taille2.619 m²Terrain66 Salles de bain
We are pleased to present this magnificent house among the TOP 10 best houses in Bellaterra. The house has a privileged location, thanks to its south-facing orientation, privacy, views, and exclusive neighborhood. A setting that matches the space, comfort, and luxury this property offers. The house has 1,000 m2, allowing for generous spaciousness in each room, distributing the entire complex into large spaces with no room left over. We can enjoy our entire life on a single floor, reserving the lower floor for summer rooms and fitness center, and the upper floor for leisure. In addition, there is an exceptional wine cellar, which is undoubtedly one of the jewels of this house. The 2,600 m2 plot is magnificent and carefully preserves the house, allowing you to access it only by accessing it via a beautiful ramp. This stately entrance, featuring stone and plant ornamentation, gives you a glimpse of the property's Mediterranean style. Indeed, once you reach the top, you discover the stone-covered arches that frame the terraces and the decorative outdoor paving that blends with the garden. We enjoy the view of an imposing house with its perfectly manicured garden that stretches to the end, where you seem to float above the surroundings. A few very large pine trees frame the property and provide the perfect touch, making it exceptional and relaxing. In the middle, a wonderful pool invites us to dive in. The house was completely renovated in 1992, expanding it and giving it its current shape, style, and amenities. We enter through the foyer where an elegant curved wooden staircase leads us to the main floor, entirely with natural wood floors, where we find an impressive living-dining room with a fireplace and large windows, overlooking the entire property. There is immediate access to the garden that surrounds the house. The dining room connects to the magnificent kitchen, which also connects to the office and laundry area, and a rear exit with a delightful terrace, ideal for breakfast, which allows you to enjoy the garden that runs along the perimeter of the house. On the opposite side, as you ascend the stairs, you'll find the sleeping area. It has a spacious hallway that includes three large double bedrooms, one en suite and the other two sharing a bathroom. Finally, we find a spectacular master suite with a bathroom, dressing room, private living room with fireplace, and access to the garden topped with a delightful porch. From this floor, a magnificent interior staircase in the same style as the one located in the main hall leads to the upper floor, where we discover an impressive and grand living room with coffered ceilings and wood paneling on the columns and ceiling. Colonial-style, with a magnificent stone fireplace and slate and wood floors, perfect for enjoying the best evenings with family or friends. A spectacular leisure space that will leave you speechless. It also includes a work area and a bedroom with a bathroom, ideal for guests. On the ground floor, also reached via the same wooden stairs, is the summer living-dining room, supported by a small kitchen and direct access to the pool, a bedroom with a bathroom, as well as an impressive gym, sauna, massage area, and a garage for three large cars. The floor on this floor is tiled and features geometric shapes with wood inlays. The same staircase continues half a floor down and leads us to the spectacular wine cellar with a central courtyard and two different levels. A tasteful architectural gem. In the garden, in front of the pool, we find the very original and fully covered barbecue area. There is also a second garage with capacity for a motorhome and four or five cars. An exceptional house within reach of a very few privileged people! LOCATION: Bellaterra is located in an elevated and sunny area, between the towns of Sant Cugat, Sabadell, Sant Quirze, and Cerdanyola. True to its origins, it has established itself as a prime residential area with a year-round family resident population. Separated from the Collserola mountain range, Bellaterra faces the sea to the southeast and the Montseny mountain range to the northeast. Its strategic location places it 12 minutes from Barcelona via the C-58 and 20 minutes from the AP-7 and B-30. This connectivity provides access to all desirable services. In less than 5 minutes, you can reach leading hospitals, universities (UAB, UIC, and ESADE), the most prestigious international schools (Ágora, Europa School International, Japanese School, Thau, Viaró, La Vall), shopping centers (IKEA; Corte Inglés, cinemas), industrial estates (Can Sant Joan, Riu sec, etc.), and prominent sports centers. It offers the services typical of a small town, such as a pharmacy, bank, church, restaurants, sports club, hair salon, pet shop, and gas stations, among others. It also has two Generalitat railway stations. It offers everything you need to live in a natural setting without sacrificing immediate access to the surrounding cities. #ref:CBSC211
2.450.000 €
Flat 3 Pièces Triplex Acheter Barcelona
La Barceloneta

Flat 3 Pièces Triplex Acheter Barcelona

92 m²Taille22 Salles de bain
Located in an emblematic fully restored 19th-century building, this spectacular flat combines the prestige of classical architecture with a contemporary luxury renovation. Situated in the sought-after Barceloneta area, overlooking Port Vell, the property stands out for its abundant natural light and delightful direct sea views. The layout of this flat has been thoughtfully designed to ensure privacy and comfort in every room: it features a spacious living and dining room bathed in natural light, and a fully independent kitchen equipped with high-end appliances, ideal for those who appreciate separate living spaces. There are 2 double bedrooms, both en suite (with private bathroom) and built-in wardrobes, plus an additional guest cloakroom. Renovated parquet flooring throughout, aluminium double-glazed windows for perfect insulation, and an aerothermal climate control system (heating and air conditioning). The property is delivered fully furnished and equipped, ready to move into from day one, with a carefully curated selection of designer furniture that complements and enhances every space. As part of this exclusive community in the heart of Ciutat Vella, residents enjoy first-class amenities: a communal rooftop terrace with outdoor swimming pool and relaxation areas offering stunning 360º views over the harbour and the city. Concierge service, CCTV security system, high-security doors and lift. Option of nearby parking and excellent connectivity to the Ronda Litoral, Renfe and the metro network. Just a few minutes' walk from El Born and the Gothic Quarter, the property is surrounded by museums, five-star hotels and Barcelona's most exclusive dining scene. A place where history meets modernity in the city's maritime heart. A sophisticated, fully furnished home ready to move into, in one of the most prestigious addresses in the city. Within the same building, we have further exclusive properties available with varying layouts, from 1 to 3 bedrooms, suited to different needs. Please do not hesitate to contact us to discover all available options. The asking price does not include taxes or costs associated with the purchase which, in accordance with current regulations, are the responsibility of the buyer: (i) for second-hand properties, the Property Transfer Tax (ITP) at the rate applicable in the relevant Autonomous Community; (ii) for new-build properties, VAT and Stamp Duty (AJD) in accordance with current legislation; (iii) notarial and land registry fees; and (iv) administrative management fees where applicable. Availability to be agreed. The offer is subject to price changes or withdrawal from the market without prior notice. All details provided, including floor areas, are for guidance purposes only. Estate agency fees shall be borne by the corresponding party in accordance with the mandate signed. Detailed and personalised information will be provided to any interested party prior to the handover of any deposit, in compliance with applicable national and regional regulations. ref: CBAP235. #ref:CBAP235
800.000 €
Newsletter

Trouvez votre maison à l’étranger avec le soutien du réseau Coldwell Banker®

Visitez nos sites web internationaux et trouvez votre propriété idéale dans les destinations les plus exclusives

Nous utilisons nos propres cookies et ceux de tiers pour faire fonctionner notre site Web en toute sécurité et personnaliser son contenu. De même, nous utilisons des cookies pour mesurer et obtenir des données sur votre navigation et pour ajuster la publicité à vos goûts et préférences. Appuyez sur le bouton "Tout accepter" pour confirmer que vous avez lu et accepté les informations présentées. Pour gérer ou désactiver ces cookies, cliquez sur "Paramètres". Vous pouvez obtenir plus d'informations en consultant notre politique de cookies.
Modifier les cookies
Technique et Fonctionnel Toujours actif
Ce site Web utilise ses propres cookies pour collecter des informations afin d'améliorer nos services. Si vous continuez à naviguer, vous acceptez leur installation. L'utilisateur a la possibilité de configurer son navigateur, pouvant, s'il le souhaite, empêcher leur installation sur son disque dur, même s'il doit garder à l'esprit qu'une telle action peut entraîner des difficultés de navigation sur le site.
Ils permettent le suivi et l'analyse du comportement des utilisateurs de ce site. Les informations collectées via ce type de cookies sont utilisées pour mesurer l'activité du Web pour l'élaboration des profils de navigation des utilisateurs afin d'introduire des améliorations basées sur l'analyse des données d'utilisation effectuée par les utilisateurs du service. . Ils nous permettent de sauvegarder les informations de préférence de l'utilisateur pour améliorer la qualité de nos services et offrir une meilleure expérience grâce aux produits recommandés.
Ces cookies sont utilisés pour stocker des informations sur les préférences et les choix personnels de l'utilisateur grâce à l'observation continue de ses habitudes de navigation. Grâce à eux, nous pouvons connaître les habitudes de navigation sur le site Web et afficher des publicités liées au profil de navigation de l'utilisateur.