fr
A Unique Architectural Residence in Las Matas, Las Rozas de Madrid
taille
860 m²
terrain
4.798 m²
Chambres
6
parking
1
piscine
terrasse
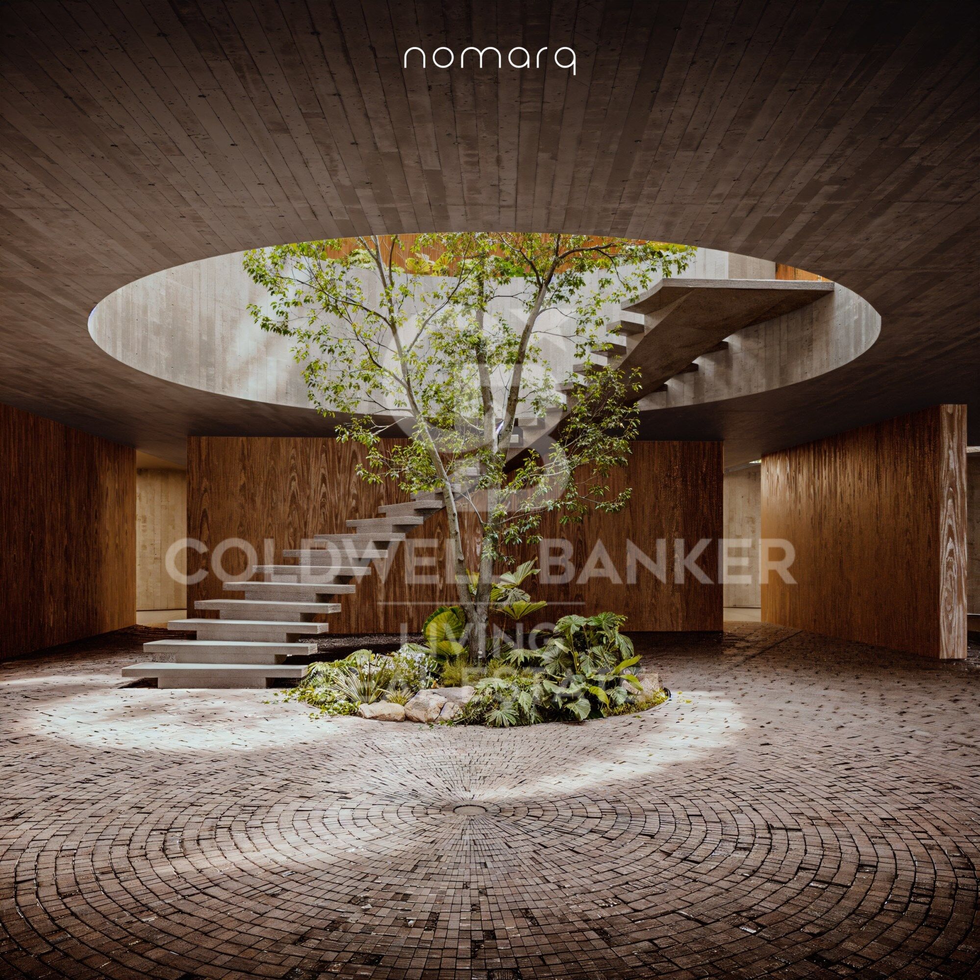
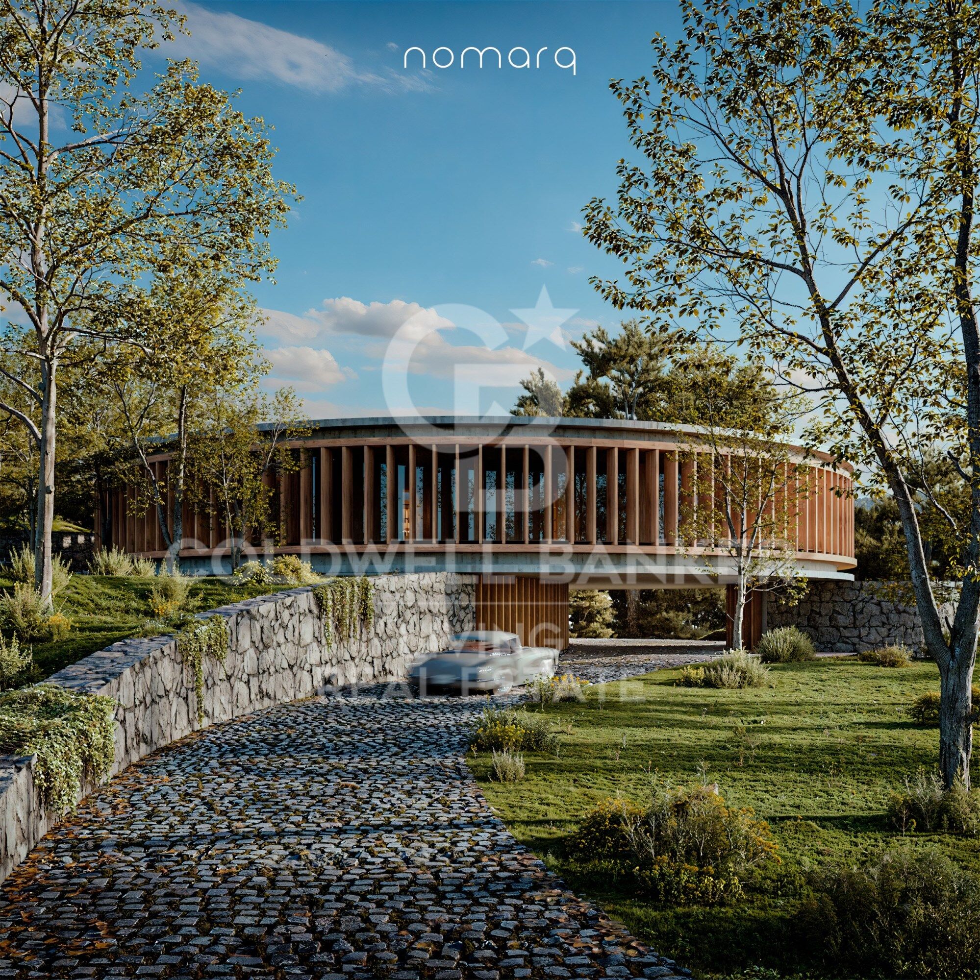
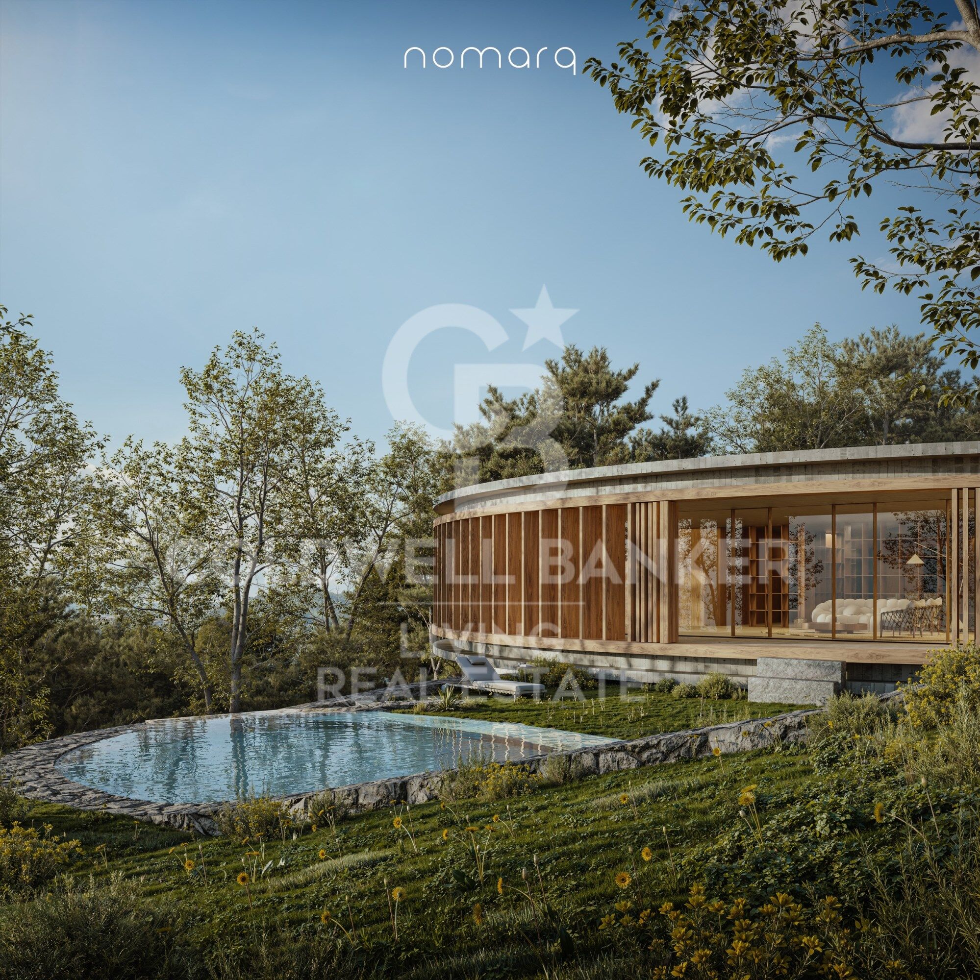
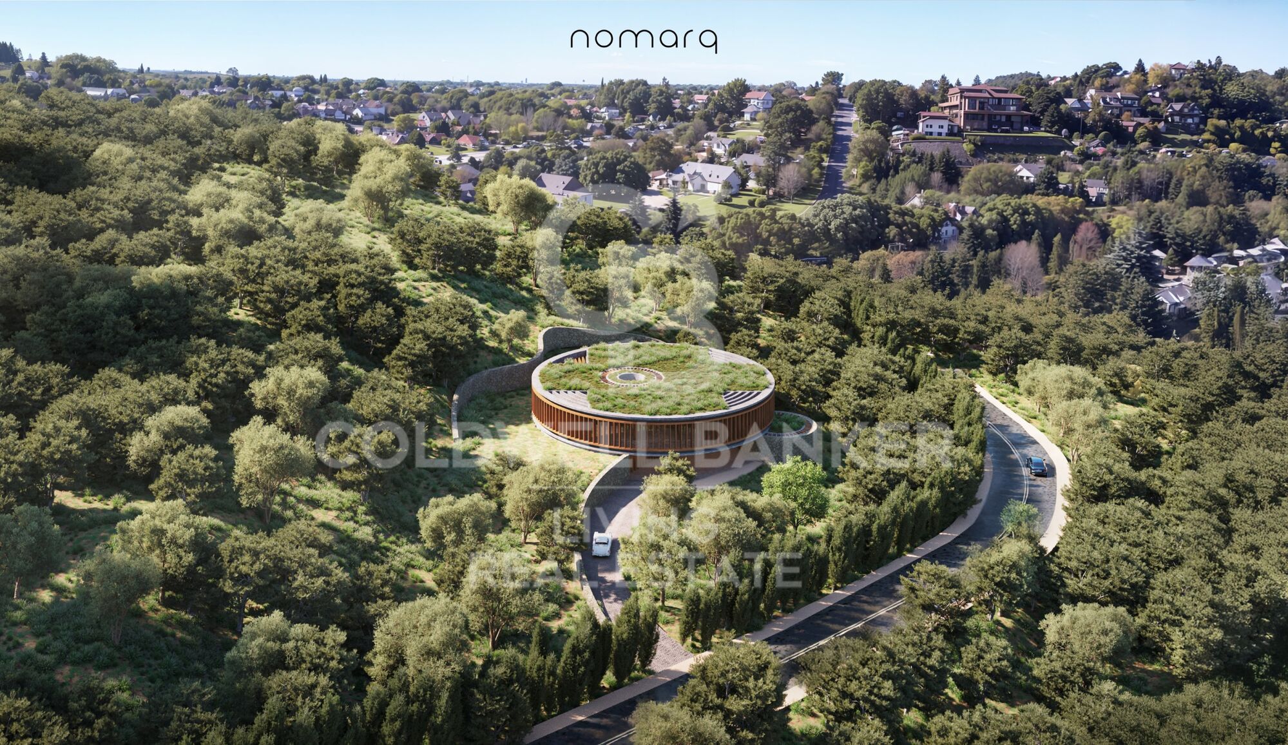


In Las Matas, Las Rozas de Madrid, set on a plot of almost 4,800 sqm surrounded by holm oak and pine trees, with the golf course just across the street, a residential project takes shape, conceived to blend seamlessly into its natural surroundings.
The plot, with its gentle slope towards the Arroyo de la Torre stream, provided the starting point for an architectural vision that seeks to do more than simply occupy the land: it aims to become part of it.
Designed by nomarq, the project positions the residence at the highest point of the plot, elevating it above a stone base that follows the entrance pathway. The approach to the house thus becomes an experience in itself: a journey through the vegetation that gradually reveals the landscape before the architecture comes into view.
Distinctive Architecture
The residence adopts a circular geometry that allows it to engage with its surroundings in every direction. There is no principal façade or rear elevation; instead, the house opens itself to the landscape, allowing nature to remain the true protagonist.
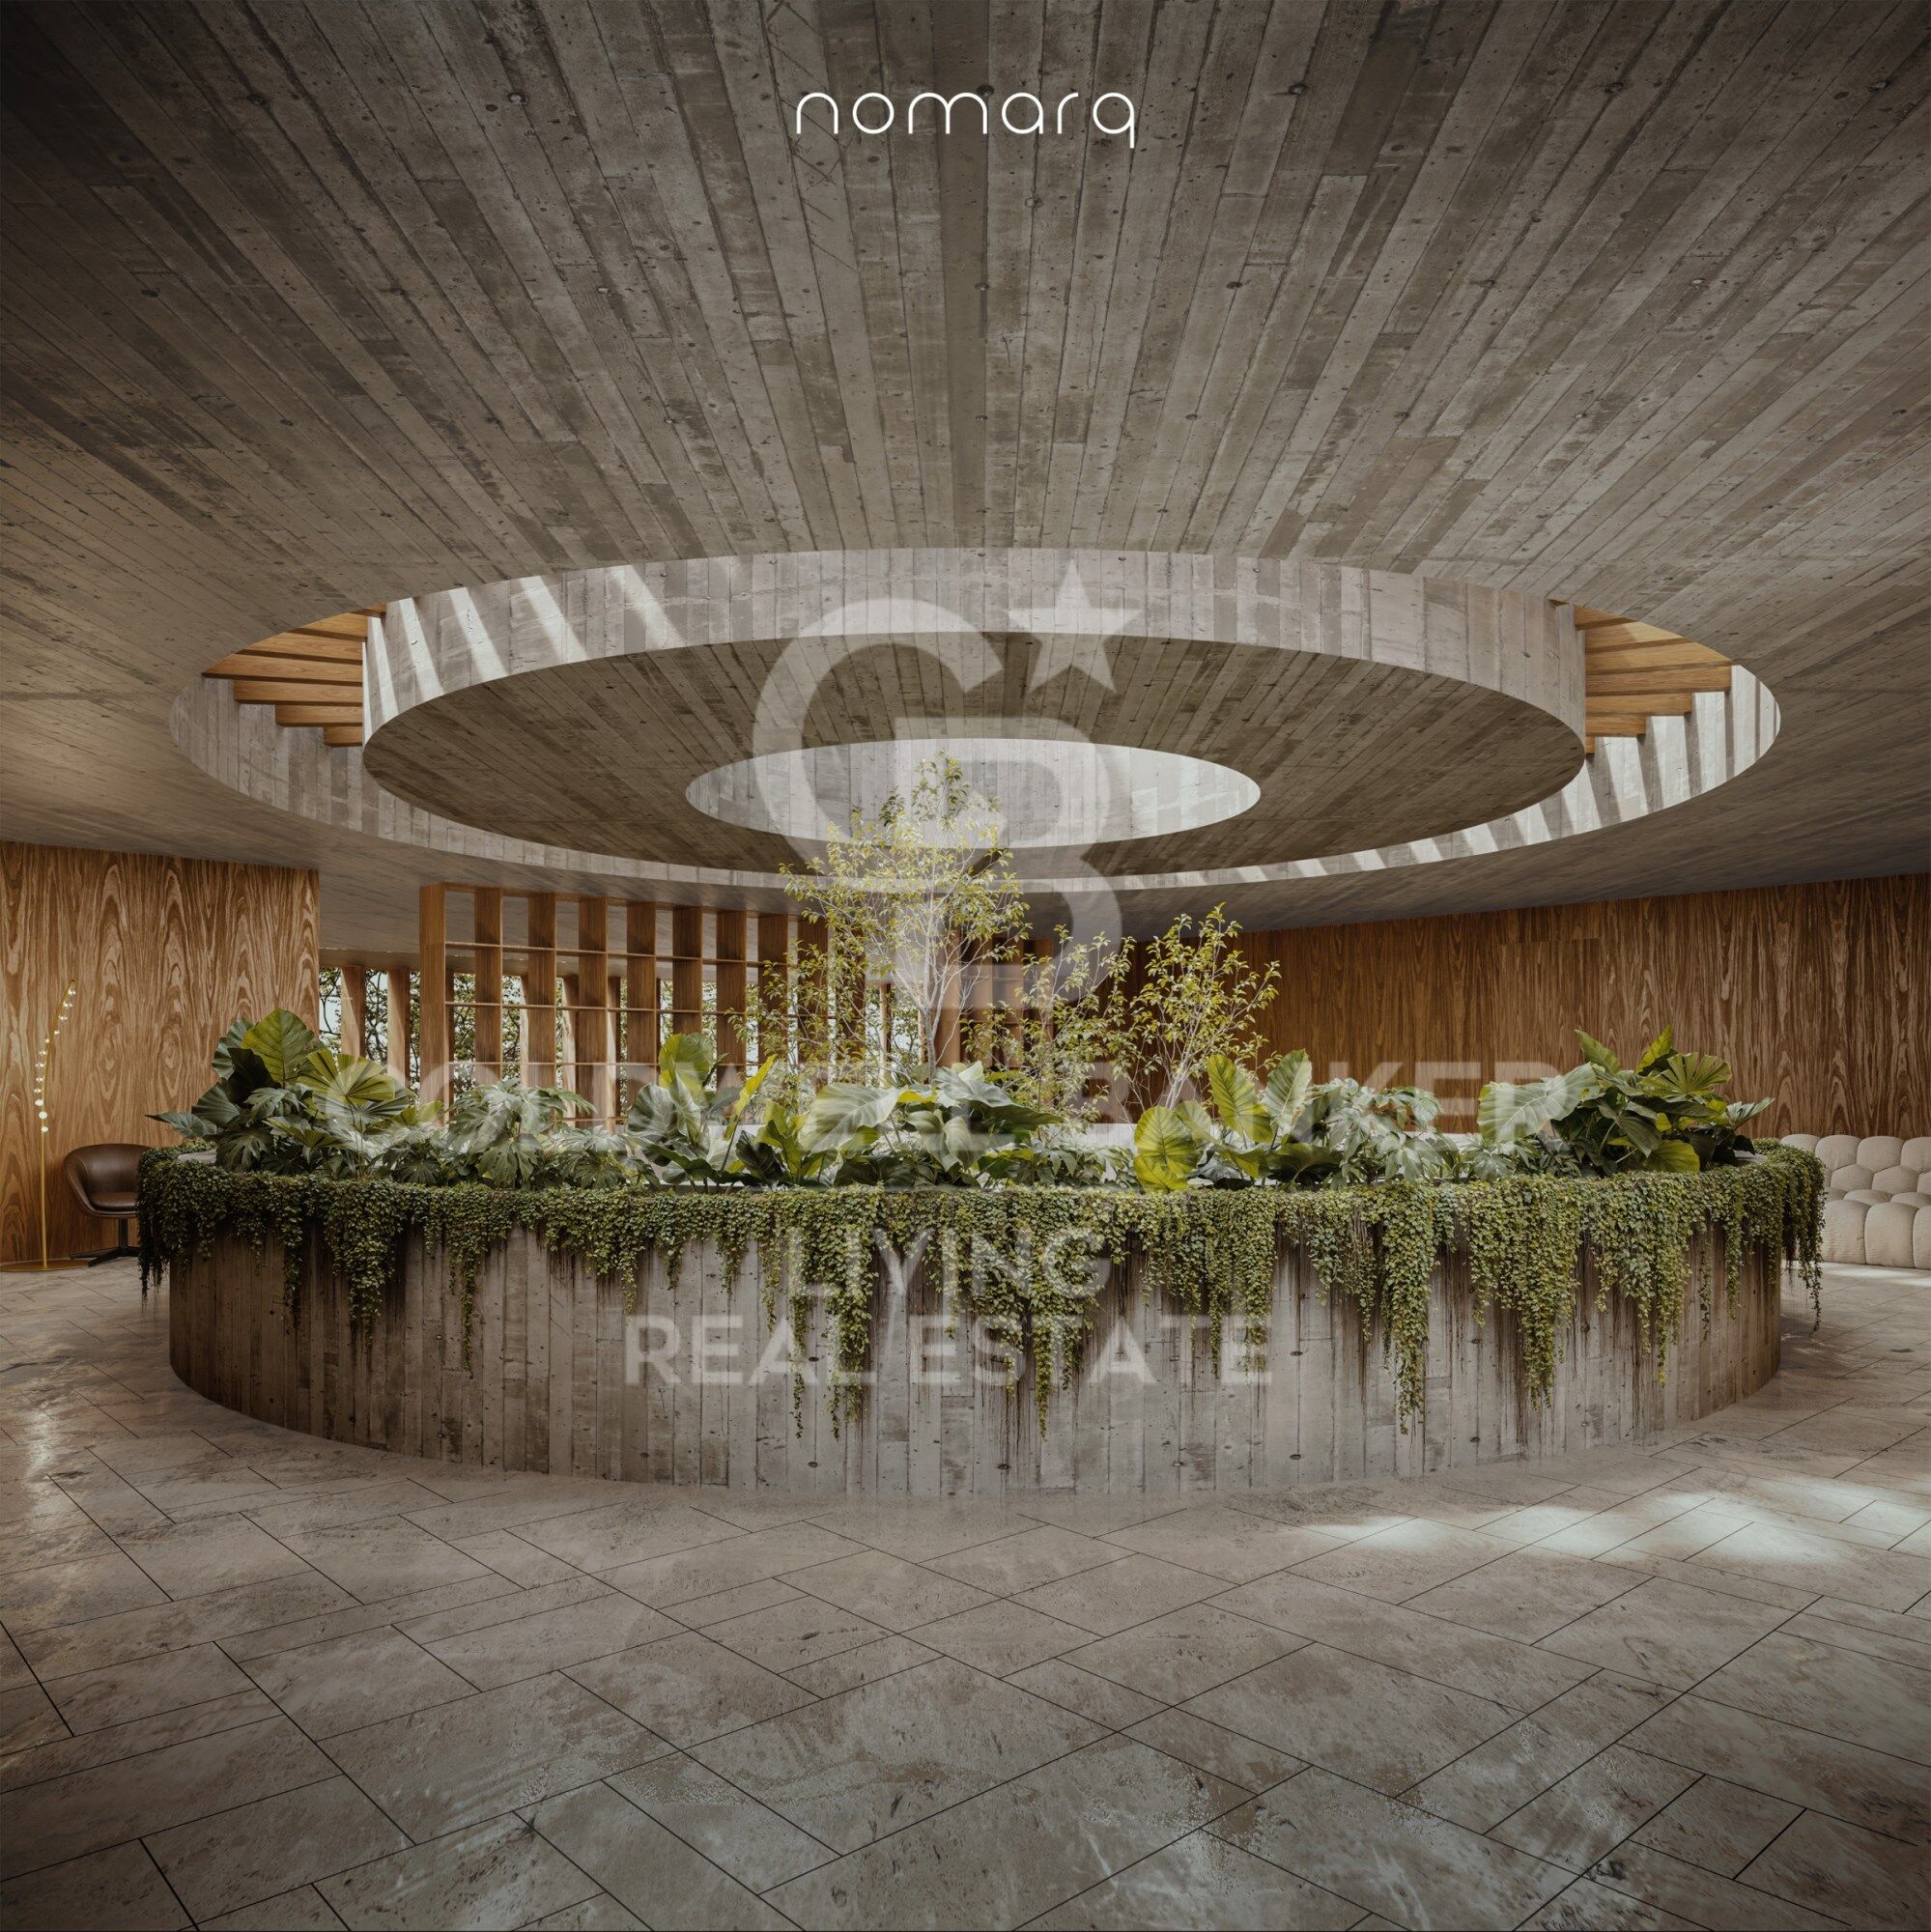
At its centre lies one of the project's most remarkable features: a generous circular courtyard, six metres in diameter and extending across two levels. This open space connects the home with the sky, brings in natural light and ventilation, and houses a sculptural staircase that spirals upwards around a living tree.
The result is a home in which indoor and outdoor spaces are in constant dialogue, with nature present from virtually every point within the residence.
Two Levels, Two Ways of Living
The house is organised across two floors.
The lower level, partially integrated into the terrain and enclosed by the stone retaining wall, accommodates the more functional spaces: the entrance, garage, and a dedicated gym and spa area.
Adjacent to the access road, a separate secondary building houses the guest accommodation, ensuring privacy and independence.
Above this base, the main residential volume appears to float effortlessly over the landscape. Its exterior envelope features movable timber slats that regulate natural light and privacy, creating an ever-changing relationship with the outdoors throughout the day.
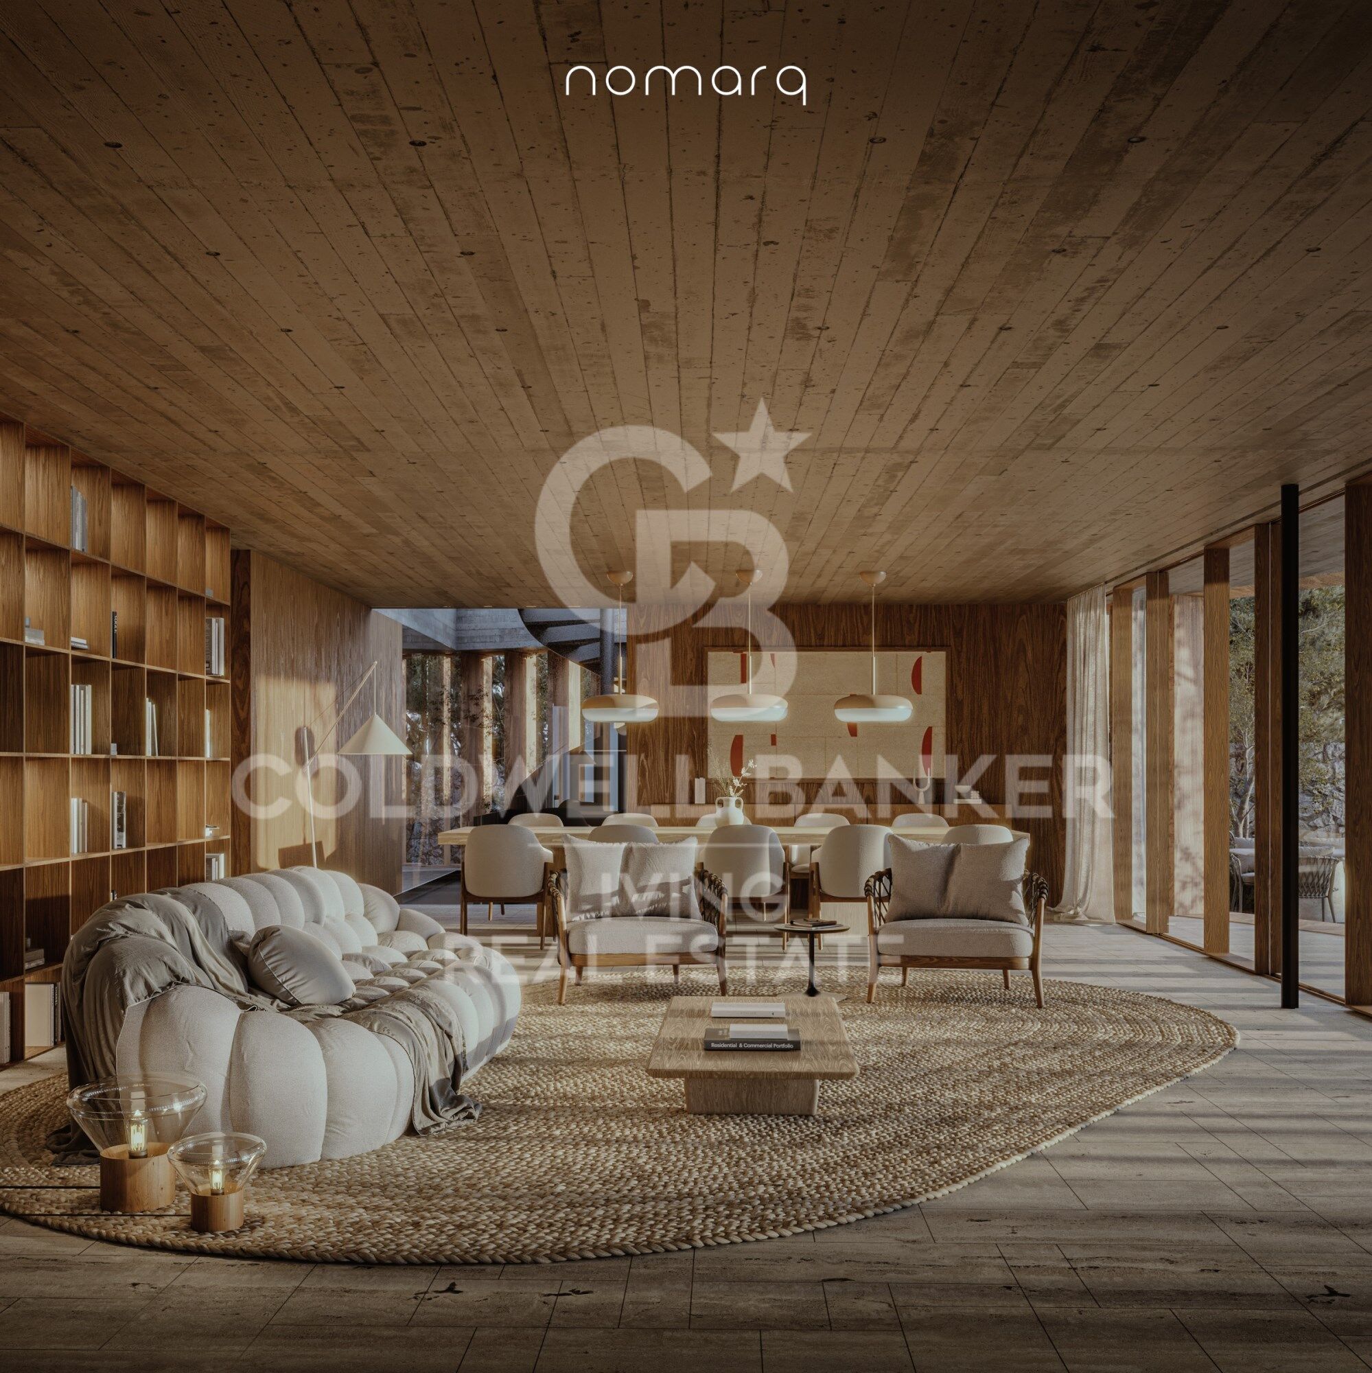
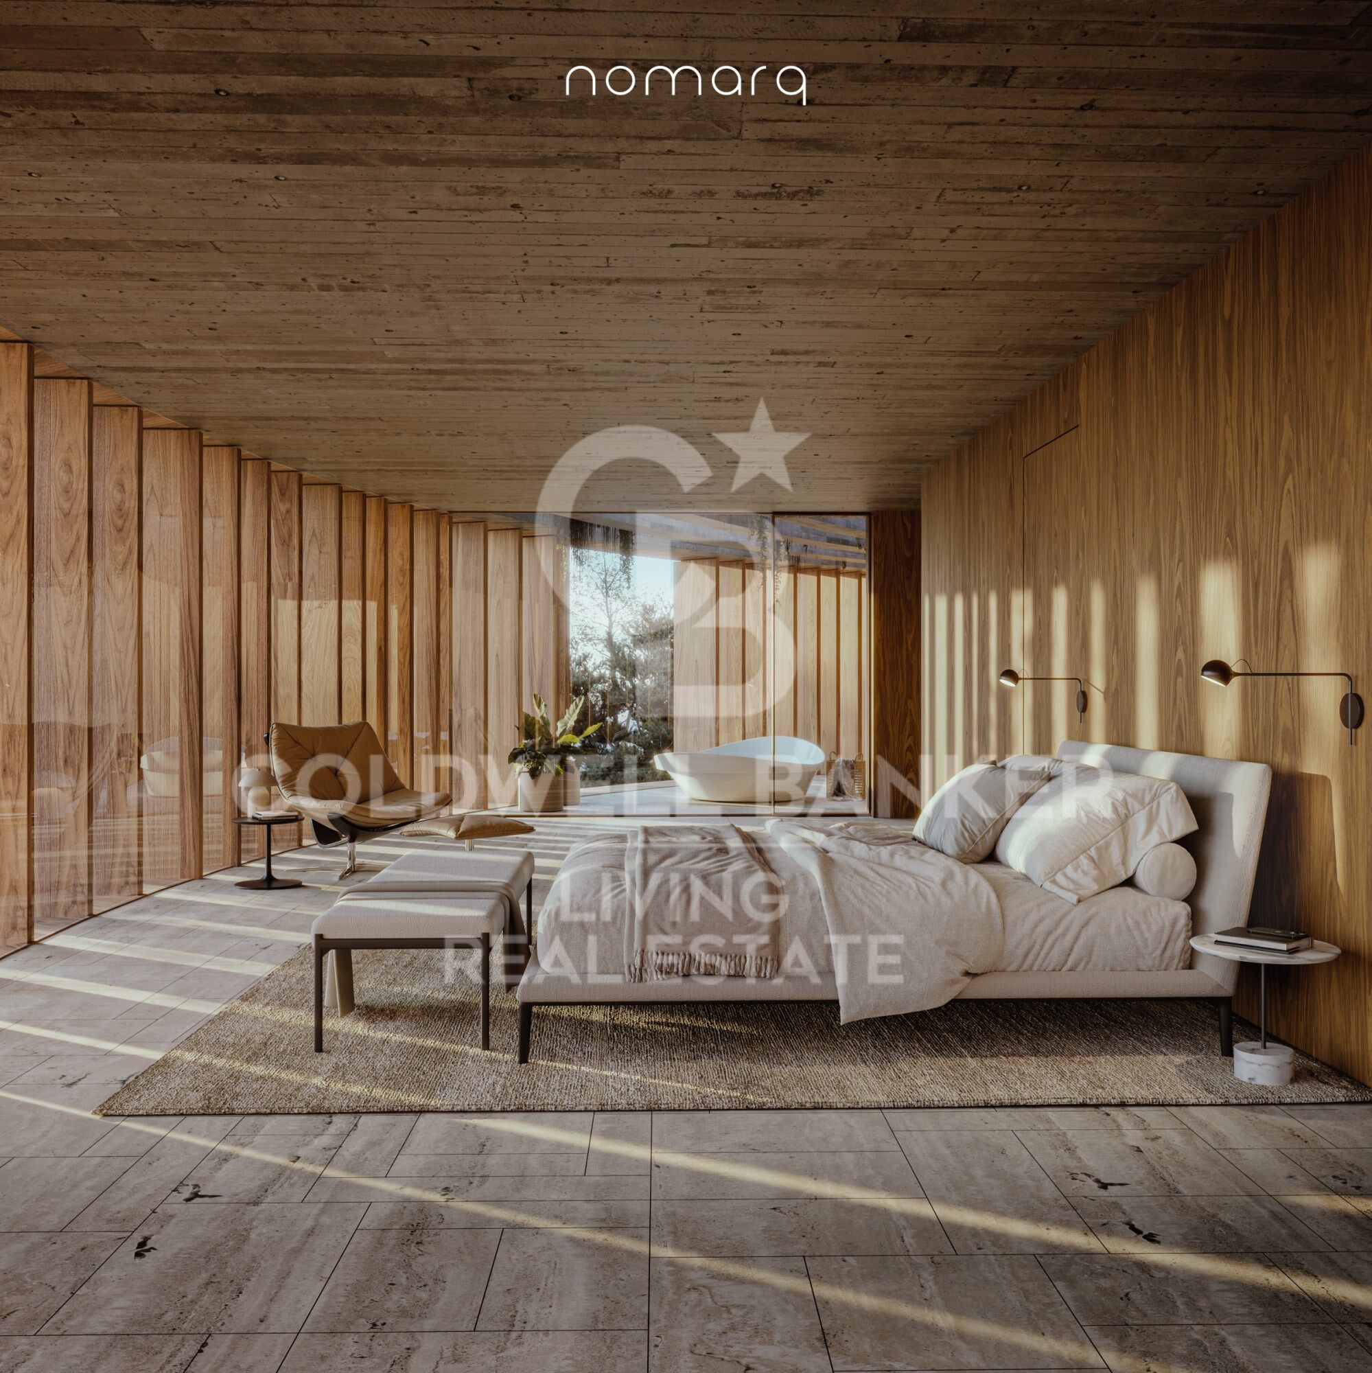
This upper floor is dedicated to family living. The living room, dining area and kitchen are oriented towards the golf course and sunset views, while the bedrooms and master suite open towards the stream and surrounding woodland.
Everything revolves around the central courtyard, the true heart of the home.
Stone, Timber and Nature
The material palette reflects the intrinsic character of the setting.
Stone and concrete anchor the house to the land, while timber lends lightness to the upper volume, creating the impression that the residence floats above its own foundation.
It is precisely this contrast between weight and lightness, between what is excavated and what is suspended, that defines the architectural identity of the project.
A Different Way of Living
More than a conventional house, this project proposes a different way of relating to the surrounding environment.
It is a residence that does not impose itself upon the land, but adapts to it and incorporates it into the experience of everyday living.
Contemporary lines, a natural setting, and an architectural language in which light, views, timber, stone and vegetation become integral elements of the design.
A home that is not built upon the landscape, but emerges from it: a timber volume that appears to float above a stone base, organised around a central courtyard where a living tree connects the earth with the sky.
#ref:CBLV69
Détails de la propriété
région
Madrid provincia
zone
Madrid Noroeste
localité
Las Rozas de Madrid
district
Club de Golf
Type de propriété
maisons de campagne
vente
6.540.000 €
Référence
CBLV69
Chambres
6
Surface construite
860 m2
État/conservation
à rénover
Caractéristiques de l'établissement
piscine
parking
terrasse
balcon
placards encastrés
Certificat énergétique
- En attente
à propos de Las Rozas de Madrid
Las Rozas de Madrid est une ville située dans la zone nord-ouest de la Communauté de Madrid, en Espagne. Avec une combinaison unique de nature, de modernité et de tradition, Las Rozas est une destination populaire pour les résidents et les visiteurs.