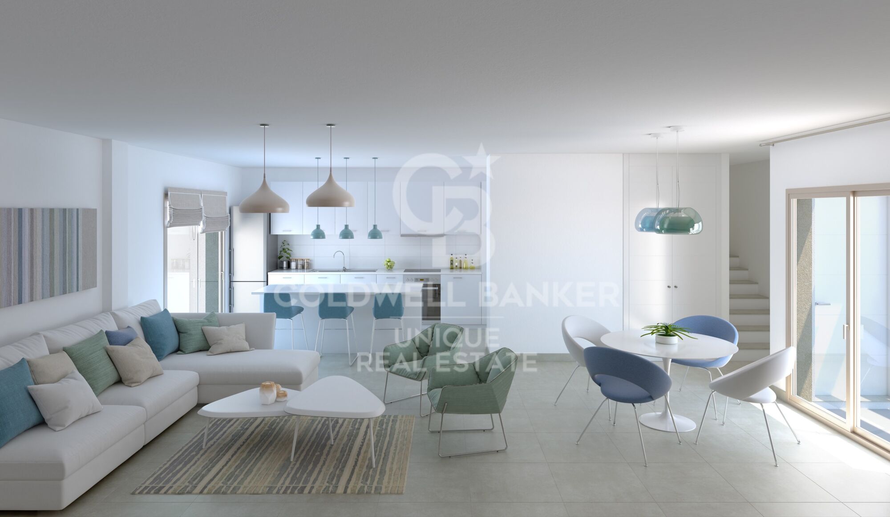
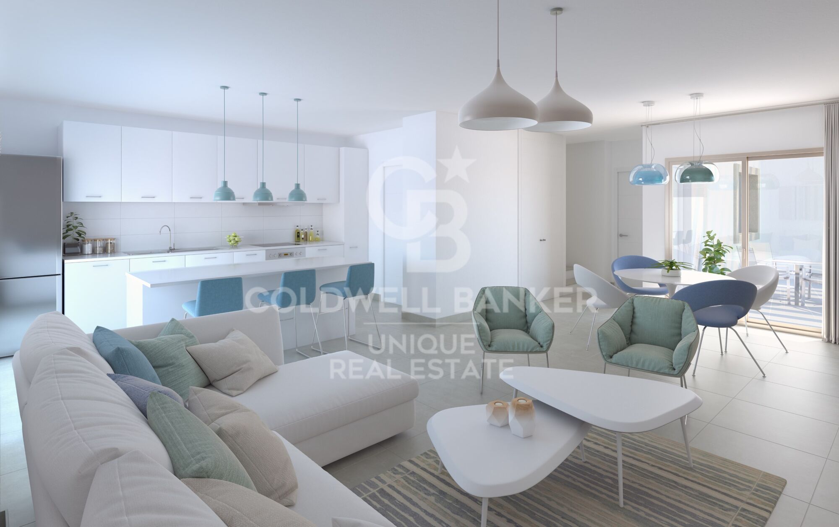
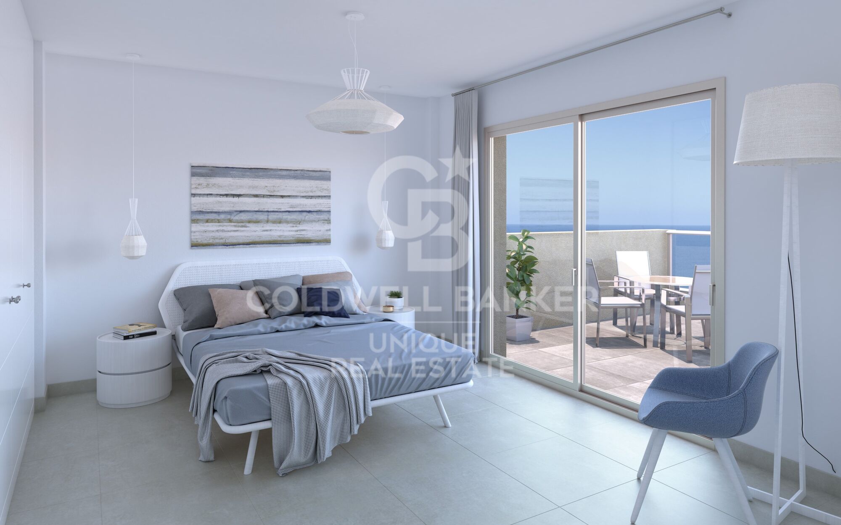
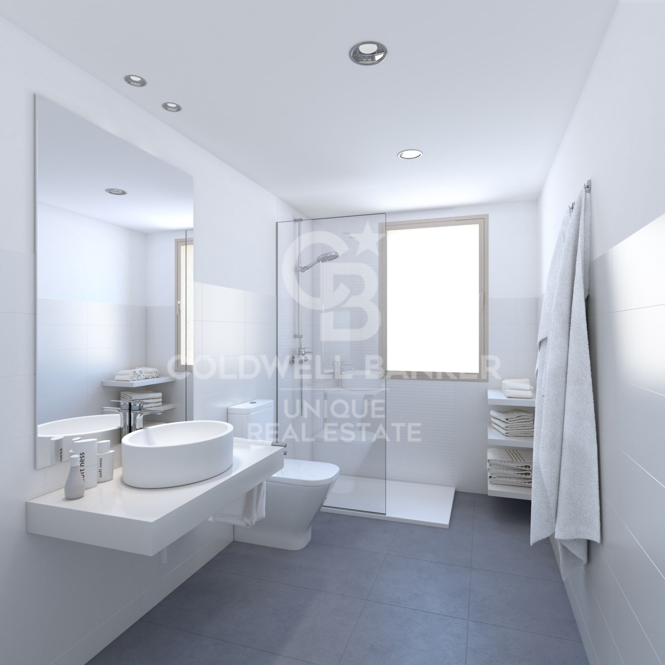
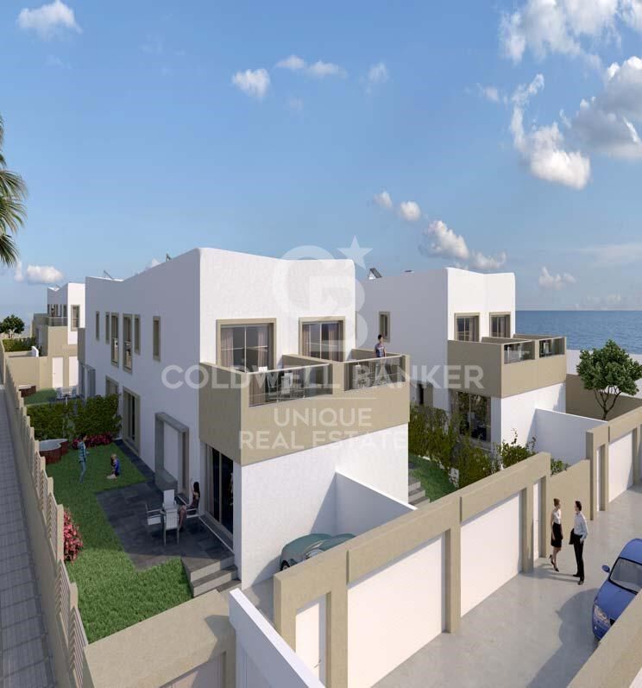
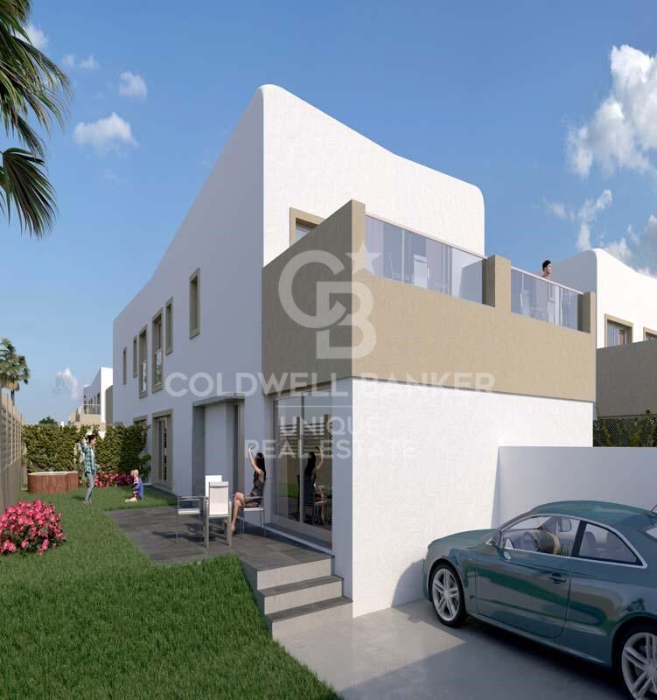
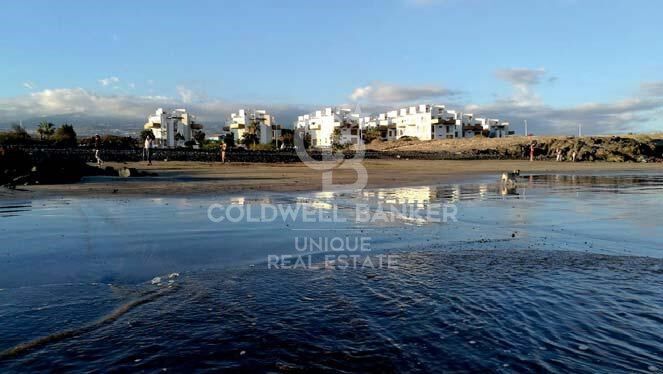
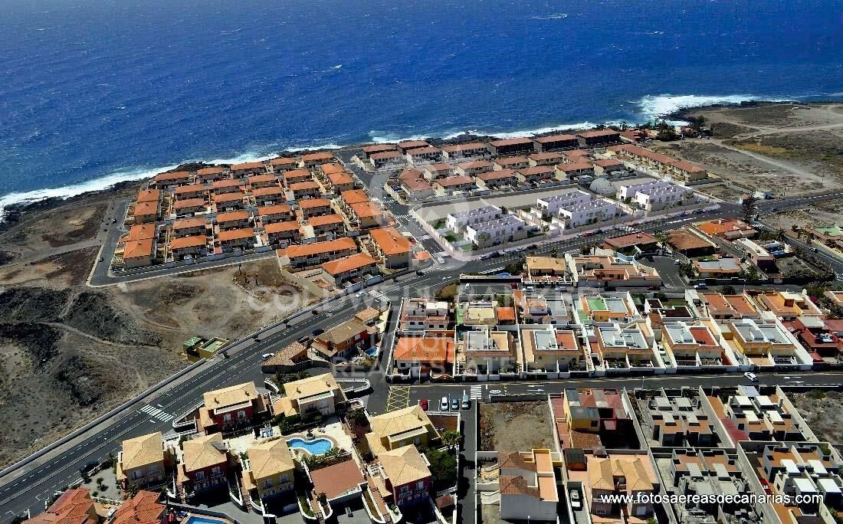
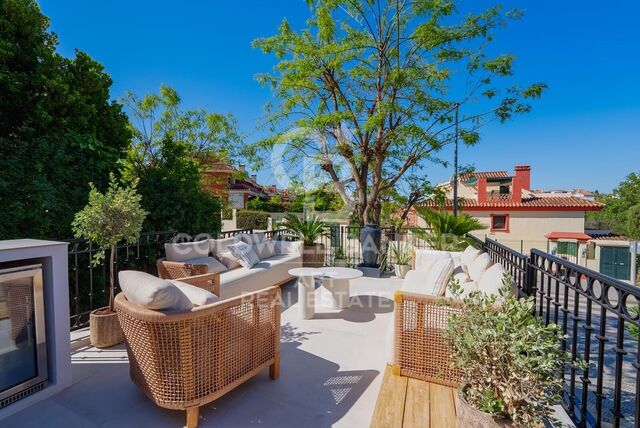
New construction villa 150 m from the beach. MEDANO HOUSE RESIDENTIAL
Unités
1
Surface
281 m² - 281 m²
à partir de
prix
563.676 €
'NEW PROMOTION UNDER CONSTRUCTION.
PRICES STARTING FROM €522,000 UP TO €574,000. (IGIC NOT INCLUDED)
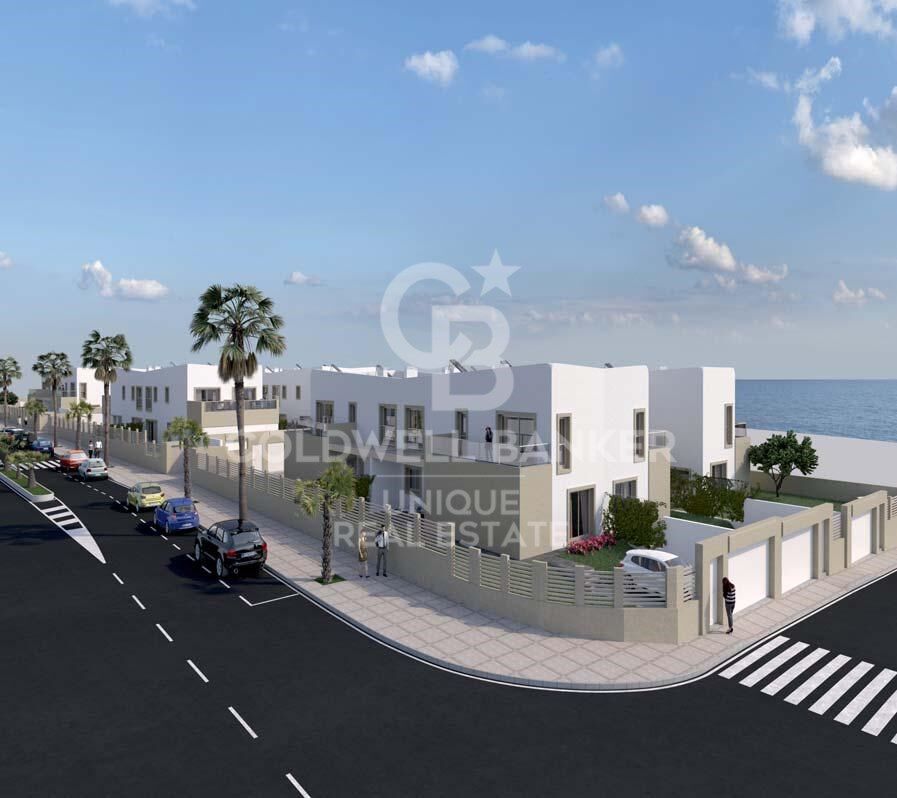
22 exclusive and independent villas by the sea, with spacious gardens, swimming pools or jacuzzis in each house, located 150m from the most impressive and beautiful beaches in the Canary Islands. The villas, situated in residential land, will have up to 2 floors with separate entrances to each home's private garage.
COMMITMENT TO ENVIRONMENTAL CONSERVATION AND SUSTAINABILITY.
FACADES AND ENVELOPES OF THE HOUSES:
External Thermal Insulation Systems (ETICS): This system is used to improve comfort and energy efficiency in new buildings. ETICS combines the use of thermal and acoustic insulating material with a decorative finishing coating that reduces the need for energy in homes.
EXTERIOR ALUMINUM CARPENTRY:
Exterior aluminum carpentry with Thermal Break and Double Glazing: This type of carpentry involves the insertion of a plastic material between the layers of aluminum in the windows to prevent heat conduction and the loss of interior temperature through the windows. In addition, double glazing is incorporated, consisting of two glass sheets with an air chamber in between, which provides much more effective thermal and acoustic insulation than single glazing.
PHOTOVOLTAIC ENERGY:
Incorporation of photovoltaic panels for electricity production. This reduces CO2 emissions into the atmosphere, as well as significantly lowering the electricity bill, in addition to helping reduce our carbon footprint.
DOMESTIC HOT WATER PRODUCTION THROUGH AN AEROTHERMAL SYSTEM:
For the production of Domestic Hot Water (DHW), an aerothermal system is used. Aerothermal energy is a system that collects energy from the air through a thermodynamic cycle, allowing for the production of hot water efficiently and sustainably.'
Please note that IGIC refers to the Canary Islands General Indirect Tax (Impuesto General Indirecto de Canarias), which is not included in the mentioned prices.
#ref:CBUQ100

Détails de la propriété

région
Islas Canarias
zone
Tenerife
localité
Granadilla de Abona
district
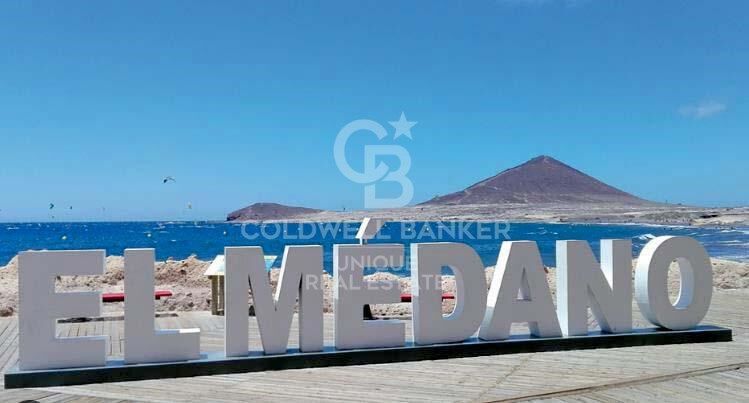
El Médano
Type de propriété
programme neuf
Référence
CBUQ100
Unités dans cette promotion
TypeUnitéSurfaceChambresToilettesPrixétat
MaisonCBUQ99_B281 m222563.676 €disponible
Certificat énergétique
  • En attente

à propos de Granadilla de Abona

Situé dans la partie sud de l'île idyllique de Tenerife, Granadilla de Abona est une destination qui combine parfaitement histoire, nature et modernité. Stratégiquement située près de l'aéroport international Reina Sofía et des plages paradisiaques du sud, cette municipalité offre un style de vie tranquille avec toutes les commodités urbaines à portée de main. Entouré de paysages volcaniques et de champs agricoles, Granadilla de Abona bénéficie d'un climat chaud et tempéré toute l'année, idéal pour les activités de plein air telles que la randonnée, les sports nautiques et le golf.

La qualité de vie à Granadilla de Abona est remarquable, avec une infrastructure bien développée comprenant d'excellents centres éducatifs, des soins de santé de première classe et une scène culturelle vibrante. Les résidents et les visiteurs peuvent explorer l'histoire riche de la région à travers ses églises historiques et ses traditions locales, ainsi que participer aux festivités qui célèbrent la culture canarienne. En termes de marché immobilier, Granadilla de Abona offre une variété d'options, des charmantes maisons rurales aux appartements modernes avec vue sur la mer, attirant à la fois les familles locales et ceux recherchant une résidence secondaire dans un environnement pittoresque et serein.

Granadilla de Abona se distingue par son environnement accueillant et sûr, idéal pour ceux qui cherchent à s'installer dans un cadre naturel préservé avec un accès pratique à toutes les commodités urbaines. Avec son mélange unique de tradition et de modernité, cette charmante municipalité du sud de Tenerife continue d'attirer ceux qui souhaitent profiter d'une vie épanouissante sous le soleil canarien.


Demander plus d'informations
Ref.CBUQ100
Calle de Jorge Juan, 55
28001, Madrid
+34 915 73 52 23

Propriétés récemment vues

Beautiful and functional house in Bellaterra
Bellaterra

Beautiful and functional house in Bellaterra

248 m²Taille1.069 m²Terrain43 Salles de bain
Welcome to this beautiful house with a high-quality construction in an excellently preserved condition, where privacy and tranquility will delight any family. The property is set on a generous 1,069 m² plot and features a built area of 248 m², distributed in a highly functional layout with finishes cared for down to the smallest detail. The house is located in the upper area of Bellaterra, surrounded by nature and bordering a large forest areaideal for enjoying hiking routes or bike rides that connect directly to Sant Cugat. Entering through the pedestrian gate, you are greeted by an impressive main facade framed by a mature cypress tree. The gabled roof and arched windows beautifully evoke the essence of traditional countryside ( classic Catalan country estates -Masia-). . Once inside the entrance hall, a spacious and bright living-dining room crowned by a large fireplace unfolds to the left. Its floor-to-ceiling windows flood the space with natural light and seamlessly connect the interior with the surrounding landscape. From here, you can access the excellent terrace, which, when furnished with comfortable outdoor sofas, allows you to enjoy views of the garden practically all year round. Returning to the entrance hall, we find the large and highly functional kitchen, with enough central space to comfortably fit a storage island with a breakfast bar. The kitchen also connects directly to the outdoor terrace and the garden. This floor features a double bedroom, a full bathroom, and a laundry area with direct access to the garden. Going down a few steps, you will find a 43 m² basement with a window, ideal for setting up a game room or a home gym, among other possibilities. We access the first floor via the staircase located in the entrance hall. Halfway up, it connects to the garage, and continuing upwards, we reach the night area. Here, a large hallway leads to the master bedroom, which features an en-suite bathroom and a private terrace, as well as two additional double bedrooms and a shared family bathroom. Finally, going up another half-level, you will find a very bright multi-purpose room with its own private terrace, ideal as a study area, library, or home office. Regarding amenities and finishes, the house comes equipped with built-in wardrobes in all bedrooms, automated blinds, white aluminum window frames, ceramic tile flooring with underfloor gas heating, and a kitchen and bathrooms by the renowned brand Porcelanosa. The garden is very large, featuring mature trees and established vegetation. It is well-structured into different areas, yet highly practical and easy to maintain. A lush, leafy area stands out, featuring a metal pergola covered in natural climbing vines that brings a romantic atmosphere to the outdoor space. Additionally, it offers a large flat area, perfect for setting up a sports zone (football or basketball) or for building a swimming pool! LOCATION: Bellaterra stands in a privileged enclave: an elevated, sun-drenched area that has established itself as the residential refuge par excellence for those seeking the highest quality of life just a stone's throw from Barcelona. Strategically located between Sant Cugat and Cerdanyola, and sheltered by the Collserola mountain range, this exclusive community offers a unique orientation that embraces both the Mediterranean breeze and the serenity of the Montseny mountains. Living here means enjoying the luxury of time, thanks to exceptional connectivity that puts the city center just 12 minutes away, while maintaining immediate access to the AP-7 and B-30 highways, alongside the convenience of having two train stations within the town itself. This environment, home to a high-standing family community throughout the year, stands out as the epicenter of educational excellence in Catalonia. Within a radius of less than five minutes, families have access to the most prestigious national and international schools, such as Viaró, La Vall, Waldorf, Ágora, and Europa International School, as well as world-renowned university hubs like ESADE, UIC, and UAB. Bellaterra offers the perfect harmony between pure contact with nature and proximity to premium servicesranging from top-tier hospitals and exclusive sports centers to the most select commercial brands. All of this is enjoyed without losing the community essence and privacy of a town that features its own sports club, high-quality dining options, and all essential day-to-day services. It is, ultimately, the ideal destination for those who demand a protected and secure natural environment without renouncing an immediate connection to the cosmopolitan pulse of the surrounding cities. #ref:CAS_83
1.100.000 €
Élégante villa jumelée à Altos de Salamanca, Marbella
Milla de Oro

Élégante villa jumelée à Altos de Salamanca, Marbella

393 m²Taille55 Salles de bain
Située dans la prestigieuse communauté fermée d'Altos de Salamanca sur le Golden Mile de Marbella, cette villa jumelée combine une vie élégante avec l'exclusivité de l'une des adresses les plus recherchées de la côte. À quelques pas de la plage et du célèbre Puente Romano Resort, la propriété offre à la fois intimité et sécurité, ainsi qu'une vue panoramique sur la montagne La Concha. Récemment rénovée et aménagée sur quatre niveaux, la villa bénéficie d'un aménagement ouvert et lumineux au rez-de-chaussée. L'élégant salon se jette dans une cuisine Nobilia ultramoderne, entièrement équipée avec des appareils Miele haut de gamme, notamment un réfrigérateur intégré, un congélateur, un refroidisseur à vin et un îlot central parfait pour les repas décontractés et les réceptions. Conçue pour être appréciée toute l'année, la terrasse principale orientée au sud prolonge l'espace de vie à l'extérieur, avec un coin salon, des repas en plein air et une cuisine extérieure complète. De grandes portes coulissantes brouillent la frontière entre les espaces intérieurs et extérieurs, profitant au maximum du climat ensoleillé de Marbella. Avec cinq chambres spacieuses et cinq salles de bains réparties sur trois étages, la maison accueille confortablement la famille et les invités. La suite principale du premier étage comprend une terrasse privée, un dressing et une salle de bains privative, tandis que deux chambres supplémentaires partagent une salle de bains familiale. Le niveau supérieur abrite une deuxième suite principale avec dressing, salle de bain attenante et accès à une terrasse solarium avec jacuzzi et vue à couper le souffle. Le niveau inférieur est dédié aux loisirs et à la fonctionnalité, offrant un cinéma privé, une salle de sport entièrement équipée, une cinquième chambre idéale pour les invités ou le personnel, et un grand garage. Une entrée secondaire automatisée assure un stationnement supplémentaire et une intimité accrue. Construite selon les normes les plus élevées, la villa comprend des caractéristiques économes en énergie telles qu'un système de climatisation aérothermique pour un chauffage et un refroidissement durables tout au long de l'année. Ce bien d'exception est parfaitement adapté comme résidence principale ou investissement locatif à haut rendement. Son emplacement privilégié offre une proximité proche des terrains de golf, des écoles internationales, des restaurants de premier ordre, des boutiques de créateurs, du centre-ville de Marbella et de Puerto Banús, le tout à cinq minutes en voiture. Alliant design sophistiqué et confort luxueux dans un emplacement imbattable, cette villa incarne l'essence du style de vie de Marbella. #ref:CBSH863
2.495.000 €
Newsletter

Trouvez votre maison à l’étranger avec le soutien du réseau Coldwell Banker®

Visitez nos sites web internationaux et trouvez votre propriété idéale dans les destinations les plus exclusives

Nous utilisons nos propres cookies et ceux de tiers pour faire fonctionner notre site Web en toute sécurité et personnaliser son contenu. De même, nous utilisons des cookies pour mesurer et obtenir des données sur votre navigation et pour ajuster la publicité à vos goûts et préférences. Appuyez sur le bouton "Tout accepter" pour confirmer que vous avez lu et accepté les informations présentées. Pour gérer ou désactiver ces cookies, cliquez sur "Paramètres". Vous pouvez obtenir plus d'informations en consultant notre politique de cookies.
Modifier les cookies
Technique et Fonctionnel Toujours actif
Ce site Web utilise ses propres cookies pour collecter des informations afin d'améliorer nos services. Si vous continuez à naviguer, vous acceptez leur installation. L'utilisateur a la possibilité de configurer son navigateur, pouvant, s'il le souhaite, empêcher leur installation sur son disque dur, même s'il doit garder à l'esprit qu'une telle action peut entraîner des difficultés de navigation sur le site.
Ils permettent le suivi et l'analyse du comportement des utilisateurs de ce site. Les informations collectées via ce type de cookies sont utilisées pour mesurer l'activité du Web pour l'élaboration des profils de navigation des utilisateurs afin d'introduire des améliorations basées sur l'analyse des données d'utilisation effectuée par les utilisateurs du service. . Ils nous permettent de sauvegarder les informations de préférence de l'utilisateur pour améliorer la qualité de nos services et offrir une meilleure expérience grâce aux produits recommandés.
Ces cookies sont utilisés pour stocker des informations sur les préférences et les choix personnels de l'utilisateur grâce à l'observation continue de ses habitudes de navigation. Grâce à eux, nous pouvons connaître les habitudes de navigation sur le site Web et afficher des publicités liées au profil de navigation de l'utilisateur.