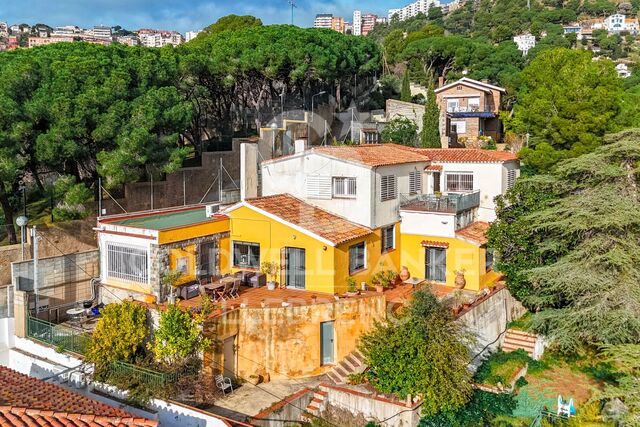
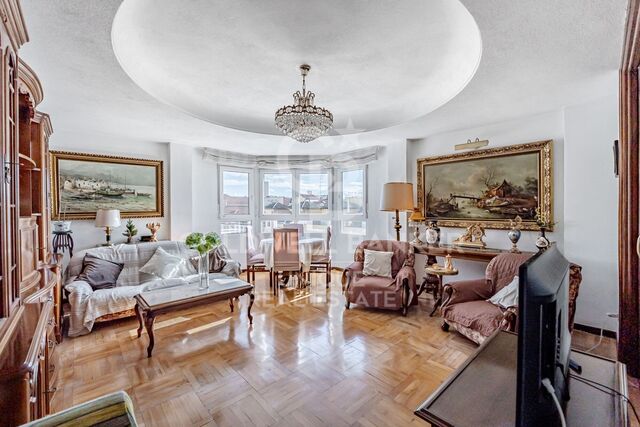
UNIQUE PIECE, MAGNIFICENT FLAT SOLAR FLOOR NEXT TO BELLATERRA STATION
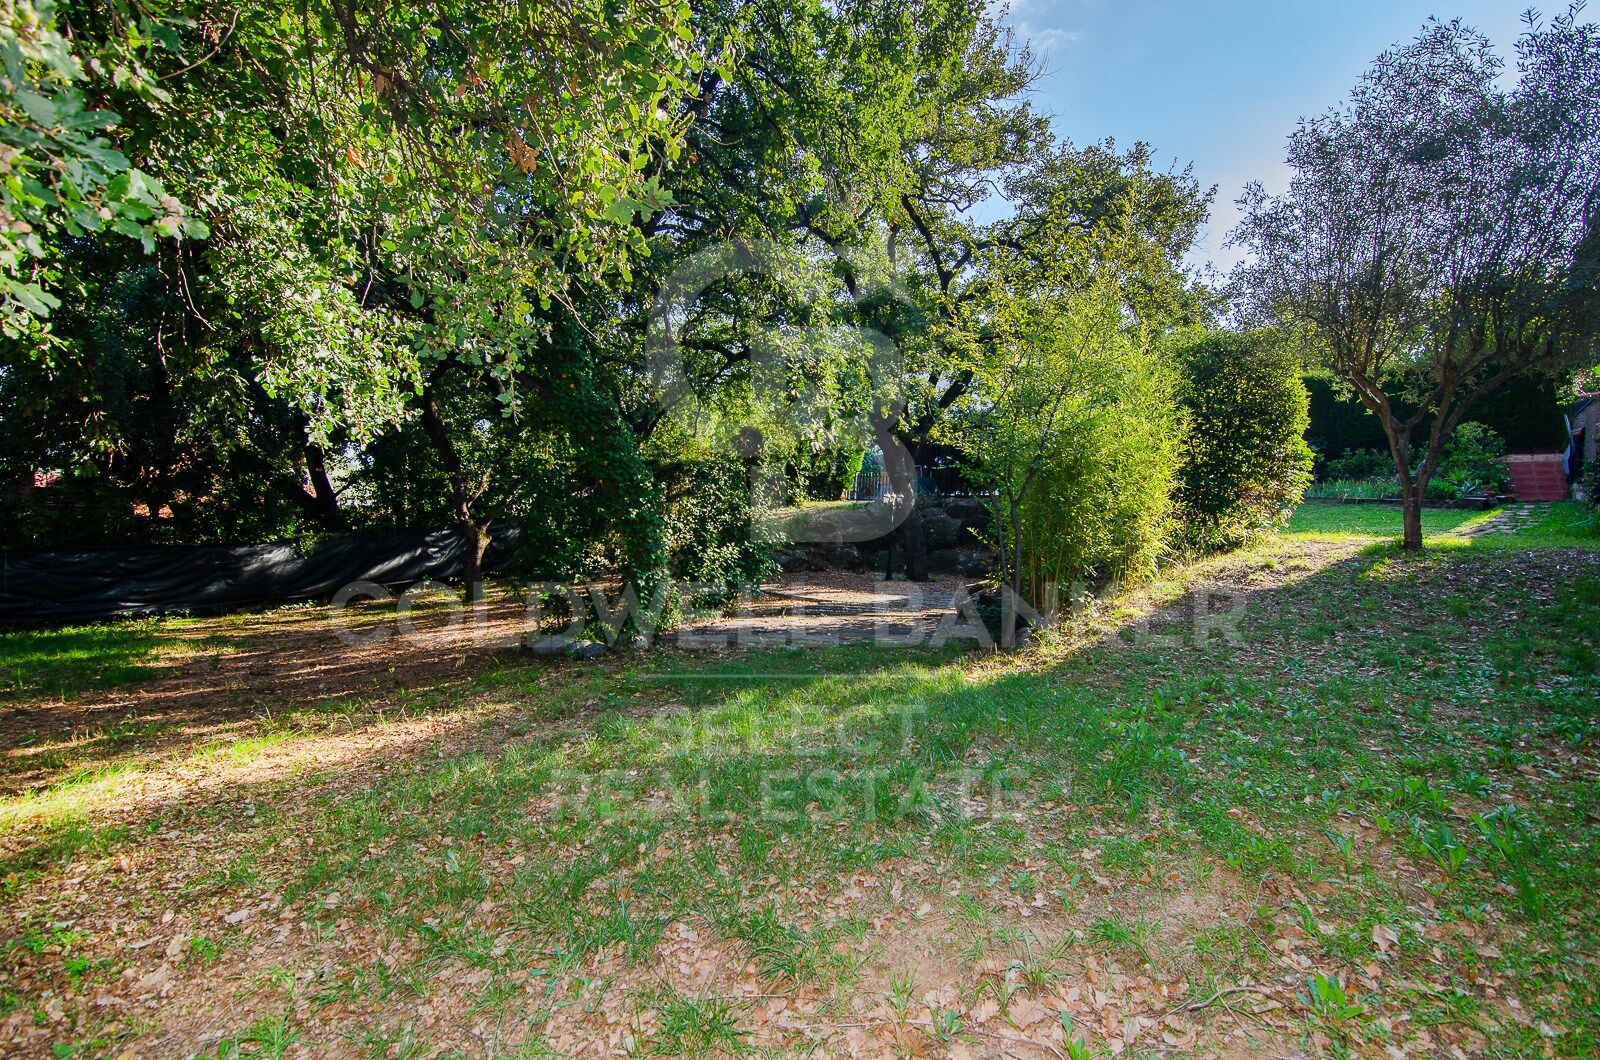
terrain
1.400 m²
prix
675.000 €
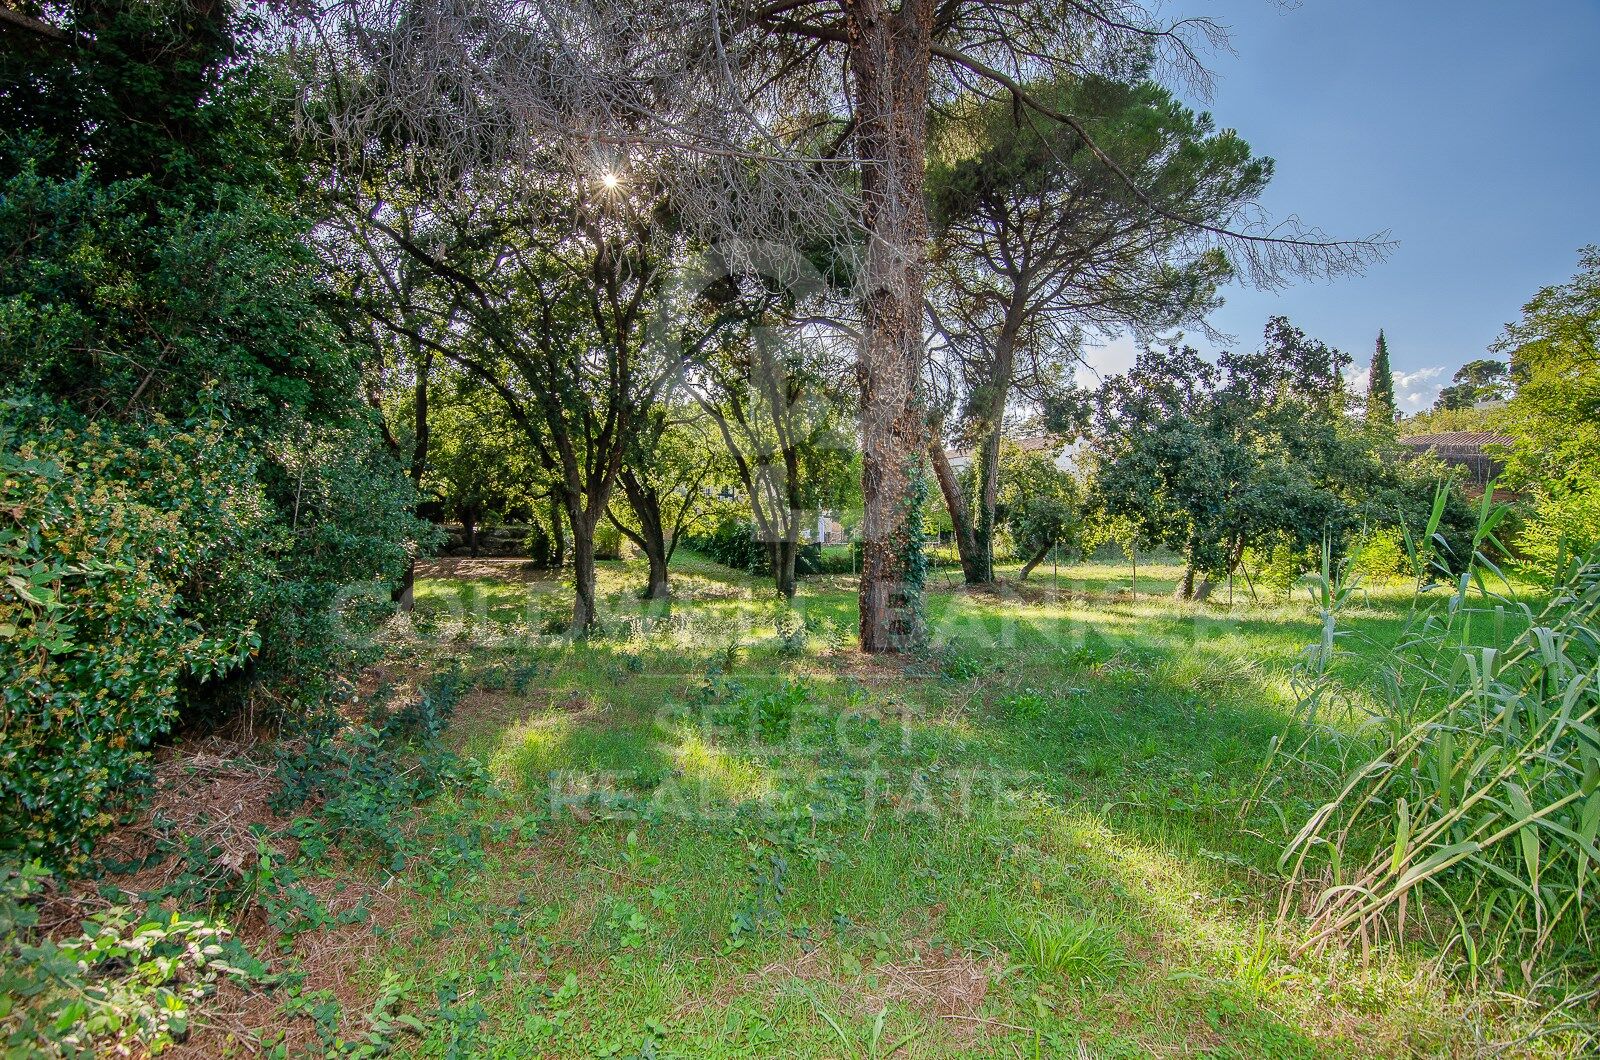
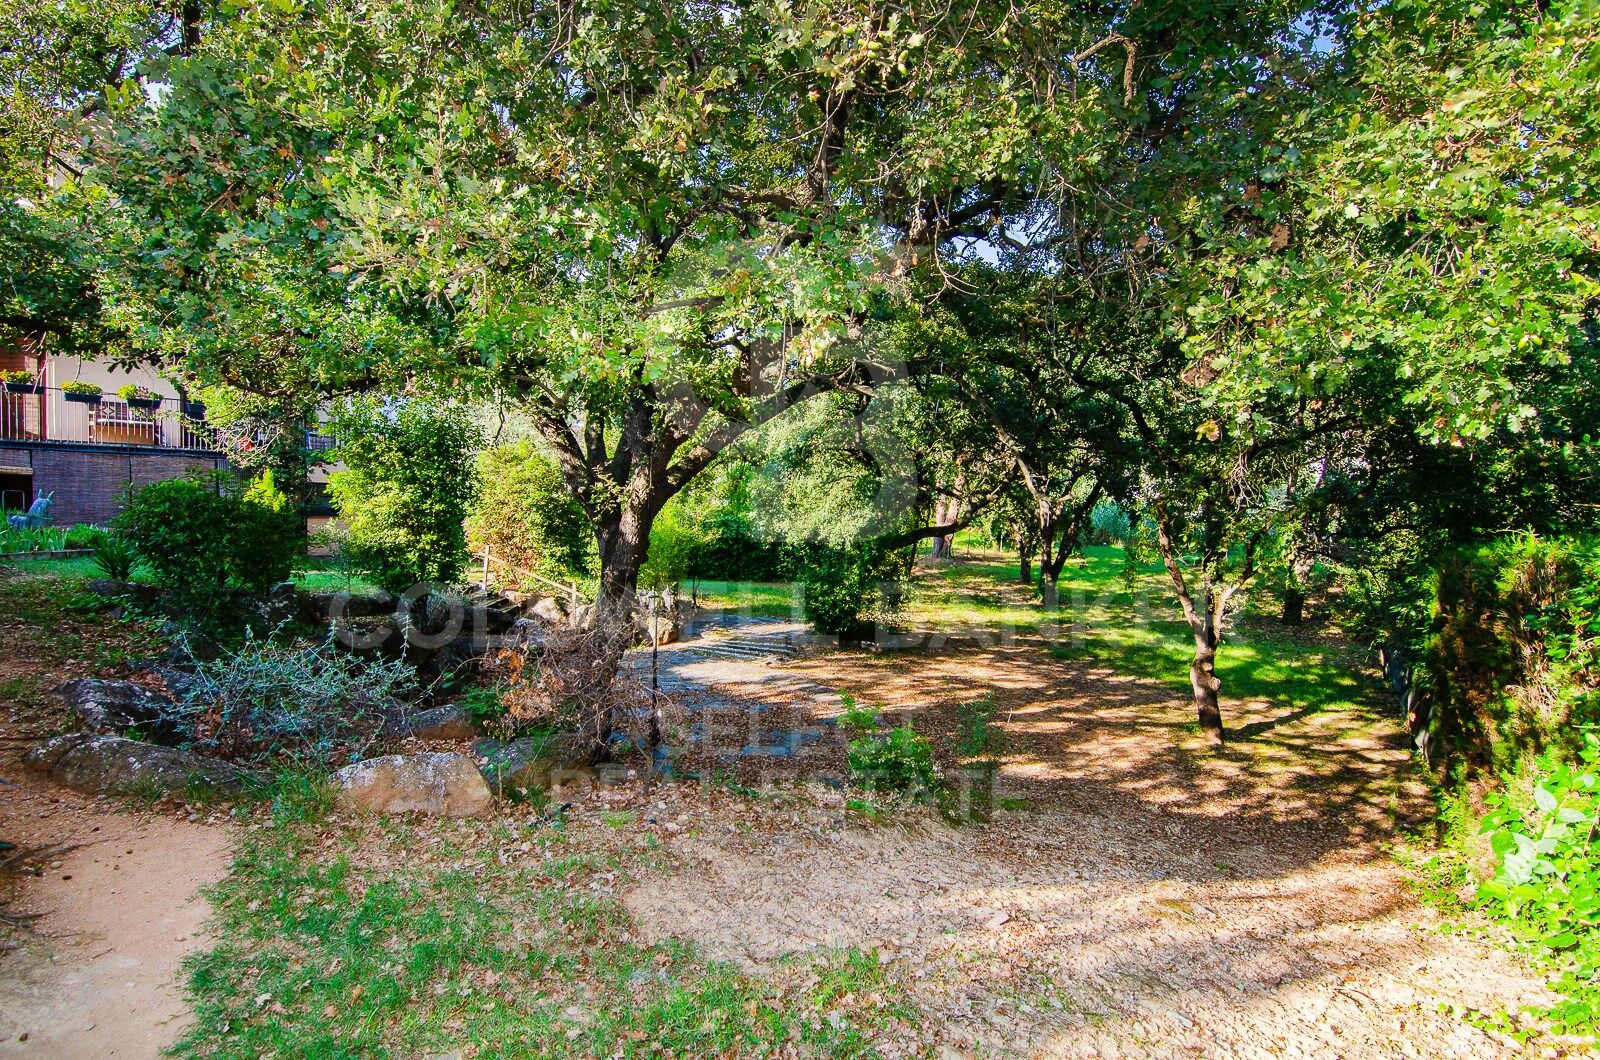
We are pleased to present this magnificent, unique, and unrepeatable plot of land.
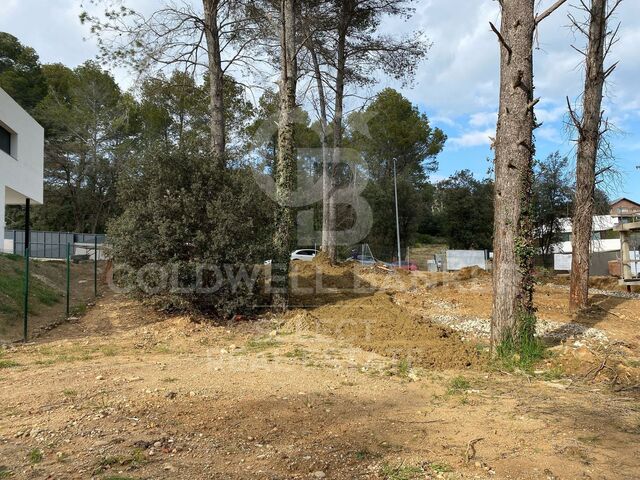
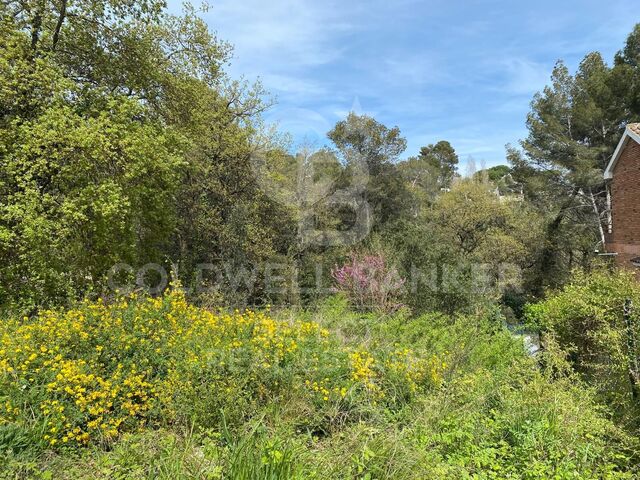
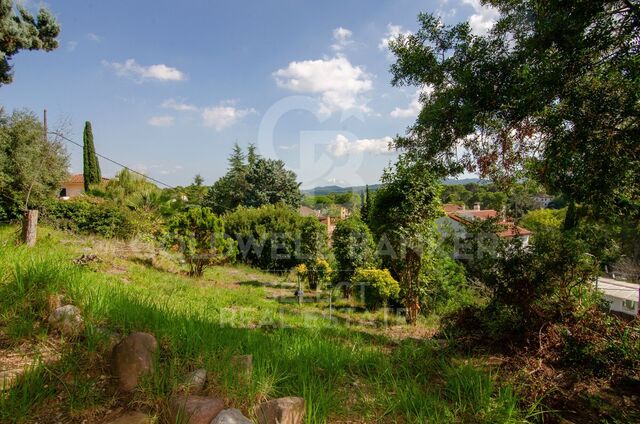
We highlight its location just a mere 5-minute walk from Bellaterra station, making it a truly unique property as there are no other plots available in the city center. Secondly, it is a generous 1,400 m² plot, allowing for the construction of a large house while still providing ample space for a garden. It is zoned 20 to 11, permitting a 20% building footprint and a 50% construction area. Thirdly, it is a flat plot, allowing for single-story construction without the need for any additional work or earthmoving.

Don't miss this opportunity to acquire the last flat plot next to Bellaterra station with all amenities within easy reach!

LOCATION:
Bellaterra is situated in an elevated and sunny area between the towns of Sant Cugat, Sabadell, Sant Quirze, and Cerdanyola. True to its origins, it has established itself as a prime residential area, with a year-round family population. Separated from the Collserola mountain range, Bellaterra faces the sea to the southeast and Montseny to the northeast. Its strategic location places it 12 minutes from Barcelona via the C-58 and 20 minutes from the AP-7 and B-30 highways. This connectivity allows access to all desirable services. In less than 5 minutes, you can reach leading hospitals, universities (UAB, UIC, and ESADE), prestigious international schools (Ágora, Europa School International, Japanese School, Thau, Viaró, La Vall), shopping centers (IKEA, El Corte Inglés, cinemas), industrial parks (Can Sant Joan, etc.), and prominent sports facilities. It has all the amenities of a small town, such as a pharmacy, bank, church, restaurants, sports club, hair salon, pet shop, and gas stations, among others. It also has two Ferrocarrils de la Generalitat (Catalan Railways) stations. Everything you need to live in a natural setting without sacrificing easy access to the surrounding cities.
#ref:CBSC294

Détails de la propriété

région
Barcelona provincia
zone
Vallès Occidental
localité
Cerdanyola del Vallès
district
Bellaterra
Type de propriété
terrain
vente
675.000 €
Référence
CBSC294
Certificat énergétique
  • En attente

à propos de Cerdanyola del Vallès

Cerdanyola del Vallès est une ville pittoresque située dans la province de Barcelone, en Catalogne, en Espagne. Elle est nichée dans la région du Vallès Occidental, connue pour sa proximité à la fois avec Barcelone et la beauté naturelle de la chaîne de montagnes de Collserola. La ville bénéficie d'un emplacement stratégique, offrant un accès facile aux commodités urbaines et aux attractions en plein air.

Un des principaux avantages de Cerdanyola del Vallès est sa proximité avec Barcelone, offrant aux résidents un accès aux principales commodités de la ville tout en profitant d'un mode de vie plus calme et suburbain. La ville se vante également d'un fort sentiment de communauté, avec une gamme de services locaux et d'installations qui contribuent à une haute qualité de vie.

Cerdanyola del Vallès offre une haute qualité de vie caractérisée par la sécurité, l'air pur et un environnement familial. Elle dispose d'excellentes installations de santé, d'établissements d'enseignement et de services publics. La ville est réputée pour ses quartiers paisibles et ses espaces verts, offrant aux résidents une expérience de vie relaxante et agréable.

Les résidents de Cerdanyola del Vallès peuvent profiter d'une variété d'activités tout au long de l'année. Le Parc Naturel de Collserola à proximité offre des opportunités de randonnée, de VTT et d'exploration de la nature. La ville organise également des événements culturels, des festivals et des marchés qui mettent en valeur les traditions et la cuisine locales. De plus, Cerdanyola del Vallès est bien desservie par des destinations côtières, permettant des excursions d'une journée vers les plages voisines.

Le marché immobilier à Cerdanyola del Vallès offre diverses options, y compris des appartements, des maisons de ville et des maisons unifamiliales. Les propriétés vont des développements modernes aux résidences historiques, répondant à différentes préférences et budgets. La proximité de la ville avec Barcelone en fait un lieu attrayant pour ceux qui recherchent un style de vie suburbain avec un accès facile aux commodités urbaines.

En résumé, Cerdanyola del Vallès est une ville charmante qui combine le meilleur de la vie suburbaine avec un accès pratique à Barcelone et à son environnement naturel, en en faisant un choix attrayant pour les résidents et les acheteurs de propriétés.

Demander plus d'informations
Ref.CBSC294
Plaça Dr. Galtes 6, local 3
08172, Sant Cugat del Vallès
+34 933 391 823

Propriétés similaires

Exceptional plot with views of Tibidabo and 3 minutes from Bellaterra Station.
Bellaterra

Exceptional plot with views of Tibidabo and 3 minutes from Bellaterra Station.

1.001 m²Taille
We are pleased to present this exceptional plot, both for its south-facing orientation and views of the Collserola Mountains, as well as for its proximity to Bellaterra Station, allowing you to reach the shopping area or take the train in a 3-minute walk. The plot is a corner plot with a surface area of 1,000 m². Its layout offers complete privacy and tranquility. This plot allows the house to be built above street level, allowing you to design a winding ramp for vehicle access from the street. At the end of the ramp, a beautiful house can be built that takes full advantage of the panoramic views offered by the plot. The plot allows us to build a single-family home in accordance with urban planning classification 20a11, which assumes a 50% buildable area, a maximum occupancy of 20%, a minimum separation of 5 m between the sides, and a separation of 8 m between the front and back, among other parameters. Don't miss this opportunity to purchase one of the last available plots near Bellaterra station! LOCATION: Bellaterra is located in an elevated and sunny area, between the towns of Sant Cugat, Sabadell, Sant Quirze, and Cerdanyola. True to its origins, it has established itself as a prime residential area with a family population residing year-round. Separated from the Collserola mountain range, Bellaterra faces the sea to the southeast and the Montseny mountain range to the northeast. Its strategic location places it 12 minutes from Barcelona via the C-58 and 20 minutes from the AP-7 and B-30 highways. This connectivity provides access to all desirable services. In less than 5 minutes, you'll be at leading hospitals, universities (UAB, UIC, and ESADE), the most prestigious international schools (Ágora, Europa School International, Japanese School, Thau, Viaró, La Vall), shopping centers (IKEA, Corte Inglés, cinemas), industrial estates (Can Sant Joan, Riu Sec, etc.), and prominent sports centers. It offers the services typical of a small town, such as a pharmacy, bank, church, restaurants, a sports club, a hair salon, a pet shop, and gas stations, among others. It also has two Generalitat railway stations. Everything you need to live in a natural setting without sacrificing immediate access to the surrounding cities. #ref:CBSC242
650.000 €
LAST FLAT PLOT IN EXCLUSIVE AND QUIET AREA OF BELLATERRA
Bellaterra

LAST FLAT PLOT IN EXCLUSIVE AND QUIET AREA OF BELLATERRA

1.314 m²Taille
We are pleased to present this spectacular plot of 1,300M2, practically flat and located in a quiet area of great privacy, which enjoys the best orientation and location. It is located on a long and beautiful street that has magnificent recently built designer houses and ends in a dead-end square ideal for providing a safe area for the neighborhood to meet. It is the perfect plot for lovers of tranquility and nature! It borders on one side with the forest area, making it easy for us to enter the forest for excursions or walks. At the same time, it has almost immediate access to the B1414 road that connects us in a few minutes by car with the commercial area of Bellaterra or takes us to the AP7 and B-30 motorways or the C-58. On the plot we are allowed to build a single-family home in accordance with the urban classification 20a11, which supposes a buildability of 50%, a maximum occupation of 20% and a minimum separation with the sides of 5m., to the front and back of 8m, among other parameters. You have in your hands the opportunity to buy the last available plot on this magnificent street in Bellaterra where you can make the house of your dreams and live in a safe, private and natural environment! LOCATION: Bellaterra is located in an elevated and sunny area, between the towns of Sant Cugat, Sabadell, Sant Quirze and Cerdanyola. Faithful to its origins, it has established itself as a residential area par excellence, with a family population resident throughout the year. Separated from the Sierra de Collserola, Bellaterra faces the sea to the Southeast and Montseny to the Northeast. Its strategic location places it 12 minutes from Barcelona via the C-58 and 20 minutes from the AP-7 and B-30. This connectivity allows access to all desirable services. In less than 5 minutes we are at the reference hospitals, universities (UAB, UIC and ESADE), the most prestigious international schools (Ágora, Europa School International, Japanese School, Thau, Viaró, La Vall), shopping centres (IKEA; Corte Inglés, cinemas), industrial estates (Can Sant Joan, ..) and prominent sports centres. It has the services typical of a small town such as a pharmacy, bank office, church, restaurants, sports club, hairdresser, pet shop, petrol stations, among others. In addition to 2 Generalitat railway stations. Everything you need to live in a natural environment without giving up immediate connection to the cities that surround it. #ref:CBSC213
695.000 €
BEAUTIFUL PLOT VERY CLOSE TO THE STATION IN THE CENTER OF BELLATERRA
Bellaterra

BEAUTIFUL PLOT VERY CLOSE TO THE STATION IN THE CENTER OF BELLATERRA

1.065 m²Taille
We are pleased to present this beautiful plot of 1,065M2 located in the center of Bellaterra, very close to the train station. This plot is located in a quiet area with little traffic and will provide you with absolute privacy and beautiful views of a wooded park. It borders on one side with a park and garden area that extends from north to south, in the center of Bellaterra. At the same time, it is very close to the forest area adjacent to the Camí Antic that goes to Sant Cugat del Vallés and almost immediate access to the B1414 road that connects us in a few minutes walk with the commercial area of Bellaterra or leads us to the AP7 and B-30 motorways or the C-58. On the plot we are allowed to build a single-family home in accordance with the urban classification 20a11, which supposes a buildability of 50%, a maximum occupation of 20% and a minimum separation with the sides of 5m., to the front and back of 8m, among other parameters. You have in your hands the opportunity to buy this plot with an unbeatable location in the center of Bellaterra!. LOCATION: Bellaterra is located in an elevated and sunny area, between the towns of Sant Cugat, Sabadell, Sant Quirze and Cerdanyola. Faithful to its origins, it has established itself as a residential area par excellence, with a family population resident throughout the year. Separated from the Collserola mountain range, Bellaterra faces the sea to the southeast and Montseny to the northeast. Its strategic location places it 12 minutes from Barcelona on the C-58 and 20 minutes from the AP-7 and the B-30. This connectivity allows access to all desirable services. In less than 5 minutes we are in the reference hospitals, Universities (UAB, UIC and ESADE), most prestigious international schools (Ágora, Europa School International, Japanese School, Thau, Viaró, La Vall), Shopping Centers (IKEA; Corte Inglés, Cinemas), Industrial Estates (Can Sant Joan, ..) and outstanding sports centers. It has the services typical of a small town such as a pharmacy, bank office, church, restaurants, sports club, hairdresser, pet store, gas stations, among others. In addition to 2 Generalitat Railway Stations. Everything you need to live in a natural environment without giving up the immediate connection to the cities that surround it. #ref:CBSC212
475.000 €
SPECTACULAR AND UNIQUE, A PLOT IN BELLATERRA
Bellaterra

SPECTACULAR AND UNIQUE, A PLOT IN BELLATERRA

2.000 m²Taille
If you love large, flat, private plots of land with views, we presents this one-of-a-kind plot. Perched atop a ridge in a well-established urban area, we find this exceptional 2000m2 plot. Located in the heart of Bellaterra, at its highest point, it boasts the best orientation and southern views, offering vistas of Tibidabo and the entire Collserola mountain range. Its horizontal layout provides ample space for single-story construction! Its 20:12 zoning configuration, characteristic of the most exclusive properties in Bellaterra, perfectly blends construction with natural space. This allows for a construction of up to 500m2 and the enjoyment of 1500m2 of garden! Don't miss this opportunity to purchase this wonderful plot and create the home of your dreams. LOCATION: Bellaterra is situated in a sunny, elevated area between the towns of Sant Cugat, Sabadell, Sant Quirze, and Cerdanyola. True to its origins, it has established itself as a prime residential area with a year-round family population. Separated from the Collserola mountain range, Bellaterra faces the sea to the southeast and Montseny to the northeast. Its strategic location places it 12 minutes from Barcelona via the C-58 and 20 minutes from the AP-7 and B-30 highways. This connectivity provides easy access to all desirable services. Within 5 minutes, you can reach leading hospitals, universities (UAB, UIC, and ESADE), prestigious international schools (Ágora, Europa School International, Japanese School, Thau, Viaró, La Vall), shopping centers (IKEA, El Corte Inglés, cinemas), industrial parks (Can Sant Joan, Riu Sec, etc.), and prominent sports facilities. It has all the amenities of a small town, such as a pharmacy, bank, church, restaurants, sports club, hair salon, pet shop, and gas stations, among others. It also has two Ferrocarrils de la Generalitat (Catalan Railways) stations. Everything you need to live in a natural setting without sacrificing easy access to the surrounding cities. #ref:CBSC249
1.070.000 €
Plot with a brilliant and impeccable project and building permit
Bellaterra

Plot with a brilliant and impeccable project and building permit

1.000 m²Taille
We are pleased to present this 1,000m² corner plot in Bellaterra, complete with a building permit and a luxury detached villa project adapted to the plot's curved topography. This is the result of the prestigious DNA Barcelona Architects studio, led by Aryanour Djalali, author of iconic works in Tulum, Shenzhen, and Ibiza, designing a home that maximizes the plot's potential. The site is transformed, exceeding all expectations. The architecture features organic lines, natural stone finishes, and a play of volumes that optimizes light, privacy, and views. The design has all the necessary permits to begin construction immediately. According to the zoning regulations, a house of up to 500m² can be built, distributed over a ground floor plus two upper floors, with a maximum height of 9.15m. The basic project submitted for obtaining a license foresees a total of 410m2 built, of which 276m2 correspond to housing, distributed in two floors of 131m2 and a semi-basement floor that houses a multipurpose room, the swimming pool and the garage. LOCATION: Bellaterra is located in an elevated and sunny area, between the towns of Sant Cugat, Sabadell, Sant Quirze, and Cerdanyola. True to its roots, it has established itself as a prime residential area with a year-round family population. Separated from the Collserola mountain range, Bellaterra faces the sea to the southeast and the Montseny mountain range to the northeast. Its strategic location places it 12 minutes from Barcelona via the C-58 and 20 minutes from the AP-7 and B-30 highways. This connectivity provides access to all desirable services. In less than 5 minutes, you can reach leading hospitals, universities (UAB, UIC, and ESADE), the most prestigious international schools (Ágora, Europa International School, Japanese School, Thau, Viaró, La Vall), shopping centers (IKEA, Corte Inglés, cinemas), industrial estates (Can Sant Joan, Riu Sec, etc.), and prominent sports centers. It offers the services typical of a small town, such as a pharmacy, bank, church, restaurants, sports club, hair salon, pet shop, and gas stations, among others. In addition to two Generalitat Railway Stations, it offers everything you need to live in a natural setting without sacrificing immediate access to the surrounding cities. Bellaterra is located in an elevated and sunny area, between the towns of Sant Cugat, Sabadell, Sant Quirze, and Cerdanyola. True to its origins, it has established itself as a prime residential area with a family population residing year-round. Separated from the Collserola mountain range, Bellaterra faces the sea to the southeast and the Montseny mountain range to the northeast. Its strategic location places it 12 minutes from Barcelona via the C-58 and 20 minutes from the AP-7 and B-30 highways. This connectivity provides access to all desirable services. In less than 5 minutes, you'll be at leading hospitals, universities (UAB, UIC, and ESADE), the most prestigious international schools (Ágora, Europa School International, Japanese School, Thau, Viaró, La Vall), shopping centers (IKEA, Corte Inglés, cinemas), industrial estates (Can Sant Joan, Riu Sec, etc.), and prominent sports centers. It offers the services typical of a small town, such as a pharmacy, bank, church, restaurants, a sports club, a hair salon, a pet shop, and gas stations, among others. It also has two Generalitat railway stations. Everything you need to live in a natural setting without sacrificing immediate access to the surrounding cities. #ref:CBSC243
490.000 €
Terrain Urbain Acheter Cerdanyola del Vallès
Bellaterra

Terrain Urbain Acheter Cerdanyola del Vallès

1.350 m²Taille
We are pleased to present this spacious and sunny plot of land in Bellaterra, with an area of 1,350 m² in an excellent location, close to the train station and with the best southern exposure. With direct access to the property from two streets, the plot has a slight slope that allows you to take advantage of the highest point to enjoy the surrounding wooded views and the lower part to locate the garage and utilities, with minimal earthmoving required. The plot offers plenty of privacy and the best orientation to enjoy sunlight throughout the day. In accordance with applicable urban planning regulations, its 20a/11 classification allows for a buildable area of 50%, a maximum occupancy of 20%, a minimum setback of 5 meters from the sides, and a minimum setback of 8 meters from the front and rear, among other parameters. Don't miss this opportunity to acquire one of the last available plots of land in Bellaterra! LOCATION: Bellaterra stands in a privileged enclave, an elevated and sun-drenched area that, true to its origins as the residential area par excellence, has established itself as the quintessential retreat for those seeking the highest quality of life just steps away from Barcelona. Strategically located between Sant Cugat and Cerdanyola, and sheltered by the Collserola Mountain Range, this exclusive community offers a unique orientation that embraces both the Mediterranean breeze and the serenity of Montseny. Living here means enjoying the luxury of time, thanks to exceptional connectivity that places the city center just 15 minutes away, while maintaining immediate access to the AP-7 and B-30 motorways. This environment, home to a high-standing family community year-round, stands out as the epicenter of educational excellence in Catalonia; within a radius of less than five minutes, families have access to the most prestigious national or international schools, such as Ágora, Europa International School, and the Japanese School, as well as world-class university centers including ESADE, UIC, and UAB. Bellaterra offers the perfect harmony between pure contact with nature and proximity to first-rate services, from leading hospitals and exclusive sports centers to the most select commercial brands. All of this is achieved without losing the essence and privacy of a village that boasts its own Private Sports Club, high-quality dining, and all essential services, including two railway stations. It is, ultimately, the ideal destination for those who demand a protected and secure natural environment without renouncing an immediate connection to the cosmopolitan pulse of the surrounding cities. #ref:SÒL_73
550.000 €
Opportunity! 2 semi-detached houses + a separable flat plot next to Bellaterra station.
Bellaterra

Opportunity! 2 semi-detached houses + a separable flat plot next to Bellaterra station.

355 m²Taille3.000 m²Terrain64 Salles de bain
We are pleased to present this special property for investors. It is a 3,000m² plot of land with an approved subdivision project that will result in two plots of approximately 1,500m² each. One of these plots will contain two independent semi-detached houses, sharing the same access to the property but each with its own separate entrance. The two houses are identical. The plot is very spacious, private, and quiet, with large native trees in true Bellaterra style. A true oasis, just a 4-minute walk from the shopping area, the train station, and all the town's services. The entire complex, including semi-detached houses and a plot, is ideal for investors who want to rent out the homes or renovate them for sale. They can also segregate the plot for sale as the last and most spacious flat plot near the station. We have the land division project approved by the City Council. Horizontal division is possible once the property registration has been completed, as follows: The property can be divided into two plots: Plot A, measuring 1,649.59 m2, contains an existing single-family home with a basement of 112.14 m2, a ground floor of 104.75 m2, and a first floor of 104.13 m2. The total built area above ground level is 321.02 m2, divided equally between the two semi-detached homes. The two semi-detached homes are exactly the same: the ground floor houses the living-dining room, kitchen, and guest toilet. The first floor has three bedrooms, one with an en-suite bathroom and the other two sharing a full bathroom. The basement contains the laundry room and a large multipurpose room. Both the ground floor and basement have access to the outside, as does the upper floor, where the master bedroom has access to a delightful terrace. The only substantial difference between the two homes is that one has a furnished terrace with access from the living-dining room, and the other semi-detached house has direct access to the garden from the basement. Furthermore, only one of them has an elevator. Plot B, measuring 1,431.42 m2, offers all the residential appeal you could imagine. This is the last available, undeveloped plot of land next to Bellaterra Station. A luxury for those who don't want to rely on a car to get to any service. Furthermore, the plot is completely flat, with the advantages that this entails: being able to build your dream home on a single floor, without the need for stairs. And finally, the plot is filled with beautiful trees that will make you feel truly surrounded by nature. LOCATION: Bellaterra is located in an elevated and sunny area, between the towns of Sant Cugat, Sabadell, Sant Quirze, and Cerdanyola. True to its origins, it has established itself as a prime residential area with a year-round family resident population. Separated from the Collserola mountain range, Bellaterra faces the sea to the southeast and the Montseny mountain range to the northeast. Its strategic location places it 12 minutes from Barcelona via the C-58 and 20 minutes from the AP-7 and B-30. This connectivity provides access to all desirable services. In less than 5 minutes, you can reach leading hospitals, universities (UAB, UIC, and ESADE), the most prestigious international schools (Ágora, Europa School International, Japanese School, Thau, Viaró, La Vall), shopping centers (IKEA; Corte Inglés, cinemas), industrial estates (Can Sant Joan, Riu sec, etc.), and prominent sports centers. It offers the services typical of a small town, such as a pharmacy, bank, church, restaurants, sports club, hair salon, pet shop, and gas stations, among others. It also has two Generalitat railway stations. It offers everything you need to live in a natural setting without sacrificing immediate access to the surrounding cities. #ref:CBSC241
1.295.000 €
MAGNIFICENT AND STATELY IN BELLATERRA
Bellaterra

MAGNIFICENT AND STATELY IN BELLATERRA

1.003 m²Taille2.619 m²Terrain66 Salles de bain
We are pleased to present this magnificent house among the TOP 10 best houses in Bellaterra. The house has a privileged location, thanks to its south-facing orientation, privacy, views, and exclusive neighborhood. A setting that matches the space, comfort, and luxury this property offers. The house has 1,000 m2, allowing for generous spaciousness in each room, distributing the entire complex into large spaces with no room left over. We can enjoy our entire life on a single floor, reserving the lower floor for summer rooms and fitness center, and the upper floor for leisure. In addition, there is an exceptional wine cellar, which is undoubtedly one of the jewels of this house. The 2,600 m2 plot is magnificent and carefully preserves the house, allowing you to access it only by accessing it via a beautiful ramp. This stately entrance, featuring stone and plant ornamentation, gives you a glimpse of the property's Mediterranean style. Indeed, once you reach the top, you discover the stone-covered arches that frame the terraces and the decorative outdoor paving that blends with the garden. We enjoy the view of an imposing house with its perfectly manicured garden that stretches to the end, where you seem to float above the surroundings. A few very large pine trees frame the property and provide the perfect touch, making it exceptional and relaxing. In the middle, a wonderful pool invites us to dive in. The house was completely renovated in 1992, expanding it and giving it its current shape, style, and amenities. We enter through the foyer where an elegant curved wooden staircase leads us to the main floor, entirely with natural wood floors, where we find an impressive living-dining room with a fireplace and large windows, overlooking the entire property. There is immediate access to the garden that surrounds the house. The dining room connects to the magnificent kitchen, which also connects to the office and laundry area, and a rear exit with a delightful terrace, ideal for breakfast, which allows you to enjoy the garden that runs along the perimeter of the house. On the opposite side, as you ascend the stairs, you'll find the sleeping area. It has a spacious hallway that includes three large double bedrooms, one en suite and the other two sharing a bathroom. Finally, we find a spectacular master suite with a bathroom, dressing room, private living room with fireplace, and access to the garden topped with a delightful porch. From this floor, a magnificent interior staircase in the same style as the one located in the main hall leads to the upper floor, where we discover an impressive and grand living room with coffered ceilings and wood paneling on the columns and ceiling. Colonial-style, with a magnificent stone fireplace and slate and wood floors, perfect for enjoying the best evenings with family or friends. A spectacular leisure space that will leave you speechless. It also includes a work area and a bedroom with a bathroom, ideal for guests. On the ground floor, also reached via the same wooden stairs, is the summer living-dining room, supported by a small kitchen and direct access to the pool, a bedroom with a bathroom, as well as an impressive gym, sauna, massage area, and a garage for three large cars. The floor on this floor is tiled and features geometric shapes with wood inlays. The same staircase continues half a floor down and leads us to the spectacular wine cellar with a central courtyard and two different levels. A tasteful architectural gem. In the garden, in front of the pool, we find the very original and fully covered barbecue area. There is also a second garage with capacity for a motorhome and four or five cars. An exceptional house within reach of a very few privileged people! LOCATION: Bellaterra is located in an elevated and sunny area, between the towns of Sant Cugat, Sabadell, Sant Quirze, and Cerdanyola. True to its origins, it has established itself as a prime residential area with a year-round family resident population. Separated from the Collserola mountain range, Bellaterra faces the sea to the southeast and the Montseny mountain range to the northeast. Its strategic location places it 12 minutes from Barcelona via the C-58 and 20 minutes from the AP-7 and B-30. This connectivity provides access to all desirable services. In less than 5 minutes, you can reach leading hospitals, universities (UAB, UIC, and ESADE), the most prestigious international schools (Ágora, Europa School International, Japanese School, Thau, Viaró, La Vall), shopping centers (IKEA; Corte Inglés, cinemas), industrial estates (Can Sant Joan, Riu sec, etc.), and prominent sports centers. It offers the services typical of a small town, such as a pharmacy, bank, church, restaurants, sports club, hair salon, pet shop, and gas stations, among others. It also has two Generalitat railway stations. It offers everything you need to live in a natural setting without sacrificing immediate access to the surrounding cities. #ref:CBSC211
2.450.000 €

Propriétés récemment vues

Logement de 195 m² avec de multiples espaces et un grand potentiel au cur de Gràcia.
Vila de Gràcia

Logement de 195 m² avec de multiples espaces et un grand potentiel au cur de Gràcia.

195 m²Taille52 Salles de bain
Logement de 195 m² au potentiel énorme, réparti en trois espaces indépendants offrant une grande polyvalence : une habitation principale de 92 m², un pavillon de 52 m² idéal comme atelier, zone créative ou espace de détente, et un rez-de-chaussée de 52 m² totalement polyvalent, adaptable à de multiples usages (salle de sport, salle de jeux, cave ou studio indépendant).Le bien est complété par deux terrasses de 20 m² et 40 m², ainsi qu'un patio de 40 m², qui agrandissent considérablement les espaces extérieurs.La maison conserve des éléments de caractère tels que des poutres en bois, des murs en briques apparentes et de hauts plafonds, apportant personnalité et chaleur. La double orientation garantit une excellente luminosité naturelle tout au long de la journée et une ventilation croisée. Situé dans un immeuble calme de seulement 3 voisins.Situé sur la Plaça de la Vila de Gràcia, il allie le charme d'un quartier authentique avec ses rues piétonnes et son ambiance conviviale à une vie culturelle intense (théâtres, galeries et événements emblématiques comme la Festa Major de Gràcia).Mention Légale :Le prix de vente ne comprend pas les taxes ni les frais dérivés de la vente qui, conformément à la réglementation en vigueur, incombent à l'acheteur : (i) pour les logements d'occasion, l'Impôt sur les Transmissions Patrimoniales (ITP) selon le taux applicable dans la Communauté Autonome ; (ii) pour les logements neufs, la TVA et l'Impôt sur les Actes Juridiques Documentés (AJD) selon la réglementation en vigueur ; (iii) les émoluments notariaux et d'enregistrement ; et (iv) les frais d'agence de gestion en cas de souscription. Disponibilité à convenir. L'offre est sujette à des modifications de prix ou à un retrait du marché sans préavis. Les données exposées, y compris les surfaces, sont purement indicatives. Les honoraires d'intermédiation immobilière seront pris en charge par la partie correspondante selon le mandat signé. Des informations détaillées et personnalisées seront fournies à toute personne intéressée avant le versement de tout acompte, conformément à la réglementation étatique et régionale applicable. #ref:CBE01445
770.000 €
Maison magnifique à vendre à Peu de Funicular
Vallvidrera - Tibidabo - Les Planes

Maison magnifique à vendre à Peu de Funicular

260 m²Taille1.121 m²Terrain64 Salles de bain
Coldwell Banker Llebrenc est heureux de présenter, en exclusivité, cette magnifique maison individuelle, située dans un environnement naturel privilégié, paisible et, en même temps, parfaitement reliée au centre-ville par les transports en commun. La propriété est située au cur de l'un des quartiers les plus prisés de la ville, Peu del Funicular. À seulement cinq minutes à pied de la gare, il permet un accès rapide et confortable à n'importe quel point de la ville, sans sacrifier la qualité de vie offerte par son environnement naturel exceptionnel. La propriété bénéficie de vues panoramiques époustouflantes sur la mer, la ville et les montagnes. Son excellente orientation sud-est garantit un soleil direct tout au long de la journée, tandis que ses grandes fenêtres apportent une abondance de lumière naturelle dans toutes les pièces. La maison est située sur un large terrain de 1 121 m² et a une superficie construite de 260 m². Il convient de noter la possibilité d'extension, puisque la capacité de construire du terrain n'est pas épuisée, ce qui ajoute une valeur potentielle importante au bien. Actuellement, la maison est répartie sur deux étages totalement indépendants. L'étage supérieur, à rénover, offre trois chambres, une cuisine indépendante, un spacieux salon-salle à manger, deux salles de bains, une buanderie, un débarras et une spectaculaire terrasse de 15 m² avec vue sur la mer. Le rez-de-chaussée, prêt à emménager, compte trois chambres, dont une avec salle de bain attenante avec une grande cabine de dressing, une cuisine séparée avec buanderie, patio et garde-manger. Depuis le salon, on donne accès à une grande terrasse avec un soleil direct toute la journée, qui se distingue par sa luminosité et sa connexion avec l'extérieur. L'extérieur de la maison est complété par un grand jardin réparti sur différentes terrasses, idéal pour la construction d'une piscine et conçu pour profiter du soleil et de l'environnement naturel toute l'année. Pour plus d'informations ou pour organiser une visite, n'hésitez pas à nous contacter. Ne manquez pas cette excellente opportunité d'acquérir une propriété unique dans l'un des meilleurs quartiers de la ville. The sale price does not include taxes or expenses arising from the transaction which, in accordance with current regulations, are payable by the buyer: (i) for second-hand properties, the Property Transfer Tax (ITP) at the rate applicable in the corresponding Autonomous Community; (ii) for newly built properties, VAT and Stamp Duty (AJD) in accordance with current regulations; (iii) notary and land registry fees; and (iv) administrative/processing fees if contracted. Availability to be agreed. The offer is subject to price changes or withdrawal from the market without prior notice. The information provided, including surface areas, is for guidance purposes only. Real estate brokerage fees shall be borne by the corresponding party in accordance with the signed agreement. Detailed and personalized information will be provided to any interested party prior to the payment of any deposit, in compliance with applicable national and regional regulations. #ref:CB4436LL
1.850.000 €
7th-Floor Exterior Apartment with Four Bedrooms, Terrace and Open Views in Goya
En exclusivité
Goya, Madrid

7th-Floor Exterior Apartment with Four Bedrooms, Terrace and Open Views in Goya

208 m²Taille42 Salles de bain
Coldwell Banker Unique présente exclusivement cette propriété située sur la rue Hermosilla, au cur du quartier Salamanca - Goya. Avec 208 m² d'espace cadastral bâti (193 m² utiles), situé au septième étage d'un bâtiment majestueux datant de 1961, cette propriété réunit des caractéristiques inhabituelles de la région : hauteur, lumière naturelle, terrasse et orientation sud/ouest. La maison, extérieure et située au septième étage d'un immeuble de huit étages, bénéficie d'une luminosité constante et d'une vue ouverte qui procurent une sensation d'espace rare dans le quartier. La répartition actuelle est organisée en deux domaines différents. L'espace social dispose d'un grand hall d'entrée, d'un salon séparé, d'une salle à manger avec un accès direct à la terrasse et d'une connexion au salon, aménageant des espaces spacieux et bien différenciés. L'espace couchage comprend trois chambres doubles et deux salles de bains, ainsi qu'une cuisine séparée avec accès au service, une chambre supplémentaire et une buanderie. La propriété offre une opportunité intéressante de moderniser les espaces et d'adapter leur distribution aux besoins actuels, en conservant des éléments particulièrement valorisés dans le quartier de Salamanque tels que l'étage supérieur, l'orientation, la terrasse et l'agrandissance. Le bâtiment possède une façade et un portail majestueux, ainsi qu'un service de portier. Il est possible de négocier séparément un espace de garage à côté de la maison. Située dans l'un des quartiers les plus prisés du quartier de Goya, la propriété est entourée de boutiques, restaurants, écoles, services et excellentes communications, à seulement quelques minutes du parc du Retiro et de l'offre commerciale du quartier de Salamanca. Une maison avec de la hauteur, de la lumière et du potentiel dans un emplacement consolidé du quartier de Salamanque. #ref:CBUQ1474
2.290.000 €
Dernière maison disponible à SORTS 1 - Gata de Gorgos (La Marina Alta)
Gata de Gorgos

Dernière maison disponible à SORTS 1 - Gata de Gorgos (La Marina Alta)

102 m²Taille89 m²Terrain33 Salles de bain
Maison de ville neuve d'angle GT-02 avec jardin privatif. Dernière unité disponible - possibilité de construire une piscine privée. Permis de construire accordé ; début des travaux prévu en avril 2026. Située dans un cadre naturel privilégié, à quelques minutes du centre de Gata de Gorgos - village profondément ancré dans l'agriculture et l'artisanat traditionnel -, cette maison bénéficie d'une excellente desserte vers Dénia, Jávea, Jesús Pobre et le golf de La Sella, ainsi que vers les grands axes routiers AP-7 et N-332, reliant Valence et Alicante. Le programme immobilier SORTS 1 offre un cadre de vie idéal, alliant tranquillité, design contemporain et qualité de vie, à proximité de la limite sud du Parc Naturel du Montgó et de toutes les commodités : centre sportif, piscine municipale et gare. La propriété GT-02, répartie sur deux niveaux, comprend 3 chambres, 3 salles de bains, un jardin privatif et un vaste terrain d'angle, offrant ainsi une intimité accrue et un espace extérieur généreux. Son design, d'inspiration méditerranéenne, est agrémenté de finitions modernes haut de gamme. Caractéristiques principales Type : Maison jumelée Quartier : Marina Alta Situation : Proche du centre-ville Surface habitable : 102 m² Surface du terrain : 91 m² 3 chambres 3 salles de bains 1 terrasse Séjour/salle à manger Cuisine Jardin privatif Année de construction : 2027 Équipements Climatisation réversible Jardin Diagnostic de performance énergétique : En cours Prix : 339 000 € Le jardin sera livré avec une finition gravillonnée et des plantations délimitant le terrain. Parking et rangements en option La résidence comprend un sous-sol commun avec places de parking et espaces de rangement, disponibles en option. Le sous-sol est desservi par un ascenseur avec accès direct à l'étage. Place de parking : à partir de 15 000 € Box de stockage : 5 000 € Date d'achèvement prévue : septembre 2027. #ref:CBS673N
339.000 €
Villa de luxe rénovée avec vue sur la mer à Nueva Andalucía
Nueva Andalucía

Villa de luxe rénovée avec vue sur la mer à Nueva Andalucía

245 m²Taille450 m²Terrain54 Salles de bain
Cette superbe villa à vendre à Nueva Andalucía offre cinq chambres et quatre salles de bains réparties sur trois niveaux, avec de vastes terrasses, une piscine à débordement, une cuisine extérieure, une salle de sport privée et des vues panoramiques sur la mer et la montagne. Entièrement rénovée en 2024, la propriété combine un design scandinave moderne avec un mode de vie fonctionnel intégrant harmonieusement les espaces intérieurs et extérieurs, créant ainsi une résidence contemporaine dans l'un des quartiers résidentiels les plus établis. L'aménagement intérieur repose sur un concept ouvert qui maximise la lumière naturelle et la connexion avec le paysage environnant. Des lignes architecturales épurées, des menuiseries en bois et des éléments en pierre naturelle créent une atmosphère équilibrée et raffinée dans toute la propriété. La distribution a été soigneusement pensée afin de séparer les espaces privés des zones sociales et de divertissement, tout en maintenant une parfaite fluidité entre les différents niveaux. La sécurité et le confort sont intégrés dans toute la villa grâce à des caractéristiques telles que le double vitrage, des systèmes d'alarme avancés et un parking privé couvert. Nueva Andalucía est l'un des quartiers résidentiels les plus recherchés, réputé pour ses infrastructures consolidées, ses terrains de golf et sa proximité avec Puerto Banús. Le secteur abrite des clubs de golf prestigieux tels que Las Brisas Golf, Los Naranjos Golf et Aloha Golf, ce qui en fait un lieu idéal pour les amateurs de golf. Les plages voisines, comme celle de Puerto Banús et celle de Levante, se trouvent à quelques minutes en voiture, tandis que des restaurants tels que Magna Café et Los Bandidos offrent une grande variété d'options gastronomiques. De plus, la zone bénéficie d'un accès facile aux centres commerciaux tels que Centro Plaza, El Corte Inglés et les boutiques de Puerto Banús. Les familles profitent également de la proximité d'écoles internationales telles qu'Aloha College et Swans International School. Les connexions sont excellentes grâce à l'autoroute A-7 et aux transports locaux, permettant un accès rapide à Marbella, San Pedro de Alcántara et aux environs. #ref:CBSH1515
2.995.000 €
Villa avec vue sur la mer à Cumbre del Sol
Cumbre del Sol

Villa avec vue sur la mer à Cumbre del Sol

250 m²Taille890 m²Terrain43 Salles de bain
Villa exclusive dans un quartier calme avec vue panoramique sur la Méditerranée et les îles Baléares Construite en 2002 dans le cadre d'un projet architectural privé, cette villa de 250 m² est située dans un endroit consolidé et calme, offrant une vue spectaculaire à 180° sur la mer, parfaite pour profiter de levers et couchers de soleil uniques. La propriété est répartie sur deux étages indépendants avec accès depuis différentes rues, ce qui offre une flexibilité totale d'utilisation. Il dispose de deux places de parking extérieures et d'un garage fermé. Rez-de-chaussée (70 m²) Séjour de 40 m² avec 3 m de hauteur sous plafond. Cuisine équipée de meubles neufs et d'appareils Balay. Chambre avec dressing et salle de bain complète. Buanderie et débarras. Plancher en céramique et chauffage par le sol. Rénové en 2018, idéal pour les invités ou la location indépendante. Étage supérieur (150 m²) Salon-salle à manger avec cheminée et plafonds de 3,5 m. Cuisine Santos équipée d'appareils Bosch et Siemens. 3 chambres spacieuses, dont une parentale avec salle de bain attenante et terrasse. 2 salles de bains rénovées, dressing de 7 m², balcons et terrasses avec vue sur le jardin et la mer. Rénové en 2015, avec un design fonctionnel et élégant. Extérieur et terrain (890 m²) Terrasses décalées profitant de la cotelle. Jardin méditerranéen entretenu avec des arbres fruitiers, des cyprès, des fleurs et des arbustes. Garage fermé et espace extérieur pour 2 voitures. Equipement et confort Système de chauffage par le sol avec eau et gaz. Deux chauffages Ariston indépendants pour les deux étages (environ 6 mois d'approvisionnement). Emplacement privilégié 3-5 minutes en voiture de Cala del Moraig, considérée comme l'une des plus belles plages du monde. À 1 minute de la prestigieuse Lady Elizabeth School, une école britannique de renommée internationale. Possibilité d'expansion Possibilité d'ajouter une chambre supplémentaire et une salle de bain sous la grande terrasse, avec accès indépendant et vue sur la mer. Une villa au design exceptionnel, aux vues inégalées et au grand potentiel de personnalisation, dans l'une des zones les plus exclusives de la Costa Blanca. #ref:CBS732
730.000 €
Appartement tout neuf à Goya, Barrio de Salamanca
Goya, Madrid

Appartement tout neuf à Goya, Barrio de Salamanca

191 m²Taille23 Salles de bain
Coldwell Banker Unique présente ce magnifique appartement entièrement rénové, situé à quelques mètres du parc emblématique de Retiro, dans l'un des quartiers les plus prisés du quartier de Salamanca. La maison se distingue par une rénovation complète et soigneuse et une distribution fonctionnelle. La zone jour offre un spacieux salon-salle à manger, accompagné d'une cuisine séparée entièrement équipée avec des appareils Bosch. La qualité des finitions se reflète dans des détails tels que les parquets en chêne, le système de climatisation aérothermique et un choix soigné des matériaux qui apportent confort et élégance à chaque pièce. La rénovation a su respecter l'essence de la propriété, préservant les colonnes et poutres en bois d'origine, qui apportent caractère, chaleur et un charme unique aux espaces. La zone de couchage se compose de deux grandes chambres, toutes deux dotées de salles de bain attenantes, ainsi que d'une toilette pour invités. L'entrée intègre un meuble pratique de grande capacité qui optimise l'espace de rangement. La propriété est située dans un bâtiment à la façade classique avec un portail représentatif et un service de portier, préservant le caractère de l'architecture traditionnelle madrilenne avec des conforts modernes. Une excellente opportunité tant pour ceux qui recherchent une maison exclusive à côté du parc du Retiro que pour ceux qui souhaitent investir en toute sécurité dans l'un des sites les plus demandés et les plus projetés de Madrid. #ref:CBUQ1537
1.775.000 €
Flat 4 Pièces Location Vigo
Teis, Vigo

Flat 4 Pièces Location Vigo

97 m²Taille32 Salles de bain
¡Gran oportunidad de alquiler de larga temporada en Vigo! El piso ha sido completamente reformado. Es en un 5to exterior con vistas despejadas. Destaca por ser muy cálido y luminoso gracias a su privilegiada orientación sur este. El piso consta de una habitación doble con armario empotrado y dos habitaciones simples (una de ellas también posee armario empotrado), dos baños completos, un salón comedor amplio y con mucha luz natural y una cocina moderna equipada con electrodomésticos de alta gama. La calefacción es central. Otra gran virtud, sin duda, es que posee ventanas climalite oscilobatientes de doble cristal en todos los ambientes. La vivienda se encuentra a tres minutos en bicicleta del centro comercial Travesía de Vigo, y diez minutos del centro de Vigo. Tiene una rápida y ágil conexión con todos los servicios indispensables. No se admiten mascotas. ¡No dejes pasar esta oportunidad única y contáctanos ahora mismo para programar una visita! Estamos aquí para hacer realidad tus sueños de tener la vivienda perfecta. INFORMACIÓN AL CONSUMIDOR El precio de venta no incluye impuestos ni gastos derivados de la compraventa que, conforme a la normativa vigente, corresponden al comprador: (i) en viviendas de segunda mano, el Impuesto sobre Transmisiones Patrimoniales (ITP) según tipo aplicable en la Comunidad Autónoma; (ii) en viviendas de obra nueva, el IVA y el Impuesto sobre Actos Jurídicos Documentados (AJD) según normativa vigente; (iii) aranceles notariales y registrales; y (iv) gastos de gestoría en caso de contratarse. Disponibilidad a acordar. La oferta está sujeta a cambios de precio o retirada del mercado sin previo aviso. Los datos expuestos, incluidas las superficies, tienen carácter meramente orientativo. Los honorarios de intermediación inmobiliaria serán asumidos por la parte correspondiente según el encargo suscrito. Se facilitará a toda persona interesada información detallada y personalizada antes de la entrega de cualquier cantidad a cuenta, conforme a la normativa estatal y autonómica aplicable. #ref:CBIN901
1.060 €
Coldwell Banker Select Real Estate
Plaça Dr. Galtes 6, local 3
08172, Sant Cugat del Vallès
De lunes a viernes de 10:00 a 19:00
Newsletter

Trouvez votre maison à l’étranger avec le soutien du réseau Coldwell Banker®

Visitez nos sites web internationaux et trouvez votre propriété idéale dans les destinations les plus exclusives

Nous utilisons nos propres cookies et ceux de tiers pour faire fonctionner notre site Web en toute sécurité et personnaliser son contenu. De même, nous utilisons des cookies pour mesurer et obtenir des données sur votre navigation et pour ajuster la publicité à vos goûts et préférences. Appuyez sur le bouton "Tout accepter" pour confirmer que vous avez lu et accepté les informations présentées. Pour gérer ou désactiver ces cookies, cliquez sur "Paramètres". Vous pouvez obtenir plus d'informations en consultant notre politique de cookies.
Modifier les cookies
Technique et Fonctionnel Toujours actif
Ce site Web utilise ses propres cookies pour collecter des informations afin d'améliorer nos services. Si vous continuez à naviguer, vous acceptez leur installation. L'utilisateur a la possibilité de configurer son navigateur, pouvant, s'il le souhaite, empêcher leur installation sur son disque dur, même s'il doit garder à l'esprit qu'une telle action peut entraîner des difficultés de navigation sur le site.
Ils permettent le suivi et l'analyse du comportement des utilisateurs de ce site. Les informations collectées via ce type de cookies sont utilisées pour mesurer l'activité du Web pour l'élaboration des profils de navigation des utilisateurs afin d'introduire des améliorations basées sur l'analyse des données d'utilisation effectuée par les utilisateurs du service. . Ils nous permettent de sauvegarder les informations de préférence de l'utilisateur pour améliorer la qualité de nos services et offrir une meilleure expérience grâce aux produits recommandés.
Ces cookies sont utilisés pour stocker des informations sur les préférences et les choix personnels de l'utilisateur grâce à l'observation continue de ses habitudes de navigation. Grâce à eux, nous pouvons connaître les habitudes de navigation sur le site Web et afficher des publicités liées au profil de navigation de l'utilisateur.