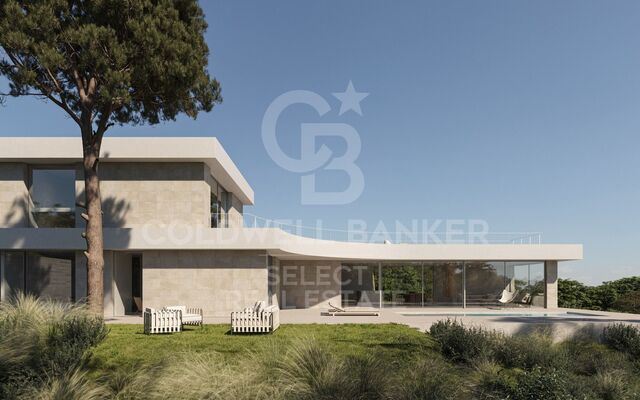
UNIQUE PIECE, MAGNIFICENT FLAT SOLAR FLOOR NEXT TO BELLATERRA STATION
terrain
1.400 m²
prix
675.000 €
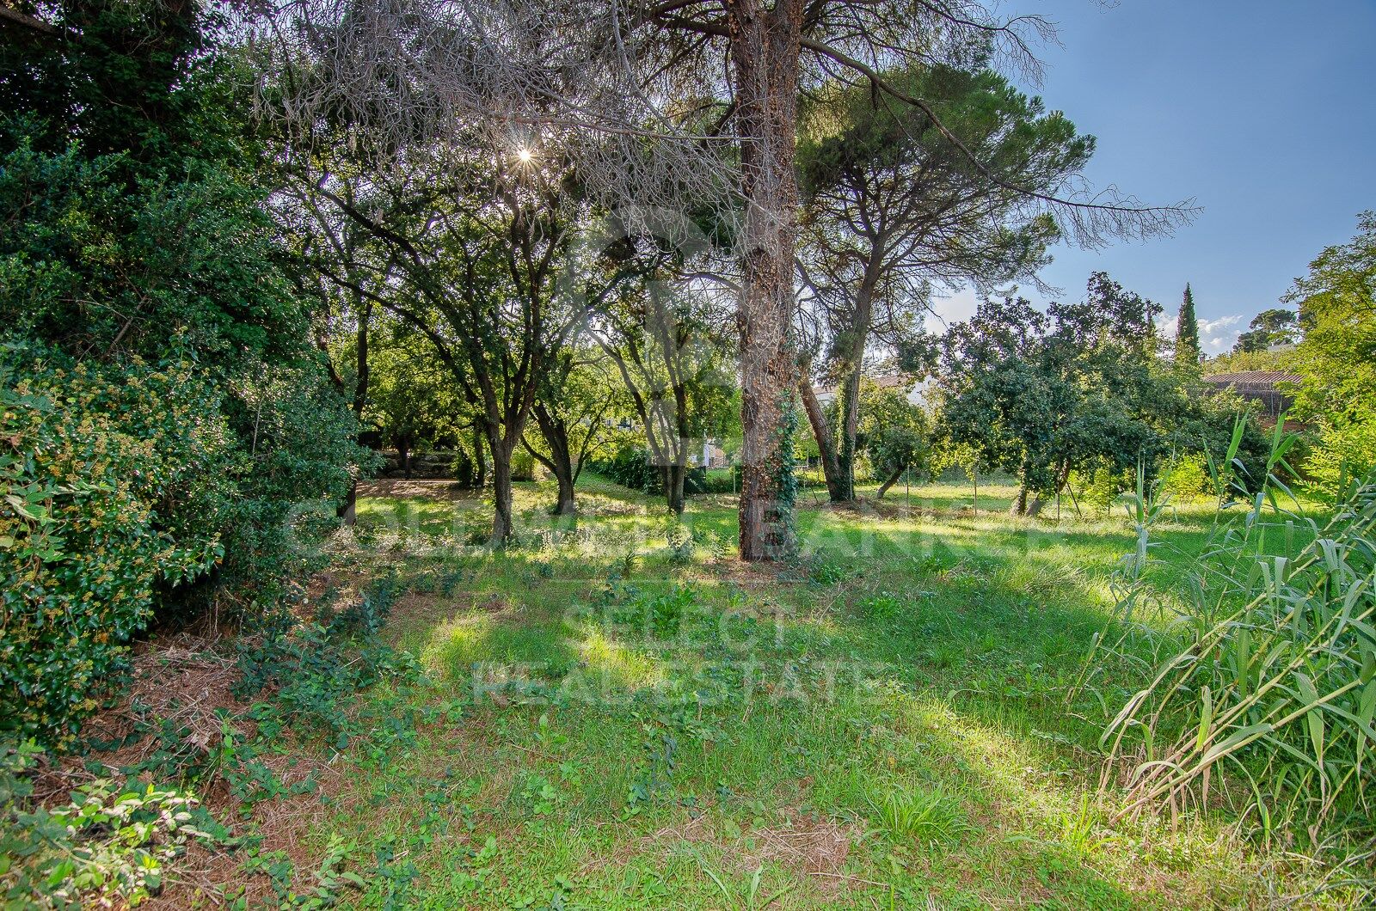
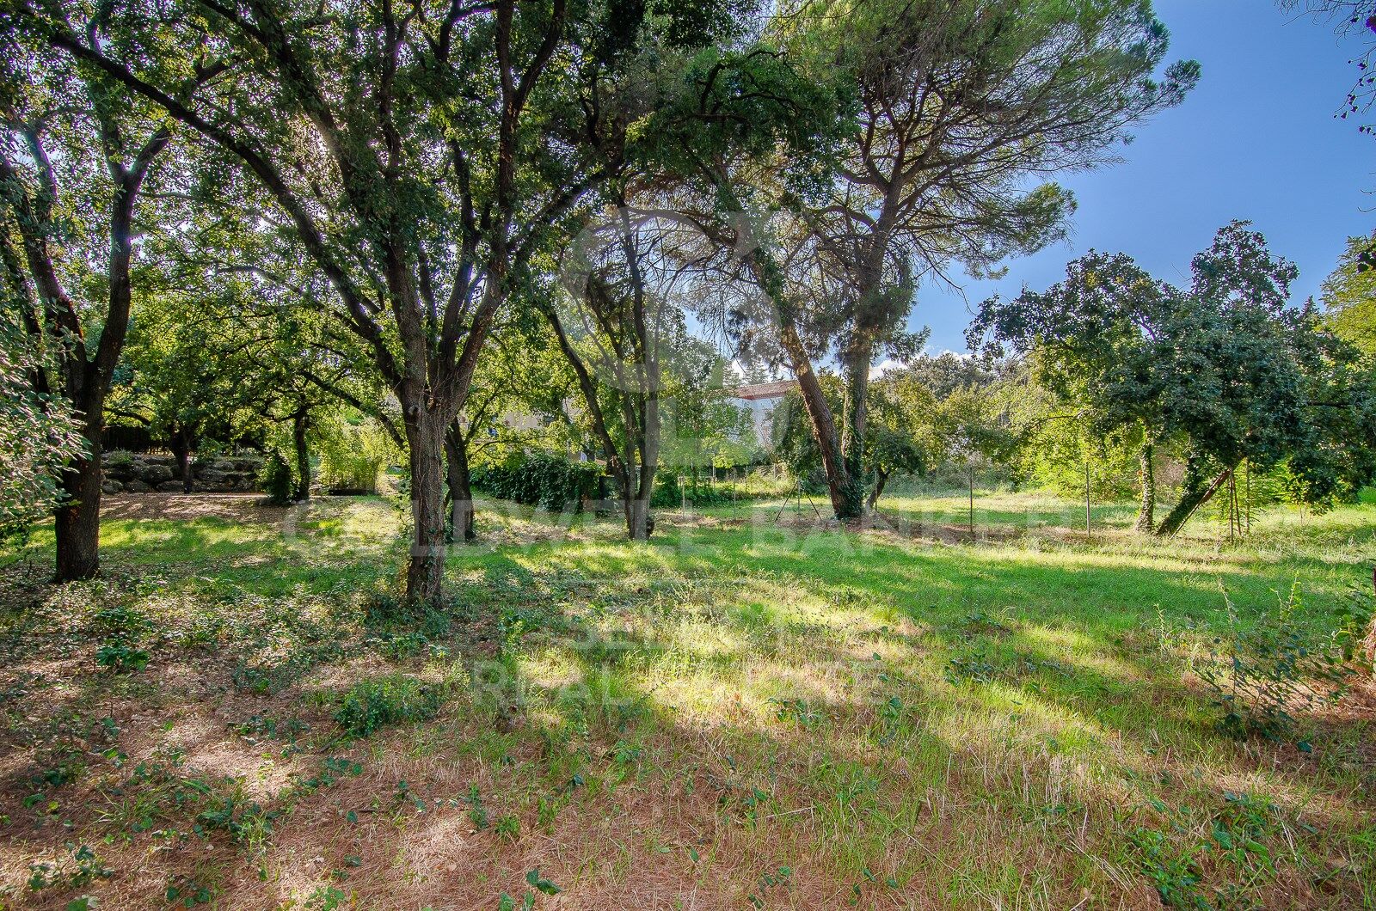
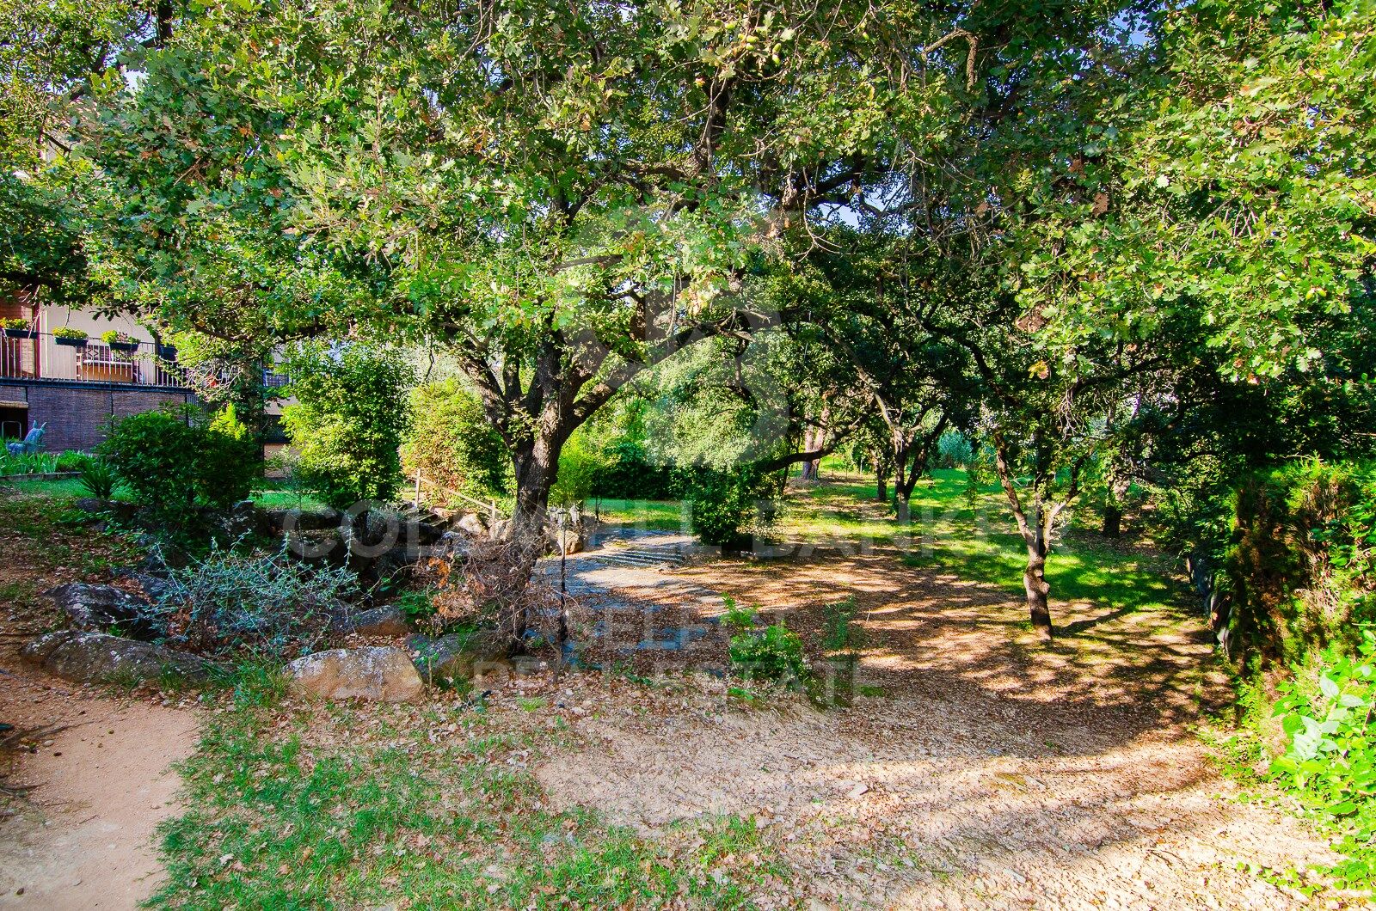
We are pleased to present this magnificent, unique, and unrepeatable plot of land.
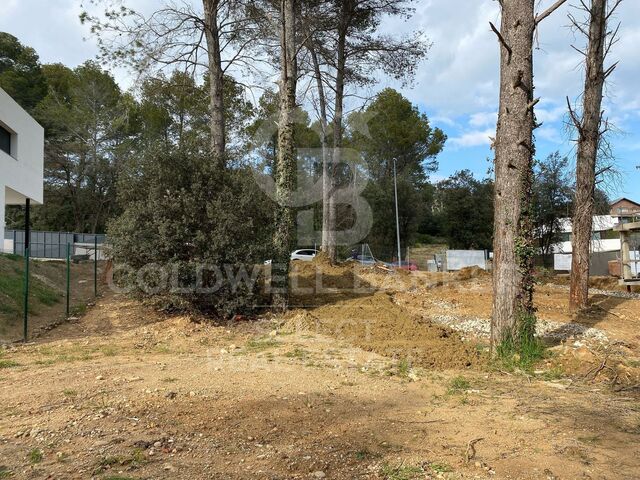
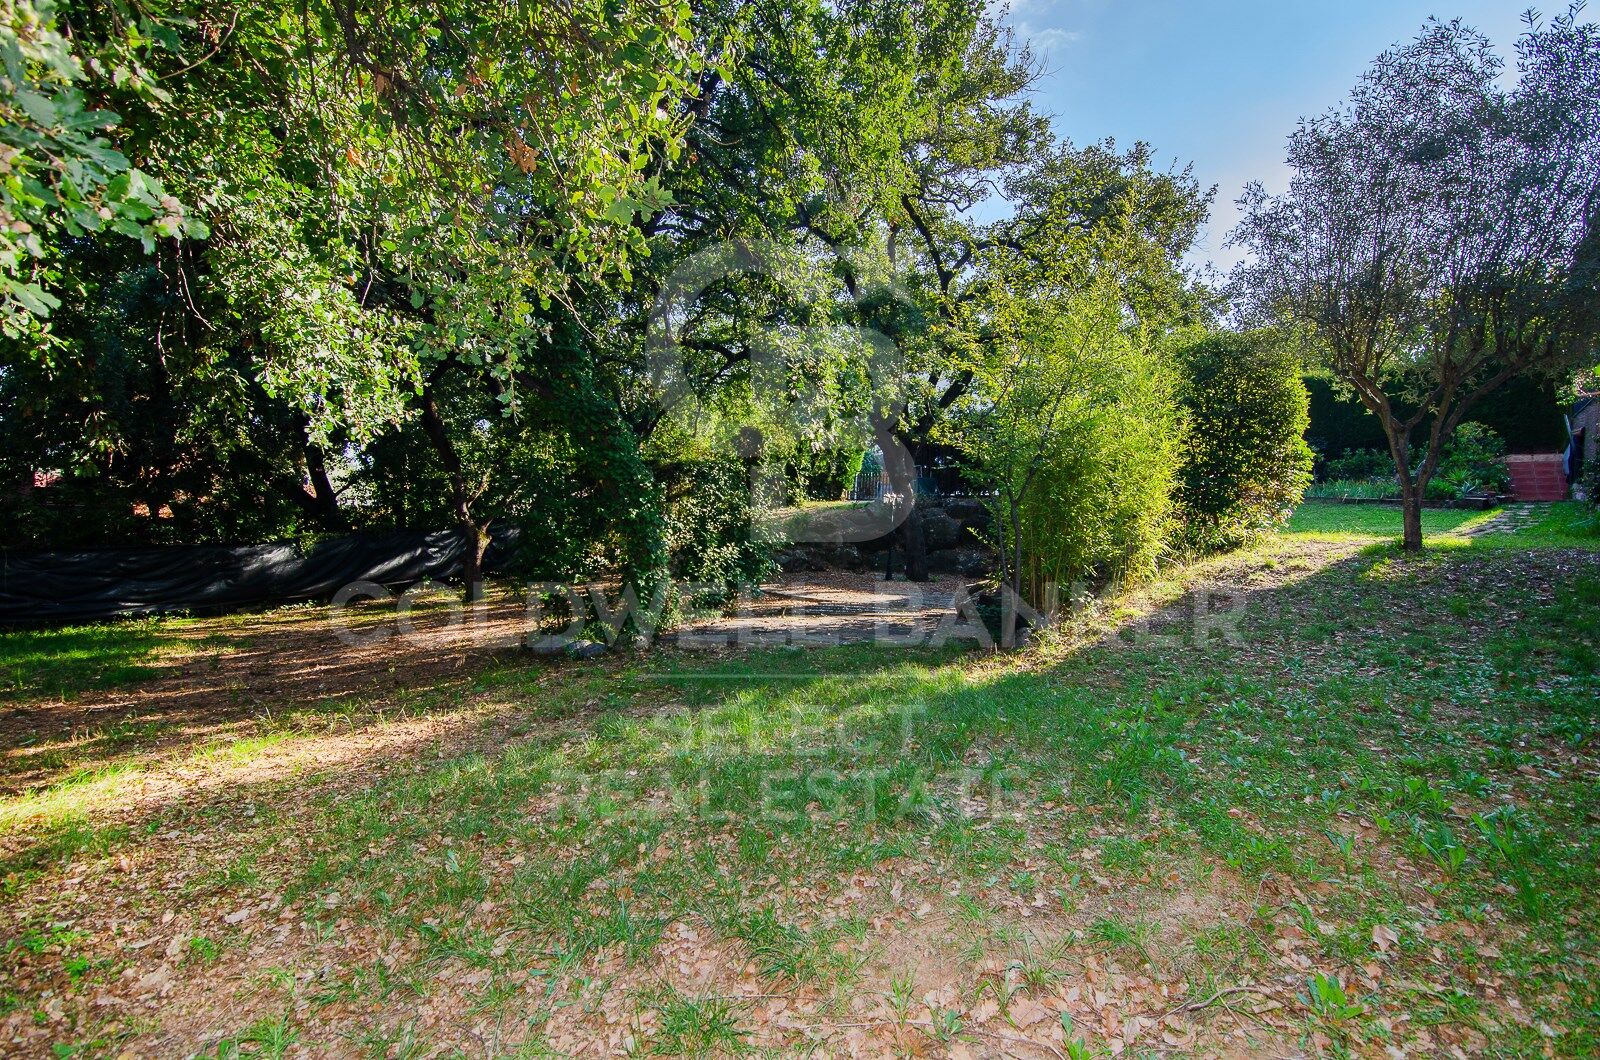
We highlight its location just a mere 5-minute walk from Bellaterra station, making it a truly unique property as there are no other plots available in the city center. Secondly, it is a generous 1,400 m² plot, allowing for the construction of a large house while still providing ample space for a garden. It is zoned 20 to 11, permitting a 20% building footprint and a 50% construction area. Thirdly, it is a flat plot, allowing for single-story construction without the need for any additional work or earthmoving.

Don't miss this opportunity to acquire the last flat plot next to Bellaterra station with all amenities within easy reach!

LOCATION:
Bellaterra is situated in an elevated and sunny area between the towns of Sant Cugat, Sabadell, Sant Quirze, and Cerdanyola. True to its origins, it has established itself as a prime residential area, with a year-round family population. Separated from the Collserola mountain range, Bellaterra faces the sea to the southeast and Montseny to the northeast. Its strategic location places it 12 minutes from Barcelona via the C-58 and 20 minutes from the AP-7 and B-30 highways. This connectivity allows access to all desirable services. In less than 5 minutes, you can reach leading hospitals, universities (UAB, UIC, and ESADE), prestigious international schools (Ágora, Europa School International, Japanese School, Thau, Viaró, La Vall), shopping centers (IKEA, El Corte Inglés, cinemas), industrial parks (Can Sant Joan, etc.), and prominent sports facilities. It has all the amenities of a small town, such as a pharmacy, bank, church, restaurants, sports club, hair salon, pet shop, and gas stations, among others. It also has two Ferrocarrils de la Generalitat (Catalan Railways) stations. Everything you need to live in a natural setting without sacrificing easy access to the surrounding cities.
#ref:CBSC294

Détails de la propriété

région
Barcelona provincia
zone
Vallès Occidental
localité
Cerdanyola del Vallès
district
Bellaterra
Type de propriété
terrain
vente
675.000 €
Référence
CBSC294
Certificat énergétique
  • En attente

à propos de Cerdanyola del Vallès

Cerdanyola del Vallès est une ville pittoresque située dans la province de Barcelone, en Catalogne, en Espagne. Elle est nichée dans la région du Vallès Occidental, connue pour sa proximité à la fois avec Barcelone et la beauté naturelle de la chaîne de montagnes de Collserola. La ville bénéficie d'un emplacement stratégique, offrant un accès facile aux commodités urbaines et aux attractions en plein air.

Un des principaux avantages de Cerdanyola del Vallès est sa proximité avec Barcelone, offrant aux résidents un accès aux principales commodités de la ville tout en profitant d'un mode de vie plus calme et suburbain. La ville se vante également d'un fort sentiment de communauté, avec une gamme de services locaux et d'installations qui contribuent à une haute qualité de vie.

Cerdanyola del Vallès offre une haute qualité de vie caractérisée par la sécurité, l'air pur et un environnement familial. Elle dispose d'excellentes installations de santé, d'établissements d'enseignement et de services publics. La ville est réputée pour ses quartiers paisibles et ses espaces verts, offrant aux résidents une expérience de vie relaxante et agréable.

Les résidents de Cerdanyola del Vallès peuvent profiter d'une variété d'activités tout au long de l'année. Le Parc Naturel de Collserola à proximité offre des opportunités de randonnée, de VTT et d'exploration de la nature. La ville organise également des événements culturels, des festivals et des marchés qui mettent en valeur les traditions et la cuisine locales. De plus, Cerdanyola del Vallès est bien desservie par des destinations côtières, permettant des excursions d'une journée vers les plages voisines.

Le marché immobilier à Cerdanyola del Vallès offre diverses options, y compris des appartements, des maisons de ville et des maisons unifamiliales. Les propriétés vont des développements modernes aux résidences historiques, répondant à différentes préférences et budgets. La proximité de la ville avec Barcelone en fait un lieu attrayant pour ceux qui recherchent un style de vie suburbain avec un accès facile aux commodités urbaines.

En résumé, Cerdanyola del Vallès est une ville charmante qui combine le meilleur de la vie suburbaine avec un accès pratique à Barcelone et à son environnement naturel, en en faisant un choix attrayant pour les résidents et les acheteurs de propriétés.


Demander plus d'informations
Ref.CBSC294
Plaça Dr. Galtes 6, local 3
08172, Sant Cugat del Vallès
+34 933 391 823

Propriétés similaires

Exceptional plot with views of Tibidabo and 3 minutes from Bellaterra Station.
Bellaterra

Exceptional plot with views of Tibidabo and 3 minutes from Bellaterra Station.

1.001 m²Taille
We are pleased to present this exceptional plot, both for its south-facing orientation and views of the Collserola Mountains, as well as for its proximity to Bellaterra Station, allowing you to reach the shopping area or take the train in a 3-minute walk. The plot is a corner plot with a surface area of 1,000 m². Its layout offers complete privacy and tranquility. This plot allows the house to be built above street level, allowing you to design a winding ramp for vehicle access from the street. At the end of the ramp, a beautiful house can be built that takes full advantage of the panoramic views offered by the plot. The plot allows us to build a single-family home in accordance with urban planning classification 20a11, which assumes a 50% buildable area, a maximum occupancy of 20%, a minimum separation of 5 m between the sides, and a separation of 8 m between the front and back, among other parameters. Don't miss this opportunity to purchase one of the last available plots near Bellaterra station! LOCATION: Bellaterra is located in an elevated and sunny area, between the towns of Sant Cugat, Sabadell, Sant Quirze, and Cerdanyola. True to its origins, it has established itself as a prime residential area with a family population residing year-round. Separated from the Collserola mountain range, Bellaterra faces the sea to the southeast and the Montseny mountain range to the northeast. Its strategic location places it 12 minutes from Barcelona via the C-58 and 20 minutes from the AP-7 and B-30 highways. This connectivity provides access to all desirable services. In less than 5 minutes, you'll be at leading hospitals, universities (UAB, UIC, and ESADE), the most prestigious international schools (Ágora, Europa School International, Japanese School, Thau, Viaró, La Vall), shopping centers (IKEA, Corte Inglés, cinemas), industrial estates (Can Sant Joan, Riu Sec, etc.), and prominent sports centers. It offers the services typical of a small town, such as a pharmacy, bank, church, restaurants, a sports club, a hair salon, a pet shop, and gas stations, among others. It also has two Generalitat railway stations. Everything you need to live in a natural setting without sacrificing immediate access to the surrounding cities. #ref:CBSC242
650.000 €
LAST FLAT PLOT IN EXCLUSIVE AND QUIET AREA OF BELLATERRA
Bellaterra

LAST FLAT PLOT IN EXCLUSIVE AND QUIET AREA OF BELLATERRA

1.314 m²Taille
We are pleased to present this spectacular plot of 1,300M2, practically flat and located in a quiet area of great privacy, which enjoys the best orientation and location. It is located on a long and beautiful street that has magnificent recently built designer houses and ends in a dead-end square ideal for providing a safe area for the neighborhood to meet. It is the perfect plot for lovers of tranquility and nature! It borders on one side with the forest area, making it easy for us to enter the forest for excursions or walks. At the same time, it has almost immediate access to the B1414 road that connects us in a few minutes by car with the commercial area of Bellaterra or takes us to the AP7 and B-30 motorways or the C-58. On the plot we are allowed to build a single-family home in accordance with the urban classification 20a11, which supposes a buildability of 50%, a maximum occupation of 20% and a minimum separation with the sides of 5m., to the front and back of 8m, among other parameters. You have in your hands the opportunity to buy the last available plot on this magnificent street in Bellaterra where you can make the house of your dreams and live in a safe, private and natural environment! LOCATION: Bellaterra is located in an elevated and sunny area, between the towns of Sant Cugat, Sabadell, Sant Quirze and Cerdanyola. Faithful to its origins, it has established itself as a residential area par excellence, with a family population resident throughout the year. Separated from the Sierra de Collserola, Bellaterra faces the sea to the Southeast and Montseny to the Northeast. Its strategic location places it 12 minutes from Barcelona via the C-58 and 20 minutes from the AP-7 and B-30. This connectivity allows access to all desirable services. In less than 5 minutes we are at the reference hospitals, universities (UAB, UIC and ESADE), the most prestigious international schools (Ágora, Europa School International, Japanese School, Thau, Viaró, La Vall), shopping centres (IKEA; Corte Inglés, cinemas), industrial estates (Can Sant Joan, ..) and prominent sports centres. It has the services typical of a small town such as a pharmacy, bank office, church, restaurants, sports club, hairdresser, pet shop, petrol stations, among others. In addition to 2 Generalitat railway stations. Everything you need to live in a natural environment without giving up immediate connection to the cities that surround it. #ref:CBSC213
695.000 €
BEAUTIFUL PLOT VERY CLOSE TO THE STATION IN THE CENTER OF BELLATERRA
Bellaterra

BEAUTIFUL PLOT VERY CLOSE TO THE STATION IN THE CENTER OF BELLATERRA

1.065 m²Taille
We are pleased to present this beautiful plot of 1,065M2 located in the center of Bellaterra, very close to the train station. This plot is located in a quiet area with little traffic and will provide you with absolute privacy and beautiful views of a wooded park. It borders on one side with a park and garden area that extends from north to south, in the center of Bellaterra. At the same time, it is very close to the forest area adjacent to the Camí Antic that goes to Sant Cugat del Vallés and almost immediate access to the B1414 road that connects us in a few minutes walk with the commercial area of Bellaterra or leads us to the AP7 and B-30 motorways or the C-58. On the plot we are allowed to build a single-family home in accordance with the urban classification 20a11, which supposes a buildability of 50%, a maximum occupation of 20% and a minimum separation with the sides of 5m., to the front and back of 8m, among other parameters. You have in your hands the opportunity to buy this plot with an unbeatable location in the center of Bellaterra!. LOCATION: Bellaterra is located in an elevated and sunny area, between the towns of Sant Cugat, Sabadell, Sant Quirze and Cerdanyola. Faithful to its origins, it has established itself as a residential area par excellence, with a family population resident throughout the year. Separated from the Collserola mountain range, Bellaterra faces the sea to the southeast and Montseny to the northeast. Its strategic location places it 12 minutes from Barcelona on the C-58 and 20 minutes from the AP-7 and the B-30. This connectivity allows access to all desirable services. In less than 5 minutes we are in the reference hospitals, Universities (UAB, UIC and ESADE), most prestigious international schools (Ágora, Europa School International, Japanese School, Thau, Viaró, La Vall), Shopping Centers (IKEA; Corte Inglés, Cinemas), Industrial Estates (Can Sant Joan, ..) and outstanding sports centers. It has the services typical of a small town such as a pharmacy, bank office, church, restaurants, sports club, hairdresser, pet store, gas stations, among others. In addition to 2 Generalitat Railway Stations. Everything you need to live in a natural environment without giving up the immediate connection to the cities that surround it. #ref:CBSC212
475.000 €
SPECTACULAR AND UNIQUE, A PLOT IN BELLATERRA
Bellaterra

SPECTACULAR AND UNIQUE, A PLOT IN BELLATERRA

2.000 m²Taille
If you love large, flat, private plots of land with views, we presents this one-of-a-kind plot. Perched atop a ridge in a well-established urban area, we find this exceptional 2000m2 plot. Located in the heart of Bellaterra, at its highest point, it boasts the best orientation and southern views, offering vistas of Tibidabo and the entire Collserola mountain range. Its horizontal layout provides ample space for single-story construction! Its 20:12 zoning configuration, characteristic of the most exclusive properties in Bellaterra, perfectly blends construction with natural space. This allows for a construction of up to 500m2 and the enjoyment of 1500m2 of garden! Don't miss this opportunity to purchase this wonderful plot and create the home of your dreams. LOCATION: Bellaterra is situated in a sunny, elevated area between the towns of Sant Cugat, Sabadell, Sant Quirze, and Cerdanyola. True to its origins, it has established itself as a prime residential area with a year-round family population. Separated from the Collserola mountain range, Bellaterra faces the sea to the southeast and Montseny to the northeast. Its strategic location places it 12 minutes from Barcelona via the C-58 and 20 minutes from the AP-7 and B-30 highways. This connectivity provides easy access to all desirable services. Within 5 minutes, you can reach leading hospitals, universities (UAB, UIC, and ESADE), prestigious international schools (Ágora, Europa School International, Japanese School, Thau, Viaró, La Vall), shopping centers (IKEA, El Corte Inglés, cinemas), industrial parks (Can Sant Joan, Riu Sec, etc.), and prominent sports facilities. It has all the amenities of a small town, such as a pharmacy, bank, church, restaurants, sports club, hair salon, pet shop, and gas stations, among others. It also has two Ferrocarrils de la Generalitat (Catalan Railways) stations. Everything you need to live in a natural setting without sacrificing easy access to the surrounding cities. #ref:CBSC249
1.070.000 €
Plot with a brilliant and impeccable project and building permit
Bellaterra

Plot with a brilliant and impeccable project and building permit

1.000 m²Taille
We are pleased to present this 1,000m² corner plot in Bellaterra, complete with a building permit and a luxury detached villa project adapted to the plot's curved topography. This is the result of the prestigious DNA Barcelona Architects studio, led by Aryanour Djalali, author of iconic works in Tulum, Shenzhen, and Ibiza, designing a home that maximizes the plot's potential. The site is transformed, exceeding all expectations. The architecture features organic lines, natural stone finishes, and a play of volumes that optimizes light, privacy, and views. The design has all the necessary permits to begin construction immediately. According to the zoning regulations, a house of up to 500m² can be built, distributed over a ground floor plus two upper floors, with a maximum height of 9.15m. The basic project submitted for obtaining a license foresees a total of 410m2 built, of which 276m2 correspond to housing, distributed in two floors of 131m2 and a semi-basement floor that houses a multipurpose room, the swimming pool and the garage. LOCATION: Bellaterra is located in an elevated and sunny area, between the towns of Sant Cugat, Sabadell, Sant Quirze, and Cerdanyola. True to its roots, it has established itself as a prime residential area with a year-round family population. Separated from the Collserola mountain range, Bellaterra faces the sea to the southeast and the Montseny mountain range to the northeast. Its strategic location places it 12 minutes from Barcelona via the C-58 and 20 minutes from the AP-7 and B-30 highways. This connectivity provides access to all desirable services. In less than 5 minutes, you can reach leading hospitals, universities (UAB, UIC, and ESADE), the most prestigious international schools (Ágora, Europa International School, Japanese School, Thau, Viaró, La Vall), shopping centers (IKEA, Corte Inglés, cinemas), industrial estates (Can Sant Joan, Riu Sec, etc.), and prominent sports centers. It offers the services typical of a small town, such as a pharmacy, bank, church, restaurants, sports club, hair salon, pet shop, and gas stations, among others. In addition to two Generalitat Railway Stations, it offers everything you need to live in a natural setting without sacrificing immediate access to the surrounding cities. Bellaterra is located in an elevated and sunny area, between the towns of Sant Cugat, Sabadell, Sant Quirze, and Cerdanyola. True to its origins, it has established itself as a prime residential area with a family population residing year-round. Separated from the Collserola mountain range, Bellaterra faces the sea to the southeast and the Montseny mountain range to the northeast. Its strategic location places it 12 minutes from Barcelona via the C-58 and 20 minutes from the AP-7 and B-30 highways. This connectivity provides access to all desirable services. In less than 5 minutes, you'll be at leading hospitals, universities (UAB, UIC, and ESADE), the most prestigious international schools (Ágora, Europa School International, Japanese School, Thau, Viaró, La Vall), shopping centers (IKEA, Corte Inglés, cinemas), industrial estates (Can Sant Joan, Riu Sec, etc.), and prominent sports centers. It offers the services typical of a small town, such as a pharmacy, bank, church, restaurants, a sports club, a hair salon, a pet shop, and gas stations, among others. It also has two Generalitat railway stations. Everything you need to live in a natural setting without sacrificing immediate access to the surrounding cities. #ref:CBSC243
490.000 €
Terrain Urbain Acheter Cerdanyola del Vallès
Bellaterra

Terrain Urbain Acheter Cerdanyola del Vallès

1.350 m²Taille
We are pleased to present this spacious and sunny plot of land in Bellaterra, with an area of 1,350 m² in an excellent location, close to the train station and with the best southern exposure. With direct access to the property from two streets, the plot has a slight slope that allows you to take advantage of the highest point to enjoy the surrounding wooded views and the lower part to locate the garage and utilities, with minimal earthmoving required. The plot offers plenty of privacy and the best orientation to enjoy sunlight throughout the day. In accordance with applicable urban planning regulations, its 20a/11 classification allows for a buildable area of 50%, a maximum occupancy of 20%, a minimum setback of 5 meters from the sides, and a minimum setback of 8 meters from the front and rear, among other parameters. Don't miss this opportunity to acquire one of the last available plots of land in Bellaterra! LOCATION: Bellaterra stands in a privileged enclave, an elevated and sun-drenched area that, true to its origins as the residential area par excellence, has established itself as the quintessential retreat for those seeking the highest quality of life just steps away from Barcelona. Strategically located between Sant Cugat and Cerdanyola, and sheltered by the Collserola Mountain Range, this exclusive community offers a unique orientation that embraces both the Mediterranean breeze and the serenity of Montseny. Living here means enjoying the luxury of time, thanks to exceptional connectivity that places the city center just 15 minutes away, while maintaining immediate access to the AP-7 and B-30 motorways. This environment, home to a high-standing family community year-round, stands out as the epicenter of educational excellence in Catalonia; within a radius of less than five minutes, families have access to the most prestigious national or international schools, such as Ágora, Europa International School, and the Japanese School, as well as world-class university centers including ESADE, UIC, and UAB. Bellaterra offers the perfect harmony between pure contact with nature and proximity to first-rate services, from leading hospitals and exclusive sports centers to the most select commercial brands. All of this is achieved without losing the essence and privacy of a village that boasts its own Private Sports Club, high-quality dining, and all essential services, including two railway stations. It is, ultimately, the ideal destination for those who demand a protected and secure natural environment without renouncing an immediate connection to the cosmopolitan pulse of the surrounding cities. #ref:SÒL_73
550.000 €
Opportunity! 2 semi-detached houses + a separable flat plot next to Bellaterra station.
Bellaterra

Opportunity! 2 semi-detached houses + a separable flat plot next to Bellaterra station.

355 m²Taille3.000 m²Terrain64 Salles de bain
We are pleased to present this special property for investors. It is a 3,000m² plot of land with an approved subdivision project that will result in two plots of approximately 1,500m² each. One of these plots will contain two independent semi-detached houses, sharing the same access to the property but each with its own separate entrance. The two houses are identical. The plot is very spacious, private, and quiet, with large native trees in true Bellaterra style. A true oasis, just a 4-minute walk from the shopping area, the train station, and all the town's services. The entire complex, including semi-detached houses and a plot, is ideal for investors who want to rent out the homes or renovate them for sale. They can also segregate the plot for sale as the last and most spacious flat plot near the station. We have the land division project approved by the City Council. Horizontal division is possible once the property registration has been completed, as follows: The property can be divided into two plots: Plot A, measuring 1,649.59 m2, contains an existing single-family home with a basement of 112.14 m2, a ground floor of 104.75 m2, and a first floor of 104.13 m2. The total built area above ground level is 321.02 m2, divided equally between the two semi-detached homes. The two semi-detached homes are exactly the same: the ground floor houses the living-dining room, kitchen, and guest toilet. The first floor has three bedrooms, one with an en-suite bathroom and the other two sharing a full bathroom. The basement contains the laundry room and a large multipurpose room. Both the ground floor and basement have access to the outside, as does the upper floor, where the master bedroom has access to a delightful terrace. The only substantial difference between the two homes is that one has a furnished terrace with access from the living-dining room, and the other semi-detached house has direct access to the garden from the basement. Furthermore, only one of them has an elevator. Plot B, measuring 1,431.42 m2, offers all the residential appeal you could imagine. This is the last available, undeveloped plot of land next to Bellaterra Station. A luxury for those who don't want to rely on a car to get to any service. Furthermore, the plot is completely flat, with the advantages that this entails: being able to build your dream home on a single floor, without the need for stairs. And finally, the plot is filled with beautiful trees that will make you feel truly surrounded by nature. LOCATION: Bellaterra is located in an elevated and sunny area, between the towns of Sant Cugat, Sabadell, Sant Quirze, and Cerdanyola. True to its origins, it has established itself as a prime residential area with a year-round family resident population. Separated from the Collserola mountain range, Bellaterra faces the sea to the southeast and the Montseny mountain range to the northeast. Its strategic location places it 12 minutes from Barcelona via the C-58 and 20 minutes from the AP-7 and B-30. This connectivity provides access to all desirable services. In less than 5 minutes, you can reach leading hospitals, universities (UAB, UIC, and ESADE), the most prestigious international schools (Ágora, Europa School International, Japanese School, Thau, Viaró, La Vall), shopping centers (IKEA; Corte Inglés, cinemas), industrial estates (Can Sant Joan, Riu sec, etc.), and prominent sports centers. It offers the services typical of a small town, such as a pharmacy, bank, church, restaurants, sports club, hair salon, pet shop, and gas stations, among others. It also has two Generalitat railway stations. It offers everything you need to live in a natural setting without sacrificing immediate access to the surrounding cities. #ref:CBSC241
1.295.000 €
MAGNIFICENT AND STATELY IN BELLATERRA
Bellaterra

MAGNIFICENT AND STATELY IN BELLATERRA

1.003 m²Taille2.619 m²Terrain66 Salles de bain
We are pleased to present this magnificent house among the TOP 10 best houses in Bellaterra. The house has a privileged location, thanks to its south-facing orientation, privacy, views, and exclusive neighborhood. A setting that matches the space, comfort, and luxury this property offers. The house has 1,000 m2, allowing for generous spaciousness in each room, distributing the entire complex into large spaces with no room left over. We can enjoy our entire life on a single floor, reserving the lower floor for summer rooms and fitness center, and the upper floor for leisure. In addition, there is an exceptional wine cellar, which is undoubtedly one of the jewels of this house. The 2,600 m2 plot is magnificent and carefully preserves the house, allowing you to access it only by accessing it via a beautiful ramp. This stately entrance, featuring stone and plant ornamentation, gives you a glimpse of the property's Mediterranean style. Indeed, once you reach the top, you discover the stone-covered arches that frame the terraces and the decorative outdoor paving that blends with the garden. We enjoy the view of an imposing house with its perfectly manicured garden that stretches to the end, where you seem to float above the surroundings. A few very large pine trees frame the property and provide the perfect touch, making it exceptional and relaxing. In the middle, a wonderful pool invites us to dive in. The house was completely renovated in 1992, expanding it and giving it its current shape, style, and amenities. We enter through the foyer where an elegant curved wooden staircase leads us to the main floor, entirely with natural wood floors, where we find an impressive living-dining room with a fireplace and large windows, overlooking the entire property. There is immediate access to the garden that surrounds the house. The dining room connects to the magnificent kitchen, which also connects to the office and laundry area, and a rear exit with a delightful terrace, ideal for breakfast, which allows you to enjoy the garden that runs along the perimeter of the house. On the opposite side, as you ascend the stairs, you'll find the sleeping area. It has a spacious hallway that includes three large double bedrooms, one en suite and the other two sharing a bathroom. Finally, we find a spectacular master suite with a bathroom, dressing room, private living room with fireplace, and access to the garden topped with a delightful porch. From this floor, a magnificent interior staircase in the same style as the one located in the main hall leads to the upper floor, where we discover an impressive and grand living room with coffered ceilings and wood paneling on the columns and ceiling. Colonial-style, with a magnificent stone fireplace and slate and wood floors, perfect for enjoying the best evenings with family or friends. A spectacular leisure space that will leave you speechless. It also includes a work area and a bedroom with a bathroom, ideal for guests. On the ground floor, also reached via the same wooden stairs, is the summer living-dining room, supported by a small kitchen and direct access to the pool, a bedroom with a bathroom, as well as an impressive gym, sauna, massage area, and a garage for three large cars. The floor on this floor is tiled and features geometric shapes with wood inlays. The same staircase continues half a floor down and leads us to the spectacular wine cellar with a central courtyard and two different levels. A tasteful architectural gem. In the garden, in front of the pool, we find the very original and fully covered barbecue area. There is also a second garage with capacity for a motorhome and four or five cars. An exceptional house within reach of a very few privileged people! LOCATION: Bellaterra is located in an elevated and sunny area, between the towns of Sant Cugat, Sabadell, Sant Quirze, and Cerdanyola. True to its origins, it has established itself as a prime residential area with a year-round family resident population. Separated from the Collserola mountain range, Bellaterra faces the sea to the southeast and the Montseny mountain range to the northeast. Its strategic location places it 12 minutes from Barcelona via the C-58 and 20 minutes from the AP-7 and B-30. This connectivity provides access to all desirable services. In less than 5 minutes, you can reach leading hospitals, universities (UAB, UIC, and ESADE), the most prestigious international schools (Ágora, Europa School International, Japanese School, Thau, Viaró, La Vall), shopping centers (IKEA; Corte Inglés, cinemas), industrial estates (Can Sant Joan, Riu sec, etc.), and prominent sports centers. It offers the services typical of a small town, such as a pharmacy, bank, church, restaurants, sports club, hair salon, pet shop, and gas stations, among others. It also has two Generalitat railway stations. It offers everything you need to live in a natural setting without sacrificing immediate access to the surrounding cities. #ref:CBSC211
2.450.000 €

Propriétés récemment vues

luxueuse villa neuve près du Bahia Golf Resort
Balcón de Finestrat - Terra Marina

luxueuse villa neuve près du Bahia Golf Resort

33 Salles de bain
Profitez d'un luxe inégalé avec cette toute nouvelle villa située près de Benidorm, offrant un cadre magnifique et un design moderne de premier ordre. Située à proximité de la côte et d'un golf réputé, cette propriété allie parfaitement tranquillité et confort. Caractéristiques principales : Aménagement spacieux : Avec 330 mètres carrés d'espace intérieur, cette villa comprend 3 chambres, 3 salles de bains et un espace de vie ouvert spacieux. Solarium : Un solarium de 67 mètres carrés parfait pour profiter du soleil méditerranéen et des vues panoramiques. Design haut de gamme : Conçu avec soin, avec des finitions modernes, de grandes fenêtres qui apportent de la lumière naturelle et des détails exquis pour créer une atmosphère luxueuse. Espace extérieur : Un jardin privé et une piscine pour se détendre ou se divertir. Un parking sécurisé et un bel aménagement paysager renforcent le charme de la villa. Disponibilité et prix : La villa n° 10, située dans la deuxième phase du programme immobilier, est actuellement disponible au prix de 699 900 €. Cette villa offre une vue imprenable sur le golf et les montagnes. Le prix indiqué ne comprend pas le demi-sous-sol, disponible en option avec supplément. Une occasion unique de profiter d'une résidence exclusive dans l'un des secteurs les plus prometteurs de la Costa Blanca. Contactez-nous pour plus d'informations ou pour organiser une visite. #ref:CBS450
699.900 €
Villa Exceptionnelle avec Vues Panoramiques à Puerto del Almendro, Benahavís
Los Arqueros - Puerto del Almendro

Villa Exceptionnelle avec Vues Panoramiques à Puerto del Almendro, Benahavís

1.177 m²Taille7.881 m²Terrain99 Salles de bain
Villa orientée plein sud à Puerto del Almendro, Benahavís, comprenant neuf chambres et neuf salles de bains en suite, réparties entre la résidence principale et une maison d'invités indépendante sur un terrain de 7 881 m². La propriété offre environ 1 177 m² de surface construite, 140 m² de terrasses, deux piscines extérieures et des vues étendues sur la mer et la montagne le long de la côte méditerranéenne. Casa K bénéficie d'un emplacement privilégié sur la colline, apportant luminosité, espaces généreux et vues panoramiques au quotidien. L'architecture suit un style méditerranéen contemporain avec de grands volumes intérieurs, de larges baies vitrées et une fluidité naturelle entre les espaces intérieurs et les terrasses environnantes. L'accès se fait discrètement par une allée privée avec un vaste stationnement pouvant accueillir jusqu'à dix-huit véhicules. La maison d'invités indépendante permet aux visiteurs ou à la famille élargie de séjourner confortablement, tout en préservant l'intimité de la résidence principale. Les espaces de loisirs intérieurs sont pratiques et bien conçus, incluant une salle de cinéma, une cave à vin et une salle de sport entièrement équipée. Ces zones sont prévues pour un usage régulier plutôt que pour une exposition occasionnelle, ce qui rend la propriété adaptée à la résidence permanente ou aux séjours prolongés. À l'extérieur, le domaine est soigneusement aménagé avec des terrasses paysagées, deux piscines desservant différentes parties du terrain, et des vues variées sur la mer, la campagne et les jardins. L'étendue du terrain procure une sensation de calme et d'isolement sans pour autant être isolé. Puerto del Almendro est un enclave résidentiel établi, offrant intimité et tranquillité, tout en restant proche de Marbella, Puerto Banús, terrains de golf, écoles et commodités quotidiennes. Idéal pour les acheteurs recherchant espace et discrétion sans sacrifier l'accessibilité ou le confort. Pour ceux qui recherchent une propriété offrant de véritables espaces, l'indépendance des invités et un cadre qui améliore la vie quotidienne, une visite privée est fortement recommandée. Parcourir le terrain et découvrir les espaces permet de comprendre pleinement le fonctionnement global de la propriété. #ref:CBSH1398
8.250.000 €
Appartement neuf en vente à Pedralbes, Barcelona
Pedralbes

Appartement neuf en vente à Pedralbes, Barcelona

280 m²Taille54 Salles de bain
Résidence Exclusive de Haut Standing à Vendre à Pedralbes Découvrez cette magnifique résidence située à Pedralbes, l'un des quartiers les plus exclusifs de Barcelone. Avec une surface construite de 280 m² et 270 m² utilisables, cette propriété se distingue par son élégance, son design avant-gardiste et sa fonctionnalité, offrant une expérience de vie inégalée. Distribution et Espaces La résidence est répartie de manière optimale pour maximiser le confort et la fonctionnalité : Salon et Salle à Manger : Spacieux salon avec salle à manger adjacente, idéal pour les réunions et les moments de détente. Inclut des toilettes de courtoisie. Suite Parentale : Une spectaculaire suite parentale avec un dressing et une salle de bains privée. Cuisine : Cuisine moderne semi-ouverte, équipée d'appareils électroménagers haut de gamme, qui donne accès à la buanderie et à une chambre de service. Distributeur : Distributeur spacieux entièrement équipé avec de grands placards. Chambres et Salles de Bain : Deux chambres partageant une salle de bain entièrement équipée et une suite d'invités supplémentaire, parfaite pour les visiteurs. Finitions et Design Cette résidence se caractérise par ses finitions de haute qualité, en soignant chaque détail pour offrir un environnement luxueux et confortable : Matériaux de Haute Qualité : Sols et revêtements en porcelaine grand format avec effet microciment et/ou parquet collé en point de Hongrie avec une couche supérieure en chêne. Détails de Design : Panneaux en bois dans les couloirs et diverses pièces, offrant une atmosphère chaleureuse et accueillante. Climatisation, assurant un climat parfait toute l'année. Sécurité et Connectivité : Système d'alarme et de télécommunications de dernière génération, garantissant tranquillité et connectivité. Terrasse et Jardinières La résidence comprend une spectaculaire terrasse et des jardinières supplémentaires, conçues pour profiter de l'extérieur dans un cadre privé et élégant. Parfait pour se détendre et profiter du climat méditerranéen. Un Projet d'Intérieur Exceptionnel Chaque coin de cette résidence a été conçu en pensant au confort et au mode de vie de haut standing. Les nombreux détails de design et la qualité des matériaux utilisés font de cette propriété un lieu de vie unique. Pedralbes : Un Environnement Exclusif Pedralbes est connu pour être l'un des quartiers les plus prestigieux de Barcelone, offrant un environnement calme et sûr, avec un accès facile à des services exclusifs, des écoles internationales et d'excellentes connexions avec le centre-ville. Ne manquez pas l'opportunité de vivre dans l'un des meilleurs quartiers de Barcelone dans une résidence qui a tout. Contactez-nous pour plus d'informations et pour organiser une visite ! #ref:CBES2285
2.800.000 €
Villas de 7 chambres sur de grands terrains à El Paraiso Alto, Benahavis
El Paraíso

Villas de 7 chambres sur de grands terrains à El Paraiso Alto, Benahavis

1.402 m²Taille2.000 m²Terrain710 Salles de bain
Conçues par González & Jacobsen, le principal studio d'architecture de Marbella, et construites de main de maître par Bonifacio Solis, l'une des entreprises de construction les plus prestigieuses de la Costa del Sol, ces villas identiques partagent un pedigree architectural exceptionnel. Les deux firmes, réputées pour leur feuille de route impeccable dans les projets résidentiels haut de gamme, ont combiné leur expérience, leur créativité et leur sensibilité esthétique pour donner vie à ces maisons uniques. Situées dans le quartier recherché d'El Paraiso, les villas bénéficient d'un cadre privilégié avec une vue imprenable sur la mer et une tranquillité inhabituelle si près de la côte. Ces résidences spacieuses au design contemporain ont été conçues pour offrir un style de vie méditerranéen authentique, où les espaces intérieurs et extérieurs s'intègrent naturellement. De grandes fenêtres inondent l'intérieur de lumière et se connectent harmonieusement avec des terrasses généreuses et des piscines élégantes. La qualité de fabrication et les finitions sont à la pointe de la technologie, répondant aux normes les plus élevées du marché du luxe. Les villas comprennent des extras exclusifs tels qu'un spa intérieur, une double piscine, un garage pour plusieurs véhicules, et de nombreux autres détails conçus pour le confort et le bien-être de leurs futurs propriétaires. Date d'achèvement prévue : fin 2026. #ref:CBSH478_B
8.750.000 €
Magnifiques appartements neufs à Estepona
Playa Bahía Dorada

Magnifiques appartements neufs à Estepona

Absolute Estepona est situé dans la zone de Buenas Noches, l'enclave tranquille et détendue de Malaga, entre Estepona et Casares. Cette petite agglomération, méconnue de beaucoup, était jusqu'à présent restée à l'écart de l'exploitation touristique. La région se distingue par la plage Playa de la Galera. Très proche de la plage de Bahía Dorada, cette zone sablonneuse doit son nom à la Torre de la Galera, également connue sous le nom de Torre de la Sal ou Torre del Salto de la Mora, qui se trouve à quelques mètres de là. À seulement 550 mètres de la plage d'Estepona, ce complexe de 24 maisons offre des vues sur la Méditerranée et une atmosphère de lumière et de tranquillité. Vivez le style de vie que vous méritez dans cet endroit de rêve et préparez-vous à vivre une expérience absolue. Il y a actuellement 7 propriétés disponibles. De par sa situation, Buenas Noches est l'endroit idéal pour séjourner et passer quelques jours de détente tout en ayant la possibilité de pratiquer des activités nautiques ou de jouer au golf dans l'un des parcours disséminés le long de la côte. Chaque maison a été conçue pour offrir un maximum de confort et de sophistication, des penthouses avec de grandes terrasses et des solariums, aux appartements de mi-terrasse avec de grandes terrasses avec vue frontale sur la mer et de spacieux jardins privés au rez-de-chaussée. Le projet comprend un grand jardin, idéal pour prendre un bain de soleil ou se détendre avec un livre, tout en profitant d'une vue exceptionnelle sur la mer Méditerranée. La piscine est une oasis de détente où vous pourrez profiter de la chaleur du soleil et du climat de la Costa del Sol. Et comme si cela ne suffisait pas, les futurs résidents pourront se maintenir en forme dans le gymnase entièrement équipé. #ref:CBSH92
à partir de 644.000 €
Villa de luxe de 7 chambres dans un quartier calme de Javea
Partides comunes - Adsubia

Villa de luxe de 7 chambres dans un quartier calme de Javea

326 m²Taille1.033 m²Terrain76 Salles de bain
Cette superbe villa de luxe de 7 chambres et 6 salles de bains est située dans le quartier calme de Tarraula, Javea, offrant une vue panoramique sur le Montgo et la mer, et à seulement 10 minutes en voiture de la plage d'Arenal. Il combine un design moderne avec un charme méditerranéen, créant une maison élégante et confortable. Répartie sur trois étages, la villa dispose d'un salon ouvert qui intègre la salle à manger et une cuisine moderne, avec de grandes fenêtres qui inondent les pièces de lumière naturelle et mènent à un grand balcon panoramique avec des vues spectaculaires. Trois des sept chambres disposent d'une salle de bains privative, ainsi que de deux salles de bains familiales et de toilettes invités. Le sous-sol abrite une grande salle de jeux équipée d'une table de billard et d'un espace de divertissement, parfait pour profiter en famille ou entre amis. Toutes les chambres principales disposent de la climatisation chaud/froid pour plus de confort tout au long de l'année. À l'extérieur, la propriété est située sur un terrain privé et fermé, entouré de jardins paysagers avec plusieurs terrasses couvertes et découvertes, idéales pour dîner en plein air ou se détendre. La piscine de 10 x 5 mètres est l'axe central du jardin, offrant un espace parfait pour profiter du climat ensoleillé de Jávea. La villa est proche de toutes les commodités nécessaires : supermarchés (5 km), restaurants (1,7 km), pharmacie (5,4 km), clinique médicale (2,4 km) et école internationale (3,2 km). Parfaite comme résidence familiale, maison de vacances de luxe ou investissement, cette villa allie intimité, confort et un design méditerranéen contemporain, créant une maison unique à Javea. #ref:CBS692
995.000 €
Appartement Bessona - Élégance méditerranéenne à Balcón al Mar, Jávea
Portichol - Balcón al Mar

Appartement Bessona - Élégance méditerranéenne à Balcón al Mar, Jávea

196 m²Taille1.004 m²Terrain33 Salles de bain
Au cur de la Costa Blanca, entre falaises dorées et criques aux eaux cristallines, Casa Bessona est née : deux joyaux architecturaux qui allient design contemporain, fonctionnalité et charme serein de la Méditerranée. Chaque maison, aux lignes épurées et aux espaces ouverts, a été conçue pour profiter de la lumière, de l'intimité et du confort. Depuis le salon spacieux et lumineux, il y a un accès direct à la terrasse et à la piscine privée, créant une fusion parfaite entre l'intérieur et l'extérieur. La cuisine, moderne et équipée, vous invite à partager des moments uniques. Les chambres, réparties sur deux étages, offrent une intimité et une vue dégagée, tandis que les salles de bains reflètent une esthétique sophistiquée et des matériaux haut de gamme. À l'extérieur, le jardin paysager, la piscine design et les terrasses ensoleillées transforment chaque recoin en un havre de paix. Tout cela sur un terrain privé de plus de 500 m², dans l'un des quartiers les plus exclusifs de Jávea : Balcón al Mar, où le bleu du ciel se confond avec la mer à l'horizon. Idéal comme résidence permanente ou comme investissement de vacances, Vivienda Bessona est bien plus qu'une maison : c'est une expérience de vie méditerranéenne, où chaque journée commence par la lumière et se termine calmement. #ref:CBS674
1.780.000 €
Appartements au cinquième étage à Nueva Andalucía
Nueva Andalucía

Appartements au cinquième étage à Nueva Andalucía

23 Salles de bain
Bienvenue dans votre nouvelle maison, située à Nueva Andalucía (Marbella), à quelques minutes de Marbella et de Puerto Banús. Découvrez cette nouvelle promotion de logements neufs dans le Residencial Albatros, à Nueva Andalucía, Marbella, un quartier en pleine expansion qui accueille constamment de nouvelles entreprises et de nouveaux services. Il est également très bien desservi par les routes et les transports publics. Un magnifique bâtiment au style moderne et aux détails architecturaux d'avant-garde, comme sa forme en pointe dans l'angle du bâtiment, avec des finitions de haute qualité qui garantissent la satisfaction totale et le confort maximal des résidents. La résidence est située à seulement 5 minutes de la plage et de plusieurs terrains de golf, offrant d'excellentes vues panoramiques sur la côte et tous les conforts d'une maison de luxe, tout en conservant un prix abordable. Toutes les propriétés sont reliées par d'agréables zones de jardin, et bénéficient de finitions de qualité supérieure et d'un design moderne, qui comprend une grande terrasse privée et une place de parking dans le bâtiment lui-même. L'immeuble dispose également d'une salle de sport, d'un espace de détente et d'une piscine spectaculaire sur le toit de l'immeuble avec une vue imprenable sur la mer et les montagnes, un endroit idéal pour profiter d'une bonne baignade et se détendre avec la vue. Sans aucun doute, la maison de vos rêves pour vous et votre famille dans un quartier récemment créé et en pleine expansion. Pour plus d'informations, n'hésitez pas à nous contacter. #ref:CBSH001_AG
510.000 €
Des villas de luxe et de design spectaculaires dans le New Golden Mile
Benamara - Atalaya

Des villas de luxe et de design spectaculaires dans le New Golden Mile

Bienvenue dans une enclave privée de 15 villas exclusives, situées dans le prestigieux quartier de Bel Air d'Estepona. Une occasion exceptionnelle d'embrasser le style de vie de luxe de la Costa del Sol. Cette communauté fermée propose des villas orientées au sud-est, chacune méticuleusement conçue sur deux grands niveaux, avec la possibilité d'ajouter un sous-sol et un solarium pour personnaliser davantage la maison de vos rêves. Avec des finitions haut de gamme, des piscines privées et des jardins privés luxuriants, ces villas sont un sanctuaire de style, de confort et d'élégance. Profitez d'une vue imprenable sur la mer depuis les étages supérieurs et détendez-vous dans des espaces baignés de lumière naturelle, conçus à la fois pour une vie sereine et un divertissement sophistiqué. Chaque villa comprend un parking privé pour deux véhicules, avec une station de recharge dédiée pour voitures électriques, parfaitement alignée sur la vie moderne et écologique. Situé dans un emplacement imbattable, ce développement raffiné est entouré de certaines des destinations les plus d'élite de la Costa del Sol. À quelques minutes se trouve l'emblématique Anantara Villa Padierna Palace Hotel & Golf Resort, qui propose des soins de spa de classe mondiale, un golf de championnat et une bonne cuisine. Le vibrant METT Hotel & Beach Resort, connu pour son énergie élégante, ses quatre restaurants internationaux et un club de plage de luxe amusant, se trouve également à proximité. Parfait pour les journées de détente et les soirées animées au bord de la mer. À distance de marche, vous trouverez des magasins, des restaurants, des écoles et des plages dorées. La région est également entourée de terrains de golf de premier ordre, d'hôtels 5 étoiles et de clubs de plage exclusifs, ce qui ajoute au charme du style de vie proposé. Avec un accès direct et facile à l'autoroute A7, vous êtes parfaitement connecté à Marbella, Puerto Banús et l'aéroport de Malaga. Dans ce développement prestigieux, chaque détail a été soigneusement pris en compte pour vous offrir une vie de facilité, d'élégance et une vie élevée sur la Costa del Sol. #ref:CBSH625
à partir de 2.195.000 €
Villa de luxe contemporaine à Moraira avec piscine privée et design exclusif
Benimeit - Tabaira

Villa de luxe contemporaine à Moraira avec piscine privée et design exclusif

392 m²Taille800 m²Terrain43 Salles de bain
Villa contemporaine neuve et exclusive, achevée en 2025, qui allie parfaitement architecture moderne, confort et mode de vie méditerranéen. Située à Moraira, dans un quartier résidentiel paisible, cette élégante propriété s'étend sur un terrain de 800 m² et offre 392 m² construits répartis sur trois niveaux soigneusement conçus. La maison se distingue par ses espaces spacieux et lumineux, avec 4 chambres et 3 salles de bains, conçues pour offrir un confort et une fonctionnalité maximaux. L'espace jour intègre une cuisine ouverte, entièrement meublée et équipée, qui se connecte naturellement aux espaces intérieur et extérieur. Les deux grandes terrasses de 110 m² vous permettent de profiter d'une vue dégagée et d'une agréable orientation nord-est, créant un environnement parfait pour se détendre et profiter du climat méditerranéen toute l'année. Au rez-de-chaussée, la propriété dispose d'un sous-sol et d'une cave à vin, offrant de multiples possibilités d'utilisation telles qu'un espace de loisirs, un stockage ou un espace personnalisé supplémentaire. Caractéristiques principales - Villa contemporaine neuve achevée en 2025 -Conception architecturale moderne de haute qualité - Superficie construite de 392 m² sur un terrain de 800 m² - 4 chambres et 3 salles de bains réparties fonctionnellement - Grandes terrasses de 110 m² avec espaces extérieurs ouverts - Piscine privée de créateurs - Menuiserie extérieure en aluminium avec double vitrage - Un niveau élevé d'isolation thermique et acoustique -Système de chauffage individuel - Sous-sol et cave avec multiples possibilités d'utilisation -Garage intérieur et 2 places de parking extérieures -Propriété non meublée, idéale pour une personnalisation complète Située dans un quartier résidentiel paisible de Moraira, la propriété se trouve à quelques minutes en voiture de toutes les commodités essentielles : -Supermarché : 5 minutes -Restaurants : 10 minutes -École : 15 minutes Une propriété unique offrant intimité, design contemporain et style de vie exclusif, idéale à la fois comme résidence permanente et comme investissement immobilier haut de gamme sur la Costa Blanca. Contactez-nous pour organiser une visite privée et découvrir cette villa magnifique. #ref:CBSM859
1.499.000 €
Coldwell Banker Select Real Estate
Plaça Dr. Galtes 6, local 3
08172, Sant Cugat del Vallès
De lunes a viernes de 10:00 a 19:00
Newsletter

Trouvez votre maison à l’étranger avec le soutien du réseau Coldwell Banker®

Visitez nos sites web internationaux et trouvez votre propriété idéale dans les destinations les plus exclusives

Nous utilisons nos propres cookies et ceux de tiers pour faire fonctionner notre site Web en toute sécurité et personnaliser son contenu. De même, nous utilisons des cookies pour mesurer et obtenir des données sur votre navigation et pour ajuster la publicité à vos goûts et préférences. Appuyez sur le bouton "Tout accepter" pour confirmer que vous avez lu et accepté les informations présentées. Pour gérer ou désactiver ces cookies, cliquez sur "Paramètres". Vous pouvez obtenir plus d'informations en consultant notre politique de cookies.
Modifier les cookies
Technique et Fonctionnel Toujours actif
Ce site Web utilise ses propres cookies pour collecter des informations afin d'améliorer nos services. Si vous continuez à naviguer, vous acceptez leur installation. L'utilisateur a la possibilité de configurer son navigateur, pouvant, s'il le souhaite, empêcher leur installation sur son disque dur, même s'il doit garder à l'esprit qu'une telle action peut entraîner des difficultés de navigation sur le site.
Ils permettent le suivi et l'analyse du comportement des utilisateurs de ce site. Les informations collectées via ce type de cookies sont utilisées pour mesurer l'activité du Web pour l'élaboration des profils de navigation des utilisateurs afin d'introduire des améliorations basées sur l'analyse des données d'utilisation effectuée par les utilisateurs du service. . Ils nous permettent de sauvegarder les informations de préférence de l'utilisateur pour améliorer la qualité de nos services et offrir une meilleure expérience grâce aux produits recommandés.
Ces cookies sont utilisés pour stocker des informations sur les préférences et les choix personnels de l'utilisateur grâce à l'observation continue de ses habitudes de navigation. Grâce à eux, nous pouvons connaître les habitudes de navigation sur le site Web et afficher des publicités liées au profil de navigation de l'utilisateur.