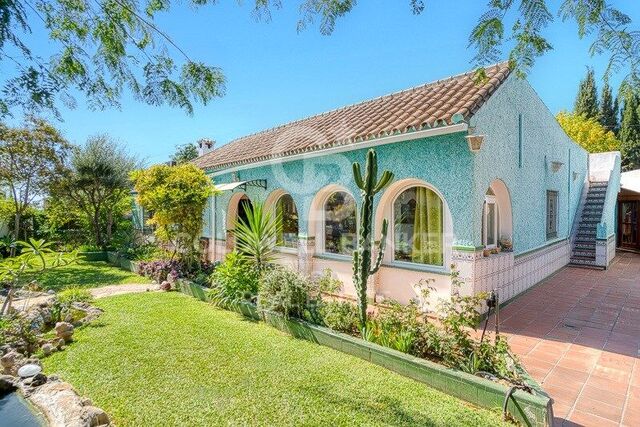
Opportunity! 2 semi-detached houses + a separable flat plot next to Bellaterra station.
taille
355 m²
terrain
3.000 m²
Chambres
6
Salles de bain
4
prix
1.295.000 €
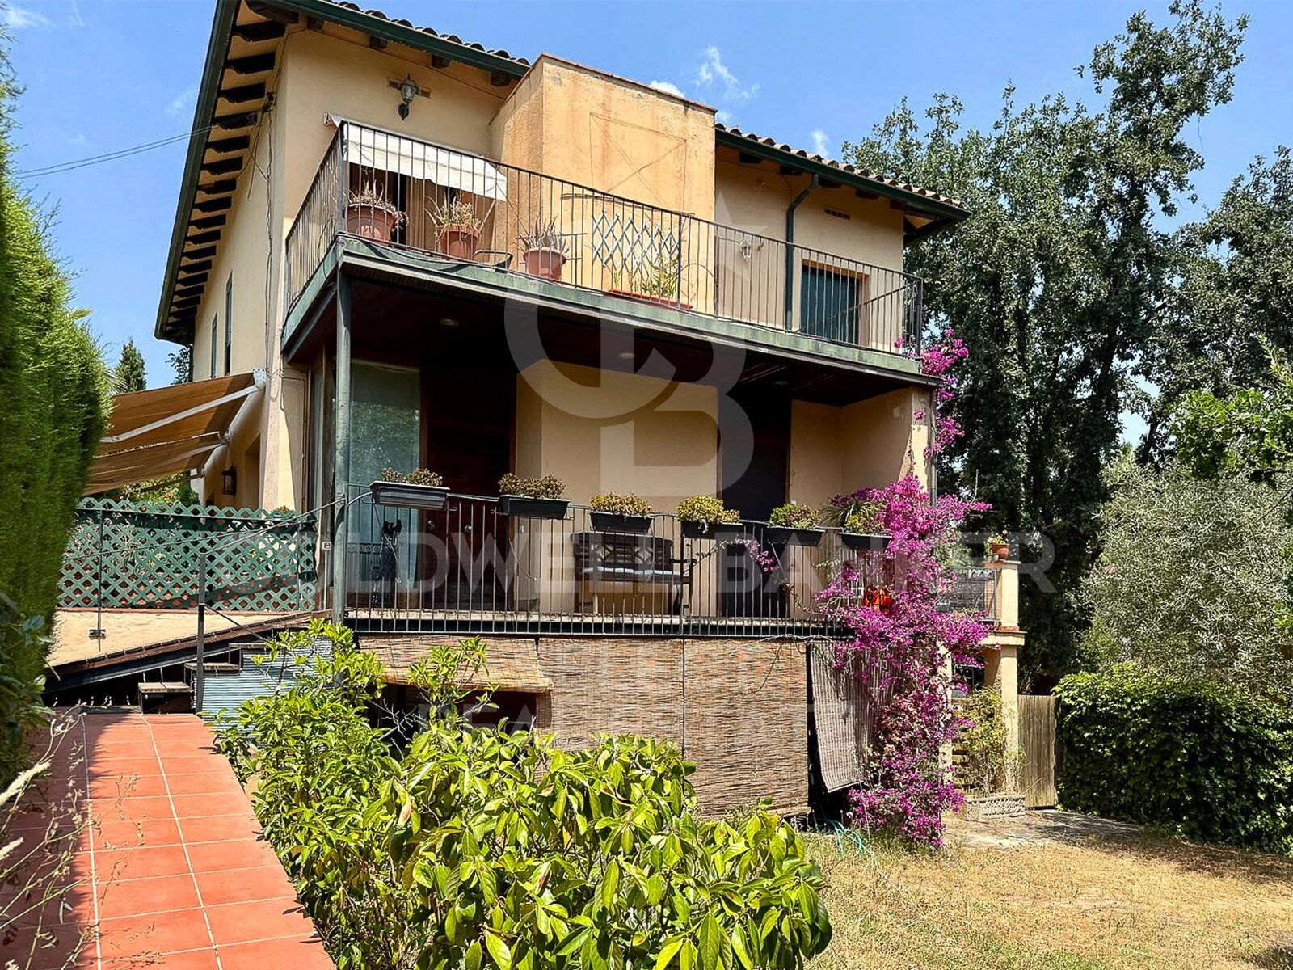
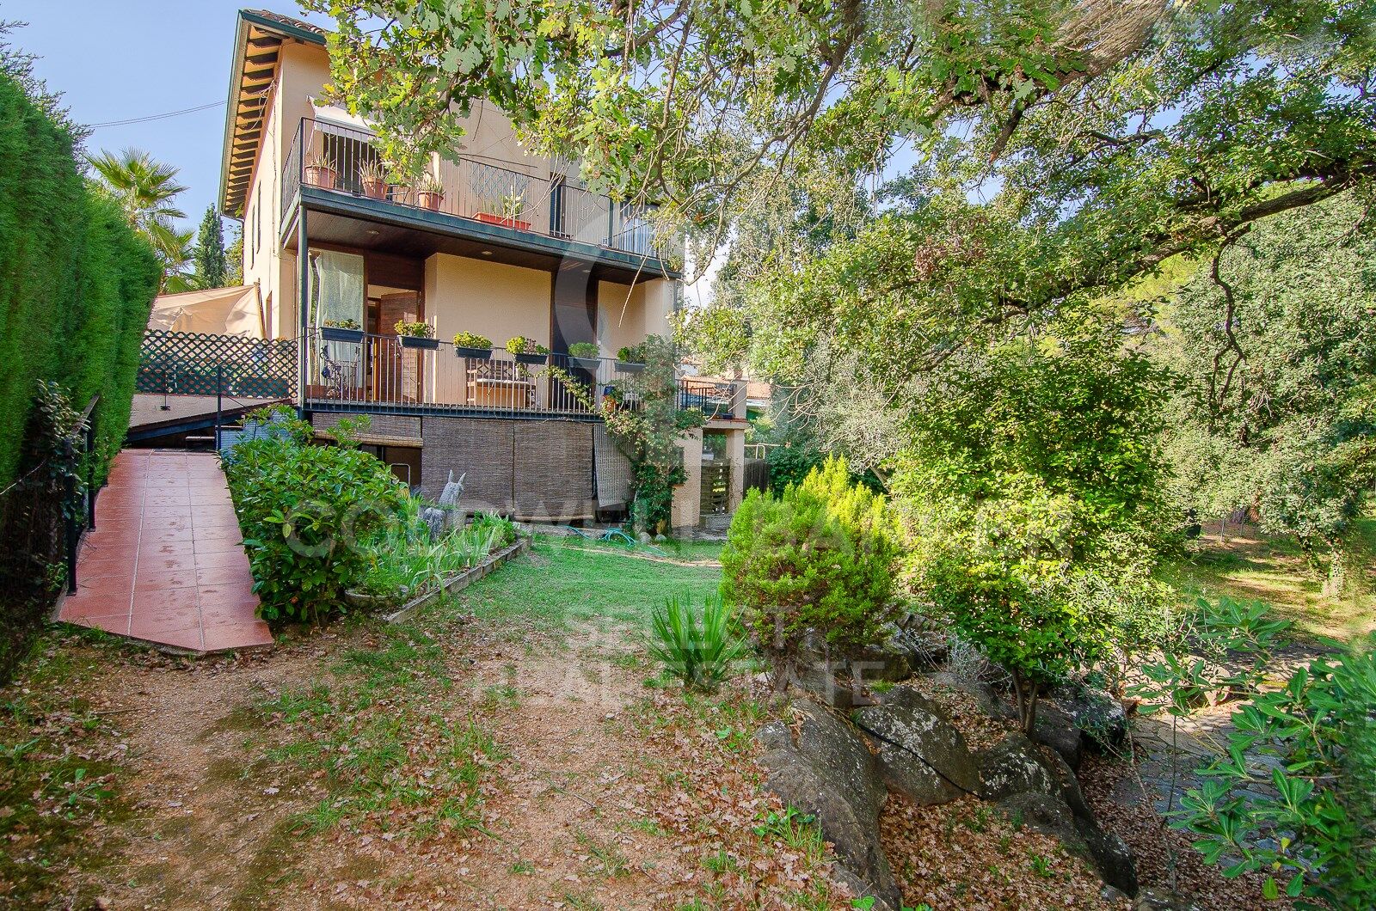
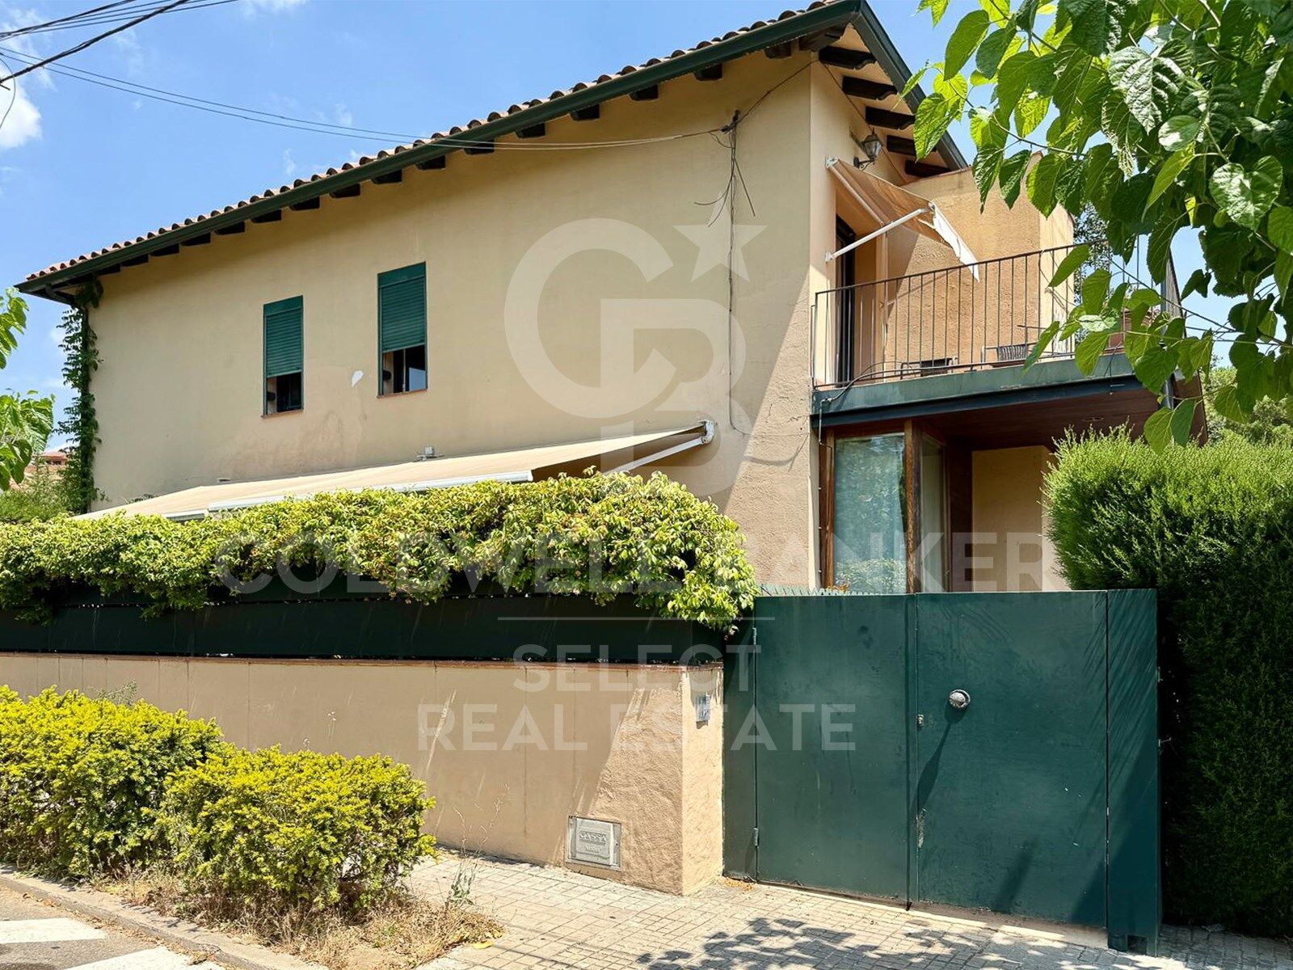
We are pleased to present this special property for investors. It is a 3,000m² plot of land with an approved subdivision project that will result in two plots of approximately 1,500m² each. One of these plots will contain two independent semi-detached houses, sharing the same access to the property but each with its own separate entrance. The two houses are identical.
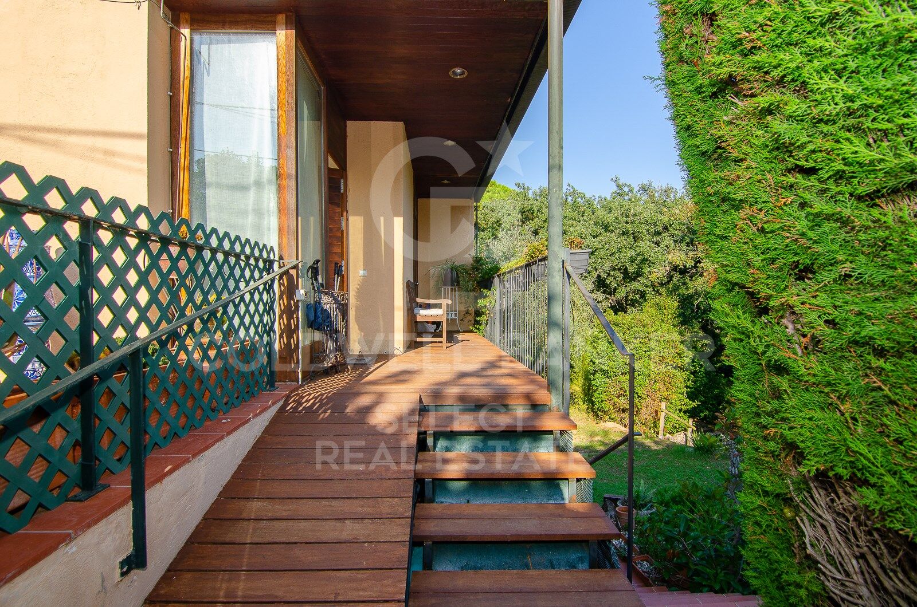
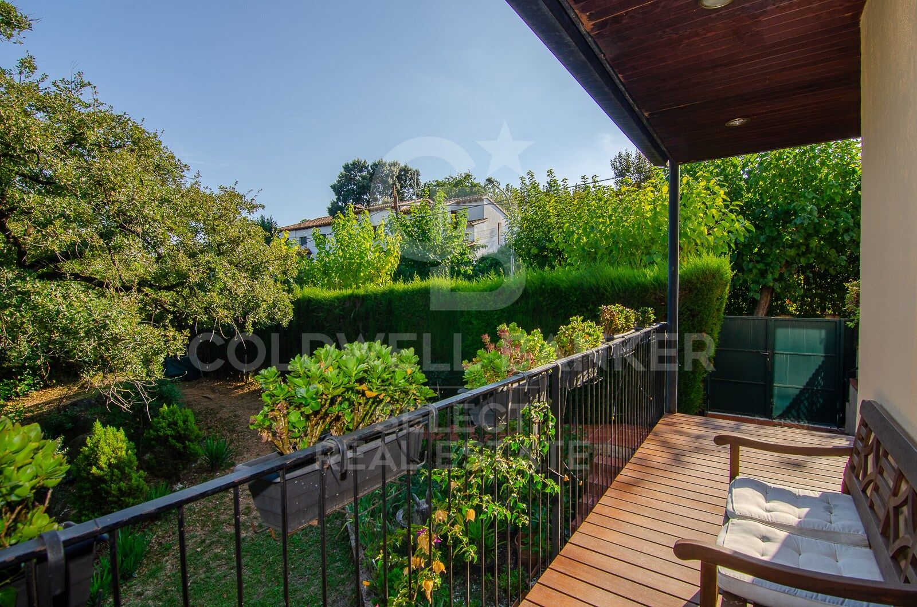
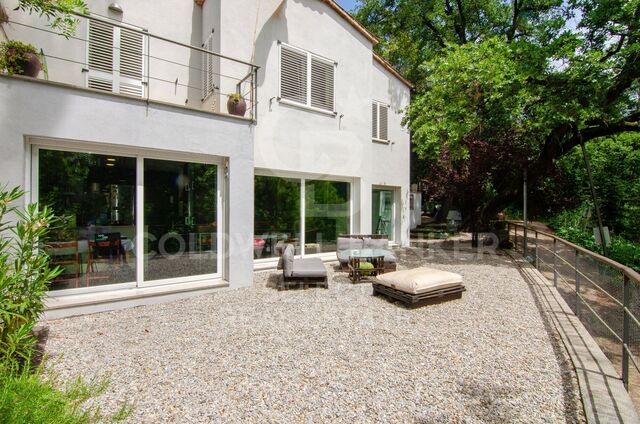
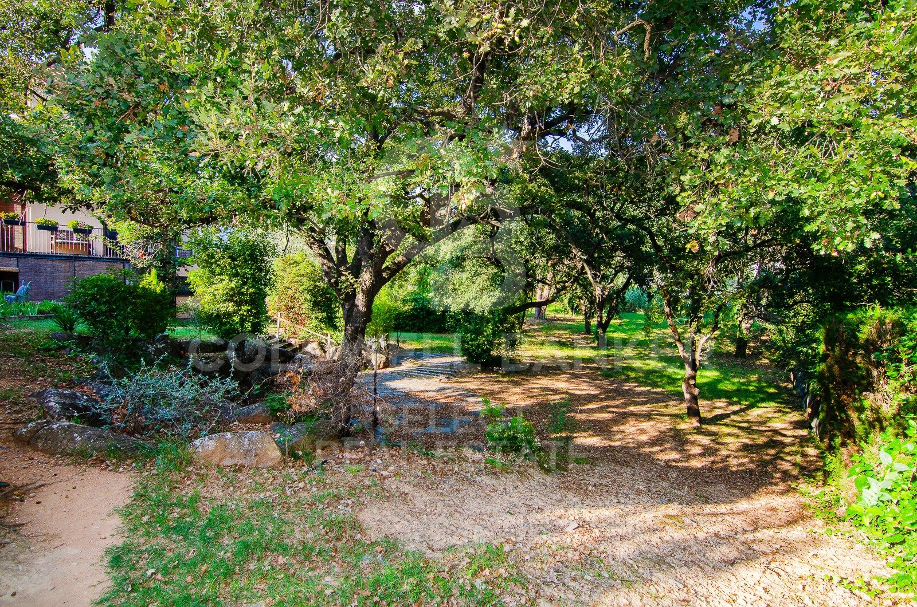
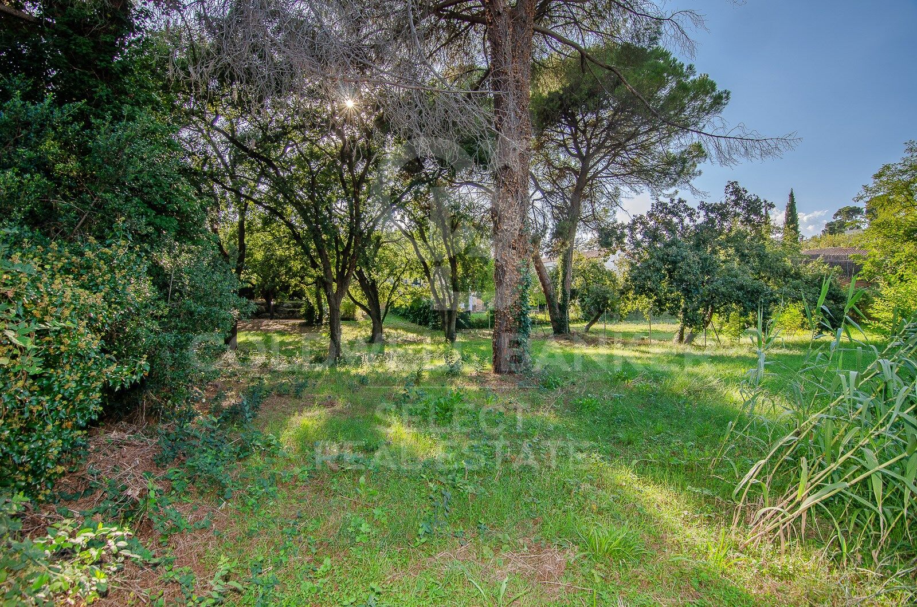
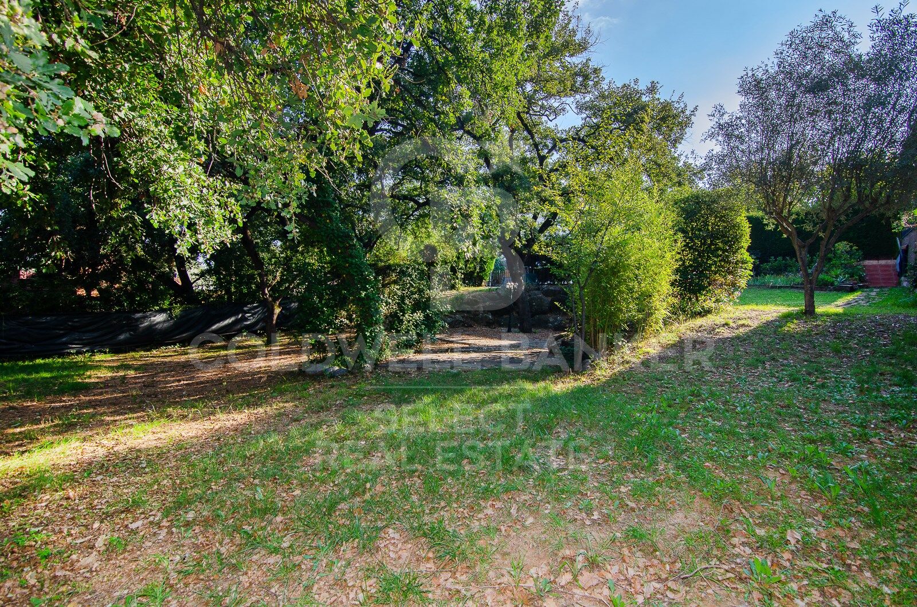
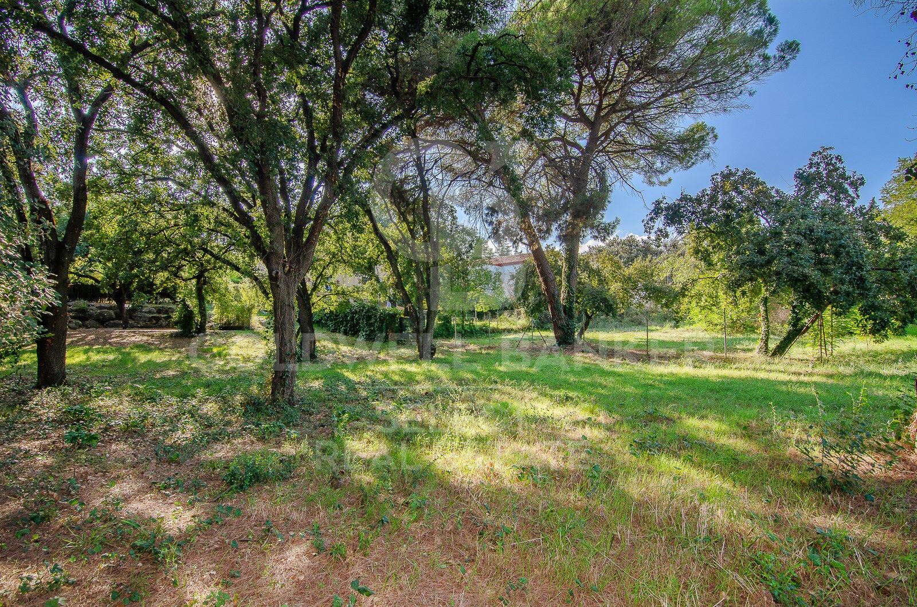
The plot is very spacious, private, and quiet, with large native trees in true Bellaterra style. A true oasis, just a 4-minute walk from the shopping area, the train station, and all the town's services.
The entire complex, including semi-detached houses and a plot, is ideal for investors who want to rent out the homes or renovate them for sale. They can also segregate the plot for sale as the last and most spacious flat plot near the station. We have the land division project approved by the City Council. Horizontal division is possible once the property registration has been completed, as follows:
The property can be divided into two plots: Plot A, measuring 1,649.59 m2, contains an existing single-family home with a basement of 112.14 m2, a ground floor of 104.75 m2, and a first floor of 104.13 m2. The total built area above ground level is 321.02 m2, divided equally between the two semi-detached homes.
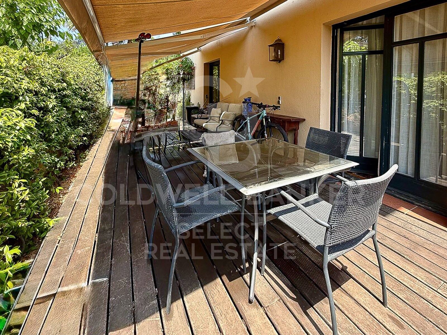
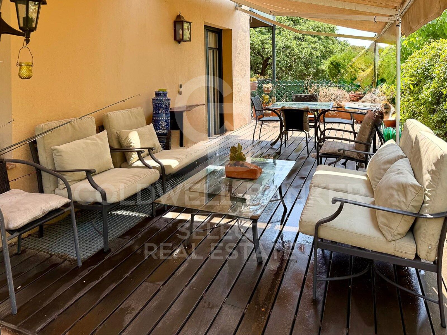
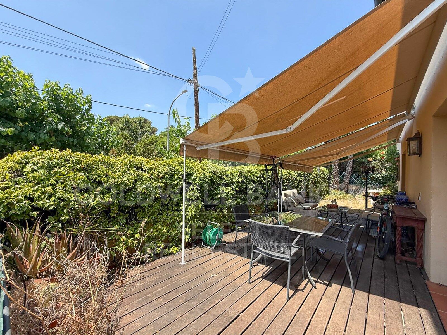
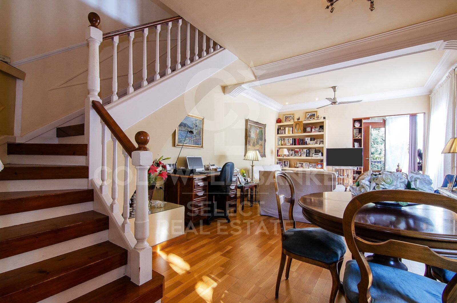
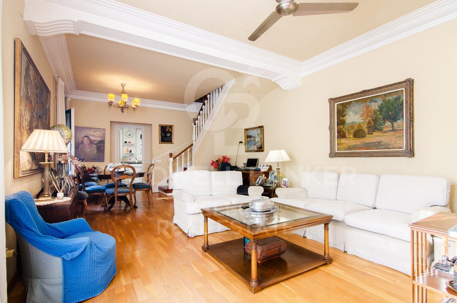
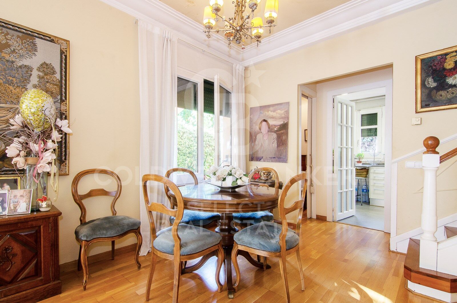
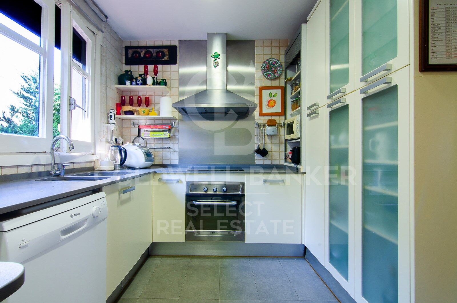
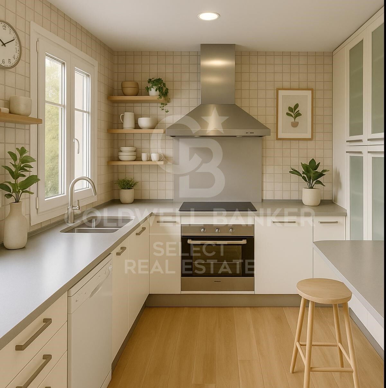
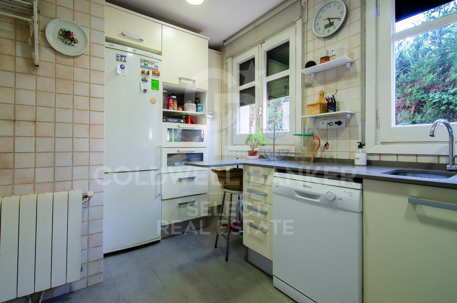
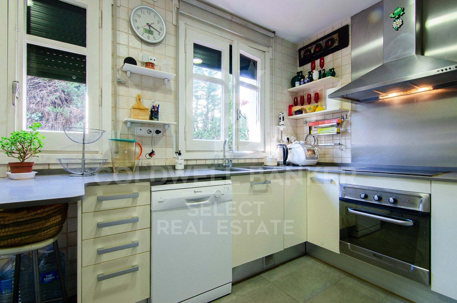
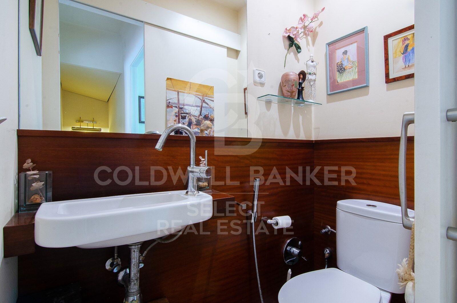
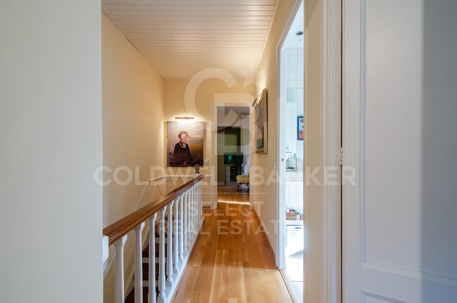
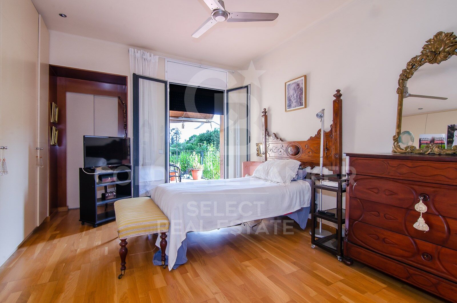
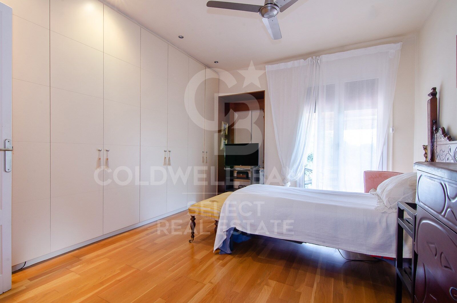
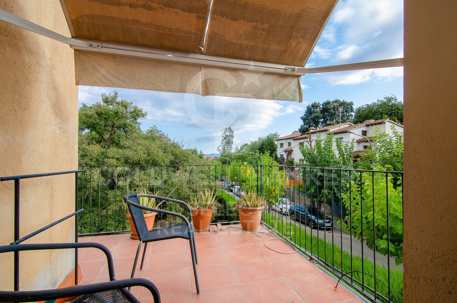
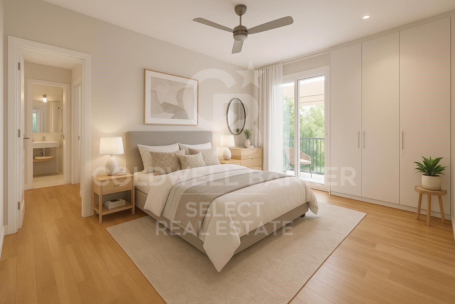
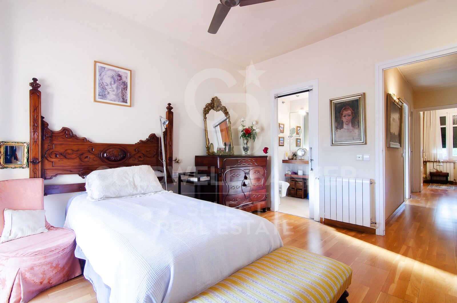
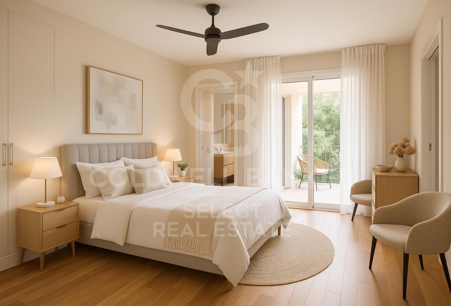
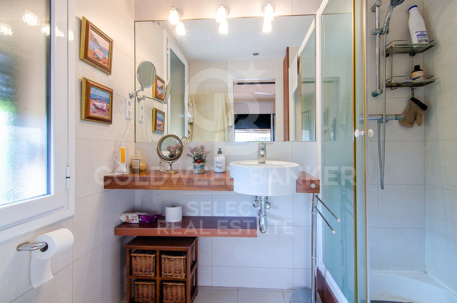
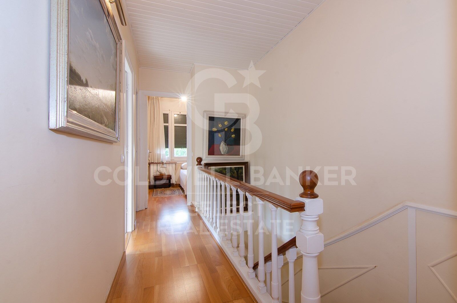
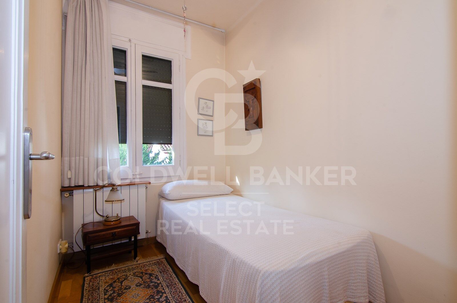
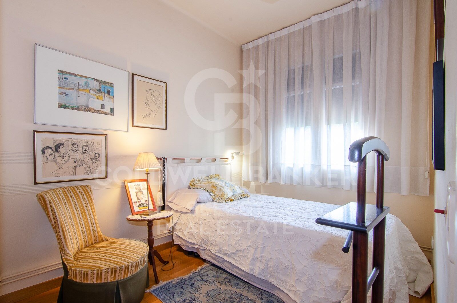
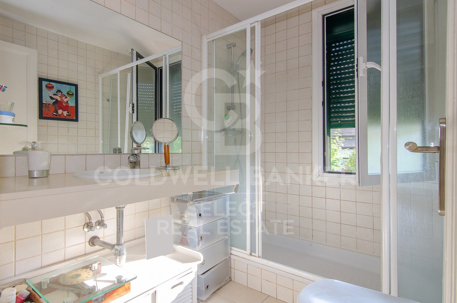
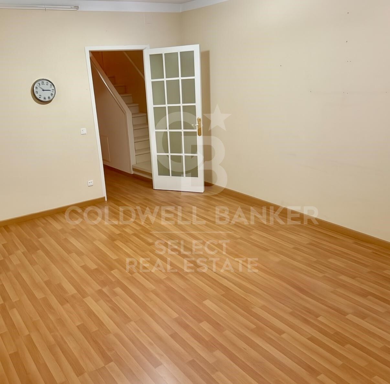
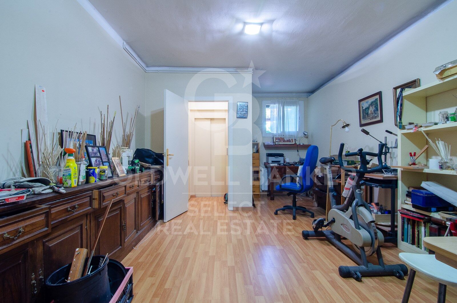
The two semi-detached homes are exactly the same: the ground floor houses the living-dining room, kitchen, and guest toilet. The first floor has three bedrooms, one with an en-suite bathroom and the other two sharing a full bathroom. The basement contains the laundry room and a large multipurpose room. Both the ground floor and basement have access to the outside, as does the upper floor, where the master bedroom has access to a delightful terrace. The only substantial difference between the two homes is that one has a furnished terrace with access from the living-dining room, and the other semi-detached house has direct access to the garden from the basement. Furthermore, only one of them has an elevator.
Plot B, measuring 1,431.42 m2, offers all the residential appeal you could imagine. This is the last available, undeveloped plot of land next to Bellaterra Station. A luxury for those who don't want to rely on a car to get to any service. Furthermore, the plot is completely flat, with the advantages that this entails: being able to build your dream home on a single floor, without the need for stairs. And finally, the plot is filled with beautiful trees that will make you feel truly surrounded by nature.
LOCATION:
Bellaterra is located in an elevated and sunny area, between the towns of Sant Cugat, Sabadell, Sant Quirze, and Cerdanyola. True to its origins, it has established itself as a prime residential area with a year-round family resident population. Separated from the Collserola mountain range, Bellaterra faces the sea to the southeast and the Montseny mountain range to the northeast. Its strategic location places it 12 minutes from Barcelona via the C-58 and 20 minutes from the AP-7 and B-30. This connectivity provides access to all desirable services. In less than 5 minutes, you can reach leading hospitals, universities (UAB, UIC, and ESADE), the most prestigious international schools (Ágora, Europa School International, Japanese School, Thau, Viaró, La Vall), shopping centers (IKEA; Corte Inglés, cinemas), industrial estates (Can Sant Joan, Riu sec, etc.), and prominent sports centers. It offers the services typical of a small town, such as a pharmacy, bank, church, restaurants, sports club, hair salon, pet shop, and gas stations, among others. It also has two Generalitat railway stations. It offers everything you need to live in a natural setting without sacrificing immediate access to the surrounding cities.
#ref:CBSC241

Détails de la propriété

région
Barcelona provincia
zone
Vallès Occidental
localité
Cerdanyola del Vallès
district
Bellaterra
Type de propriété
maison
vente
1.295.000 €
Référence
CBSC241
Chambres
6
Salles de bain
4
Surface construite
355 m2
Certificat énergétique
  • En attente

à propos de Cerdanyola del Vallès

Cerdanyola del Vallès est une ville pittoresque située dans la province de Barcelone, en Catalogne, en Espagne. Elle est nichée dans la région du Vallès Occidental, connue pour sa proximité à la fois avec Barcelone et la beauté naturelle de la chaîne de montagnes de Collserola. La ville bénéficie d'un emplacement stratégique, offrant un accès facile aux commodités urbaines et aux attractions en plein air.

Un des principaux avantages de Cerdanyola del Vallès est sa proximité avec Barcelone, offrant aux résidents un accès aux principales commodités de la ville tout en profitant d'un mode de vie plus calme et suburbain. La ville se vante également d'un fort sentiment de communauté, avec une gamme de services locaux et d'installations qui contribuent à une haute qualité de vie.

Cerdanyola del Vallès offre une haute qualité de vie caractérisée par la sécurité, l'air pur et un environnement familial. Elle dispose d'excellentes installations de santé, d'établissements d'enseignement et de services publics. La ville est réputée pour ses quartiers paisibles et ses espaces verts, offrant aux résidents une expérience de vie relaxante et agréable.

Les résidents de Cerdanyola del Vallès peuvent profiter d'une variété d'activités tout au long de l'année. Le Parc Naturel de Collserola à proximité offre des opportunités de randonnée, de VTT et d'exploration de la nature. La ville organise également des événements culturels, des festivals et des marchés qui mettent en valeur les traditions et la cuisine locales. De plus, Cerdanyola del Vallès est bien desservie par des destinations côtières, permettant des excursions d'une journée vers les plages voisines.

Le marché immobilier à Cerdanyola del Vallès offre diverses options, y compris des appartements, des maisons de ville et des maisons unifamiliales. Les propriétés vont des développements modernes aux résidences historiques, répondant à différentes préférences et budgets. La proximité de la ville avec Barcelone en fait un lieu attrayant pour ceux qui recherchent un style de vie suburbain avec un accès facile aux commodités urbaines.

En résumé, Cerdanyola del Vallès est une ville charmante qui combine le meilleur de la vie suburbaine avec un accès pratique à Barcelone et à son environnement naturel, en en faisant un choix attrayant pour les résidents et les acheteurs de propriétés.

Demander plus d'informations
Ref.CBSC241
Plaça Dr. Galtes 6, local 3
08172, Sant Cugat del Vallès
+34 933 391 823

Propriétés similaires

MAGNIFICENT AND STATELY IN BELLATERRA
Bellaterra

MAGNIFICENT AND STATELY IN BELLATERRA

1.003 m²Taille2.619 m²Terrain66 Salles de bain
We are pleased to present this magnificent house among the TOP 10 best houses in Bellaterra. The house has a privileged location, thanks to its south-facing orientation, privacy, views, and exclusive neighborhood. A setting that matches the space, comfort, and luxury this property offers. The house has 1,000 m2, allowing for generous spaciousness in each room, distributing the entire complex into large spaces with no room left over. We can enjoy our entire life on a single floor, reserving the lower floor for summer rooms and fitness center, and the upper floor for leisure. In addition, there is an exceptional wine cellar, which is undoubtedly one of the jewels of this house. The 2,600 m2 plot is magnificent and carefully preserves the house, allowing you to access it only by accessing it via a beautiful ramp. This stately entrance, featuring stone and plant ornamentation, gives you a glimpse of the property's Mediterranean style. Indeed, once you reach the top, you discover the stone-covered arches that frame the terraces and the decorative outdoor paving that blends with the garden. We enjoy the view of an imposing house with its perfectly manicured garden that stretches to the end, where you seem to float above the surroundings. A few very large pine trees frame the property and provide the perfect touch, making it exceptional and relaxing. In the middle, a wonderful pool invites us to dive in. The house was completely renovated in 1992, expanding it and giving it its current shape, style, and amenities. We enter through the foyer where an elegant curved wooden staircase leads us to the main floor, entirely with natural wood floors, where we find an impressive living-dining room with a fireplace and large windows, overlooking the entire property. There is immediate access to the garden that surrounds the house. The dining room connects to the magnificent kitchen, which also connects to the office and laundry area, and a rear exit with a delightful terrace, ideal for breakfast, which allows you to enjoy the garden that runs along the perimeter of the house. On the opposite side, as you ascend the stairs, you'll find the sleeping area. It has a spacious hallway that includes three large double bedrooms, one en suite and the other two sharing a bathroom. Finally, we find a spectacular master suite with a bathroom, dressing room, private living room with fireplace, and access to the garden topped with a delightful porch. From this floor, a magnificent interior staircase in the same style as the one located in the main hall leads to the upper floor, where we discover an impressive and grand living room with coffered ceilings and wood paneling on the columns and ceiling. Colonial-style, with a magnificent stone fireplace and slate and wood floors, perfect for enjoying the best evenings with family or friends. A spectacular leisure space that will leave you speechless. It also includes a work area and a bedroom with a bathroom, ideal for guests. On the ground floor, also reached via the same wooden stairs, is the summer living-dining room, supported by a small kitchen and direct access to the pool, a bedroom with a bathroom, as well as an impressive gym, sauna, massage area, and a garage for three large cars. The floor on this floor is tiled and features geometric shapes with wood inlays. The same staircase continues half a floor down and leads us to the spectacular wine cellar with a central courtyard and two different levels. A tasteful architectural gem. In the garden, in front of the pool, we find the very original and fully covered barbecue area. There is also a second garage with capacity for a motorhome and four or five cars. An exceptional house within reach of a very few privileged people! LOCATION: Bellaterra is located in an elevated and sunny area, between the towns of Sant Cugat, Sabadell, Sant Quirze, and Cerdanyola. True to its origins, it has established itself as a prime residential area with a year-round family resident population. Separated from the Collserola mountain range, Bellaterra faces the sea to the southeast and the Montseny mountain range to the northeast. Its strategic location places it 12 minutes from Barcelona via the C-58 and 20 minutes from the AP-7 and B-30. This connectivity provides access to all desirable services. In less than 5 minutes, you can reach leading hospitals, universities (UAB, UIC, and ESADE), the most prestigious international schools (Ágora, Europa School International, Japanese School, Thau, Viaró, La Vall), shopping centers (IKEA; Corte Inglés, cinemas), industrial estates (Can Sant Joan, Riu sec, etc.), and prominent sports centers. It offers the services typical of a small town, such as a pharmacy, bank, church, restaurants, sports club, hair salon, pet shop, and gas stations, among others. It also has two Generalitat railway stations. It offers everything you need to live in a natural setting without sacrificing immediate access to the surrounding cities. #ref:CBSC211
2.450.000 €
Contemporary elegance in a natural setting in Bellaterra
Bellaterra

Contemporary elegance in a natural setting in Bellaterra

297 m²Taille1.085 m²Terrain53 Salles de bain
Located in one of Bellaterra's most exclusive and tranquil areas, this distinguished detached house of approximately 300 m², completely renovated in 2019, combines the charm of traditional architecture with a contemporary reinterpretation of the spaces. The property has been carefully redesigned to offer a sophisticated living experience, where spaciousness, natural light, and a connection to the outdoors take center stage. The main floor features a spectacular open-plan living area, where the living room, dining room, and kitchen flow seamlessly into a single, elegant, and fluid space. The kitchen, dominated by an impressive central island, becomes the heart of the home, ideal for both everyday use and entertaining. Large windows create a natural flow to the garden, generating a bright and welcoming atmosphere throughout the day, with pleasant, unobstructed views of the surrounding greenery. The sleeping area is spread over several floors, offering privacy and comfort: four double bedrooms, an exclusive master suite with a dressing room, ensuite bathroom, and access to a terrace with open views, two full bathrooms, and a guest toilet. On the top floor, an attic space with wood-paneled ceilings adds a unique character, ideal as an office, recreation room, or multipurpose area, with access to an additional terrace. The landscaped exterior, arranged on different levels, offers multiple spaces for enjoyment: an outdoor dining area, relaxation areas under mature trees, and the possibility of adding a swimming pool. The property also includes a garage, storage area, and convenient driveway access with additional parking for guests. Features and Equipment: Complete renovation in 2019 with a full upgrade of the installations (electrical, plumbing, and boiler). Double-glazed windows with thermal break, gas central heating with radiators, air conditioning in the living areas, and natural parquet flooring. A property that combines design, comfort, and a strategic location, ideal for those seeking quality of life without sacrificing urban connectivity! LOCATION: Bellaterra stands in a privileged enclave, an elevated and sun-drenched area that, true to its origins as the residential area par excellence, has established itself as the quintessential retreat for those seeking the highest quality of life just steps away from Barcelona. Strategically located between Sant Cugat and Cerdanyola, and sheltered by the Collserola Mountain Range, this exclusive community offers a unique orientation that embraces both the Mediterranean breeze and the serenity of Montseny. Living here means enjoying the luxury of time, thanks to exceptional connectivity that places the city center just 15 minutes away, while maintaining immediate access to the AP-7 and B-30 motorways. This environment, home to a high-standing family community year-round, stands out as the epicenter of educational excellence in Catalonia; within a radius of less than five minutes, families have access to the most prestigious national or international schools, such as Ágora, Europa International School, and the Japanese School, as well as world-class university centers including ESADE, UIC, and UAB. Bellaterra offers the perfect harmony between pure contact with nature and proximity to first-rate services, from leading hospitals and exclusive sports centers to the most select commercial brands. All of this is achieved without losing the essence and privacy of a village that boasts its own Private Sports Club, high-quality dining, and all essential services, including two railway stations. It is, ultimately, the ideal destination for those who demand a protected and secure natural environment without renouncing an immediate connection to the cosmopolitan pulse of the surrounding cities. #ref:CAS_72
1.100.000 €
Charming Designer Home in Bellaterra: Nature, Design, and Exclusivity.
Bellaterra

Charming Designer Home in Bellaterra: Nature, Design, and Exclusivity.

184 m²Taille307 m²Terrain53 Salles de bain
We are pleased to present this charming designer home in Bellaterra, a unique property both for its privileged location and its singular architectural style, situated on a 307 m² plot with 184 m² of living space. It is undoubtedly an exclusive property for nature lovers, allowing them to feel immersed in the majestic forest of large trees that surrounds the property, while also enjoying excellent connectivity, just a 2-minute walk from the train station. This wonderful home reinterprets the first houses built in Bellaterra, while offering the functionality of the most modern constructions; all combined with a romantic and delicate style based on the use of fine materials to delight the most discerning buyers. Being a corner property, the house seems nestled in the tranquility of an exterior space enlivened only by birdsong. Access is through the upper level of the house, where a large entrance hall distributes the rooms on both sides. The master bedroom features a spacious walk-in closet, an en-suite bathroom, and access to a beautiful terrace that offers breathtaking views of the surrounding forest. This floor also includes two additional bedrooms with double-height ceilings, both with direct access to the garden, and a shared full bathroom. Natural wood flooring is the common thread throughout this entire level. An elegant iron and wood staircase leads to an open loft that serves as a study. Descending to the lower level, spectacular windows open onto the back garden, surrounded by mature trees and offering a pleasant chill-out area. The central area of this floor features a welcoming and bright living room, where a charming wood-burning fireplace provides a cozy reading nook. The dining room and kitchen are located on either side of the living room; the same large windows are repeated in these spaces, harmoniously connecting the interior with the exterior. The kitchen includes a breakfast nook with garden views and ample storage space. On this same floor, we also have a guest bedroom, a full bathroom, a laundry and boiler room, and a multipurpose room ready to house an office, a gym, or a playroom for children. Don't miss this opportunity to own a unique and one-of-a-kind home in Bellaterra! LOCATION: Bellaterra is situated in a privileged location, an elevated and sun-drenched area that has become the quintessential residential haven for those seeking the highest quality of life just a stone's throw from Barcelona. Strategically located between Sant Cugat and Cerdanyola, and sheltered by the Collserola mountain range, this exclusive community offers a unique orientation that embraces both the Mediterranean breeze and the serenity of Montseny. Living here means enjoying the luxury of time thanks to exceptional connectivity, placing the city center just 12 minutes away. It also offers immediate access to the AP-7 and B-30 highways, as well as the convenience of having two train stations within the town itself. This area, inhabited by a high-quality family community year-round, stands out as the epicenter of educational excellence in Catalonia. Within a five-minute radius, families have easy access to the most prestigious national and international schools, such as Viaró, La Vall, Ágora, Europa International School, and the Japanese School, as well as world-renowned universities like ESADE, UIC, and UAB. Bellaterra offers the perfect harmony between unspoiled nature and proximity to top-tier services, from leading and exclusive hospitals and sports centers to the most exclusive shops. All of this can be enjoyed without sacrificing the essence and privacy of a town that boasts its own sports club, quality restaurants, and all essential amenities. It is, in short, the ideal destination for those who demand a protected and safe natural environment without sacrificing immediate connection with the cosmopolitan pulse of the surrounding cities. #ref:CAS_75
880.000 €
Premium Designer Villa with Views in Bellaterra
Bellaterra

Premium Designer Villa with Views in Bellaterra

726 m²Taille1.277 m²Terrain55 Salles de bain
Premium Designer Villa with Views in Bellaterra Welcome to the property with one of the best views in Bellaterra. We present this magnificent house situated on a 1,277 m² corner plot in the highest part of town, just minutes from the train station and with spectacular panoramic views of the Collserola mountain range. The house is a solid 726 m² construction from 2007 with a distinctly avant-garde design. The exterior features an elegant, horizontal structure with high-quality ceramic cladding, exposed concrete, and a large, gently sloping roof that lends the house a distinctive character. Inside, space is the true star, along with magnificent natural wood flooring that acts as a unifying element throughout all the rooms. Upon entering the house, you are greeted by a striking, high-ceilinged foyer located at the heart of the home, where the guest bathroom is situated. To the left, a magnificent 50 m² living-dining room opens up with direct access to the terrace and the swimming pool. Natural light floods the living space throughout the day thanks to its large sliding windows. The dining area connects to the kitchen via a very functional circular path. This bright and luminous kitchen features a central island, ample storage space, and a pleasant breakfast nook that also provides direct access to the garden. Next is the laundry room, which leads back to the foyer and then on to the sleeping area. This area comprises a splendid 60m2 master suite with a walk-in closet, dressing room, and a spectacular bathroom equipped with a shower and bathtub offering beautiful views, as well as two additional bedrooms that share a full bathroom. The first floor houses a spectacular open-plan living space of 135 m² that enjoys the best views in Bellaterra, offering multiple possibilities for use depending on the family's needs. This level also has an additional bedroom and a full bathroom. From here, there is access to two terraces located on either side of the floor and connected by a narrow perimeter corridor; two idyllic outdoor spaces for relaxing, sunbathing, and enjoying the open-air landscape. In the garden, we have several areas to enjoy: the main terrace, equipped with an awning and decking for the outdoor dining and chill-out area; a sports or leisure space ideal for playing basketball; and, finally, an area with fruit trees and a vegetable garden. As for its high-end features, the property has an elevator connecting from the garage to the upper floor, Gradhermetic adjustable blinds, gas underfloor heating, and ducted air conditioning, complemented by a split system on the upper floor. Don't miss the opportunity to acquire this premium home with truly exceptional qualities and design! LOCATION: Bellaterra stands in a privileged location, an elevated and sun-drenched area that has become the quintessential residential haven for those seeking the highest quality of life just a stone's throw from Barcelona. Strategically located between Sant Cugat and Cerdanyola, and sheltered by the Collserola mountain range, this exclusive community offers a unique orientation that embraces both the Mediterranean breeze and the serenity of Montseny. Living here means enjoying the luxury of time thanks to exceptional connectivity, placing the city center just 12 minutes away, with immediate access to the AP-7 and B-30 highways, as well as the convenience of having two train stations within the town itself. This area, inhabited by a high-end family community year-round, stands out as the epicenter of educational excellence in Catalonia. Within a five-minute radius, families have access to the most prestigious national and international schools, such as Viaró, La Vall, Ágora, Europa International School, and the Japanese School, as well as world-renowned universities like ESADE, UIC, and UAB. Bellaterra offers the perfect harmony between pristine nature and proximity to top-tier amenities, from leading and exclusive hospitals and sports centers to the most select shops. All of this can be enjoyed without sacrificing the essence and privacy of a town that boasts its own sports club, quality restaurants, and all essential services. It is, in short, the ideal destination for those seeking a protected and secure natural environment without forgoing immediate access to the cosmopolitan pulse of the surrounding cities. #ref:VIL_81
1.950.000 €
Beautiful and functional house in Bellaterra
Bellaterra

Beautiful and functional house in Bellaterra

248 m²Taille1.069 m²Terrain43 Salles de bain
Welcome to this beautiful house with a high-quality construction in an excellently preserved condition, where privacy and tranquility will delight any family. The property is set on a generous 1,069 m² plot and features a built area of 248 m², distributed in a highly functional layout with finishes cared for down to the smallest detail. The house is located in the upper area of Bellaterra, surrounded by nature and bordering a large forest areaideal for enjoying hiking routes or bike rides that connect directly to Sant Cugat. Entering through the pedestrian gate, you are greeted by an impressive main facade framed by a mature cypress tree. The gabled roof and arched windows beautifully evoke the essence of traditional countryside ( classic Catalan country estates -Masia-). . Once inside the entrance hall, a spacious and bright living-dining room crowned by a large fireplace unfolds to the left. Its floor-to-ceiling windows flood the space with natural light and seamlessly connect the interior with the surrounding landscape. From here, you can access the excellent terrace, which, when furnished with comfortable outdoor sofas, allows you to enjoy views of the garden practically all year round. Returning to the entrance hall, we find the large and highly functional kitchen, with enough central space to comfortably fit a storage island with a breakfast bar. The kitchen also connects directly to the outdoor terrace and the garden. This floor features a double bedroom, a full bathroom, and a laundry area with direct access to the garden. Going down a few steps, you will find a 43 m² basement with a window, ideal for setting up a game room or a home gym, among other possibilities. We access the first floor via the staircase located in the entrance hall. Halfway up, it connects to the garage, and continuing upwards, we reach the night area. Here, a large hallway leads to the master bedroom, which features an en-suite bathroom and a private terrace, as well as two additional double bedrooms and a shared family bathroom. Finally, going up another half-level, you will find a very bright multi-purpose room with its own private terrace, ideal as a study area, library, or home office. Regarding amenities and finishes, the house comes equipped with built-in wardrobes in all bedrooms, automated blinds, white aluminum window frames, ceramic tile flooring with underfloor gas heating, and a kitchen and bathrooms by the renowned brand Porcelanosa. The garden is very large, featuring mature trees and established vegetation. It is well-structured into different areas, yet highly practical and easy to maintain. A lush, leafy area stands out, featuring a metal pergola covered in natural climbing vines that brings a romantic atmosphere to the outdoor space. Additionally, it offers a large flat area, perfect for setting up a sports zone (football or basketball) or for building a swimming pool! LOCATION: Bellaterra stands in a privileged enclave: an elevated, sun-drenched area that has established itself as the residential refuge par excellence for those seeking the highest quality of life just a stone's throw from Barcelona. Strategically located between Sant Cugat and Cerdanyola, and sheltered by the Collserola mountain range, this exclusive community offers a unique orientation that embraces both the Mediterranean breeze and the serenity of the Montseny mountains. Living here means enjoying the luxury of time, thanks to exceptional connectivity that puts the city center just 12 minutes away, while maintaining immediate access to the AP-7 and B-30 highways, alongside the convenience of having two train stations within the town itself. This environment, home to a high-standing family community throughout the year, stands out as the epicenter of educational excellence in Catalonia. Within a radius of less than five minutes, families have access to the most prestigious national and international schools, such as Viaró, La Vall, Waldorf, Ágora, and Europa International School, as well as world-renowned university hubs like ESADE, UIC, and UAB. Bellaterra offers the perfect harmony between pure contact with nature and proximity to premium servicesranging from top-tier hospitals and exclusive sports centers to the most select commercial brands. All of this is enjoyed without losing the community essence and privacy of a town that features its own sports club, high-quality dining options, and all essential day-to-day services. It is, ultimately, the ideal destination for those who demand a protected and secure natural environment without renouncing an immediate connection to the cosmopolitan pulse of the surrounding cities. #ref:CAS_83
1.200.000 €
Exceptional plot with views of Tibidabo and 3 minutes from Bellaterra Station.
Bellaterra

Exceptional plot with views of Tibidabo and 3 minutes from Bellaterra Station.
1.001 m²Taille
We are pleased to present this exceptional plot, both for its south-facing orientation and views of the Collserola Mountains, as well as for its proximity to Bellaterra Station, allowing you to reach the shopping area or take the train in a 3-minute walk. The plot is a corner plot with a surface area of 1,000 m². Its layout offers complete privacy and tranquility. This plot allows the house to be built above street level, allowing you to design a winding ramp for vehicle access from the street. At the end of the ramp, a beautiful house can be built that takes full advantage of the panoramic views offered by the plot. The plot allows us to build a single-family home in accordance with urban planning classification 20a11, which assumes a 50% buildable area, a maximum occupancy of 20%, a minimum separation of 5 m between the sides, and a separation of 8 m between the front and back, among other parameters. Don't miss this opportunity to purchase one of the last available plots near Bellaterra station! LOCATION: Bellaterra is located in an elevated and sunny area, between the towns of Sant Cugat, Sabadell, Sant Quirze, and Cerdanyola. True to its origins, it has established itself as a prime residential area with a family population residing year-round. Separated from the Collserola mountain range, Bellaterra faces the sea to the southeast and the Montseny mountain range to the northeast. Its strategic location places it 12 minutes from Barcelona via the C-58 and 20 minutes from the AP-7 and B-30 highways. This connectivity provides access to all desirable services. In less than 5 minutes, you'll be at leading hospitals, universities (UAB, UIC, and ESADE), the most prestigious international schools (Ágora, Europa School International, Japanese School, Thau, Viaró, La Vall), shopping centers (IKEA, Corte Inglés, cinemas), industrial estates (Can Sant Joan, Riu Sec, etc.), and prominent sports centers. It offers the services typical of a small town, such as a pharmacy, bank, church, restaurants, a sports club, a hair salon, a pet shop, and gas stations, among others. It also has two Generalitat railway stations. Everything you need to live in a natural setting without sacrificing immediate access to the surrounding cities. #ref:CBSC242
650.000 €
BEAUTIFUL PLOT VERY CLOSE TO THE STATION IN THE CENTER OF BELLATERRA
Bellaterra

BEAUTIFUL PLOT VERY CLOSE TO THE STATION IN THE CENTER OF BELLATERRA

1.065 m²Taille
We are pleased to present this beautiful plot of 1,065M2 located in the center of Bellaterra, very close to the train station. This plot is located in a quiet area with little traffic and will provide you with absolute privacy and beautiful views of a wooded park. It borders on one side with a park and garden area that extends from north to south, in the center of Bellaterra. At the same time, it is very close to the forest area adjacent to the Camí Antic that goes to Sant Cugat del Vallés and almost immediate access to the B1414 road that connects us in a few minutes walk with the commercial area of Bellaterra or leads us to the AP7 and B-30 motorways or the C-58. On the plot we are allowed to build a single-family home in accordance with the urban classification 20a11, which supposes a buildability of 50%, a maximum occupation of 20% and a minimum separation with the sides of 5m., to the front and back of 8m, among other parameters. You have in your hands the opportunity to buy this plot with an unbeatable location in the center of Bellaterra!. LOCATION: Bellaterra is located in an elevated and sunny area, between the towns of Sant Cugat, Sabadell, Sant Quirze and Cerdanyola. Faithful to its origins, it has established itself as a residential area par excellence, with a family population resident throughout the year. Separated from the Collserola mountain range, Bellaterra faces the sea to the southeast and Montseny to the northeast. Its strategic location places it 12 minutes from Barcelona on the C-58 and 20 minutes from the AP-7 and the B-30. This connectivity allows access to all desirable services. In less than 5 minutes we are in the reference hospitals, Universities (UAB, UIC and ESADE), most prestigious international schools (Ágora, Europa School International, Japanese School, Thau, Viaró, La Vall), Shopping Centers (IKEA; Corte Inglés, Cinemas), Industrial Estates (Can Sant Joan, ..) and outstanding sports centers. It has the services typical of a small town such as a pharmacy, bank office, church, restaurants, sports club, hairdresser, pet store, gas stations, among others. In addition to 2 Generalitat Railway Stations. Everything you need to live in a natural environment without giving up the immediate connection to the cities that surround it. #ref:CBSC212
475.000 €
SPECTACULAR AND UNIQUE, A PLOT IN BELLATERRA
Bellaterra

SPECTACULAR AND UNIQUE, A PLOT IN BELLATERRA

2.000 m²Taille
If you love large, flat, private plots of land with views, we presents this one-of-a-kind plot. Perched atop a ridge in a well-established urban area, we find this exceptional 2000m2 plot. Located in the heart of Bellaterra, at its highest point, it boasts the best orientation and southern views, offering vistas of Tibidabo and the entire Collserola mountain range. Its horizontal layout provides ample space for single-story construction! Its 20:12 zoning configuration, characteristic of the most exclusive properties in Bellaterra, perfectly blends construction with natural space. This allows for a construction of up to 500m2 and the enjoyment of 1500m2 of garden! Don't miss this opportunity to purchase this wonderful plot and create the home of your dreams. LOCATION: Bellaterra is situated in a sunny, elevated area between the towns of Sant Cugat, Sabadell, Sant Quirze, and Cerdanyola. True to its origins, it has established itself as a prime residential area with a year-round family population. Separated from the Collserola mountain range, Bellaterra faces the sea to the southeast and Montseny to the northeast. Its strategic location places it 12 minutes from Barcelona via the C-58 and 20 minutes from the AP-7 and B-30 highways. This connectivity provides easy access to all desirable services. Within 5 minutes, you can reach leading hospitals, universities (UAB, UIC, and ESADE), prestigious international schools (Ágora, Europa School International, Japanese School, Thau, Viaró, La Vall), shopping centers (IKEA, El Corte Inglés, cinemas), industrial parks (Can Sant Joan, Riu Sec, etc.), and prominent sports facilities. It has all the amenities of a small town, such as a pharmacy, bank, church, restaurants, sports club, hair salon, pet shop, and gas stations, among others. It also has two Ferrocarrils de la Generalitat (Catalan Railways) stations. Everything you need to live in a natural setting without sacrificing easy access to the surrounding cities. #ref:CBSC249
1.070.000 €

Propriétés récemment vues

Appartements et penthouses neufs en plein cur de Benahavis
Los Arqueros - Puerto del Almendro

Appartements et penthouses neufs en plein cur de Benahavis

Fuente Lirios est un nouveau complexe résidentiel composé de 28 appartements avec parking souterrain privé et piscine commune située sur le solarium du toit. Une opportunité unique dans le charmant village de Benahavís pour profiter de la vie andalouse authentique, avec tous les services à proximité et entouré par un cadre naturel exceptionnel, entre les montagnes de la Serranía de Ronda et la rivière Guadalmina. Le projet se compose d'un seul bâtiment de style méditerranéen, situé dans un quartier central et paisible du village. Il propose des logements de 1, 2 et 3 chambres alliant confort, design et fonctionnalitéle tout dans un cadre privilégié où tradition et nature cohabitent harmonieusement. Fuente Lirios permet de profiter d'un style de vie détendu et authentique, avec un accès aux services essentiels tels qu'une école internationale, une école hôtelière, des restaurants et des commerces locaux. À seulement 5 minutes en voiture de prestigieux terrains de golf et à 15 minutes de San Pedro de Alcántara et Puerto Banús, le projet se distingue par son emplacement stratégique et sa bonne connexion. Benahavís, à seulement 7 km du littoral, est un village blanc andalou pittoresque réputé pour sa riche gastronomie et son ambiance paisible. Il est idéalement situé entre Marbella, Estepona et Ronda, avec un accès facile aux principales autoroutes et aux aéroports internationaux de Malaga et Gibraltar (à seulement 50 minutes). Les amoureux de la nature pourront profiter de sentiers de randonnée, d'activités en plein air dans le canyon des Angosturas et d'excursions dans le parc national de la Sierra de las Nieves. Les villages voisins comme Estepona, avec son centre historique soigné, Marbella et ses plages, ou encore San Pedro de Alcántara, valent également le détour. À moins de 15 minutes de Fuente Lirios se trouvent des terrains de golf de 18 trous comme Atalaya Golf, El Paraíso Golf et El Campanario Golfparfaits pour les amateurs de sport dans un cadre exclusif. #ref:CBSH764

à partir de 400.000 €
Appartements de luxe avec 2, 3 et 4 chambres à Marbella
Nueva Andalucía

Appartements de luxe avec 2, 3 et 4 chambres à Marbella

118 m²Taille32 Salles de bain
Isla Bela se trouve à seulement 4 minutes en voiture de la plage du Duque ou de la plage de Nueva Andalucía, où vous pourrez profiter de la mer et de la douce brise méditerranéenne. Dans les environs du complexe résidentiel, il existe de magnifiques points de vue d'où vous pourrez profiter des vues exclusives de la région. De plus, pour les amoureux de la nature, du trekking ou de l'escalade, vous pourrez profiter du magnifique parc national de la Sierra de las Nieves, une enclave unique où vous pourrez vivre des expériences inoubliables. Isla Bela est idéalement située avec tous les services du quotidien à proximité : plusieurs restaurants, deux grands marchés, des commerces de proximité, une pharmacie, le centre commercial Marbella Arena, le Nao Pool Club et le Casino. De plus, elle dispose de plusieurs gares routières à proximité et est parfaitement reliée en voiture à Marbella, à seulement 15 minutes du centre historique et à 40 minutes de l'aéroport de Malaga. Isla Bela est un projet architectural unique, conçu comme une vallée naturelle entourée de maisons mitoyennes exclusives, qui s'élèvent sur les toits pour profiter des vues les plus privilégiées. Inspiré du concept du patio andalou, il cherche à permettre à la lumière naturelle d'illuminer chaque logement, générant un environnement unique qui harmonise la nature avec une conception architecturale innovante. Le complexe résidentiel dispose d'équipements exclusifs pour le soin du corps et de l'esprit : salle de sport, spa et piscine intérieure, espace sportif extérieur, espace de coworking, club social, cinéma et espace pour enfants. Toute une gamme de services résidentiels de première qualité pour profiter d'une vie confortable et détendue sans avoir à quitter le complexe. Isla Bela est conçue comme un univers naturel entouré de logements confortables et exclusifs. Au cur du quartier résidentiel, ses espaces extérieurs ont été soigneusement aménagés. Les espèces indigènes cohabitent avec de belles fleurs et des palmiers, mettant en valeur la beauté naturelle de l'environnement et garantissant la durabilité et la pérennité de ses espaces verts. #ref:CBSH185_AE
990.000 €
Charmante maison de ville entièrement rénovée au cur de Benitachell
Centro

Charmante maison de ville entièrement rénovée au cur de Benitachell

192 m²Taille31 Salle de bain
Située au cur du centre historique de Benitachell, cette maison de ville exclusive allie parfaitement un charme méditerranéen authentique à un confort moderne. Une opportunité unique pour ceux qui recherchent du caractère, du style et une maison prête à emménager. Répartie sur trois niveaux, la propriété a été entièrement rénovée avec des matériaux de haute qualité et un style ibizain soigné, offrant des espaces lumineux, élégants et pleins de caractère. Le toit et la façade sont neufs, et toutes les finitions - sols, peinture et détails intérieurs - ont été soigneusement sélectionnées pour offrir une maison impeccable, sans nécessiter de travaux supplémentaires. Au rez-de-chaussée se trouvent deux salons de jour chaleureux, dont un avec cheminée, idéal pour créer un salon chaleureux et une salle à manger confortable. Des toilettes séparées complètent cet étage. La cuisine, fonctionnelle et élégante, s'ouvre sur une charmante terrasse intérieure, une oasis privée pour profiter de petits-déjeuners ensoleillés ou de soirées d'été en totale intimité. Le rez-de-chaussée abrite deux chambres spacieuses et lumineuses, à côté d'une salle de bain moderne aux finitions de qualité. L'une des chambres a accès à un balcon, offrant de la lumière naturelle et une touche de charme supplémentaire. Le deuxième étage est dédié à la suite parentale, spacieuse et élégante, avec accès à une terrasse privée garantissant l'intimité et offrant une vue panoramique sur la mer et le Peñón de Ifach, créant un cadre exceptionnel pour chaque lever et coucher de soleil. Ce bien est idéal comme résidence principale, résidence secondaire en Espagne ou investissement à haut rendement à loyer. Sa situation centrale permet d'accéder à pied aux commerces, restaurants et services, tout en préservant le charme d'un village méditerranéen typique. Une propriété unique alliant authenticité, confort moderne et vues spectaculaires. Une visite est indispensable ; Son charme est immédiat. #ref:CBSJ827
365.000 €
Contemporary elegance in a natural setting in Bellaterra
Bellaterra

Contemporary elegance in a natural setting in Bellaterra

297 m²Taille1.085 m²Terrain53 Salles de bain
Located in one of Bellaterra's most exclusive and tranquil areas, this distinguished detached house of approximately 300 m², completely renovated in 2019, combines the charm of traditional architecture with a contemporary reinterpretation of the spaces. The property has been carefully redesigned to offer a sophisticated living experience, where spaciousness, natural light, and a connection to the outdoors take center stage. The main floor features a spectacular open-plan living area, where the living room, dining room, and kitchen flow seamlessly into a single, elegant, and fluid space. The kitchen, dominated by an impressive central island, becomes the heart of the home, ideal for both everyday use and entertaining. Large windows create a natural flow to the garden, generating a bright and welcoming atmosphere throughout the day, with pleasant, unobstructed views of the surrounding greenery. The sleeping area is spread over several floors, offering privacy and comfort: four double bedrooms, an exclusive master suite with a dressing room, ensuite bathroom, and access to a terrace with open views, two full bathrooms, and a guest toilet. On the top floor, an attic space with wood-paneled ceilings adds a unique character, ideal as an office, recreation room, or multipurpose area, with access to an additional terrace. The landscaped exterior, arranged on different levels, offers multiple spaces for enjoyment: an outdoor dining area, relaxation areas under mature trees, and the possibility of adding a swimming pool. The property also includes a garage, storage area, and convenient driveway access with additional parking for guests. Features and Equipment: Complete renovation in 2019 with a full upgrade of the installations (electrical, plumbing, and boiler). Double-glazed windows with thermal break, gas central heating with radiators, air conditioning in the living areas, and natural parquet flooring. A property that combines design, comfort, and a strategic location, ideal for those seeking quality of life without sacrificing urban connectivity! LOCATION: Bellaterra stands in a privileged enclave, an elevated and sun-drenched area that, true to its origins as the residential area par excellence, has established itself as the quintessential retreat for those seeking the highest quality of life just steps away from Barcelona. Strategically located between Sant Cugat and Cerdanyola, and sheltered by the Collserola Mountain Range, this exclusive community offers a unique orientation that embraces both the Mediterranean breeze and the serenity of Montseny. Living here means enjoying the luxury of time, thanks to exceptional connectivity that places the city center just 15 minutes away, while maintaining immediate access to the AP-7 and B-30 motorways. This environment, home to a high-standing family community year-round, stands out as the epicenter of educational excellence in Catalonia; within a radius of less than five minutes, families have access to the most prestigious national or international schools, such as Ágora, Europa International School, and the Japanese School, as well as world-class university centers including ESADE, UIC, and UAB. Bellaterra offers the perfect harmony between pure contact with nature and proximity to first-rate services, from leading hospitals and exclusive sports centers to the most select commercial brands. All of this is achieved without losing the essence and privacy of a village that boasts its own Private Sports Club, high-quality dining, and all essential services, including two railway stations. It is, ultimately, the ideal destination for those who demand a protected and secure natural environment without renouncing an immediate connection to the cosmopolitan pulse of the surrounding cities. #ref:CAS_72
1.100.000 €
Appartement de 2 chambres à Castellana, Madrid
Castellana

Appartement de 2 chambres à Castellana, Madrid

64 m²Taille22 Salles de bain
Coldwell Banker Unique présente ce projet exclusif au cur de Madrid, dans l'un des quartiers les plus prisés de la capitale : le prestigieux quartier de Salamanca. Situé dans un élégant immeuble classique de 1928, entre la Calle de Diego de León et la Calle General Oráa, ce bien allie l'essence de l'architecture madrilène traditionnelle à un design intérieur contemporain réalisé avec des matériaux de la plus haute qualité. Le logement, d'une superficie construite de 64 m², a fait l'objet d'une rénovation complète méticuleusement planifiée, où chaque détail a été soigneusement étudié afin d'atteindre un équilibre parfait entre élégance, fonctionnalité et confort. L'espace principal s'organise autour d'un salon-salle à manger sophistiqué avec une cuisine ouverte de design italien, entièrement équipée avec des appareils Siemens et du mobilier sur mesure. Le bien comprend deux chambres ; la chambre principale, en suite, dispose de grands placards et d'une salle de bain privative intégrant un miroir exclusif avec écran intelligent, apportant une touche distinctive de design et de technologie, tandis que la seconde chambre, polyvalente et lumineuse, est complétée par une salle de bain supplémentaire avec douche. Le logement intègre un système domotique avancé permettant le contrôle à distance de l'éclairage, des stores et de la climatisation, avec une régulation indépendante par pièce, offrant ainsi une expérience de confort personnalisée. La climatisation est assurée par un système aérothermique avec chauffage et rafraîchissement par le sol dans tout le logement, ainsi que la production d'eau chaude sanitaire, garantissant efficacité énergétique et bien-être toute l'année. De plus, il dispose d'un système audio SONOS avec haut-parleurs intégrés dans le salon et la salle de bain secondaire, ainsi que d'équipements sanitaires Geberit et d'un design intérieur soigné qui élève chaque espace à un concept résidentiel haut de gamme. Le bien est vendu entièrement meublé et prêt à emménager. Son emplacement privilégié, à quelques minutes de l'IE Business School et entouré de boutiques, de restaurants et de tous les services caractéristiques du quartier de Salamanca, en fait une option idéale tant comme résidence principale que comme investissement dans l'un des quartiers les plus demandés de Madrid. Une propriété unique à l'une des adresses les plus exclusives de la ville. #ref:CBUQ1386
890.000 €
Bright exterior apartment in a classic period building on Aribau Street
Dreta de l'Eixample

Bright exterior apartment in a classic period building on Aribau Street

86 m²Taille22 Salles de bain
Coldwell Banker Anteris presents this elegant, newly renovated and fully furnished apartment on Aribau Street, next to Plaza Letamendi, in the heart of L'Antiga Esquerra de l'Eixample. This is a 90 m² property located in a classic period building, distinguished by its spaciousness, natural light, and carefully executed renovation. The apartment offers a comfortable and functional layout, featuring two large double bedrooms, both with access to a pleasant terrace, and two full bathrooms designed in a contemporary style with high-quality materials. The living-dining room, with three exterior balconies overlooking the iconic Aribau Street, benefits from abundant natural light throughout the day, creating a warm and inviting atmosphere. The combination of classic architectural elements with modern finishes adds character and elegance, while the seamless connection between spaces enhances the sense of openness and comfort. The property is delivered fully furnished and equipped, tastefully decorated with great attention to detail, and ready to move in. Located in L'Antiga Esquerra de l'Eixample, one of Barcelona's most sought-after neighborhoods, the area offers an exceptional quality of life. Just a few steps from Enric Granados and the historic Ninot Market, the neighborhood combines a vibrant gastronomic, commercial, and cultural scene with an elegant and peaceful residential atmosphere. Well connected and close to the city center, this apartment represents a unique opportunity to live in one of Barcelona's most desirable areas. Consumer information: The sale price does not include taxes or costs derived from the purchase transaction which, according to current regulations, are to be borne by the buyer (Property Transfer Tax - ITP, or where applicable VAT and Stamp Duty - AJD), nor notary and land registry fees. The information published, including surface areas, is for guidance purposes only and is not contractually binding. The offer may be subject to price changes or withdrawal from the market without prior notice. Real estate brokerage fees will apply according to the signed marketing agreement. Detailed information will be provided to any interested party before the payment of any deposit, in accordance with the applicable national and regional regulations. #ref:AV287
795.000 €
Luxury renovated penthouse with terrace in Galvany, Barcelona
Sant Gervasi- Galvany

Luxury renovated penthouse with terrace in Galvany, Barcelona

268 m²Taille
Coldwell Banker Anteris presents an exclusive, brand-new luxury penthouse with a terrace in Galvany, Barcelona, located in one of the city's most prestigious residential areas. The property is situated on the eighth floor of a building with a lift and concierge service, offering maximum privacy, tranquility, and security. It has a total of 268 m² according to the Land Registry, with 219 m² of interior built space and a 19 m² terrace, ideal for enjoying the outdoors. Thanks to its dual aspect, facing both the street and an interior courtyard, the penthouse enjoys natural light throughout the day, creating a great sense of spaciousness and comfort. The day area is divided into two distinct spaces: a large living room and a semi-open kitchen with a dining area, both with afternoon sun and views of the street. The night area consists of 4 bedrooms, including 2 main en-suite bedrooms, one of them with a walk-in wardrobe, both with direct access to a quiet terrace overlooking the interior courtyard, ideal for relaxation. The other 2 double bedrooms share a separate full bathroom, offering a perfect balance between comfort and functionality. The property has been completely renovated with high-end materials and finishes, and includes air conditioning, gas heating, and built-in wardrobes. It also retains original architectural features such as exposed brick ceilings and wooden beams in the living room, adding character and style to the home. Located in the prestigious Galvany neighborhood, just minutes from Turó Park and Avenida Diagonal, this penthouse enjoys a privileged location with quick access to the city center and the Eixample area. The area offers an excellent quality of life, with high-end shops, fine dining restaurants, international schools, business schools, and private medical centers, as well as excellent transport connections. Consumer information: The sale price does not include taxes or expenses arising from the purchase, which, in accordance with current regulations, are the responsibility of the buyer (Property Transfer Tax or, where applicable, VAT and Stamp Duty), as well as notary and registry fees. The published information, including surface areas, is for guidance only and is non-binding. The offer may be subject to price changes or withdrawal from the market without prior notice. Real estate agency fees will be applied according to the agreed sales mandate. Detailed information will be provided to any interested party before any payment is made, in accordance with applicable national and regional regulations. #ref:AV301
2.500.000 €
Appartement extérieur rénové à Almagro, Madrid
Almagro

Appartement extérieur rénové à Almagro, Madrid

234 m²Taille34 Salles de bain
Coldwell Banker Unique présente cet appartement exclusif situé dans le quartier distingué d'Almagro, l'un des quartiers les plus prisés de Madrid. Ce projet a été conçu pour maximiser la luminosité et la fonctionnalité, aboutissant à une maison sophistiquée parfaitement adaptée au mode de vie actuel. C'est une propriété en cours de rénovation complète, située au troisième étage d'un bâtiment majestueux classique doté d'ascenseur, qui se distingue par ses excellentes qualités de construction et son caractère élégant. La maison est entièrement extérieure et possède six balcons donnant sur la rue, ainsi que deux points de vue vitrés qui offrent une grande entrée de lumière naturelle. L'appartement est meublé et décoré dans un style sophistiqué, utilisant des matériaux de haute qualité et un design intérieur soigneusement élaboré par un professionnel de haut niveau, où chaque détail a été soigneusement sélectionné. La distribution est organisée dans un grand espace social avec un espace ouvert qui intègre salon et salle à manger, relié à une cuisine moderne avec un îlot central. La zone nuit offre trois chambres attenantes, mettant en valeur la suite parentale qui comprend un dressing. De plus, la propriété dispose d'un espace de service complet comprenant un bar et un espace TV idéal comme espace de loisirs ou de réunion, des toilettes supplémentaires et une buanderie séparée. Située à Almagro, dans le quartier de Chamberí, la propriété se trouve dans un environnement majestueux et résidentiel, entourée d'ambassades et de bâtiments classiques élégants. La zone offre une communication inégalée avec les transports en commun et les axes principaux de la ville, ainsi qu'une large gamme de restaurants sélectionnés, boutiques et services premium, se consolidant comme l'un des lieux les plus exclusifs et recherchés de Madrid. #ref:CBUQ1286
3.100.000 €
Une opportunité unique à Marbella - maison orientée sud-ouest près de toutes les commodités
Marbella Centro

Une opportunité unique à Marbella - maison orientée sud-ouest près de toutes les commodités

205 m²Taille1.000 m²Terrain53 Salles de bain
Découvrez une propriété unique en son genre au cur de Marbella : une maison orientée sud-ouest qui allie charme, confort et flexibilité avec un potentiel infini. La maison principale dispose de quatre chambres spacieuses, de deux salles de bains et de toilettes invités. Une maison d'hôtes indépendante avec sa propre cuisine et sa propre salle de bain ajoute à la polyvalence de la propriété, avec la possibilité de créer un espace loft pour les enfants. De plus, un appartement séparé accessible depuis le salon principal comprend un salon vitré, une chambre et une buanderie prévue avec accès extérieur, idéale pour la conversion en une unité entièrement indépendante. La vie en plein air est rehaussée par une piscine privée, une terrasse sur le toit, un parking pour deux voitures et un jardin luxuriant rempli de citronniers, d'orangers, de manguiers et d'avocatiers, ainsi que de plantes décoratives toute l'année. Parfaitement située dans le centre de Marbella, la maison est à distance de marche des écoles locales, des hôpitaux, des arrêts de bus, des gymnases, d'une bibliothèque, des marchés, des restaurants, des centres sportifs et des espaces verts tels que le Parque La Represa. Avec la possibilité supplémentaire de construire un autre niveau, cette propriété offre non seulement un style de vie exceptionnel mais aussi un potentiel d'investissement exceptionnel. #ref:CBSH1144
1.995.000 €
Flat 2 Pièces Triplex Acheter Barcelona
La Barceloneta

Flat 2 Pièces Triplex Acheter Barcelona

69 m²Taille11 Salle de bain
Presentamos este exclusivo piso exterior totalmente reformado, ubicado en una finca histórica de la prestigiosa zona de Barceloneta. Esta propiedad es la elección perfecta para quienes buscan un hogar sofisticado, funcional y listo para entrar a vivir, ya que se entrega totalmente amueblado y equipado con electrodomésticos (lavadora, secadora, frigorífico y horno). El piso ha sido diseñado para maximizar la luz natural y el confort: Espacio diáfano y luminoso con una distribución inteligente que separa la zona de descanso del área social. Dispone de 1 amplia habitación y 1 baño completo con acabados modernos. Suelos de parquet y gres, carpintería de aluminio con doble cristal para un aislamiento óptimo, calefacción individual y aire acondicionado. Al residir en esta finca, disfrutará de servicios de primer nivel: Acceso a una terraza exclusiva con solárium y piscina, con las mejores vistas de 360º de toda Barcelona y el mar. Edificio con ascensor, sistema de videovigilancia CCTV, cerradura electrónica y servicio de conserjería. Opción de parking disponible muy cerca de la finca. Situado en pleno centro urbano, su ubicación estratégica permite disfrutar de la brisa del puerto y de una conectividad inmejorable: acceso rápido a la autopista y a toda la red de transporte público. A su alrededor encontrará parques, farmacias, escuelas y la oferta gastronómica y de ocio más vibrante de la ciudad. Un refugio de diseño y exclusividad en una de las ubicaciones más emblemáticas de Barcelona. El precio de venta no incluye impuestos ni gastos derivados de la compraventa que, conforme a la normativa vigente, corresponden al comprador: (i) en viviendas de segunda mano, el Impuesto sobre Transmisiones Patrimoniales (ITP) según tipo aplicable en la Comunidad Autónoma; (ii) en viviendas de obra nueva, el IVA y el Impuesto sobre Actos Jurídicos Documentados (AJD) según normativa vigente; (iii) aranceles notariales y registrales; y (iv) gastos de gestoría en caso de contratarse. Disponibilidad a acordar. La oferta está sujeta a cambios de precio o retirada del mercado sin previo aviso. Los datos expuestos, incluidas las superficies, tienen carácter meramente orientativo. Los honorarios de intermediación inmobiliaria serán asumidos por la parte correspondiente según el encargo suscrito. Se facilitará a toda persona interesada información detallada y personalizada antes de la entrega de cualquier cantidad a cuenta, conforme a la normativa estatal y autonómica aplicable. #ref:CBAP238
430.000 €
Coldwell Banker Select Real Estate
Plaça Dr. Galtes 6, local 3
08172, Sant Cugat del Vallès
De lunes a viernes de 10:00 a 19:00
Newsletter

Trouvez votre maison à l’étranger avec le soutien du réseau Coldwell Banker®

Visitez nos sites web internationaux et trouvez votre propriété idéale dans les destinations les plus exclusives

Nous utilisons nos propres cookies et ceux de tiers pour faire fonctionner notre site Web en toute sécurité et personnaliser son contenu. De même, nous utilisons des cookies pour mesurer et obtenir des données sur votre navigation et pour ajuster la publicité à vos goûts et préférences. Appuyez sur le bouton "Tout accepter" pour confirmer que vous avez lu et accepté les informations présentées. Pour gérer ou désactiver ces cookies, cliquez sur "Paramètres". Vous pouvez obtenir plus d'informations en consultant notre politique de cookies.
Modifier les cookies
Technique et Fonctionnel Toujours actif
Ce site Web utilise ses propres cookies pour collecter des informations afin d'améliorer nos services. Si vous continuez à naviguer, vous acceptez leur installation. L'utilisateur a la possibilité de configurer son navigateur, pouvant, s'il le souhaite, empêcher leur installation sur son disque dur, même s'il doit garder à l'esprit qu'une telle action peut entraîner des difficultés de navigation sur le site.
Ils permettent le suivi et l'analyse du comportement des utilisateurs de ce site. Les informations collectées via ce type de cookies sont utilisées pour mesurer l'activité du Web pour l'élaboration des profils de navigation des utilisateurs afin d'introduire des améliorations basées sur l'analyse des données d'utilisation effectuée par les utilisateurs du service. . Ils nous permettent de sauvegarder les informations de préférence de l'utilisateur pour améliorer la qualité de nos services et offrir une meilleure expérience grâce aux produits recommandés.
Ces cookies sont utilisés pour stocker des informations sur les préférences et les choix personnels de l'utilisateur grâce à l'observation continue de ses habitudes de navigation. Grâce à eux, nous pouvons connaître les habitudes de navigation sur le site Web et afficher des publicités liées au profil de navigation de l'utilisateur.