Charming Designer Home in Bellaterra: Nature, Design, and Exclusivity.
taille
184 m²
terrain
307 m²
Chambres
5
Salles de bain
3
prix
880.000 €
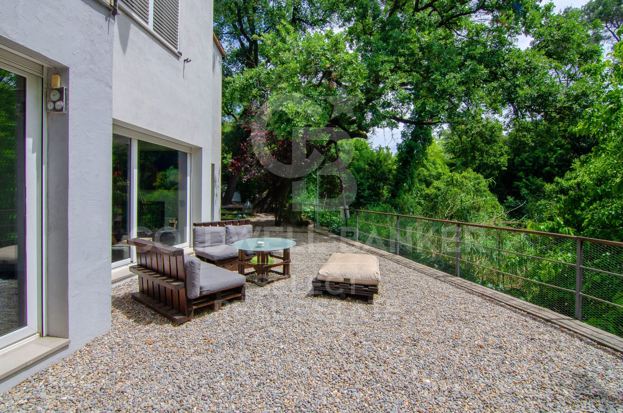
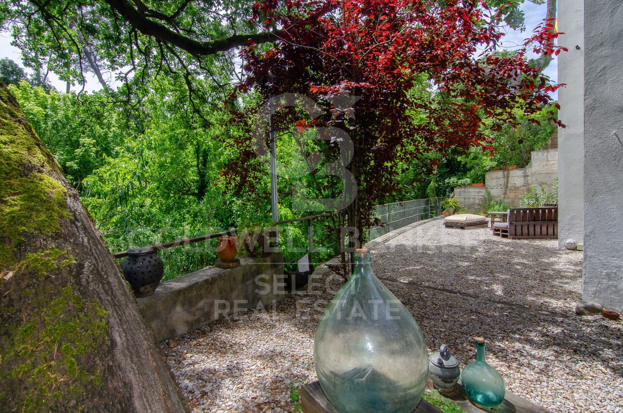
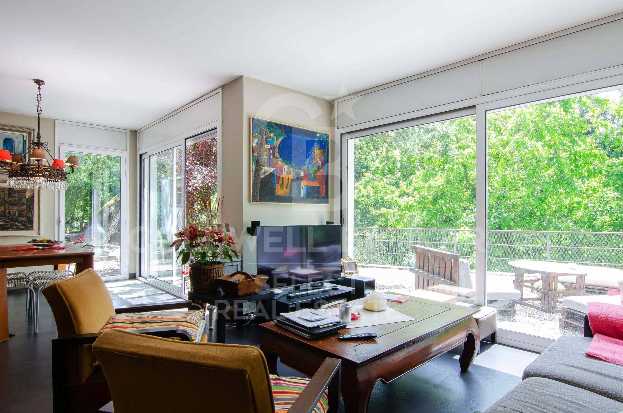
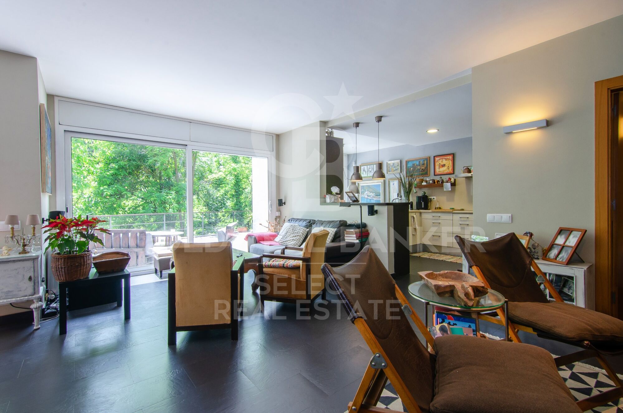
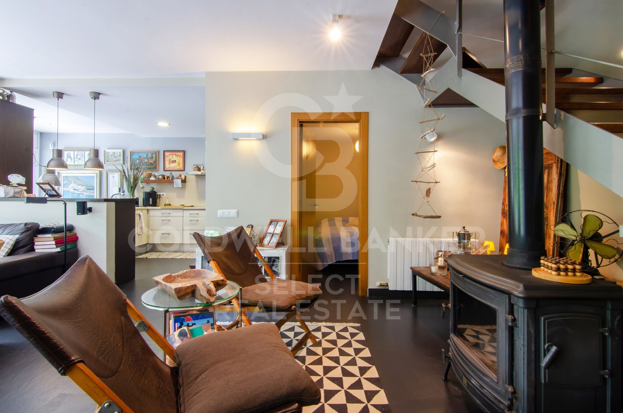
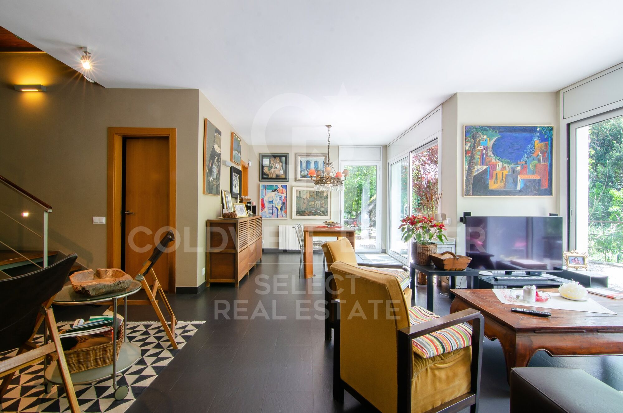
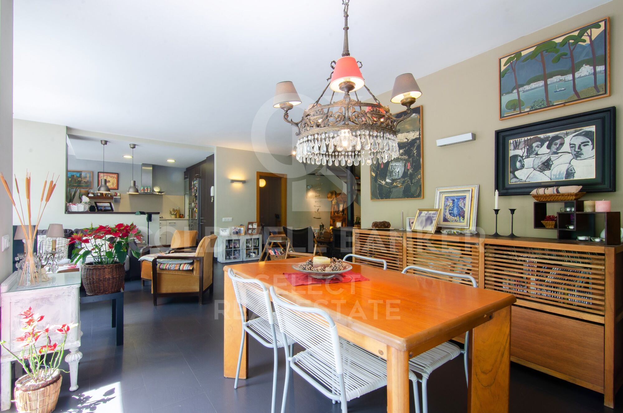
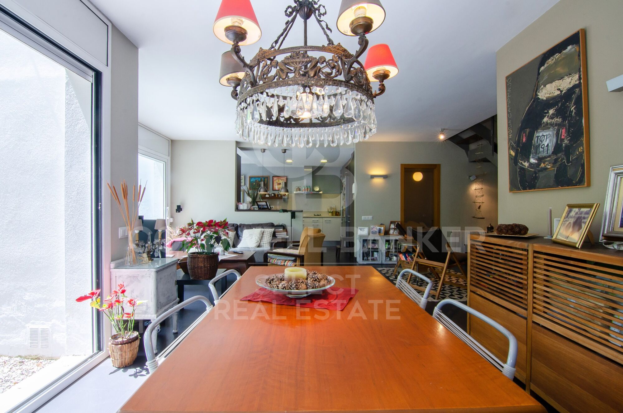
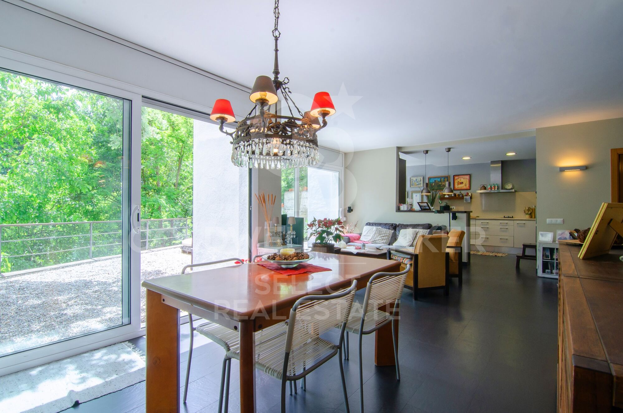
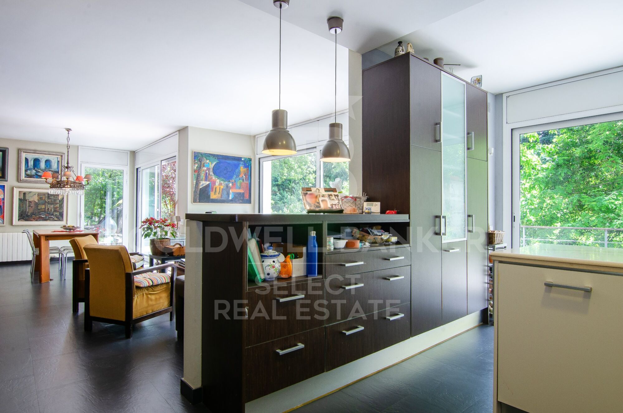
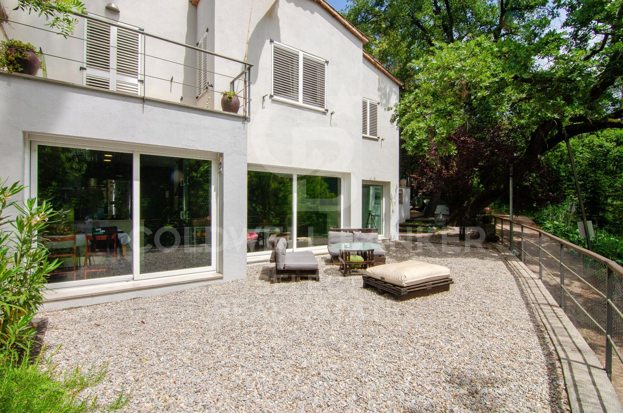
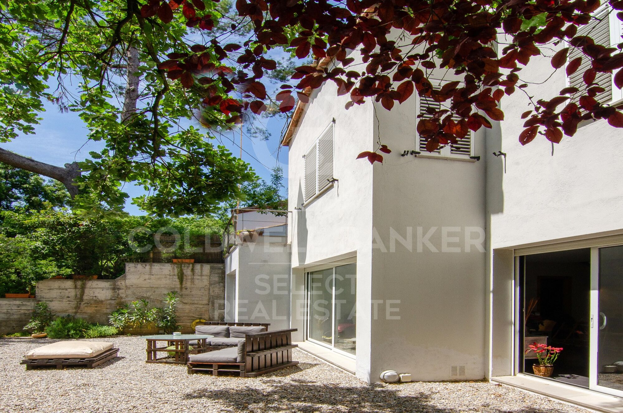
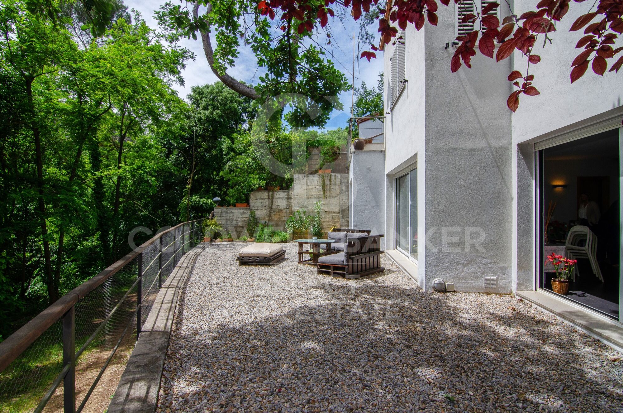
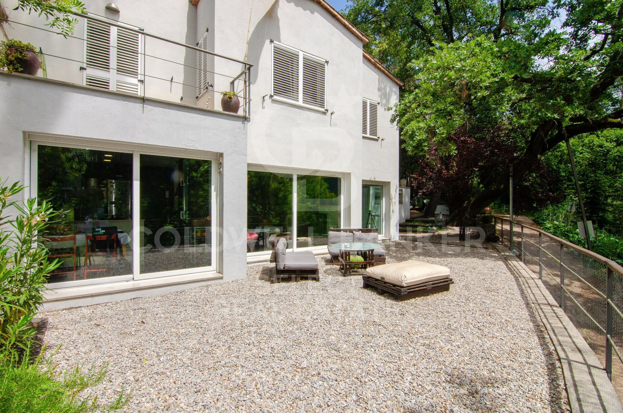
We are pleased to present this charming designer home in Bellaterra, a unique property both for its privileged location and its singular architectural style, situated on a 307 m² plot with 184 m² of living space. It is undoubtedly an exclusive property for nature lovers, allowing them to feel immersed in the majestic forest of large trees that surrounds the property, while also enjoying excellent connectivity, just a 2-minute walk from the train station. This wonderful home reinterprets the first houses built in Bellaterra, while offering the functionality of the most modern constructions; all combined with a romantic and delicate style based on the use of fine materials to delight the most discerning buyers. Being a corner property, the house seems nestled in the tranquility of an exterior space enlivened only by birdsong.

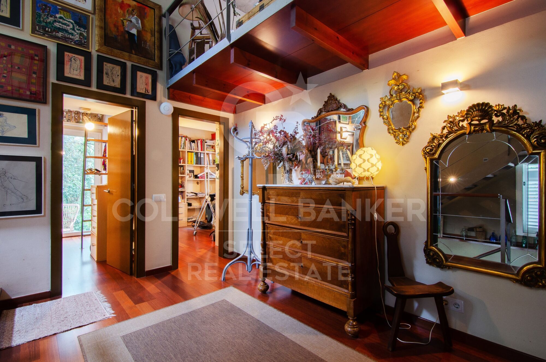
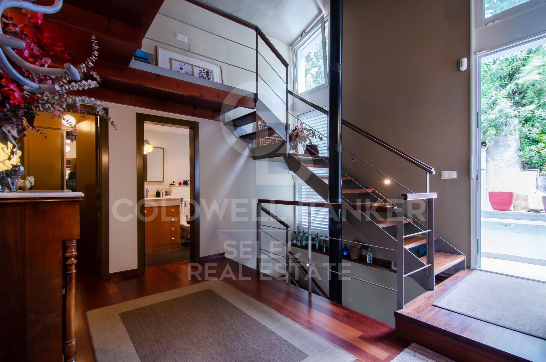
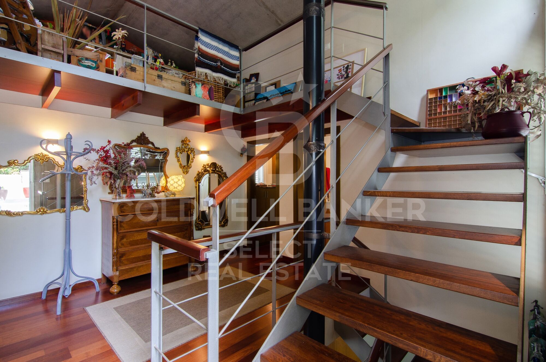
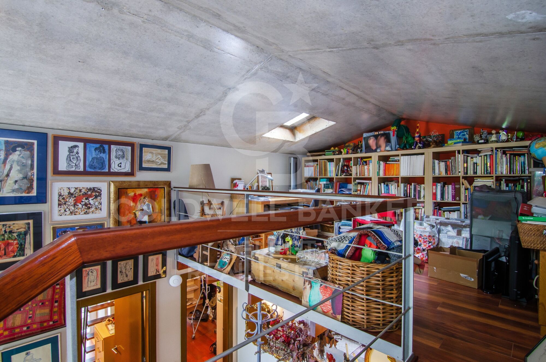
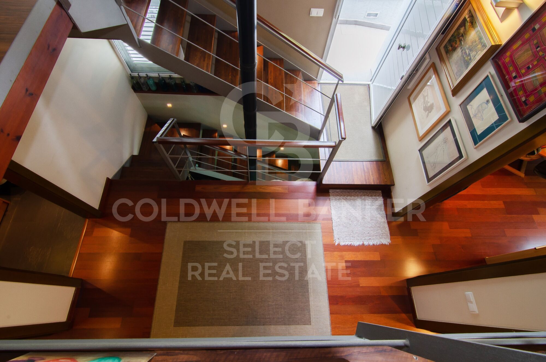
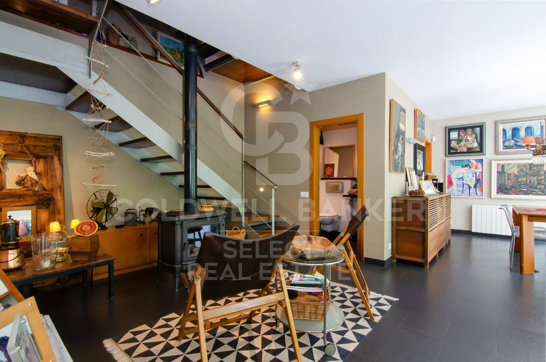
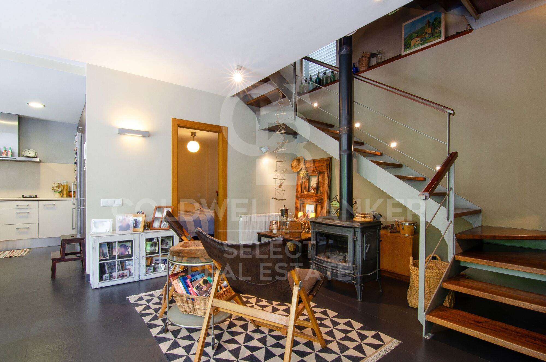
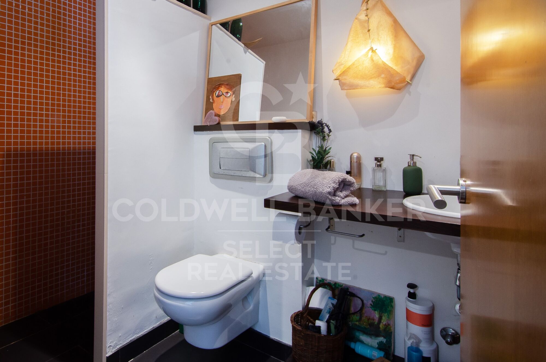
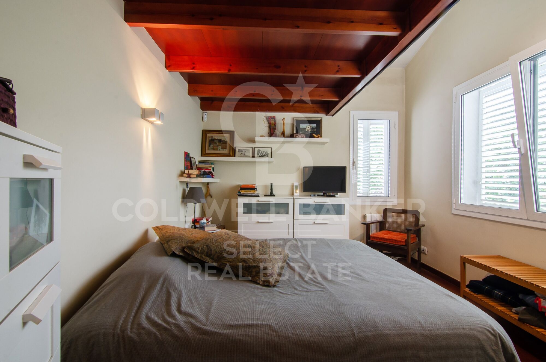
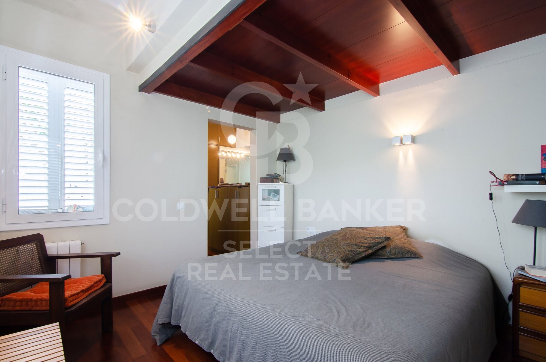
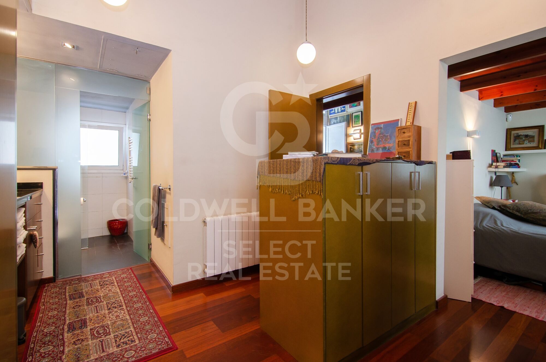
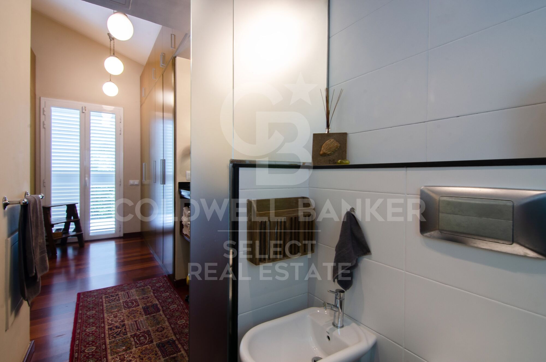
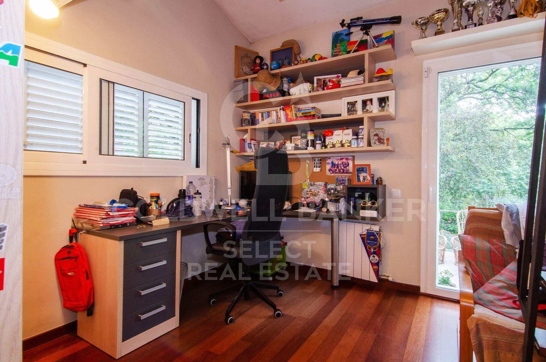
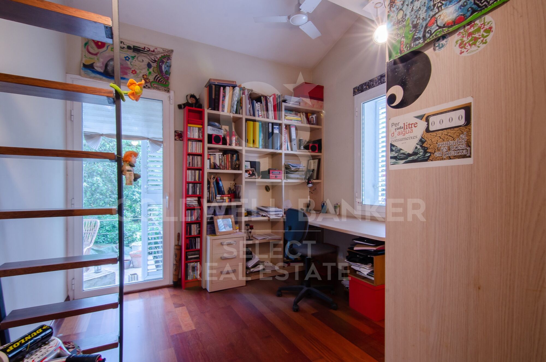
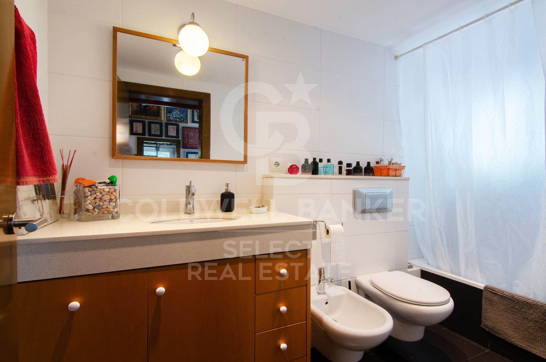
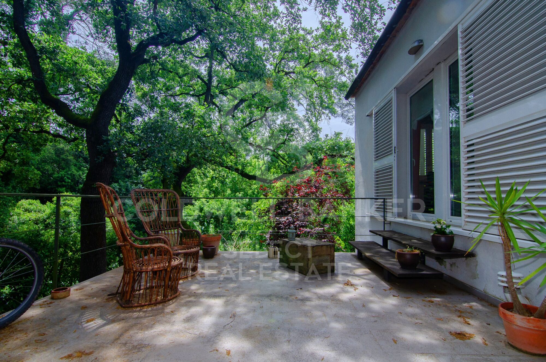
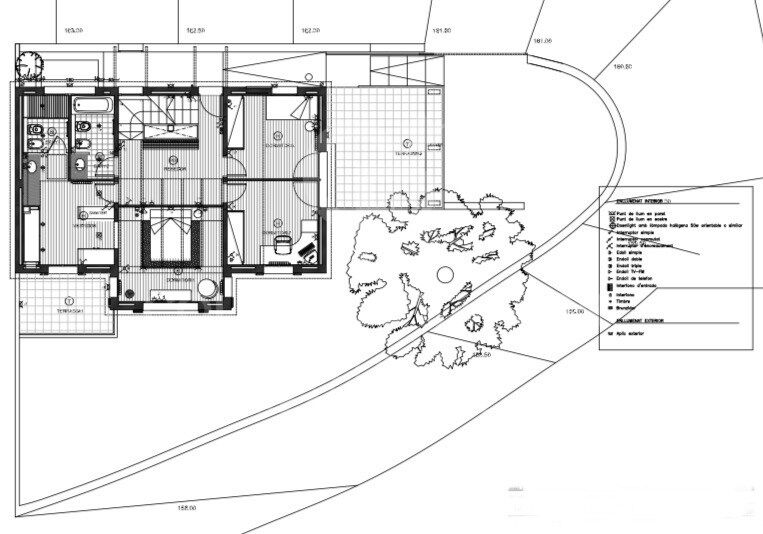
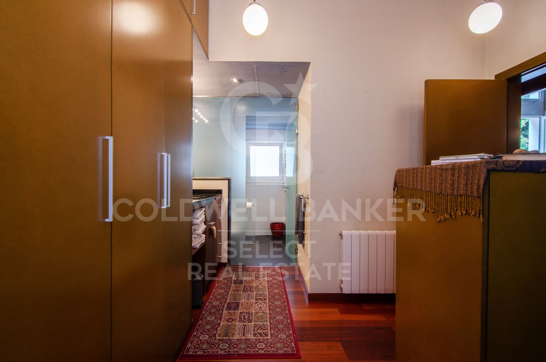
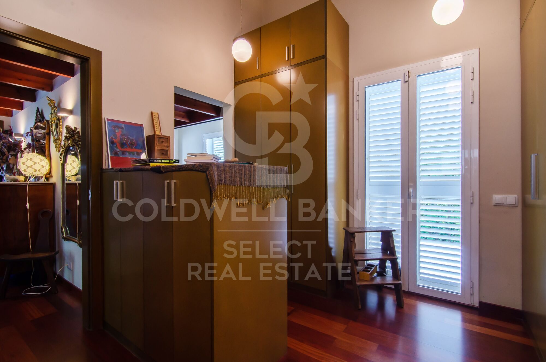
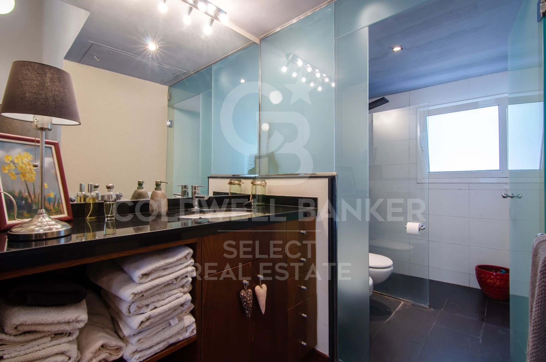
Access is through the upper level of the house, where a large entrance hall distributes the rooms on both sides. The master bedroom features a spacious walk-in closet, an en-suite bathroom, and access to a beautiful terrace that offers breathtaking views of the surrounding forest. This floor also includes two additional bedrooms with double-height ceilings, both with direct access to the garden, and a shared full bathroom. Natural wood flooring is the common thread throughout this entire level. An elegant iron and wood staircase leads to an open loft that serves as a study.

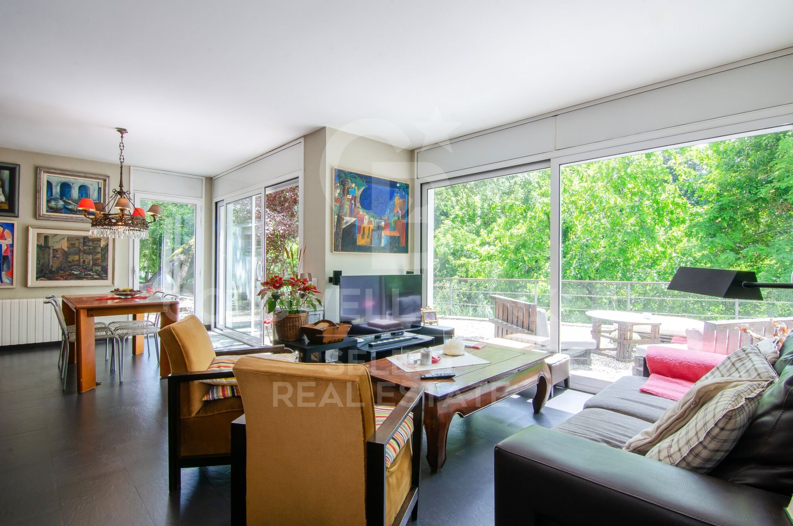
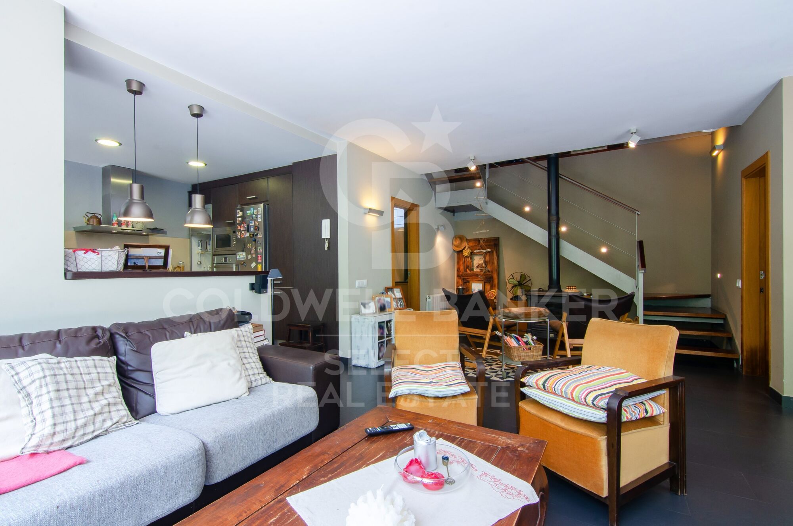
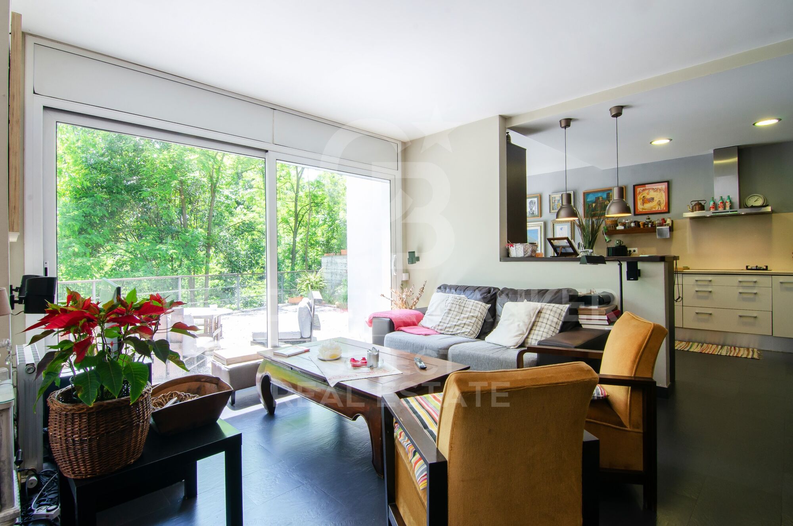
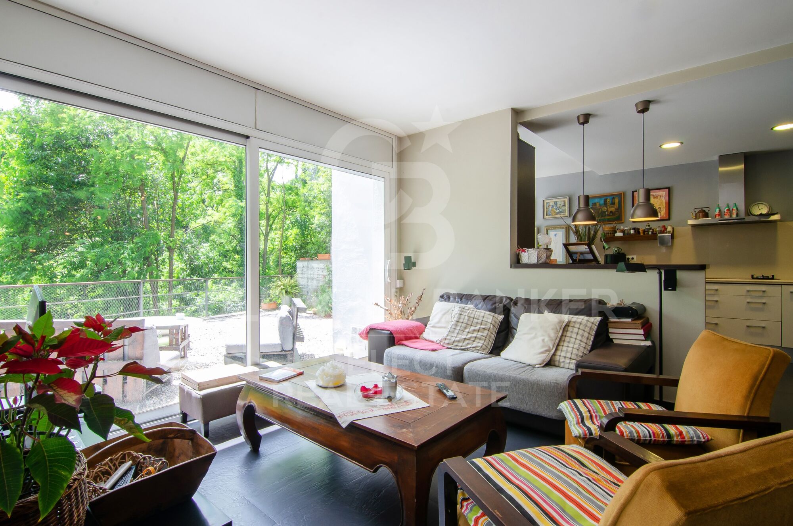
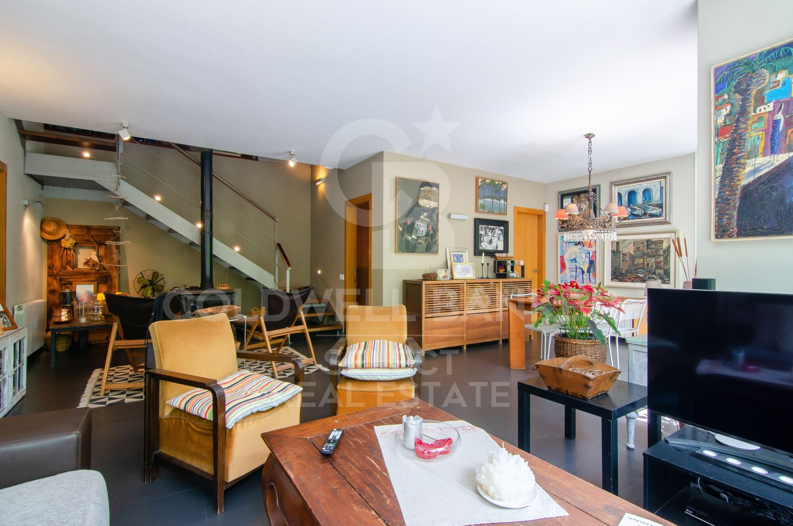
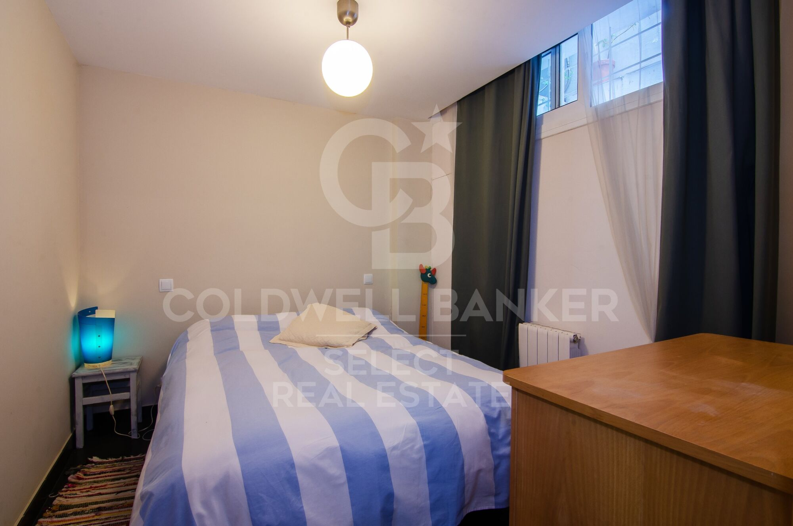
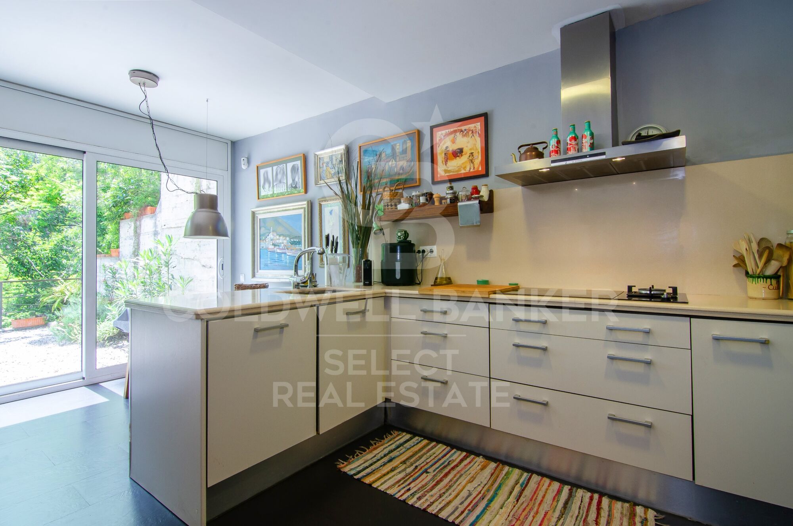
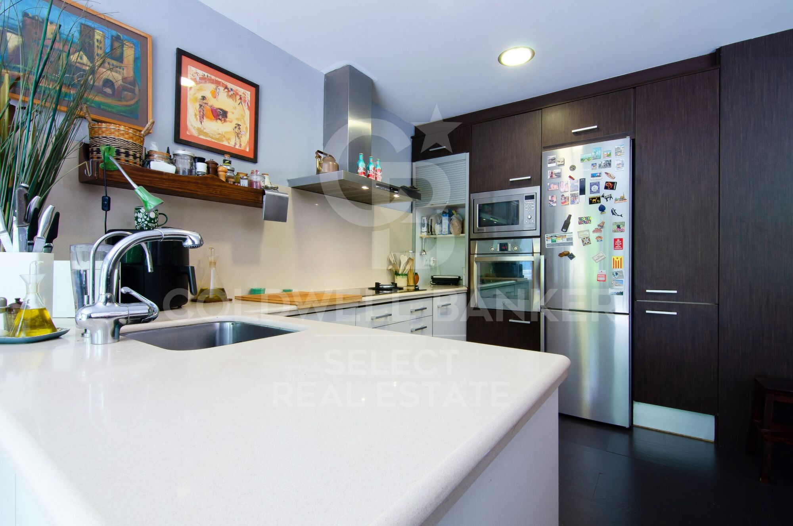
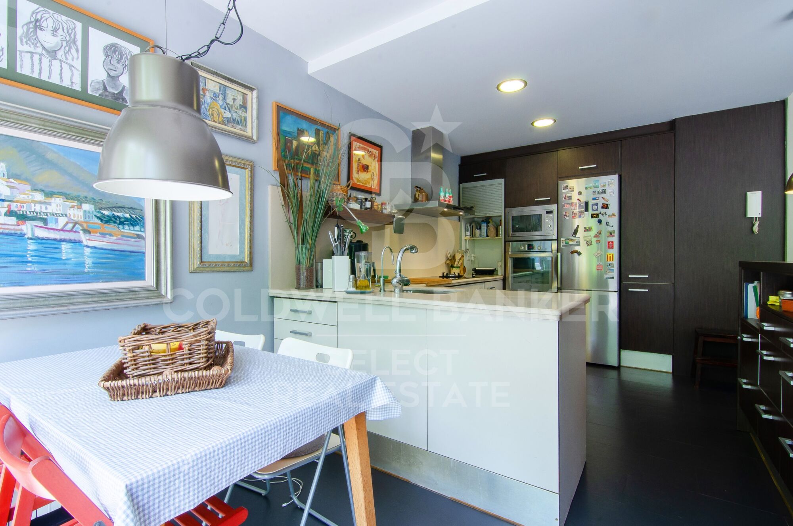
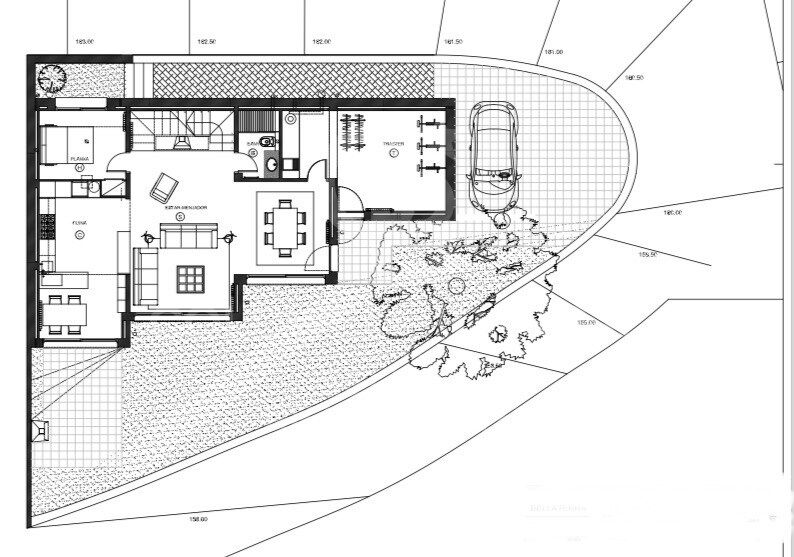
Descending to the lower level, spectacular windows open onto the back garden, surrounded by mature trees and offering a pleasant chill-out area. The central area of this floor features a welcoming and bright living room, where a charming wood-burning fireplace provides a cozy reading nook. The dining room and kitchen are located on either side of the living room; the same large windows are repeated in these spaces, harmoniously connecting the interior with the exterior. The kitchen includes a breakfast nook with garden views and ample storage space. On this same floor, we also have a guest bedroom, a full bathroom, a laundry and boiler room, and a multipurpose room ready to house an office, a gym, or a playroom for children.

Don't miss this opportunity to own a unique and one-of-a-kind home in Bellaterra!

LOCATION: Bellaterra is situated in a privileged location, an elevated and sun-drenched area that has become the quintessential residential haven for those seeking the highest quality of life just a stone's throw from Barcelona. Strategically located between Sant Cugat and Cerdanyola, and sheltered by the Collserola mountain range, this exclusive community offers a unique orientation that embraces both the Mediterranean breeze and the serenity of Montseny. Living here means enjoying the luxury of time thanks to exceptional connectivity, placing the city center just 12 minutes away. It also offers immediate access to the AP-7 and B-30 highways, as well as the convenience of having two train stations within the town itself.

This area, inhabited by a high-quality family community year-round, stands out as the epicenter of educational excellence in Catalonia. Within a five-minute radius, families have easy access to the most prestigious national and international schools, such as Viaró, La Vall, Ágora, Europa International School, and the Japanese School, as well as world-renowned universities like ESADE, UIC, and UAB.
Bellaterra offers the perfect harmony between unspoiled nature and proximity to top-tier services, from leading and exclusive hospitals and sports centers to the most exclusive shops. All of this can be enjoyed without sacrificing the essence and privacy of a town that boasts its own sports club, quality restaurants, and all essential amenities. It is, in short, the ideal destination for those who demand a protected and safe natural environment without sacrificing immediate connection with the cosmopolitan pulse of the surrounding cities.
#ref:CAS_75

Détails de la propriété

région
Barcelona provincia
zone
Vallès Occidental
localité
Cerdanyola del Vallès
district
Bellaterra
Type de propriété
maison
vente
880.000 €
Référence
CAS_75
Chambres
5
Salles de bain
3
Surface construite
184 m2
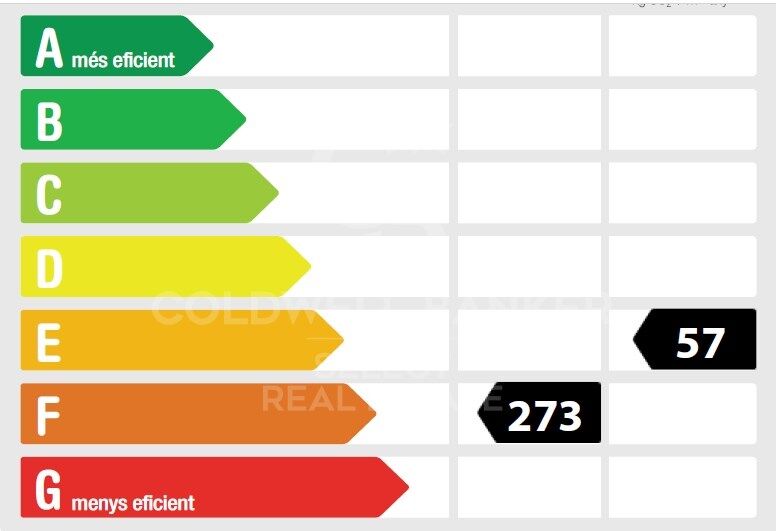
Certificat énergétique
  • En attente

à propos de Cerdanyola del Vallès

Cerdanyola del Vallès est une ville pittoresque située dans la province de Barcelone, en Catalogne, en Espagne. Elle est nichée dans la région du Vallès Occidental, connue pour sa proximité à la fois avec Barcelone et la beauté naturelle de la chaîne de montagnes de Collserola. La ville bénéficie d'un emplacement stratégique, offrant un accès facile aux commodités urbaines et aux attractions en plein air.

Un des principaux avantages de Cerdanyola del Vallès est sa proximité avec Barcelone, offrant aux résidents un accès aux principales commodités de la ville tout en profitant d'un mode de vie plus calme et suburbain. La ville se vante également d'un fort sentiment de communauté, avec une gamme de services locaux et d'installations qui contribuent à une haute qualité de vie.

Cerdanyola del Vallès offre une haute qualité de vie caractérisée par la sécurité, l'air pur et un environnement familial. Elle dispose d'excellentes installations de santé, d'établissements d'enseignement et de services publics. La ville est réputée pour ses quartiers paisibles et ses espaces verts, offrant aux résidents une expérience de vie relaxante et agréable.

Les résidents de Cerdanyola del Vallès peuvent profiter d'une variété d'activités tout au long de l'année. Le Parc Naturel de Collserola à proximité offre des opportunités de randonnée, de VTT et d'exploration de la nature. La ville organise également des événements culturels, des festivals et des marchés qui mettent en valeur les traditions et la cuisine locales. De plus, Cerdanyola del Vallès est bien desservie par des destinations côtières, permettant des excursions d'une journée vers les plages voisines.

Le marché immobilier à Cerdanyola del Vallès offre diverses options, y compris des appartements, des maisons de ville et des maisons unifamiliales. Les propriétés vont des développements modernes aux résidences historiques, répondant à différentes préférences et budgets. La proximité de la ville avec Barcelone en fait un lieu attrayant pour ceux qui recherchent un style de vie suburbain avec un accès facile aux commodités urbaines.

En résumé, Cerdanyola del Vallès est une ville charmante qui combine le meilleur de la vie suburbaine avec un accès pratique à Barcelone et à son environnement naturel, en en faisant un choix attrayant pour les résidents et les acheteurs de propriétés.

Demander plus d'informations
Ref.CAS_75
Plaça Dr. Galtes 6, local 3
08172, Sant Cugat del Vallès
+34 933 391 823

Propriétés similaires

Opportunity! 2 semi-detached houses + a separable flat plot next to Bellaterra station.
Bellaterra

Opportunity! 2 semi-detached houses + a separable flat plot next to Bellaterra station.

355 m²Taille3.000 m²Terrain64 Salles de bain
We are pleased to present this special property for investors. It is a 3,000m² plot of land with an approved subdivision project that will result in two plots of approximately 1,500m² each. One of these plots will contain two independent semi-detached houses, sharing the same access to the property but each with its own separate entrance. The two houses are identical. The plot is very spacious, private, and quiet, with large native trees in true Bellaterra style. A true oasis, just a 4-minute walk from the shopping area, the train station, and all the town's services. The entire complex, including semi-detached houses and a plot, is ideal for investors who want to rent out the homes or renovate them for sale. They can also segregate the plot for sale as the last and most spacious flat plot near the station. We have the land division project approved by the City Council. Horizontal division is possible once the property registration has been completed, as follows: The property can be divided into two plots: Plot A, measuring 1,649.59 m2, contains an existing single-family home with a basement of 112.14 m2, a ground floor of 104.75 m2, and a first floor of 104.13 m2. The total built area above ground level is 321.02 m2, divided equally between the two semi-detached homes. The two semi-detached homes are exactly the same: the ground floor houses the living-dining room, kitchen, and guest toilet. The first floor has three bedrooms, one with an en-suite bathroom and the other two sharing a full bathroom. The basement contains the laundry room and a large multipurpose room. Both the ground floor and basement have access to the outside, as does the upper floor, where the master bedroom has access to a delightful terrace. The only substantial difference between the two homes is that one has a furnished terrace with access from the living-dining room, and the other semi-detached house has direct access to the garden from the basement. Furthermore, only one of them has an elevator. Plot B, measuring 1,431.42 m2, offers all the residential appeal you could imagine. This is the last available, undeveloped plot of land next to Bellaterra Station. A luxury for those who don't want to rely on a car to get to any service. Furthermore, the plot is completely flat, with the advantages that this entails: being able to build your dream home on a single floor, without the need for stairs. And finally, the plot is filled with beautiful trees that will make you feel truly surrounded by nature. LOCATION: Bellaterra is located in an elevated and sunny area, between the towns of Sant Cugat, Sabadell, Sant Quirze, and Cerdanyola. True to its origins, it has established itself as a prime residential area with a year-round family resident population. Separated from the Collserola mountain range, Bellaterra faces the sea to the southeast and the Montseny mountain range to the northeast. Its strategic location places it 12 minutes from Barcelona via the C-58 and 20 minutes from the AP-7 and B-30. This connectivity provides access to all desirable services. In less than 5 minutes, you can reach leading hospitals, universities (UAB, UIC, and ESADE), the most prestigious international schools (Ágora, Europa School International, Japanese School, Thau, Viaró, La Vall), shopping centers (IKEA; Corte Inglés, cinemas), industrial estates (Can Sant Joan, Riu sec, etc.), and prominent sports centers. It offers the services typical of a small town, such as a pharmacy, bank, church, restaurants, sports club, hair salon, pet shop, and gas stations, among others. It also has two Generalitat railway stations. It offers everything you need to live in a natural setting without sacrificing immediate access to the surrounding cities. #ref:CBSC241
1.295.000 €
MAGNIFICENT AND STATELY IN BELLATERRA
Bellaterra

MAGNIFICENT AND STATELY IN BELLATERRA

1.003 m²Taille2.619 m²Terrain66 Salles de bain
We are pleased to present this magnificent house among the TOP 10 best houses in Bellaterra. The house has a privileged location, thanks to its south-facing orientation, privacy, views, and exclusive neighborhood. A setting that matches the space, comfort, and luxury this property offers. The house has 1,000 m2, allowing for generous spaciousness in each room, distributing the entire complex into large spaces with no room left over. We can enjoy our entire life on a single floor, reserving the lower floor for summer rooms and fitness center, and the upper floor for leisure. In addition, there is an exceptional wine cellar, which is undoubtedly one of the jewels of this house. The 2,600 m2 plot is magnificent and carefully preserves the house, allowing you to access it only by accessing it via a beautiful ramp. This stately entrance, featuring stone and plant ornamentation, gives you a glimpse of the property's Mediterranean style. Indeed, once you reach the top, you discover the stone-covered arches that frame the terraces and the decorative outdoor paving that blends with the garden. We enjoy the view of an imposing house with its perfectly manicured garden that stretches to the end, where you seem to float above the surroundings. A few very large pine trees frame the property and provide the perfect touch, making it exceptional and relaxing. In the middle, a wonderful pool invites us to dive in. The house was completely renovated in 1992, expanding it and giving it its current shape, style, and amenities. We enter through the foyer where an elegant curved wooden staircase leads us to the main floor, entirely with natural wood floors, where we find an impressive living-dining room with a fireplace and large windows, overlooking the entire property. There is immediate access to the garden that surrounds the house. The dining room connects to the magnificent kitchen, which also connects to the office and laundry area, and a rear exit with a delightful terrace, ideal for breakfast, which allows you to enjoy the garden that runs along the perimeter of the house. On the opposite side, as you ascend the stairs, you'll find the sleeping area. It has a spacious hallway that includes three large double bedrooms, one en suite and the other two sharing a bathroom. Finally, we find a spectacular master suite with a bathroom, dressing room, private living room with fireplace, and access to the garden topped with a delightful porch. From this floor, a magnificent interior staircase in the same style as the one located in the main hall leads to the upper floor, where we discover an impressive and grand living room with coffered ceilings and wood paneling on the columns and ceiling. Colonial-style, with a magnificent stone fireplace and slate and wood floors, perfect for enjoying the best evenings with family or friends. A spectacular leisure space that will leave you speechless. It also includes a work area and a bedroom with a bathroom, ideal for guests. On the ground floor, also reached via the same wooden stairs, is the summer living-dining room, supported by a small kitchen and direct access to the pool, a bedroom with a bathroom, as well as an impressive gym, sauna, massage area, and a garage for three large cars. The floor on this floor is tiled and features geometric shapes with wood inlays. The same staircase continues half a floor down and leads us to the spectacular wine cellar with a central courtyard and two different levels. A tasteful architectural gem. In the garden, in front of the pool, we find the very original and fully covered barbecue area. There is also a second garage with capacity for a motorhome and four or five cars. An exceptional house within reach of a very few privileged people! LOCATION: Bellaterra is located in an elevated and sunny area, between the towns of Sant Cugat, Sabadell, Sant Quirze, and Cerdanyola. True to its origins, it has established itself as a prime residential area with a year-round family resident population. Separated from the Collserola mountain range, Bellaterra faces the sea to the southeast and the Montseny mountain range to the northeast. Its strategic location places it 12 minutes from Barcelona via the C-58 and 20 minutes from the AP-7 and B-30. This connectivity provides access to all desirable services. In less than 5 minutes, you can reach leading hospitals, universities (UAB, UIC, and ESADE), the most prestigious international schools (Ágora, Europa School International, Japanese School, Thau, Viaró, La Vall), shopping centers (IKEA; Corte Inglés, cinemas), industrial estates (Can Sant Joan, Riu sec, etc.), and prominent sports centers. It offers the services typical of a small town, such as a pharmacy, bank, church, restaurants, sports club, hair salon, pet shop, and gas stations, among others. It also has two Generalitat railway stations. It offers everything you need to live in a natural setting without sacrificing immediate access to the surrounding cities. #ref:CBSC211
2.450.000 €
Contemporary elegance in a natural setting in Bellaterra
Bellaterra

Contemporary elegance in a natural setting in Bellaterra

297 m²Taille1.085 m²Terrain53 Salles de bain
Located in one of Bellaterra's most exclusive and tranquil areas, this distinguished detached house of approximately 300 m², completely renovated in 2019, combines the charm of traditional architecture with a contemporary reinterpretation of the spaces. The property has been carefully redesigned to offer a sophisticated living experience, where spaciousness, natural light, and a connection to the outdoors take center stage. The main floor features a spectacular open-plan living area, where the living room, dining room, and kitchen flow seamlessly into a single, elegant, and fluid space. The kitchen, dominated by an impressive central island, becomes the heart of the home, ideal for both everyday use and entertaining. Large windows create a natural flow to the garden, generating a bright and welcoming atmosphere throughout the day, with pleasant, unobstructed views of the surrounding greenery. The sleeping area is spread over several floors, offering privacy and comfort: four double bedrooms, an exclusive master suite with a dressing room, ensuite bathroom, and access to a terrace with open views, two full bathrooms, and a guest toilet. On the top floor, an attic space with wood-paneled ceilings adds a unique character, ideal as an office, recreation room, or multipurpose area, with access to an additional terrace. The landscaped exterior, arranged on different levels, offers multiple spaces for enjoyment: an outdoor dining area, relaxation areas under mature trees, and the possibility of adding a swimming pool. The property also includes a garage, storage area, and convenient driveway access with additional parking for guests. Features and Equipment: Complete renovation in 2019 with a full upgrade of the installations (electrical, plumbing, and boiler). Double-glazed windows with thermal break, gas central heating with radiators, air conditioning in the living areas, and natural parquet flooring. A property that combines design, comfort, and a strategic location, ideal for those seeking quality of life without sacrificing urban connectivity! LOCATION: Bellaterra stands in a privileged enclave, an elevated and sun-drenched area that, true to its origins as the residential area par excellence, has established itself as the quintessential retreat for those seeking the highest quality of life just steps away from Barcelona. Strategically located between Sant Cugat and Cerdanyola, and sheltered by the Collserola Mountain Range, this exclusive community offers a unique orientation that embraces both the Mediterranean breeze and the serenity of Montseny. Living here means enjoying the luxury of time, thanks to exceptional connectivity that places the city center just 15 minutes away, while maintaining immediate access to the AP-7 and B-30 motorways. This environment, home to a high-standing family community year-round, stands out as the epicenter of educational excellence in Catalonia; within a radius of less than five minutes, families have access to the most prestigious national or international schools, such as Ágora, Europa International School, and the Japanese School, as well as world-class university centers including ESADE, UIC, and UAB. Bellaterra offers the perfect harmony between pure contact with nature and proximity to first-rate services, from leading hospitals and exclusive sports centers to the most select commercial brands. All of this is achieved without losing the essence and privacy of a village that boasts its own Private Sports Club, high-quality dining, and all essential services, including two railway stations. It is, ultimately, the ideal destination for those who demand a protected and secure natural environment without renouncing an immediate connection to the cosmopolitan pulse of the surrounding cities. #ref:CAS_72
1.100.000 €
Premium Designer Villa with Views in Bellaterra
Bellaterra

Premium Designer Villa with Views in Bellaterra

726 m²Taille1.277 m²Terrain55 Salles de bain
Premium Designer Villa with Views in Bellaterra Welcome to the property with one of the best views in Bellaterra. We present this magnificent house situated on a 1,277 m² corner plot in the highest part of town, just minutes from the train station and with spectacular panoramic views of the Collserola mountain range. The house is a solid 726 m² construction from 2007 with a distinctly avant-garde design. The exterior features an elegant, horizontal structure with high-quality ceramic cladding, exposed concrete, and a large, gently sloping roof that lends the house a distinctive character. Inside, space is the true star, along with magnificent natural wood flooring that acts as a unifying element throughout all the rooms. Upon entering the house, you are greeted by a striking, high-ceilinged foyer located at the heart of the home, where the guest bathroom is situated. To the left, a magnificent 50 m² living-dining room opens up with direct access to the terrace and the swimming pool. Natural light floods the living space throughout the day thanks to its large sliding windows. The dining area connects to the kitchen via a very functional circular path. This bright and luminous kitchen features a central island, ample storage space, and a pleasant breakfast nook that also provides direct access to the garden. Next is the laundry room, which leads back to the foyer and then on to the sleeping area. This area comprises a splendid 60m2 master suite with a walk-in closet, dressing room, and a spectacular bathroom equipped with a shower and bathtub offering beautiful views, as well as two additional bedrooms that share a full bathroom. The first floor houses a spectacular open-plan living space of 135 m² that enjoys the best views in Bellaterra, offering multiple possibilities for use depending on the family's needs. This level also has an additional bedroom and a full bathroom. From here, there is access to two terraces located on either side of the floor and connected by a narrow perimeter corridor; two idyllic outdoor spaces for relaxing, sunbathing, and enjoying the open-air landscape. In the garden, we have several areas to enjoy: the main terrace, equipped with an awning and decking for the outdoor dining and chill-out area; a sports or leisure space ideal for playing basketball; and, finally, an area with fruit trees and a vegetable garden. As for its high-end features, the property has an elevator connecting from the garage to the upper floor, Gradhermetic adjustable blinds, gas underfloor heating, and ducted air conditioning, complemented by a split system on the upper floor. Don't miss the opportunity to acquire this premium home with truly exceptional qualities and design! LOCATION: Bellaterra stands in a privileged location, an elevated and sun-drenched area that has become the quintessential residential haven for those seeking the highest quality of life just a stone's throw from Barcelona. Strategically located between Sant Cugat and Cerdanyola, and sheltered by the Collserola mountain range, this exclusive community offers a unique orientation that embraces both the Mediterranean breeze and the serenity of Montseny. Living here means enjoying the luxury of time thanks to exceptional connectivity, placing the city center just 12 minutes away, with immediate access to the AP-7 and B-30 highways, as well as the convenience of having two train stations within the town itself. This area, inhabited by a high-end family community year-round, stands out as the epicenter of educational excellence in Catalonia. Within a five-minute radius, families have access to the most prestigious national and international schools, such as Viaró, La Vall, Ágora, Europa International School, and the Japanese School, as well as world-renowned universities like ESADE, UIC, and UAB. Bellaterra offers the perfect harmony between pristine nature and proximity to top-tier amenities, from leading and exclusive hospitals and sports centers to the most select shops. All of this can be enjoyed without sacrificing the essence and privacy of a town that boasts its own sports club, quality restaurants, and all essential services. It is, in short, the ideal destination for those seeking a protected and secure natural environment without forgoing immediate access to the cosmopolitan pulse of the surrounding cities. #ref:VIL_81
1.950.000 €
Beautiful and functional house in Bellaterra
Bellaterra

Beautiful and functional house in Bellaterra

248 m²Taille1.069 m²Terrain43 Salles de bain
Welcome to this beautiful house with a high-quality construction in an excellently preserved condition, where privacy and tranquility will delight any family. The property is set on a generous 1,069 m² plot and features a built area of 248 m², distributed in a highly functional layout with finishes cared for down to the smallest detail. The house is located in the upper area of Bellaterra, surrounded by nature and bordering a large forest areaideal for enjoying hiking routes or bike rides that connect directly to Sant Cugat. Entering through the pedestrian gate, you are greeted by an impressive main facade framed by a mature cypress tree. The gabled roof and arched windows beautifully evoke the essence of traditional countryside ( classic Catalan country estates -Masia-). . Once inside the entrance hall, a spacious and bright living-dining room crowned by a large fireplace unfolds to the left. Its floor-to-ceiling windows flood the space with natural light and seamlessly connect the interior with the surrounding landscape. From here, you can access the excellent terrace, which, when furnished with comfortable outdoor sofas, allows you to enjoy views of the garden practically all year round. Returning to the entrance hall, we find the large and highly functional kitchen, with enough central space to comfortably fit a storage island with a breakfast bar. The kitchen also connects directly to the outdoor terrace and the garden. This floor features a double bedroom, a full bathroom, and a laundry area with direct access to the garden. Going down a few steps, you will find a [X] m² basement with a window, ideal for setting up a game room or a home gym, among other possibilities. We access the first floor via the staircase located in the entrance hall. Halfway up, it connects to the garage, and continuing upwards, we reach the night area. Here, a large hallway leads to the master bedroom, which features an en-suite bathroom and a private terrace, as well as two additional double bedrooms and a shared family bathroom. Finally, going up another half-level, you will find a very bright multi-purpose room with its own private terrace, ideal as a study area, library, or home office. Regarding amenities and finishes, the house comes equipped with built-in wardrobes in all bedrooms, automated blinds, white aluminum window frames, ceramic tile flooring with underfloor gas heating, and a kitchen and bathrooms by the renowned brand Porcelanosa. The garden is very large, featuring mature trees and established vegetation. It is well-structured into different areas, yet highly practical and easy to maintain. A lush, leafy area stands out, featuring a metal pergola covered in natural climbing vines that brings a romantic atmosphere to the outdoor space. Additionally, it offers a large flat area, perfect for setting up a sports zone (football or basketball) or for building a swimming pool! LOCATION: Bellaterra stands in a privileged enclave: an elevated, sun-drenched area that has established itself as the residential refuge par excellence for those seeking the highest quality of life just a stone's throw from Barcelona. Strategically located between Sant Cugat and Cerdanyola, and sheltered by the Collserola mountain range, this exclusive community offers a unique orientation that embraces both the Mediterranean breeze and the serenity of the Montseny mountains. Living here means enjoying the luxury of time, thanks to exceptional connectivity that puts the city center just 12 minutes away, while maintaining immediate access to the AP-7 and B-30 highways, alongside the convenience of having two train stations within the town itself. This environment, home to a high-standing family community throughout the year, stands out as the epicenter of educational excellence in Catalonia. Within a radius of less than five minutes, families have access to the most prestigious national and international schools, such as Viaró, La Vall, Ágora, and Europa International School, as well as world-renowned university hubs like ESADE, UIC, and UAB. Bellaterra offers the perfect harmony between pure contact with nature and proximity to premium servicesranging from top-tier hospitals and exclusive sports centers to the most select commercial brands. All of this is enjoyed without losing the community essence and privacy of a town that features its own sports club, high-quality dining options, and all essential day-to-day services. It is, ultimately, the ideal destination for those who demand a protected and secure natural environment without renouncing an immediate connection to the cosmopolitan pulse of the surrounding cities. #ref:CAS_83
1.200.000 €
Contemporary, bright, and functional house just 2 minutes from Bellaterra Station
Bellaterra

Contemporary, bright, and functional house just 2 minutes from Bellaterra Station

Just 2 minutes from the train station and the shopping area of Bellaterra, we find this wonderful single-story house where light takes center stage. Its distinctive cubic construction creates a play of volumes and spaces designed to capture as much natural light as possible. Large windows, along with numerous openings and skylights, allow light to flow freely throughout the house. The 221m² main floor is accessed via a foyer with a large window offering views of the garden and the surrounding wooded area. To the right, we enter the living-dining room with its split levels and varying ceiling heights, creating a dynamic and surprising atmosphere. A magnificent fireplace invites us to enjoy moments of peace and tranquility. The entire room features a floor-to-ceiling glass wall, ensuring that no detail of the outdoors is missed. From here, we access a magnificent terrace with ample space for creating different outdoor areas, such as a chill-out zone, summer dining area, or a relaxation or play area. The living room connects to a welcoming kitchen with a breakfast nook, from which we can access another area of the garden. A laundry room is also included. Returning to the entrance hall, to the left is the guest toilet, and through a hallway, we access the sleeping area. The master bedroom area has its own entrance hall, a dressing room, and a full bathroom. In addition, there are two double bedrooms that share a spacious full bathroom. Ascending the stairs located in the main hall, we access a spacious 36 m² multipurpose room, with the plumbing already in place to install a bathroom. From this room, we access the immense terrace that follows the different geometric shapes of the cubic construction. It is also possible to build on this entire surface area if more space is desired. Regarding finishes and installations, the exterior joinery is aluminum with double glazing, underfloor heating in the rooms with high-quality ceramic flooring, gas heating via radiators in the bedrooms, and split-system air conditioning (hot and cold) in the upstairs living area. Accessing the 167m2 semi-basement level, we find the spacious garage with room for 3 cars. There are also 2 storage rooms and a multipurpose room with its own access to the outside, ideal for a gym, wine cellar, or games room. The spacious garden features a beautiful swimming pool and changing rooms with a bathroom. The vegetation along the sides and the rockery that separates the terrace, located at the foot of the living-dining room, from the garden area, creates a very Mediterranean garden, all enhanced by the distant views of the nearby forests. An oasis of privacy and tranquility within reach of a privileged few, right next to the Bellaterra shopping area! LOCATION: Bellaterra is located in an elevated and sunny area, between the towns of Sant Cugat, Sabadell, Sant Quirze, and Cerdanyola. True to its origins, it has established itself as a prime residential area with a year-round family population. Separated from the Collserola mountain range, Bellaterra faces the sea to the southeast and Montseny to the northeast. Its strategic location places it 12 minutes from Barcelona via the C-58 and 20 minutes from the AP-7 and B-30 highways. This connectivity provides easy access to all desirable services. In less than 5 minutes, you can reach major hospitals, universities (UAB, UIC, and ESADE), prestigious international schools (Ágora, Europa School International, Japanese School, Thau, Viaró, La Vall), shopping centers (IKEA, El Corte Inglés, cinemas), industrial parks (Can Sant Joan, Riu Sec, etc.), and leading sports facilities. It also offers the typical services of a small town, such as a pharmacy, bank, church, restaurants, sports club, hair salon, pet shop, and gas stations, among others. In addition, it has two stations on the Ferrocarrils de la Generalitat (Catalan Railways) network. Everything you need to live in a natural environment without sacrificing immediate connection with the surrounding cities. Enviar comentarios #ref:CAS_69
1.450.000 €
Exceptional plot with views of Tibidabo and 3 minutes from Bellaterra Station.
Bellaterra

Exceptional plot with views of Tibidabo and 3 minutes from Bellaterra Station.

1.001 m²Taille
We are pleased to present this exceptional plot, both for its south-facing orientation and views of the Collserola Mountains, as well as for its proximity to Bellaterra Station, allowing you to reach the shopping area or take the train in a 3-minute walk. The plot is a corner plot with a surface area of 1,000 m². Its layout offers complete privacy and tranquility. This plot allows the house to be built above street level, allowing you to design a winding ramp for vehicle access from the street. At the end of the ramp, a beautiful house can be built that takes full advantage of the panoramic views offered by the plot. The plot allows us to build a single-family home in accordance with urban planning classification 20a11, which assumes a 50% buildable area, a maximum occupancy of 20%, a minimum separation of 5 m between the sides, and a separation of 8 m between the front and back, among other parameters. Don't miss this opportunity to purchase one of the last available plots near Bellaterra station! LOCATION: Bellaterra is located in an elevated and sunny area, between the towns of Sant Cugat, Sabadell, Sant Quirze, and Cerdanyola. True to its origins, it has established itself as a prime residential area with a family population residing year-round. Separated from the Collserola mountain range, Bellaterra faces the sea to the southeast and the Montseny mountain range to the northeast. Its strategic location places it 12 minutes from Barcelona via the C-58 and 20 minutes from the AP-7 and B-30 highways. This connectivity provides access to all desirable services. In less than 5 minutes, you'll be at leading hospitals, universities (UAB, UIC, and ESADE), the most prestigious international schools (Ágora, Europa School International, Japanese School, Thau, Viaró, La Vall), shopping centers (IKEA, Corte Inglés, cinemas), industrial estates (Can Sant Joan, Riu Sec, etc.), and prominent sports centers. It offers the services typical of a small town, such as a pharmacy, bank, church, restaurants, a sports club, a hair salon, a pet shop, and gas stations, among others. It also has two Generalitat railway stations. Everything you need to live in a natural setting without sacrificing immediate access to the surrounding cities. #ref:CBSC242
650.000 €
BEAUTIFUL PLOT VERY CLOSE TO THE STATION IN THE CENTER OF BELLATERRA
Bellaterra

BEAUTIFUL PLOT VERY CLOSE TO THE STATION IN THE CENTER OF BELLATERRA

1.065 m²Taille
We are pleased to present this beautiful plot of 1,065M2 located in the center of Bellaterra, very close to the train station. This plot is located in a quiet area with little traffic and will provide you with absolute privacy and beautiful views of a wooded park. It borders on one side with a park and garden area that extends from north to south, in the center of Bellaterra. At the same time, it is very close to the forest area adjacent to the Camí Antic that goes to Sant Cugat del Vallés and almost immediate access to the B1414 road that connects us in a few minutes walk with the commercial area of Bellaterra or leads us to the AP7 and B-30 motorways or the C-58. On the plot we are allowed to build a single-family home in accordance with the urban classification 20a11, which supposes a buildability of 50%, a maximum occupation of 20% and a minimum separation with the sides of 5m., to the front and back of 8m, among other parameters. You have in your hands the opportunity to buy this plot with an unbeatable location in the center of Bellaterra!. LOCATION: Bellaterra is located in an elevated and sunny area, between the towns of Sant Cugat, Sabadell, Sant Quirze and Cerdanyola. Faithful to its origins, it has established itself as a residential area par excellence, with a family population resident throughout the year. Separated from the Collserola mountain range, Bellaterra faces the sea to the southeast and Montseny to the northeast. Its strategic location places it 12 minutes from Barcelona on the C-58 and 20 minutes from the AP-7 and the B-30. This connectivity allows access to all desirable services. In less than 5 minutes we are in the reference hospitals, Universities (UAB, UIC and ESADE), most prestigious international schools (Ágora, Europa School International, Japanese School, Thau, Viaró, La Vall), Shopping Centers (IKEA; Corte Inglés, Cinemas), Industrial Estates (Can Sant Joan, ..) and outstanding sports centers. It has the services typical of a small town such as a pharmacy, bank office, church, restaurants, sports club, hairdresser, pet store, gas stations, among others. In addition to 2 Generalitat Railway Stations. Everything you need to live in a natural environment without giving up the immediate connection to the cities that surround it. #ref:CBSC212
475.000 €

Propriétés récemment vues

Appartement exclusif avec solarium privé à La Marina Beach Residential
Balcón de Finestrat - Terra Marina

Appartement exclusif avec solarium privé à La Marina Beach Residential

173 m²Taille2
Appartement neuf exclusif au deuxième étage de La Marina Beach Residencial, l'une des urbanisations les plus innovantes et complètes de toute la Marina Baixa. Cette élégante maison de deux chambres a été conçue selon un concept de confort, d'intimité et de mode de vie méditerranéen contemporain, chaque détail étant soigneusement conçu pour offrir une expérience résidentielle supérieure. Avec une surface intérieure de 73,57 m², la propriété s'ouvre sur une vaste terrasse de 25,91 m², parfaite pour profiter du climat privilégié de la Costa Blanca. Véritable élément distinctif, la maison dispose d'un spectaculaire solarium privé de 73,75 m², un espace exclusif idéal pour créer un espace de détente, installer un jacuzzi ou profiter de moments uniques en totale intimité. La propriété offre la possibilité d'une personnalisation complète, permettant d'adapter les finitions, le mobilier et le style aux préférences du propriétaire. Il est entièrement équipé d'une cuisine de design et d'appareils électroménagers intégrés, d'une climatisation canalisée, d'un système aérothermique et de solutions d'efficacité énergétique de pointe. Le design architectural privilégie une intimité absolue, avec des séparations renforcées entre les terrasses qui empêchent la visibilité entre voisins, ainsi qu'une isolation acoustique avancée entre les étages, garantissant la tranquillité et le bien-être dans chaque pièce. Grâce à son isolation thermique avancée et à ses solutions de construction de pointe, la maison garantit une efficacité énergétique et un confort maximaux tout au long de l'année. Le concept intérieur-extérieur est pleinement amélioré grâce à ses espaces extérieurs, créant une connexion naturelle entre intérieur et extérieur et sublimant l'expérience de vie méditerranéenne. Le complexe résidentiel offre des installations complètes de type complexe : Piscine commune avec zones différenciées Salle de sport intérieure et extérieure avec espaces de cross-training et de gymnastique Yoga, méditation et bien-être Spa avec jacuzzi, sauna et espace de récupération froide Espace pour enfants et espaces pour événements familiaux Grands jardins privés Comprend une piscine et un jardin privé La propriété comprend également un garage et une salle de stockage au sous-sol, avec accès direct par ascenseur, ainsi qu'une zone cyclable et un système de vidéosurveillance. Avec une superficie totale de 173,23 m², cette propriété représente une opportunité unique de profiter d'une maison exclusive avec un solarium privé dans l'un des quartiers les plus prisés de la Méditerranée. Le Marina Beach Residential n'est pas seulement un foyer, c'est un mode de vie. #ref:CBS836
450.000 €
Penthouse à louer dans Palacete Belle Epoque 1914 dans le quartier Tibidabo
Vallvidrera - Tibidabo - Les Planes

Penthouse à louer dans Palacete Belle Epoque 1914 dans le quartier Tibidabo

209 m²Taille22 Salles de bain
Bienvenue dans une oasis de luxe et d'élégance au cur de Barcelone ! Nous vous présentons cette propriété exclusive, un bijou unique qui fusionne l'histoire et la modernité dans tous les coins. Situé dans l'un des palais emblématiques de l'Avenida Tibidabo, ce penthouse de 209 m2 est un véritable chef-d'uvre architectural. Le bâtiment néoclassique, qui date de 1914, a été méticuleusement restauré pour retrouver sa splendeur d'origine. Dès que l'on pénètre à l'intérieur, on peut ressentir l'exquise beauté de chaque détail. La rénovation et la décoration ont été exécutées avec un goût exquis, en sélectionnant les matériaux les plus fins et en apportant un soin méticuleux à chaque aspect. De l'impressionnant salon-salle à manger, avec son atmosphère enveloppante et sa cheminée, à la magnifique terrasse de 50 m2 qui offre des vues panoramiques allant de la mer scintillante à la majesté des montagnes. La cuisine est un chef-d'uvre en soi, avec un espace bureau qui invite à la créativité culinaire. Le bureau ovale, avec ses 9 mètres de hauteur sous plafond, est tout simplement spectaculaire, un coin parfait pour l'inspiration et la concentration. L'aile réservée aux chambres à coucher comprend deux chambres, chacune avec sa propre salle de bains. La chambre principale, véritable sanctuaire, comprend un dressing qui ravira les amateurs de mode et de style. Cette propriété est proposée en location saisonnière, offrant une expérience de vie inégalée à Barcelone. Le prix comprend toutes les charges, ainsi qu'un service de conciergerie, d'entretien et de nettoyage, garantissant un confort inégalé. Plongez dans le luxe, le confort et l'histoire de ce penthouse unique en son genre. Ne manquez pas l'occasion de vivre une expérience inoubliable au cur de Barcelone. #ref:CBES2053
18.500 €
Appartements et penthouses neufs à Estepona
Costa Natura

Appartements et penthouses neufs à Estepona

Découvrez un programme immobilier neuf exclusif situé dans l'un des quartiers les plus prisés d'Estepona. Une résidence privée qui associe design contemporain, qualité et confort afin d'offrir des logements pensés pour profiter du style de vie méditerranéen toute l'année. La résidence propose des appartements de 2, 3 et 4 chambres, comprenant des rez-de-jardin, des étages intermédiaires et des penthouses. Chaque logement bénéficie de volumes généreux, d'espaces lumineux et de finitions haut de gamme, créant des intérieurs élégants, fonctionnels et adaptés aux besoins actuels. Les espaces communs ont été conçus pour offrir bien-être et loisirs sans quitter la résidence. De vastes jardins, piscines et solarium invitent à la détente, tandis que les zones de yoga et le spa entièrement équipé avec bain turc, jacuzzi et sauna garantissent des moments de relaxation totale. La résidence dispose également d'une salle de sport intérieure, d'espaces de coworking, de zones multimédia et d'aires de jeux pour toute la famille. Située dans le quartier calme et exclusif d'Arroyo Enmedio, la résidence est entourée de nature et à seulement 800 mètres de la plage la plus proche, offrant un équilibre parfait entre sérénité et confort. Son emplacement est idéal, avec plus de sept parcours de golf dans un rayon de sept kilomètres, ainsi que des centres commerciaux, restaurants et écoles à proximité. La connexion rapide avec l'autoroute A-7 permet de rejoindre facilement Marbella et l'aéroport de Malaga. Ce projet incarne l'alliance parfaite entre modernité, nature et qualité de vie : l'endroit idéal pour vivre, se détendre et profiter pleinement de chaque instant. #ref:CBSH1377
à partir de 695.000 €
Élégant penthouse duplex au Los Flamingos Golf Resort
Los Flamingos

Élégant penthouse duplex au Los Flamingos Golf Resort

221 m²Taille33 Salles de bain
Situé dans l'exclusif Los Flamingos Golf Resort, ce sophistiqué penthouse duplex fait partie d'une résidence fermée boutique de seulement 43 logements contemporains. Adjacent au prestigieux hôtel 5 étoiles Villa Padierna, la propriété offre intimité, sécurité 24h/24, et des vues spectaculaires sur le parcours de golf, la mer Méditerranée et le Rocher de Gibraltar. Le rez-de-chaussée dispose d'un salon-salle à manger lumineux en concept ouvert avec plafonds doubles, cheminée au gaz et cuisine moderne avec accès direct à la terrasse. Il comprend également une chambre principale avec salle de bain en suite et des toilettes pour invités. Deux grandes terrasses, dont une avec piscine privée, invitent à profiter de l'extérieur et du climat méditerranéen. À l'étage supérieur, les deux chambres offrent terrasse privée, salle de bain en suite et dressing, garantissant confort et intimité. Une grande buanderie et un cellier ajoutent de la praticité. La propriété comprend également une place de parking souterrain et l'accès à deux piscines communes entourées de jardins soigneusement aménagés. Grâce à son emplacement privilégié, proche de la plage, de parcours de golf de classe mondiale, restaurants haut de gamme et services locaux, ce penthouse représente la combinaison parfaite de luxe, confort et style de vie méditerranéen. #ref:CBSH1379
1.250.000 €
Appartement moderne avec licence touristique à Av Pio Baroja, Campanar
En exclusivité
Sant Pau

Appartement moderne avec licence touristique à Av Pio Baroja, Campanar

52 m²Taille11 Salle de bain
Appartement moderne avec licence touristique à Av Pio Baroja, Campanar Coldwell Banker Excellence propose cette opportunité d'investissement exclusive avec une forte rentabilité sur l'Avenida Pío Baroja, Campanar. Unité construite dans une nouvelle construction achevée en novembre 2025, dispose d'une licence touristique approuvée et fonctionne actuellement sur des plateformes touristiques avec une excellente acceptation et un score moyen de 8,9. La propriété dispose de 52 m² optimisés pour la location touristique haut de gamme, avec une capacité de 4 invités et une entrée séparée, un atout très apprécié par les visiteurs et les investisseurs. Caractéristiques clés : - Concept ouvert : salle à manger et cuisine intégrées - Espace salon avec canapé-lit - Espace de travail - Espace couchage avec lit double - Salle de bain spacieuse avec finitions haut de gamme - Serrure intelligente et système d'enregistrement automatique - Climatisation et 2 ventilateurs - Wi-Fi haut débit et Smart TV - Cafetière, micro-ondes et machine à laver Située dans le quartier consolidé et très recherché de Campanar, cette propriété bénéficie d'un emplacement stratégique alliant confort, connectivité et projection de valeur. À seulement 800 mètres du futur Nou Mestalla et du Bioparc Valencial, la zone offre un environnement dynamique avec de vastes espaces verts, des services, une offre gastronomique et d'excellentes communications par métro et bus. De plus, il dispose d'un parking public permanent juste devant le bâtiment, une valeur ajoutée garantissant praticité et confort tant pour les résidents que pour les visiteurs. Le prix n'inclut pas les taxes ni les frais d'achat et de vente à payer par l'acheteur (ITP ou, le cas échéant, TVA et JD ; frais de notaire et d'enregistrement ; commission d'intermédiation immobilière). Offre sujette à modification ou retrait sans préavis ; les données et les surfaces sont indicatives. #ref:CBEX2654
230.000 €
Incroyable penthouse-duplex à Monte Halcones- Benahavís
Montemayor - Marbella Club

Incroyable penthouse-duplex à Monte Halcones- Benahavís

195 m²Taille22 Salles de bain
Un penthouse en duplex de deux chambres et deux salles de bains à Monte Halcones, disposé sur deux niveaux avec un étage d'entrée qui abrite une cuisine ouverte, une salle à manger et un salon avec un bureau à domicile, une chambre d'amis et une terrasse, et un niveau supérieur dédié à la suite principale avec dressing et une deuxième terrasse avec piscine privée, le tout avec vue panoramique sur la montagne, le golf et la mer. Pourquoi se contenter d'une seule perspective alors qu'on peut en avoir deux ? Le design est délibéré : social à l'entrée, privé à l'étage. Le salon principal est ouvert sans se sentir exposé, ancré par une cuisine moderne et entièrement équipée et des intérieurs raffinés qui ne font pas trop d'efforts. L'accès direct à la première terrasse étend le salon vers l'extérieur, tandis que la terrasse supérieure rend quelque chose de plus décisif : une piscine privée avec vue ininterrompue. La suite principale revendique complètement ce niveau, avec un dressing et un sentiment de séparation qui compte. Il est contenu, sûr et silencieux, mais rien ne se sent déconnecté. C'est pour quelqu'un qui apprécie le contrôle de son environnement sans sacrifier la proximité. Le scénario est mesuré à Monte Halcones. Assez élevé pour assurer l'intimité et les vues à distance, mais à distance de marche de l'infrastructure quotidienne : restaurants, boutiques et la côte en contrebas. Vous êtes positionné entre le mouvement de la vallée et le calme des collines. Il convient à ceux qui préfèrent la discrétion à l'exposition et à l'accès sans exposition. Ce n'est pas une propriété qui est basée sur l'exagération. Cela fonctionne parce que les proportions sont correctes, les transitions sont logiques et les vues font le reste. #ref:CBSH1519
1.950.000 €
Villa Contemporaine de Luxe à Nueva Andalucía
Nueva Andalucía

Villa Contemporaine de Luxe à Nueva Andalucía

227 m²Taille1.006 m²Terrain56 Salles de bain
Villa Contemporaine de 5 Chambres à Vendre à Nueva Andalucía, une résidence entièrement rénovée offrant 5 chambres avec salle de bains privative, 6 salles de bains, de vastes espaces intérieurs, sur un grand terrain privé avec de grandes terrasses, jardins paysagers, piscine et jacuzzi. Conçue avec des influences scandinaves et japonaises, la propriété est entourée de végétation luxuriante et offre un haut niveau d'intimité. La villa a été soigneusement repensée pour créer un environnement calme et fonctionnel, où les lignes architecturales épurées se combinent à des matériaux naturels et des tons chauds et neutres. La disposition met l'accent sur la luminosité et l'espace, avec le salon principal comme point central de la maison. Les baies vitrées du sol au plafond relient l'intérieur directement au jardin, laissant la lumière naturelle circuler librement et renforçant la connexion entre vie intérieure et extérieure. Cette approche ne se limite pas à agrandir l'espace, elle favorise également un mode de vie pratique et détendu. Chacune des cinq chambres a été conçue comme un refuge privé, avec sa salle de bains privative et un langage de design cohérent. Les intérieurs reflètent une esthétique minimaliste, utilisant des textures et des finitions à la fois contemporaines et confortables. La disposition assure l'intimité des résidents et des invités, rendant la villa idéale pour la vie familiale comme pour recevoir. Les espaces extérieurs sont un point fort de la propriété. Le jardin a été aménagé pour créer un environnement verdoyant et luxuriant, offrant une intimité rare dans un emplacement aussi central. Différentes zones de détente et de loisirs ont été prévues, y compris un espace barbecue, des salons extérieurs et une grande piscine. Un jacuzzi apporte un confort supplémentaire, tandis que la salle de sport en plein air permet une activité quotidienne dans un cadre naturel. La technologie moderne a été intégrée dans toute la villa, avec un système domotique contrôlant l'éclairage, le climat et la sécurité, offrant confort et efficacité. Ces équipements complètent le design général sans compromettre la simplicité de l'espace. Nueva Andalucía est connue pour son caractère résidentiel établi, combinant villas traditionnelles et maisons contemporaines dans un cadre bien planifié. La zone est particulièrement prisée pour sa proximité avec plusieurs terrains de golf prestigieux, tels que Aloha Golf Club, Las Brisas Golf et Los Naranjos Golf, ce qui en fait une destination idéale pour les amateurs de golf. Les commodités quotidiennes sont facilement accessibles à Centro Plaza, avec supermarchés, cafés et commerces variés. Des restaurants comme Breathe, Vovem Asador et La Sala offrent une gastronomie diversifiée, tandis que Puerto Banús à proximité propose d'autres options shopping, notamment El Corte Inglés et diverses boutiques internationales. La plage se trouve à quelques minutes, avec un accès facile à la promenade et aux clubs de plage. Les familles bénéficient de la proximité d'écoles internationales telles qu'Aloha College et The British School of Marbella, toutes deux accessibles en quelques minutes en voiture. La zone est bien desservie par la route A-7, avec transports publics incluant bus et taxis, et l'aéroport de Málaga est à moins d'une heure. Cette villa allie design soigné, intimité et emplacement central, offrant un style de vie équilibré où confort moderne, espaces extérieurs et accessibilité se conjuguent dans l'une des zones résidentielles les plus établies de la Costa del Sol. #ref:CBSH1471
4.290.000 €
Ensemble spectaculaire de villas Minotti à Palo Alto, Ojén
Ojén

Ensemble spectaculaire de villas Minotti à Palo Alto, Ojén

Situé sur les collines de Palo Alto, à quelques minutes du centre de Marbella, ce complexe résidentiel privé et exclusif propose des villas ultramodernes pensées pour une vie de luxe. Entouré d'une nature spectaculaire et offrant une vue imprenable sur la vallée et la mer Méditerranée, ce projet unique met l'accent sur les services, la sécurité et la qualité de vie. Il est conçu avec soin pour favoriser le bien-être et le confort des résidents. La collection de villas privées s'intègre parfaitement dans l'environnement naturel, offrant une flexibilité et une personnalisation selon les besoins et les envies de chacun. Quatre superbes styles architecturaux sont disponibles : Monet, Van Gogh, Klimt et Pollock. Les 33 villas offrent plus de 800 m² construits, quatre ou cinq chambres avec salle de bain privative, de hauts plafonds, des jardins paysagers et des piscines privées sur des parcelles allant de 1 000 à 1 400 m². Elles sont architecturalement harmonieuses, construites avec des matériaux de la plus haute qualité et les dernières tendances en design et technologie. Ce complexe offre aux résidents le privilège unique de vivre comme dans un resort, à seulement cinq minutes de Marbella. Le cur de la communauté est le Club des Propriétaires, un club exclusif réservé aux résidents. Il dispose d'un restaurant gastronomique, de salons élégants et d'un spa luxueux avec piscine intérieure, sauna, hammam et une sélection de soins de beauté. Un centre de remise en forme haut de gamme est également disponible, avec des zones d'entraînement intérieures et extérieures, conçu dans les moindres détails pour les amateurs de sport. #ref:CBSH403
Prix à consulter
Nouveaux appartements exclusifs au design contemporain en bord de mer sur la New Golden Mile.
Punta Plata

Nouveaux appartements exclusifs au design contemporain en bord de mer sur la New Golden Mile.

Un projet résidentiel unique où la lumière, la sérénité et l'élégance contemporaine subliment votre art de vivre. Une collection privée de seulement 20 résidences en front de mer à Estepona. Lignes épurées, baies vitrées toute hauteur et matériaux nobles définissent une architecture qui ne rivalise pas avec le paysage, mais s'inscrit harmonieusement dans l'horizon. À quelques pas de la mer, au cur d'Estepona, offrant l'équilibre parfait entre intimité et connexion avec la vie vibrante de la Costa del Sol. Des services premium et des expériences exclusives pensés uniquement pour vous. Une vie placée sous le signe du confort, où tout est à portée de main, en toute simplicité. Découvrez une sélection raffinée d'appartements de trois et quatre chambres, conçus pour offrir une expérience de vie incomparable. Des espaces lumineux et généreux garantissant confort et intimité, prolongés par de vastes terrasses pour profiter de l'extérieur et de vues spectaculaires. Appartements orientés plein sud avec ventilation traversante. Concept ouvert avec intégration fluide des terrasses. Places de parking avec accès privé direct. Exclusivité et bien-être au-delà de votre résidence Des espaces communs conçus pour accompagner le rythme naturel de la vie à Nacaré, avec un service de conciergerie permanent et des prestations facilitant le quotidien de ceux qui valorisent leur temps. The Owners Club : une communauté pour sublimer votre style de vie Le privilège d'appartenir à un cercle exclusif réservé aux propriétaires. #ref:CBSH1490
à partir de 2.500.000 €
Magnifiques appartements neufs à Estepona
Playa Bahía Dorada

Magnifiques appartements neufs à Estepona

Absolute Estepona est situé dans la zone de Buenas Noches, l'enclave tranquille et détendue de Malaga, entre Estepona et Casares. Cette petite agglomération, méconnue de beaucoup, était jusqu'à présent restée à l'écart de l'exploitation touristique. La région se distingue par la plage Playa de la Galera. Très proche de la plage de Bahía Dorada, cette zone sablonneuse doit son nom à la Torre de la Galera, également connue sous le nom de Torre de la Sal ou Torre del Salto de la Mora, qui se trouve à quelques mètres de là. À seulement 550 mètres de la plage d'Estepona, ce complexe de 24 maisons offre des vues sur la Méditerranée et une atmosphère de lumière et de tranquillité. Vivez le style de vie que vous méritez dans cet endroit de rêve et préparez-vous à vivre une expérience absolue. Il y a actuellement 7 propriétés disponibles. De par sa situation, Buenas Noches est l'endroit idéal pour séjourner et passer quelques jours de détente tout en ayant la possibilité de pratiquer des activités nautiques ou de jouer au golf dans l'un des parcours disséminés le long de la côte. Chaque maison a été conçue pour offrir un maximum de confort et de sophistication, des penthouses avec de grandes terrasses et des solariums, aux appartements de mi-terrasse avec de grandes terrasses avec vue frontale sur la mer et de spacieux jardins privés au rez-de-chaussée. Le projet comprend un grand jardin, idéal pour prendre un bain de soleil ou se détendre avec un livre, tout en profitant d'une vue exceptionnelle sur la mer Méditerranée. La piscine est une oasis de détente où vous pourrez profiter de la chaleur du soleil et du climat de la Costa del Sol. Et comme si cela ne suffisait pas, les futurs résidents pourront se maintenir en forme dans le gymnase entièrement équipé. #ref:CBSH92
à partir de 644.000 €
Maisons exclusives de nouvelle construction à Casares Golf
Casares Golf - Casares del Sol

Maisons exclusives de nouvelle construction à Casares Golf

Imaginez un endroit où la nature rencontre la modernité. Une oasis où chaque matin commence par le chant des oiseaux et des vues spectaculaires sur la mer et les montagnes. Amaranta Living Casares Golf est plus qu'un simple développement immobilier, c'est un style de vie conçu pour ceux qui recherchent une nouvelle maison dans l'un des coins les plus exclusifs de la Costa del Sol, ou une résidence secondaire pour jouer au golf et profiter pleinement de la vie. Situé sur la première ligne du parcours de golf Casares Costa, ce développement exclusif d'Exxacon Smart Living propose des maisons soigneusement conçues pour fusionner confort, design et fonctionnalité. La faible densité de construction d'Amaranta Living permet à chaque maison de disposer d'espaces spacieux et lumineux, ainsi que de splendides terrasses qui vous invitent à profiter du merveilleux climat méditerranéen toute l'année. Si vous êtes passionné de golf, vous ne trouverez pas de meilleur endroit pour pratiquer votre sport préféré. Amaranta Living Casares Golf vous donne un accès direct à un parcours de golf de première classe, vous permettant d'améliorer votre jeu dans un cadre paisible et pittoresque. De plus, la région est idéale pour explorer d'autres activités de plein air, telles que la randonnée, le vélo ou des promenades relaxantes sur les plages voisines. Sans aucun doute, c'est l'endroit idéal pour ceux qui recherchent une résidence secondaire sur la Costa del Sol, alliant le calme de la nature à la proximité de tout le confort moderne. En tant que propriétaire d'Amaranta Living Casares Golf, vous profiterez de superbes plages et d'une vie culturelle animée à quelques minutes de chez vous, ainsi que d'une sélection de restaurants gastronomiques, de boutiques exclusives et d'une variété de services qui rendront chaque jour spécial. #ref:CBSH193
à partir de 420.000 €
Villa Amalia - Nouveau projet de construction avec de belles vues panoramiques sur la vallée et la mer.
Partides comunes - Adsubia

Villa Amalia - Nouveau projet de construction avec de belles vues panoramiques sur la vallée et la mer.

415 m²Taille1.000 m²Terrain44 Salles de bain
4 chambres · 4 salles de bains · Style méditerranéen moderne · Jardin privatif et terrasses ensoleillées Nous vous présentons cette superbe villa nouvellement construite, située dans l'un des quartiers résidentiels les plus recherchés de Javea, à quelques minutes de la plage de l'Arenal, des restaurants gastronomiques, des écoles internationales, des supermarchés et du prestigieux Javea Golf Club. Conçue dans un élégant style méditerranéen contemporain, la propriété est répartie sur deux étages et offre 4 chambres avec placards, 4 salles de bains, un spacieux salon-salle à manger et une cuisine design entièrement équipée. Chaque chambre s'ouvre naturellement sur les terrasses extérieures, vous permettant de profiter au maximum du climat méditerranéen exceptionnel tout au long de l'année. À l'extérieur, la villa est complétée par un jardin privé soigneusement conçu, avec système d'irrigation automatique, idéal pour un entretien confortable et efficace. Les espaces extérieurs offrent un environnement parfait pour la détente, la vie sociale et le plaisir en famille. Faits saillants: Style architectural moderne à l'essence méditerranéenne 4 chambres · 4 salles de bains Cuisine haut de gamme entièrement équipée Grandes terrasses et coins salon extérieurs Jardin avec irrigation automatique Matériaux et finitions de la plus haute qualité Projet signé par Miralbo Luxury Construction Située dans un environnement exclusif qui garantit intimité, sécurité et qualité de vie, cette propriété représente une opportunité unique pour ceux qui recherchent une résidence de prestige sur la Costa Blanca. Laissez-vous séduire par la combinaison parfaite entre design, confort et emplacement. Contactez-nous pour plus d'informations ou pour planifier une visite privée. #ref:CBS539N
1.425.000 €
Coldwell Banker Select Real Estate
Plaça Dr. Galtes 6, local 3
08172, Sant Cugat del Vallès
De lunes a viernes de 10:00 a 19:00
Newsletter

Trouvez votre maison à l’étranger avec le soutien du réseau Coldwell Banker®

Visitez nos sites web internationaux et trouvez votre propriété idéale dans les destinations les plus exclusives

Nous utilisons nos propres cookies et ceux de tiers pour faire fonctionner notre site Web en toute sécurité et personnaliser son contenu. De même, nous utilisons des cookies pour mesurer et obtenir des données sur votre navigation et pour ajuster la publicité à vos goûts et préférences. Appuyez sur le bouton "Tout accepter" pour confirmer que vous avez lu et accepté les informations présentées. Pour gérer ou désactiver ces cookies, cliquez sur "Paramètres". Vous pouvez obtenir plus d'informations en consultant notre politique de cookies.
Modifier les cookies
Technique et Fonctionnel Toujours actif
Ce site Web utilise ses propres cookies pour collecter des informations afin d'améliorer nos services. Si vous continuez à naviguer, vous acceptez leur installation. L'utilisateur a la possibilité de configurer son navigateur, pouvant, s'il le souhaite, empêcher leur installation sur son disque dur, même s'il doit garder à l'esprit qu'une telle action peut entraîner des difficultés de navigation sur le site.
Ils permettent le suivi et l'analyse du comportement des utilisateurs de ce site. Les informations collectées via ce type de cookies sont utilisées pour mesurer l'activité du Web pour l'élaboration des profils de navigation des utilisateurs afin d'introduire des améliorations basées sur l'analyse des données d'utilisation effectuée par les utilisateurs du service. . Ils nous permettent de sauvegarder les informations de préférence de l'utilisateur pour améliorer la qualité de nos services et offrir une meilleure expérience grâce aux produits recommandés.
Ces cookies sont utilisés pour stocker des informations sur les préférences et les choix personnels de l'utilisateur grâce à l'observation continue de ses habitudes de navigation. Grâce à eux, nous pouvons connaître les habitudes de navigation sur le site Web et afficher des publicités liées au profil de navigation de l'utilisateur.