fr
A unique private residence in Bonanova with garden and pool, designed by renowned architect Carlos Ferrater
taille
728 m²
terrain
1.000 m²
Chambres
7
Salles de bain
7
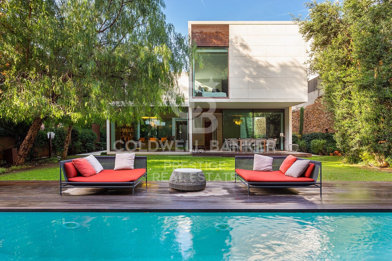
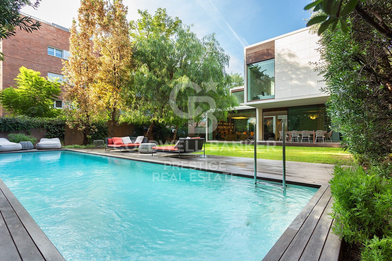
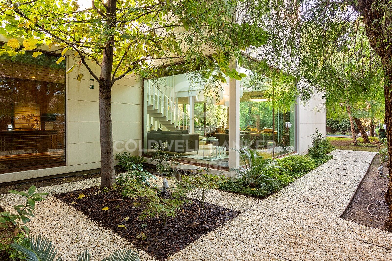
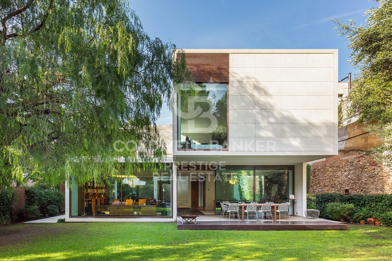
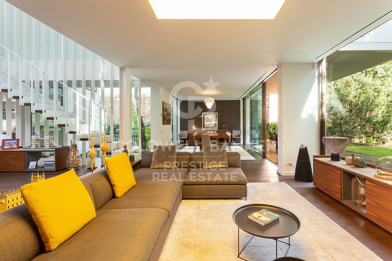
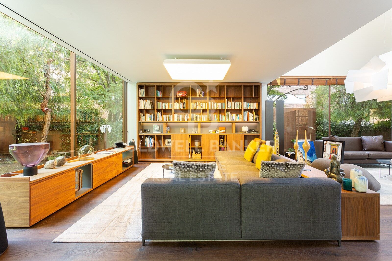
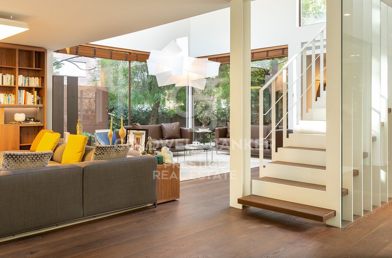
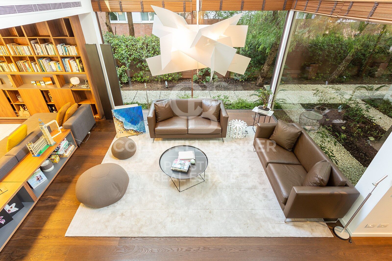
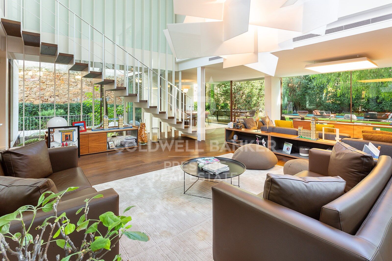
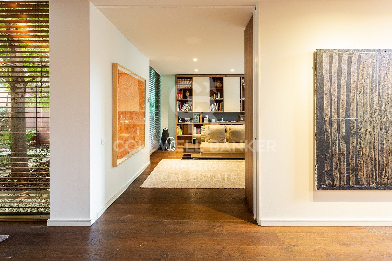
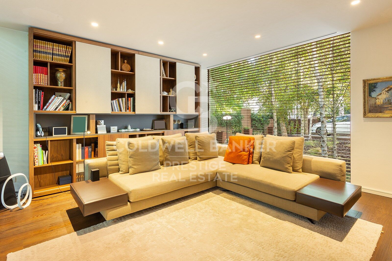
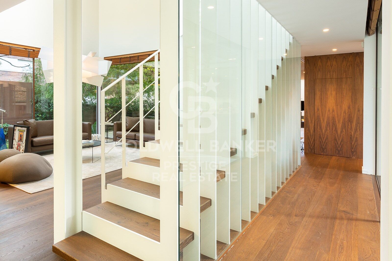
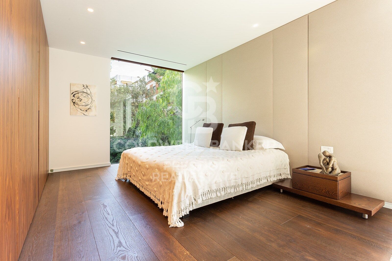
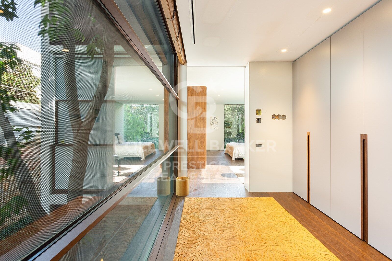
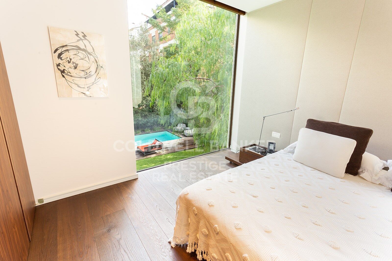
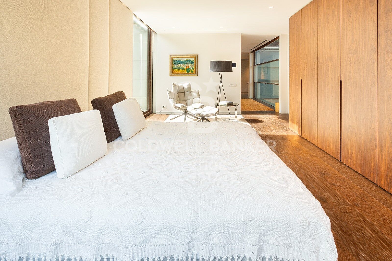
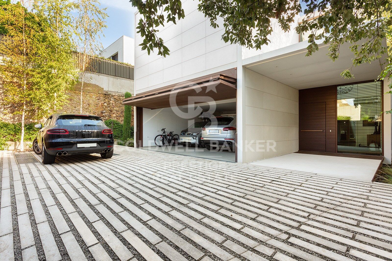
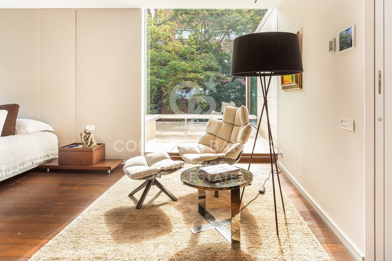
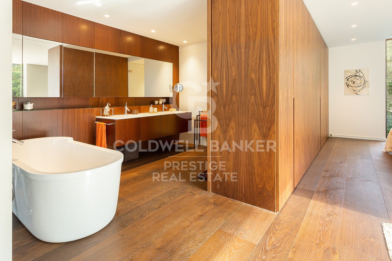
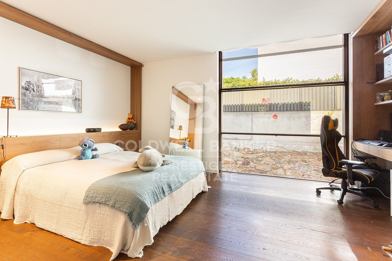
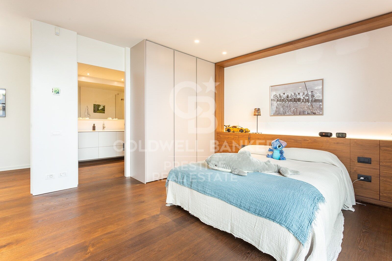
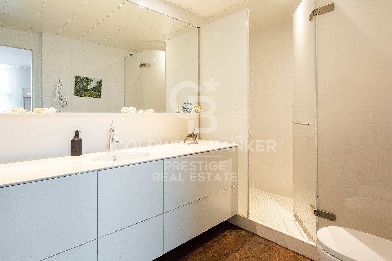
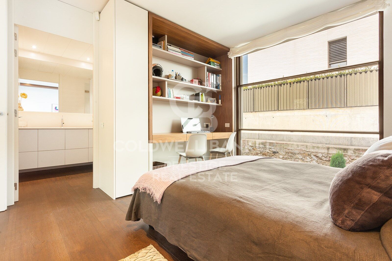
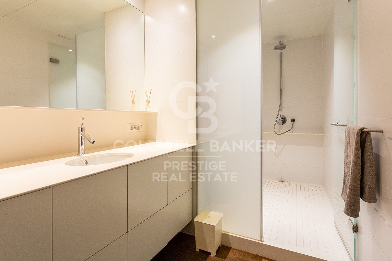
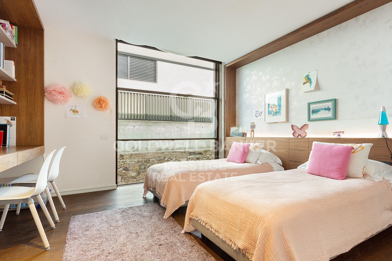
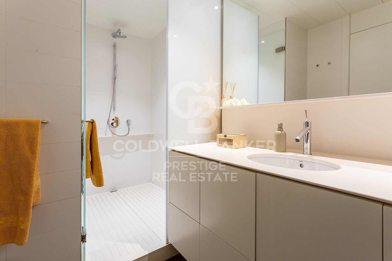
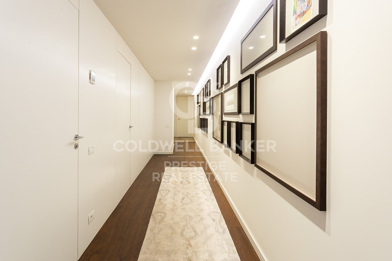
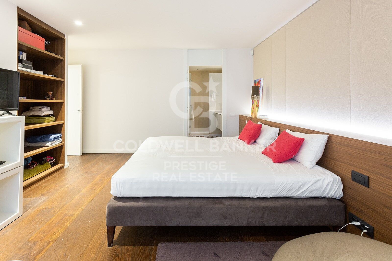
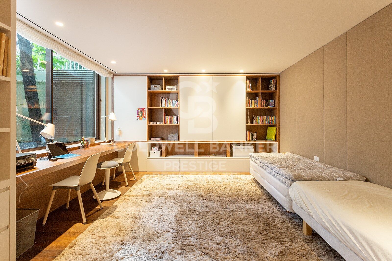
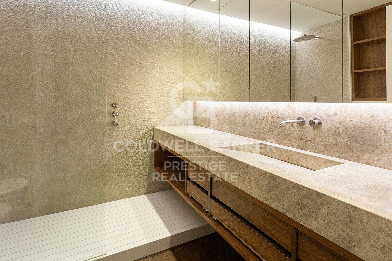
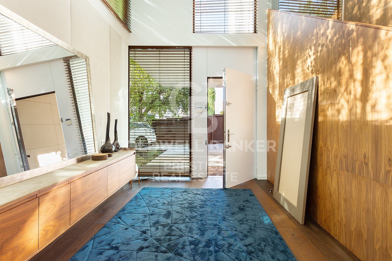
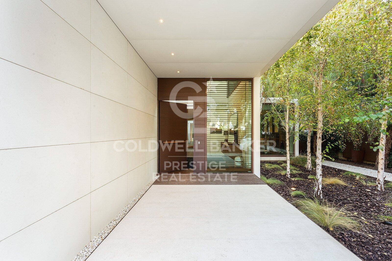
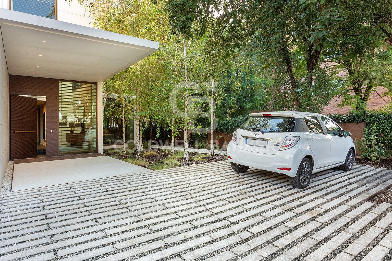


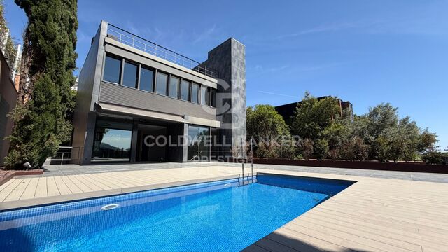
The house, located in the Bonanova area on Escolas Pias street, was designed by the celebrated architect Carlos Ferrater (Carlos Ferrater & Partners - OAB), winner of the Spanish National Architecture Award and author of prominent private residences and high-end hotels.
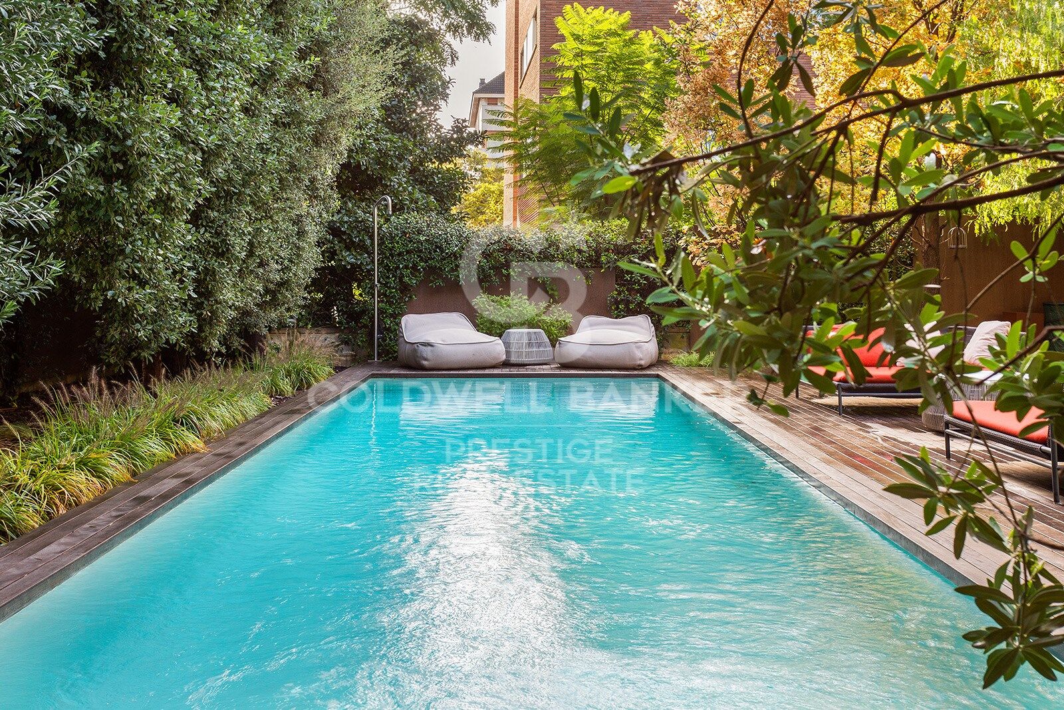
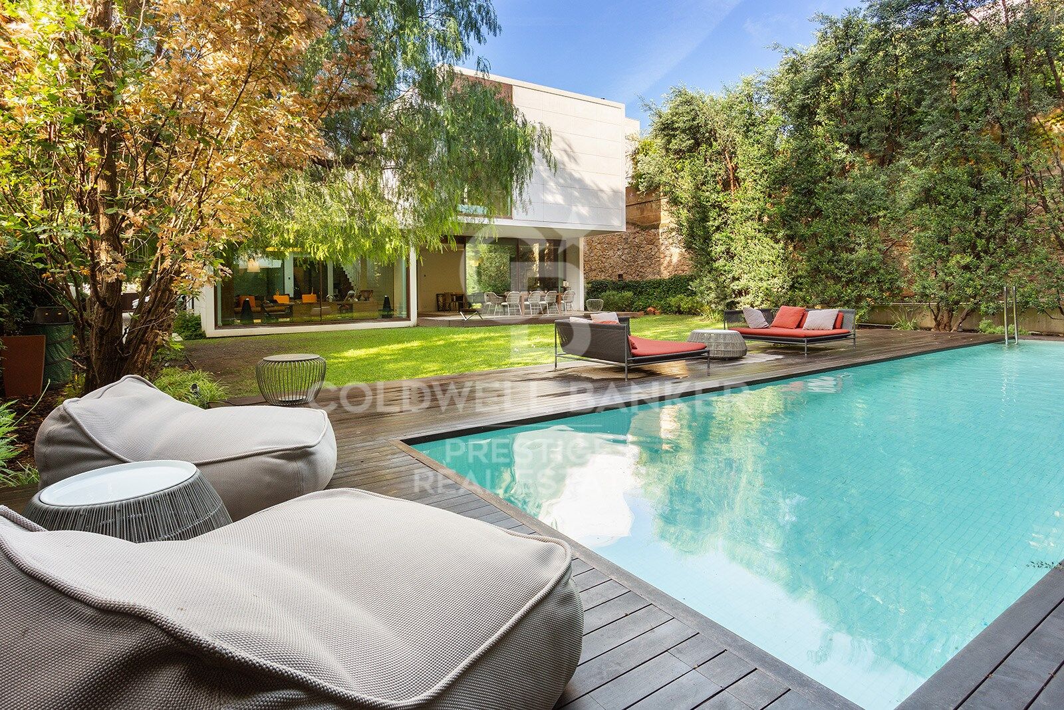
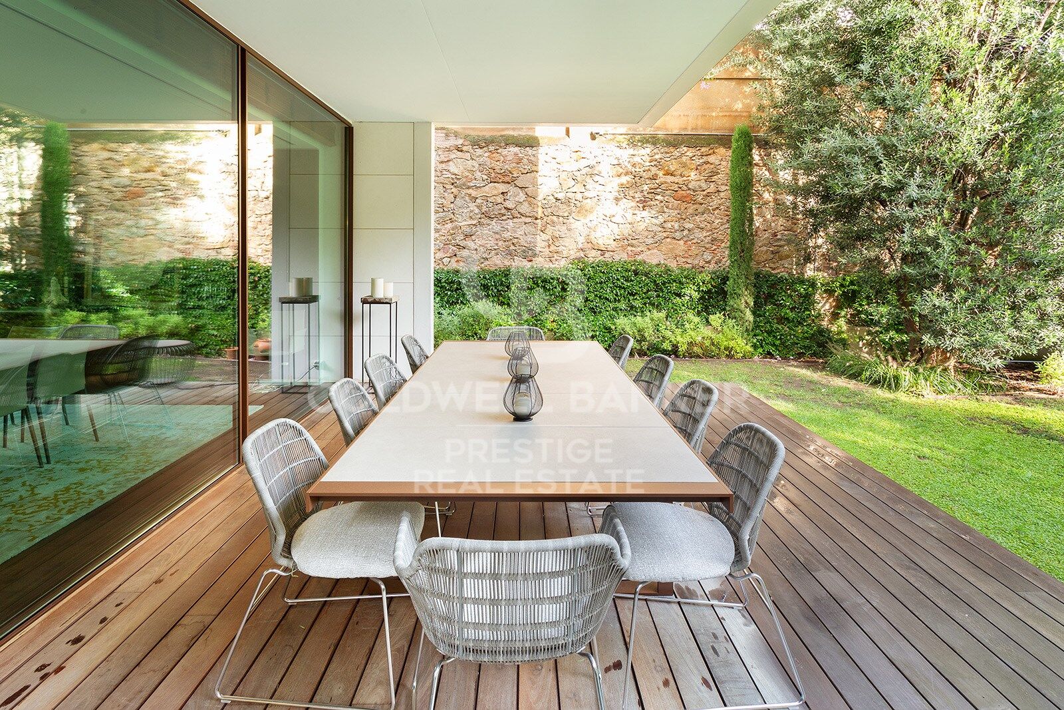
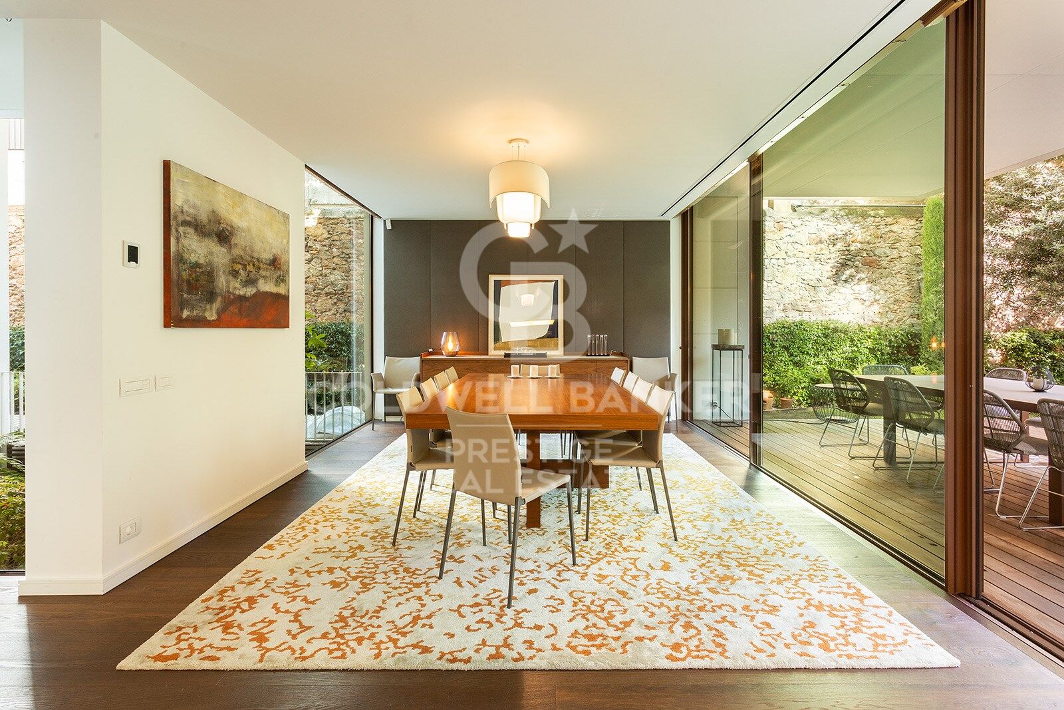
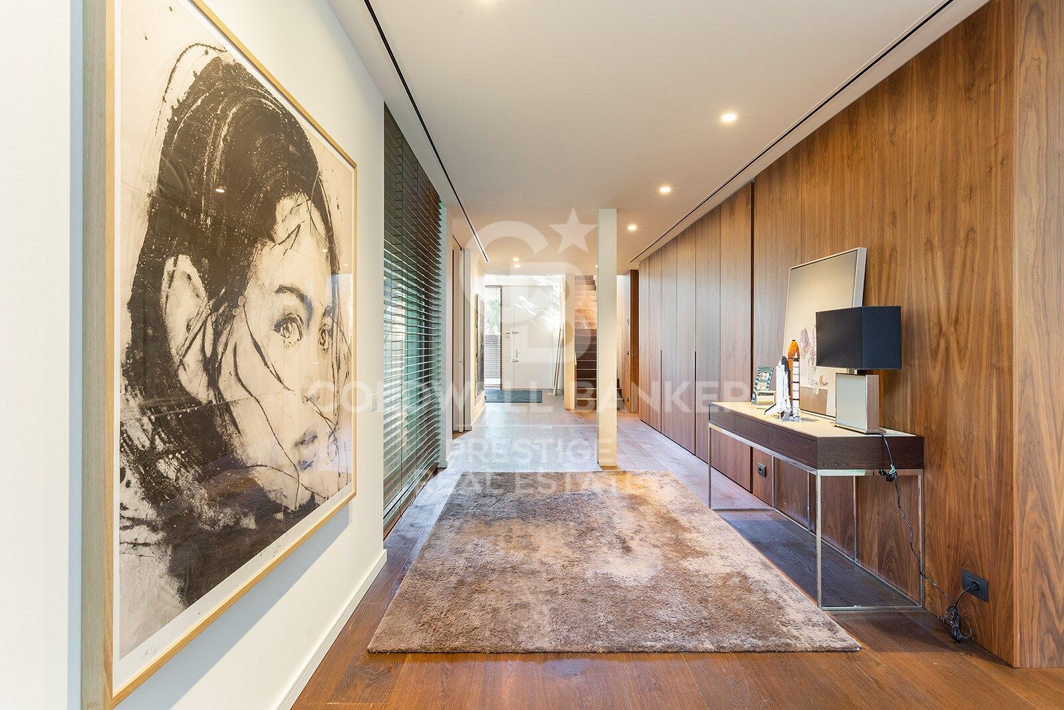
From the main entrance on the ground floor, a hall leads us to a private cinema room, then on to the spacious living room - dining room with direct access to the terrace for summer dining and a beautiful garden with a pool.
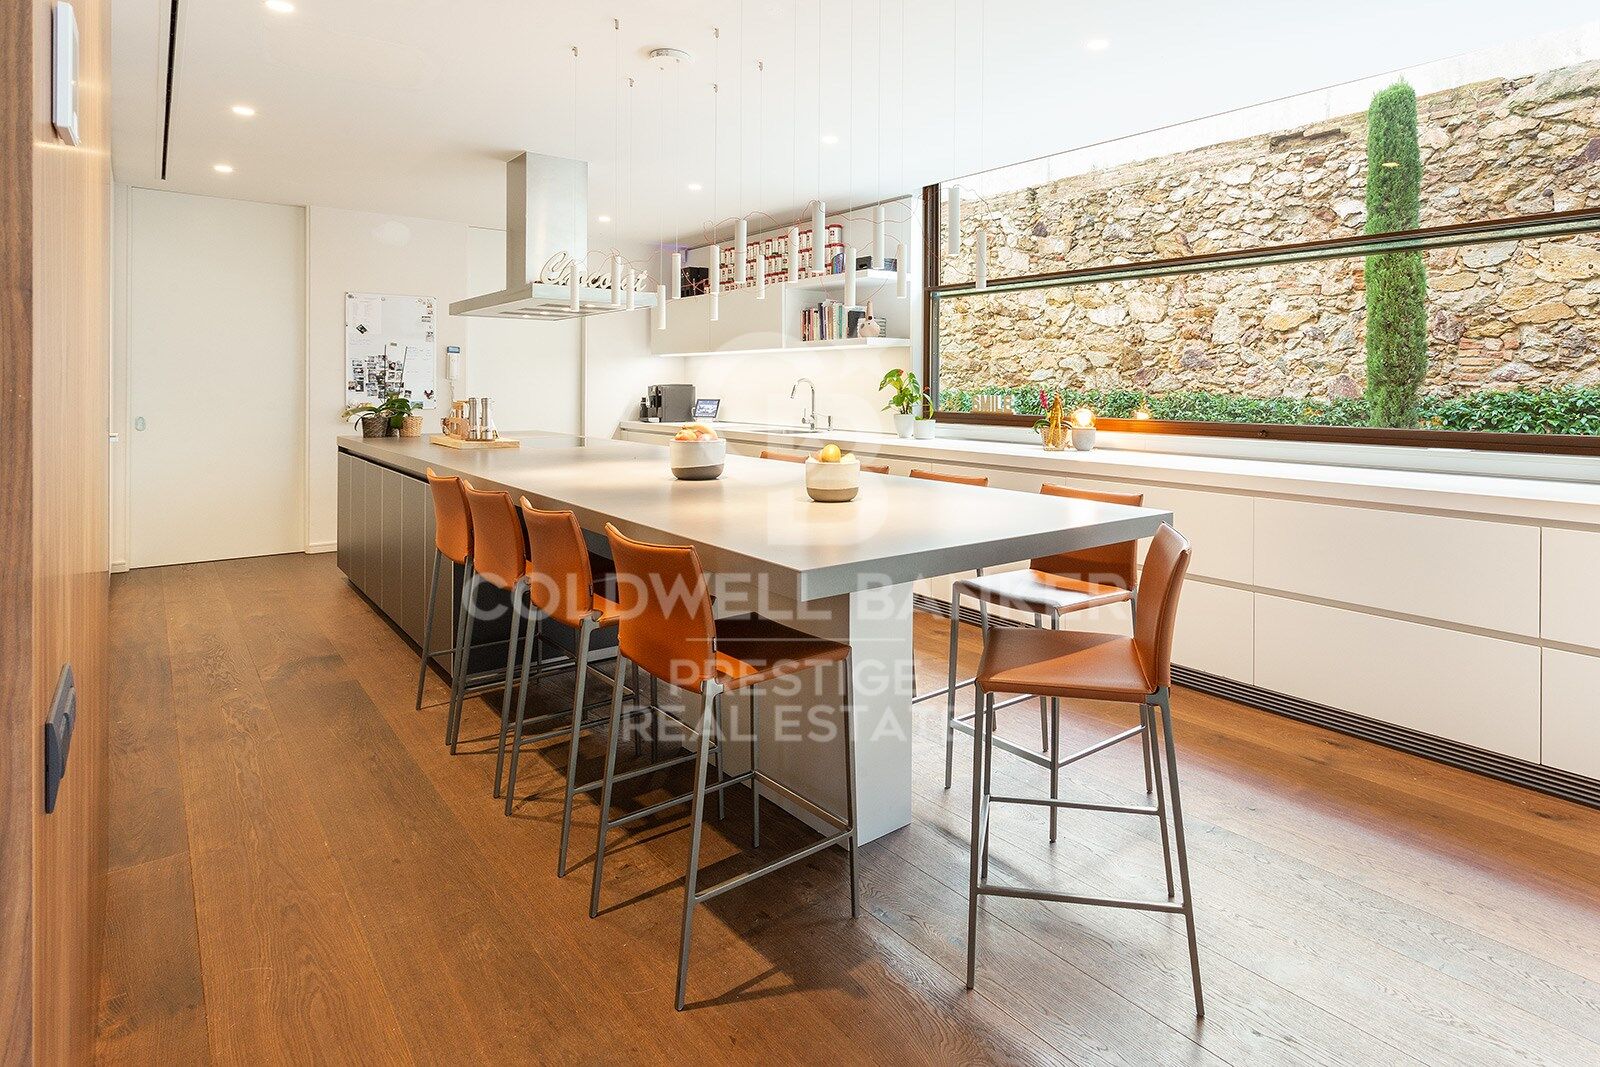
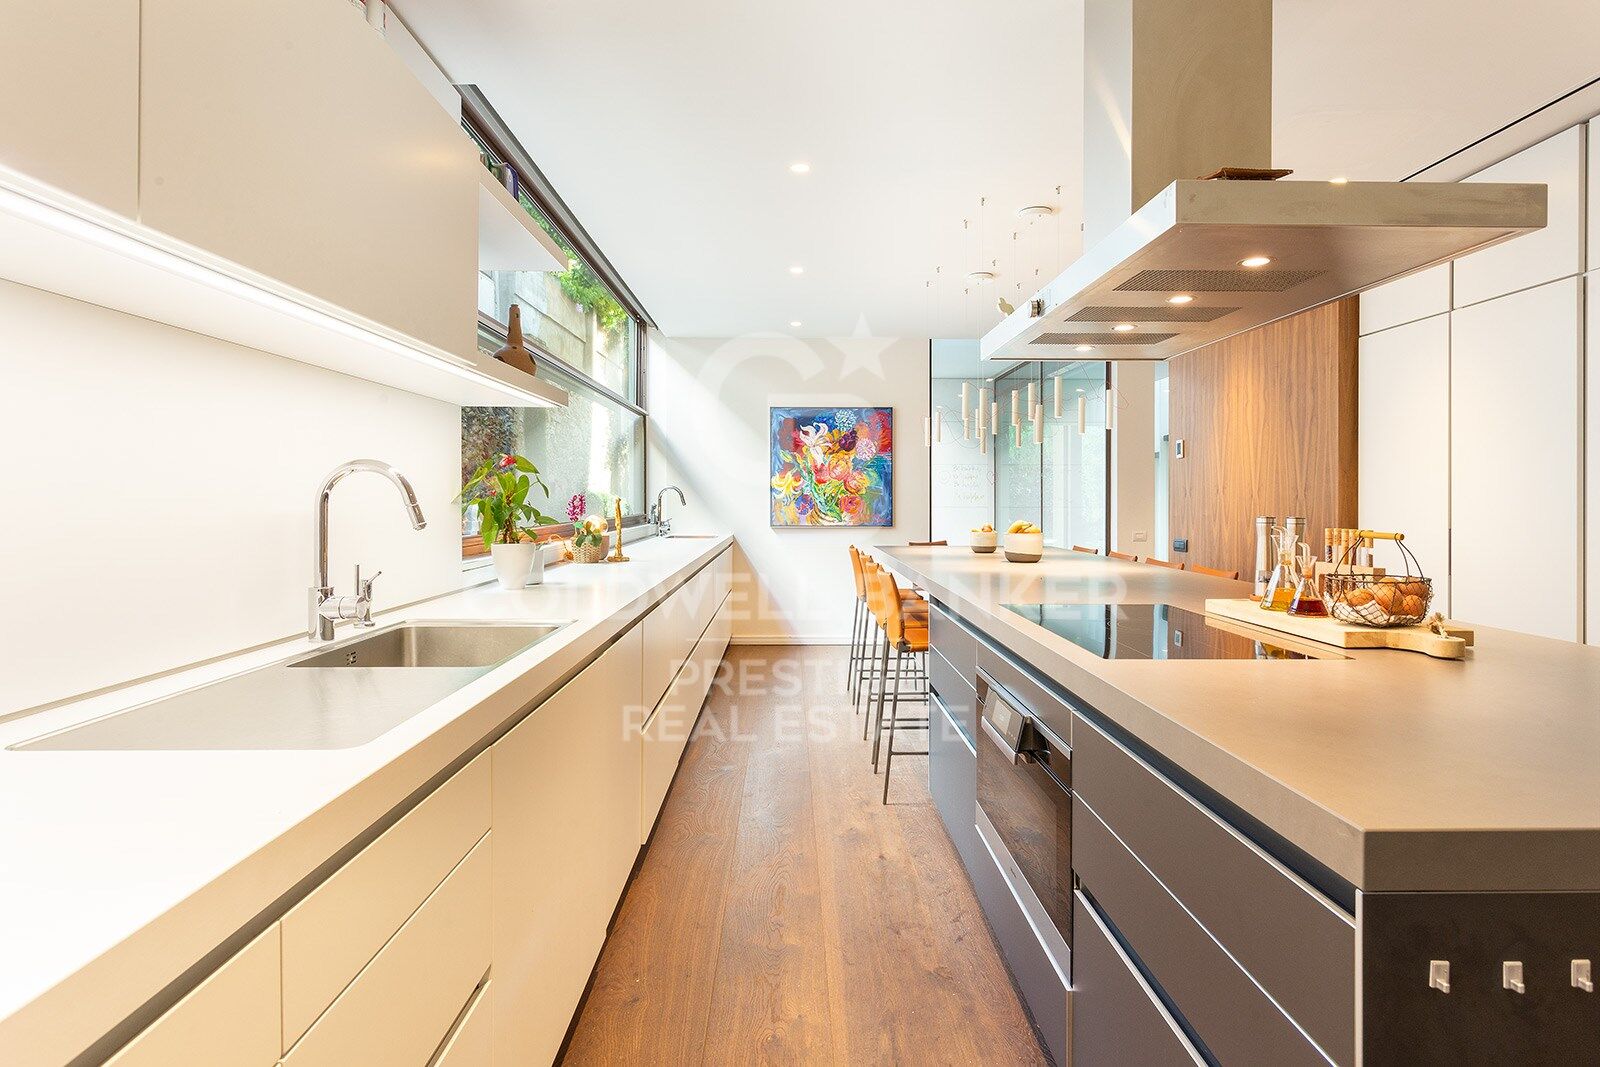
The kitchen has a secondary service entrance and is fully equipped, enjoying views of the side garden. A guest bathroom completes this level of the home, along with a garage with capacity for several cars, located at street level with direct pedestrian access to the house.
On the first floor, we find a terrace and 4 well-appointed double bedrooms, all of them en suite. What's more, the master suite also boasts a private dressing room, office space, and terrace.
On the lower ground floor, we find a multi-purpose room that would be ideal for use as a gym, a laundry room, an ensuite bedroom for service staff or guests, another bedroom, and a separate bathroom. A terrace completes this level of the house.
With 6 double bedrooms, 7 bathrooms, generous multipurpose areas, a beautiful garden, and a pool, this exquisite property would make a dream family home in a very highly regarded Barcelona neighborhood.
#ref:CBES2932
Détails de la propriété
région
Barcelona provincia
zone
Barcelona ciudad
localité
Barcelona
district
Sant Gervasi- Galvany
Type de propriété
maison
vente
9.250.000 €
Référence
CBES2932
Chambres
7
Salles de bain
7
Surface construite
728 m2
Certificat énergétique
- En attente
à propos de Sant Gervasi - Galvany
Sant Gervasi-Galvany, un trésor caché au cœur de Barcelone, se distingue par son riche patrimoine culturel et la vie vibrante qu'il offre à ses résidents. Ce quartier résidentiel a réussi une fusion harmonieuse entre l'élégance historique et la modernité, devenant un lieu prisé pour ceux qui recherchent une expérience de vie sophistiquée et équilibrée.
Avec ses larges avenues et ses rues bordées d'arbres, Sant Gervasi-Galvany offre un environnement serein et agréable. Des appartements modernes aux majestueuses maisons de maître, le marché immobilier propose des options diverses pour différents modes de vie et préférences.