Bureau d'angle, rénové et tout neuf à la confluence de Roger de Flor et Caspe
taille
89 m²
Salle de bain
1
prix
1.200 €
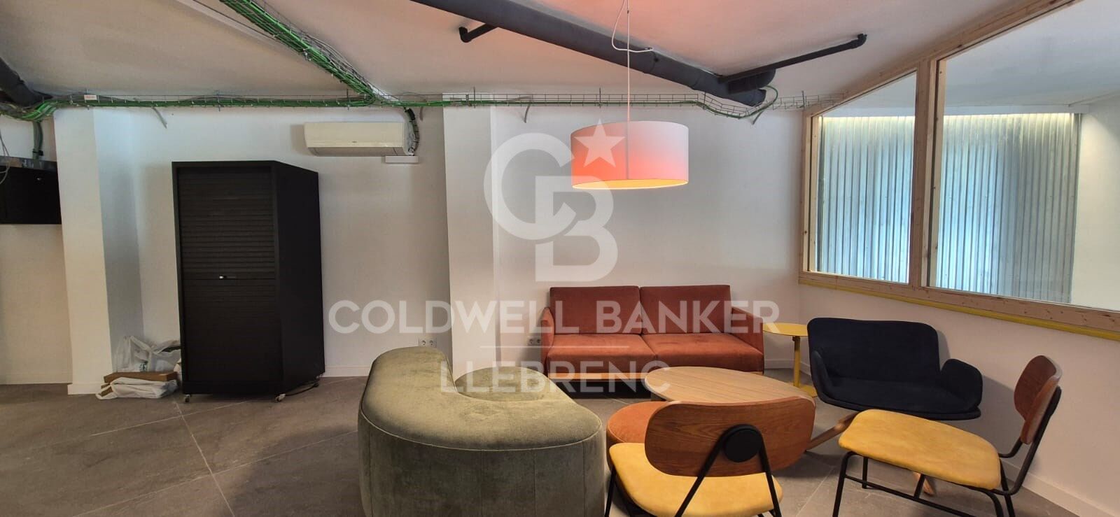
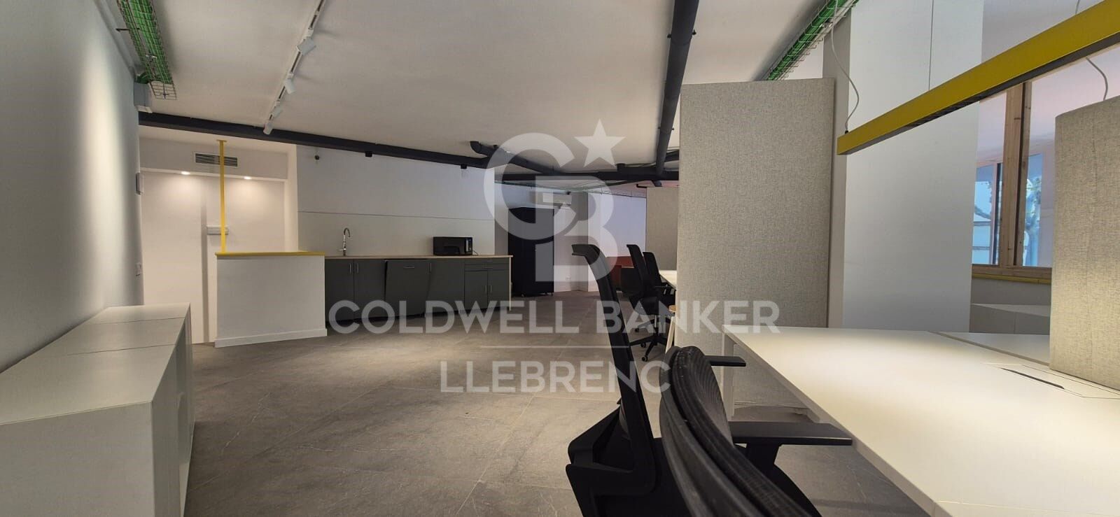
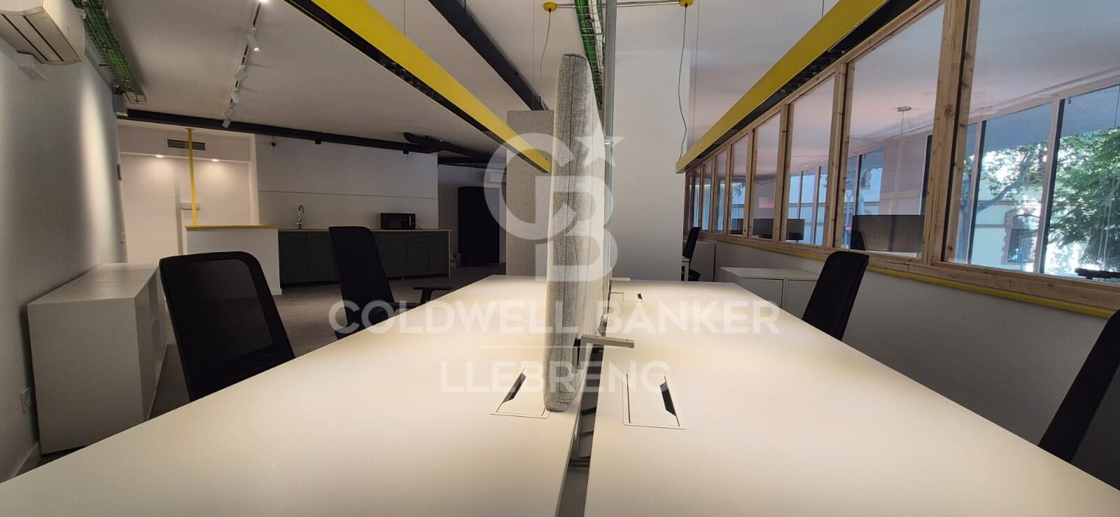
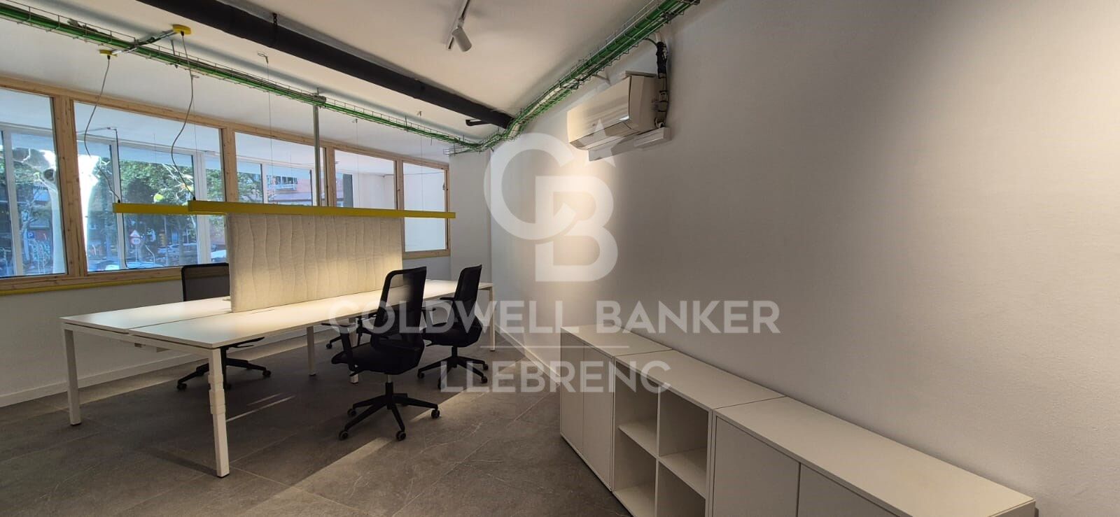
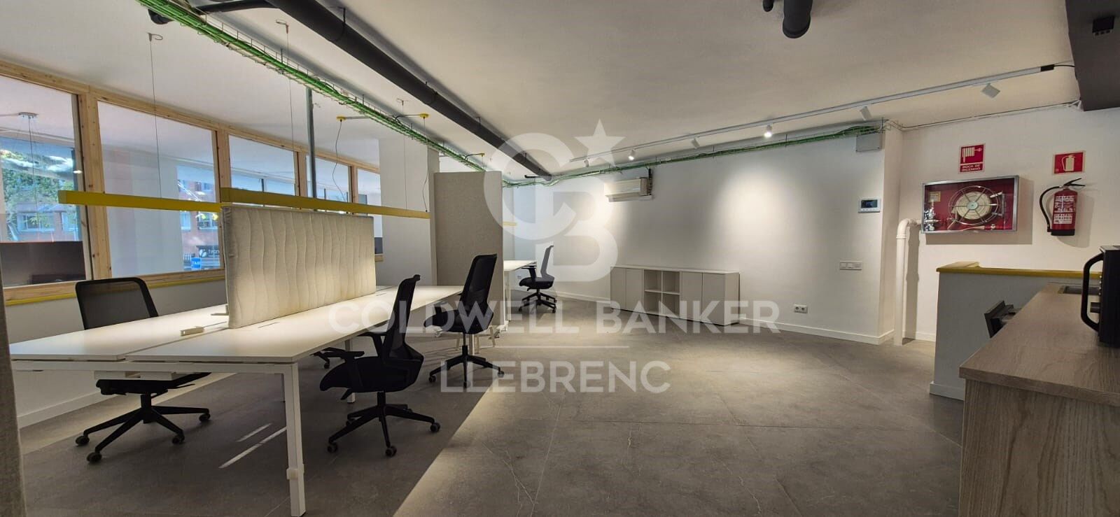
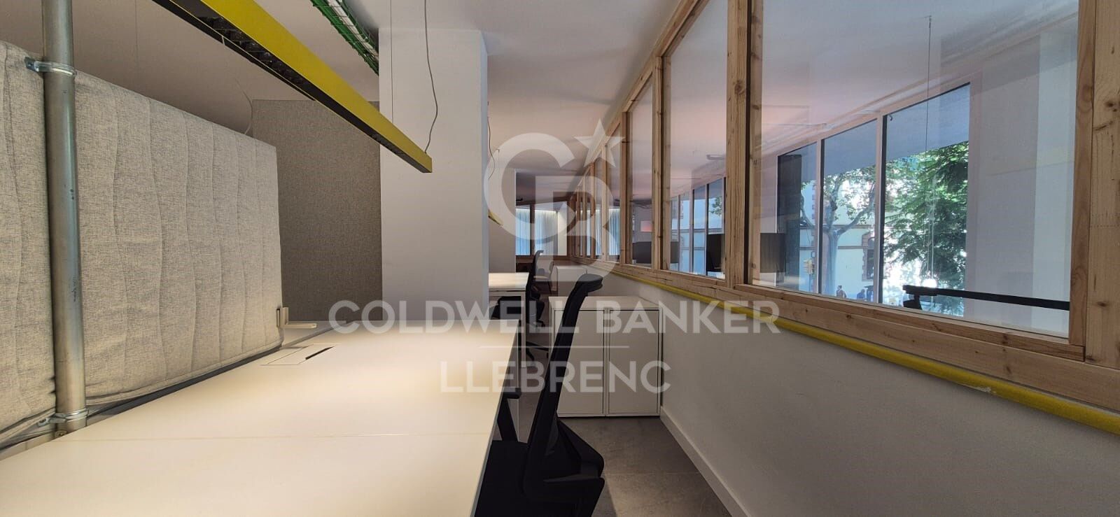
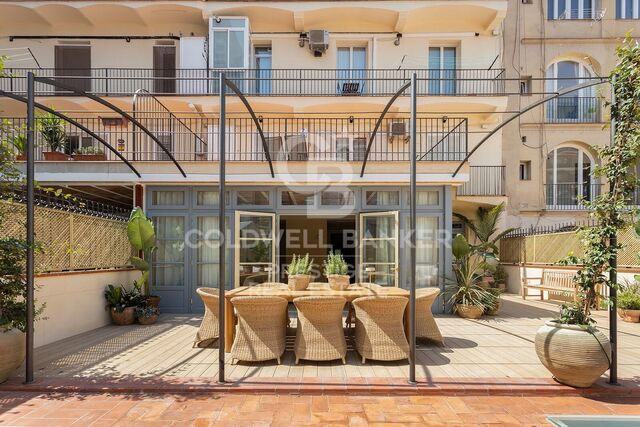
Coldwell Banker Llebrenc présente ce magnifique bureau, entièrement rénové et tout neuf, situé dans un emplacement privilégié, à la confluence des rues Roger de Flor et Caspe.

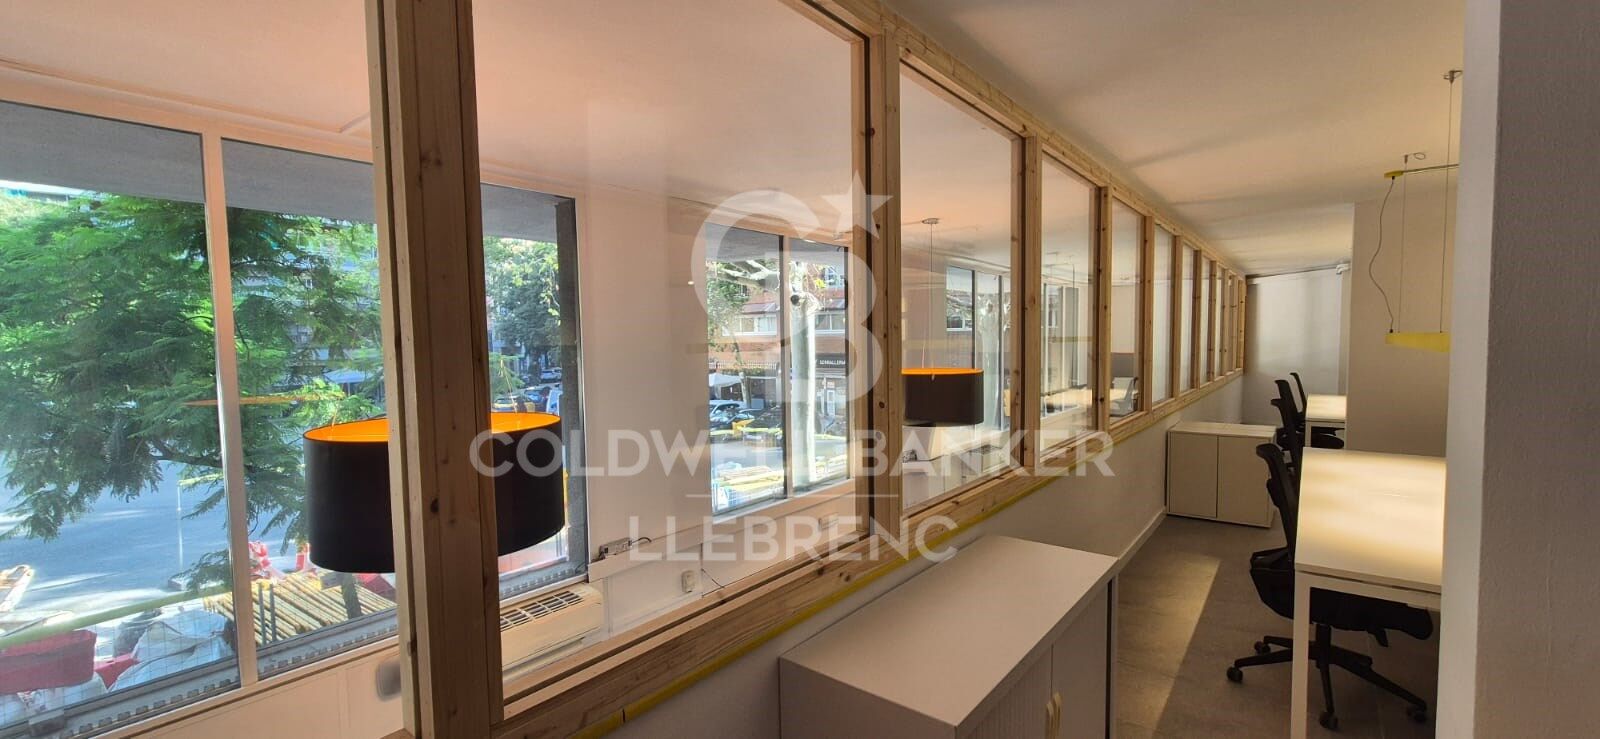
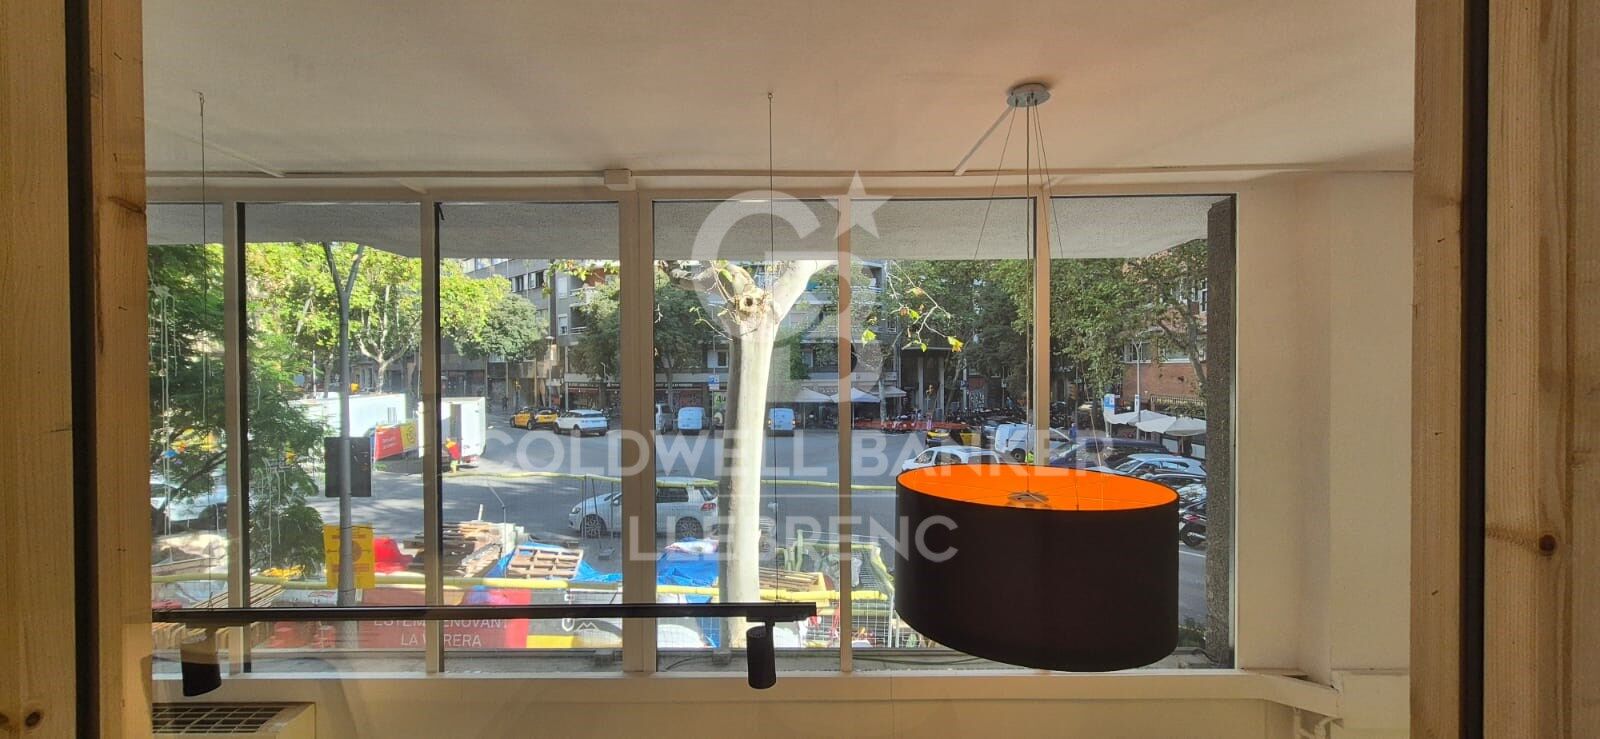
Son emplacement privilégié dans un angle offre une excellente entrée de lumière naturelle, créant un espace de travail lumineux, agréable et fonctionnel.

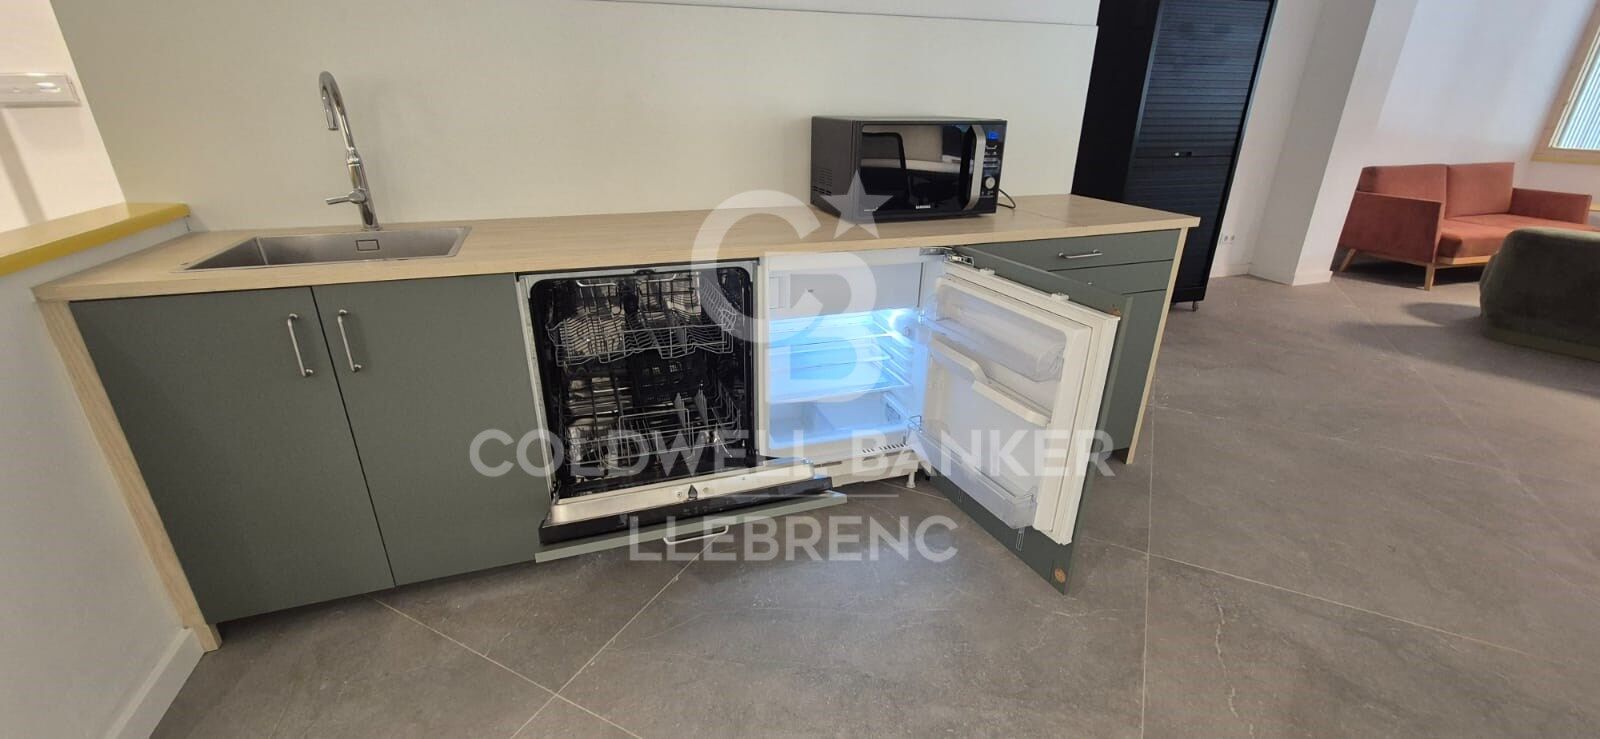
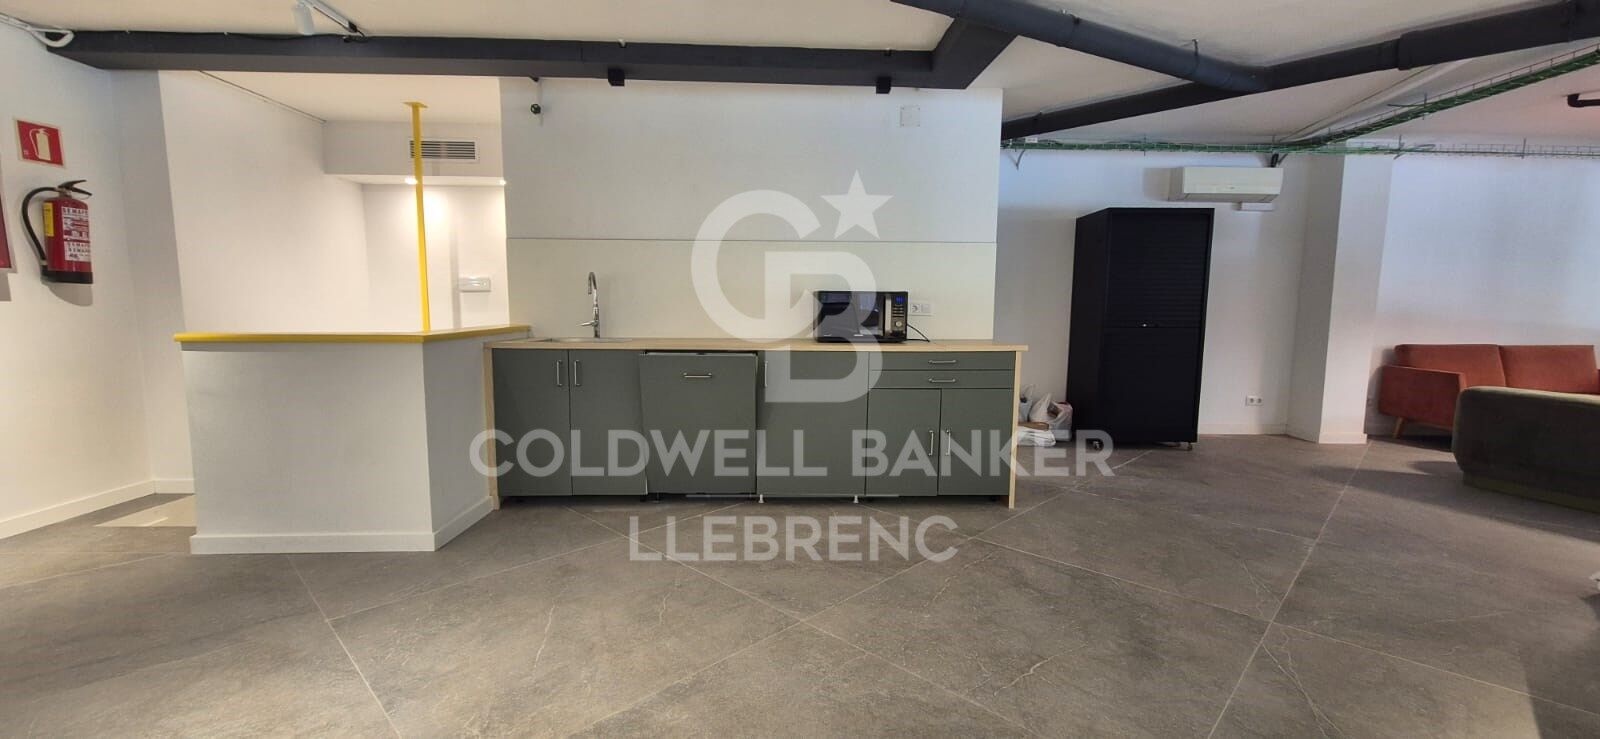
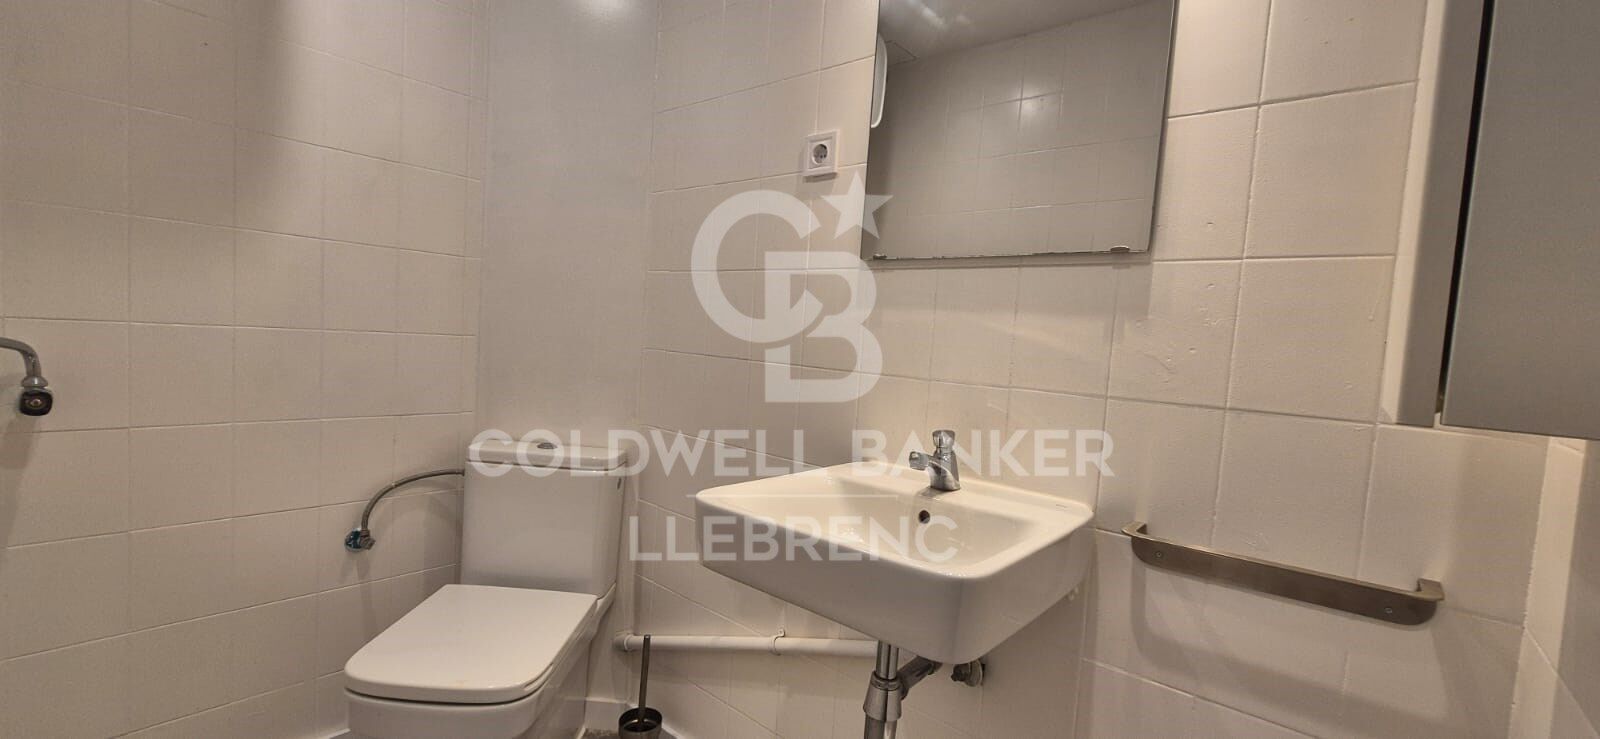
Le bureau dispose de 89 m² construits, dont 86 m² utiles, et est réparti dans un grand espace ouvert qui intègre une cuisine avec un espace de bureau, ainsi qu'une salle de bain.

L'espace dispose d'un tout nouveau système de climatisation avec des fendeurs et est loué entièrement meublé et équipé, prêt à commencer une activité professionnelle.

Une excellente occasion d'établir votre entreprise dans un espace moderne et rénové, prêt à offrir confort et fonctionnalité dès le premier jour.

Contactez Coldwell Banker Llebrenc pour plus d'informations et pour organiser une visite.
#ref:CB1473LL

Détails de la propriété

région
Barcelona provincia
zone
Barcelona ciudad
localité
Barcelona
district
Fort Pienc
Type de propriété
bureau
location
1.200 €
Référence
CB1473LL
Salles de bain
1
Surface construite
89 m2

Caractéristiques de l'établissement

A/C
meublé
téléphone
sécurité
salle de sport
Certificat énergétique
  • En attente

à propos de Fort Pienc

Fort Pienc, à Barcelone, est l’un des quartiers les plus attractifs pour acheter un bien immobilier à Barcelone, grâce à son emplacement stratégique, son atmosphère résidentielle et ses excellentes connexions avec le centre-ville. Situé dans le district de l’Eixample, Fort Pienc se distingue par ses rues larges, son architecture caractéristique et sa proximité avec l’Arc de Triomf, la gare du Nord et le centre de Barcelone. Le quartier bénéficie également d’une large offre de commerces, restaurants, services et espaces verts. Son emplacement fait de Fort Pienc une option particulièrement intéressante pour ceux qui recherchent des appartements à vendre à Barcelone, que ce soit pour y établir leur résidence principale, acquérir une résidence secondaire ou réaliser un investissement immobilier. Le quartier combine la proximité des principaux centres d’intérêt de Barcelone avec un environnement calme et résidentiel. Si vous souhaitez acheter ou vendre un appartement ou un bien immobilier à Fort Pienc, Barcelone, notre agence immobilière vous propose un accompagnement personnalisé et une excellente connaissance du marché immobilier de Barcelone.

Rechercher des propriétés à

Demander plus d'informations
Ref.CB1473LL
Carretera de Sarriá a Vallvidrera, 263, Local 2A
08017, Barcelona
+34 934 06 92 22

Propriétés similaires

Flat with Sagrada Família views - Fort Pienc
Fort Pienc

Flat with Sagrada Família views - Fort Pienc

74 m²Taille21 Salle de bain
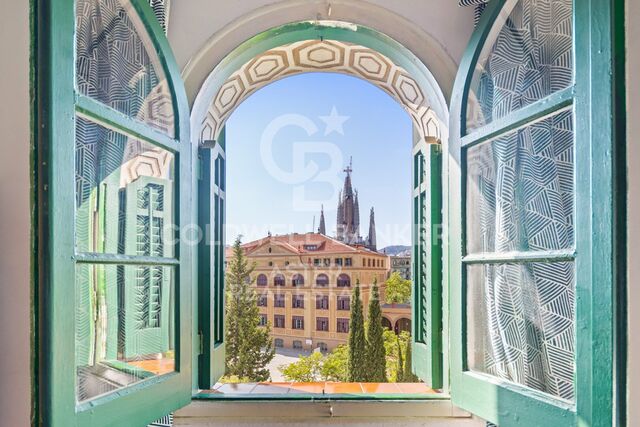
A flat with history, privileged views and an unbeatable location in the heart of the Eixample/Fort Pienc. This property is set within a building designed by architect Lluís Bonet i Garí, a direct disciple of Antoni Gaudí who, years later, became director-architect of the Sagrada Família works (1971-1980). The building is listed on Catalonia's Architectural Heritage Inventory, and its Noucentista façade with rounded arches, original sgraffito detailing and a perfectly symmetrical composition is one of the most recognisable on Consell de Cent street. The flat enjoys exceptional light and views for the area. From both bedrooms, you look out over the Escola Ramon Llull in the foreground and the emblematic towers of the Sagrada Família beyond. A panorama that very few flats in Barcelona can offer. Flat features: - 74 m² built - 2 bedrooms / 1 bathroom - Marble flooring in excellent condition - Direct views of the Sagrada Família from both bedrooms - Lift - Communal terrace - Listed building, part of Catalonia's architectural heritage Location and transport: In the heart of Fort Pienc, just steps from: - Monumental metro station (Purple Line) and Glòries (Red Line) - Tram - Multiple bus lines stopping on the same street - Plaça de les Glòries, with its green spaces, shopping centre and the Museu del Disseny - Bars and restaurants - Schools, market and local shops A flat where Barcelona's history is breathed, felt and lived every day. The sale price does not include taxes or costs arising from the purchase, which, in accordance with current regulations, are payable by the buyer: (i) for resale properties, Property Transfer Tax (ITP), at the rate applicable in the relevant Autonomous Community; (ii) for new-build properties, VAT (IVA) and Stamp Duty (AJD), in accordance with current regulations; (iii) notary and land registry fees; and (iv) administrative/management fees, where a gestoría is used. AICAT No.: 13838 API: A14616 Ref: CBAP241 #ref:CBAP241
600.000 €
Flat 5 Pièces Acheter Barcelona
Fort Pienc

Flat 5 Pièces Acheter Barcelona

120 m²Taille42 Salles de bain
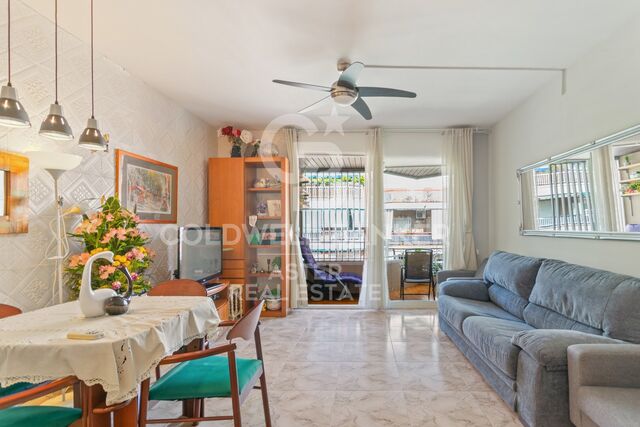
Vivienda de 120 m² construidos (109 m² útiles) en la calle Nàpols con Diputació, en pleno Eixample (Fort Pienc), a dos calles del Passeig de Sant Joan. Es una sexta planta exterior con 4 habitaciones y 2 baños, ideal para familias o para quienes necesitan estancias adicionales para despacho, invitados o estudio. La cocina es independiente y sus 2 balcones aportan luz y ventilación. El salón y uno de los dormitorios están equipados con aire acondicionado (split). La finca tiene ascensor, y la venta incluye 1 plaza de parking y 1 trastero, un valor añadido poco habitual en esta zona de la ciudad. El entorno ofrece todo tipo de comercios, servicios y restaurantes, con el Arc de Triomf y el Parc de la Ciutadella a pocos minutos a pie y las estaciones de metro de Tetuan (L2) y Arc de Triomf (L1) cerca. Espacio, confort y una localización céntrica en una sola vivienda. El precio de venta no incluye impuestos ni gastos derivados de la compraventa que, conforme a la normativa vigente, corresponden al comprador: (i) en viviendas de segunda mano, el Impuesto sobre Transmisiones Patrimoniales (ITP) según el tipo aplicable en la Comunidad Autónoma; (ii) en viviendas de obra nueva, el IVA y el Impuesto sobre Actos Jurídicos Documentados (AJD) según normativa vigente; (iii) aranceles notariales y registrales; y (iv) gastos de gestoría, en caso de contratarse. Núm. AICAT: 13838 API: A14616 #ref:CBAP243
650.000 €

Propriétés récemment vues

Exceptional Property with Outstanding Potential in Somosaguas, Madrid
Somosaguas

Exceptional Property with Outstanding Potential in Somosaguas, Madrid

581 m²Taille5.700 m²Terrain76 Salles de bain
Coldwell Banker Living is delighted to present this magnificent property, located in one of the most exclusive areas of Somosaguas. The house requires a complete renovation, but its extraordinary plot makes it a unique opportunity to create a bespoke residence with tremendous potential and significant future value. Somosaguas is undoubtedly one of the most attractive and sought-after residential areas in north-west Madrid, renowned for its tranquillity, privacy and exceptional quality of life. Upon entering the main residence, you are welcomed by a spacious and elegant entrance hall leading into a bright and inviting living area. Here, you will find a generous living room, perfect for creating different seating areas, with direct access to the covered porch and a charming fireplace, ideal for cosy winter evenings. The large, separate dining room enjoys delightful views of the garden and swimming pool through its expansive windows, creating the perfect setting for sharing special moments with family and friends. On the opposite side of this floor, a versatile space offers the flexibility to be used as a home office or family sitting room. A guest cloakroom is also conveniently located nearby. The service area features a spacious kitchen filled with natural light, as well as a staff bedroom and bathroom, providing a highly practical and functional layout. On this same floor, with direct access from the entrance hall, lies the sleeping area, comprising three generously sized bedrooms and two full bathrooms, ideal for everyday family living. Upstairs, almost the entire floor is dedicated to the impressive master suite. This exceptional space features its own private sitting area, two beautiful terraces with panoramic views over Casa de Campo and the surrounding gardens, a large dressing room with fitted wardrobes, and a generously proportioned bathroom. This floor can also be accessed via a separate staircase, leading to an additional spacious bedroom with its own en-suite bathroom and dressing room, offering greater privacy and independence. The lower ground floor, situated at garden level and benefiting from excellent natural light, is particularly practical. It comprises two enclosed garages with space for up to four cars, several storage areas, a plant room, a laundry room, an additional bedroom and a full bathroom. In the garden, opposite the swimming pool, a separate outbuilding offers a spacious lounge with a full bathroom, as well as a rooftop solarium, providing further possibilities for relaxation and entertaining. LOCATION AND SURROUNDINGS The area benefits from excellent transport links and a wide range of amenities. Bus services and the light rail network provide convenient connections to Madrid and the surrounding areas. The city centre is just 15 minutes away by car or public transport. Surrounded by the extensive green spaces of Casa de Campo, the property offers an exceptional opportunity to enjoy nature and outdoor living just moments from home. It is also conveniently located near some of the most prestigious national and international schools, including Colegio Retamar, British Council and the American School of Madrid, as well as several of Madrid's leading universities. This is a rare opportunity to transform an exceptional property into a bespoke luxury residence in one of Madrid's most prestigious residential neighbourhoods. Contact us today to arrange a viewing. We would be delighted to assist you. Our team is available seven days a week. #ref:CBLV38
3.950.000 €
L'âme de 1855 : une nouvelle vie autour de l'époque en Ger
Ger

L'âme de 1855 : une nouvelle vie autour de l'époque en Ger

596 m²Taille734 m²Terrain11 Salle de bain
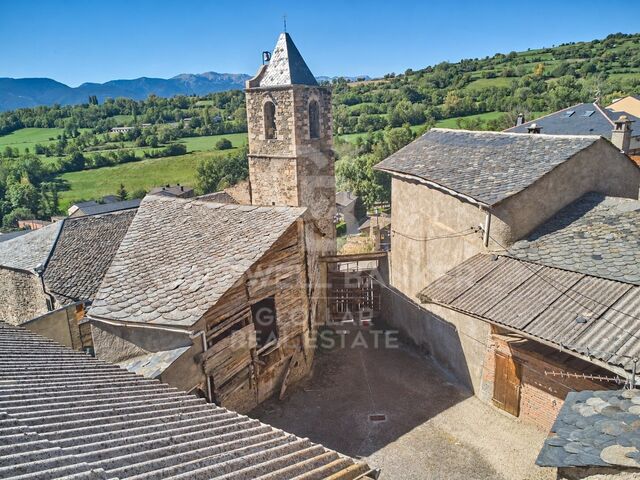
Située dans le village de Ger, cette propriété construite en 1855 s'étend sur une parcelle de 734 m² et offre la possibilité d'aménager jusqu'à trois logements. L'ensemble conserve des éléments caractéristiques de l'architecture traditionnelle de la Cerdagne, tels que la cour de battage, les granges à foin d'origine et les espaces couverts, qui lui confèrent sa personnalité et préservent son lien avec l'histoire des lieux. L'ensemble de la propriété nécessite une rénovation complète. Son attrait réside dans la possibilité de retrouver le caractère des bâtiments et d'adapter leurs espaces aux besoins actuels, dans le cadre d'un projet associant respect de l'existant et confort. Les différents volumes permettent d'envisager un agencement adapté à l'usage souhaité, en prenant l'architecture d'origine comme point de départ. La cour de battage constitue l'un de ses éléments les plus singuliers: un espace extérieur autour duquel s'organise l'ensemble et qui peut retrouver une place centrale dans la vie de la maison. La propriété dispose également d'un jardin, qui multiplie les possibilités de profiter de l'extérieur et permet d'intégrer un espace de détente au projet de réhabilitation. Les granges à foin et les espaces couverts complètent une propriété dont la valeur tient à l'articulation entre ses bâtiments, ses espaces ouverts et les détails qu'elle conserve. Par ses caractéristiques, elle peut intéresser aussi bien ceux qui souhaitent créer une résidence à l'identité affirmée en Cerdagne que ceux qui envisagent un projet de réhabilitation comprenant plusieurs logements. Une propriété destinée à ceux qui apprécient l'architecture traditionnelle et souhaitent la faire vivre, dans un village qui permet de profiter du cadre naturel et des paysages de la Cerdagne. #ref:CBG2086
699.000 €
A Unique Architectural Residence in Las Matas, Las Rozas de Madrid
Club de Golf

A Unique Architectural Residence in Las Matas, Las Rozas de Madrid

860 m²Taille4.798 m²Terrain6
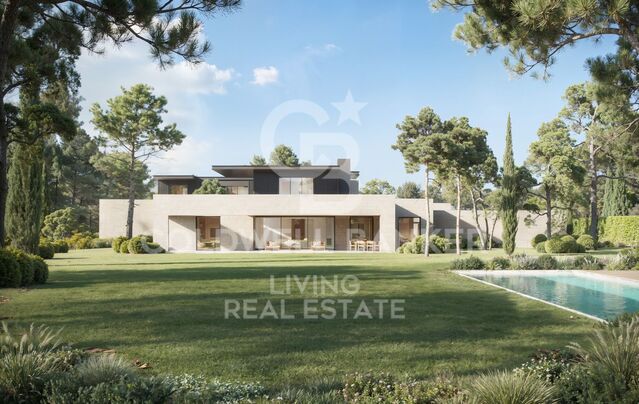
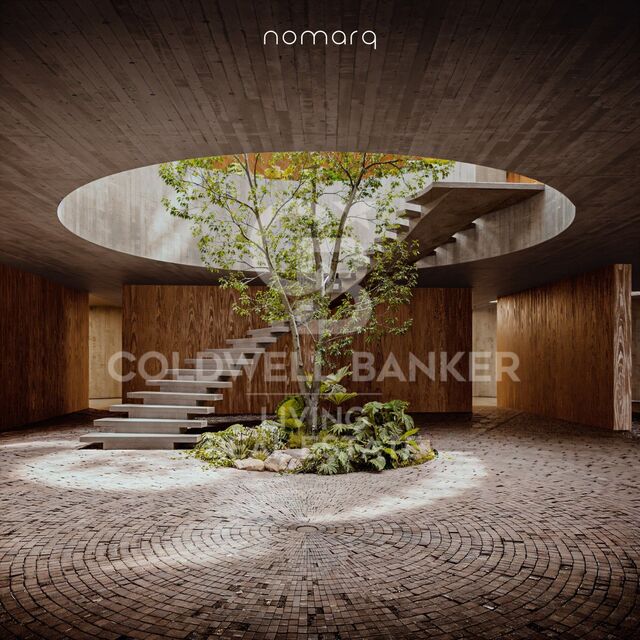
In Las Matas, Las Rozas de Madrid, set on a plot of almost 4,800 sqm surrounded by holm oak and pine trees, with the golf course just across the street, a residential project takes shape, conceived to blend seamlessly into its natural surroundings. The plot, with its gentle slope towards the Arroyo de la Torre stream, provided the starting point for an architectural vision that seeks to do more than simply occupy the land: it aims to become part of it. Designed by nomarq, the project positions the residence at the highest point of the plot, elevating it above a stone base that follows the entrance pathway. The approach to the house thus becomes an experience in itself: a journey through the vegetation that gradually reveals the landscape before the architecture comes into view. Distinctive Architecture The residence adopts a circular geometry that allows it to engage with its surroundings in every direction. There is no principal façade or rear elevation; instead, the house opens itself to the landscape, allowing nature to remain the true protagonist. At its centre lies one of the project's most remarkable features: a generous circular courtyard, six metres in diameter and extending across two levels. This open space connects the home with the sky, brings in natural light and ventilation, and houses a sculptural staircase that spirals upwards around a living tree. The result is a home in which indoor and outdoor spaces are in constant dialogue, with nature present from virtually every point within the residence. Two Levels, Two Ways of Living The house is organised across two floors. The lower level, partially integrated into the terrain and enclosed by the stone retaining wall, accommodates the more functional spaces: the entrance, garage, and a dedicated gym and spa area. Adjacent to the access road, a separate secondary building houses the guest accommodation, ensuring privacy and independence. Above this base, the main residential volume appears to float effortlessly over the landscape. Its exterior envelope features movable timber slats that regulate natural light and privacy, creating an ever-changing relationship with the outdoors throughout the day. This upper floor is dedicated to family living. The living room, dining area and kitchen are oriented towards the golf course and sunset views, while the bedrooms and master suite open towards the stream and surrounding woodland. Everything revolves around the central courtyard, the true heart of the home. Stone, Timber and Nature The material palette reflects the intrinsic character of the setting. Stone and concrete anchor the house to the land, while timber lends lightness to the upper volume, creating the impression that the residence floats above its own foundation. It is precisely this contrast between weight and lightness, between what is excavated and what is suspended, that defines the architectural identity of the project. A Different Way of Living More than a conventional house, this project proposes a different way of relating to the surrounding environment. It is a residence that does not impose itself upon the land, but adapts to it and incorporates it into the experience of everyday living. Contemporary lines, a natural setting, and an architectural language in which light, views, timber, stone and vegetation become integral elements of the design. A home that is not built upon the landscape, but emerges from it: a timber volume that appears to float above a stone base, organised around a central courtyard where a living tree connects the earth with the sky. #ref:CBLV69
6.540.000 €
Coldwell Banker Llebrenc
Carretera de Sarriá a Vallvidrera, 263, Local 2A
08017, Barcelona
10:00 a 19:00 h (de lunes a viernes) y sábados de 9:00 a 14:00 h.
Newsletter

Trouvez votre maison à l’étranger avec le soutien du réseau Coldwell Banker®

Visitez nos sites web internationaux et trouvez votre propriété idéale dans les destinations les plus exclusives

Nous utilisons nos propres cookies et ceux de tiers pour faire fonctionner notre site Web en toute sécurité et personnaliser son contenu. De même, nous utilisons des cookies pour mesurer et obtenir des données sur votre navigation et pour ajuster la publicité à vos goûts et préférences. Appuyez sur le bouton "Tout accepter" pour confirmer que vous avez lu et accepté les informations présentées. Pour gérer ou désactiver ces cookies, cliquez sur "Paramètres". Vous pouvez obtenir plus d'informations en consultant notre politique de cookies.
Modifier les cookies
Technique et Fonctionnel Toujours actif
Ce site Web utilise ses propres cookies pour collecter des informations afin d'améliorer nos services. Si vous continuez à naviguer, vous acceptez leur installation. L'utilisateur a la possibilité de configurer son navigateur, pouvant, s'il le souhaite, empêcher leur installation sur son disque dur, même s'il doit garder à l'esprit qu'une telle action peut entraîner des difficultés de navigation sur le site.
Ils permettent le suivi et l'analyse du comportement des utilisateurs de ce site. Les informations collectées via ce type de cookies sont utilisées pour mesurer l'activité du Web pour l'élaboration des profils de navigation des utilisateurs afin d'introduire des améliorations basées sur l'analyse des données d'utilisation effectuée par les utilisateurs du service. . Ils nous permettent de sauvegarder les informations de préférence de l'utilisateur pour améliorer la qualité de nos services et offrir une meilleure expérience grâce aux produits recommandés.
Ces cookies sont utilisés pour stocker des informations sur les préférences et les choix personnels de l'utilisateur grâce à l'observation continue de ses habitudes de navigation. Grâce à eux, nous pouvons connaître les habitudes de navigation sur le site Web et afficher des publicités liées au profil de navigation de l'utilisateur.