Votre recherche

Appartements exclusifs a vendre à Barcelone

Fully renovated top floor apartment in Quadrat d'or
Dreta de l'Eixample, Barcelone

Fully renovated top floor apartment in Quadrat d'or

117 m²Taille32 Salles de bain
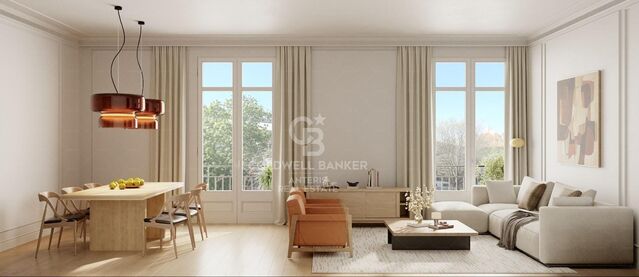
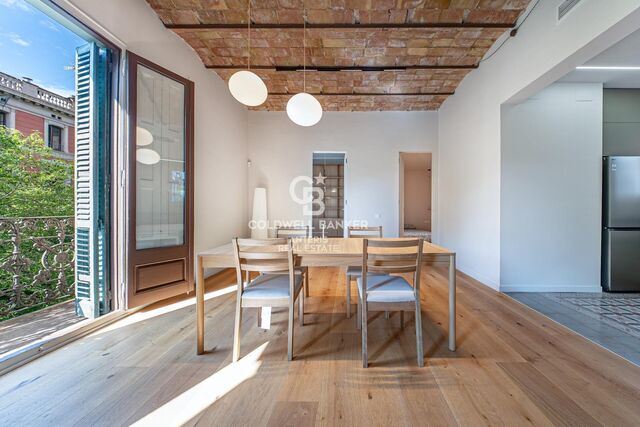
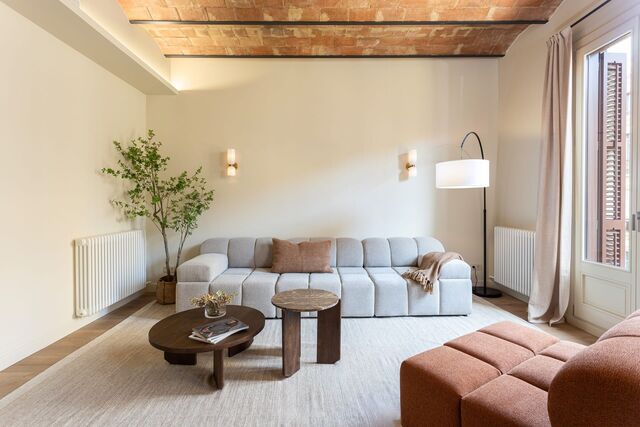
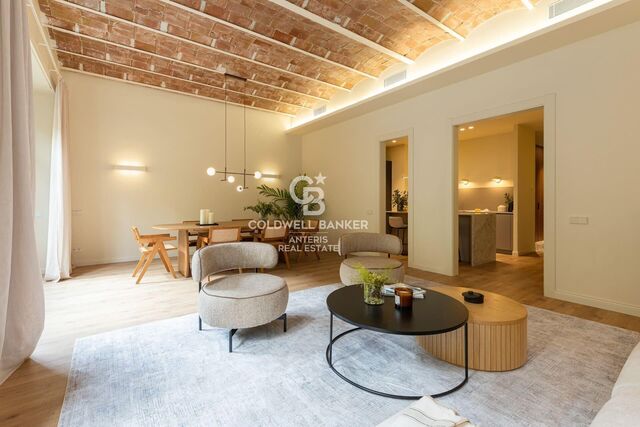
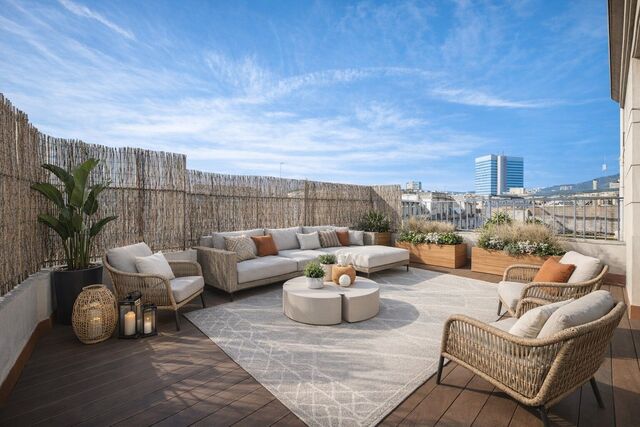
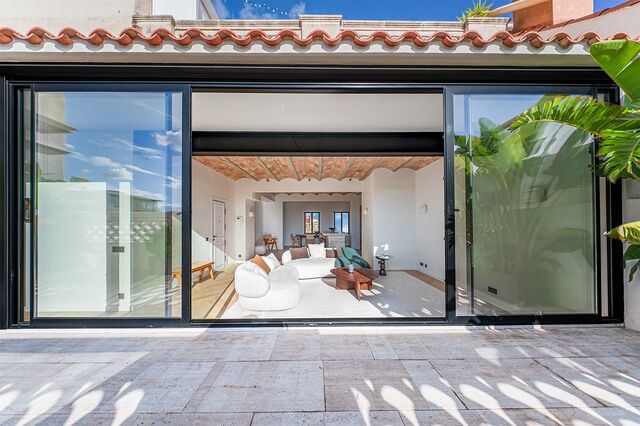
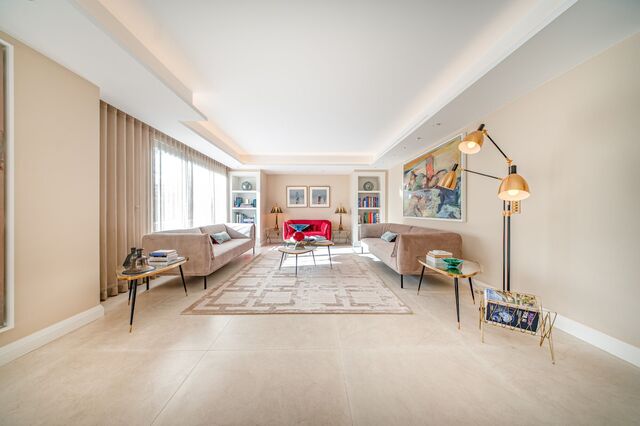
Coldwell Banker Anteris presents this exclusive brand new home located on a quiet pedestrian street off Calle Girona, in the heart of Dreta de l'Eixample, within Barcelona's prestigious Quadrat d'Or. Located on the top floor of an elegant 1910 regal-style building, the property stands out for its great character. Thanks to its height, it enjoys extraordinary natural light throughout the day, creating warm and welcoming spaces. The property has been completely renovated and perfectly combines the charm of the original features with contemporary design. It retains emblematic details such as the Catalan vault, Nolla and Terracotta floors combined with parquet, exposed brick walls, and other architectural elements that lend personality and authenticity to the whole. The kitchen, integrated into the living area, is equipped with high-end Smeg and Bosch appliances, designed to offer functionality, design, and maximum comfort. The layout is comfortable and functional, with a spacious living-dining room, a semi-integrated kitchen, and a sleeping area consisting of three bedrooms, one of which is en suite, as well as a second full bathroom, both with high-quality finishes. Located in one of the most sought-after areas of Barcelona, the property is surrounded by all the necessary amenities and is just a few minutes from Paseo de Gracia and Avenida Diagonal, offering a perfect combination of urban living, tranquility, and exclusivity. A unique opportunity to move into a home steeped in history, light, and style in one of the city's most iconic locations. Contact us for more information and come discover your next home. #ref:AV282
948.000 €
Upper-floor apartment for sale on Balmes Street
Dreta de l'Eixample, Barcelone

Upper-floor apartment for sale on Balmes Street

138 m²Taille32 Salles de bain
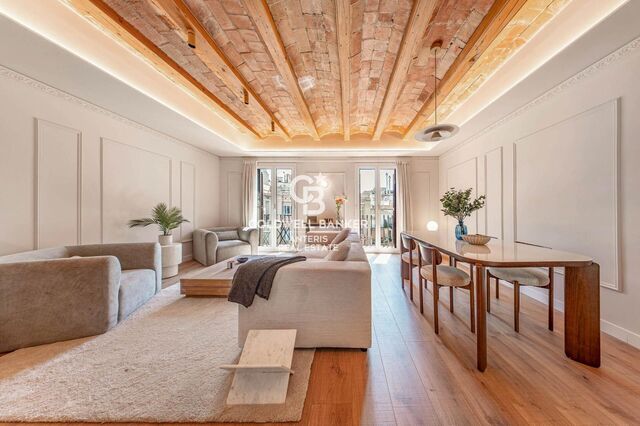
Coldwell Banker Anteris presents this magnificent luxury home located on the coveted Balmes Street, in the most central and exclusive section of Barcelona, surrounded by all amenities and just minutes from some of the city's most iconic landmarks. Located on the fifth floor, this propertycurrently in the final stages of a comprehensive renovationoffers 138 m² designed to maximize comfort, natural light, and contemporary elegance. Thanks to its ceiling height, the home enjoys excellent natural light throughout the day, creating warm and inviting spaces in every room. The living area centers around a spacious living-dining room of approximately 35 m², a generous and versatile space ideal for both daily life and entertaining guests. The kitchen, semi-open to the living-dining room, blends harmoniously into the overall design, maintaining a slight separation that adds both functionality and style. It is fully equipped with high-end appliances, offering a perfect balance between design and performance. The living room opens onto a balcony facing the main façade, while at the rear, the home features a second balcony, providing cross-ventilation and even more natural light. The sleeping area features three double bedrooms, all of which are very spacious. The master suite includes a private bathroom and a walk-in closet, creating a truly exclusive retreat. The other two bedrooms feature built-in closets, offering practical and elegant storage solutions. A second full bathroom serves these rooms and guests. The home also stands out for its restoration of traditional architectural elements, such as the Catalan vault found in several areas of the apartment, where the original structure with wooden beams has been left exposed, lending character and authenticity to the spaces. Likewise, the lighting has been carefully designed to allow for the creation of different atmospheres within the same room, adapting to every moment of the day and adding an extra touch of comfort and sophistication. The home has been conceived as a luxury apartment, featuring high-quality materials and carefully selected finishes, designed to offer a sophisticated residential experience in an unbeatable location. A unique opportunity to move into an elegant and bright home in the heart of Barcelona, perfect for those seeking spaciousness, design, and an exceptional location. For more information or to schedule a visit, please do not hesitate to contact us. #ref:AV314
995.000 €
Exclusive penthouse with terrace in a stately building in the Quadrat d'Or
Dreta de l'Eixample, Barcelone

Exclusive penthouse with terrace in a stately building in the Quadrat d'Or

93 m²Taille22 Salles de bain
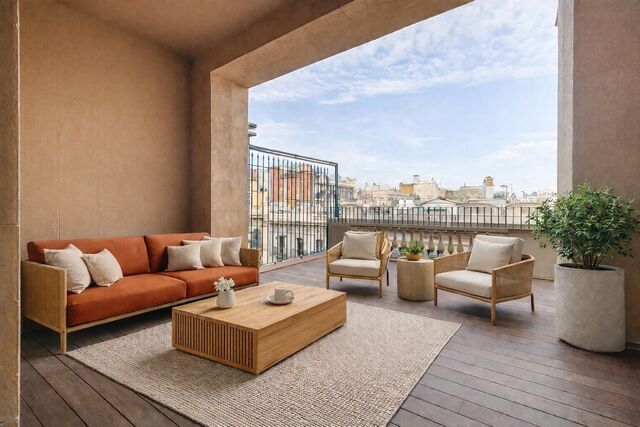
Coldwell Banker Anteris presents this exclusive penthouse with terrace in an elegant stately home dating back to 1900, located in the prestigious Quadrat d'Or, next to the iconic Paseo de Gracia. The building retains the character of classic Barcelona architecture and offers excellent services, such as two lifts and a concierge. The property has a floor area of 93 m² and a magnificent 11 m² private terrace, standing out for its contemporary design, spaciousness and careful layout aimed at maximum comfort. It has two bedrooms (one of them en suite) with fitted wardrobes in all rooms and two bathrooms. The fully equipped American-style kitchen features lacquered finishes and blends elegantly into the space. The parquet floors add warmth, while the high-quality finishes, exterior woodwork with thermal insulation, excellent thermal and acoustic insulation guarantee a high level of comfort. The property has air conditioning and ducted heating for efficient climate control throughout the year. Located in Eixample Dreta, one of Barcelona's most exclusive and sought-after neighbourhoods, the area offers luxury shops, renowned restaurants, services and excellent transport links, just a few steps from Paseo de Gracia. A unique property that combines history, design and an unbeatable location in the heart of Barcelona. Contact us for more information and discover your next home. - Some of the images have been generated using artificial intelligence for illustrative and decoration proposal purposes - Consumer information: The sale price does not include taxes or costs derived from the purchase transaction which, according to current regulations, are to be borne by the buyer (Property Transfer Tax - ITP, or where applicable VAT and Stamp Duty - AJD), nor notary and land registry fees. The information published, including surface areas, is for guidance purposes only and is not contractually binding. The offer may be subject to price changes or withdrawal from the market without prior notice. Real estate brokerage fees will apply according to the signed marketing agreement. Detailed information will be provided to any interested party before the payment of any deposit, in accordance with the applicable national and regional regulations. #ref:AV279
1.150.000 €
Bright duplex of 176m2 built, with a terrace of 32m2, in Vila de Gracia.
Vila de Gràcia, Barcelone

Bright duplex of 176m2 built, with a terrace of 32m2, in Vila de Gracia.

176 m²Taille3
Coldwell banker Anteris presents located in a quiet, four-unit building dating back to 1910 in the heart of Vila de Gracia, this ground-floor duplex with terraces offers a serene and pleasant setting. The duplex, with 176m² of built area and 146m² of usable space, plus a 32m² northwest-facing terrace on the ground floor and another small 4.60m² northwest-facing terrace on the lower level, comprises the following: On the ground floor, there is a garage, an entrance hall with coat storage, a full bathroom with shower, and two double bedrooms, each approximately 12m², with 60cm deep built-in wardrobes. These bedrooms are connected by a sliding door, and one of them opens onto an approximately 6m² interior patio that provides natural light. The ground floor includes a garage, an entrance hall with coat storage, a full bathroom with shower, and two double bedrooms, each approximately 12m², with built-in wardrobes 60cm deep. A wide hallway, 1.20 meters in width, leads to the living area, which comprises a fully equipped kitchen with high-end appliances (Balay, Gaggenau), open to a spacious 25m² living and dining room with access to a quiet 32m² terrace equipped with lighting and water connections. On the lower level (-1) is the master suite, a 32m² space consisting of a large bedroom with access to a small 4.60m² terrace, a 4m² dressing room, and a full bathroom with a large shower and toilet. The duplex was renovated in 2021. Natural oak parquet flooring was installed throughout the ground floor, polished concrete floors were laid in the bathrooms and on the terraces (with underfloor heating), and both bathrooms were renovated. The interior design features high-quality details that create comfortable and serene living spaces: oak parquet floors, a natural zebrawood wall unit in the living and dining room, stainless steel kitchen work areas with integrated appliances, solid wood double-glazed windows at the terrace entrances, ducted air conditioning/heat pump distributed throughout all rooms, 60cm deep black lacquered wardrobes in every bedroom, and indirect lighting in the hallway. The approximately 3-meter-high ceilings contribute to the spacious feel of the entire property. A relaxing space in the heart of Barcelona, on a quiet street, close to public transport (Fontana Metro, Lesseps Metro, FCC Gala Placídia), and bus stops (Pl. Trilla, Pl. Lesseps 22, 24, V17, 39). A street without restaurants or bars, but close to the main thoroughfares connecting Vila de Gràcia (Torrent de l'Olla, Gran de Gràcia), where you'll find the main shopping and cultural centers and a wide variety of leisure activities. It's also surrounded by amenities (schools, universities, the municipal market, etc.). An opportunity to enjoy relaxation and tranquility just a 15-minute walk from Jardinets de Gràcia/Diagonal. #ref:AV316
1.175.000 €
Penthouse with terrace in prime location next to Paseo de Gracia
Dreta de l'Eixample, Barcelone

Penthouse with terrace in prime location next to Paseo de Gracia

104 m²Taille22 Salles de bain
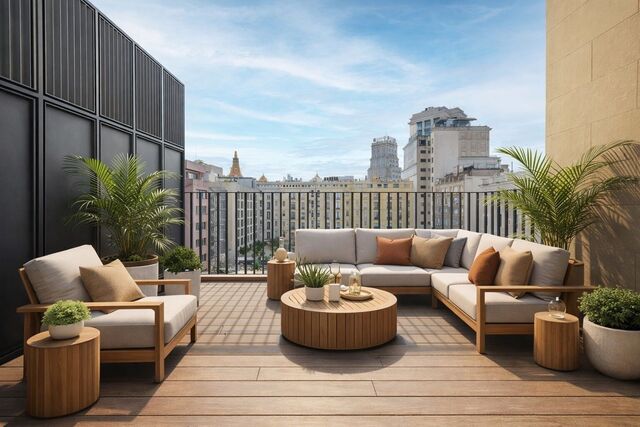
Coldwell Banker Anteris presents this exclusive penthouse with terrace in an elegant stately home dating back to 1900, located in the prestigious Quadrat d'Or, next to the iconic Paseo de Gracia. The building retains the character of classic Barcelona architecture and offers excellent services, such as two lifts and a concierge. The property has a floor area of 104 m² and a pleasant 15 m² private terrace, standing out for its contemporary design, spaciousness and careful layout aimed at maximum comfort. It has two bedrooms (one of them en suite) and two bathrooms, with fitted wardrobes in all rooms. The fully equipped American-style kitchen features lacquered finish furniture and blends elegantly into the space. The parquet floors add warmth, while the high-quality finishes, exterior woodwork with thermal break and excellent thermal and acoustic insulation guarantee a high level of comfort. The property has air conditioning and ducted heating for efficient climate control throughout the year. Located in Eixample Dreta, one of Barcelona's most exclusive and sought-after neighbourhoods, the area offers luxury shops, renowned restaurants, services and excellent transport links, just a few steps from Paseo de Gracia. A unique property that combines history, design and an unbeatable location in the heart of Barcelona. Contact us for more information and discover your next home. Some of the images have been generated using artificial intelligence for illustrative purposes and as a proposed decoration concept. Consumer information: The sale price does not include taxes or costs derived from the purchase transaction which, according to current regulations, are to be borne by the buyer (Property Transfer Tax - ITP, or where applicable VAT and Stamp Duty - AJD), nor notary and land registry fees. The information published, including surface areas, is for guidance purposes only and is not contractually binding. The offer may be subject to price changes or withdrawal from the market without prior notice. Real estate brokerage fees will apply according to the signed marketing agreement. Detailed information will be provided to any interested party before the payment of any deposit, in accordance with the applicable national and regional regulations. #ref:AV277
1.190.000 €
Penthouse with a 25 m² terrace in the heart of Eixample Dreta
Dreta de l'Eixample, Barcelone

Penthouse with a 25 m² terrace in the heart of Eixample Dreta

90 m²Taille22 Salles de bain
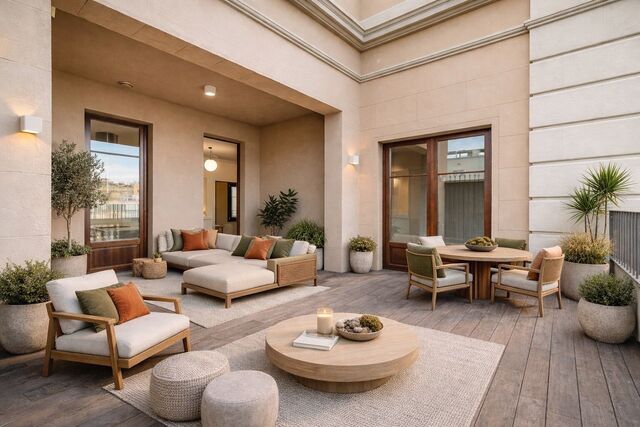
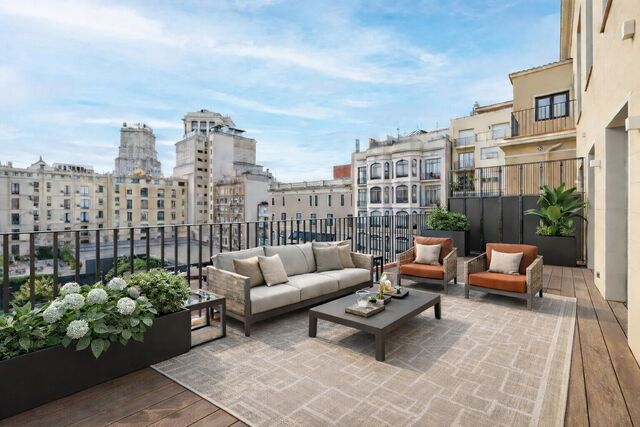
Coldwell Banker Anteris presents this exclusive penthouse with terrace in an elegant stately home dating back to 1900, located in the prestigious Quadrat d'Or, next to the iconic Paseo de Gracia. The building retains the character of classic Barcelona architecture and offers excellent services, such as two lifts and a concierge. The property has a floor area of 90 m² and a magnificent 25 m² private terrace, which stands out for its contemporary design, spaciousness and careful layout aimed at maximum comfort. It has two bedrooms (one of them en suite) with fitted wardrobes in all rooms and two bathrooms. The master suite also includes a private balcony, which provides light and a pleasant additional outdoor space. The fully equipped American-style kitchen features lacquered finish furniture and blends elegantly into the space. The parquet floors add warmth, while the high-quality finishes, exterior woodwork and excellent thermal and acoustic insulation guarantee a high level of comfort. The property has air conditioning and ducted heating for efficient climate control throughout the year. The property also has a laundry area. Located in Eixample Dreta, one of Barcelona's most exclusive and sought-after neighbourhoods, the area offers luxury shops, renowned restaurants, services and excellent transport links, just a few steps from Paseo de Gracia. A unique property that combines history, design and an unbeatable location in the heart of Barcelona. Contact us for more information and discover your next home. Some of the images were generated using artificial intelligence for illustrative purposes and as interior design proposals. Consumer information: The sale price does not include taxes or costs derived from the purchase transaction which, according to current regulations, are to be borne by the buyer (Property Transfer Tax - ITP, or where applicable VAT and Stamp Duty - AJD), nor notary and land registry fees. The information published, including surface areas, is for guidance purposes only and is not contractually binding. The offer may be subject to price changes or withdrawal from the market without prior notice. Real estate brokerage fees will apply according to the signed marketing agreement. Detailed information will be provided to any interested party before the payment of any deposit, in accordance with the applicable national and regional regulations. #ref:AV278
1.200.000 €
Exclusive renovated property with original architectural features
L'Antiga Esquerra de l'Eixample, Barcelone

Exclusive renovated property with original architectural features

129 m²Taille42 Salles de bain
Coldwell Banker Anteris presents this elegant 129 m² apartment located in a classic 1900 building with concierge service, in the heart of Eixample Esquerra. Completely exterior and fully renovated in 2025, the property perfectly combines the charm of original architectural features with modern comforts. It preserves hydraulic tile floors, ceiling mouldings, and the characteristic Catalan vaulted ceiling, all of which add personality and historical value to the home. Its dual aspect ensures excellent natural light and cross ventilation throughout the day: the living area and three bedrooms face Calle Diputació, while the main suite overlooks the University Park, offering open views and a particularly quiet environment, as the park closes at night. The renovation has been designed with a focus on durability and bespoke design. Custom-made carpentry by master cabinetmaker Roberto Oliveras is featured in the kitchen, built-in wardrobes, and the main bathroom furniture, adding exclusivity and character to every space. Natural oak parquet floors run throughout the home, harmoniously blending with the original features and creating a perfect balance between tradition and modernity. The property also offers two full bathrooms with showers, as well as a fully equipped kitchen with high-end appliances and ducted air conditioning. Set within a well-preserved historic building, the property is part of a peaceful and pleasant community, ideal both as a primary residence or as an investment. The surrounding area, in the heart of Eixample Esquerra, is one of the most sought-after districts in Barcelona due to its balance between urban lifestyle and quality of life. It offers a wide range of shops, restaurants, services, and excellent transport connections, as well as proximity to some of the city's most iconic landmarks. All this, combined with a nearby green space, provides an unusual sense of calm in the city centre. Would you like to visit this property? Call us and schedule your viewing. Consumer information: The sale price does not include taxes or expenses derived from the purchase, which, according to current legislation, are the responsibility of the buyer (Property Transfer Tax or, where applicable, VAT and Stamp Duty), nor notary and registry fees. The published information, including surface areas, is for guidance only and not contractual. The offer may be subject to price changes or withdrawal from the market without prior notice. Real estate agency fees will be applied according to the signed marketing agreement. Detailed information will be provided to all interested parties before any payment is made, in accordance with applicable state and regional regulations. #ref:AV310
1.350.000 €
Elegant renovated property with historic charm
Dreta de l'Eixample, Barcelone

Elegant renovated property with historic charm

203 m²Taille
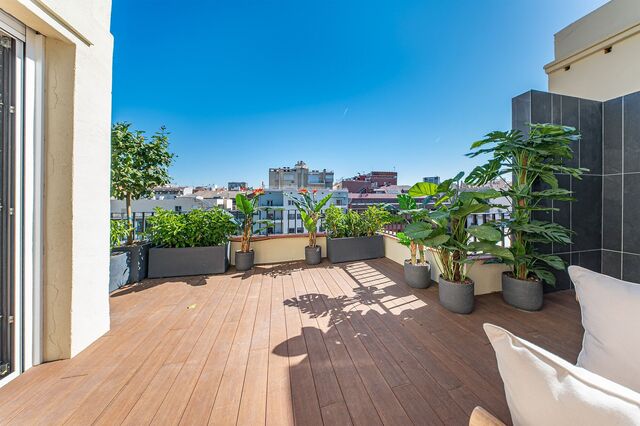
Coldwell Banker Anteris presents this exclusive penthouse with two spacious terraces, located in one of the most prestigious and peaceful areas of Barcelona, La Bonanova, on the highly sought-after Mandri street. Located on the top floor, this unique propertyready to be renovated to your tastestands out for its brightness, spaciousness, and panoramic views from its terraces, from which you can admire the iconic Tibidabo mountain and the city in all its splendour. These outdoor spaces are perfect for enjoying the sun, hosting gatherings, or dining under the stars in complete privacy, thanks to the absence of neighbours above. The property offers 74 m² of interior built space plus 80 m² of terraces, with a practical and comfortable layout featuring a very bright living-dining room with direct access to the main 50 m² terrace, a semi-open kitchen, one double bedroom with built-in wardrobes and access to the secondary 30 m² terrace, one single bedroom, and a separate full bathroom. The property also includes a practical storage room, ideal for optimising storage space. The location of this penthouse is unbeatable: an exclusive and quiet residential environment, yet with all services within easy reach, including supermarkets, shops, restaurants, international schools, medical centres, and green areas. Excellent public transport connections allow you to reach the centre of Barcelona in just a few minutes, combining comfort, privacy, and quality of life. Don't miss the opportunity to live in one of Barcelona's most desirable areas. Contact us and schedule your visit today! Consumer information: The sale price does not include taxes or costs derived from the purchase, which, according to current regulations, are the responsibility of the buyer (Property Transfer Tax or, where applicable, VAT and Stamp Duty), as well as notary and registry fees. The published information, including surface areas, is purely indicative and non-contractual. The offer may be subject to price changes or withdrawal from the market without prior notice. Real estate agency fees will be applied according to the signed marketing agreement. Detailed information will be provided to any interested party before any payment is made, in accordance with applicable national and regional regulations. #ref:AV302
1.720.000 €
Elegance and Exclusivity in the Quadrat d'Or
Dreta de l'Eixample, Barcelone

Elegance and Exclusivity in the Quadrat d'Or

203 m²Taille43 Salles de bain
Coldwell Banker Anteris presents this exclusive 203 sqm property located in the prestigious Quadrat d'Or in Barcelona, set within a beautifully refurbished building that has preserved and enhanced its original features, adding significant historical and architectural value. The property offers an elegant fusion of classic and contemporary styles, with a functional layout that clearly separates the day and night areas. Upon entering, a spacious entrance hall with custom-built wardrobes, high ceilings, and abundant natural light sets the tone for the home's stately character. The day area features a bright and expansive living-dining room with large windows, seamlessly connected to a modern, fully equipped kitchen with an integrated island-bar. It also includes a practical laundry area and a full guest bathroom. The night area comprises four double bedrooms and two full bathrooms, one of them en suite. The main bedroom stands out for its sunny gallery, perfect for relaxing moments. The comprehensive renovation has been carried out using high-quality materials and finishes, highlighting wooden carpentryboth interior and exteriorwith excellent insulation, ornamental ceilings, moldings, and a carefully selected combination of parquet flooring and tiles, creating a warm and sophisticated atmosphere. A unique property in one of Barcelona's most sought-after areas, ideal both as an exclusive residence and a secure investment in the heart of the city. Consumer information: The sale price does not include taxes or costs derived from the purchase transaction which, according to current regulations, are to be borne by the buyer (Property Transfer Tax - ITP, or where applicable VAT and Stamp Duty - AJD), nor notary and land registry fees. The information published, including surface areas, is for guidance purposes only and is not contractually binding. The offer may be subject to price changes or withdrawal from the market without prior notice. Real estate brokerage fees will apply according to the signed marketing agreement. Detailed information will be provided to any interested party before the payment of any deposit, in accordance with the applicable national and regional regulations. #ref:AV296
1.790.000 €
Luxury penthouse with two terraces and exceptional views
L'Antiga Esquerra de l'Eixample, Barcelone

Luxury penthouse with two terraces and exceptional views

180 m²Taille43 Salles de bain
Coldwell Banker Anteris presents this exclusive penthouse in a corner building full of character, renovated and offering concierge service. Its artificial stone façade and south/southeast orientation ensure exceptional natural light and unmatched ventilation. The property offers 172 m² of built area, plus 37 m² of terraces 18.5 m² each providing open and privileged views. Located on the eighth floor and occupying the entire level, the residence stands out for its spaciousness, privacy, and extraordinary brightness. An elegant entrance hall leads to a living-dining room of over 35 m² with access to a pleasant terrace, perfect for enjoying outdoor living. The daytime area is completed by a guest powder room and a large kitchen with dining space, designed for everyday family enjoyment. The night area features two en-suite bedrooms, a third double bedroom, and an additional bathroom. The particularly bright and spacious master suite has access to the second south-facing terrace, offering unobstructed views. The home combines comfort and design in every detail: a fully equipped kitchen, ducted air conditioning with Samsung units, domestic hot water production via a Junkers-Bosch aerothermal system, and electrical installation compliant with REBT regulations. Herringbone oak parquet flooring and delicate decorative moldings in the living room add warmth and sophistication to the spaces. Located in L'Antiga Esquerra de l'Eixample, one of Barcelona's most sought-after neighborhoods, the property enjoys a prime location with all services within easy reach and excellent transport connections. Shops, restaurants, schools, and public transportation are just steps away, making it an ideal home for those who wish to enjoy city life with quality, comfort, and tranquility. Do not miss the opportunity to live in this exclusive penthouse in the heart of Barcelona. Contact us and discover your next dream home. The images are for illustrative purposes only and are non-contractual. Materials, finishes, and elements planned in the project may be modified for technical, regulatory, or availability reasons, without affecting the quality or essential characteristics of the property. Some images have been generated using artificial intelligence. CONSUMER INFORMATION The sale price does not include taxes or expenses arising from the sale which, in accordance with current regulations, are payable by the buyer: (i) for second-hand homes, Property Transfer Tax (ITP) at the rate applicable in the Autonomous Community; (ii) for new-build homes, VAT and Stamp Duty (AJD) in accordance with current regulations; (iii) notary and registration fees; and (iv) agency fees, if contracted. Availability to be agreed. The offer is subject to price changes or withdrawal from the market without prior notice. The information provided, including surface areas, is for guidance only. Real estate brokerage fees will be borne by the relevant party in accordance with the signed agreement. Detailed and personalised information will be provided to all interested parties before any amount is paid on account, in accordance with applicable state and regional regulations. #ref:AV273
1.850.000 €
Exclusive Luxury Residence in a Historic Building in the Heart of Barcelona's Quadrat d'Or
Dreta de l'Eixample, Barcelone

Exclusive Luxury Residence in a Historic Building in the Heart of Barcelona's Quadrat d'Or

206 m²Taille44 Salles de bain
Anteris Real Estate presents this exclusive 189 m² residence, fully furnished and located on the fourth real floor of an elegant historic building dating back to 1900. Situated on a prime corner of Girona Street, in the very heart of the prestigious Quadrat d'Or in Barcelona's Eixample Right, this property represents a unique opportunity to enjoy one of the city's most emblematic areas. The apartment has been carefully renovated through a high-end project that perfectly combines the essence of Modernist architecture with all the comforts of contemporary living. During the refurbishment, original features of great character, such as the traditional Catalan vaulted ceiling (volta catalana), have been restored and highlighted, creating a perfect balance between history, design and functionality. Its layout has been designed to offer both spaciousness and comfort. The day area features a large living-dining room filled with natural light and a sophisticated designer kitchen, fully equipped with a central island and a practical breakfast area. The night area comprises four double bedrooms, two of them with en-suite bathrooms, as well as a third full bathroom, a guest toilet and a separate laundry room. Thanks to its privileged corner location and elevated position, the property enjoys exceptional natural light throughout the day. It offers four balconies overlooking the street and two magnificent southwest-facing galleries, which bring brightness and a pleasant sense of openness. Both galleries are integrated into the principal suites, one designed as an open space and the other fully enclosed, offering different possibilities of use. Living here means enjoying the tranquillity offered by the newly transformed Girona Street, now a pleasant pedestrian-friendly axis, without giving up any of the advantages of living in the centre of Barcelona. The location is excellent, surrounded by shops, restaurants and services, with superb transport connections and just a few minutes from key landmarks such as Passeig de Sant Joan, Passeig de Gràcia and Plaça Catalunya. For more information or to arrange a viewing, please do not hesitate to contact us. Consumer Information: The sale price does not include taxes or costs arising from the purchase and sale transaction which, in accordance with current regulations, are payable by the buyer (Property Transfer Tax or, where applicable, VAT and Stamp Duty), as well as notary and land registry fees. The published information, including floor areas, is for guidance only and is not contractual. The offer may be subject to price changes or withdrawal from the market without prior notice. Real estate agency fees will apply in accordance with the signed marketing agreement. Detailed information will be provided to any interested party before the payment of any deposit or advance amount, in compliance with applicable state and regional regulations. #ref:AV319
1.870.000 €
Bright renovated penthouse with terrace and 4 en-suite bedrooms
Dreta de l'Eixample, Barcelone

Bright renovated penthouse with terrace and 4 en-suite bedrooms

186 m²Taille45 Salles de bain
Coldwell Banker Anteris presents a fully exterior penthouse located on the 8 floor, featuring 4 en-suite bedrooms and a south-facing terrace. The property has been completely refurbished and is presented in brand-new condition, offering 186 m² plus a 27 m² terrace. The flooring throughout this beautiful home is oak in a herringbone pattern, while the kitchen worktop is made of travertine and the cabinetry is crafted from walnut, a noble and high-quality wood. The kitchen is also fitted with appliances from renowned brands such as Bosch, Siemens, and Whirlpool. On the other hand, the terrace floor is finished in Travertino Vallanca, a prestigious natural stone. The sink and shower wall in the main bedroom's bathroom are made of Arabescato marble, a natural stone known for its strong character and striking appearance. The property is equipped with ducted air conditioning and heating, as well as underfloor heating. The location is ideal, in a quiet residential and family-oriented area, very well connected by public transport and surrounded by restaurants, schools, gyms, and shops. Please contact us for further details about this elegant refurbishment and to arrange a viewing. Consumer information: The sale price does not include taxes or costs derived from the purchase transaction which, according to current regulations, are to be borne by the buyer (Property Transfer Tax - ITP, or where applicable VAT and Stamp Duty - AJD), nor notary and land registry fees. The information published, including surface areas, is for guidance purposes only and is not contractually binding. The offer may be subject to price changes or withdrawal from the market without prior notice. Real estate brokerage fees will apply according to the signed marketing agreement. Detailed information will be provided to any interested party before the payment of any deposit, in accordance with the applicable national and regional regulations. #ref:AV253
1.890.000 €
Spacious apartment with exclusive renovation in the city center
Dreta de l'Eixample, Barcelone

Spacious apartment with exclusive renovation in the city center

231 m²Taille43 Salles de bain
Coldwell Banker Anteris presents this exceptional 241 m² renovated apartment in the Quadrat d'Or, in a regal 1930s building with elevator and concierge, designed by the prestigious architect Enric Sagnier, a notable figure in the city's heritage. The property combines history, design, and comfort, preserving original features such as high ceilings, cornices, moldings, and Catalan vaulted ceilings, while the comprehensive renovation has created spacious, bright spaces adapted to today's needs. The apartment has a large 61 m² living-dining room with an open-plan kitchen equipped with high-end MIELE appliances and a wine cooler. It has double access to the balcony overlooking Pau Claris street. It has 3 very spacious double bedrooms, 2 full bathrooms, and a master bedroom with en-suite bathroom and dressing room with access to a cozy and quiet terrace. Among its amenities are a separate laundry area and 3 storage rooms, including one on the roof terrace. All spaces stand out for their brightness, spaciousness, and comfort, with custom white lacquered wardrobes and luxury details such as gold faucets. Located in one of Barcelona's most sought-after areas, next to Paseo de Gracia, it offers excellent transport links, immediate access to the best cultural, gastronomic, and shopping opportunities, and a layout that guarantees natural light in every room. This property is not just a home, but a commitment to an exclusive Barcelona lifestyle, with history, elegance, and functionality in every corner. Don't miss the opportunity to live in the heart of the Quadrat d'Or and discover the luxury, history, and elegance that this unique property has to offer: contact us to visit it! Consumer information: The sale price does not include taxes or costs derived from the purchase transaction which, according to current regulations, are to be borne by the buyer (Property Transfer Tax - ITP, or where applicable VAT and Stamp Duty - AJD), nor notary and land registry fees. The information published, including surface areas, is for guidance purposes only and is not contractually binding. The offer may be subject to price changes or withdrawal from the market without prior notice. Real estate brokerage fees will apply according to the signed marketing agreement. Detailed information will be provided to any interested party before the payment of any deposit, in accordance with the applicable national and regional regulations. #ref:AV263
1.985.000 €
Exclusive penthouse with terrace in Dreta de l'Eixample
Dreta de l'Eixample, Barcelone

Exclusive penthouse with terrace in Dreta de l'Eixample

166 m²Taille33 Salles de bain
Coldwell Banker Anteris presents this exclusive penthouse with a terrace in an elegant stately home dating back to 1900, located in the prestigious Quadrat d'Or, next to the iconic Paseo de Gracia. The building retains the character of classic Barcelona architecture and offers excellent services, such as two elevators and a concierge. The property has a floor area of 166 m² and a magnificent 23 m² private terrace, notable for its contemporary design, spaciousness, and careful layout aimed at maximum comfort. It has three bedrooms (one of which is en suite) and three bathrooms, with built-in wardrobes in all rooms. The master suite and one exterior bedroom also include a private balcony, which provides light and a pleasant additional outdoor space. The fully equipped American-style kitchen features lacquered finishes and blends elegantly into the space. The parquet floors add warmth, while the high-quality finishes, exterior woodwork with thermal break, and excellent thermal and acoustic insulation ensure a high level of comfort. The property has ducted air conditioning and heating for efficient climate control throughout the year. The property also has a laundry area. Located in Eixample Dreta, one of Barcelona's most exclusive and sought-after neighborhoods, the area offers luxury shops, renowned restaurants, services, and excellent transport links, just a few steps from Paseo de Gracia. A unique property that combines history, design, and an unbeatable location in the heart of Barcelona. Contact us for more information and discover your next home. Some of the images have been generated using artificial intelligence for illustrative purposes and as a proposed decoration concept. Consumer information: The sale price does not include taxes or costs derived from the purchase transaction which, according to current regulations, are to be borne by the buyer (Property Transfer Tax - ITP, or where applicable VAT and Stamp Duty - AJD), nor notary and land registry fees. The information published, including surface areas, is for guidance purposes only and is not contractually binding. The offer may be subject to price changes or withdrawal from the market without prior notice. Real estate brokerage fees will apply according to the signed marketing agreement. Detailed information will be provided to any interested party before the payment of any deposit, in accordance with the applicable national and regional regulations. #ref:AV276
2.000.000 €
Brand-new renovated apartment for sale located in the Quadrat d'Or featuring traditional Eixample balconies
Dreta de l'Eixample, Barcelone

Brand-new renovated apartment for sale located in the Quadrat d'Or featuring traditional Eixample balconies

190 m²Taille43 Salles de bain
Coldwell Banker Anteris presents this exclusive recently renovated apartment, located in an elegant modernist building dating back to 1900 in the heart of La Dreta de l'Eixample. The building features both an elevator and concierge service. The property offers 190 sqm and has a private interior-facing terrace and two exterior balconies overlooking the street. The apartment comprises three double bedrooms (one en-suite) plus a single room ideal for use as an office, along with three full bathrooms (one en-suite). The day area features a spacious living and dining room, a fully equipped Italian designer kitchen, and a separate laundry room fitted with both a washing machine and dryer. Original period features such as the mouldings and hydraulic tile floors have been carefully restored. The property also benefits from ducted air conditioning with independent day/night zoning. The price includes a storage room within the building. Please contact us to arrange a viewing. Consumer information: The sale price does not include taxes or expenses derived from the purchase, which, according to current legislation, are the responsibility of the buyer (Property Transfer Tax or, where applicable, VAT and Stamp Duty), nor notary and registry fees. The published information, including surface areas, is for guidance only and not contractual. The offer may be subject to price changes or withdrawal from the market without prior notice. Real estate agency fees will be applied according to the signed marketing agreement. Detailed information will be provided to all interested parties before any payment is made, in accordance with applicable state and regional regulations. #ref:AV299
2.195.000 €
Luxury renovated penthouse with terrace in Galvany, Barcelona
Sant Gervasi- Galvany, Barcelone

Luxury renovated penthouse with terrace in Galvany, Barcelona

268 m²Taille
Coldwell Banker Anteris presents an exclusive, brand-new luxury penthouse with a terrace in Galvany, Barcelona, located in one of the city's most prestigious residential areas. The property is situated on the eighth floor of a building with a lift and concierge service, offering maximum privacy, tranquility, and security. It has a total of 268 m² according to the Land Registry, with 219 m² of interior built space and a 19 m² terrace, ideal for enjoying the outdoors. Thanks to its dual aspect, facing both the street and an interior courtyard, the penthouse enjoys natural light throughout the day, creating a great sense of spaciousness and comfort. The day area is divided into two distinct spaces: a large living room and a semi-open kitchen with a dining area, both with afternoon sun and views of the street. The night area consists of 4 bedrooms, including 2 main en-suite bedrooms, one of them with a walk-in wardrobe, both with direct access to a quiet terrace overlooking the interior courtyard, ideal for relaxation. The other 2 double bedrooms share a separate full bathroom, offering a perfect balance between comfort and functionality. The property has been completely renovated with high-end materials and finishes, and includes air conditioning, gas heating, and built-in wardrobes. It also retains original architectural features such as exposed brick ceilings and wooden beams in the living room, adding character and style to the home. Located in the prestigious Galvany neighborhood, just minutes from Turó Park and Avenida Diagonal, this penthouse enjoys a privileged location with quick access to the city center and the Eixample area. The area offers an excellent quality of life, with high-end shops, fine dining restaurants, international schools, business schools, and private medical centers, as well as excellent transport connections. Consumer information: The sale price does not include taxes or expenses arising from the purchase, which, in accordance with current regulations, are the responsibility of the buyer (Property Transfer Tax or, where applicable, VAT and Stamp Duty), as well as notary and registry fees. The published information, including surface areas, is for guidance only and is non-binding. The offer may be subject to price changes or withdrawal from the market without prior notice. Real estate agency fees will be applied according to the agreed sales mandate. Detailed information will be provided to any interested party before any payment is made, in accordance with applicable national and regional regulations. #ref:AV301
2.500.000 €
Exclusive duplex penthouse with terrace next to Paseo de Gracia
Dreta de l'Eixample, Barcelone

Exclusive duplex penthouse with terrace next to Paseo de Gracia

33 Salles de bain
Coldwell Banker Anteris presents this exclusive duplex penthouse with terrace in an elegant building dating back to 1900, located in the prestigious Quadrat d'Or, next to the iconic Paseo de Gracia. The building retains the character of classic Barcelona architecture and offers excellent services, such as two lifts and a concierge service. The property has a floor area of 212 m² and a magnificent 40 m² private terrace, notable for its contemporary design, spaciousness and careful layout aimed at maximum comfort. It has three bedrooms and three bathrooms, with fitted wardrobes in all rooms. The master suite also includes a private balcony, which provides light and a pleasant additional outdoor space. The fully equipped American-style kitchen features lacquered finish furniture and blends elegantly into the space. The parquet floors add warmth, while the high-quality finishes, exterior woodwork with thermal break and excellent thermal and acoustic insulation guarantee a high level of comfort. The property has air conditioning and ducted heating for efficient climate control throughout the year. Located in Eixample Dreta, one of Barcelona's most exclusive and sought-after neighbourhoods, the area offers luxury shops, renowned restaurants, services and excellent transport links, just a few steps from Paseo de Gracia. A unique property that combines history, design and an unbeatable location in the heart of Barcelona. Contact us for more information and discover your next home. Some of the images have been generated using artificial intelligence for illustrative purposes and as a proposed decoration concept. Consumer information: The sale price does not include taxes or costs derived from the purchase transaction which, according to current regulations, are to be borne by the buyer (Property Transfer Tax - ITP, or where applicable VAT and Stamp Duty - AJD), nor notary and land registry fees. The information published, including surface areas, is for guidance purposes only and is not contractually binding. The offer may be subject to price changes or withdrawal from the market without prior notice. Real estate brokerage fees will apply according to the signed marketing agreement. Detailed information will be provided to any interested party before the payment of any deposit, in accordance with the applicable national and regional regulations. #ref:AV275
2.550.000 €
Exclusive renovated property in Eixample Derecho district
Dreta de l'Eixample, Barcelone

Exclusive renovated property in Eixample Derecho district

343 m²Taille45 Salles de bain
Coldwell Banker Anteris presents this exceptional 295 m² property, located in one of the most prestigious areas of Eixample Derecho, at the intersection of Passeig de Sant Joan and Avinguda Diagonal. The property is located in a completely renovated historic building, preserving its original architectural value and combining it with a high-quality contemporary interior design. The property has been completely renovated with a focus on functionality, elegance and comfort, using fine materials and state-of-the-art technical solutions. It features underfloor heating, zoned air conditioning, a bespoke Italian kitchen, Grohe fixtures, Japanese sanitary ware and natural marble cladding, among other premium finishes. The property has a built area of 295 m² and is distributed over four en-suite bedrooms with fitted designer wardrobes, a spacious main living room with a balcony and excellent natural light, a fully equipped kitchen-dining with high-end appliances and a separate living room/media room. High ceilings, top-quality finishes and a careful selection of furniture and artwork are the highlights of this property, which is delivered fully furnished and ready to move in. The interior layout has been carefully designed to offer spacious, balanced and well-connected spaces, with integrated storage solutions that reinforce the feeling of order and aesthetic continuity. Located in La Dreta de l'Eixample, one of the most established and sought-after areas of Barcelona, the property is surrounded by modernist architecture, high-end shops, cultural centres and renowned restaurants. It is just a few minutes from Paseo de Gràcia, Rambla de Catalunya and some of the city's most iconic buildings. A property that offers location, construction quality and a sophisticated urban lifestyle in one of the most exclusive areas of Barcelona. Discover a truly exceptional home in a prime location contact us today for further details or to arrange a private viewing. #ref:AV281
2.800.000 €
Apartment for sale with terrace in the heart of Les Tres Torres, with parking in the building and concierge service
Sant Gervasi- Galvany, Barcelone

Apartment for sale with terrace in the heart of Les Tres Torres, with parking in the building and concierge service

450 m²Taille75 Salles de bain
Coldwell Banker Anteris presents this exclusive property located in a distinguished period building in the upper area of Barcelona, in the prestigious neighborhood of Les Tres Torres. This unique residence occupies the entire floor, ensuring maximum privacy in a building with only six neighbors and concierge service. Built in 1960, the property stands out for its elegant entrance hall and beautifully maintained garden area, offering a peaceful green setting in the heart of the city. With approximately 450 sqm of built area, the apartment features a highly functional layout where spaciousness and natural light are present throughout. A generous entrance hall sets the tone of the property and leads to the daytime living areas. From here, you access the kitchen with dining space, the separate dining room, two living rooms ideal for entertaining and family living, one of them with a fireplace, as well as an elegant study/library area. The well-oriented terrace enjoys sunlight throughout the day and open views over the landscaped garden. A guest toilet is also located in this area. The night area is accessed via a wide hallway with built-in wardrobes providing excellent storage capacity. The main bedroom features fitted wardrobes and a recently renovated en-suite bathroom with shower. It is complemented by three additional spacious and bright exterior bedrooms, as well as two further bathrooms, also recently renovated. The property also includes a complete service area with independent laundry room, staff bedroom with private bathroom, and an additional versatile room. All rooms are exterior-facing, ensuring abundant natural light throughout the day and a wonderful sense of openness. The property is equipped with gas radiator heating and split air conditioning units. The building offers two elevators and both indoor and outdoor parking areas. An exceptional opportunity for those seeking space, privacy, and elegance in one of Barcelona's most exclusive residential areas. Contact us to arrange a private viewing. #ref:AV271
4.400.000 €

Propriétés récemment vues

Penthouse avec terrasse à Illa del Bosc, Diagonal Mar
Diagonal Mar i el Front Marítim del Poblenou

Penthouse avec terrasse à Illa del Bosc, Diagonal Mar

117 m²Taille32 Salles de bain
Coldwell Banker Prestige vous présente ce penthouse situé à Illa del Bosc, l'une des résidences les plus prisées de Diagonal Mar, à Barcelone. Un bien conçu pour ceux qui recherchent calme, confort et tous les services à quelques minutes de la plage. Avec une superficie construite de 117 m², cet appartement offre une distribution fonctionnelle comprenant trois chambres, deux salles de bains, un vaste salon-salle à manger avec accès à une agréable terrasse, une cuisine indépendante entièrement équipée ainsi qu'une buanderie. Situé au dernier étage, il bénéficie d'une excellente luminosité naturelle tout au long de la journée ainsi que de vues dégagées qui renforcent la sensation d'espace. L'appartement est en excellent état et dispose de parquet, de placards intégrés ainsi que d'un système de climatisation réversible par conduits (chauffage et climatisation), garantissant un confort optimal en toute saison. Illa del Bosc est l'une des résidences les plus recherchées du quartier grâce à ses nombreux équipements. Les résidents profitent de deux piscines, de vastes jardins paysagers, de deux courts de padel, d'une salle de sport, d'une aire de jeux pour enfants, d'une salle polyvalente, d'un service de conciergerie et d'une sécurité 24h/24. Son emplacement permet de rejoindre facilement à pied la plage, le parc de Diagonal Mar et le centre commercial Diagonal Mar. La résidence se trouve également à proximité du quartier technologique 22@ et bénéficie d'excellentes connexions en transports en commun ainsi que d'un accès rapide aux principaux axes routiers de Barcelone. Le prix comprend une place de parking ainsi qu'un débarras situés dans le même immeuble. Pour plus d'informations ou pour organiser une visite, n'hésitez pas à nous contacter, sans aucun engagement. Nous serons ravis de vous accompagner. Référence : CBES2960 #ref:CBES2960
1.200.000 €
Appartement extérieur de 3 chambres à Goya, Madrid
Goya, Madrid

Appartement extérieur de 3 chambres à Goya, Madrid

153 m²Taille33 Salles de bain
Coldwell Banker Unique présente cette magnifique propriété construite de 153 m², située au deuxième étage extérieur d'un bâtiment représentatif classique datant de 1920 avec service de portier/conciergerie, dans l'un des quartiers résidentiels les plus exclusifs et recherchés du quartier de Salamanca. Entièrement rénovée avec des qualités haut de gamme et prête à emménager, la propriété se distingue par sa proposition de design intérieur soignée qui allie élégance, fonctionnalité et confort. L'aménagement a été conçu pour maximiser l'espace et l'entrée de la lumière naturelle, créant des espaces fluides et parfaitement connectés. L'espace jour est organisé autour d'un spacieux salon-salle à manger avec une cuisine intégrée, conçu comme un espace ouvert et sophistiqué pour profiter de la vie quotidienne et des moments de convivialité. Le salon s'ouvre sur l'extérieur par un balcon agréable surplombant une rue tranquille bordée d'arbres, offrant lumière, intimité et une sensation de sérénité inhabituelle dans un endroit aussi central. La cuisine, harmonieusement intégrée à l'espace social, dispose de meubles sur mesure, d'appareils électroménagers lambrissés, d'un plan de travail de haute qualité et d'un îlot pratique qui devient le point de rencontre idéal pour la vie quotidienne ou pour recevoir des invités. La zone de couchage comprend trois chambres et trois salles de bains complètes. Deux des chambres disposent de salles de bain attenantes, garantissant intimité et confort, tandis que la troisième salle de bain sert la chambre supplémentaire et sert également de salle de bain pour invités. Le projet de design d'intérieur est soutenu par une palette de tons neutres, de moulures décoratives, de menuiserie sur mesure, d'éclairage indirect et de matériaux de haute qualité qui apportent chaleur et sophistication à chaque pièce. Tout cela en fait une maison contemporaine et élégante, parfaitement en accord avec les exigences du marché résidentiel majeur de Madrid. Une occasion exceptionnelle de profiter d'une maison toute neuve dans un bâtiment classique au caractère, dans l'un des lieux les plus prestigieux de la capitale. #ref:CBUQ1512
2.250.000 €
Duplex 4 Pièces Acheter Escaldes-Engordany
Escaldes-Engordany

Duplex 4 Pièces Acheter Escaldes-Engordany

228 m²Taille32 Salles de bain
Résidence exclusive située au cur d'Escaldes-Engordany, à seulement 500 mètres du centre économique et social de la Principauté.~~Bénéficiant d'un emplacement privilégié, la résidence offre des vues panoramiques exceptionnelles sur les vallées d'Andorre et d'Escaldes, ainsi qu'une orientation idéale garantissant un ensoleillement optimal tout au long de l'année.~~Le projet comprend une élégante tour de 14 étages abritant 124 appartements, conçus pour un confort optimal, une fonctionnalité maximale et une haute performance énergétique.~~Les appartements se distinguent par leurs grandes fenêtres, leurs terrasses spacieuses et leur architecture contemporaine, créant des espaces lumineux et aérés en harmonie avec la nature environnante.~~La résidence propose une variété d'appartements de différentes tailles et configurations pour répondre à tous les besoins, avec des agencements modernes et fonctionnels.~~Les appartements comprennent :~~- De spacieuses terrasses couvertes avec de grandes surfaces vitrées~~- Des espaces de vie ouverts comprenant cuisine, salle à manger et salon~~- Une isolation thermique et acoustique haute performance~~- Des finitions haut de gamme~~Limmeuble dispose despaces communs complets conçus pour le bien-être et le plaisir de ses résidents :~~- Un solarium extérieur avec vue panoramique~~- Une salle de sport entièrement équipée~~- Des espaces extérieurs aménagés~~- Un accès exclusif pour les résidents au Camí del Falgueró et au Rec del Solà~~De plus, limmeuble offre un service de conciergerie et délégants espaces communs aux finitions raffinées.~~Limmeuble a été conçu avec des matériaux de haute qualité et des solutions de construction modernes :~~- Une structure en béton armé avec des éléments métalliques judicieusement placés~~- Une façade ventilée avec une finition en céramique couleur ardoise~~- Un haut niveau disolation thermique et defficacité énergétique~~- Les terrasses sont dotées dun sol en carrelage de porcelaine antidérapant imitation bois, de garde-corps métalliques et de jardinières décoratives.~~Les cuisines, ouvertes sur le séjour/salle à manger, sont équipées de matériaux et d'électroménagers haut de gamme :~~- Plans de travail en Neolith, Silestone ou équivalent~- Hotte aspirante BORA intégrée~- Électroménager Siemens ou équivalent : plaque à induction, four, micro-ondes, réfrigérateur, lave-vaisselle~- Meubles hauts et bas contemporains, finitions unies et bois~- Robinetterie extensible~~Les salles de bains intègrent des matériaux de qualité supérieure et un design moderne :~~- Carrelage mural en céramique haut de gamme~- Meuble vasque suspendu avec lavabo intégré~- Robinetterie thermostatique Hansgrohe ou équivalent~- Cabine de douche en verre~- Receveur de douche ultra-fin~- Douche à effet pluie encastrée~~Les logements bénéficient de matériaux sélectionnés pour leur durabilité et leur confort :~~- Menuiseries extérieures en aluminium à rupture de pont thermique, Schüco ou équivalent~~- Triple vitrage à double chambre d'air~~- Sol en grès cérame grand format (deux finitions au choix)~~- Placards intégrés Carré ou équivalent~~- Porte d'entrée blindée~~- Éclairage LED intégré dans plusieurs pièces~~L'immeuble est équipé de systèmes modernes garantissant un confort et une efficacité optimaux :~~- Chauffage et eau chaude centralisés Système d'eau raccordé au réseau FEDA Ecoterm~~- Chauffage au sol dans tout l'immeuble~~- Climatisation gainable (sauf salles de bains)~~- Système de ventilation double flux avec récupération de chaleur~~L'immeuble dispose de 4 étages dédiés au parking et au stockage, avec accès automatisé.~~Pré-installation pour borne de recharge de véhicule électrique~~Un programme immobilier unique à Escaldes-Engordany, alliant emplacement privilégié, vues imprenables, qualité de construction et espaces communs complets.~~Gali Real Estate à votre service. #ref:05080/5210
1.988.000 €
Local commercial Location Vigo
Centro Urbano

Local commercial Location Vigo

155 m²Taille2 Salles de bain
Si buscas un local con visibilidad, amplitud y una ubicación estratégica, esta es la oportunidad que estabas esperando. Se alquila magnífico local comercial de 155 m², situado en pleno centro de Vigo, ideal para emprender o trasladar tu negocio a una de las zonas con mayor tránsito de la ciudad. Su distribución está diseñada para ofrecer comodidad y funcionalidad: dispone de una oficina acristalada, despacho independiente, amplio almacén, dos baños y un espectacular doble escaparate, que garantiza una excelente presencia comercial y máxima exposición. El local fue anteriormente una entidad bancaria, por lo que reúne unas características que lo convierten en una opción perfecta para actividades que requieran una imagen profesional y espacios bien diferenciados. Es ideal para una clínica dental, centro médico, clínica veterinaria, entidad bancaria, aseguradora, asesoría, despacho profesional o cualquier negocio que busque un espacio representativo y listo para adaptarse a sus necesidades. Las posibilidades son infinitas. Su excelente ubicación, amplitud y distribución hacen de este local una inversión segura para el éxito de tu proyecto. No dejes pasar esta oportunidad. Ven a visitarlo y descubre todo el potencial que puede ofrecer a tu negocio. INFORMACIÓN AL CONSUMIDOR El precio de venta no incluye impuestos ni gastos derivados de la compraventa que, conforme a la normativa vigente, corresponden al comprador: (i) en viviendas de segunda mano, el Impuesto sobre Transmisiones Patrimoniales (ITP) según tipo aplicable en la Comunidad Autónoma; (ii) en viviendas de obra nueva, el IVA y el Impuesto sobre Actos Jurídicos Documentados (AJD) según normativa vigente; (iii) aranceles notariales y registrales; y (iv) gastos de gestoría en caso de contratarse. Disponibilidad a acordar. La oferta está sujeta a cambios de precio o retirada del mercado sin previo aviso. Los datos expuestos, incluidas las superficies, tienen carácter meramente orientativo. Los honorarios de intermediación inmobiliaria serán asumidos por la parte correspondiente según el encargo suscrito. Se facilitará a toda persona interesada información detallada y personalizada antes de la entrega de cualquier cantidad a cuenta, conforme a la normativa estatal y autonómica aplicable. #ref:CBIN903
1.100 €
Appartement de 3 chambres à rénover à Castellana, Madrid
Castellana

Appartement de 3 chambres à rénover à Castellana, Madrid

176 m²Taille33 Salles de bain
Coldwell Banker Unique présente cette excellente opportunité de rénovation dans le prestigieux quartier de Salamanca. Cette propriété de style classique offre de beaux volumes, de hauts plafonds et une distribution polyvalente permettant de l'adapter aux exigences les plus élevées. Son orientation favorise une abondante lumière naturelle, mettant en valeur les éléments d'origine et le caractère noble du bien. Ces caractéristiques en font une option idéale aussi bien pour une résidence exclusive que pour un investissement patrimonial. L'environnement sûr, établi et prestigieux du quartier de Salamanca garantit stabilité et valorisation à long terme. La rareté de l'offre et la forte demande dans ce secteur renforcent le potentiel d'appréciation du bien, faisant de cette propriété un investissement stratégique et solide sur le marché immobilier madrilène. Située dans le très recherché secteur de Castellana, au sein du quartier de Salamanca, cette propriété représente une opportunité d'investissement unique dans l'un des quartiers les plus exclusifs et prisés de Madrid. Entourée de boutiques de luxe, de restaurants gastronomiques et de services haut de gamme, son emplacement assure une forte demande locative et une valorisation constante, particulièrement attractive pour les professionnels et les expatriés. Les excellentes connexions aux transports en commun ainsi que l'accès rapide aux principaux axes routiers de la ville renforcent encore son attrait auprès des résidents comme des locataires. #ref:CBUQ1484
3.530.000 €
Furnished 3-Bedroom Flat in Barceloneta
La Barceloneta

Furnished 3-Bedroom Flat in Barceloneta

119 m²Taille32 Salles de bain
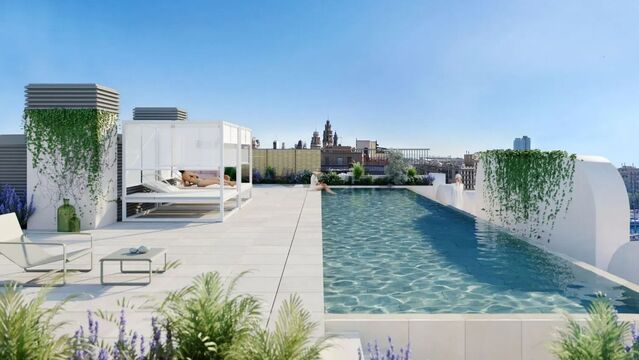
We present this magnificent flat located in a historic building in the prestigious Barceloneta neighbourhood. The property stands out for its combination of original architectural character and a fully redesigned interior renovation, delivered fully furnished and equipped with high-end appliances washing machine, tumble dryer, fridge, and oven. The flat has been optimised to offer generous, functional spaces: a bright, open-plan living and dining room with an integrated kitchen, ideal for a modern and sociable lifestyle. It features three spacious bedrooms and two full bathrooms, finished to a high standard throughout. Parquet and stone flooring, aluminium double-glazed windows, individual heating, and air conditioning. Living in this building comes with access to exclusive amenities: a private communal terrace with a solarium and swimming pool, offering breathtaking 360º views over the city and the sea. Security features include CCTV, an electronic lock system, and a concierge service. Parking options are available nearby and the building is served by a lift. Situated in the heart of the city, the property benefits from excellent connectivity with quick access to the motorway and an extensive public transport network. The surrounding area strikes the perfect balance between the sea breeze of the port and cosmopolitan urban life, with parks, schools, pharmacies, and some of the city's finest dining all within easy reach. A move-in ready home designed for those who value space, comfort, and a truly iconic address. The sale price excludes taxes and costs arising from the transaction which, in accordance with current regulations, are payable by the buyer: (i) for second-hand properties, Property Transfer Tax (ITP) at the rate applicable in the relevant Autonomous Community; (ii) for new-build properties, VAT and Stamp Duty (AJD) in accordance with current regulations; (iii) notarial and land registry fees; and (iv) administrative management fees where applicable. Availability to be agreed. This offer is subject to price changes or withdrawal from the market without prior notice. All information provided, including floor areas, is indicative only. Estate agency fees shall be borne by the corresponding party in accordance with the instruction agreement signed. Detailed and personalised information will be provided to all interested parties prior to the payment of any sum on account, in accordance with applicable national and regional regulations. #ref:CBAP239
935.000 €
Duplex 2 Pièces Acheter Vigo
Centro Urbano

Duplex 2 Pièces Acheter Vigo

115 m²Taille12 Salles de bain
Descubre esta exclusiva vivienda tipo dúplex, completamente reformada con un diseño moderno y funcional, ubicada en pleno centro de Vigo. Con 115 m² construidos y una impresionante terraza de 34 m², esta propiedad destaca por ser totalmente exterior y por su extraordinaria luminosidad durante todo el día. En la planta baja, nos recibe un elegante hall de entrada con un gran armario empotrado, perfecto para almacenamiento. A continuación, encontramos un práctico aseo y un amplio espacio diáfano que integra salón/comedor y cocina totalmente amueblada y equipada con electrodomésticos nuevos, creando un ambiente contemporáneo y acogedor. Desde aquí se accede a una espectacular terraza, protagonista de la vivienda, con grandes ventanales que inundan de luz natural cada rincón. La planta superior ofrece un espacio íntimo y sofisticado, con un gran vestidor acristalado con puertas correderas, que aporta amplitud y estilo. Los amplios ventanales climalit y oscilo batientes lacadas en blanco (con persianas y/o estores) permiten disfrutar de unas vistas abiertas de la ciudad, creando un entorno relajante. En esta planta se encuentra también una gran suite diseñada con un practico y espacioso mobiliario de madera maciza lacado en blanco diseñado a medida para cada espacio, así como un amplio baño completo con ducha de suelo plano. La vivienda se completa con una cómoda plaza de garaje y un amplio trastero en el mismo edificio, ambos con acceso directo mediante ascensor, aportando un plus de confort y funcionalidad. Además, dispone de puerta de seguridad y videoportero, garantizando tranquilidad y privacidad. Una propiedad única, perfecta para quienes buscan diseño, luz y una ubicación inmejorable en el centro de Vigo. INFORMACIÓN AL CONSUMIDOR El precio de venta no incluye impuestos ni gastos derivados de la compraventa que, conforme a la normativa vigente, corresponden al comprador: (i) en viviendas de segunda mano, el Impuesto sobre Transmisiones Patrimoniales (ITP) según tipo aplicable en la Comunidad Autónoma; (ii) en viviendas de obra nueva, el IVA y el Impuesto sobre Actos Jurídicos Documentados (AJD) según normativa vigente; (iii) aranceles notariales y registrales; y (iv) gastos de gestoría en caso de contratarse. Disponibilidad a acordar. La oferta está sujeta a cambios de precio o retirada del mercado sin previo aviso. Los datos expuestos, incluidas las superficies, tienen carácter meramente orientativo. Los honorarios de intermediación inmobiliaria serán asumidos por la parte correspondiente según el encargo suscrito. Se facilitará a toda persona interesada información detallada y personalizada antes de la entrega de cualquier cantidad a cuenta, conforme a la normativa estatal y autonómica aplicable. #ref:CBIN898
1.300 €
Vous ne trouvez toujours pas la propriété que vous cherchez?

Vous ne trouvez toujours pas la propriété que vous cherchez?

Trouvez votre maison à l’étranger avec le soutien du réseau Coldwell Banker®

Visitez nos sites web internationaux et trouvez votre propriété idéale dans les destinations les plus exclusives

Nous utilisons nos propres cookies et ceux de tiers pour faire fonctionner notre site Web en toute sécurité et personnaliser son contenu. De même, nous utilisons des cookies pour mesurer et obtenir des données sur votre navigation et pour ajuster la publicité à vos goûts et préférences. Appuyez sur le bouton "Tout accepter" pour confirmer que vous avez lu et accepté les informations présentées. Pour gérer ou désactiver ces cookies, cliquez sur "Paramètres". Vous pouvez obtenir plus d'informations en consultant notre politique de cookies.
Modifier les cookies
Technique et Fonctionnel Toujours actif
Ce site Web utilise ses propres cookies pour collecter des informations afin d'améliorer nos services. Si vous continuez à naviguer, vous acceptez leur installation. L'utilisateur a la possibilité de configurer son navigateur, pouvant, s'il le souhaite, empêcher leur installation sur son disque dur, même s'il doit garder à l'esprit qu'une telle action peut entraîner des difficultés de navigation sur le site.
Ils permettent le suivi et l'analyse du comportement des utilisateurs de ce site. Les informations collectées via ce type de cookies sont utilisées pour mesurer l'activité du Web pour l'élaboration des profils de navigation des utilisateurs afin d'introduire des améliorations basées sur l'analyse des données d'utilisation effectuée par les utilisateurs du service. . Ils nous permettent de sauvegarder les informations de préférence de l'utilisateur pour améliorer la qualité de nos services et offrir une meilleure expérience grâce aux produits recommandés.
Ces cookies sont utilisés pour stocker des informations sur les préférences et les choix personnels de l'utilisateur grâce à l'observation continue de ses habitudes de navigation. Grâce à eux, nous pouvons connaître les habitudes de navigation sur le site Web et afficher des publicités liées au profil de navigation de l'utilisateur.