Montse López
Montse López
Conseillère immobilière associée

Forte d'une solide expérience dans le secteur immobilier depuis le début des années 2000, elle a développé une connaissance approfondie du marché et des besoins de chaque client, convaincue que chaque personne et chaque transaction sont uniques. Sa philosophie professionnelle repose sur un accompagnement personnalisé et de proximité, où l'empathie, la confiance et le souci du détail occupent une place essentielle.

Consciente que l'achat ou la vente d'un bien immobilier représente une décision importante, elle s'engage à accompagner ses clients à chaque étape du processus, en leur apportant sérénité, confiance et conseils professionnels adaptés à leurs besoins.

Passionnée par son métier, elle aborde chaque projet avec enthousiasme, dévouement et engagement, en veillant à ce que chaque transaction se déroule de la manière la plus simple et satisfaisante possible. Pour elle, la véritable réussite réside dans l'alliance de l'expérience et de la connaissance du marché avec une approche humaine, honnête et chaleureuse.

Découvrez les Nouvelles Propriétés de Montse
A Unique Architectural Residence in Las Matas, Las Rozas de Madrid
Club de Golf, Las Rozas de Madrid

A Unique Architectural Residence in Las Matas, Las Rozas de Madrid

860 m²Taille4.798 m²Terrain6
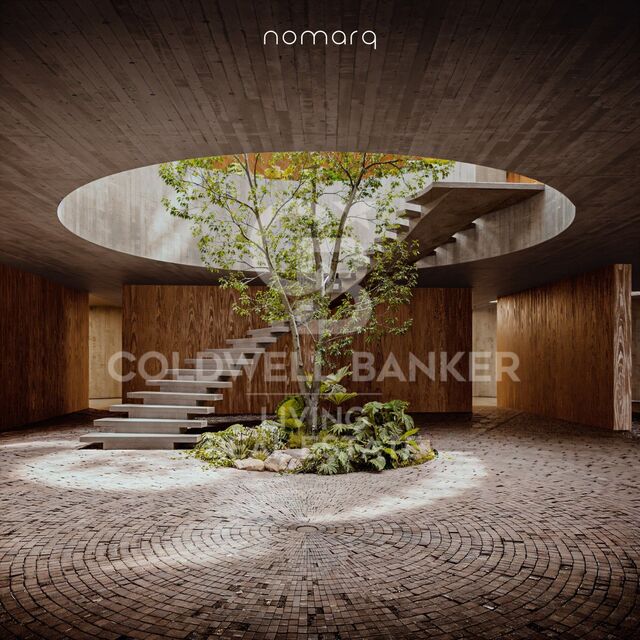
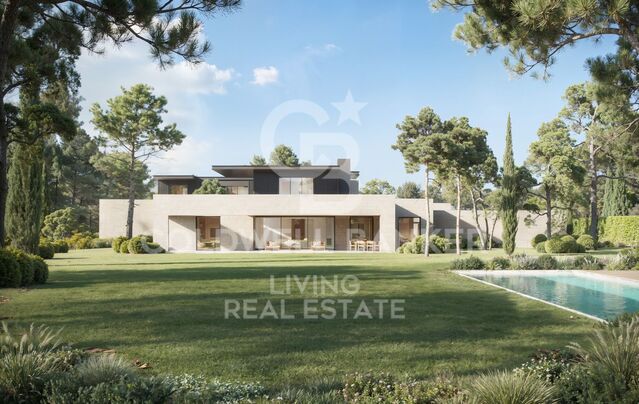
In Las Matas, Las Rozas de Madrid, set on a plot of almost 4,800 sqm surrounded by holm oak and pine trees, with the golf course just across the street, a residential project takes shape, conceived to blend seamlessly into its natural surroundings. The plot, with its gentle slope towards the Arroyo de la Torre stream, provided the starting point for an architectural vision that seeks to do more than simply occupy the land: it aims to become part of it. Designed by nomarq, the project positions the residence at the highest point of the plot, elevating it above a stone base that follows the entrance pathway. The approach to the house thus becomes an experience in itself: a journey through the vegetation that gradually reveals the landscape before the architecture comes into view. Distinctive Architecture The residence adopts a circular geometry that allows it to engage with its surroundings in every direction. There is no principal façade or rear elevation; instead, the house opens itself to the landscape, allowing nature to remain the true protagonist. At its centre lies one of the project's most remarkable features: a generous circular courtyard, six metres in diameter and extending across two levels. This open space connects the home with the sky, brings in natural light and ventilation, and houses a sculptural staircase that spirals upwards around a living tree. The result is a home in which indoor and outdoor spaces are in constant dialogue, with nature present from virtually every point within the residence. Two Levels, Two Ways of Living The house is organised across two floors. The lower level, partially integrated into the terrain and enclosed by the stone retaining wall, accommodates the more functional spaces: the entrance, garage, and a dedicated gym and spa area. Adjacent to the access road, a separate secondary building houses the guest accommodation, ensuring privacy and independence. Above this base, the main residential volume appears to float effortlessly over the landscape. Its exterior envelope features movable timber slats that regulate natural light and privacy, creating an ever-changing relationship with the outdoors throughout the day. This upper floor is dedicated to family living. The living room, dining area and kitchen are oriented towards the golf course and sunset views, while the bedrooms and master suite open towards the stream and surrounding woodland. Everything revolves around the central courtyard, the true heart of the home. Stone, Timber and Nature The material palette reflects the intrinsic character of the setting. Stone and concrete anchor the house to the land, while timber lends lightness to the upper volume, creating the impression that the residence floats above its own foundation. It is precisely this contrast between weight and lightness, between what is excavated and what is suspended, that defines the architectural identity of the project. A Different Way of Living More than a conventional house, this project proposes a different way of relating to the surrounding environment. It is a residence that does not impose itself upon the land, but adapts to it and incorporates it into the experience of everyday living. Contemporary lines, a natural setting, and an architectural language in which light, views, timber, stone and vegetation become integral elements of the design. A home that is not built upon the landscape, but emerges from it: a timber volume that appears to float above a stone base, organised around a central courtyard where a living tree connects the earth with the sky. #ref:CBLV69
6.540.000 €
Exclusive Passivhaus Detached Villa - A Home Designed for Comfort and Wellbeing
Pueblo, Pozuelo de Alarcón

Exclusive Passivhaus Detached Villa - A Home Designed for Comfort and Wellbeing

400 m²Taille505 m²Terrain57 Salles de bain
Coldwell Banker Living is delighted to exclusively present this beautiful detached Passivhaus home, thoughtfully designed to offer comfort, tranquillity and an exceptional quality of life. Filled with natural light, the property features spacious interiors and a wonderful connection with the garden and outdoor areas. Every detail has been carefully considered to create a home where you can truly feel at ease: peaceful, welcoming and bright, with a pleasant indoor temperature throughout the year and a carefully controlled interior environment. An exceptionally comfortable and energy-efficient residence, perfect for enjoying every space and making the most of family life. Set on a plot of over 500 sqm, the property offers approximately 346 sqm of usable living space, distributed across three floors, with a well-considered layout that clearly separates the different areas of the home. Upon entering, a study is located to the right, enjoying open views of the beautiful garden, enhanced by distinctive landscaping. To the left, there is a guest bedroom with a full bathroom. Further along the entrance hall, we find a guest cloakroom before reaching the heart of the home: an impressive living room with high ceilings and enormous floor-to-ceiling windows that flood the space with natural light and create a seamless connection with the garden. From the living room, a glass door leads into a spacious kitchen with a central island. Designed for everyday convenience while equally suited to entertaining family and friends, the kitchen also features a practical, separate breakfast area. Direct access to the covered porch and barbecue area creates a natural flow between indoor and outdoor living. FIRST FLOOR - PRIVATE SLEEPING QUARTERS The first floor is dedicated to the more private areas of the home, comprising three bedrooms and three full bathrooms. The exceptionally spacious master bedroom features a magnificent dressing room and two separate bathrooms, creating a comfortable and peaceful private retreat. A delightful private terrace brings in abundant natural light and further connects the bedroom with the outdoors. This floor also includes two additional generously sized bedrooms, served by two full bathrooms located along the hallway. This is an ideal arrangement for children, visiting guests or anyone who needs additional bedrooms while maintaining a sense of independence and privacy. LOWER GROUND FLOOR - VERSATILITY AND FUNCTIONALITY The lower ground floor has been designed to make everyday life as comfortable as possible. It features a laundry room and a separate service area, with a large open-plan space that can be adapted to create an additional relaxation or living area, together with a full bathroom. There is also a spacious study overlooking an English courtyard, allowing for a pleasant flow of natural light and creating an inviting environment for working from home. The property further benefits from an elegant, functional private gym, providing the perfect space to exercise in the comfort of your own home, as well as an additional beautifully appointed bathroom. Completing this floor is an expansive garage of over 80 sqm, offering ample room for several vehicles and additional storage. It features an electric garage door and a security system, providing added convenience and peace of mind. OUTDOOR AREAS - A PRIVATE OASIS Outside, the property boasts a beautifully designed garden with carefully planned landscaping. Together with the swimming pool and covered porch, it creates a private and inviting setting in which to relax, entertain and enjoy the warmer months of the year. PASSIVHAUS TECHNOLOGY - YEAR-ROUND COMFORT AND EFFICIENCY All of this is complemented by the advantages of Passivhaus design, developed to deliver a high level of energy efficiency and exceptional comfort throughout the year. The result is a home that combines generous proportions, abundant natural li #ref:CBLV59
2.500.000 €
Villa plain-pied 7 Pièces Triplex Location Pozuelo de Alarcón
Prado de Somosaguas - La Finca, Pozuelo de Alarcón

Villa plain-pied 7 Pièces Triplex Location Pozuelo de Alarcón

800 m²Taille1.100 m²Terrain66 Salles de bain
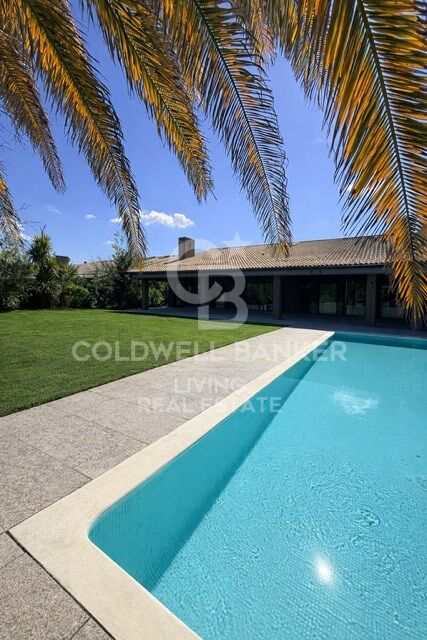
Se alquila magnífico chalet independiente en La Finca, una de las urbanizaciones más exclusivas y seguras de la zona. La vivienda se encuentra sobre una parcela de aproximadamente 1.100 m², ofreciendo mucha privacidad, amplios espacios y un entorno tranquilo. Al entrar, un amplio recibidor da acceso al salón principal con zona de televisión y a un aseo de cortesía para invitados. En esta misma planta se encuentran la cocina y el comedor, ambos con salida directa al jardín y a un amplio porche con terraza, perfecto para disfrutar de comidas al aire libre o momentos de descanso. El salón también tiene acceso directo al jardín y bonitas vistas a la piscina, creando una agradable conexión entre el interior y el exterior de la vivienda. En la planta superior hay cuatro amplios dormitorios, todos con baño en suite. Además, dispone de una estancia adicional que puede utilizarse como quinto dormitorio, despacho o sala de trabajo, según las necesidades. La planta baja cuenta con un trastero, una sala polivalente que puede destinarse a bodega, gimnasio o zona de ocio, y una completa zona de servicio con dormitorio, baño y lavandería. La vivienda dispone además de un garaje cubierto con capacidad para seis coches. El jardín ha sido diseñado para disfrutar al máximo del exterior, con amplias zonas verdes y una espectacular piscina como protagonista, ideal para relajarse y compartir tiempo con la familia y amigos. La Finca es una urbanización reconocida por su privacidad y seguridad, con acceso controlado, vigilancia las 24 horas y patrullas de seguridad. Además, cuenta con cuidados jardines y pequeños lagos que crean un entorno muy agradable para pasear y disfrutar de la naturaleza. Una vivienda pensada para quienes buscan espacio, comodidad y calidad de vida en una de las mejores zonas residenciales de Madrid. #ref:CBLV54
13.500 €
Chalet 6 Pièces Acheter Madrid
Aravaca, Madrid

Chalet 6 Pièces Acheter Madrid

355 m²Taille229 m²Terrain56 Salles de bain
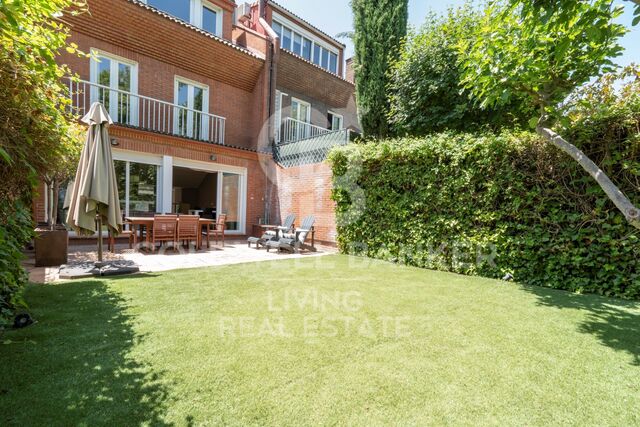
Coldwell Banker Living is delighted to exclusively present this extraordinary townhouse offering 355 sqm of built area. A truly unique property where privacy and tranquillity make it one of the finest homes in the development. In this exceptional residence, cutting-edge architectural design and sophistication come together to create an authentic luxury living experience that captivates from the very first moment. Its intelligently designed layout and expansive windows have been carefully conceived to flood every space with natural light, offering an exclusive, seamless and comfortable lifestyle. The experience begins on the lower level, a highly functional space featuring a versatile multipurpose room, ideal for creating a private gym or home cinema, alongside a discreet service area with laundry facilities and convenient direct access to the garage, ensuring maximum privacy upon arrival. Ascending to the main floor, the property transforms into the perfect setting for social gatherings and everyday living. At the heart of the home lies a magnificent living and dining room, enhanced by a fireplace that creates an unparalleled sense of warmth. From here, there is seamless access to a beautifully maintained private garden equipped with an automatic irrigation system, providing a peaceful oasis for relaxation. On this same level, a contemporary open-plan kitchen connects to a second private garden, creating the ideal setting for memorable family meals and outdoor entertaining. An elegant guest cloakroom completes this floor. The sleeping quarters have been masterfully designed across a series of split levels to ensure comfort and privacy. The first mezzanine level accommodates a welcoming bedroom with a full bathroom, ideal for guests. On the next level, the property reveals its main sleeping area, comprising two spacious bedrooms sharing a hallway bathroom, one of which benefits from a fantastic built-in dressing room. The impressive master suite features a beautifully designed, fully renovated en-suite bathroom. Finally, the crowning feature of this residence is its attic floor: a wonderful, versatile space currently used as an inspiring home office. With its own dressing area, fitted wardrobes and private bathroom, it provides the perfect retreat for working from home or simply unwinding. An exceptional property designed to exceed the expectations of the most discerning buyers. PRIME LOCATION - LA BUGANVILLA, MADRID The location of this property is undoubtedly one of its greatest assets. Situated in the highly sought-after residential area of La Buganvilla, one of Madrid's desirable residential enclaves, this location offers the perfect balance between absolute tranquillity and exceptional connectivity. Ideal for those seeking a peaceful retreat without sacrificing the conveniences of city living, the neighbourhood stands out for its privacy, beautifully maintained surroundings and distinctly family-friendly, secure atmosphere. One of the major advantages of living in this area is its outstanding educational offering. Just a few minutes from the property are some of Madrid's most renowned and prestigious national and international schools, including leading British and American institutions, as well as schools offering progressive educational methodologies. This exceptional proximity ensures access to first-class education for children without the need for lengthy daily commutes. PROPERTY LAYOUT ENTRANCE FLOOR Elegant entrance hall. Spacious living and dining room with direct access to the porch and private front garden. Kitchen with breakfast area and direct access to the rear garden. Guest cloakroom. UPPER FLOOR Master bedroom with en-suite bathroom. Additional bedroom with its own en-suite bathroom. Two bedrooms sharing a bathroom. Full bathroom in the hallway. ATTIC FLOOR Spacious lounge/home office with large windows and unobstructed views. #ref:CBLV50
1.850.000 €
Exceptional Property in La Florida, Madrid
Argüelles, Madrid

Exceptional Property in La Florida, Madrid

885 m²Taille2.510 m²Terrain98 Salles de bain
Coldwell Banker Living is delighted to present this property, located in one of the quietest and most exclusive areas of La Florida, Madrid. Set on a generous 2,510 sqm plot, the property offers 885 sqm of built area. Current urban planning regulations allow the property to retain its residential use or be converted to tertiary or community facility use, offering a range of possibilities depending on the future owner's needs and objectives. The residence features seven bedrooms, eight bathrooms (six full bathrooms and two guest toilets), three kitchens, three living rooms and a spacious dining room. The interiors are generously proportioned and filled with natural light, with lift access connecting the different floors. The property also benefits from solar panels, improving energy efficiency and reducing electricity consumption. Outside, an established landscaped garden surrounds the swimming pool and barbecue area, creating an inviting setting for outdoor living and entertaining. The property also includes a covered garage with space for four vehicles, as well as an adjoining building comprising a room and bathroom, ideal for use as changing facilities or additional support space. The estate is completed by a separate outbuilding currently used for tool storage, with a small shed and woodshed, providing valuable additional storage space. This is a versatile property that can be adapted to suit a family seeking a spacious home or buyers looking to develop a project in one of Madrid's most sought-after residential areas. LOCATION - LA FLORIDA, MADRID La Florida is one of Madrid's most prestigious residential neighbourhoods. Surrounded by nature and situated next to the Monte de El Pardo woodland, it offers a peaceful and private environment just 10 kilometres from the city centre. Over the years, the area has become a preferred location not only for residential living but also for establishing company headquarters and professional ventures. Its location combines the tranquillity of an exclusive residential community with convenient access to Madrid. The area benefits from excellent transport links, including direct access to the A-6 motorway, connections via EMT bus route 162, and proximity to El Barrial commuter rail station. These connections provide convenient access to central Madrid and nearby residential areas such as Aravaca and Pozuelo de Alarcón. An outstanding opportunity to acquire a highly versatile property in one of Madrid's most desirable locations, offering privacy, generous space and significant potential for a variety of uses. #ref:CBLV40
2.900.000 €
Maison Jumelée  Pozuelo de Alarcón
Somosaguas, Pozuelo de Alarcón

Maison Jumelée Pozuelo de Alarcón

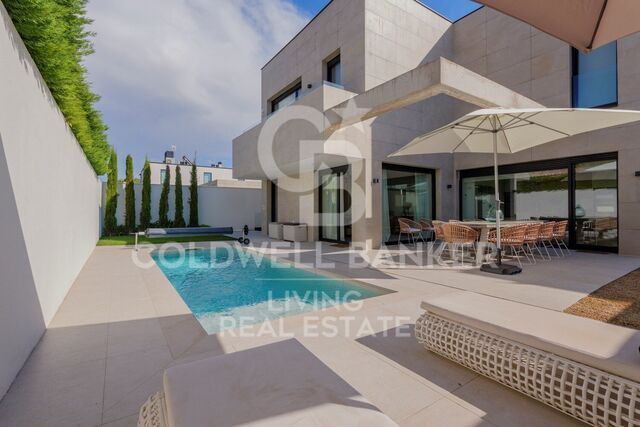
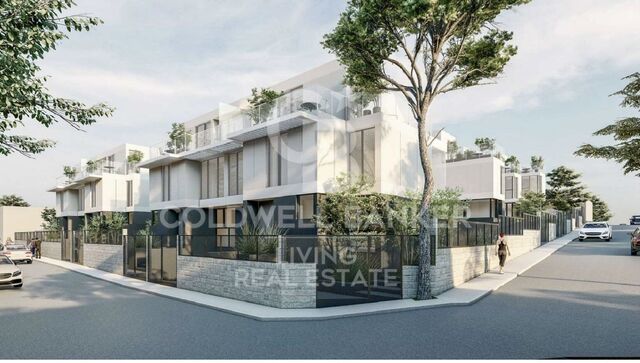
Coldwell Banker Living presents this exclusive development of 10 newly built single-family homes, located in a peaceful, established residential area of Somosaguas, in Pozuelo de Alarcón, just two minutes from Madrid's Casa de Campo park. These exclusive terraced and semi-detached homes offer 3 to 5 bedrooms and have been designed to provide the highest levels of comfort, catering to a variety of lifestyles. Each property has been carefully designed to offer exceptional comfort, privacy and quality of life. Their modern, functional architecture, combined with excellent orientation, maximises natural light, creating spacious, bright and welcoming interiors. Key Features: 3- or 5-bedroom homes, with the option of a home office Private garden with swimming pool Spacious living and dining area with large windows Upstairs terraces Underground garage with space for at least two vehicles Approximately 297 m² of built area This is a unique opportunity to enjoy a privileged setting, combining the tranquillity of a well-established residential neighbourhood with convenient access to Madrid. The development is located in the south-eastern part of Pozuelo, very close to Casa de Campo. We invite you to discover the properties still available and choose the one that best suits your lifestyle. Don't hesitate to contact us to arrange a viewing. We will be delighted to assist you and are available seven days a week. #ref:CBLV39
Prix à consulter
Exceptional Property with Outstanding Potential in Somosaguas, Madrid
Somosaguas, Pozuelo de Alarcón

Exceptional Property with Outstanding Potential in Somosaguas, Madrid

581 m²Taille5.700 m²Terrain76 Salles de bain
Coldwell Banker Living is delighted to present this magnificent property, located in one of the most exclusive areas of Somosaguas. The house requires a complete renovation, but its extraordinary plot makes it a unique opportunity to create a bespoke residence with tremendous potential and significant future value. Somosaguas is undoubtedly one of the most attractive and sought-after residential areas in north-west Madrid, renowned for its tranquillity, privacy and exceptional quality of life. Upon entering the main residence, you are welcomed by a spacious and elegant entrance hall leading into a bright and inviting living area. Here, you will find a generous living room, perfect for creating different seating areas, with direct access to the covered porch and a charming fireplace, ideal for cosy winter evenings. The large, separate dining room enjoys delightful views of the garden and swimming pool through its expansive windows, creating the perfect setting for sharing special moments with family and friends. On the opposite side of this floor, a versatile space offers the flexibility to be used as a home office or family sitting room. A guest cloakroom is also conveniently located nearby. The service area features a spacious kitchen filled with natural light, as well as a staff bedroom and bathroom, providing a highly practical and functional layout. On this same floor, with direct access from the entrance hall, lies the sleeping area, comprising three generously sized bedrooms and two full bathrooms, ideal for everyday family living. Upstairs, almost the entire floor is dedicated to the impressive master suite. This exceptional space features its own private sitting area, two beautiful terraces with panoramic views over Casa de Campo and the surrounding gardens, a large dressing room with fitted wardrobes, and a generously proportioned bathroom. This floor can also be accessed via a separate staircase, leading to an additional spacious bedroom with its own en-suite bathroom and dressing room, offering greater privacy and independence. The lower ground floor, situated at garden level and benefiting from excellent natural light, is particularly practical. It comprises two enclosed garages with space for up to four cars, several storage areas, a plant room, a laundry room, an additional bedroom and a full bathroom. In the garden, opposite the swimming pool, a separate outbuilding offers a spacious lounge with a full bathroom, as well as a rooftop solarium, providing further possibilities for relaxation and entertaining. LOCATION AND SURROUNDINGS The area benefits from excellent transport links and a wide range of amenities. Bus services and the light rail network provide convenient connections to Madrid and the surrounding areas. The city centre is just 15 minutes away by car or public transport. Surrounded by the extensive green spaces of Casa de Campo, the property offers an exceptional opportunity to enjoy nature and outdoor living just moments from home. It is also conveniently located near some of the most prestigious national and international schools, including Colegio Retamar, British Council and the American School of Madrid, as well as several of Madrid's leading universities. This is a rare opportunity to transform an exceptional property into a bespoke luxury residence in one of Madrid's most prestigious residential neighbourhoods. Contact us today to arrange a viewing. We would be delighted to assist you. Our team is available seven days a week. #ref:CBLV38
3.950.000 €

Trouvez votre maison à l’étranger avec le soutien du réseau Coldwell Banker®

Visitez nos sites web internationaux et trouvez votre propriété idéale dans les destinations les plus exclusives

Nous utilisons nos propres cookies et ceux de tiers pour faire fonctionner notre site Web en toute sécurité et personnaliser son contenu. De même, nous utilisons des cookies pour mesurer et obtenir des données sur votre navigation et pour ajuster la publicité à vos goûts et préférences. Appuyez sur le bouton "Tout accepter" pour confirmer que vous avez lu et accepté les informations présentées. Pour gérer ou désactiver ces cookies, cliquez sur "Paramètres". Vous pouvez obtenir plus d'informations en consultant notre politique de cookies.
Modifier les cookies
Technique et Fonctionnel Toujours actif
Ce site Web utilise ses propres cookies pour collecter des informations afin d'améliorer nos services. Si vous continuez à naviguer, vous acceptez leur installation. L'utilisateur a la possibilité de configurer son navigateur, pouvant, s'il le souhaite, empêcher leur installation sur son disque dur, même s'il doit garder à l'esprit qu'une telle action peut entraîner des difficultés de navigation sur le site.
Ils permettent le suivi et l'analyse du comportement des utilisateurs de ce site. Les informations collectées via ce type de cookies sont utilisées pour mesurer l'activité du Web pour l'élaboration des profils de navigation des utilisateurs afin d'introduire des améliorations basées sur l'analyse des données d'utilisation effectuée par les utilisateurs du service. . Ils nous permettent de sauvegarder les informations de préférence de l'utilisateur pour améliorer la qualité de nos services et offrir une meilleure expérience grâce aux produits recommandés.
Ces cookies sont utilisés pour stocker des informations sur les préférences et les choix personnels de l'utilisateur grâce à l'observation continue de ses habitudes de navigation. Grâce à eux, nous pouvons connaître les habitudes de navigation sur le site Web et afficher des publicités liées au profil de navigation de l'utilisateur.